237 properties for sale in Markstay

6 Eugenie Road, Azilda, ON, P0M 1B0 house for sale | Listing ID 2129 | Royal LePage
View photo
House · for sale
$ 550,000
New
6 Eugenie Road, Azilda, ON, P0M 1B0 house for sale | Listing ID 2129 | Royal LePage
Markstay
· House
· Fireplace · Swimming pool
Markstay · House · Fireplace · Swimming pool
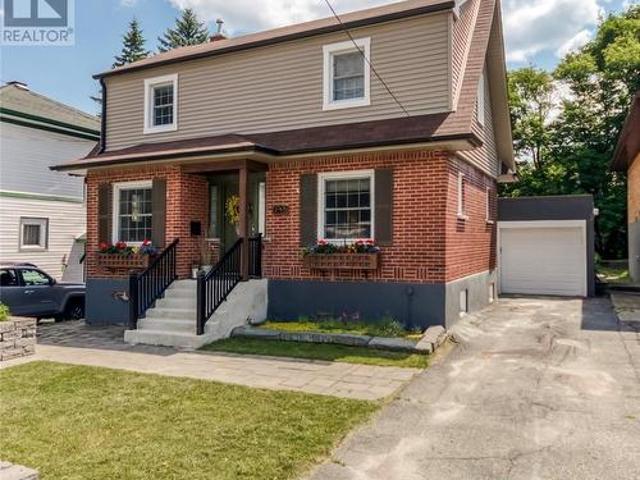
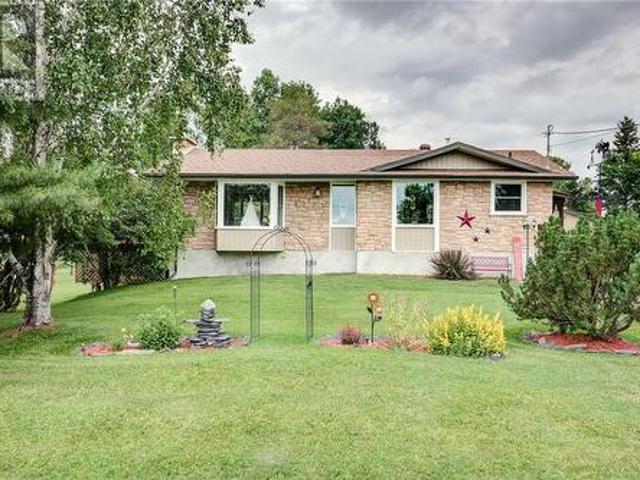
This home is full of warmth, charm, and character — offering a cozy layout with distinct spaces that make it feel inviting and full of personality. The spacious eat-in kitchen provides plenty of room to gather, while the main floor laundry adds everyday convenience. Featuring 2 bedrooms and 2 bathrooms, including a main bath with a relaxing jacuzzi tub, this home was designed for comfort. The walkout lower level adds additional living space and easy access to the outdoors, while the family room offers large windows overlooking the lake and a cozy fireplace that makes it the perfect place to relax year-round. The home has seen some tasteful updates over the years while still maintaining the incredible rustic charm that makes lakefront living feel warm, inviting, and full of character. From the cozy atmosphere to the stunning surroundings, this is a property that truly feels like an escape from everyday life. (Id: 27)
$ 550,000
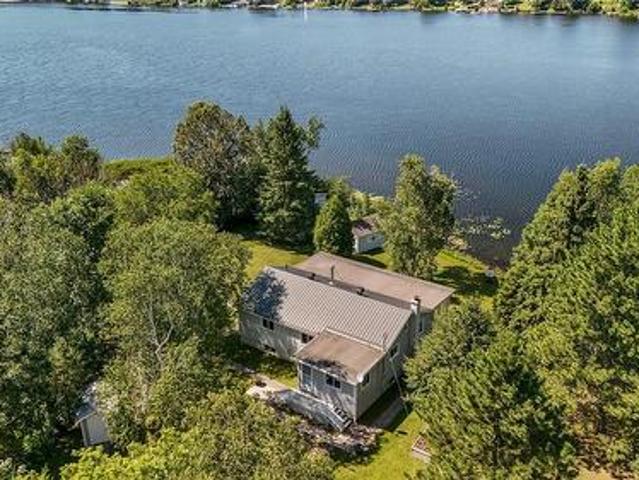
2754 Richard Lake Drive, Sudbury, ON, P3G 0A3 house for sale | Listing ID 2129 | Royal LePage
View photo
House · for sale
$ 655,000
2754 Richard Lake Drive, Sudbury, ON, P3G 0A3 house for sale | Listing ID 2129 | Royal LePage
Markstay
· House
· Sauna · Deck
Markstay · House · Sauna · Deck
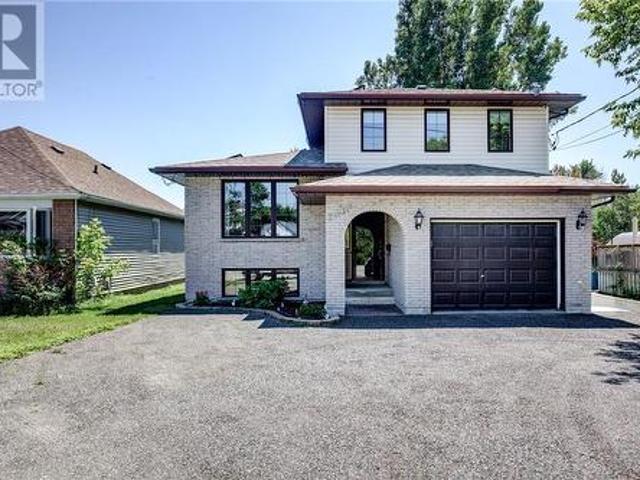
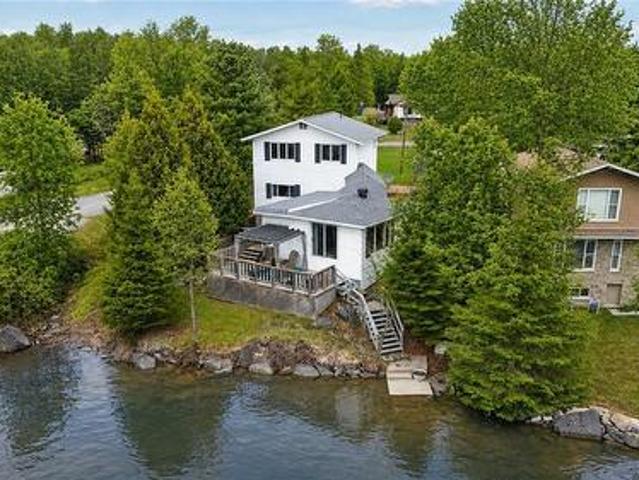
Experience the best of waterfront living with this move in ready bungalow on Richard Lake offering over 100 feet of water frontage, stunning views, and a bright open concept layout, featuring 3 bedrooms and 2 bathrooms. The sunroom is a perfect place to relax with access to covered deck to enjoy your morning coffee. The finished walkout lower level offers a spacious family room and bar, making it a perfect gathering place for family and friends. Outside you will find everything you need to enjoy the waterfront lifestyle, including an outdoor sauna with a 3 piece bathroom, boathouse and dock. This property offers comfort, convenience and unforgettable lakeside living. Most furnishings are included making your transition effortless. (Id: 27)
$ 655,000
895 Horseshoe Lake Road, Sudbury, ON, P3E 4N1 house for sale | Listing ID 2129 | Royal LePage
View photo
House · for sale
$ 949,900
895 Horseshoe Lake Road, Sudbury, ON, P3E 4N1 house for sale | Listing ID 2129 | Royal LePage
Markstay
· House
Markstay · House
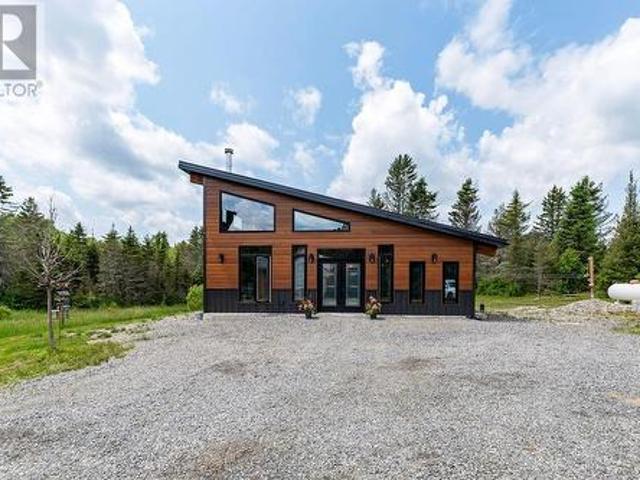
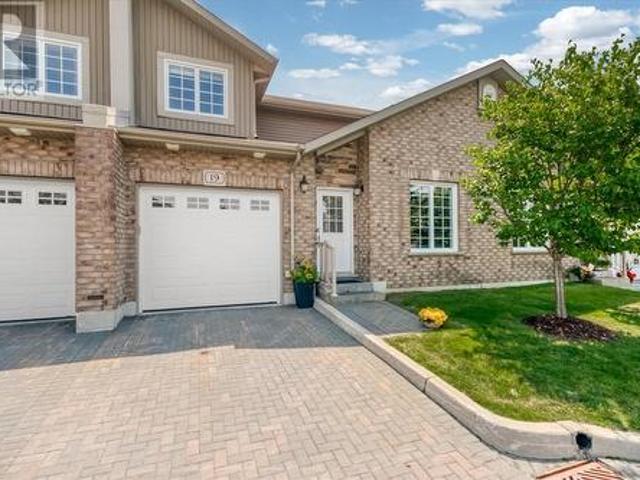
Completly off grid! Welcome to your own private retreat, set on an incredible 86 acres of peaceful countryside. Built in 2024 with quality craftsmanship and thoughtful design, this beautiful 2 bedroom, 1 bathroom home offers the perfect escape from the everyday while still providing modern comfort. Surrounded by nature, you'll enjoy unmatched privacy, scenic views and endless opportunities to explore your own land. The property also features two charming bunkies, three outhouses, an outdoor shower and owned solar panels, making it ideal for family getaways, hunting, recreational use, or those seeking an off-grid lifestyle without compromising comfort. Whether you're looking for a weekend retreat or a place to truly disconnect, this one-of-a-grid lifestyle without compromsing comfort. (Id: 27)
$ 949,900
1503 Montrose, Sudbury, ON, P3A 0E1 house for sale | Listing ID 2129 | Royal LePage
View photo
House · for sale
$ 609,900
1503 Montrose, Sudbury, ON, P3A 0E1 house for sale | Listing ID 2129 | Royal LePage
Markstay
· House
· Garden · Deck
Markstay · House · Garden · Deck
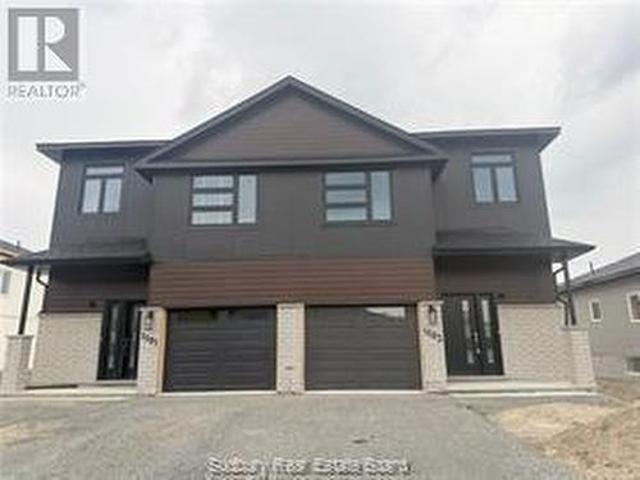
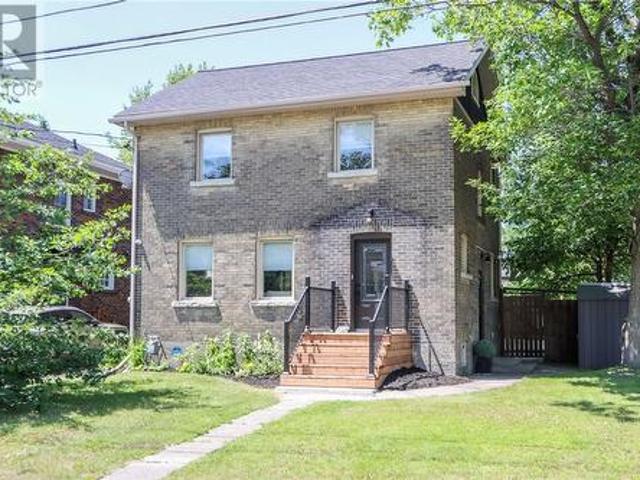
Welcome to the newly Design Princeton model located in prime New Sudbury Neighbourhood. This beautiful home offers over 1650 ft. ²of finished area including 3 bathrooms and 3 bedrooms. The main floor features an open concept living, dining and kitchen area with modern customized cabinetry leading to rear yard deck. The upper level bost three bedrooms, two bathrooms, including an en suite and upper level laundry. Mid level between the main floor and the bedroom level, you will find a comfortable bright open family room. This offers plenty of room to expand in the lower level with the roughing for a future fourth bathroom a fourth bedroom and a rec room. (Id: 27)
$ 609,900
Related searches
N/A Biscotasing Township, Sudbury Remote Area West, ON, P0M 1C0 house for sale | Listing ID X13551 | Royal LePage
View photo
House · for sale
$ 699,900
N/A Biscotasing Township, Sudbury Remote Area West, ON, P0M 1C0 house for sale | Listing ID X13551 | Royal LePage
Markstay
· House
· Deck
Markstay · House · Deck
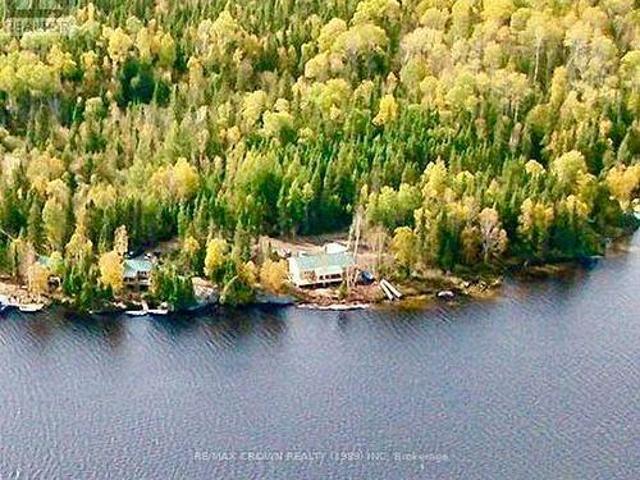
A piece of paradise! Discover the perfect blend of tranquility and income potential with this exceptional property featuring 2 x 2 bedtroom single cabins and a 2 unit x 2 bedrooms cabin, All are fully equipped rental cabins (lake intake and conforming(approved) septics, wett cert stoves(seasonal cabins). 1 Puma 31BHSS trailer that sleeps 8-10, complete with large deck and wood/fish cleaning shed. Nestled on 18+ acres of picturesque landscape. Each cabin offers its own private dock, providing direct access to the water for boating, fishing, swimming, and endless outdoor recreation. Surrounded by nature, this turnkey property offers guests the privacy and peaceful setting they seek while presenting an outstanding opportunity for investors or those dreaming of owning a thriving cottage rental business. With ample acreage for future expansion, trails, or additional amenities (unorganized township) the possibilities are endless. Whether you're looking to expand your portfolio or embrace a l
$ 699,900
245 Wembley, Greater Sudbury, ON, P3E 1N4 house for sale | Listing ID 2129 | Royal LePage
View photo
House · for sale
$ 499,900
245 Wembley, Greater Sudbury, ON, P3E 1N4 house for sale | Listing ID 2129 | Royal LePage
Markstay
· House
· Garden · Parking
Markstay · House · Garden · Parking
This spacious Hospital Area home is one you truly need to see in person. The main floor offers an exceptional layout featuring two large family rooms, a formal dining room, a recently updated kitchen, and a full bathroom. Upstairs, you'll find three comfortable bedrooms and a beautifully updated bathroom. The lower level adds even more living space with a third finished rec room and ample storage throughout. Step outside to enjoy the private backyard oasis, complemented by abundant indoor and outdoor storage and a detached garage. With its generous room sizes, functional layout, and sought-after location, this home offers the perfect blend of character, comfort, and space for the whole family. Home Inspection available. (Id: 27)
$ 499,900
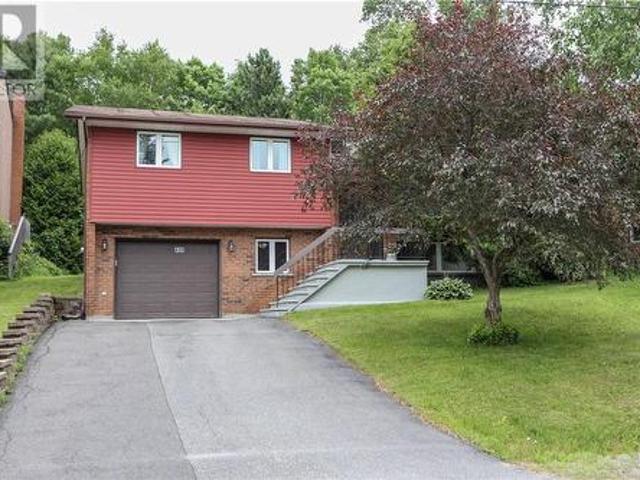
439 Kaireen Street, Sudbury, ON, P3E 5T3 house for sale | Listing ID 2129 | Royal LePage
View photo
House · for sale
$ 649,900
439 Kaireen Street, Sudbury, ON, P3E 5T3 house for sale | Listing ID 2129 | Royal LePage
Markstay
· House
· Garden · Office room · Gym · Deck · Parking
Markstay · House · Garden · Office room · Gym · Deck · Parking
Welcome to Loellen Park — one of Sudbury’s most sought-after neighbourhoods. This solid, well-maintained home offers a timeless layout with 3 bedrooms, 2 bathrooms, and functional living space throughout. The bright upper level features warm hardwood floors, a spacious living area, and an updated kitchen with rich cabinetry, stainless steel appliances, and an adjoining dining space with access to the backyard deck. The bedroom layout is ideal for families, including a primary bedroom complete with its own 2-piece ensuite. Downstairs, the lower level offers a large rec room, laundry, and a flexible bonus space perfect for a home office, playroom, gym, or hobby area, along with inside access to the attached single garage. Outside, you’ll find a private treed backyard with a peaceful natural backdrop you can enjoy from your rear deck. Set in one of Sudbury’s most established neighbourhoods near top rated schools and everyday amenities, this home combines classic comfort, functional space,
$ 649,900
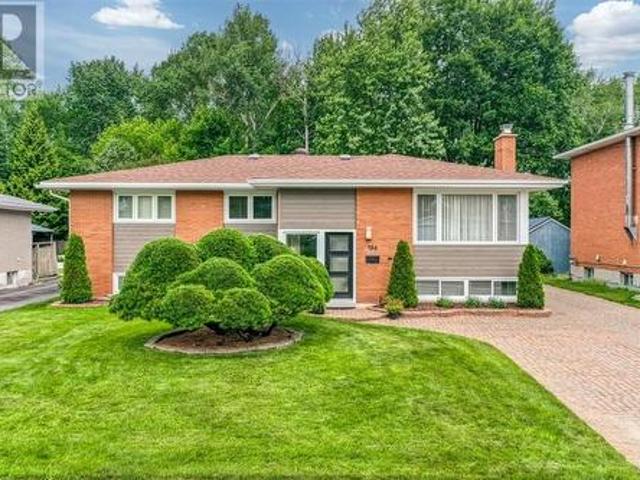
186 Walford Road, Sudbury, ON, P3E 2G9 house for sale | Listing ID 2129 | Royal LePage
View photo
House · for sale
$ 599,900
186 Walford Road, Sudbury, ON, P3E 2G9 house for sale | Listing ID 2129 | Royal LePage
Markstay
· House
· Garden · Fireplace · Sauna
Markstay · House · Garden · Fireplace · Sauna
Welcome to 186 Walford Road, a lovely custom-built bungalow located in Sudbury's highly sought-after South End. This 3+1 bedroom, all-brick bungalow has been meticulously and tastefully updated from top to bottom. Step inside to a bright, fluid layout designed for both comfortable family living and sophisticated entertaining. The main level radiates warmth with lots of natural light as does the fully finished lower level. Cozy up by one of the two gas fireplaces or unwind at the end of the day in your own private full-sized indoor sauna. The pride of ownership continues outdoors. The front features a full interlock driveway offering exceptional curb appeal. The backyard is a manicured oasis, designed to be your personal private sanctuary. Best of all, the property backs onto the Idylwylde Golf & Country Club, offering lush, mature green views and with absolutely no rear neighbours. Situated in a premier school catchment and just minutes from the hospital, university, and top local amen
$ 599,900
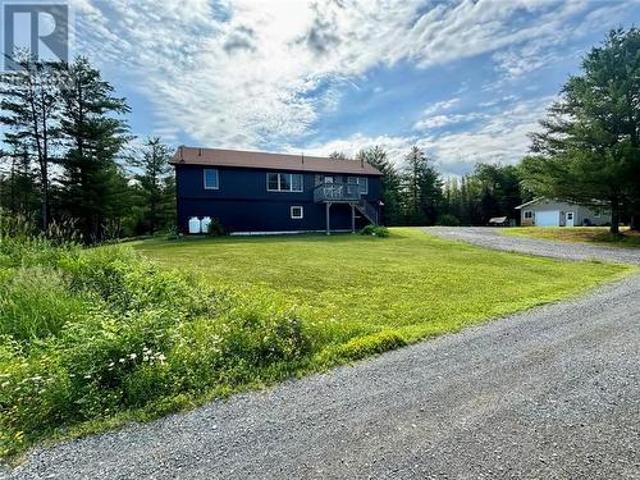
72 Jacobson Road, Markstay, ON, P0M 2G0 house for sale | Listing ID 2129 | Royal LePage
View photo
House · for sale
$ 699,900
72 Jacobson Road, Markstay, ON, P0M 2G0 house for sale | Listing ID 2129 | Royal LePage
Markstay
· House
· Patio · Parking · Deck · Air conditioning
Markstay · House · Patio · Parking · Deck · Air conditioning
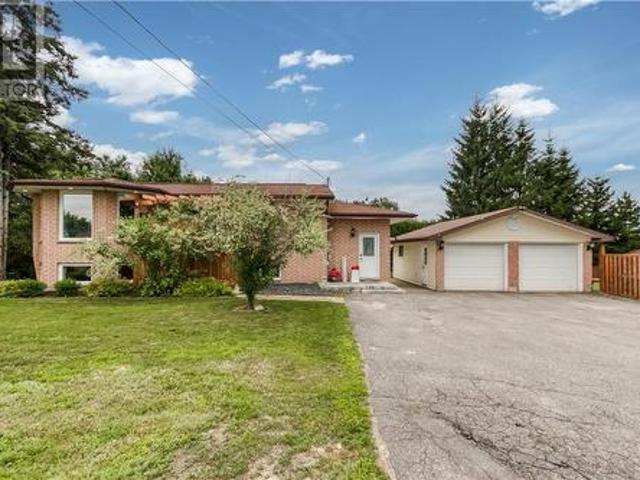
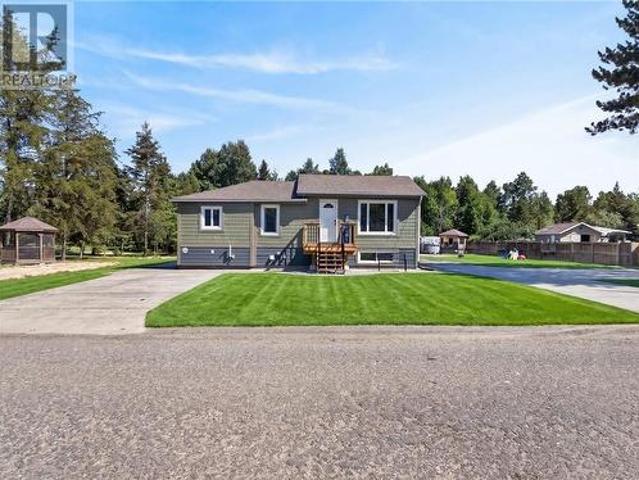
Welcome to your own private country retreat on 10+ acres just east of Sudbury in the community of Markstay. Built in 2016, this well-designed home offers the perfect combination of modern comfort, efficiency and peaceful rural living. The bright open-concept layout features a spacious kitchen, dining and living area with patio doors leading to a two-tier deck where you can enjoy morning sunrises overlooking your property. The home offers four bedrooms (1+3) and two full bathrooms, including a primary suite complete with a walk-in closet and private ensuite. A large laundry room and rec room provide additional functionality and room for the whole family. Constructed with energy-efficient ICF foundation walls and featuring forced-air heating and central air conditioning, this home is designed for year-round comfort and lower operating costs. Outside, the property provides endless opportunities for gardening, outdoor recreation and enjoying nature. The detached garage is perfect for stori
$ 699,900
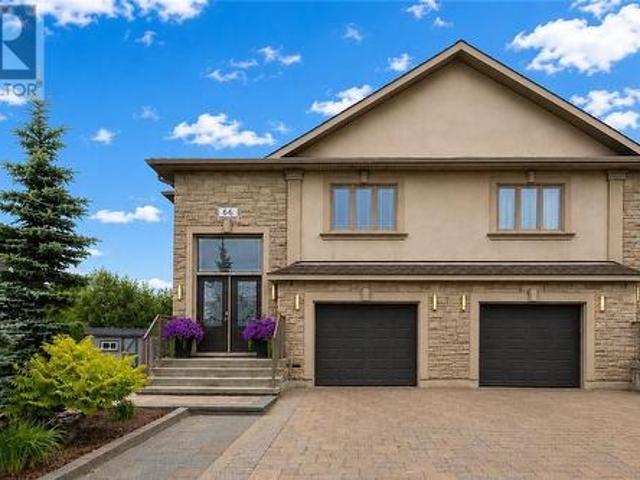
66 Eclipse Crescent, Greater Sudbury, ON, P3B 0E6 house for sale | Listing ID 2129 | Royal LePage
View photo
House · for sale
$ 649,900
66 Eclipse Crescent, Greater Sudbury, ON, P3B 0E6 house for sale | Listing ID 2129 | Royal LePage
Markstay
· House
· Patio · Garden · Office room
Markstay · House · Patio · Garden · Office room
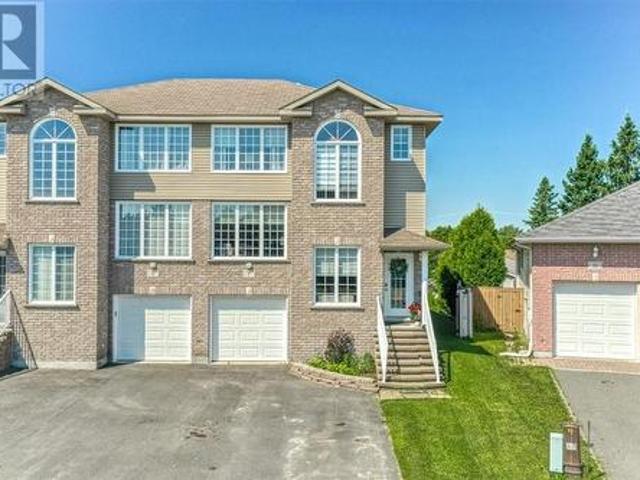
Welcome to this executive custom-built 4-bedroom semi-detached home, located on a quiet crescent in one of Minnow Lake's most sought-after neighborhoods. This expanded, extensively upgraded open concept home showcases exceptional quality, craftsmanship, and attention to detail throughout. The main floor features 9-foot ceilings, hardwood flooring throughout, oversized windows, and a stunning upgraded kitchen with additional custom cabinetry, modern stainless-steel appliances, a large island, and generous workspace for everyday living and entertaining. The spacious primary bedroom offers wall-to-wall closets, while the oversized main floor bathroom features a glass walk-in shower and quality finishes. The fully finished walkout lower-level features 8-foot ceilings and enlarged upgraded windows that fill the space with natural light, creating bright, functional living space. With direct access to the backyard, it's ideal for a home office, family room, or future in-law suite. Patio doors
$ 649,900
7 Equinox Crescent, Sudbury, ON, P3B 0B6 house for sale | Listing ID 2129 | Royal LePage
View photo
House · for sale
$ 524,900
Updated
7 Equinox Crescent, Sudbury, ON, P3B 0B6 house for sale | Listing ID 2129 | Royal LePage
Markstay
· House
· Deck · Parking
Markstay · House · Deck · Parking
Amazing 2 storey home 2+1 bdrm semi has high end finished, with loads of storage space, over 1900 sq feet of finished living area. Home is ready to move in just bring your pictures and place your furniture, off the master bedroom is a full luxury ensuite, and custom blinds, multi tier deck in the back to enjoy those summer sunsets gas line for bb que, there is a laundry room on 2nd floor for easy access, full finished lower level with finished rec room and 3 bedroom, access to garage, centrally located to all amenities. Family friendly neighbourhood (id: 27)
$ 524,900
29 Caroline Court, Sudbury, ON, P3A 4H2 house for sale | Listing ID 2129 | Royal LePage
View photo
House · for sale
$ 489,900
29 Caroline Court, Sudbury, ON, P3A 4H2 house for sale | Listing ID 2129 | Royal LePage
Markstay
· House
· Cellar
Markstay · House · Cellar
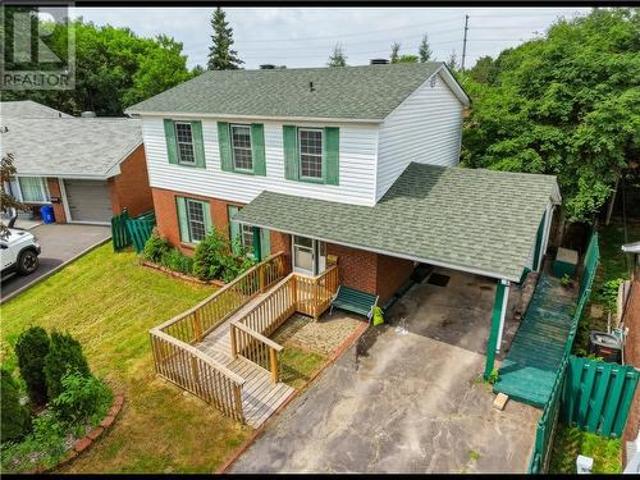
Welcome to 29 Caroline Court, a beautifully updated two-storey family home nestled on a quiet, child-safe court in the heart of desirable New Sudbury. This move-in-ready home offers 4 spacious bedrooms and 2 full bathrooms, providing the perfect blend of comfort and functionality for growing families. Recent upgrades include a high-efficiency heat pump with air conditioning installed in December 2023, delivering year-round comfort and energy-efficient heating and cooling on all three levels. The home has been freshly painted throughout and features new basement flooring, creating a bright, modern, and completely carpet-free living space. The inviting main floor offers generous living and dining areas filled with natural light, while the functional layout provides spacious bedrooms, plenty of storage, and room for the entire family. Whether you're hosting guests or enjoying a quiet evening at home, this property is designed for comfortable everyday living. Step outside to a private back
$ 489,900
7 Norvic Drive, Wahnapitae, ON, P0M 3C0 house for sale | Listing ID 2129 | Royal LePage
View photo
House · for sale
$ 449,900
7 Norvic Drive, Wahnapitae, ON, P0M 3C0 house for sale | Listing ID 2129 | Royal LePage
Markstay
· House
· Patio · Garden · Fireplace · Parking
Markstay · House · Patio · Garden · Fireplace · Parking
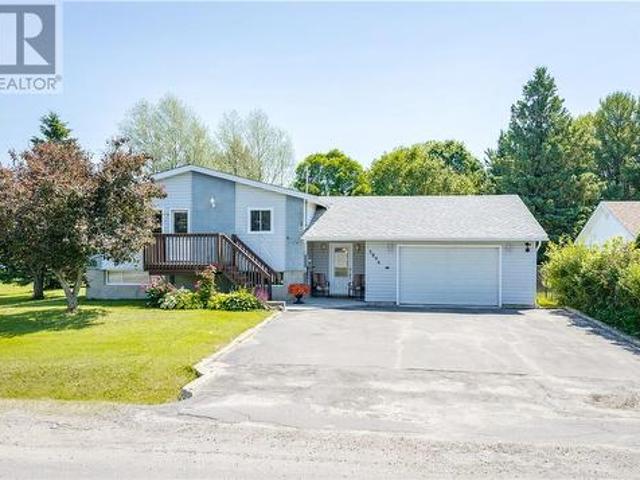
This Large One Owner home has been well maintained throughout the years and offers 3 + 2 Bedrooms, 2 bathrooms and is finished up and down. There is over 2,600 sq. Ft. of finished living space. The home has been freshly painted throughout and is a Great family home, ready for someone new to make it their own. There is an attached garage for all your toys or vehicle and double width or more paved driveway to park plenty of vehicles. The Bungalow was built in 1976 and is All Brick and sits on a 86' x 175' lot. Inside you will find a cozy eat-in kitchen with plenty of cabinets for all your needs. The living room is a great size and offers hardwood floors, a wood fireplace and a bay window. The bright entrance foyer could be used as a dining room, family room, game room or whatever is needed for your family. There is a patio door leading out to a patio and your large level yard for all your family enjoyment. The home is mostly carpet free with only one room still having some carpeting. The
$ 449,900
1365 Main Street, Val Caron, ON, P3N 1L4 house for sale | Listing ID 2129 | Royal LePage
View photo
House · for sale
$ 599,900
1365 Main Street, Val Caron, ON, P3N 1L4 house for sale | Listing ID 2129 | Royal LePage
Markstay
· House
· Fireplace · Deck · Cellar
Markstay · House · Fireplace · Deck · Cellar
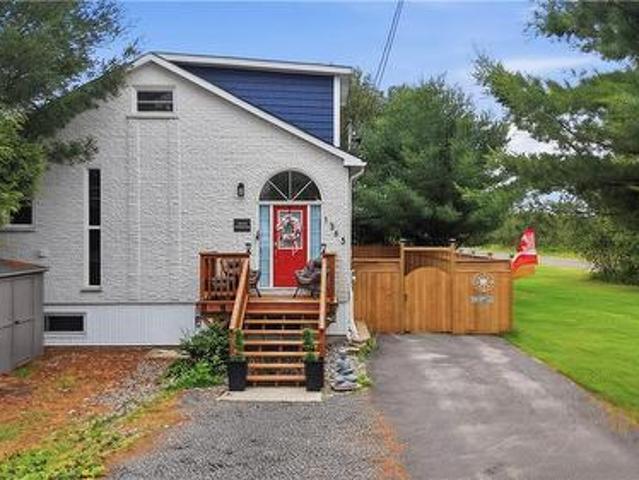
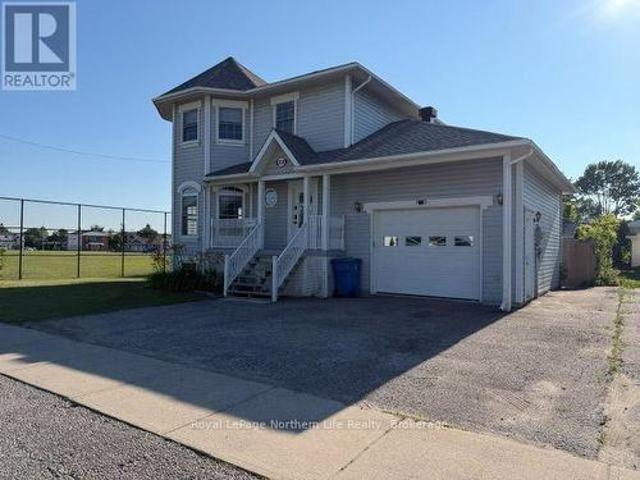
Imagine owning a piece of history! This former schoolhouse has been transformed into a one-of-a-kind home that perfectly blends timeless character with modern living. Starting from the grand entrance, this home just invites you in. The open space, high ceilings, and amazing architecture is what sets it apart from the rest. Main floor living at its finest with a large eat-in kitchen, huge separate living room with french doors, fireplace, and walk-out to the rear deck. A huge master bedroom and a main floor 3pc bathroom with a shower that will knock your socks off, literally. A feature that is especially unique with this home is that there are two staircases to the 2nd floor, each leading to a bedroom. No fighting on the stairs in this house, the kids can take their own! In the basement you will find that it really doesn't feel like a basement at all. A large rec room, 2 additional bedrooms, a full 4pc with laundry and tons of storage; adding a ton of space to the home. Recent upgrades
$ 599,900
1825 Mccrea Heights Avenue, Val Caron, ON, P3N 1M5 house for sale | Listing ID 2129 | Royal LePage
View photo
House · for sale
$ 639,900
1825 Mccrea Heights Avenue, Val Caron, ON, P3N 1M5 house for sale | Listing ID 2129 | Royal LePage
Markstay
· House
· Patio · Garden · Fireplace
Markstay · House · Patio · Garden · Fireplace
Welcome to this beautifully maintained 4 bedroom, 2 bathroom home situated on an impressive 185-foot frontage corner lot in Val Caron. Filled with abundant natural light, this bright and inviting home features vaulted ceilings in the living room, creating an open and airy atmosphere that's perfect for everyday living and entertaining. The main floor offers a functional layout with a spacious living room, a well-appointed kitchen with ample cabinetry, and a dining area ideal for family meals and gatherings. Upstairs, you'll find two generously sized bedrooms and a full bathroom, while the fully finished lower level features two additional bedrooms, a cozy rec room with a gas fireplace, a second full bathroom, laundry, and plenty of storage. Step outside to enjoy the spacious, private backyard, complete with a patio area that's perfect for relaxing, barbecuing, or entertaining family and friends. This inviting outdoor space offers plenty of room for children, pets, gardening, and summer
$ 639,900
35 Cobalt Street, Greater Sudbury, ON, P0M 1N0 house for sale | Listing ID 2129 | Royal LePage
View photo
House · for sale
$ 469,900
35 Cobalt Street, Greater Sudbury, ON, P0M 1N0 house for sale | Listing ID 2129 | Royal LePage
Markstay
· House
· Patio · Garden · Office room
Markstay · House · Patio · Garden · Office room
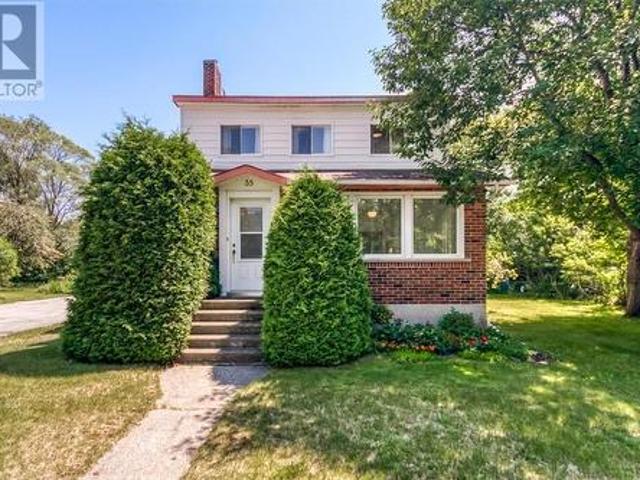
Some homes simply feel like summer. Early mornings with coffee in the sunroom, open windows, gardens in bloom, and evenings spent gathered on the patio as the day slowly winds down. Welcome to 35 Cobalt Street—a lovingly maintained solid brick home, filled with character and cherished by the same owner for decades. Nestled on a beautifully landscaped lot along one of Copper Cliff's premier tree-lined streets, this immaculate property offers 4 bedrooms, 2 bathrooms, 1940s charm, valuable updates, and comfortable family living. Just steps from the local elementary school and community park, and only minutes from everyday amenities, this is a place you'll love coming home to. The welcoming foyer opens to a light-filled main floor with a spacious living room flowing into a traditional dining room with French doors and beautiful backyard views. The bright, functional kitchen offers ample cabinetry and a casual eat-in nook, while a versatile fourth bedroom is equally suited to a home office,
$ 469,900
1640 Gravel Drive, Hanmer, ON, P3P 1R7 house for sale | Listing ID 2129 | Royal LePage
View photo
House · for sale
$ 499,900
1640 Gravel Drive, Hanmer, ON, P3P 1R7 house for sale | Listing ID 2129 | Royal LePage
Markstay
· House
· Patio · Garden · Fireplace · Parking · Air conditioning · Cellar
Markstay · House · Patio · Garden · Fireplace · Parking · Air conditioning · Cellar
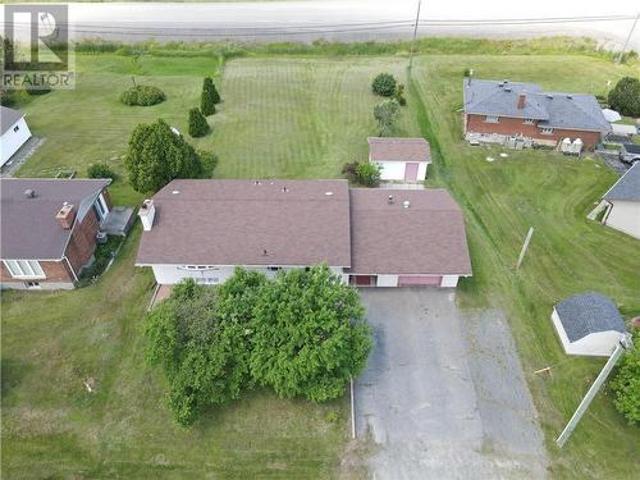
Well maintained bungalow in preferred Hanmer location nestled on nearly 1/3 of an acre, offering abundance of privacy and room for the kids to play, store all of your toys and more! This well kept bungalow features an impressive kitchen with granite counter tops, top of the line stainless steel appliances, an eat-in nook, a reading bench and a dining room with patio doors to access the backyard, The main floor consists of 2 bedrooms, the primary has many built-ins offering ample space for storage. An updated 4 piece bathroom on the main floor features granite counter tops and new flooring. The lower level has been fully re-insulated, damp proofed and has been partitioned to host a family room with natural gas fireplace and a spacious bedroom w/ double closet. The basement would require flooring. The home has natural gas forced air heating, central air, water filtration system, upgraded electrical, new field bed, detached garage and gazebo and a fully fenced backyard. There are 2 concre
$ 499,900
43 Power Street, Copper Cliff, ON, P0M 1N0 house for sale | Listing ID 2129 | Royal LePage
View photo
House · for sale
$ 749,900
43 Power Street, Copper Cliff, ON, P0M 1N0 house for sale | Listing ID 2129 | Royal LePage
Markstay
· House
· Deck · Cellar
Markstay · House · Deck · Cellar
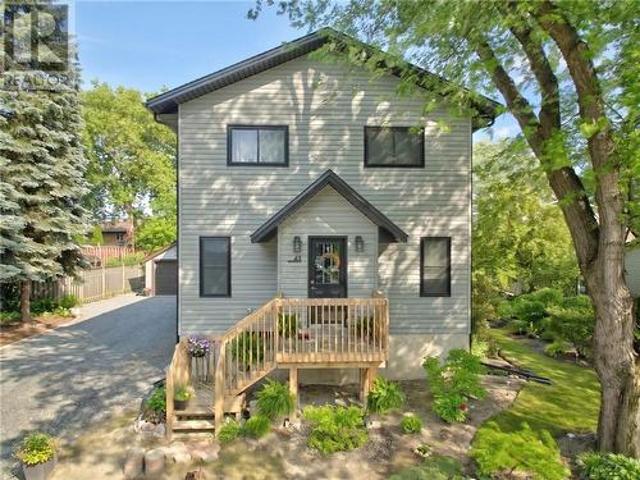
Beautiful Modern Home with Legal Basement Apartment*. Welcome to this stunning 4-year-old home offering modern comfort, quality construction, and exceptional flexibility. The bright and spacious main owner’s suite features a carpet-free design, large windows, and a warm, upscale feel throughout. The main living area flows into a beautiful kitchen complete with a large island, pantry, and plenty of space for family meals or entertaining. All 3 bedrooms in the main suite are located upstairs, creating a private and functional family layout. The primary bedroom features a generous walk-in closet, and the main unit also offers 2 bathrooms, a convenient mudroom, and access to a rear deck for outdoor enjoyment. The lower level includes it's own private entrance to a well-appointed 1-bedroom legal basement apartment with comfortable in-floor heating, making it ideal for extended family, guests, or rental income. Both units control their own heat and have air conditioning for year-round comfor
$ 749,900
374 Seguin, Chelmsford, ON, P0M 1L0 house for sale | Listing ID 2129 | Royal LePage
View photo
House · for sale
$ 799,700
374 Seguin, Chelmsford, ON, P0M 1L0 house for sale | Listing ID 2129 | Royal LePage
Markstay
· House
· Parking
Markstay · House · Parking
36+ acres of private land just minutes from local amenities! This beautifully renovated home offers the perfect blend of modern comfort and outdoor lifestyle. Step inside to an inviting open-concept layout featuring a spacious living, dining, and kitchen area—ideal for both family living and entertaining. The home has been thoughtfully updated and tastefully finished throughout, creating a bright and contemporary atmosphere. With 3 bedrooms and 2 full bathrooms, there is ample space for the entire family. A standout feature is the newly built 30x40x12 mechanic’s dream garage, providing exceptional workspace and storage. Outside, the expansive property has been meticulously maintained and groomed with established quad trails and a hunting stand, with frequent sightings of moose and deer —making it a true nature lover’s paradise. If you’re searching for a property that offers privacy, space, and modern upgrades all in one incredible package, this is an opportunity you won’t want to miss.
$ 799,700
2039 Bancroft Drive, Sudbury, ON, P3B 1T1 house for sale | Listing ID 2129 | Royal LePage
View photo
House · for sale
$ 624,700
2039 Bancroft Drive, Sudbury, ON, P3B 1T1 house for sale | Listing ID 2129 | Royal LePage
Markstay
· House
· Garden
Markstay · House · Garden
Welcome to 2039 Bancroft in sought-after Minnow Lake—where modern comforts meet an exceptional lifestyle. Set on a huge, deep lot that’s rare for the area, this beautifully updated home delivers space, style, and smart savings. Step inside to a bright, welcoming layout with 4 generous bedrooms and 3.5 bathrooms, offering room for family, guests, and flexible work-from-home options. The heart of the home is a beautifully renovated kitchen, featuring sleek finishes, ample storage, and seamless flow for cooking and entertaining. Downstairs, a stylish wet bar elevates movie nights, game days, and gatherings. Out back, your private oasis awaits: a premium $50,000 swim spa for year-round relaxation, fitness, and fun—all framed by the expansive yard with plenty of room to play, garden, or add your dream outdoor features. The 41 Solar panels located on the roof provide lucrative energy savings, helping lower monthly costs while adding long-term value. Ideally located near trails, parks, school
$ 624,700
2310 Algonquin Road Unit# 19, Sudbury, ON, P3E 0E6 townhouse for sale | Listing ID 2128 | Royal LePage
View photo
Townhouse · for sale
$ 505,000
2310 Algonquin Road Unit# 19, Sudbury, ON, P3E 0E6 townhouse for sale | Listing ID 2128 | Royal LePage
Markstay
· Townhouse
· Garden · Office room
Markstay · Townhouse · Garden · Office room
Life is meant to be enjoyed, not spent maintaining a home. 2310 Algonquin Road # 19 is an exceptional two-storey garden home in the highly sought-after Algonquin Green Condos, where upscale living meets the ease of a low-maintenance lifestyle in Greater Sudbury's prestigious South End. Nestled within this beautiful community, you'll quickly appreciate the peaceful atmosphere where neighbours greet one another with a smile, people genuinely look out for each other, and the setting feels quietly tucked away while remaining just minutes from shopping, parks and healthcare. Designed for both everyday comfort and effortless entertaining, the bright main floor seamlessly connects the kitchen, dining, and living areas. Above, a stunning light-filled loft overlooks the main living space, creating the perfect area for a home office, reading lounge, or additional family room. A rare and highly desirable feature, this home offers two spacious primary bedroom options, each complete with an ensuite
$ 505,000
233 Lansdowne Street, Sudbury, ON, P3C 4M4 house for sale | Listing ID 2128 | Royal LePage
View photo
House · for sale
$ 499,000
233 Lansdowne Street, Sudbury, ON, P3C 4M4 house for sale | Listing ID 2128 | Royal LePage
Markstay
· House
· Patio · Garden · Parking
Markstay · House · Patio · Garden · Parking
Beautifully revived circa 1930 two storey residence nestled in Sudbury's historic UPTOWN district. Unequivocally, timeless & full of generational stories. Lovingly restored. Top to bottom while honouring its rich character. Light filled through-out, while pairing vintage charm with modern updates. At the heart is a stunning custom-designed kitchen where creating meals & sharing conversation comes natural. Patio doors invite you to private yard, fenced for littles & pets, patio for slow mornings & summer lounging. The detached garage adds everyday convenience to this exceptional property. Here is a rare opportunity to become the next steward of 233 Lansdowne. A place that has stood the test of time, now ready for you to call HOME! (Id: 27)
$ 499,000
3896 Harold, Val Therese, ON, P3N 1J2 house for sale | Listing ID 2129 | Royal LePage
View photo
House · for sale
$ 575,000
3896 Harold, Val Therese, ON, P3N 1J2 house for sale | Listing ID 2129 | Royal LePage
Markstay
· House
· Patio · Garden · Office room · Swimming pool
Markstay · House · Patio · Garden · Office room · Swimming pool
Welcome to 3896 Harold Street, tucked away in the family-friendly Carol Richard Park neighbourhood where homes like this are always in demand. With 3+1 bedrooms, 2 bathrooms, and a layout that offers space for everyone, this home is ready for its next chapter. The primary bedroom features a cheater ensuite with a relaxing jacuzzi tub, while patio doors lead directly to your own backyard retreat. Step outside to discover an incredible oversized yard complete with a pool, gazebo, and plenty of room to entertain, play, or simply unwind after a long day. Downstairs, the finished lower level adds even more versatility with a spacious rec room, bar area, fourth bedroom, and bonus office that's perfect for working from home or hobbies. Whether you're hosting family gatherings, enjoying quiet evenings by the pool, or looking for room to grow, this property offers the kind of lifestyle buyers are searching for in one of the area's most desirable neighbourhoods. (Id: 27)
$ 575,000
64 Edward, Coniston, ON, P0M 1M0 house for sale | Listing ID 2129 | Royal LePage
View photo
House · for sale
$ 449,900
64 Edward, Coniston, ON, P0M 1M0 house for sale | Listing ID 2129 | Royal LePage
Markstay
· House
· Air conditioning
Markstay · House · Air conditioning
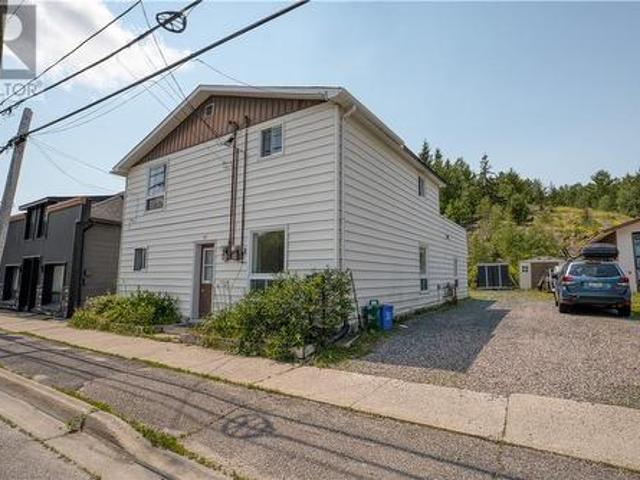
An outstanding opportunity for investors and homeowners alike! This duplex offers exceptional flexibility with strong income potential, making it an ideal addition to any investment portfolio or a smart option for buyers looking to offset their mortgage with rental income. The property features separate hydro meters, allowing tenants to pay their own utilities, and is currently configured with two self-contained units. The 2 bedroom upper unit is tenanted, while the vacant 3 bedroom lower unit provides immediate income potential for investors or the perfect opportunity for an owner-occupant to move in while generating rental income from the second unit. Situated in the growing community of Coniston, this property is just a short drive to New Sudbury and within walking distance of a large neighbourhood park. It's also only minutes from the future Kingsway Entertainment District, positioning it in an area poised for continued growth and increasing demand. Whether you're searching for a c
$ 449,900
129 Parker Street, West Nipissing Sturgeon Falls, ON, P2B 1K9 house for sale | Listing ID X13540 | Royal LePage
View photo
House · for sale
$ 629,900
129 Parker Street, West Nipissing Sturgeon Falls, ON, P2B 1K9 house for sale | Listing ID X13540 | Royal LePage
Markstay
· House
· Patio · Garden · Fireplace · Deck · Swimming pool · Air conditioning
Markstay · House · Patio · Garden · Fireplace · Deck · Swimming pool · Air conditioning
Welcome to 129 Parker Street in Sturgeon Falls. A charming 5-bedroom, 2.5-bath two-storey home packed with curb appeal and designed for the growing family. The main level features an open-concept kitchen and dining area with a large island, perfect for entertaining. A spacious living room with a gas fireplace and stone accent wall adds warmth and character, while patio doors lead you to the covered deck and above-ground pool in the private backyard. Upstairs, you'll find three generous bedrooms, each offering excellent closet space, along with a large 4-piece bathroom and a convenient second-floor laundry room. The lower level provides two additional spacious bedrooms, a 3-piece bathroom, and an outstanding gaming room. An ideal setup for teens, guests, or hobby space. This home is fully climate-controlled with natural gas forced-air heating and central air. Located close to schools, the downtown core, and right next to the local football field, it's an ideal setting for raising a fami
$ 629,900

Get email alerts

Don't miss out: be the first to know about new properties

The alert was correctly created

On subscribing you accept the conditions of use and the privacy policy
Alert
Receive new ads in your inbox
Save this search
Receive alerts for new listings

We'll send you an email when we have new properties for: "Properties for sale in Markstay"

The alert was correctly created

Get email alerts and be the first to see new listings
Required field
On subscribing I accept the terms of the privacy policy
Perfect! You'll soon start receiving new listings via email
Alert
Receive an email when we have new ads for Properties for sale in Markstay
Save this search
Filters

Bedrooms

Area (sq.ft)

sq.ft
sq.ft

Price

$
$

Filter by property type

Bathrooms

Clear all filters
Receive notifications when new entries are published.