289 houses for sale in Markstay

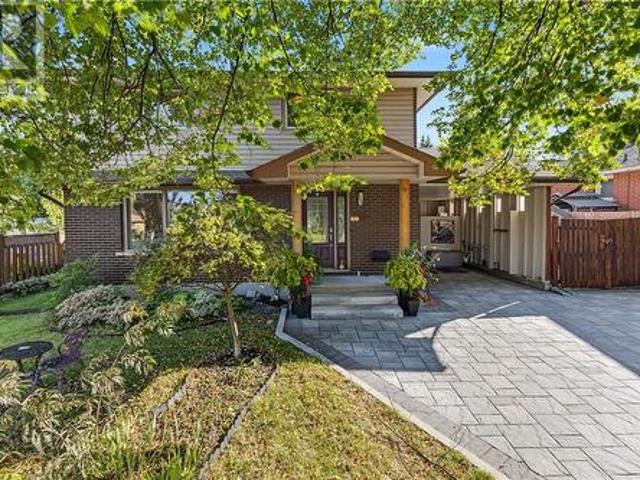
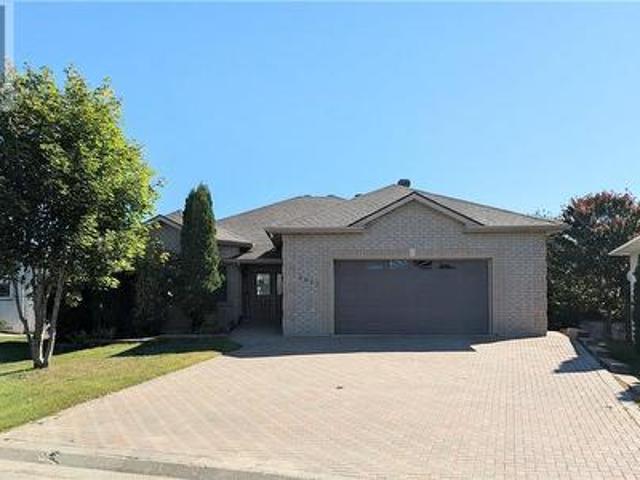
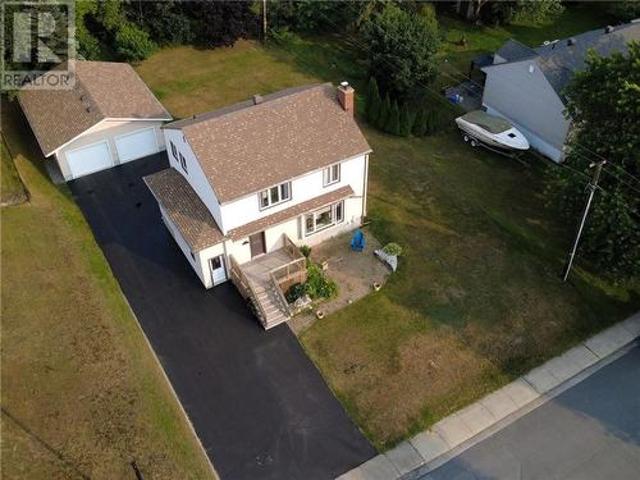
9 Rollande Street, Markstay, ON, P0M 2G0 house for sale | Listing ID 2129 | Royal LePage
View photo
House · for sale
$ 699,000
9 Rollande Street, Markstay, ON, P0M 2G0 house for sale | Listing ID 2129 | Royal LePage
Markstay
· House
· Deck · Swimming pool · Parking
Markstay · House · Deck · Swimming pool · Parking
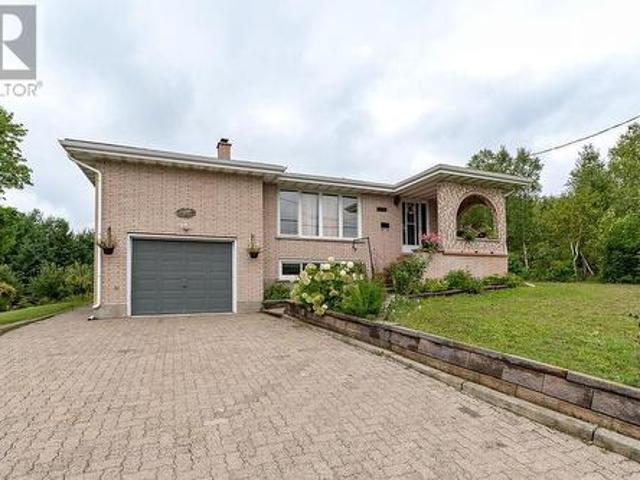
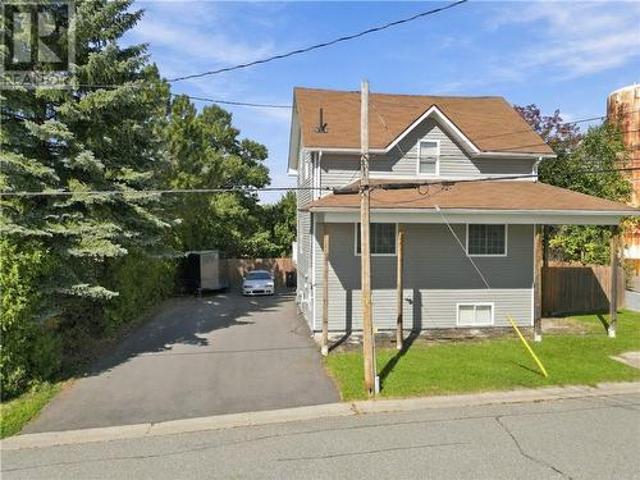
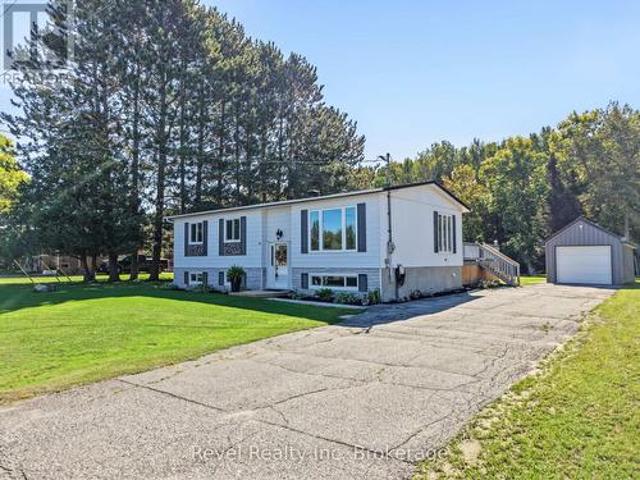
Beautiful custom owner-built bungalow showcasing exceptional craftsmanship, quality finishes, and meticulous pride of ownership. This immaculate home offers more space and flexibility than meets the eye. The spacious primary bedroom can easily be converted into two bedrooms, creating a total of four bedrooms, while the lower-level bedroom also has the potential to be divided, allowing for up to five bedrooms if desired. Designed with the future in mind, this home is ideal for aging in place, featuring 36-inch doorways throughout and a main floor bathroom already configured for laundry. The bright open-concept layout is perfect for both everyday living and entertaining. Step outside to a beautiful deck overlooking the above-ground pool, all situated on a generous lot. Completing the package is an impressive 26’ x 40’ detached heated garage with ample space for vehicles, hobbies, or storage. A truly exceptional property offering comfort, quality, and endless possibilities! (Id: 27)
$ 699,000
29 Pioneer Street W, Markstay, ON, P0M 2G0 house for sale | Listing ID 2130 | Royal LePage
View photo
House · for sale
$ 465,000
29 Pioneer Street W, Markstay, ON, P0M 2G0 house for sale | Listing ID 2130 | Royal LePage
Markstay
· House
· Deck
Markstay · House · Deck
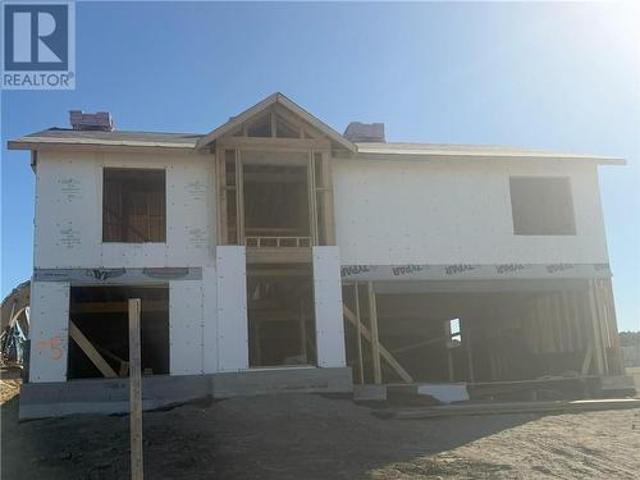
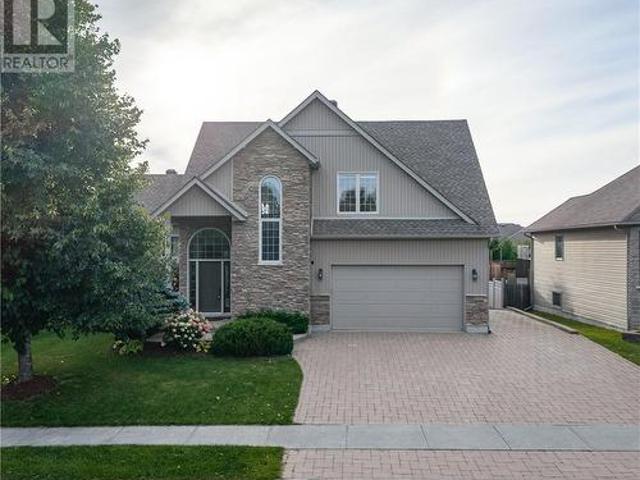
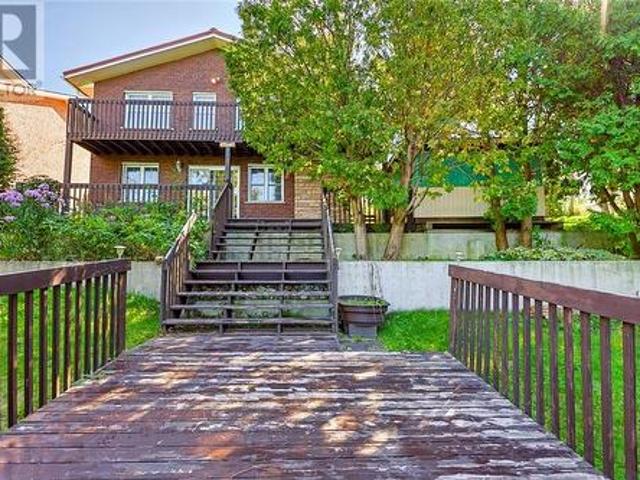
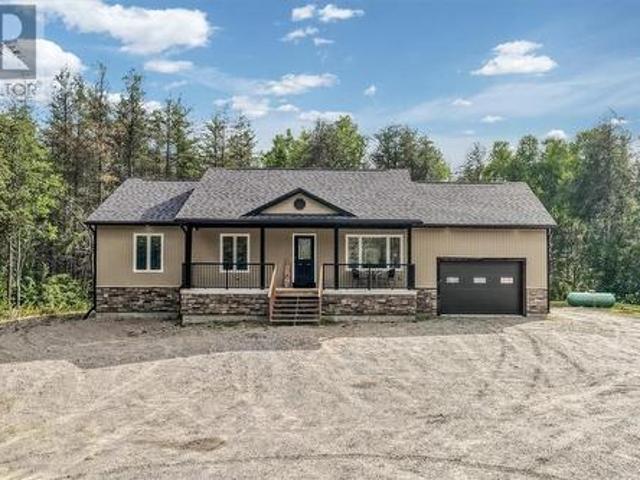
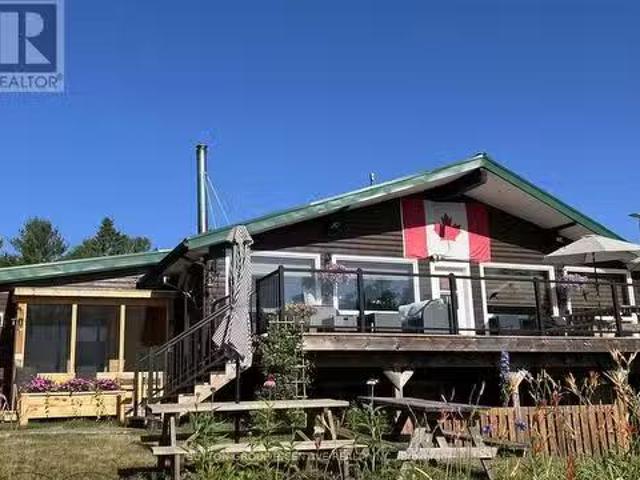
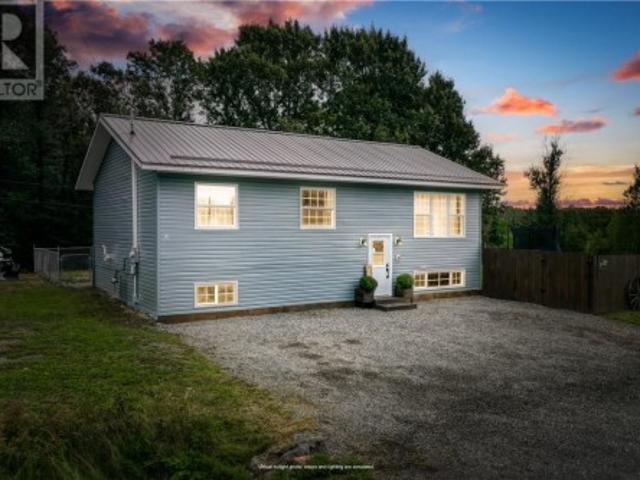
Welcome to 29 Pioneer Street in Markstay! Built in 2022, this bright and modern three-bedroom home offers peaceful country living just 20 minutes from Sudbury. Step inside to an open-concept layout that feels welcoming from the moment you arrive. The kitchen features plenty of workspace and a convenient breakfast bar, making it easy to cook, gather and stay connected. The comfortable living area is filled with natural light, while three bedrooms and a full bathroom complete the main level. Downstairs, the unfinished lower level offers plenty of potential to create additional living space that works for your family. Outside, you’ll find a large deck ready for summer barbecues, a spacious fenced area for children or pets, and a beautiful property measuring just under one acre. Additional highlights include a durable metal roof, natural gas heating, and fibre internet. If you’ve been dreaming of a newer home with space to breathe while remaining within an easy drive of the city, this one
$ 465,000
248 Ratter Lake Road, Markstay Warren, ON, P0M 2G0 house for sale | Listing ID 2130 | Royal LePage
House · for sale
$ 649,900
248 Ratter Lake Road, Markstay Warren, ON, P0M 2G0 house for sale | Listing ID 2130 | Royal LePage
Markstay
· House
· Garden · Parking · Deck · Cellar
Markstay · House · Garden · Parking · Deck · Cellar
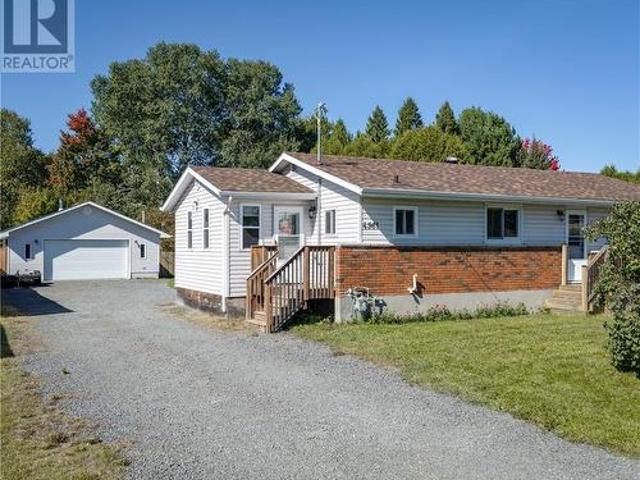
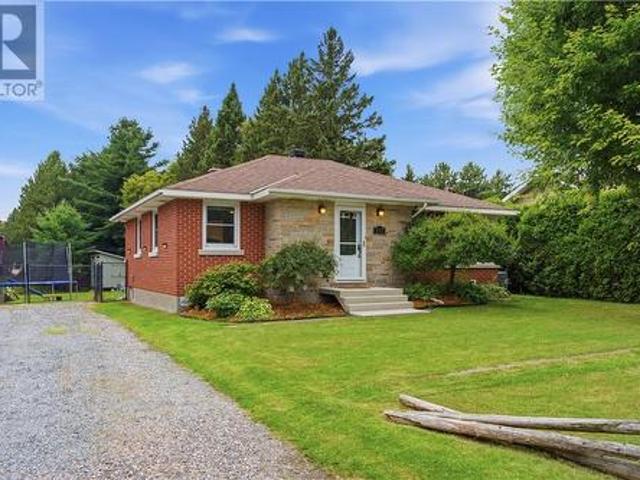
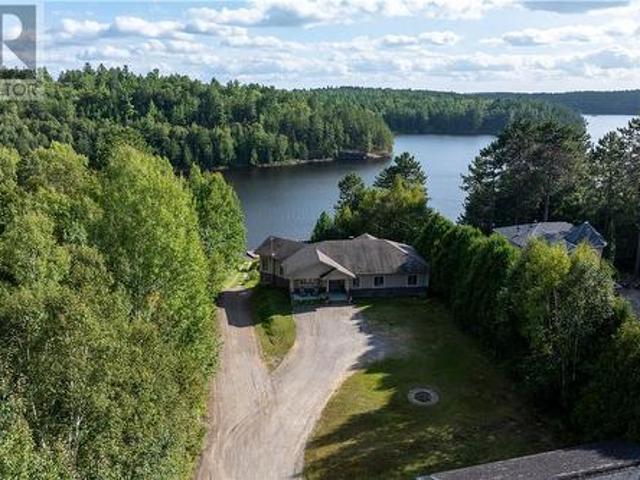
Welcome to 248 Ratter Lake Rd, Extensively renovated in 2022 with high-end finishes throughout, this impressive home was designed with both everyday living and entertaining in mind. The bright, open-concept main living area is highlighted by a stunning kitchen featuring a massive 10-foot centre island-perfect for cooking, gathering with family and hosting friends. The spacious primary bedroom offers an exceptional 16' x 12' walk-in closet complete with a full closet organizer. 4pc Spa like bathroom with glass shower and soaker tub. Downstairs, the finished basement provides even more room relax and entertain, with a large family room, bar and pool table area and 3rd Bedroom. Step outside and enjoy your own backyard retreat featuring a three-season gazebo, an impressive 37' x 12' covered deck, plus an additional 11' x 37' sun deck leading to the above-ground pool with a new liner in 2026. And the showstopper doesn't end there! The massive 32' x 40' detached garage, built in 2018, is ful
$ 649,900
1243 Hawthorne Drive, Sudbury, ON, P3A 1K8 house for sale | Listing ID 2130 | Royal LePage
View photo
House · for sale
$ 649,900
1243 Hawthorne Drive, Sudbury, ON, P3A 1K8 house for sale | Listing ID 2130 | Royal LePage
Markstay
· House
· Garden · Swimming pool · Cellar · Parking
Markstay · House · Garden · Swimming pool · Cellar · Parking
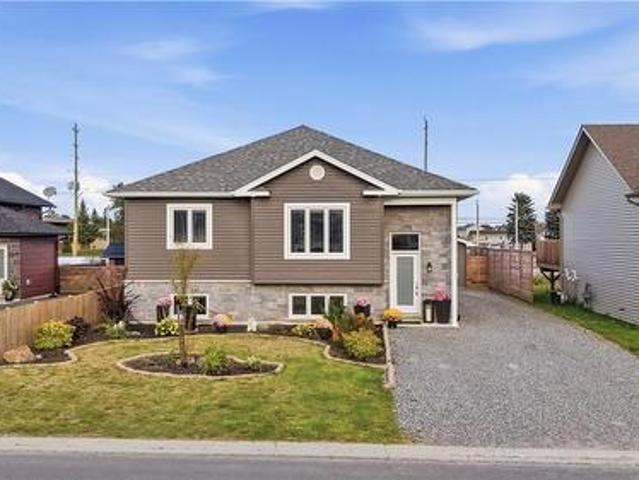
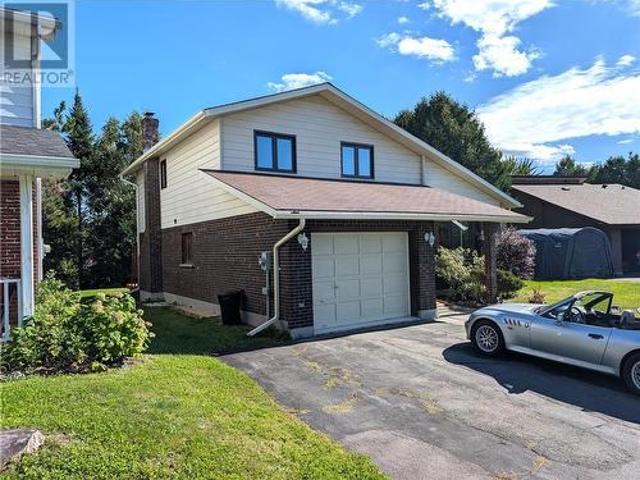
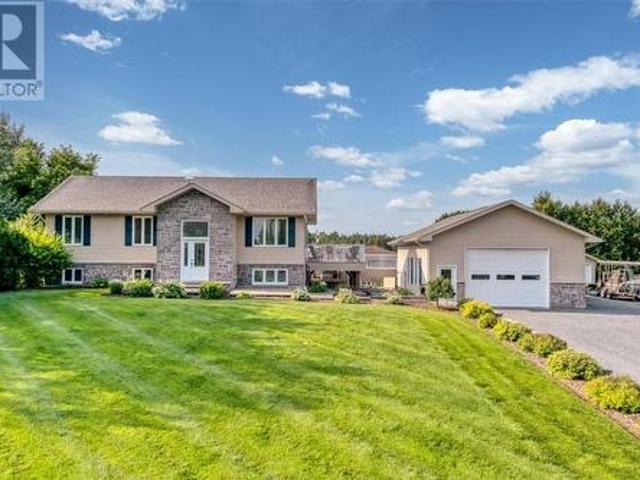
Welcome to this beautifully updated home in a convenient central New Sudbury location. Offering 3 bedrooms and 3.5 bathrooms, the layout provides excellent space for families, along with the opportunity to add a fourth bedroom in the basement. The primary bedroom features a large walk-in closet and private ensuite with with heated floors. The main floor has been thoughtfully opened up, with an expanded living room creating a bright, spacious feel throughout the principal living areas. The renovated kitchen offers plenty of counter space, new appliances, and a convenient wet bar or coffee station. Just off the kitchen, a walkout leads to the beautiful south facing backyard, where you can enjoy plenty of sunshine around the pool, hot tub, and BBQ station for an ideal setup for summer entertaining and relaxing at home. Additional upgrades include new solar panels to help reduce monthly utility costs, along with a new driveway, carport, and shingles. With extensive updates, flexible living
$ 649,900
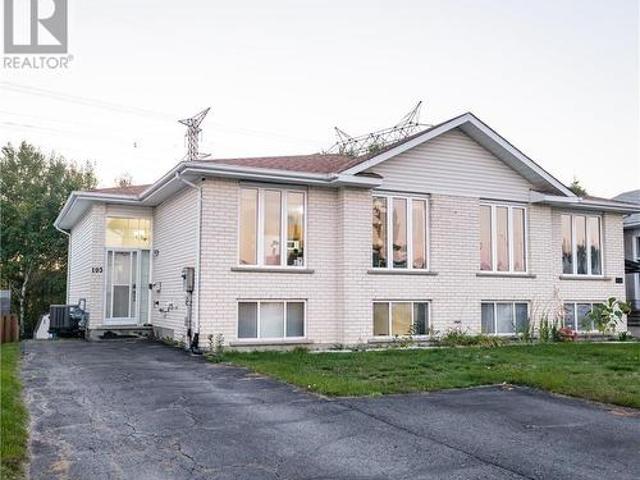
103 Cedar Green Drive, Garson, ON, P3L 1L7 house for sale | Listing ID 2130 | Royal LePage
View photo
House · for sale
$ 485,000
103 Cedar Green Drive, Garson, ON, P3L 1L7 house for sale | Listing ID 2130 | Royal LePage
Markstay
· House
· Garden · Deck · Cellar
Markstay · House · Garden · Deck · Cellar
Welcome to 103 Cedar Green in Garson, a well-kept, move-in ready home offering comfort, privacy, and a great location just minutes to New Sudbury. This open-concept property features 3 bedrooms and 2 bathrooms, including a huge primary bedroom with cheater ensuite access for added convenience. Backing onto undeveloped land, the home offers a private setting with a no-maintenance backyard, a large deck, and a cozy fire-pit area perfect for relaxing or entertaining. With a newer furnace, newer roof, and pride of ownership throughout, this is a fantastic opportunity for anyone looking for a clean, functional home with great outdoor space and easy access to nearby amenities. This is the perfect home for someone looking to downsize or even possibly add a basement unit, as there is a separate entrance downstairs. Book your showing today! (Id: 27)
$ 485,000
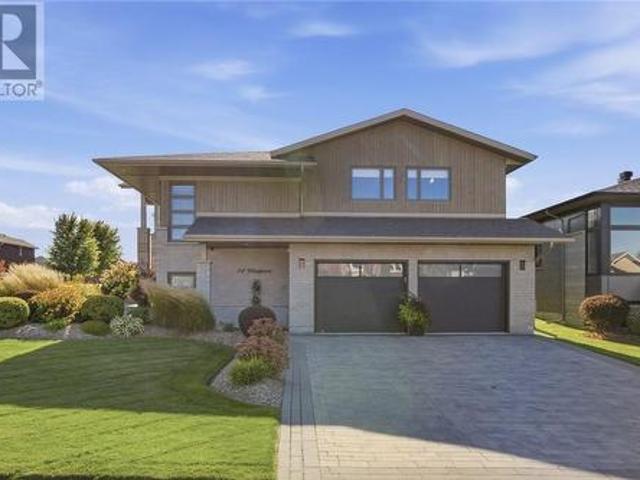
14 Westport Street, Sudbury, ON, P3B 0G2 house for sale | Listing ID 2130 | Royal LePage
View photo
House · for sale
$ 999,800
14 Westport Street, Sudbury, ON, P3B 0G2 house for sale | Listing ID 2130 | Royal LePage
Markstay
· House
· Garden · Air conditioning
Markstay · House · Garden · Air conditioning
A showcase home from day one, and even more impressive today. Originally built by Zulich Homes as the 2017 Kinsmen Club of Sudbury Showcase Home, 14 Westport Street has been meticulously maintained and thoughtfully upgraded to create a property that stands out for its quality, comfort and attention to detail. Inside, you’ll find a beautifully finished home featuring engineered hardwood, laminate and ceramic tile throughout, in-floor heating in all washrooms and custom Hunter Douglas blinds and window coverings. The kitchen is equipped with high-end Samsung black stainless steel appliances, while everyday comfort is elevated by a high-efficiency Lennox gas furnace with UV HEPA filtration, HVAC and humidifier, central air conditioning and tankless hot water on demand. The exterior is equally impressive. An interlock driveway and walkways lead through masterfully landscaped gardens enhanced by an in-ground sprinkler system, while Celebright permanent lighting wraps the entire exterior for
$ 999,800
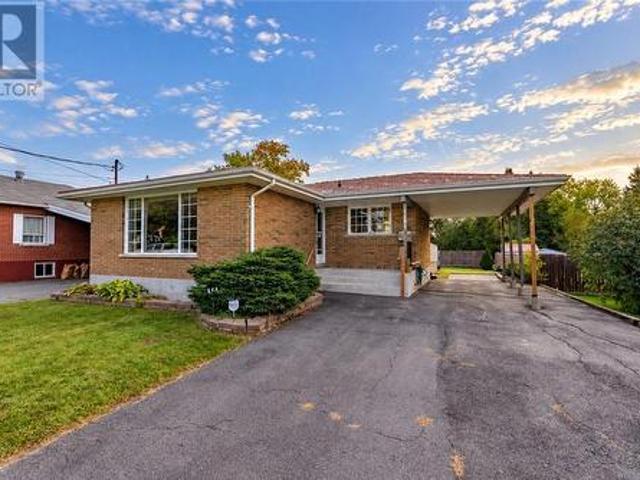
1184 Drummond Street, Sudbury, ON, P3A 4S8 house for sale | Listing ID 2130 | Royal LePage
View photo
House · for sale
$ 465,000
1184 Drummond Street, Sudbury, ON, P3A 4S8 house for sale | Listing ID 2130 | Royal LePage
Markstay
· House
· Patio · Garden · Office room · Deck · Parking
Markstay · House · Patio · Garden · Office room · Deck · Parking
Located in a quiet New Sudbury neighbourhood, this spacious 4-bedroom, 1.5-bathroom bungalow offers a functional layout, generous outdoor space and excellent storage throughout. The main floor features generously sized bedrooms, a comfortable living room flowing into a dining nook, and an eat-in kitchen with patio doors leading to a massive deck overlooking the backyard. The lower level offers additional living space with a rec room, 4th bedroom, office that can be used for a 5th bedroom, 2-piece bathroom and a large storage room. Outside, enjoy a spacious yard, storage shed and attached carport, along with a durable metal roof. With ample closet and storage space throughout and a convenient location close to schools, shopping, public transit and other amenities, this home offers an excellent opportunity to make it your own. (Id: 27)
$ 465,000
3166 Algonquin Road, Sudbury, ON, P3E 4X4 house for sale | Listing ID 2130 | Royal LePage
View photo
House · for sale
$ 1,400,000
3166 Algonquin Road, Sudbury, ON, P3E 4X4 house for sale | Listing ID 2130 | Royal LePage
Markstay
· House
· Garden · Parking · Cellar
Markstay · House · Garden · Parking · Cellar
Welcome to a rare urban estate opportunity—a remarkable 3-bedroom, 2-bathroom homestead nestled within Sudbury's south end on an expansive private double lot. This exceptional single-family home offers the perfect blend of country living and urban convenience, featuring a thoughtfully designed layout with spacious family room, formal living/dining area, eat-in kitchen, and generous bedrooms, plus a fully finished basement. The basement has a additional full kitchen with in-floor heating and attached cellar perfect for your garden harvest and large rec room adding tons of extra living space. What truly distinguishes this property is the infrastructure already in place for agricultural pursuits: a functional greenhouse and multiple outbuildings ready to accommodate all your gardening aspirations. Ideal for the discerning family seeking privacy, self-sufficiency, and room to grow, this estate provides municipal utilities for comfort, ample parking with two driveways, a garage, mature land
$ 1,400,000
Lot 5 Tycho, Sudbury, ON, P3E 0B3 house for sale | Listing ID 2130 | Royal LePage
View photo
House · for sale
$ 899,900
Lot 5 Tycho, Sudbury, ON, P3E 0B3 house for sale | Listing ID 2130 | Royal LePage
Markstay
· House
· Garden · Office room · Fireplace
Markstay · House · Garden · Office room · Fireplace
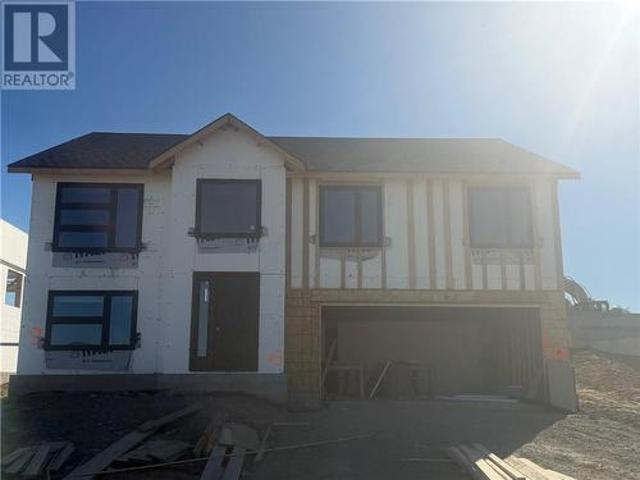
Welcome to Moonglo III, in highly desirable Southend neighbourhood! This spacious raised bungalow offers 1,580 sq. Ft. on the main floor, with 3+1 bedrooms and 3 full bathrooms. The expanded “Clover “ model boasts an open concept main floor with a customized kitchen with a plenty of cabinetry and large centre island. Main floor living area features a stone gas fireplace and walk-out from the dining room to the rear yard, or settle into the lower level to a cozy family room, 4th bedroom/office and large walk-in closet, perfect for storing off season clothing. The ensuite features a ceramic and glass shower, adding a touch of everyday luxury. With room to gather, unwind and make it your own, this home is ready for its next chapter. (Id: 27)
$ 899,900
4961 Coleen Avenue, Hanmer, ON, P3P 1H3 house for sale | Listing ID 2130 | Royal LePage
View photo
House · for sale
$ 500,000
4961 Coleen Avenue, Hanmer, ON, P3P 1H3 house for sale | Listing ID 2130 | Royal LePage
Markstay
· House
· Office room · Cellar
Markstay · House · Office room · Cellar
Welcome to 4961 Coleen Ave! This inviting 2-bedroom, 2-bathroom bungalow offers a great combination of comfort, functionality, and space, with thoughtful updates and features throughout. The upstairs has seen a number of updates, including refreshed flooring, trim, and paint, creating a clean and inviting feel throughout the main living spaces. Step inside through the large mudroom/foyer, offering a spacious and practical entry with plenty of room to get organized. Conveniently located just off the foyer is the main-floor laundry, making everyday living that much easier. The kitchen features granite countertops, while the comfortable main living areas provide plenty of space for relaxing and entertaining. Downstairs, the finished basement adds valuable additional living space, offering flexibility for a family room, recreation area, home office, or whatever best fits your lifestyle. Outside, the property continues to impress with a spacious lot and an exceptional 28' x 32' heated detac
$ 500,000
4355 Larocque Avenue, Val Caron, ON, P3P 1R3 house for sale | Listing ID 2130 | Royal LePage
View photo
House · for sale
$ 649,900
4355 Larocque Avenue, Val Caron, ON, P3P 1R3 house for sale | Listing ID 2130 | Royal LePage
Markstay
· House
· Garden · Parking · Deck
Markstay · House · Garden · Parking · Deck
Welcome to 4355 Larocque Street! Built in 2024, this modern 3-bedroom, 2-bathroom home offers the benefits of newer construction in a family-friendly Val Caron neighborhood. The functional layout features bright, comfortable living spaces and a primary bedroom complete with its own ensuite. One of the standout features of this property is the impressive fully fenced lot, stretching over 200 feet deep and offering plenty of space for kids, pets, entertaining, or simply enjoying your own backyard. Step outside onto the large rear deck, where a spacious gazebo creates a great covered outdoor living area and the perfect spot to relax on those chilly fall evenings. The detached garage provides additional storage and workspace, complemented by a large driveway with plenty of room for vehicles and recreational toys. For those who enjoy the outdoors, nearby snowmobile and ATV trails make it easy to get out and explore, while local walking paths offer another way to enjoy the neighborhood. Loca
$ 649,900
2 Evans Road, Copper Cliff, ON, P0M 1N0 house for sale | Listing ID 2130 | Royal LePage
View photo
House · for sale
$ 499,900
2 Evans Road, Copper Cliff, ON, P0M 1N0 house for sale | Listing ID 2130 | Royal LePage
Markstay
· House
· Patio · Garden · Cellar
Markstay · House · Patio · Garden · Cellar
Welcome to 2 Evans Rd in Copper Cliff! This beautifully updated 3+1 bedroom, 2-bathroom home offers a functional layout, inviting living spaces, and an impressive backyard designed for both relaxation and entertaining. The spacious front entrance features patio doors providing walk-out access to the back deck. The home has been painted from the basement through to the second floor, creating a clean and refreshed feel throughout. The main floor has been updated with brand new flooring throughout. The bright kitchen features granite countertops and a large island with additional storage and seating, making it ideal for everyday living and entertaining. The adjoining dining and living areas feature high ceilings and a walk-out to the upper deck, creating an open and welcoming space. Upstairs, you'll find generously sized bedrooms, and a spacious bathroom, as well as new flooring throughout the main area. The fully finished basement adds valuable living space with a comfortable family room
$ 499,900
4215 Heritage Drive, Hanmer, ON, P3P 1Z6 house for sale | Listing ID 2130 | Royal LePage
View photo
House · for sale
$ 775,000
4215 Heritage Drive, Hanmer, ON, P3P 1Z6 house for sale | Listing ID 2130 | Royal LePage
Markstay
· House
· Garden · Fireplace · Parking
Markstay · House · Garden · Fireplace · Parking
Welcome to 4215 Heritage Drive in Hanmer, a beautiful 2-storey home located in the desirable, family-friendly Dominion Parc subdivision. This home features 4(large) bedrooms and 3.5 bathrooms all down the street from the park. Vaulted ceilings create a bright, open feel, and a stunning formal dining room is perfect for hosting family dinners or special occasions. This home has a traditional feel yet includes all the amenities found in a newer build. You'll also appreciate having a laundry room upstairs on the same level as the bedrooms, saving endless trips up and down the stairs. Downstairs features the large rec room with a gas fireplace plus bonus storage underneath the attached garage. The double attached garage is a must for anyone who lives in the valley, while the interlocked driveway continues through to the backyard which is something many Dominion Parc homes don't have. Book your showing today! (Id: 27)
$ 775,000
2256 Fire Route P, Azilda, ON, P0M 1B0 house for sale | Listing ID 2130 | Royal LePage
View photo
House · for sale
$ 889,800
2256 Fire Route P, Azilda, ON, P0M 1B0 house for sale | Listing ID 2130 | Royal LePage
Markstay
· House
· Deck
Markstay · House · Deck
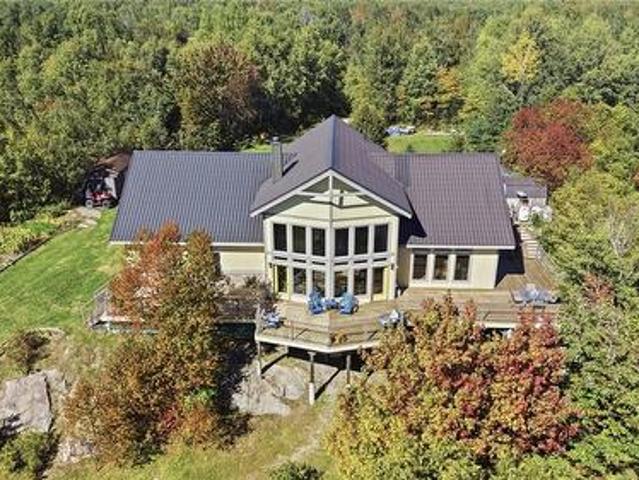
Welcome to this truly one-of-a-kind custom waterfront home showcasing breathtaking views of Whitewater Lake! Set on 3.1 private acres and just 15 minutes from downtown Sudbury, this exceptional property offers the perfect blend of peaceful country living and city convenience. From the moment you step inside, you'll be captivated by the soaring two-storey living space, dramatic floor-to-ceiling windows and incredible lake views that flood the home with natural light. Designed with entertaining in mind, the open-concept layout flows seamlessly to an impressive 2,100 sq. Ft. wraparound deck, creating outstanding indoor-outdoor living. The spacious kitchen is ideal for anyone who loves to cook and entertain, featuring an abundance of cabinetry and counter space, two built-in ovens, a large centre island with Jenn-Air cooktop and plenty of room for the oversized dining table you've been dreaming of. Multiple walkouts provide easy access to the deck for barbecuing, entertaining or simply rel
$ 889,800
3000 South Bay, Sudbury, ON, P3E 6H7 house for sale | Listing ID 2130 | Royal LePage
View photo
House · for sale
$ 1,500,000
3000 South Bay, Sudbury, ON, P3E 6H7 house for sale | Listing ID 2130 | Royal LePage
Markstay
· House
· Parking
Markstay · House · Parking
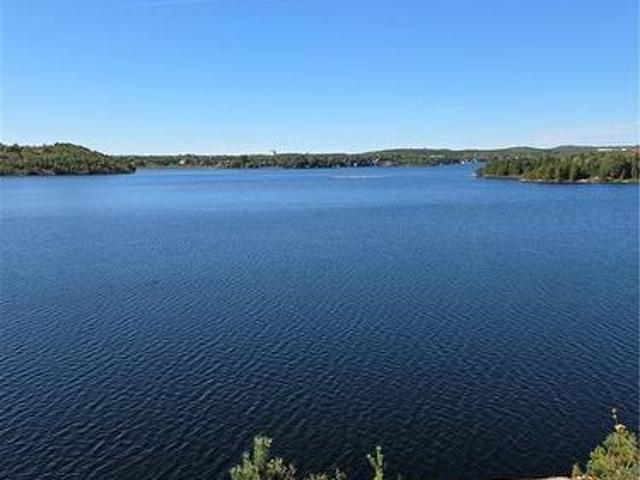
A rare opportunity to own one of Greater Sudbury's spectacular water front properties on coveted Ramsey Lake in the heart of the city. Offering over 12 acres. This exceptional estate boasts breathtaking panoramic views of the lake front, its elevated setting, creating the perfect canvas for your dream home. Renovate or build to suit your needs. This property has been in the family for generations but is now up for sale but wont last long. Nestled at the edge of the conservation area with unmatched privacy and very quiet. There is the Conservation Area gate that you will have a key for to access your new property. There are two former residences and a large garage but you may wish to start a new build. Contact for details and arrange a viewing. (Id: 27)
$ 1,500,000
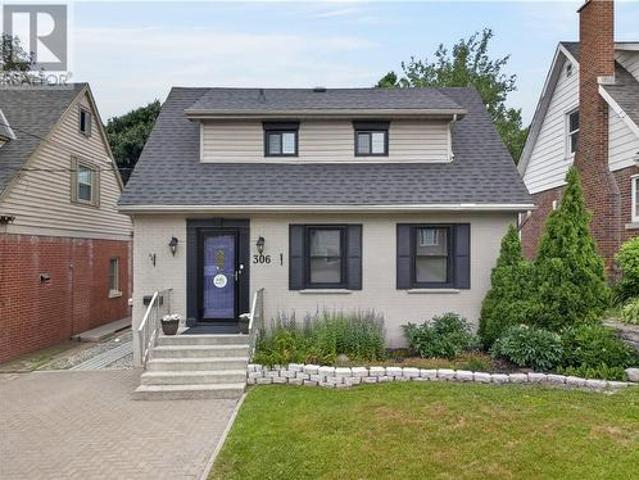
306 Wembley Drive, Sudbury, ON, P3E 1N7 house for sale | Listing ID 2130 | Royal LePage
View photo
House · for sale
$ 494,900
306 Wembley Drive, Sudbury, ON, P3E 1N7 house for sale | Listing ID 2130 | Royal LePage
Markstay
· House
· Garden · Office room · Fireplace · Cellar
Markstay · House · Garden · Office room · Fireplace · Cellar
Welcome to 306 Wembley Drive, a beautifully maintained solid brick home full of timeless character, featuring stunning curb appeal and an attractive interlock stone driveway, nestled in the heart of the sought-after Old Hospital neighbourhood. Offering a functional layout and a private backyard oasis, this move-in-ready home is ideal for first-time buyers, down-sizers, or anyone seeking comfort and convenience. The bright main floor features a sun-filled living room with elegant crown moulding and an electric fireplace that flows seamlessly into a formal dining room with beautiful backyard views, creating the perfect setting for everyday meals or entertaining. The functional galley-style kitchen is complete with a gas stove, generous workspace, and pantry. Upstairs, you’ll find two comfortable bedrooms, including a spacious primary bedroom and a versatile second bedroom ideal as a nursery, guest room, or home office. A full bathroom completes the upper level. The finished basement offe
$ 494,900
16 Demorest, Greater Sudbury, ON, P3C 3J6 house for sale | Listing ID 2130 | Royal LePage
View photo
House · for sale
$ 489,900
16 Demorest, Greater Sudbury, ON, P3C 3J6 house for sale | Listing ID 2130 | Royal LePage
Markstay
· House
Markstay · House
Welcome to 16 Demorest Avenue, a home that has been truly loved, beautifully maintained and thoughtfully upgraded over the years. From the moment you step inside, you'll feel the warmth and pride of ownership throughout. This inviting move in ready home offers three comfortable bedrooms, one bathroom and welcoming living spaces where new memories are waiting to be made. Every detail has been carefully looked after, allowing you to simply unpack, settle in and feel at home. Nestled in Sudbury's friendly Gatchell neighbourhood near beautiful Delki Dozzi Park, this homes places outdoor recreation, schools, shopping and everyday conveniences close at hand. Whether you're purchasing your first home starting a family or looking for a comfortable place to begin your next chapter, 16 Demorest Avenue is ready to welcome you home. (Id: 27)
$ 489,900
Lot 3 Tycho, Sudbury, ON, P3E 0B3 house for sale | Listing ID 2130 | Royal LePage
View photo
House · for sale
$ 879,900
Lot 3 Tycho, Sudbury, ON, P3E 0B3 house for sale | Listing ID 2130 | Royal LePage
Markstay
· House
· Garden · Fireplace
Markstay · House · Garden · Fireplace
Welcome to easy, comfortable living in Southend’s most desirable Moonglo neighbourhood! This spacious raised bungalow offers 1,476 sq. Ft. on the main floor, with 3+1 bedrooms and 3 full bathrooms. At the heart of this open concept home, a customized kitchen with a generous centre island and slanted ceilings brings everyone together. Step out from the dining room to the rear yard, or settle into the cozy family room with a gas fireplace with cultured stone. The ensuite features a ceramic and glass shower, adding a touch of everyday luxury. With room to gather, unwind and make it your own, this home is ready for its next chapter. (Id: 27)
$ 879,900
1505 Gauthier Street, Val Therese, ON, P3P 1S7 house for sale | Listing ID 2130 | Royal LePage
View photo
House · for sale
$ 675,000
1505 Gauthier Street, Val Therese, ON, P3P 1S7 house for sale | Listing ID 2130 | Royal LePage
Markstay
· House
· Patio · Garden · Fireplace · Deck · Parking
Markstay · House · Patio · Garden · Fireplace · Deck · Parking
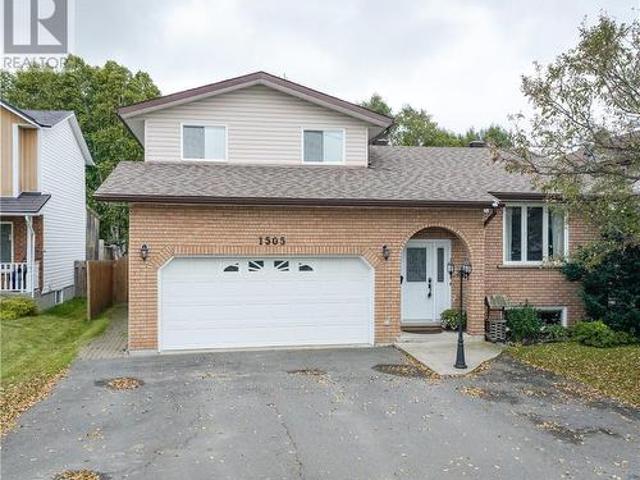
Welcome to 1505 Gauthier, a spacious 4 level side split tucked into an excellent Val Therese neighbourhood with room for the whole family. Step inside to a large living room with a gas fireplace, a separate dining area, and an updated kitchen with plenty of cabinetry and storage. Just off the kitchen is another family room with patio doors leading directly to the backyard, making the main level feel open, functional, and perfect for entertaining. Upstairs you’ll find a generous primary bedroom with its own ensuite and walk in closet, along with two additional bedrooms and another full bathroom. The lower level adds even more living space with a large rec room, fourth bedroom, second gas fireplace, and tons of storage. Outside, enjoy a large fully fenced backyard with mature greenspace behind, a walkout deck, sheds, and plenty of space to make your own. An attached 20 by 18.5 foot garage, main floor laundry, and excellent storage throughout add even more practicality. Major updates incl
$ 675,000
4022 Classic Parkway, Hanmer, ON, P3P 1Y3 house for sale | Listing ID 2130 | Royal LePage
View photo
House · for sale
$ 749,900
4022 Classic Parkway, Hanmer, ON, P3P 1Y3 house for sale | Listing ID 2130 | Royal LePage
Markstay
· House
· Fireplace · Deck
Markstay · House · Fireplace · Deck
Welcome home! This all brick, custom built bungalow is located in sought after Dominion Parc in the heart of the Valley. As you enter the home, you will find a large entrance to welcome your guests, an updated kitchen that features large, wrap around, solid oak cabinetry, granite countertops and an island with tons of storage throughout this well laid out space. Next, you will pour yourself a cup of coffee and relax in your all season sun room right off the kitchen that can be used as an extra entertaining space for upcoming gatherings. Doors open from this unique space to a large deck with gas hookup for your bbq. The main floor also features a huge primary bedroom with vaulted ceilings, two walk in closets, and an ensuite bath for your own private'at home' oasis. With 3+2 Bedrooms and 3/1 baths, this home can accomodate all your familiy's needs! The main floor is a great design with an open concept kitchen, living room and dining room area that also features a gas fireplace for those
$ 749,900
56 Silverbirch Crescent, Skead, ON, P0M 2Y0 house for sale | Listing ID 2130 | Royal LePage
View photo
House · for sale
$ 799,000
56 Silverbirch Crescent, Skead, ON, P0M 2Y0 house for sale | Listing ID 2130 | Royal LePage
Markstay
· House
· Patio · Parking · Deck
Markstay · House · Patio · Parking · Deck
Prestigious Lake Wanapitei waterfront — offered for sale for the first time! Welcome to a truly special waterfront property set on a very large lot in the beloved community of Skead. This 1+2 bedroom, 2-bathroom home offers incredible lake views, abundant outdoor space, and a collection of outbuildings that make this property unlike any other. The upper level features a bedroom, bathroom, kitchen, dining, and living area with patio doors leading to a deck overlooking the spectacular waters of Lake Wanapitei. The lower level offers two additional bedrooms, a bathroom, an inviting family room with a cozy woodstove, and walkout access to the waterfront. Step outside and discover tiered decks, a boathouse, a concrete breakwater, and breathtaking sunset views. The property also features a double detached garage, a large additional outbuilding ideal for tractors, equipment, or recreational toys, and a five-stall barn with hay loft — offering endless possibilities for hobbyists, outdoor enthu
$ 799,000
107 Patricia Street, Lively, ON, P3Y 1A5 house for sale | Listing ID 2130 | Royal LePage
View photo
House · for sale
$ 550,000
107 Patricia Street, Lively, ON, P3Y 1A5 house for sale | Listing ID 2130 | Royal LePage
Markstay
· House
· Garden · Sauna
Markstay · House · Garden · Sauna
Welcome to 107 Patricia St. Located in the beautiful community of Lively. This home has been loved and cared for by its current owners for many years, this inviting Lively home offers the space, updates and backyard you've been looking for. Situated on an impressive 200 foot-deep lot, the backyard is truly something to see, with room to garden, entertain, play, relax and enjoy the outdoors. Inside you'll find three spacious bedrooms and a beautifully updated kitchen featuring granite countertops, creating the perfect gathering spot for family and friends. Downstairs, the finished lower level offers a fantastic rec room with wet bar, ideal for movie nights, game days, or entertaining. And then there's the sauna, your own private oasis complete with stand up shower, perfect for unwinding at the end of the day. Over the years, the home has seen numerous upgrades, offering peace of mind and making this property truly move-in ready. With its generous lot, thoughtful updates, spacious living
$ 550,000
587 Jupiter Court, Sudbury, ON, P3E 5N1 house for sale | Listing ID 2130 | Royal LePage
View photo
House · for sale
$ 649,000
587 Jupiter Court, Sudbury, ON, P3E 5N1 house for sale | Listing ID 2130 | Royal LePage
Markstay
· House
· Patio · Garden
Markstay · House · Patio · Garden
Welcome to 587 Jupiter Crt nicely situated in one of the quietest neighborhoods in the beautiful & highly desirable Moon Glow subdivision in Sudbury. This solid house offers a very unique opportunity for the person(s) who want to turn their dream into a reality and this home has been priced accordingly to make this happen! Many of the major reno's have already been done including a new heat-pump-AC in 2023, all new windows on the main and upper floors as well as the sliding patio door between 2019-2025 2025, completely repainted, new roof in 2009 etc. There are 4 levels in this side-split which has 3 bathrooms and 3 bedrooms including a large master bedroom with an ensuite and walk-in closet! The square footage is amazing with a huge rec-room, family room, living room and a dining room next to the kitchen with a cozy breakfast nook and patio doors to the back yard. The potential is infinite and the location is perfect for both executive and family living at its best! Book your showing
$ 649,000
107 Lindsley Street, Greater Sudbury, ON, P0M 1S0 house for sale | Listing ID 2130 | Royal LePage
View photo
House · for sale
$ 549,900
107 Lindsley Street, Greater Sudbury, ON, P0M 1S0 house for sale | Listing ID 2130 | Royal LePage
Markstay
· House
· Patio · Garden · Deck · Parking · Cellar
Markstay · House · Patio · Garden · Deck · Parking · Cellar
Set in a quiet and welcoming Falconbridge neighbourhood, 107 Lindsley Street offers the space, privacy, and room to grow that families are looking for. This spacious 4-bedroom, 2.5-bathroom home features a comfortable layout with plenty of room for everyone, along with a paved driveway and a detached double-car garage. Outside, the beautiful yard, deck, and patio create inviting spaces for relaxing, entertaining, and enjoying the warmer months. The basement provides additional space for the family and includes a bathroom with in-floor heating for added comfort. Ideally located close to schools, including Northeastern Elementary School, Jessie Hamilton Public School, and Lasalle Secondary School, as well as local amenities and the many conveniences of the surrounding communities. Enjoy the added convenience of being just a short drive from Sudbury Airport and Cedar Green Golf Club in Garson, making both travel and recreation easily accessible. A wonderful opportunity to enjoy the space,
$ 549,900
4059 Dupuis Drive, Hanmer, ON, P3P 0B2 house for sale | Listing ID 2130 | Royal LePage
View photo
House · for sale
$ 1,150,000
4059 Dupuis Drive, Hanmer, ON, P3P 0B2 house for sale | Listing ID 2130 | Royal LePage
Markstay
· House
· Parking
Markstay · House · Parking
Enjoy peaceful country living! Built in 2020 and sitting on 5 acres, this 5-bedroom, 3.5-bathroom home offers plenty of space for the whole family. The bright, open-concept main floor features a beautiful kitchen with gorgeous countertops and a large picture window overlooking the property. There is also a convenient second entrance with a 2-piece bathroom nearby. Three bedrooms are located on the main floor, including a spacious primary bedroom with a walk-in closet and ensuite. Downstairs, you’ll find high ceilings, heated floors, two additional bedrooms, a full bathroom, laundry area, plenty of storage and lots of room to entertain or relax with family. The 20'3' x 17'8' attached garage features heated floors, while the impressive 32' x 40' heated detached garage offers excellent space for vehicles, recreational toys or a workshop. Adding even more value to the property, a 40-foot high-cube sea can is included! Outside, enjoy plenty of space, trails to explore and nearby beaches. Th
$ 1,150,000
547 Alexander Street, Sudbury, ON, P3A 1R1 house for sale | Listing ID 2130 | Royal LePage
View photo
House · for sale
$ 464,900
547 Alexander Street, Sudbury, ON, P3A 1R1 house for sale | Listing ID 2130 | Royal LePage
Markstay
· House
· Fireplace
Markstay · House · Fireplace
Bright, Versatile & Ideally Located in New Sudbury! Welcome to this charming 2+1 bedroom, 2-bathroom home on a desirable corner lot in one of Sudbury’s most convenient neighbourhoods. Located just minutes from schools, shopping, restaurants, public transit, this home offers the perfect combination of comfort, flexibility, and location. Step inside to a bright, inviting main floor featuring a modern kitchen with updated cabinetry, a large island, and plenty of workspace for cooking and entertaining. The open-concept layout creates an easy flow between the kitchen, dining, and living areas, while two comfortable bedrooms provide convenient main-floor living. A large closet offers exceptional storage and could easily serve as a generous pantry. The fully finished lower level adds even more versatility, featuring a second kitchen, full bathroom, additional bedroom, and cozy family room complete with a cozy gas fireplace. With plenty of room to accommodate a growing family, extended family,
$ 464,900
552 Pine Street, Sudbury, ON, P3C 1Y6 house for sale | Listing ID 2130 | Royal LePage
View photo
House · for sale
$ 369,900
552 Pine Street, Sudbury, ON, P3C 1Y6 house for sale | Listing ID 2130 | Royal LePage
Markstay
· House
· Garden · Office room
Markstay · House · Garden · Office room
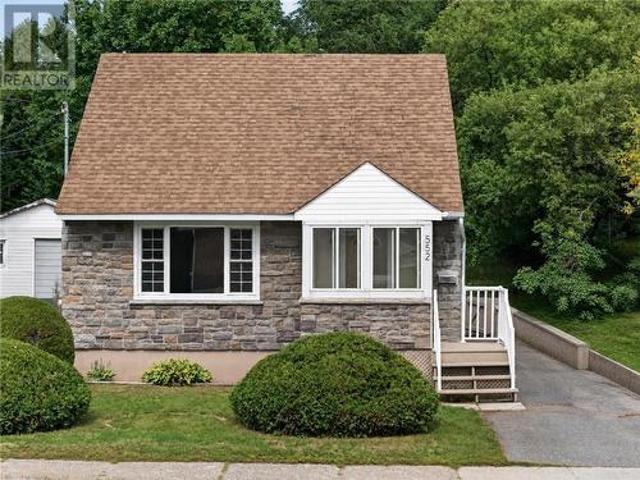
Welcome to 552 Pine Street, a charming 1½-storey home nestled in the heart of Sudbury's desirable West End. Situated on a beautiful 45.75' x 122' private lot, this solid stone-and-vinyl home offers approximately 1,200 sq. Ft. of comfortable living space-an ideal opportunity for first-time buyers, young families or anyone searching for a manageable property to call home. An adorable enclosed front porch welcomes you inside, where large windows fill the living room with natural light. The functional galley kitchen offers space for a cozy breakfast nook, while the main floor also features the primary bedroom and a full bathroom. Upstairs, two additional bedrooms are tucked away, creating a perfect private space for children, guests or a home office. The lower level provides additional room for a family rec room and computer or gaming area, along with a convenient second bathroom. Outside, the private backyard offers a wonderful setting for children, pets, gardening and summer relaxation.
$ 369,900
30 Maple Street, West Nipissing Field, ON, P0H 1M0 house for sale | Listing ID X13807 | Royal LePage
View photo
House · for sale
$ 465,000
30 Maple Street, West Nipissing Field, ON, P0H 1M0 house for sale | Listing ID X13807 | Royal LePage
Markstay
· House
· Office room · Deck · Parking
Markstay · House · Office room · Deck · Parking
Move-in ready meets the great outdoors in this completely overhauled 3+2 bedroom, 2 bathroom bungalow in Field, Ontario. Set on just under half an acre and backing directly onto Crown Land and trails, this property offers the space, privacy and access to nature that Northern Ontario living is all about. Extensively renovated from the outside in, the home has seen substantial upgrades including landscaping and curb appeal, septic system, windows, doors, roof, interior walls, flooring, bathrooms and fresh paint throughout. The result is a bright, clean and modern home where the work has been done-simply move in and enjoy. With three bedrooms on the main level plus two additional bedrooms downstairs, two full bathrooms and a single-car garage, there is plenty of room for family, guests, a home office or recreational space. Outside, the generous lot provides room to relax, play and enjoy the peaceful surroundings. Step out your back door and enjoy BBQ's on the deck overlooking the back for
$ 465,000
2652 Highway 528 Highway, West Nipissing, ON, P0M 2N0 commer.
View photo
House · for sale
$ 2,350,000
2652 Highway 528 Highway, West Nipissing, ON, P0M 2N0 commer.
Markstay
· House
· Patio
Markstay · House · Patio
Fishing lodge for sale located on the French River. Sixteen housekeeping cabins, main lodge with reception area, dining area, commercial kitchen recreation room, owners living quarters, patio, boat slips, boat house, boat saleals, and much more. This lodge is in excellent condition with great income. Full information package available to qualified buyers. Please do not go directly to the lodge, all viewings are by appointment only. Year built is 1980. (id:27). Still available at ListedBuy!
$ 2,350,000
411 Paddy Lake Road, Greater Sudbury, ON, P3E 4N1 house for sale | Listing ID 2130 | Royal LePage
View photo
House · for sale
$ 1,199,900
411 Paddy Lake Road, Greater Sudbury, ON, P3E 4N1 house for sale | Listing ID 2130 | Royal LePage
Markstay
· House
· Garden · Fireplace · Sauna · Deck · Parking
Markstay · House · Garden · Fireplace · Sauna · Deck · Parking
3+1 bedroom 3 bathroom one owner custom built bungalow on beautiful Paddy Lake. Open concept with great views of the lake. You have a 8' x 5' walk in closet in the entrance. Kitchen has new appliances. Family room with a propane fireplace and a large window overlooking the lake. There is garden doors to the deck from the Primary bedroom and family room. New updated deck is being installed before closing. The Primary bedroom with a 5pc ensuite and a 10.2 x 7.7 walk in closet. Main floor laundry. Large recroom with a wood stove, rough in bar and walkout to your lake front. The lower bathroom is currently being used as a 2pc but is roughed in for a shower. New air handle, new boiler system in the home and the garage. New water purifier system also. 19.10 x 34' detach garage with infloor heating, 3pc bath and a older kitchen. The property has its own boat launch and there is a large sauna house with a sitting area-older and needs work but is at the waterfront with great potential. Bonus! Y
$ 1,199,900

Get email alerts

Don't miss out: be the first to know about new properties

The alert was correctly created

On subscribing you accept the conditions of use and the privacy policy
Alert
Receive new ads in your inbox
Save this search
Receive alerts for new listings

We'll send you an email when we have new properties for: "Houses for sale in Markstay"

The alert was correctly created

Get email alerts and be the first to see new listings
Required field
On subscribing I accept the terms of the privacy policy
Perfect! You'll soon start receiving new listings via email
Alert
Receive an email when we have new ads for Houses for sale in Markstay
Save this search
Filters

Bedrooms

Area (sq.ft)

sq.ft
sq.ft

Price

$
$

Filter by property type

Bathrooms

Clear all filters
Receive notifications when new entries are published.