289 houses for sale in Markstay

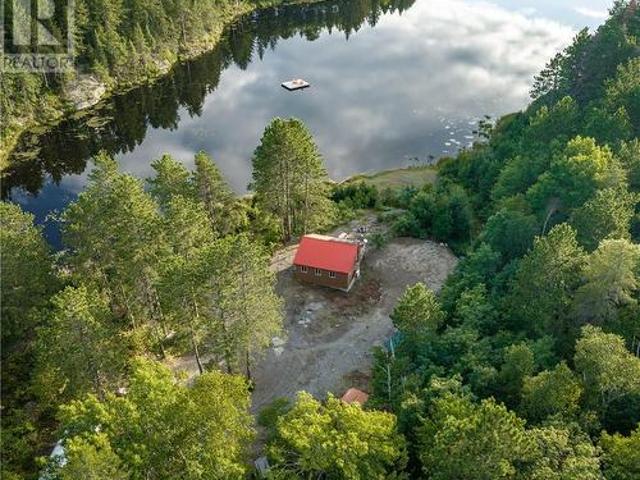
0 Jones Lake, Wahnapitae, ON, P0M 3C0 house for sale | Listing ID 2129 | Royal LePage
View photo
House · for sale
$ 400,000
0 Jones Lake, Wahnapitae, ON, P0M 3C0 house for sale | Listing ID 2129 | Royal LePage
Markstay
· House
· Sauna · Parking
Markstay · House · Sauna · Parking
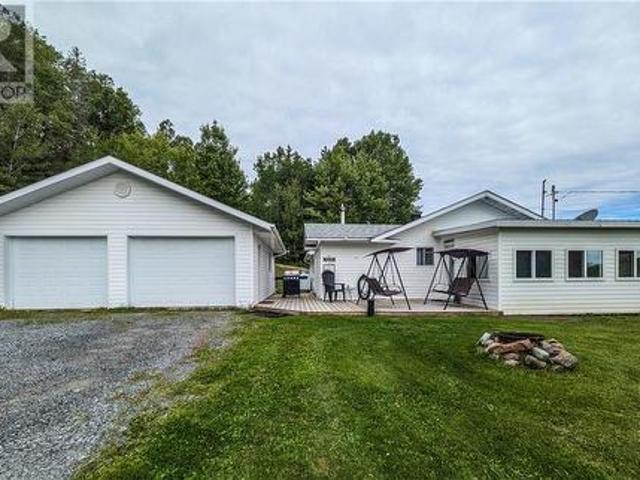
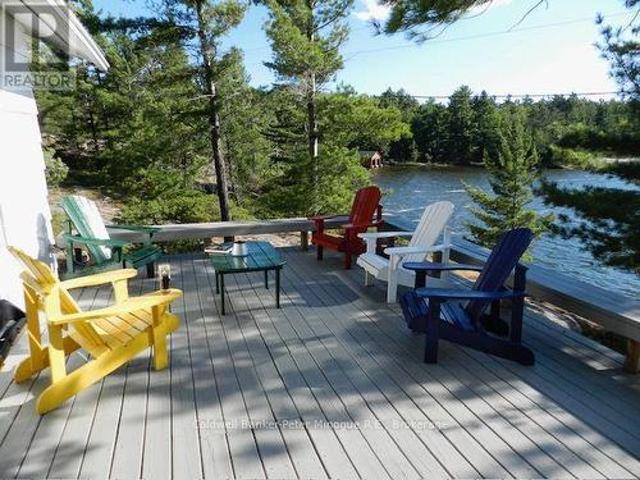
Welcome to 0 Jones Lake in Wahnapitae, Sudbury — an incredibly rare private retreat set on 40 acres surrounded by Crown land, offering unmatched privacy and the unique distinction of being the only camp on Jones Lake. The main camp/cottage features 2 bedrooms and 1 bathroom, providing a comfortable place to relax and enjoy Northern Ontario living. The property is exceptionally well equipped with a massive 3,300 sq. Ft. garage, an additional 300 sq. Ft. covered area, a separate sauna with bathroom, and a brand new drilled well. Whether you’re looking for a private getaway, recreational property, or a one-of-a-kind outdoor escape with room for toys, tools, and adventure, this Jones Lake property offers a truly special opportunity. (Id: 27)
$ 400,000
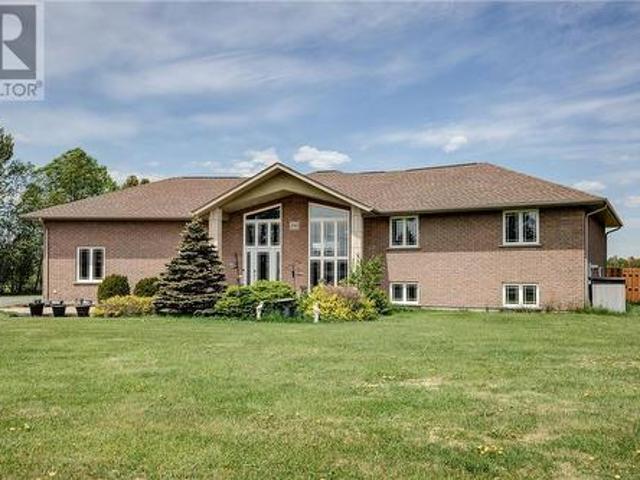
290 Seguin Street, Chelmsford, ON, P0M 1L0 house for sale | Listing ID 2130 | Royal LePage
View photo
House · for sale
$ 1,149,700
290 Seguin Street, Chelmsford, ON, P0M 1L0 house for sale | Listing ID 2130 | Royal LePage
Markstay
· House
· Garden · Parking
Markstay · House · Garden · Parking
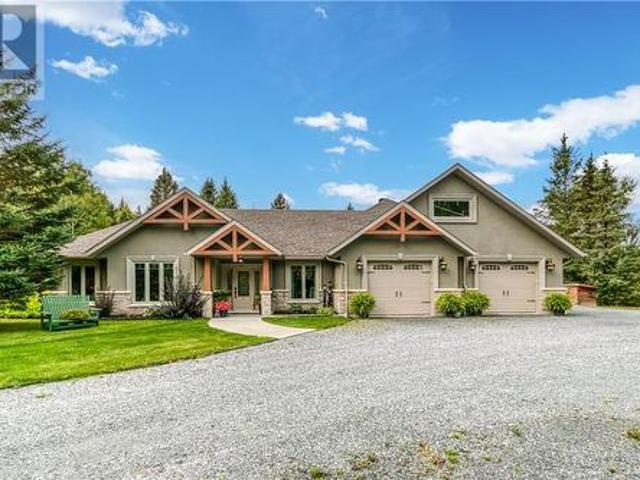
Welcome to your own private country paradise! This stunning 3-bedroom bungalow offers the perfect blend of comfort, functionality, and outdoor adventure, situated on an impressive 100-acre property with endless possibilities. The main floor features a spacious layout with 3 bedrooms, 2 full bathrooms, and the convenience of an attached garage. Downstairs, you’ll find a separate 1-bedroom in-law suite, ideal for extended family, guests, or potential rental income. Outside is where this property truly shines. Equestrian enthusiasts will appreciate the large barn complete with stalls, while hobbyists, mechanics, and outdoor enthusiasts will love the massive Quonset garage offering exceptional storage and workspace. Adventure awaits with your very own motocross track, extensive trail system, scenic creeks running throughout the property, and a partially fenced yard perfect for children and pets. Adding even more potential, the property backs onto Vern Drive, providing additional access opp
$ 1,149,700
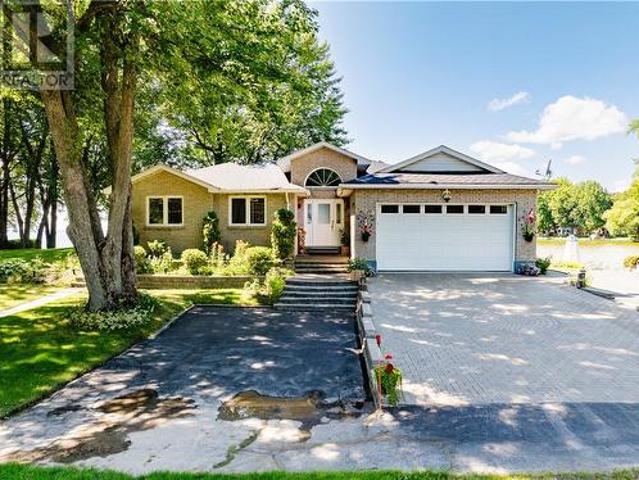
317 Middle Lake, Sudbury, ON, P3E 3M9 house for sale | Listing ID 2129 | Royal LePage
View photo
House · for sale
$ 1,399,900
317 Middle Lake, Sudbury, ON, P3E 3M9 house for sale | Listing ID 2129 | Royal LePage
Markstay
· House
· Garden · Fireplace · Sauna · Swimming pool · Deck · Parking
Markstay · House · Garden · Fireplace · Sauna · Swimming pool · Deck · Parking
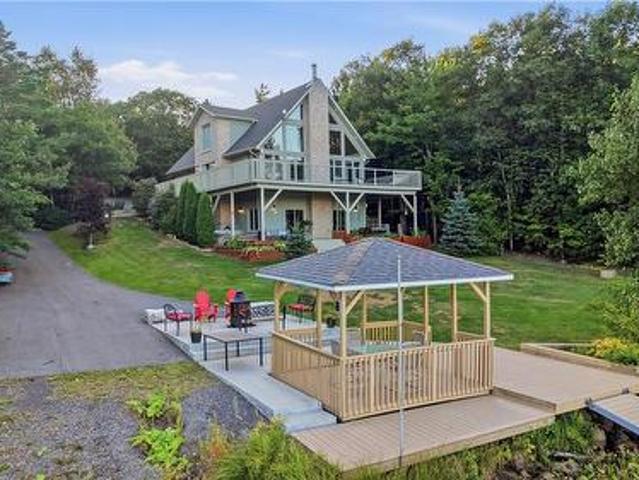
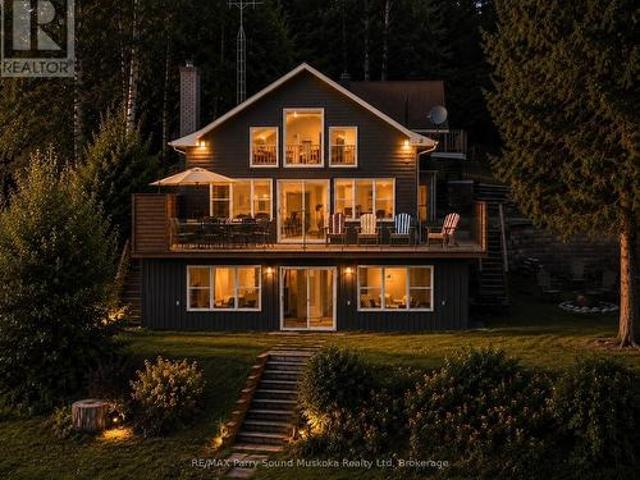
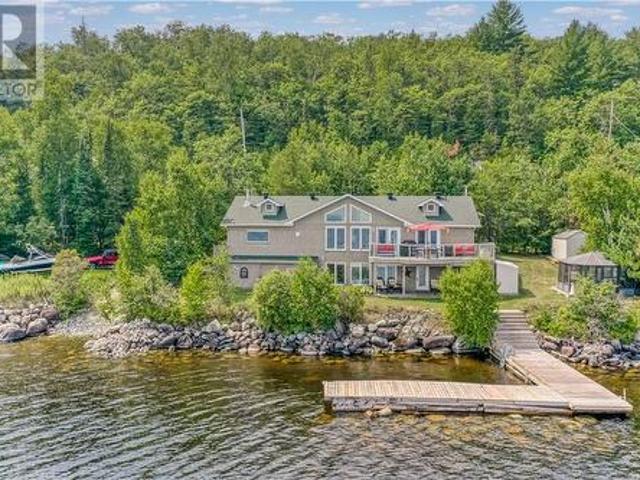
Welcome to your private waterfront retreat on beautiful Middle Lake, just minutes from Sudbury’s South End. This custom-built home offers stunning lake views, private beachfront, incredible outdoor living, and plenty of space for family and guests. The property features a 26’ x 32’ heated detached garage with a one-bedroom in-law suite, plus a 16’ x 23’ attached garage with convenient access toward the water. The backyard is made for lakeside living, featuring a composite deck, private beach, hot tub, wood-fired sauna, large gazebo, and panoramic lake views—perfect for relaxing or entertaining. A sprinkler system drawing water from the lake helps keep the grounds looking their best, while three storage sheds provide plenty of space for all your outdoor equipment. Inside, the bright open-concept main level showcases the waterfront views and features a gourmet kitchen, spacious dining area, and living room with a wood-burning fireplace. The main floor also includes two bedrooms, a full b
$ 1,399,900
5119 Desmarais Road, Hanmer, ON, P3P 1R7 house for sale | Listing ID 2129 | Royal LePage
View photo
House · for sale
$ 1,299,750
5119 Desmarais Road, Hanmer, ON, P3P 1R7 house for sale | Listing ID 2129 | Royal LePage
Markstay
· House
· Parking · Air conditioning
Markstay · House · Parking · Air conditioning
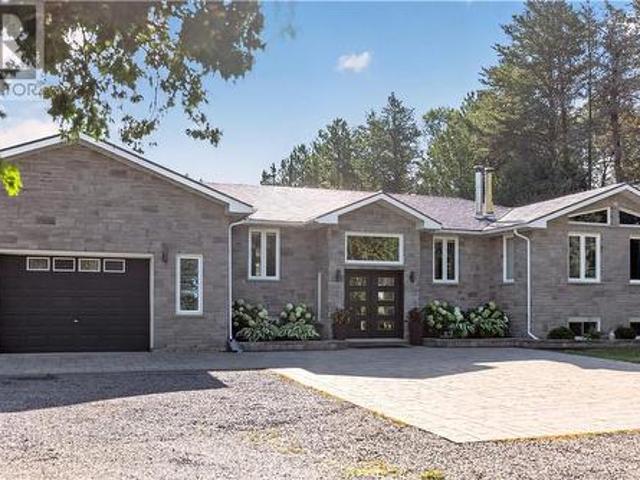
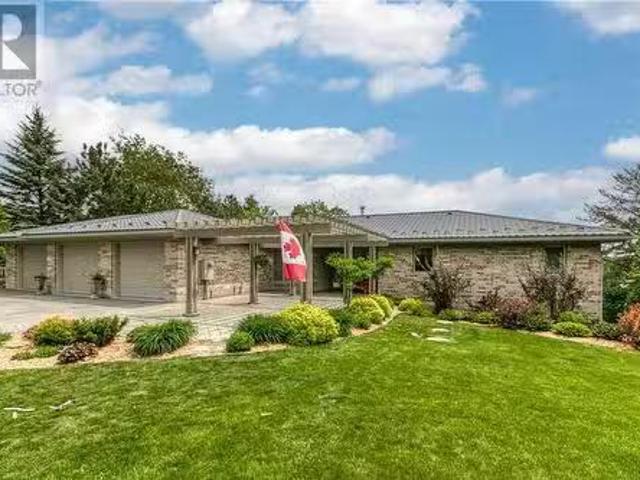
Executive custom-built home on a prestigious 5 acre lot offering exceptional privacy, space, and pride of ownership throughout. This one-of-a-kind level home shows like a dream and features a thoughtfully designed layout with two spacious living areas, soaring cathedreal ceilings, and an abundance of natural light. At the heart of the home is a gourmet kitchen complete with granite countertops, high-end appliances, and plenty of space for entertaining. With 3 bedrooms and 3 bathrooms, including a spa-inspired ensuite and separate steam/shower room, every detail has been designed with comfort in mind. Gorgeous distressed wood style porceline tiles throughout, complemented by in-floor heating (new boiler 2024) in both the home and the impressive triple garage. Central air and forced-air heating provide year-round comfort. A state of the art sound system extends throughout the home and outdoors, while video surveillance adds peace of mind. Step through the great room into your private bac
$ 1,299,750
3416 Martin Road, Blezard Valley, ON, P0M 1E0 house for sale | Listing ID 2129 | Royal LePage
View photo
House · for sale
$ 1,150,000
3416 Martin Road, Blezard Valley, ON, P0M 1E0 house for sale | Listing ID 2129 | Royal LePage
Markstay
· House
· Garden
Markstay · House · Garden
Welcome to 3416 Martin Road in Blezard Valley. This home features 6 bedrooms, 3 bathrooms, and a beautifully finished open-concept layout that's set on an incredible 2-acre lot surrounded by mature trees. Inside, the bright, open main floor centers around the spacious kitchen, with extensive cabinetry, generous counter top space, an oversized island made for gatherings, and numerous views of the backyard. The kitchen, dining and living spaces flow seamlessly, all while being complemented by warm wood accents and an abundance of natural light. The primary suite is a true retreat with vaulted ceilings, a wood beam, stunning chandelier, bright walk-in closet and tree-lined views. The spa-inspired ensuite features a freestanding soaker tub, glass shower, double vanity and elegant tilework. The remainder of the main floor offers 3 additional bedrooms, a 2-piece bathroom, and access to the beautiful outdoors. Downstairs, the expansive lower level is made for entertaining and family fun, feat
$ 1,150,000
132 Fortier, Field, ON, P0H 1M0 house for sale | Listing ID 2129 | Royal LePage
View photo
House · for sale
$ 369,900
132 Fortier, Field, ON, P0H 1M0 house for sale | Listing ID 2129 | Royal LePage
Markstay
· House
· Garden · Parking · Cellar
Markstay · House · Garden · Parking · Cellar
Welcome to 132 Fortier Street in Field, where comfortable one-level living meets the peaceful beauty of Northern Ontario. Built in 1997 and set on a beautiful lot surrounded by nature, this well-maintained home offers a relaxing view of the Sturgeon River across the road, perfect for unwinding in the yard and enjoying the scenery. Inside, you’ll find a large welcoming foyer leading into a bright, open-concept kitchen, dining and living area. Cozy in-floor heating runs throughout the home, while two good-sized bedrooms and a spacious bathroom provide comfortable everyday living. Everything is conveniently located on one level with no basement or stairs to manage, making it an excellent option for retirees, downsizers or anyone looking for easy, slab-on-grade living. Outside, the impressive 24 x 24 heated garage provides plenty of room for vehicles, storage, hobbies or a workshop. Complete with a drilled well, septic system, on-demand hot water and 200-amp electrical service, this move-i
$ 369,900
247 Blue Jay Road, French River, ON, P0M 2N0 house for sale | Listing ID X13703 | Royal LePage
View photo
House · for sale
$ 699,900
247 Blue Jay Road, French River, ON, P0M 2N0 house for sale | Listing ID X13703 | Royal LePage
Markstay
· House
· Parking · Deck · Cellar
Markstay · House · Parking · Deck · Cellar
Stunning 3 bedroom, 3.5 bathroom, fully furnished cottage on Bear Lake in Noelville, the French River area. A captivating long view and southern exposure, bathing the cottage/home in sunlight throughout the day. Situated off a year-round maintained road, this immaculate cottage, home or rental property is move-in ready. Recent upgrades, including windows, doors, bathroom, deck, glass railing, sunroom, and a new heating system with propane, stove, and pellet stove, ensure a cozy ambiance during cooler seasons. A dug well with a UV water filter system. The open concept living space features large picture windows, flooding the interior with natural light. The upper loft area has a bedroom and bathroom, while the basement level offers a versatile rec room/game room with a walkout to a covered porch, perfect for family game nights. Gentle water access and a dock provide with deeper water available off the dock. This gem is located in the quiet end of the lake. A winterized detached garage w
$ 699,900
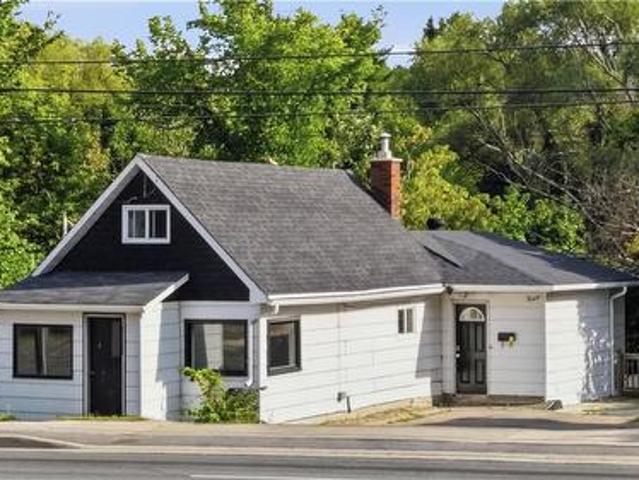
10A Orford Street, Copper Cliff, ON, P0M 1N0 house for sale.
View photo
House · for sale
$ 375,000
$ 470/sq.ft
10A Orford Street, Copper Cliff, ON, P0M 1N0 house for sale.
Markstay
· 797 sq.ft · 3 Bedrooms · 1 Bath · House
· Deck · Parking
Markstay · 797 sq.ft · 3 Bedrooms · 1 Bath · House · Deck · Parking
Welcome to 10A Orford Street in the heart of Copper Cliff, a charming community known for its small-town feel and convenient amenities. This beautifully maintained 3-bedroom home offers the perfect blend of modern updates and everyday comfort. Step inside to discover a bright, open-concept main floor designed for both entertaining and family living. The updated modern kitchen is the centrepiece of the home, featuring an oversized island, ample cabinetry, and plenty of workspace for cooking and gathering. The kitchen seamlessly flows into the living and dining areas, creating an inviting atmosphere throughout. Enjoy easy access to outdoor living with a walkout from the kitchen to the deck, perfect for summer barbecues, morning coffee, or relaxing evenings. Recent updates, including the roof, windows and more, providing peace of mind and add to the homes appeal. Outside, youll find a garage offering convenient parking, storage, and workspace options. Situated in the quaint neighbourhood
$ 375,000
2545 Field Street, Sudbury, ON, P3E 4X8 house for sale | Listing ID 2129 | Royal LePage
View photo
House · for sale
$ 649,900
2545 Field Street, Sudbury, ON, P3E 4X8 house for sale | Listing ID 2129 | Royal LePage
Markstay
· House
· Garden · Fireplace · Deck · Parking
Markstay · House · Garden · Fireplace · Deck · Parking
Welcome to this beautifully maintained property that perfectly blends comfort, style, and functionality. This inviting 3+1 bedroom home features spacious living areas filled with natural light, a brand-new kitchen with modern finishes, a cozy gas fireplace, luxury vinyl flooring throughout, and a renovated upper washroom. The thoughtfully designed layout offers both comfort and practicality for everyday living. The open-concept design is ideal for both relaxing and entertaining, while the new decking and gazebocreate the perfect outdoor retreat. The fully fenced backyard provides privacy and security, and the newgarage door opens directly to the private backyard for added convenience. The garage measures 24.1 by18, offering excellent space for parking and storage. Conveniently located close to schools, parks, shopping, dining, and major transportation routes, this home offers the perfect balance of tranquility and accessibility. Whether you're a first-time homebuyer, growing family, or
$ 649,900
1251 Will Street, Greater Sudbury, ON, P3A 4L5 house for sale | Listing ID 2129 | Royal LePage
View photo
House · for sale
$ 399,900
1251 Will Street, Greater Sudbury, ON, P3A 4L5 house for sale | Listing ID 2129 | Royal LePage
Markstay
· House
· Patio · Parking · Deck · Cellar
Markstay · House · Patio · Parking · Deck · Cellar
Charming 4 bedroom bungalow nestled away on a remarkable 93 x 132' lot in preferred neighborhood in New Sudbury. This bright, move-in-ready home is tastefully decorated with mostly laminate throughout the main level, gorgeous modern white kitchen with patio doors to oversized deck overlooking the flat private park-like setting. Finished basement with full bathroom offers a gorgeous tiled shower. This property offers the kind of outdoor space and flexibility that doesn't exist in most city properties today. Perfect for your future detached garage with lots of parking for trailers and recreational vehicles or maybe you just want room to breathe. Nice to show! (Id: 27)
$ 399,900
177 St Agnes Street, Sudbury, ON, P0M 1B0 house for sale Li.
View photo
House · for sale
$ 380,000
$ 476/sq.ft
177 St Agnes Street, Sudbury, ON, P0M 1B0 house for sale Li.
Markstay
· 797 sq.ft · 3 Bedrooms · 1 Bath · House
Markstay · 797 sq.ft · 3 Bedrooms · 1 Bath · House
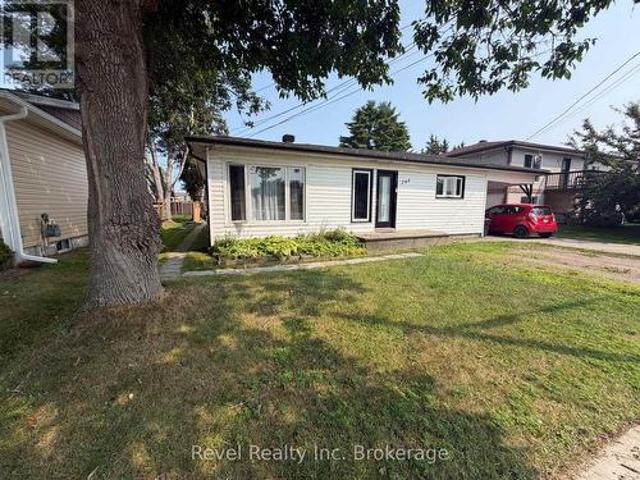
Welcome to this beautifully updated 3-bedroom, 1-bathroom home in the heart of Azilda. The newly renovated main floor offers a bright, modern living space thats move-in ready, blending comfort and style throughout. Outside, youll find a convenient storage shed for all your seasonal and outdoor essentials. Ideally located within walking distance to schools, parks, shopping, restaurants, and other everyday amenities, this home is perfect for first-time buyers, downsizers, or anyone looking for a turnkey property in a convenient location. Dont miss this fantastic opportunity to own a charming home in a great neighbourhood! (id:27). Still available at ListedBuy!
$ 380,000
436 Fox Road, Wahnapitae, ON, P0M 3C0 house for sale | Listing ID 2129 | Royal LePage
View photo
House · for sale
$ 1,195,000
436 Fox Road, Wahnapitae, ON, P0M 3C0 house for sale | Listing ID 2129 | Royal LePage
Markstay
· House
· Office room · Swimming pool · Parking
Markstay · House · Office room · Swimming pool · Parking
Tucked away on 1.1 private acres with over 180 feet of south-facing waterfront, this exceptional custom-built home offers over 3,300 sq. Ft. of living space and the rare combination of luxury year-round living with the unmistakable feeling of a family cottage retreat. Inside, the home is warm, inviting and thoughtfully designed. The spacious chef’s kitchen with large walk-in pantry flows into the living and dining areas, creating an ideal space to gather and entertain. A wood-burning stove anchors the main living area, adding cottage warmth after a day on the lake. The primary suite offers beautiful lake views, a generous walk-in closet, two additional closets and a private ensuite. A dedicated hot tub room overlooks the water and provides a peaceful place to unwind in every season. Two additional bedrooms, well-appointed bathrooms and an open-concept lakeview office provide plenty of room for family and guests. Above the garage, additional living space with a full bathroom and cozy wi
$ 1,195,000
1244 Gravel Drive, Hanmer, ON, P3P 1R8 house for sale | Listing ID 2129 | Royal LePage
View photo
House · for sale
$ 879,900
1244 Gravel Drive, Hanmer, ON, P3P 1R8 house for sale | Listing ID 2129 | Royal LePage
Markstay
· House
· Patio · Garden · Deck · Swimming pool · Parking
Markstay · House · Patio · Garden · Deck · Swimming pool · Parking
Located in a great Valley location this property offers a unique country-living lifestyle, but is only minutes from schools, shopping and grocery stores. Surrounded by nature and mature trees this large bungalow sits on approx 1.155 acres with an attached garage, an abundance of parking, and also features a second driveway with an insulated and heated 32'X32' second detached garage for all your toys, trailers and outdoor activities! The main floor features access from the garage to a main floor laundry room, a large open and bright kitchen with patio doors that lead out to a spacious deck and backyard area. Above ground swimming pool for those warm summer days! The primary bedroom features 3 closets offering plenty of storage. The main floor bathroom also features an access door from the primary bedroom. Two additional bedrooms on the main floor offer room for the growing family. The main floor living room is oversized and boasts gleaming hardwood floors, ready for those large gatherin
$ 879,900
209 Salter Street, West Nipissing Sturgeon Falls, ON, P2B 3B.
View photo
House · for sale
$ 449,800
209 Salter Street, West Nipissing Sturgeon Falls, ON, P2B 3B.
Markstay
· 31 Bedrooms · 2 Baths · House
· Garden · Deck · Parking
Markstay · 31 Bedrooms · 2 Baths · House · Garden · Deck · Parking
Welcome to this versatile bungalow offering 2 bedrooms, a bathroomlaundry room, a spacious kitchen, and a comfortable diningliving area. An additional 1-bedroom, 1-bathroom unit at the back provides an excellent opportunity for saleal income, a guest suite, or an in-law suite. Enjoy the large private backyard, thoughtfully divided into two distinct private areas, surrounded by mature trees and featuring a shed-ideal for relaxing, entertaining, or creating your own outdoor retreat. A spacious rear deck provides a great transition between the home and backyard. The attached 11 x 20 garage is currently being used as storage space but can easily be converted back to a garage. Conveniently located within walking distance to all amenities, this property offers flexibility, privacy, and plenty of potential. Income and expense sheet available (id:27). Still available at ListedBuy!
$ 449,800
1351 Keast Drive, Sudbury, ON, P3E 6H7 house for sale Listi.
View photo
House · for sale
$ 2,189,000
$ 2,119/sq.ft
1351 Keast Drive, Sudbury, ON, P3E 6H7 house for sale Listi.
Markstay
· 1,033 sq.ft · 3 Bedrooms · 4 Baths · House
· Patio · Deck
Markstay · 1,033 sq.ft · 3 Bedrooms · 4 Baths · House · Patio · Deck
Welcome to an extraordinary opportunity on the tranquil shores of Ramsey Lake - a custom executive waterfront home offering nearly 4,000 sq. ft. of luxurious living. Set on a private, gently sloping lot with no homes across the bay - only untouched conservation land — this retreat offers unmatched privacy and panoramic views. Tucked away at the end of a dead-end street with zero through traffic, peace and quiet are a given. The outdoor living is exceptional, with multiple patios and decks, a 3-season heated gazebo, serene sitting areas, and your own all season dock on South Bay. Inside, enjoy hot water in-floor heating on every level, full air conditioning, and a bright, open-concept layout perfect for entertaining. The chefs kitchen features granite countertops, stunning views and a spacious island at the heart of it all. The primary bedroom is conveniently located on the main level, complete with a spa like en-suite and walk in closet with one of two laundry rooms. There is an opport
$ 2,189,000
1675 West Bay Road, Garson, ON, P3L 1V3 house for sale | Listing ID 2129 | Royal LePage
View photo
House · for sale
$ 939,900
1675 West Bay Road, Garson, ON, P3L 1V3 house for sale | Listing ID 2129 | Royal LePage
Markstay
· House
· Sauna · Deck
Markstay · House · Sauna · Deck
Welcome to this custom-built 1400 square foot bungalow on beautiful Lake Wanapitei. This waterfront gem boasts a true open-concept layout with soaring cathedral ceilings and breathtaking lake views from the moment you walk in. The main level great room is a space you will never want to leave. The primary bedroom has a generous walk in closet and also a walkout to the deck. Pefect for the morning coffee as you enjoy the Sunrise. The main level bathroom has been meticulously updated and feels like a spa get away. The fully finished walkout lake level offers an additional 1,350 square feet of living space, which features 2 lake view bedrooms, in-floor heating, a sauna, and two storage spaces suitable for an additional bedroom or office. With 2 new bathrooms, a new dock, an upgraded water system, new (2025) in lake water pump, updated 25-year shingles in 2022 and 120 feet of pristine lake frontage, this turnkey home is ready for your family to enjoy. Additional highlights include a double-
$ 939,900
983 Arthur Street, Sudbury, ON, P3A 5L8 house for sale | Listing ID 2129 | Royal LePage
View photo
House · for sale
$ 499,800
983 Arthur Street, Sudbury, ON, P3A 5L8 house for sale | Listing ID 2129 | Royal LePage
Markstay
· House
· Garden · Office room · Air conditioning
Markstay · House · Garden · Office room · Air conditioning
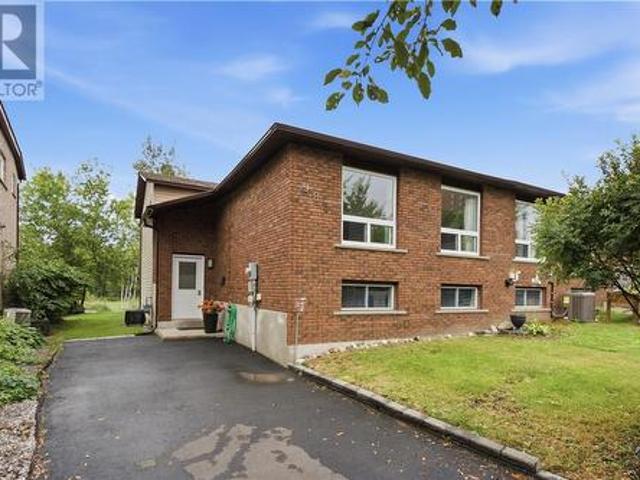
Located in the heart of New Sudbury, this welcoming 4+1 bedroom, 2-bathroom four-level backsplit semi-detached home offers plenty of space for a growing family to settle in and make it their own. The updated kitchen is bright and functional, while newer flooring, shingles and windows add comfort and peace of mind. The large living room provides a great space to relax or gather with family and friends, with a convenient walkout to the backyard for easy indoor-outdoor living. With four bedrooms plus an additional bedroom or flexible space, there’s room for everyone, whether you need a home office, guest room or playroom. Gas forced-air heating and central air conditioning keep the home comfortable year-round. A warm and spacious family home in a convenient New Sudbury location, ready for its next chapter. (Id: 27)
$ 499,800
209 Salter Street, West Nipissing Sturgeon Falls, ON, P2B 3B5 house for sale | Listing ID X13695 | Royal LePage
View photo
House · for sale
$ 429,900
209 Salter Street, West Nipissing Sturgeon Falls, ON, P2B 3B5 house for sale | Listing ID X13695 | Royal LePage
Markstay
· House
· Garden · Deck · Parking
Markstay · House · Garden · Deck · Parking
Welcome to this versatile bungalow offering 2 bedrooms, a bathroom/laundry room, a spacious kitchen, and a comfortable dining/living area. An additional 1-bedroom, 1-bathroom unit at the back provides an excellent opportunity for rental income, a guest suite, or an in-law suite. Enjoy the large private backyard, thoughtfully divided into two distinct private areas, surrounded by mature trees and featuring a shed-ideal for relaxing, entertaining, or creating your own outdoor retreat. A spacious rear deck provides a great transition between the home and backyard. The attached 11' x 20' garage is currently being used as storage space but can easily be converted back to a garage. Conveniently located within walking distance to all amenities, this property offers flexibility, privacy, and plenty of potential. Income and expense sheet available (id: 27)
$ 429,900
150 Walford Road, Sudbury, ON, P3E 2G9 house for sale | Listing ID 2129 | Royal LePage
View photo
House · for sale
$ 634,900
150 Walford Road, Sudbury, ON, P3E 2G9 house for sale | Listing ID 2129 | Royal LePage
Markstay
· House
· Garden · Fireplace · Parking
Markstay · House · Garden · Fireplace · Parking
Welcome to 150 Walford Rd located in Sudbury's highly sought after Hospital and Idylwylde area in the South End, where you can take your golf cart from your garage, directly onto the golf course right outside your back yard. This beautifully cared for home boasts 6 BEDROOMS and 3 BATHS. The backyard offers privacy being surrounded by matures trees and shrubs. Inside you’ll notice an updated kitchen and bathrooms with a family room/dining room at the back. The oversized windows bring in lots of natural light. There is a cozy rec room on the lower level with a fireplace for family night or entertaining for movies. There is also a large amount of storage in the lower level as well as a potential wine room. There are a new ductless heat pumps with 3 heads (10 year warranty) which greatly reduces heating and cooling costs throughout the year as well as a new 200 amp panel. The foyer between the house and the ‘drive-through’ garage acts as a perfect through-way for guests to join you in the
$ 634,900
230 Lake Road, St. Charles, ON, P0M 2W0 house for sale | Listing ID 2129 | Royal LePage
View photo
House · for sale
$ 849,999
230 Lake Road, St. Charles, ON, P0M 2W0 house for sale | Listing ID 2129 | Royal LePage
Markstay
· House
· Deck
Markstay · House · Deck
The ultimate waterfront compound — 2 homes + serviced rv lot! Why buy just one cottage when you can own an entire 3-acre lakefront estate. Perfectly positioned on the spectacular West Arm of Lake Nipissing, this rare property offers unmatched flexibility for multi-generational families, friends co-buying together, or savvy investors seeking massive rental income. HOME #1: The Main Lakefront Retreat is beautifully updated, fully winterized, and completely turn-key. The open concept living area is sun-drenched with gorgeous water views. Step out onto a massive deck overlooking your 100 feet of private shoreline. HOME #2: The Fully Equipped Guest House is completely private, fully detached, self-contained, and fully furnished! Perfect for adult children, in-laws, or generating immediate short-term rental income. Separate driveway space ensures ultimate privacy for both dwellings. The bonus lot: fully serviced & ready. A third, independent cleared section of the property is complete with i
$ 849,999
5482 Hwy 64, Noelville, ON, P0M 2K0 house for sale | Listing ID 2129 | Royal LePage
View photo
House · for sale
$ 995,000
5482 Hwy 64, Noelville, ON, P0M 2K0 house for sale | Listing ID 2129 | Royal LePage
Markstay
· House
· Fireplace
Markstay · House · Fireplace
The Ultimate 100+ Acre Outdoor Enthusiast's Retreat on Lake Viau. Experience unparalleled privacy and year-round accessibility at this spectacular 100+ acre estate. Designed for those who truly want to utilize and explore their land, the property features nearly 5 kilometers of internal roads and trails. A main gravelled road allows you to drive a vehicle directly from your doorstep to the shores of Lake Viau with ease. At the water, a newly cleared one-acre landing awaits, complete with a sand-and-gravel shoreline, ample room to launch a boat, and a relaxing screened shelter. Beyond the lakefront, the diverse landscape includes a river flowing through the property, a natural spring, a man-made pond, and approximately 10 cleared acres surrounding the residence. Key Property Features: The Home: A bright 2-storey slab-on-grade build featuring 3 bedrooms, 2 bathrooms, a dining area, an open kitchen with an island, and a comfortable living room with a propane fireplace. Recent Upgrades: We
$ 995,000
121 W Laurier, Azilda, ON, P0M 1B0 house for sale | Listing ID 2129 | Royal LePage
View photo
House · for sale
$ 1,475,000
121 W Laurier, Azilda, ON, P0M 1B0 house for sale | Listing ID 2129 | Royal LePage
Markstay
· House
· Patio · Deck · Cellar
Markstay · House · Patio · Deck · Cellar
Welcome to your dream lakeside retreat in beautiful Azilda on Whitewater Lake. This expansive 6-bedroom, 5.5-bathroom estate blends gorgeous waterfront living with incredible multi-generational or investment potential. A welcoming foyer provides seamless access to both the main residence and a registered secondary suite. Main Residence: The heart of the home is a bright, open-concept kitchen, living, and dining area. The chef-inspired kitchen features a center island and patio doors leading to a large deck overlooking the lake, alongside a convenient main-floor powder room. Upstairs, the luxurious primary suite offers a walk-in closet, a dual-sink ensuite, and a private deck with panoramic water views. Two additional bedrooms, a full bathroom, and upper-floor laundry complete this level. The finished basement expands your living space with a sprawling rec room, an additional bedroom, a full bathroom, ample storage, and versatile bonus areas ideal for a playroom or a home salon. Registe
$ 1,475,000
38 B Arthur Avenue, Warren, ON, P0H 2N0 house for sale | Listing ID 2129 | Royal LePage
View photo
House · for sale
$ 649,900
38 B Arthur Avenue, Warren, ON, P0H 2N0 house for sale | Listing ID 2129 | Royal LePage
Markstay
· House
· Parking · Swimming pool · Deck · Equipped kitchen · Cellar
Markstay · House · Parking · Swimming pool · Deck · Equipped kitchen · Cellar
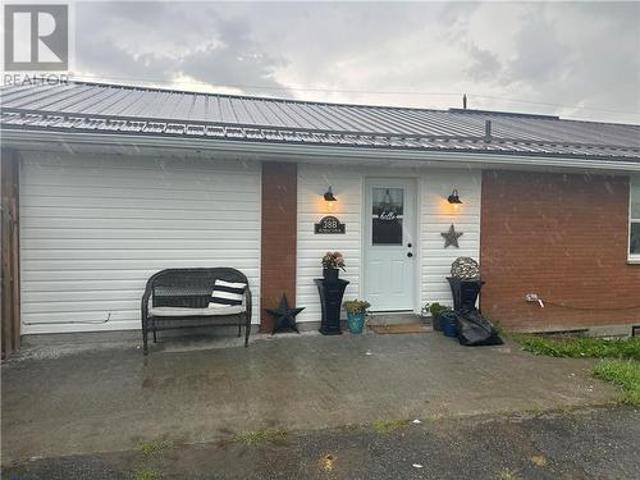
Welcome to this newer renovated, all brick, 1,750 sq. Ft. 3+3-bedroom bungalow, with 3 full baths, and a full finished basement, modern vinyl windows, metal roof (2018), a double detached garage 23' x 24'), with concrete foundation-insulated with electricity. Over 1/2-acre lot, on City water & sewer, enjoy the countryside from your fully screened gazebo on the 16' x 16' deck, (2023). This well insulated home is easy to heat, move in condition, comes with fridge & stove, dishwasher, over range hood, washer & dryer, new hot tub in a beautiful country atmosphere. A must see, in Warren, between Sudbury and Sturgeon Falls. Seller is motivated, try your Offer! (Id: 27)
$ 649,900
82 Jessup Island, Nipissing, ON, P0H 1W0 house for sale | Listing ID X13687 | Royal LePage
View photo
House · for sale
$ 549,000
82 Jessup Island, Nipissing, ON, P0H 1W0 house for sale | Listing ID X13687 | Royal LePage
Markstay
· House
Markstay · House
Escape to your own private island retreat! This beautiful 3.5-acre, west-facing island property offers the perfect setting for peaceful cottage living, incredible sunsets and endless time on the water. Even better, the property faces a Provincial Park, ensuring the stunning natural view in front of you will remain untouched and never change. The insulated 3-bedroom cottage is designed for comfortable seasonal enjoyment and features a steel roof and airtight wood stove for cozy evenings. Enjoy beautiful water views, excellent docking and easy access to great fishing. Surrounded by mature trees, natural beauty and beautiful shoreline, this is the ideal place to unplug, relax and enjoy everything cottage country has to offer. A truly special island getaway where you can enjoy privacy, protected views and unforgettable sunsets. (Id: 27)
$ 549,000
189 Rayside Avenue, Azilda, ON, P0M 1B0 house for sale | Listing ID 2129 | Royal LePage
View photo
House · for sale
$ 720,000
Updated
189 Rayside Avenue, Azilda, ON, P0M 1B0 house for sale | Listing ID 2129 | Royal LePage
Markstay
· House
· Swimming pool · Parking
Markstay · House · Swimming pool · Parking
Oversized side-split, solid brick, 4 level home in the heart of Azilda! Opportunities like this one don't come along very often, which features so much living space for your growing family, entertaining and so much more! This beautifully upgraded and decorated home features 5 + 2 Bedrooms, 2 bathrooms, an in-ground pool, double detached 41' x 22' garage with an additional storage shed, a massive 75 x 200 lot, and room for so much more potential to put your own personal touches on! Call today to see it for yourself! (Id: 27)
$ 720,000
1704 Agincourt Avenue, Sudbury, ON, P3A 5Y1 house for sale | Listing ID 2129 | Royal LePage
View photo
House · for sale
$ 799,000
1704 Agincourt Avenue, Sudbury, ON, P3A 5Y1 house for sale | Listing ID 2129 | Royal LePage
Markstay
· House
· Parking
Markstay · House · Parking
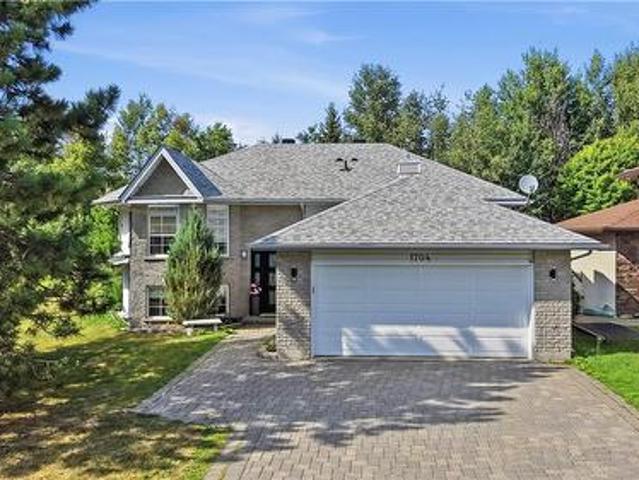
Welcome to 1704 Agincourt Avenue, where sophisticated design, luxury, and tranquility meet in one of New Sudbury’s most impressive homes. Beautifully maintained and upgraded, this multi-level residence offers three plus 2 bedrooms and 2 full custom bathrooms, a double garage and interlock driveway, creating a private five-star retreat. From the moment you enter, quality is unmistakable. Soaring ceilings, designer flooring, custom pot lighting, elegant finishes, and designer paint create an elevated atmosphere. The heart of the home is the spectacular gourmet chef’s kitchen and entertainers’ dining lounge, designed for family dinners to unforgettable gatherings. The show-stopping kitchen features an extraordinary granite island over 10 feet long and 5 feet wide, providing incredible workspace and seating. High-end custom cabinetry, premium appliances, a heated designer-tiled floor, and a stunning backsplash coordinate with the granite. Invisible power outlets beneath the island and cabi
$ 799,000
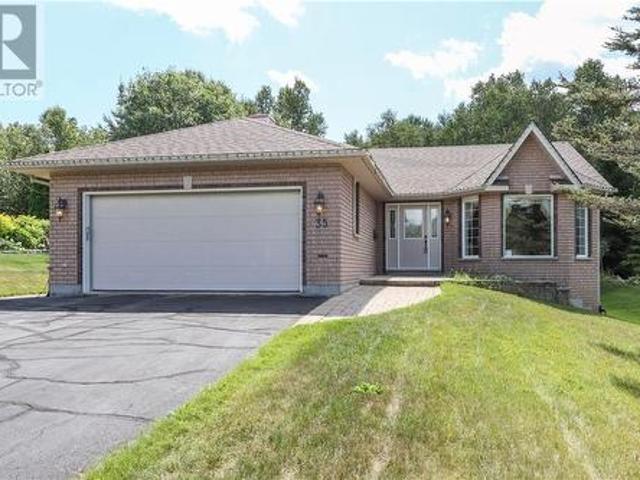
35 Bonnie Drive, Lively, ON, P3Y 1P6 house for sale | Listing ID 2129 | Royal LePage
View photo
House · for sale
$ 589,000
35 Bonnie Drive, Lively, ON, P3Y 1P6 house for sale | Listing ID 2129 | Royal LePage
Markstay
· House
· Garden · Access for people with disabilities · Fireplace · Parking · Air conditioning
Markstay · House · Garden · Access for people with disabilities · Fireplace · Parking · Air conditioning
Welcome to 35 Bonnie Drive in Lively, a bright and beautifully maintained 2+1 bedroom, 2 bathroom bungalow offering something truly unique. Purpose-built by the original owners as a wheelchair-accessible home, the thoughtful design provides comfortable, accessible living throughout. The main floor is filled with natural light and features a large eat-in kitchen with a gas stove, a welcoming living area with gas fireplace, main floor laundry and an oversized primary bedroom offering plenty of space and comfort. The finished lower level includes a spacious family room and plenty of additional living space. Enjoy a double attached garage complete with a gas heater, a massive driveway with loads of parking and a private backyard backing onto undeveloped land. Forced-air gas heating and central air conditioning complete this lovely, well-cared-for home. A rare opportunity for anyone seeking true wheelchair accessibility without sacrificing comfort, space or location. (Id: 27)
$ 589,000
181 Douglas Street, Sudbury, ON, P3E 1E9 house for sale | Listing ID 2129 | Royal LePage
View photo
House · for sale
$ 360,000
181 Douglas Street, Sudbury, ON, P3E 1E9 house for sale | Listing ID 2129 | Royal LePage
Markstay
· House
· Garden · Cellar
Markstay · House · Garden · Cellar
Welcome to this move in ready 4 bedroom, 2 bathroom home on Douglas Street! Bright, open concept, and thoughtfully updated! This property has seen several major improvements including a fully renovated main floor bathroom in 2023, a brand new basement bathroom added in 2022, the city drain pipe in the backyard replaced in 2023, and many more. The functional layout offers plenty of space for a family while also providing excellent income potential. With a completely separate basement entrance, its own bathroom, and ample room to add a kitchen, the lower level offers great potential for a future duplex conversion. Alternatively, take advantage of the prime location and spacious layout as a rental property right away, and rent it per bedroom or to a family. Whether you're looking for a move in ready family home or an investment with room to grow, this one offers plenty of possibilities! (Id: 27)
$ 360,000
640 Lac Deux Milles Road, Sturgeon Falls, ON, P2B 1B9 house for sale | Listing ID 2129 | Royal LePage
View photo
House · for sale
$ 999,777
640 Lac Deux Milles Road, Sturgeon Falls, ON, P2B 1B9 house for sale | Listing ID 2129 | Royal LePage
Markstay
· House
· Deck
Markstay · House · Deck
Lake Nipissing Waterfront Retreat, A rare opportunity to own 220 feet of sandy Lake Nipissing waterfront in Sturgeon Falls, offered for the first time! This beautifully maintained 3-bedroom, 2-bathroom, approximately 1,500 sq. Ft. single-level home showcases breathtaking panoramic lake views and spectacular western sunsets. The spacious living room opens to a tiered deck and beautifully landscaped grounds with mature trees, fire pit, and multiple entertaining areas. The impressive kitchen features granite countertops, custom cabinetry, a large L-shaped island, and a full appliance package. The serene primary suite enjoys stunning waterfront views, a private 3-piece ensuite, and convenient laundry. Two additional bedrooms and a 4-piece bathroom complete the home. Outdoor enthusiasts will love the private boathouse with motorized boat lift, dock, concrete breakwater, and private boat launch—everything you need to fully enjoy Lake Nipissing 10 minutes from downtown. The property also offe
$ 999,777
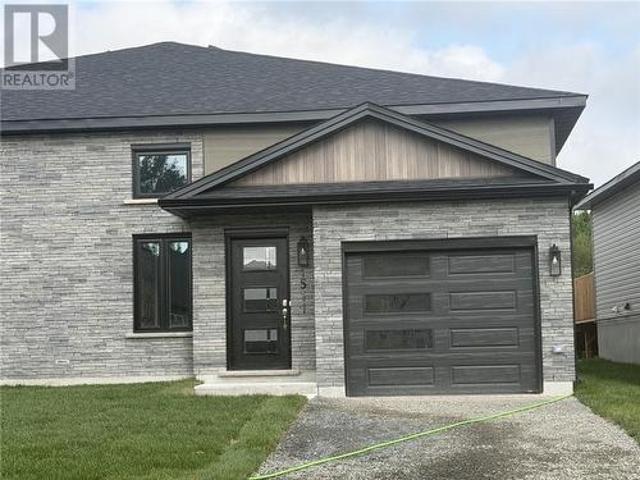
1511 Montrose, Sudbury, ON, P3A 0E1 house for sale | Listing ID 2129 | Royal LePage
View photo
House · for sale
$ 599,900
1511 Montrose, Sudbury, ON, P3A 0E1 house for sale | Listing ID 2129 | Royal LePage
Markstay
· House
· Garden · Parking
Markstay · House · Garden · Parking
Semi'Carolina' bungalow model is now back and nearly complete. Located in the highly popular New Sudbury neighbourhood, this beautiful bungalow features a large entrance leading to an open concept 9 foot ceiling, living/dining and kitchen area with upgraded customize kitchen, cabinetry, and an eat-at island. This home offers over 1700 square feet of finished area including 2+1 bedrooms and 2 bathrooms, a bright, comfy lower level family room and a bedroom that is perfect for visiting guests. With features such as Dalron'Energreen' package, private rear yard, a single car garage and so much more, you will not be disappointed. (Id: 27)
$ 599,900

Get email alerts

Don't miss out: be the first to know about new properties

The alert was correctly created

On subscribing you accept the conditions of use and the privacy policy
Alert
Receive new ads in your inbox
Save this search
Receive alerts for new listings

We'll send you an email when we have new properties for: "Houses for sale in Markstay"

The alert was correctly created

Get email alerts and be the first to see new listings
Required field
On subscribing I accept the terms of the privacy policy
Perfect! You'll soon start receiving new listings via email
Alert
Receive an email when we have new ads for Houses for sale in Markstay
Save this search
Filters

Bedrooms

Area (sq.ft)

sq.ft
sq.ft

Price

$
$

Filter by property type

Bathrooms

Clear all filters
Receive notifications when new entries are published.