294 houses for sale in Markstay

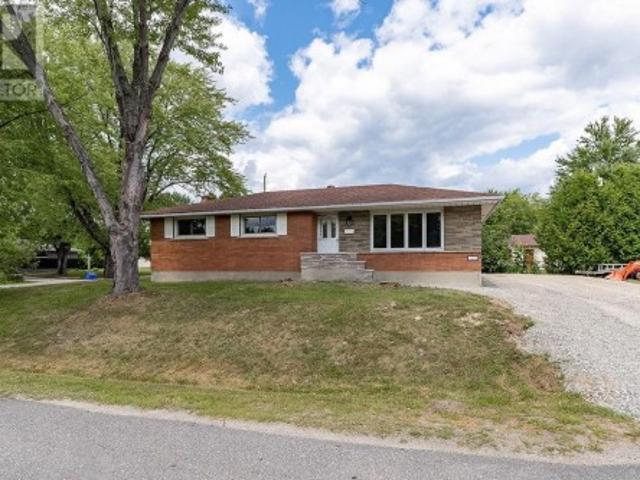
2648 Highway 535, St. Charles, ON, P0M 2W0 house for sale | Listing ID 2130 | Royal LePage
View photo
House · for sale
$ 699,900
2648 Highway 535, St. Charles, ON, P0M 2W0 house for sale | Listing ID 2130 | Royal LePage
Markstay
· House
· Patio
Markstay · House · Patio
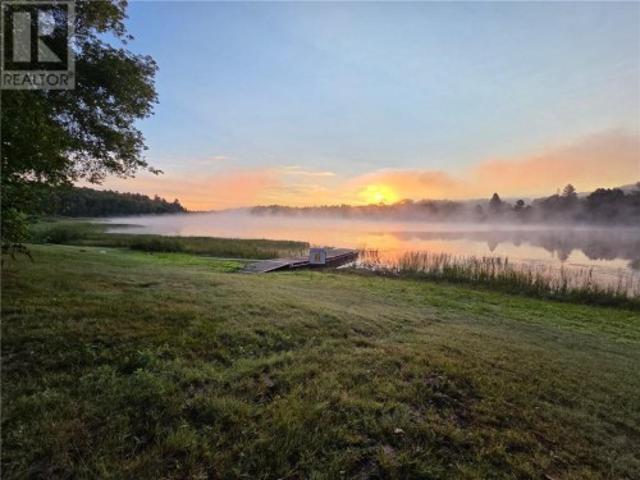
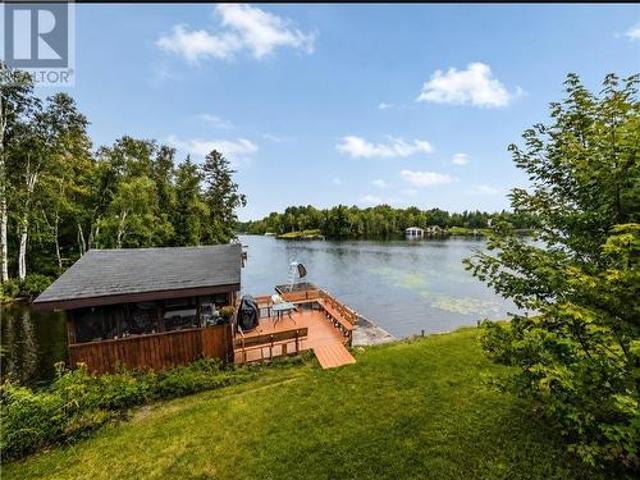
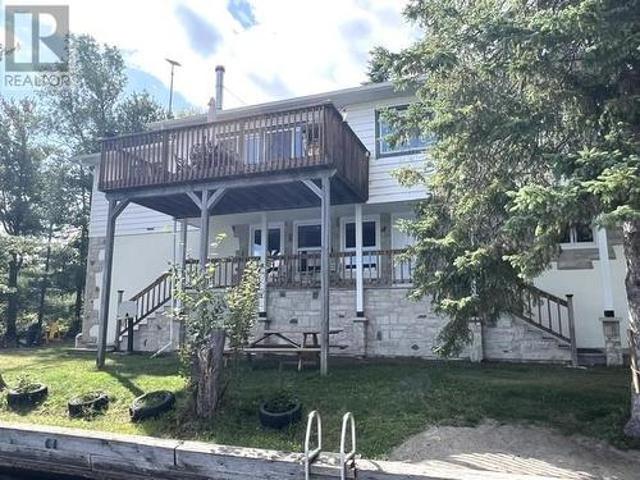
Year-Round Waterfront Living on the Beautiful West Arm of Lake Nipissing! Enjoy the best of both worlds with stunning waterfront living and paved road access right to your doorstep. This well-maintained raised-ranch home or cottage offers 3+2 bedrooms, 2 full bathrooms, and spacious open-concept living with breathtaking views of Lake Nipissing from both the main level and walkout lower level. Step through the patio doors from the living room and take in a waterfront view that is truly second to none. Imagine starting your day with a morning coffee while watching the sun rise over the lake. A view you'll never tire of. The lower level features an extra-large family room with walkout access, providing plenty of space for family and guests. Recent renovations and numerous upgrades have been completed, making this property move-in ready and ideal for year-round enjoyment. Outside, enjoy a naturally landscaped, gently rolling property with 149 feet of beautiful shoreline, 3 docks at the wat
$ 699,900
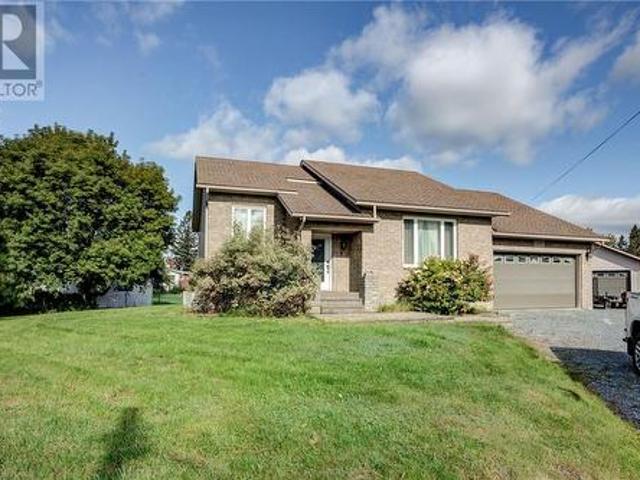
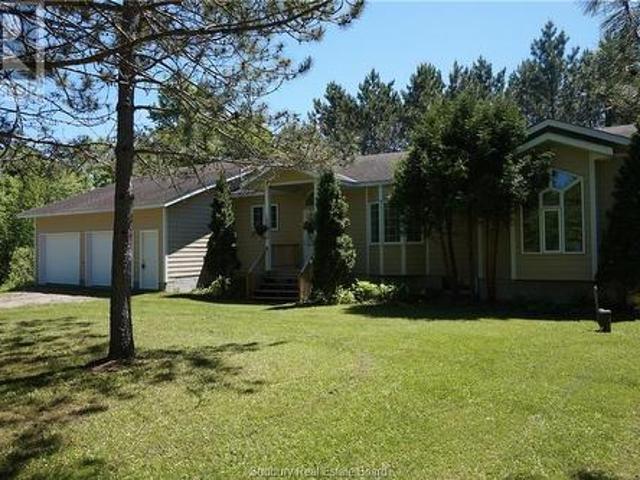
344 Red Deer Lake Road S, Sudbury, ON, P3E 4N1 house for sale | Listing ID 2130 | Royal LePage
View photo
House · for sale
$ 425,000
344 Red Deer Lake Road S, Sudbury, ON, P3E 4N1 house for sale | Listing ID 2130 | Royal LePage
Markstay
· House
· Gym · Parking · Cellar
Markstay · House · Gym · Parking · Cellar
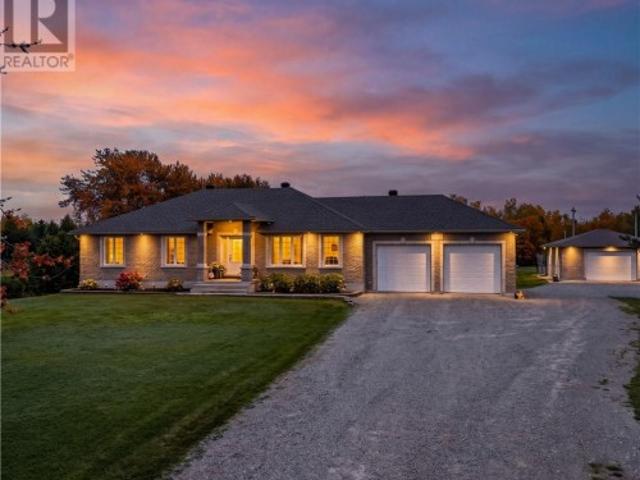
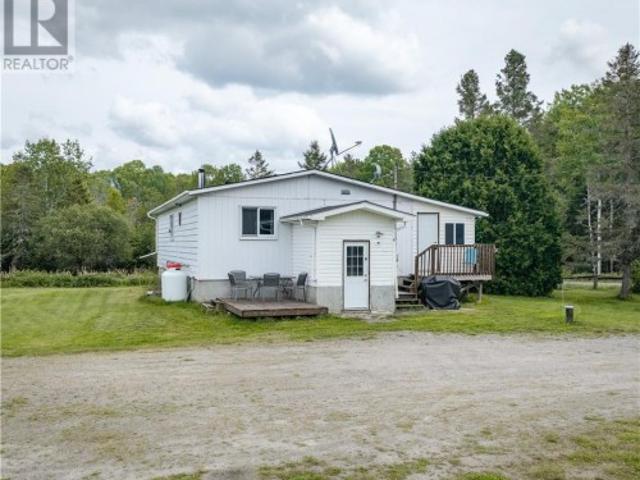
Looking for a property with room to grow and the space to bring your vision to life? This 3-bedroom, 1-bathroom home sits on just over an acre, offering plenty of space, privacy, and possibilities. The home provides a great foundation for a growing family, with an unfinished basement ready to be transformed into whatever you need, whether that’s additional living space, a home gym, workshop, recreation room, or storage. For the mechanic, entrepreneur, or hobbyist, the garage is a standout feature and offers an excellent opportunity to start or expand your own mechanical business right from home. With the right vision and a little finishing work, this property could become the perfect combination of home, workspace, and business opportunity. If you’re looking for a property where you can build equity, create the space you’ve always wanted, and make it truly your own, this one is worth a look. Just over an acre of land, a home with room to grow, and a garage with serious potential, the p
$ 425,000
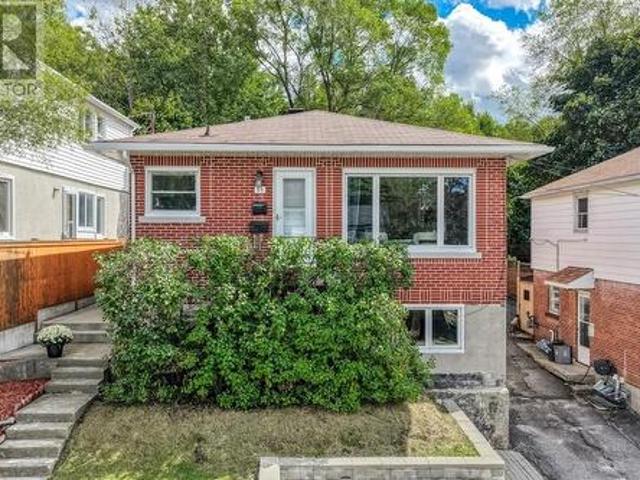
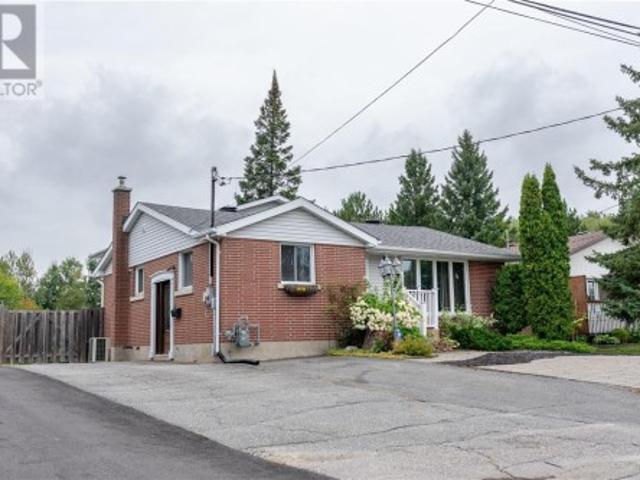
95 Hyland Drive, Sudbury, ON, P3E 1R7 house for sale | Listing ID 2130 | Royal LePage
View photo
House · for sale
$ 499,900
95 Hyland Drive, Sudbury, ON, P3E 1R7 house for sale | Listing ID 2130 | Royal LePage
Markstay
· House
· Cellar
Markstay · House · Cellar
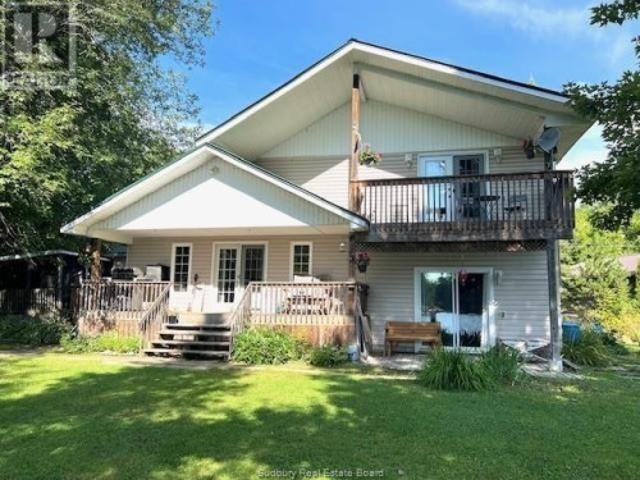
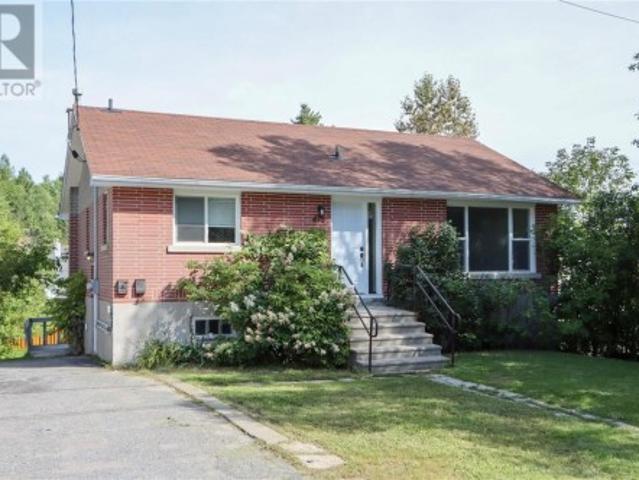
What if your first home could help pay for itself? Set in one of Sudbury’s most established and central neighbourhoods, this solid brick bungalow offers a rare opportunity to own a home, enjoy an incredible location, and generate additional INCOME—all in one! Legally zoned as a DUPLEX, the property features a bright two-bedroom main-floor unit with hardwood floors, crown moulding, a large sun-drenched living room, spacious kitchen, a recently updated bathroom and cozy, efficient hot water heating. The generous living space accommodates both living and dining areas, keeping family and guests connected. Fresh paint and new light fixtures add a clean, refreshed feel. The grade-level second unit offers the feel of a bright studio apartment rather than a traditional basement space. Large windows fill the space with natural light, while the generous eat-in kitchen, spacious living/bedroom area, PRIVATE entrance, and brand-new bathroom make it an appealing RENTAL opportunity. For a first-time
$ 499,900
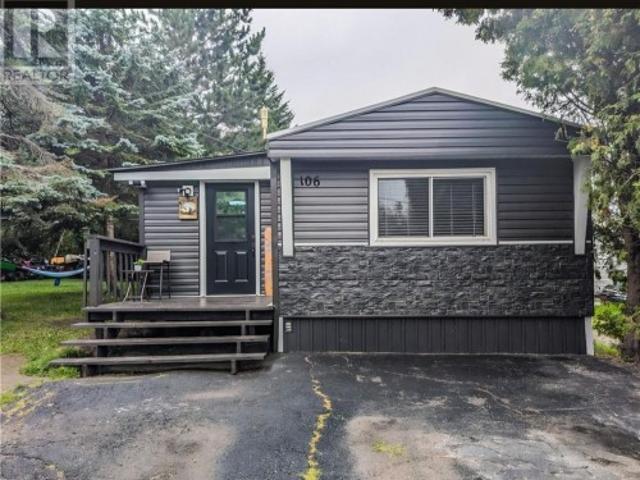
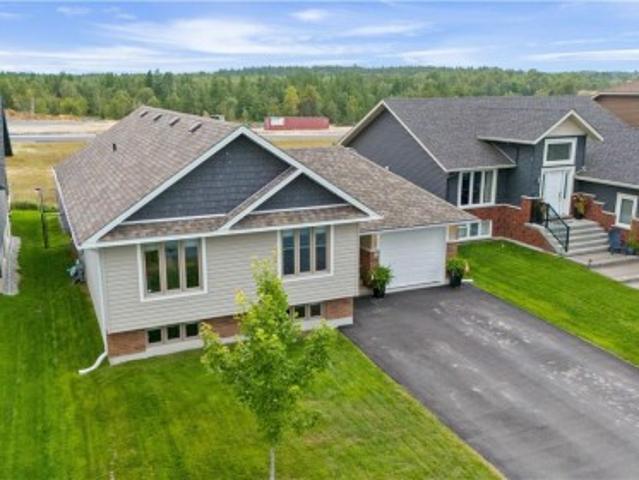
106 Falcon, Sudbury, ON, P3P 0B4 house for sale | Listing ID 2130 | Royal LePage
View photo
House · for sale
$ 249,000
106 Falcon, Sudbury, ON, P3P 0B4 house for sale | Listing ID 2130 | Royal LePage
Markstay
· House
· Garden
Markstay · House · Garden
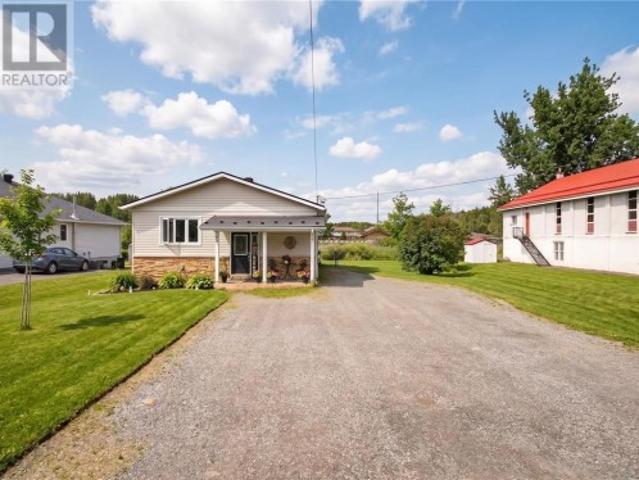
Welcome to 106 Falcon, where a 925 sq ft 3 bedroom, 1 bathroom mobile home sits on an extra large corner lot at the end of a quiet cul de sac of Hanmer. The home has been updated and modernized and shows obvious pride of ownership The eat-in kitchen includes the fridge and stove, a pantry, plenty of counterspace including a breakfast bar and is open to the spacious living room, Out side you will find a park like yard surrounded by trees, trails and lots of room to enjoy the summer days. A no maintenance metal roof, New flooring and windows in 2022, New HWT in 2021 Cheaper than rent and a good start in the home ownership market, Turn key ownership, Minutes from Sudbury Airport Lease fee is $520.00 a month conditional upon seller securing accomodations (id: 27)
$ 249,000
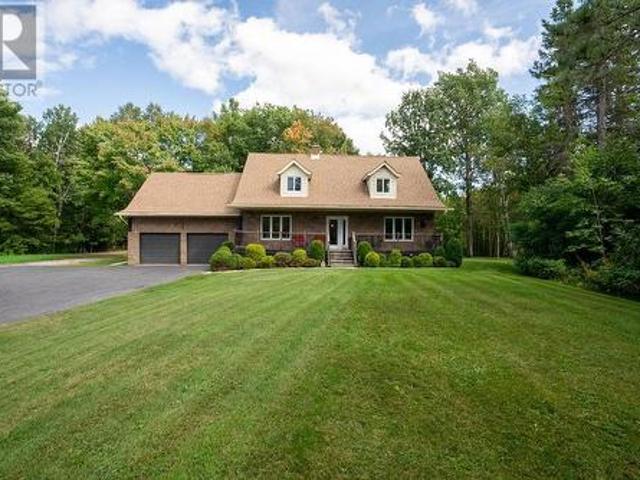
672 Highway 535, Noelville, ON, P0M 2N0 house for sale | Listing ID 2130 | Royal LePage
View photo
House · for sale
$ 799,700
672 Highway 535, Noelville, ON, P0M 2N0 house for sale | Listing ID 2130 | Royal LePage
Markstay
· House
· Garden · Parking
Markstay · House · Garden · Parking
Welcome to 672 HWY 535, where peace, privacy, and space come together on an incredible 80-acre property. Surrounded by nature and featuring an abundance of trails right in your own backyard, this property is perfect for those looking to enjoy country living without sacrificing space or comfort. The home features 4 bedrooms and 4 bathrooms, including a spacious primary bedroom with a gorgeous private ensuite. The open-concept kitchen and dining area creates a bright and inviting space, complete with a beautiful walkout to enjoy the surrounding property. Downstairs, you’ll find a huge rec room and an impressive wet bar, offering plenty of room for entertaining and relaxing. Outside, the property continues to impress with a double attached garage, a 24' x 31' Quonset garage for additional vehicles, equipment, or storage, and a spacious guest loft above the attached garage. With 80 acres to explore, your own private trail system, incredible garage space, and room for the whole family, 672
$ 799,700
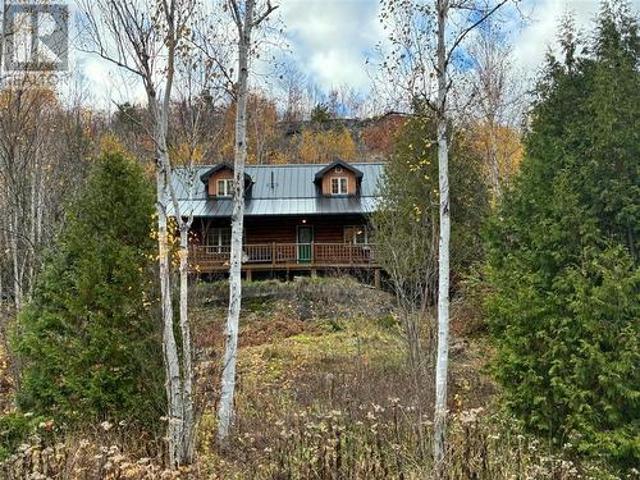
5087 Tilton Lake Road, Sudbury, ON, P3G 1K9 house for sale | Listing ID 2130 | Royal LePage
View photo
House · for sale
$ 664,900
5087 Tilton Lake Road, Sudbury, ON, P3G 1K9 house for sale | Listing ID 2130 | Royal LePage
Markstay
· House
· Garden
Markstay · House · Garden
Welcome to 5087 Tilton Lake Road, where log-home character, serious privacy & a little bit of adventure all come together. Built with logs sourced from the Chapleau region, this home feels unmistakably Northern Ontario in the best possible way, warm, authentic & full of character. Sitting on over 4 private acres, there is room here to breathe, explore, entertain & create something completely your own. Head up the mountain on your own property & you’ll be rewarded with panoramic views over Long Lake & the surrounding forest. It’s the kind of spot that makes you stop for a minute. The property itself is a blank canvas for anyone who loves the outdoors. Imagine perennial gardens winding through the landscape, tiered stonework, tucked-away sitting areas, or your own escape. There is plenty of space here to let your imagination run. Inside, the home is all about warmth & easy living. The open-concept layout creates a comfortable gathering space whether you’re hosting friends for the weekend
$ 664,900
1609 Redfern, Greater Sudbury, ON, P3A 3S8 house for sale | Listing ID 2130 | Royal LePage
View photo
House · for sale
$ 499,000
1609 Redfern, Greater Sudbury, ON, P3A 3S8 house for sale | Listing ID 2130 | Royal LePage
Markstay
· House
Markstay · House
Welcome to this beautifully renovated 3+1 bedroom, 2 bathroom bungalow in New Sudbury. Located within walking distance to Cambrian College and local schools, this move-in ready home features brand new appliances, a neutral palette, and bright open-concept living. The spacious downstairs offers excellent in-law suite conversion potential, while two full bathrooms and quality finishes deliver comfort and versatility. The established New Sudbury neighborhood is an ideal rental location with strong tenant demand, making this property attractive to both families and investors. Whether you're seeking a turnkey home or a reliable income property, this well-maintained bungalow offers outstanding value. Contact us today to schedule your showing. (Id: 27)
$ 499,000
1492 Labelle Street, Val Therese, ON, P3P 1S8 house for sale | Listing ID 2130 | Royal LePage
View photo
House · for sale
$ 749,900
1492 Labelle Street, Val Therese, ON, P3P 1S8 house for sale | Listing ID 2130 | Royal LePage
Markstay
· House
· Garden · Deck · Swimming pool · Equipped kitchen
Markstay · House · Garden · Deck · Swimming pool · Equipped kitchen
Gorgeous custom built home situated on a large lot at the end of a cul de sac in a quiet Valley neighborhood! This one is sure to check all of the boxes. Head into the big open living and dining room with oak hardwood throughout. There are two big bedrooms on the main floor with a spa-like main bath with a soaker tub and separate shower. Beautiful kitchen which includes maple cabinets and plenty of quartz countertops including a large island in the middle. Very large stainless steel side by side fridge/freezer, gas range and stove, dishwasher all included. There is a four season sunroom right off the kitchen surrounded by windows overlooking the backyard, just perfect to entertain your guests while cooking. Walk out to a huge three season sunroom which is a great space to entertain before walking to the back deck and big pool. The main floor also has a laundry room with washer and dryer included and plenty of cabinet space for storage. Head downstairs to the huge rec room and three lar
$ 749,900
1567 Crestmoor Road, Sudbury, ON, P3A 4M3 house for sale | Listing ID 2130 | Royal LePage
View photo
House · for sale
$ 679,900
1567 Crestmoor Road, Sudbury, ON, P3A 4M3 house for sale | Listing ID 2130 | Royal LePage
Markstay
· House
· Garden · Swimming pool
Markstay · House · Garden · Swimming pool
What an incredible opportunity to own your very own oasis-type property in the heart of New Sudbury! This home has been impeccably cared-for, shows pride of ownership and features 3 beds, 3 full baths, potential to add extra bedrooms, or put your own touches on to fit your family's needs! This property feratures a 55 x 216.47 lot with an absolutely incredible backyard! Plunge in your heated in-ground pool or relax in your hot tub all while enjoying the privacy it also affords you in the process! Plenty of room to garden, entertain, host your loved ones or simply enjoy! Tons of storage available, move-in ready and available for a quick-close so you can enjoy immediately! Don't let this one pass you by! (Id: 27)
$ 679,900
41 Meadowgreen Drive, Garson, ON, P3L 0B1 house for sale | Listing ID 2130 | Royal LePage
View photo
House · for sale
$ 679,900
41 Meadowgreen Drive, Garson, ON, P3L 0B1 house for sale | Listing ID 2130 | Royal LePage
Markstay
· House
· Garden · Deck · Swimming pool · Parking · Cellar
Markstay · House · Garden · Deck · Swimming pool · Parking · Cellar
Welcome to 41 Meadowgreen Drive, located in a wonderful family-oriented Garson neighbourhood. Built in 2020 and meticulously maintained, this like-new home offers a spacious entrance leading into a gorgeous open-concept kitchen, dining and living area with cathedral ceilings. The main floor features three bedrooms and a modern full bathroom. The finished basement offers a huge rec room, second full bathroom, oversized under-stair storage and a spacious laundry room with an area well suited for a future fourth bedroom. Enjoy the added value of a paved driveway, deck, gazebo, storage sheds, fully fenced yard and insulated garage, all already in place. The home also features an owned water softener installed in 2023 and a saltwater pool with a 30-year warranty. The home remains under Tarion warranty until April 2027. A rare opportunity to enjoy a like-new home with all the extras already taken care of. (Id: 27)
$ 679,900
605 Kontola, Wahnapitae, ON, P0M 3C0 house for sale | Listing ID 2130 | Royal LePage
View photo
House · for sale
$ 329,700
605 Kontola, Wahnapitae, ON, P0M 3C0 house for sale | Listing ID 2130 | Royal LePage
Markstay
· House
Markstay · House
Rare opportunities like this don’t come around often. Nestled on over 3 acres of beautifully treed land on sought-after Red Deer Lake, this private waterfront property offers the perfect blend of seclusion, natural beauty, and future potential. With no close neighbours, you’ll enjoy peace, privacy, and stunning lake views year-round. The property features an older camp with newer footings already in place, along with hydro, a septic system, and a water line from the lake. A substantial amount of groundwork has already been completed, including a freshly cleared building site and a gravel pad approximately 40’ x 65’, with an opening of roughly 80’ x 80’—ready for your dream home or cottage overlooking the water. Whether you’re looking for a private retreat, a family cottage property, or the ideal location to build your waterfront dream, this property offers incredible value and endless possibilities. Beautiful shoreline, established services, and over 3 acres of land make this a truly u
$ 329,700
289 Gravel Drive, Hanmer, ON, P3P 1J3 house for sale | Listing ID 2130 | Royal LePage
View photo
House · for sale
$ 1,150,000
289 Gravel Drive, Hanmer, ON, P3P 1J3 house for sale | Listing ID 2130 | Royal LePage
Markstay
· House
· Office room · Fireplace · Parking · Cellar
Markstay · House · Office room · Fireplace · Parking · Cellar
Have you been waiting for the right property to come along? Well… this might be the one! Welcome to 289 Gravelle Dr. Tucked away on just under 2 acres on a tree-lined lot, this beautiful custom-built home offers the kind of space, privacy and lifestyle that’s hard to find. Built in 2005 and lovingly maintained, this property is packed with features both inside and out. The main level offers 3 bedrooms and 2 full bathrooms, with a spacious kitchen, separate dining area and inviting living room. The primary suite is complete with a walk-in closet and private ensuite. You’ll also appreciate the oversized main-floor laundry room with convenient access to the double attached garage. Downstairs, the finished basement gives you even more room to spread out, featuring a large family room with a natural gas fireplace and bar area, two additional oversized bedrooms, and two den/office areas—perfect for working from home, hobbies, guests or extra living space. The basement also includes a third f
$ 1,150,000
22B Champagne Avenue, St. Charles, ON, P0M 2W0 house for sale | Listing ID 2130 | Royal LePage
View photo
House · for sale
$ 624,900
22B Champagne Avenue, St. Charles, ON, P0M 2W0 house for sale | Listing ID 2130 | Royal LePage
Markstay
· House
· Patio · Fireplace · Deck · Parking
Markstay · House · Patio · Fireplace · Deck · Parking
Welcome to 22B Champagne Road! Nestled on the shores of the beautiful West Arm of Lake Nipissing, this charming four-season home is the perfect waterfront retreat. The main floor features an open-concept layout with kitchen, dining, and living areas designed for entertaining, a cozy family room complete with fireplace and wood stove, and a full 4-piece bath. Upstairs, you’ll find a spacious primary suite offering a walk-in closet, ensuite bath, and convenient laundry room, with patio doors leading to a covered deck overlooking the water. The property sits on a level, treed lot with two docks, providing plenty of space to enjoy the lake. Additional highlights include a steel roof, low-maintenance vinyl siding, and a 12’ x 12’ sleep camp for guests. Single attached garage is set up with summer kitchen but could be converted back to garage. Whether you’re seeking a year-round home or a seasonal getaway, this property delivers the best of lakeside living. (Id: 27)
$ 624,900
94 Hill Street, Wahnapitae, ON, P0M 3C0 house for sale | Listing ID 2130 | Royal LePage
View photo
House · for sale
$ 609,999
Updated
94 Hill Street, Wahnapitae, ON, P0M 3C0 house for sale | Listing ID 2130 | Royal LePage
Markstay
· House
· Fireplace
Markstay · House · Fireplace
Prepare to be surprised! This riverfront home is so much bigger than it looks! Completely renovated from top to bottom, this impressive 3-bedroom, 3-bathroom home offers an incredible amount of living space and is truly one you need to see in person to appreciate. Set along the beautiful Wahnapitae River, the home combines modern finishes with the peaceful waterfront lifestyle you've been looking for. Step inside to a bright and inviting open-concept living space featuring a beautifully updated kitchen with rich maple cabinetry, a large center island, newer appliances, and a gorgeous river view right from the kitchen sink. The spacious primary bedroom offers its own private ensuite and walk-in closet, while the beautifully renovated main-floor bathroom adds a touch of luxury with chromatherapy lighting and a built-in speaker system. And just when you think you've seen it all, head downstairs! The lower level features a massive recreation room with an electric fireplace, perfect for ent
$ 609,999
497 North Channel Road, Noelville, ON, P0M 2N0 house for sale | Listing ID 2130 | Royal LePage
View photo
House · for sale
$ 849,900
497 North Channel Road, Noelville, ON, P0M 2N0 house for sale | Listing ID 2130 | Royal LePage
Markstay
· House
· Fireplace · Parking
Markstay · House · Fireplace · Parking
Enjoy complete privacy on this stunning 51-acre property, featuring over 736 feet of road frontage and more than 1,000 feet of shoreline along the highly sought-after French River. Built in 2008 with a thoughtfully designed layout, the home welcomes you into a spacious kitchen and formal dining area that flows seamlessly into the great room, highlighted by cathedral ceilings, a cozy wood-burning fireplace, and picturesque views of the surrounding wildlife. The home offers three bright bedrooms, including a primary suite with an ensuite bathroom, as well as a four-piece main bathroom. Just off the dining area, an enclosed porch provides the perfect blend of indoor comfort and outdoor enjoyment. The lower level presents a blank canvas, ready to be finished to suit the new owner's style and needs. It already includes a third bathroom, a workshop, and convenient stair access to the attached 25' x 25' garage. The home also features a geothermal heating/cooling system that provides an inexpe
$ 849,900
649 Telstar Avenue, Sudbury, ON, P3E 5Z9 house for sale | Listing ID 2130 | Royal LePage
View photo
House · for sale
$ 735,000
Updated
649 Telstar Avenue, Sudbury, ON, P3E 5Z9 house for sale | Listing ID 2130 | Royal LePage
Markstay
· House
· Parking · Air conditioning
Markstay · House · Parking · Air conditioning
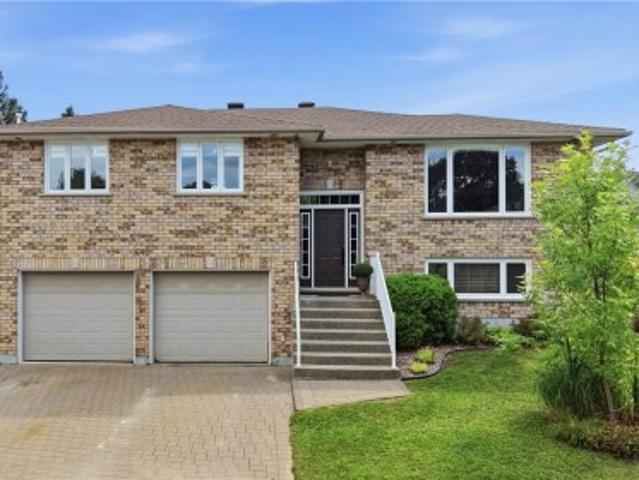
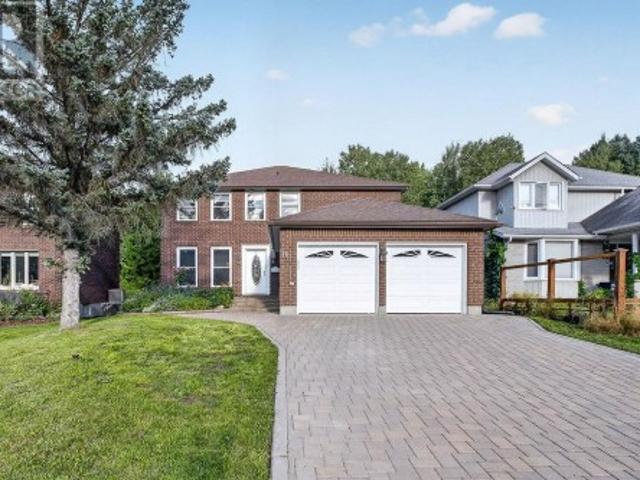
There’s something special about a home that has only ever belonged to one family. After 23 years of birthdays, holidays, dinners, quiet mornings and everything in between, 649 Telstar Avenue is ready for its next chapter and for a new family to make it their own. Built in 2003 and thoughtfully maintained by its original owners, this all-brick raised ranch offers turnkey living, with the big-ticket items already taken care of. The kitchen was fully renovated in 2017, furnace and A/C replaced in 2019, and the roof replaced in 2022, meaning less time planning renovations and more time enjoying your home. At the heart of the home is a beautifully connected kitchen, oversized dining room and bright living space designed for both entertaining and everyday life. Hardwood and tile run throughout with no carpet, while abundant natural light fills the raised-ranch layout and lower level. With 4 bedrooms, 2 bathrooms, plenty of storage and an attached double garage, there’s room for a growing fam
$ 735,000
1365 Main Street, Val Caron, ON, P3N 1L4 house for sale | Listing ID 2130 | Royal LePage
View photo
House · for sale
$ 574,900
1365 Main Street, Val Caron, ON, P3N 1L4 house for sale | Listing ID 2130 | Royal LePage
Markstay
· House
· Fireplace · Deck · Cellar
Markstay · House · Fireplace · Deck · Cellar
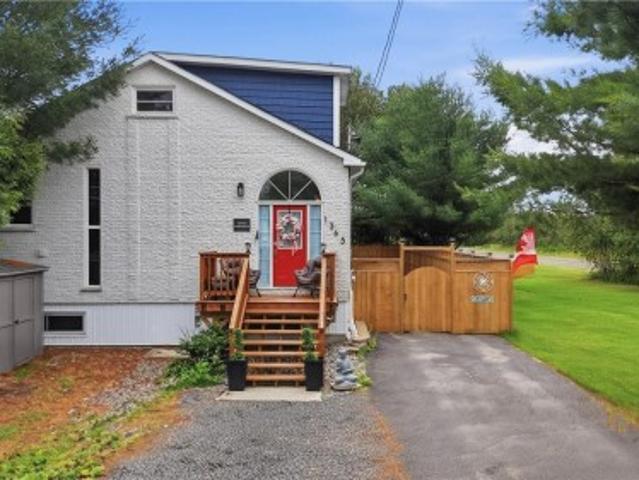
Imagine owning a piece of history! This former schoolhouse has been transformed into a one-of-a-kind home that perfectly blends timeless character with modern living. Starting from the grand entrance, this home just invites you in. The open space, high ceilings, and amazing architecture is what sets it apart from the rest. Main floor living at its finest with a large eat-in kitchen, huge separate living room with french doors, fireplace, and walk-out to the rear deck. A huge master bedroom and a main floor 3pc bathroom with a shower that will knock your socks off, literally. A feature that is especially unique with this home is that there are two staircases to the 2nd floor, each leading to a bedroom. No fighting on the stairs in this house, the kids can take their own! In the basement you will find that it really doesn't feel like a basement at all. A large rec room, 2 additional bedrooms, a full 4pc with laundry and tons of storage; adding a ton of space to the home. Recent upgrades
$ 574,900
2389 Desloges Road, Sudbury, ON, P3G 1C6 house for sale | Listing ID 2130 | Royal LePage
View photo
House · for sale
$ 749,900
2389 Desloges Road, Sudbury, ON, P3G 1C6 house for sale | Listing ID 2130 | Royal LePage
Markstay
· House
· Fireplace
Markstay · House · Fireplace
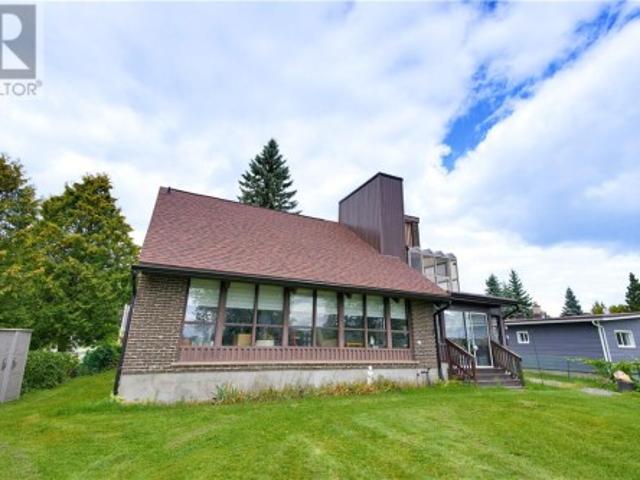
Solid brick. Serene waterfront. Imagine starting your morning with the quiet of Richard Lake just outside your door, enjoying coffee in the gorgeous sun room as the day begins, spending summer afternoons by the water and ending the evening watching the light settle across the lake. Set on the shores of Richard Lake, 2389 Desloges Road is a solid all-brick home offering 3 bedrooms, 1 full bathroom and 2 half bathrooms, surrounded by the kind of natural setting that makes Northern Ontario living so special. Inside, the home offers a comfortable layout with spaces designed for gathering, relaxing and enjoying every season. A gas fireplace adds warmth and character to the main living space, creating an inviting place to unwind after a day on the lake. The beautiful sunroom is sure to become a favourite spot, offering a peaceful connection to the outdoors and the ever-changing views beyond. The lower level brings even more personality and versatility, featuring a wood stove for cozy evening
$ 749,900
130 Bayside Crescent, Sudbury, ON, P3B 0B9 house for sale | Listing ID 2130 | Royal LePage
View photo
House · for sale
$ 874,900
130 Bayside Crescent, Sudbury, ON, P3B 0B9 house for sale | Listing ID 2130 | Royal LePage
Markstay
· House
· Garden · Swimming pool · Deck
Markstay · House · Garden · Swimming pool · Deck
Beautifully renovated and thoughtfully designed, 130 Bayside Crescent offers over 2,700 sq. Ft. of finished living space in one of Minnow Lake’s most desirable neighbourhoods. The heart of the home is the stunning custom Home and Haven kitchen featuring granite countertops, premium cabinetry and an open-concept design that flows into the inviting family room. Offering 3 spacious bedrooms, an updated primary ensuite and a fully finished lower level with flexible living space. Outside, discover your own private retreat professionally designed by Landscape Architect Mark Elliott & Associates, complete with an expansive custom deck, hydrangea gardens, natural stone, fire pit, hot tub and gazebo. Designer style, exceptional outdoor living and a location you’ll love. (Id: 27)
$ 874,900
16 Aspenwood Court, Sudbury, ON, P3E 5V9 house for sale | Listing ID 2130 | Royal LePage
View photo
House · for sale
$ 829,900
16 Aspenwood Court, Sudbury, ON, P3E 5V9 house for sale | Listing ID 2130 | Royal LePage
Markstay
· House
Markstay · House
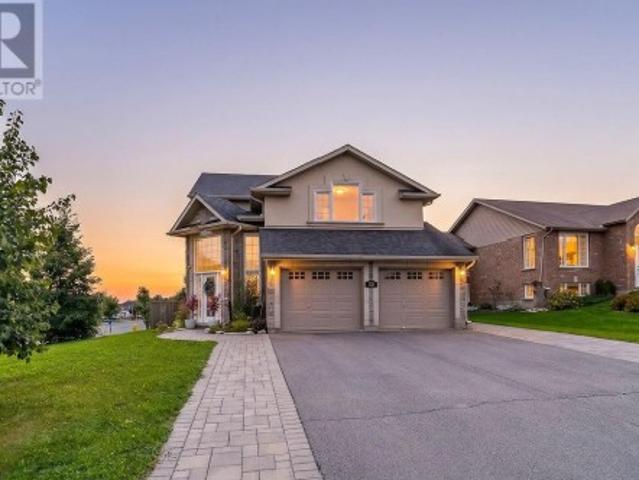
Welcome to this spacious 3+2 bedroom home located in the highly sought-after Lo-Ellen neighbourhood, one of Sudbury’s most desirable areas for families. Perfectly situated close to some of the city’s top schools, Health Sciences North, golf, shopping, restaurants and walking and nature trails, this is a location that truly offers the best of Sudbury living. Inside, you’ll find bright, welcoming living spaces with plenty of room for the entire family. Four bathrooms, Three bedrooms on the main level and two additional bedrooms in the lower level and a big recreational space. If Lo-Ellen has been on your wish list, this is one you won’t want to miss! (Id: 27)
$ 829,900
451 Cartier Avenue, Sudbury, ON, P3B 1C7 house for sale | Listing ID 2130 | Royal LePage
View photo
House · for sale
$ 359,900
451 Cartier Avenue, Sudbury, ON, P3B 1C7 house for sale | Listing ID 2130 | Royal LePage
Markstay
· House
· Garden · Office room · Fireplace
Markstay · House · Garden · Office room · Fireplace
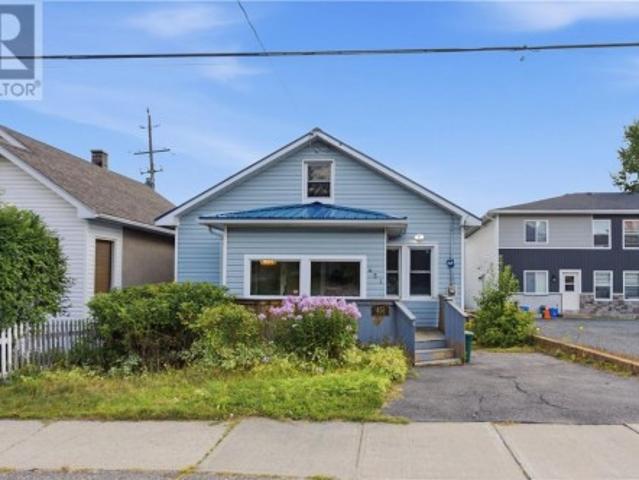
Welcome to 451 Cartier Avenue — a home with character, warmth, and a layout that’s anything but ordinary. Tucked into a quiet little neighbourhood just minutes from downtown, this turn-of-the-century home offers a great blend of charm, updates, and flexible living space. Step inside through the oversized front mudroom and into a bright, inviting living room with hardwood floors and a cozy gas fireplace that instantly gives the space a comfortable feel. The kitchen is full of personality, with plenty of storage, room to gather, and direct access to the backyard. The main floor offers a bedroom plus a second versatile room that would make an ideal home office, den, or additional bedroom. From there, you’ll discover one of the most unique features of the home — a large upper loft finished with rustic hardwood flooring, tongue-and-groove panelling, and windows at both the front and back. Whether you picture it as a bonus room, creative studio, hobby space, hangout area, or additional sleep
$ 359,900
2279 Mallards Landing Drive Unit# 19, Sudbury, ON, P3P 6E5 townhouse for sale | Listing ID 2130 | Royal LePage
View photo
Townhouse · for sale
$ 588,000
2279 Mallards Landing Drive Unit# 19, Sudbury, ON, P3P 6E5 townhouse for sale | Listing ID 2130 | Royal LePage
Markstay
· Townhouse
· Garden · Deck · Parking
Markstay · Townhouse · Garden · Deck · Parking
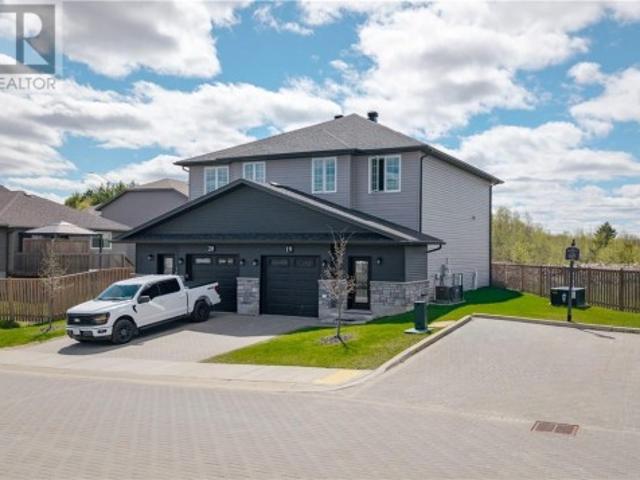
Welcome to executive living in Mallard’s Landing, one of Sudbury's most desirable modern communities. This stunning, turnkey semi-detached condo townhome perfectly blends contemporary style with a maintenance-free living. The exterior features excellent curb appeal with dark siding, brick accents, an attached single-car garage, and a paved brick driveway. Inside, a bright foyer with polished porcelain tile leads into a sun-drenched, open-concept layout. The thoughtfully designed floor plan boasts three spacious bedrooms, two full bathrooms, and two convenient half-baths, including a main-floor powder room with a sleek floating vanity. Uniquely positioned on a massive, fully fenced pie-shaped lot, this property offers unmatched outdoor space and privacy. The backyard features a private raised wooden deck that overlooks a scenic natural rock ridge and mature greenery. Perfect for families, professionals, or downsizers, this beautiful home offers the ultimate blend of modern comfort in Su
$ 588,000
20 Coulson Street, Capreol, ON, P0M 1H0 house for sale | Listing ID 2130 | Royal LePage
View photo
House · for sale
$ 415,000
20 Coulson Street, Capreol, ON, P0M 1H0 house for sale | Listing ID 2130 | Royal LePage
Markstay
· House
· Garden · Fireplace · Parking
Markstay · House · Garden · Fireplace · Parking
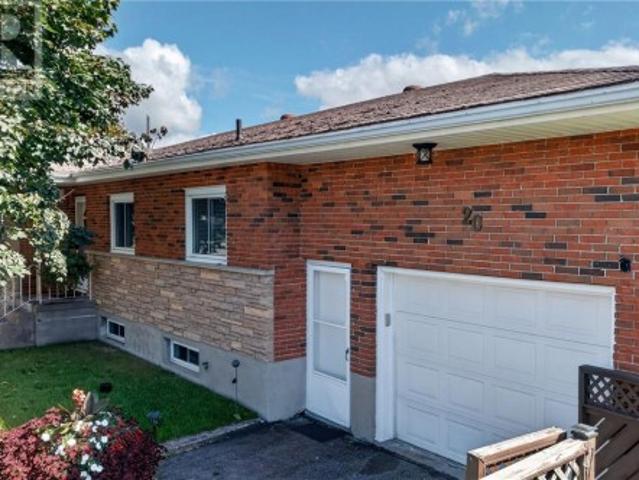
Welcome to 20 Coulson Street! This affordable, all-brick bungalow is ideally situated across from the park and Capreol Arena. This home is well maintained and offers plenty of space and versatility for families, first-time buyers or those looking for potential additional income. The main level features a good-sized kitchen, dining area, spacious living room, 3 bedrooms and updated bathroom. The lower level offers a 1-bedroom in-law suite with a large living room with cozy gas fireplace, along with a spacious utility room and cold room. The home's functional layout includes a shared laundry area and could easily accommodate extended family or provide additional income potential. Outside, you'll appreciate the high ceiling in the attached 15' x 24' garage—perfect for winter parking, a workshop or storing your recreational toys, plus a fully fenced side yard. NOTE: the lower in-law suite is Vacant therefore you can choose your own rent and tenant. Recent updates include front window glass
$ 415,000
478 Ash Street, Sudbury, ON, P3C 2A4 house for sale | Listing ID 2129 | Royal LePage
View photo
House · for sale
$ 399,900
478 Ash Street, Sudbury, ON, P3C 2A4 house for sale | Listing ID 2129 | Royal LePage
Markstay
· House
· Office room · Cellar
Markstay · House · Office room · Cellar
West end, brick bungalow + in-law suite with 2 hydro meters. The 3 bedroom main floor unit + partial basement is VACANT & can accommodate a quick closing. This unit has been updated & features a classic white kitchen. The main floor living area is bright & spacious with 3 good size bedrooms, the partial lower-level offers a laundry / storage room, cozy rec room or great flex space, use as 4 th bedroom or home office. The 1 bedroom in-law-suite features its own hydro meter and separate entrance. Fabulous West End locale, resides on quite, no thru traffic street. (In-law-suite photos have been altered to remove the tenant's belongings as per tenant privacy) (id: 27)
$ 399,900
1836 Yorkshire Drive, Val Caron, ON, P3N 1R9 house for sale | Listing ID 2130 | Royal LePage
View photo
House · for sale
$ 1,295,000
1836 Yorkshire Drive, Val Caron, ON, P3N 1R9 house for sale | Listing ID 2130 | Royal LePage
Markstay
· House
· Office room · Fireplace · Parking · Air conditioning
Markstay · House · Office room · Fireplace · Parking · Air conditioning
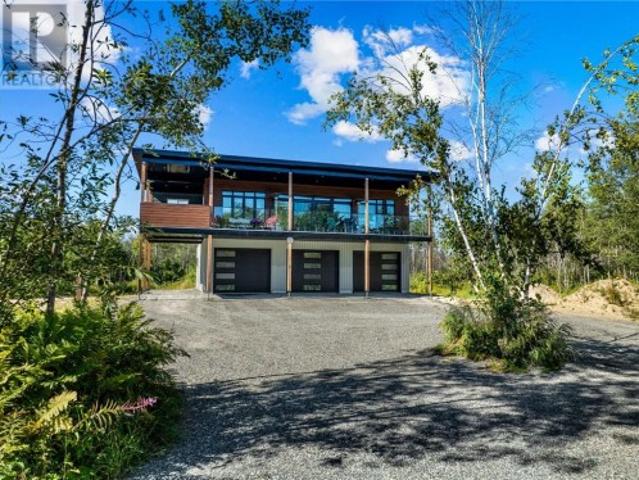
Welcome to 1836 Yorkshire Drive, where contemporary luxury meets the peace and privacy of country living. Built in 2023, this exceptional Executive bungaloft offers more than 2,200 sq. Ft. of thoughtfully designed living space on an incredible 70-acre estate, creating a rare opportunity to own your private retreat minutes from city conveniences. Beyond the gated entrance is a private driveway leading to the property, setting the stage for the exclusivity that awaits. This slab-on-grade home is designed for effortless living, featuring in-floor heating, central air conditioning, a Generac backup generator, parking for 10+ vehicles, a triple attached garage and a separate entrance to a versatile third bedroom, office or guest suite. Inside, appreciate the 9-foot ceilings and floor-to-ceiling windows that fill the open-concept living space with natural light and a natural gas fireplace ($10k value). Sleek ceramic tile flooring, textured glass bedroom doors, modem lighting and designer fin
$ 1,295,000
Lot 5 Herman Mayer Drive, Lively, ON, P3Y 1H6 house for sale | Listing ID 2129 | Royal LePage
View photo
House · for sale
$ 843,257
Lot 5 Herman Mayer Drive, Lively, ON, P3Y 1H6 house for sale | Listing ID 2129 | Royal LePage
Markstay
· House
· Parking
Markstay · House · Parking
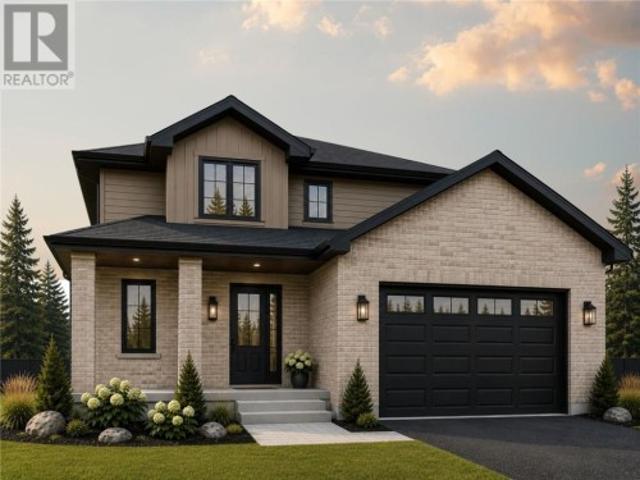
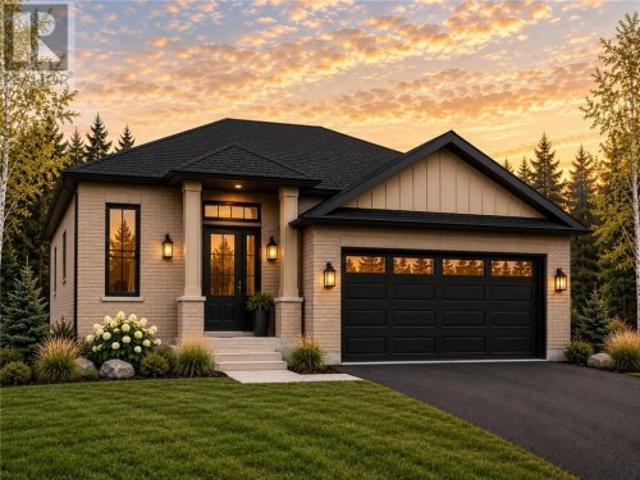
Meet the Gemma by Belmar Builders — a thoughtfully designed 2,095 sq. Ft. two-storey offering the space, storage and functionality a busy household needs, priced from $843,257. The main floor features a bright, open-concept kitchen, dining and great room designed for everyday living and entertaining. The kitchen offers a large centre island and a walk-in pantry, while the spacious front entry includes an impressive 7'3' x 8'8' walk-in mudroom, giving you plenty of room to keep coats, shoes and everyday clutter organized. Upstairs, you'll find three bedrooms, including a generous primary suite complete with a walk-in closet and private ensuite, plus a full family bathroom. With 2.5 bathrooms, an attached double garage, and a layout that makes excellent use of its 2,095 sq. Ft. the Gemma delivers the kind of practical space that's perfect for the growing family. To be built by Belmar Builders in Riverdale, Lively, with the opportunity to select finishes and make it your own. List price r
$ 843,257
Lot 4 Herman Mayer Drive, Lively, ON, P3Y 1H6 house for sale | Listing ID 2130 | Royal LePage
View photo
House · for sale
$ 799,363
Lot 4 Herman Mayer Drive, Lively, ON, P3Y 1H6 house for sale | Listing ID 2130 | Royal LePage
Markstay
· House
· Patio · Office room · Parking · Deck
Markstay · House · Patio · Office room · Parking · Deck
Welcome to the Lethbridge by Belmar Builders, a thoughtfully designed 3-bedroom bungalow offering 1,452 sq. Ft. of comfortable main-floor living in Lively’s Riverdale subdivision, priced from $799,363. One of the standout features of this plan is the spacious front foyer, offering an impressive entrance with plenty of room for the entire family. From there, the home opens into a bright kitchen, dining and living area designed for easy everyday living and entertaining. At the rear of the home, patio doors lead to a large covered deck spanning over 21 feet, creating a sheltered outdoor space for relaxing and enjoying the warmer months. The primary bedroom features a private ensuite and walk-in closet, while two additional bedrooms and a full bathroom provide plenty of flexibility for family, guests or a home office. An attached double garage and a lower level offering additional space and future potential complete the home. To be built. List price reflects the base model on a standard lo
$ 799,363
1380 Fire Route M, Chelmsford, ON, P0M 1L0 house for sale | Listing ID 2130 | Royal LePage
View photo
House · for sale
$ 949,900
1380 Fire Route M, Chelmsford, ON, P0M 1L0 house for sale | Listing ID 2130 | Royal LePage
Markstay
· House
· Fireplace
Markstay · House · Fireplace
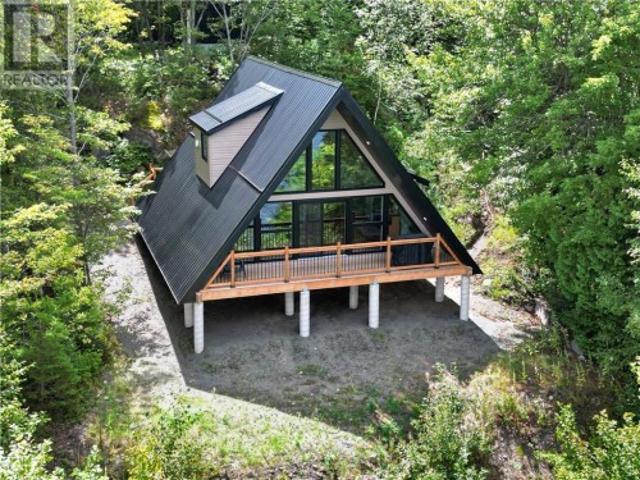
Welcome to your own private waterfront escape on whitewater lake! Set on an impressive 12.4-acre parcel, this newly built 2025 A-frame/chalet-style home offers waterfront living, privacy and energy independence. With approximately 1,388 sq. Ft. of living space, this two-level home features an inviting open-concept kitchen, dining and living area with soaring A-frame architecture and a freestanding propane fireplace. The main floor offers a bedroom, three-piece bathroom and foyer, while the upper level features a private primary bedroom and open loft overlooking the living space. Designed for comfort and efficiency, the home features spray-foam insulation, a metal roof, durable vinyl siding and a professionally engineered structure constructed to Ontario Building Code standards. The property is equipped with an impressive 7.32 kW solar power system featuring a dual-axis tracking solar array, hybrid power management, battery storage and a 13 kW Cummins backup generator, providing an exce
$ 949,900
378 Nipissing Street, West Nipissing Sturgeon Falls, ON, P2B 3E2 house for sale | Listing ID X13752 | Royal LePage
View photo
House · for sale
$ 359,000
378 Nipissing Street, West Nipissing Sturgeon Falls, ON, P2B 3E2 house for sale | Listing ID X13752 | Royal LePage
Markstay
· House
· Patio · Garden · Deck · Parking
Markstay · House · Patio · Garden · Deck · Parking
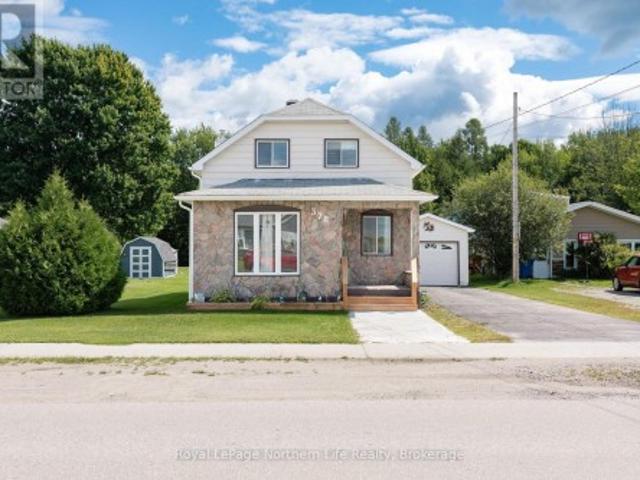
Welcome to 378 Nipissing Road! This inviting 3-bedroom, 2-bath home offers comfortable living, a large lot and a convenient location in the heart of town. The main floor features a spacious living room, dining area and functional kitchen, along with a convenient 2-piece bath and laundry. Patio doors off the back entrance leads to a large deck, perfect for enjoying the generous backyard. Upstairs, you'll find three comfortable bedrooms and a 4-piece bathroom. Recent updates include new flooring, while the home also offers a gas furnace and owned hot water tank. The property continues to impress outdoors with a single-car insulated garage with additional storage, plus two large sheds. A great opportunity for first-time buyers, families or anyone looking for a home with plenty of space, storage and outdoor potential. (Id: 27)
$ 359,000
500 East Bay Road, Greater Sudbury, ON, P0M 1H0 house for sale | Listing ID 2130 | Royal LePage
View photo
House · for sale
$ 599,000
500 East Bay Road, Greater Sudbury, ON, P0M 1H0 house for sale | Listing ID 2130 | Royal LePage
Markstay
· House
· Sauna
Markstay · House · Sauna
Welcome to 500 east bay road, year round waterfront living with privacy and only 20 minutes to new sudbury shopping. Wake up to the loons all summer long, immediate access to lake with a sandy shoreline great for swimming and families. Excellent ice fishing, and easy access to sled trails in winter. This comfortable waterfront home in kolari bay with southern exposure, a sauna steam room at waters edge offering peaceful living with easy access to local amenities. Nice lot with property on both sides of east bay road. Wahnapitae lake is renowned for its trophy walleye and lake trout fishing and the sand dunes on the north shore, looking at the property from the water, it neighbours crown land to the left dont miss out on this affordable waterfront home, call me for a personal viewing today, (id: 27)
$ 599,000

Get email alerts

Don't miss out: be the first to know about new properties

The alert was correctly created

On subscribing you accept the conditions of use and the privacy policy
Alert
Receive new ads in your inbox
Save this search
Receive alerts for new listings

We'll send you an email when we have new properties for: "Houses for sale in Markstay"

The alert was correctly created

Get email alerts and be the first to see new listings
Required field
On subscribing I accept the terms of the privacy policy
Perfect! You'll soon start receiving new listings via email
Alert
Receive an email when we have new ads for Houses for sale in Markstay
Save this search
Filters

Bedrooms

Area (sq.ft)

sq.ft
sq.ft

Price

$
$

Filter by property type

Bathrooms

Clear all filters
Receive notifications when new entries are published.