278 houses for sale in Markstay-warren

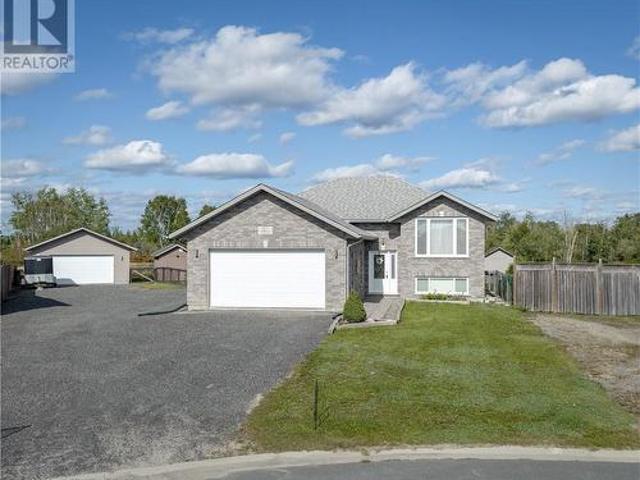
56 Silverbirch Crescent, Skead, ON, P0M 2Y0 house for sale | Listing ID 2130 | Royal LePage
View photo
House · for sale
$ 799,000
56 Silverbirch Crescent, Skead, ON, P0M 2Y0 house for sale | Listing ID 2130 | Royal LePage
Markstay-warren
· House
· Patio · Parking · Deck
Markstay-warren · House · Patio · Parking · Deck
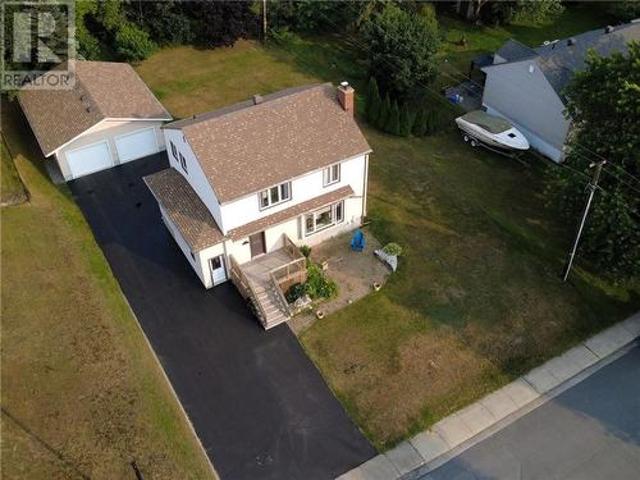
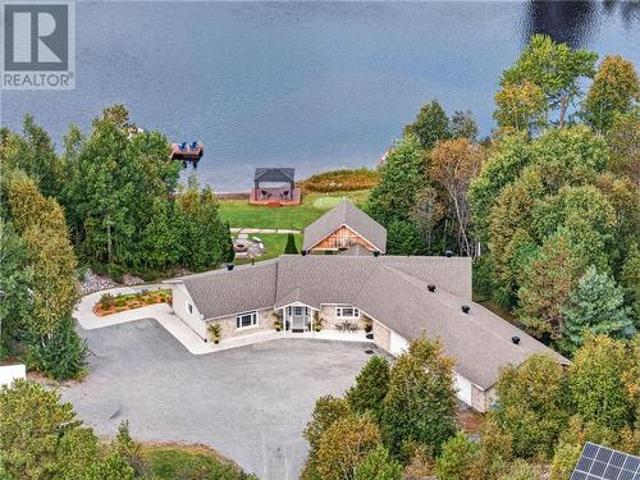
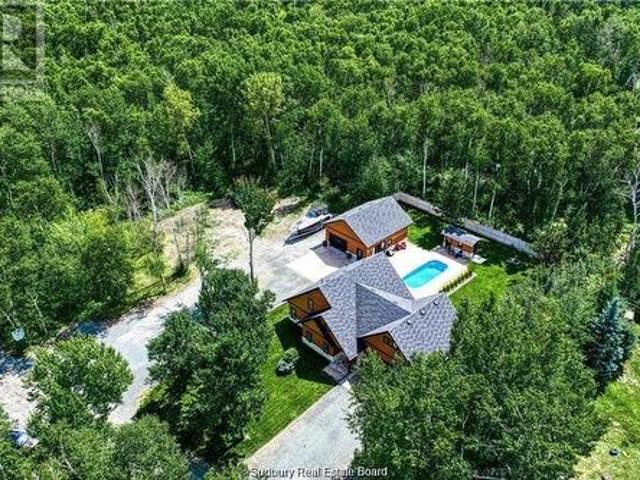
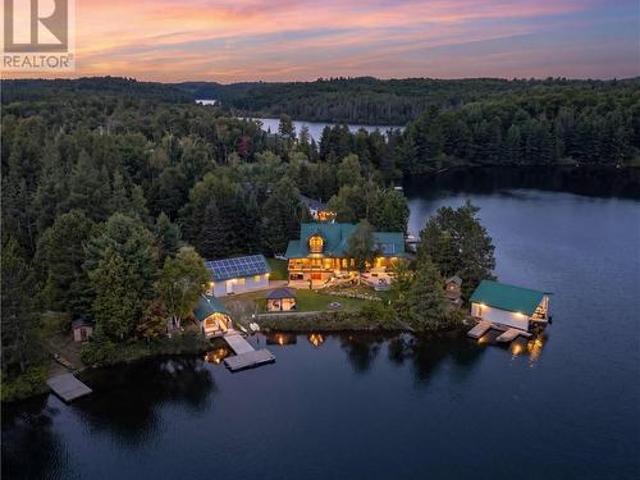
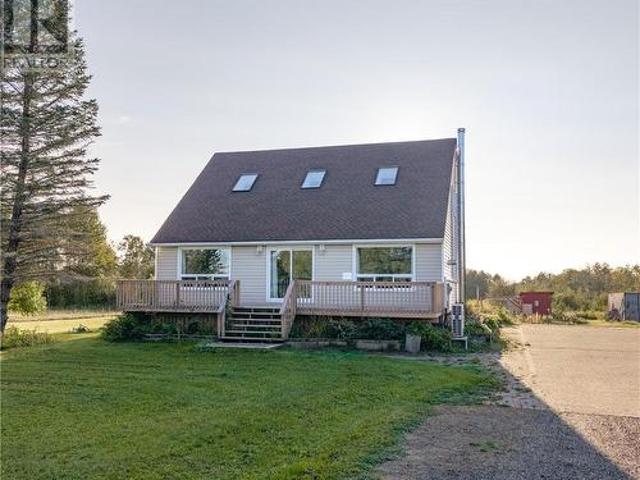
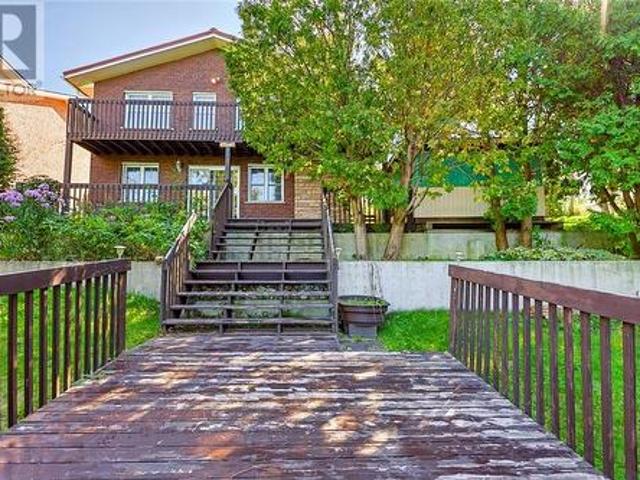
Prestigious Lake Wanapitei waterfront — offered for sale for the first time! Welcome to a truly special waterfront property set on a very large lot in the beloved community of Skead. This 1+2 bedroom, 2-bathroom home offers incredible lake views, abundant outdoor space, and a collection of outbuildings that make this property unlike any other. The upper level features a bedroom, bathroom, kitchen, dining, and living area with patio doors leading to a deck overlooking the spectacular waters of Lake Wanapitei. The lower level offers two additional bedrooms, a bathroom, an inviting family room with a cozy woodstove, and walkout access to the waterfront. Step outside and discover tiered decks, a boathouse, a concrete breakwater, and breathtaking sunset views. The property also features a double detached garage, a large additional outbuilding ideal for tractors, equipment, or recreational toys, and a five-stall barn with hay loft — offering endless possibilities for hobbyists, outdoor enthu
$ 799,000
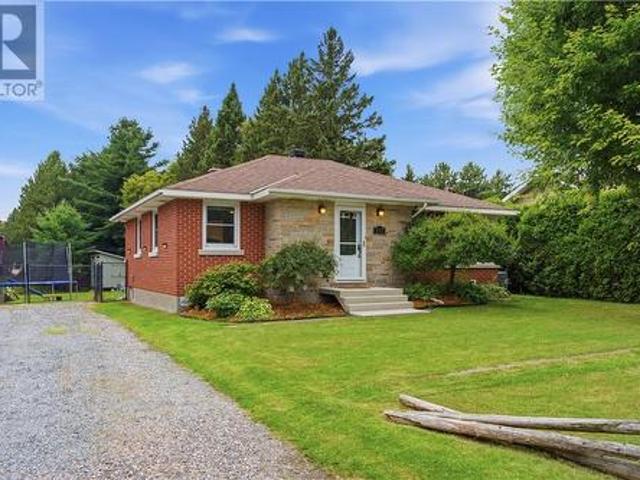
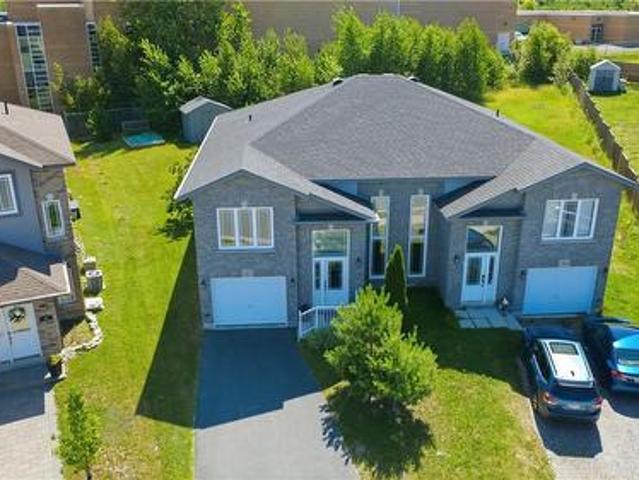
107 Patricia Street, Lively, ON, P3Y 1A5 house for sale | Listing ID 2130 | Royal LePage
View photo
House · for sale
$ 550,000
107 Patricia Street, Lively, ON, P3Y 1A5 house for sale | Listing ID 2130 | Royal LePage
Markstay-warren
· House
· Garden · Sauna
Markstay-warren · House · Garden · Sauna
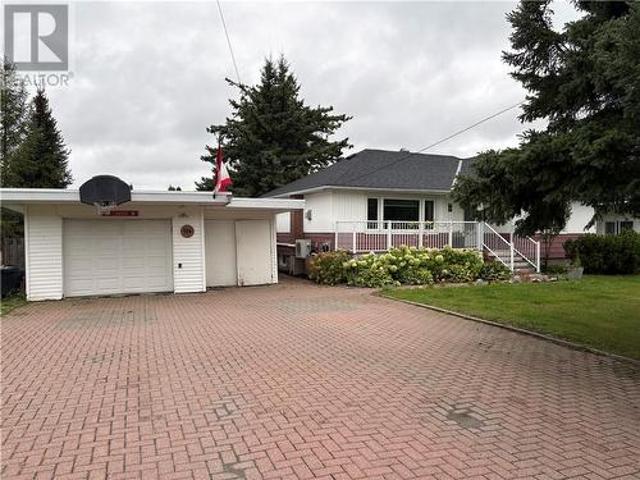
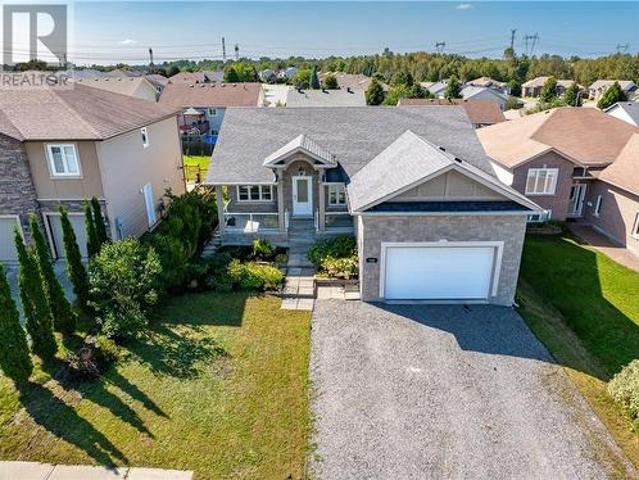
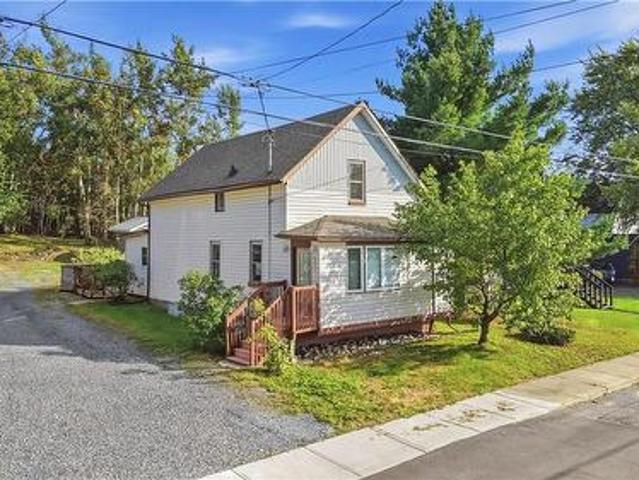
Welcome to 107 Patricia St. Located in the beautiful community of Lively. This home has been loved and cared for by its current owners for many years, this inviting Lively home offers the space, updates and backyard you've been looking for. Situated on an impressive 200 foot-deep lot, the backyard is truly something to see, with room to garden, entertain, play, relax and enjoy the outdoors. Inside you'll find three spacious bedrooms and a beautifully updated kitchen featuring granite countertops, creating the perfect gathering spot for family and friends. Downstairs, the finished lower level offers a fantastic rec room with wet bar, ideal for movie nights, game days, or entertaining. And then there's the sauna, your own private oasis complete with stand up shower, perfect for unwinding at the end of the day. Over the years, the home has seen numerous upgrades, offering peace of mind and making this property truly move-in ready. With its generous lot, thoughtful updates, spacious living
$ 550,000
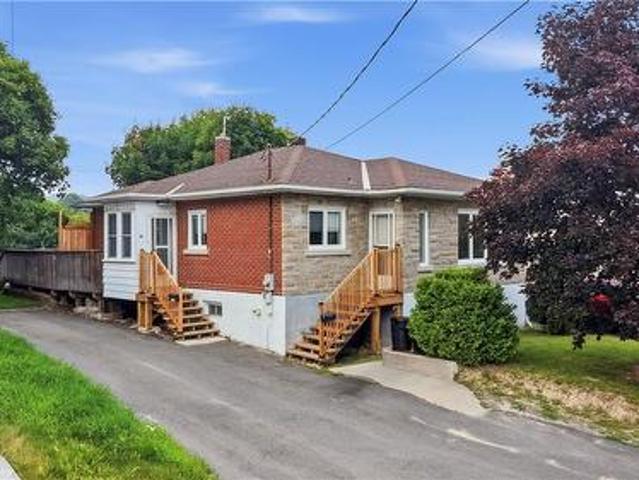
587 Jupiter Court, Sudbury, ON, P3E 5N1 house for sale | Listing ID 2130 | Royal LePage
View photo
House · for sale
$ 649,000
587 Jupiter Court, Sudbury, ON, P3E 5N1 house for sale | Listing ID 2130 | Royal LePage
Markstay-warren
· House
· Patio · Garden
Markstay-warren · House · Patio · Garden
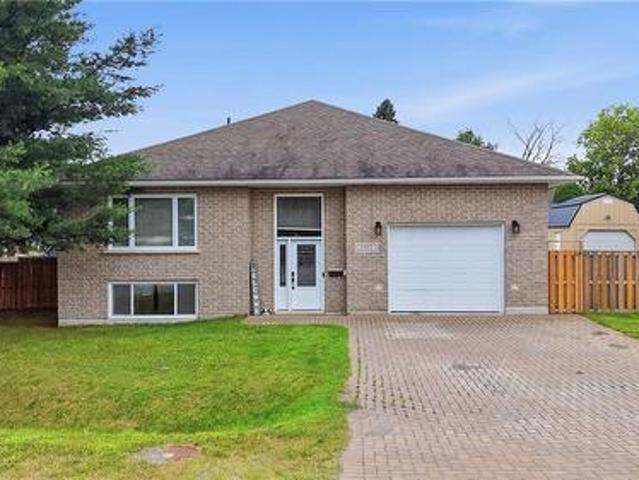
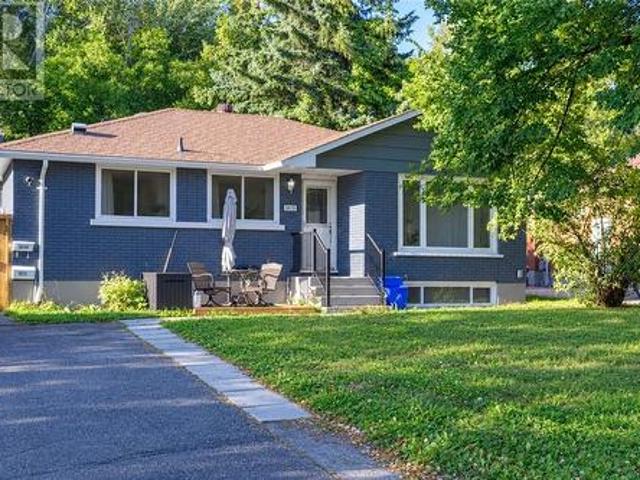
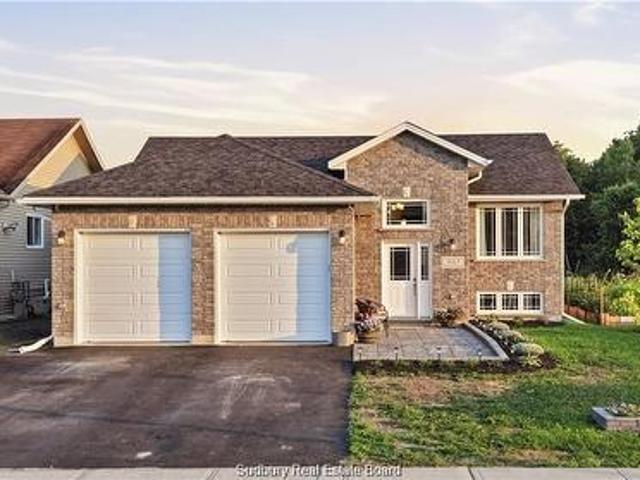
Welcome to 587 Jupiter Crt nicely situated in one of the quietest neighborhoods in the beautiful & highly desirable Moon Glow subdivision in Sudbury. This solid house offers a very unique opportunity for the person(s) who want to turn their dream into a reality and this home has been priced accordingly to make this happen! Many of the major reno's have already been done including a new heat-pump-AC in 2023, all new windows on the main and upper floors as well as the sliding patio door between 2019-2025 2025, completely repainted, new roof in 2009 etc. There are 4 levels in this side-split which has 3 bathrooms and 3 bedrooms including a large master bedroom with an ensuite and walk-in closet! The square footage is amazing with a huge rec-room, family room, living room and a dining room next to the kitchen with a cozy breakfast nook and patio doors to the back yard. The potential is infinite and the location is perfect for both executive and family living at its best! Book your showing
$ 649,000
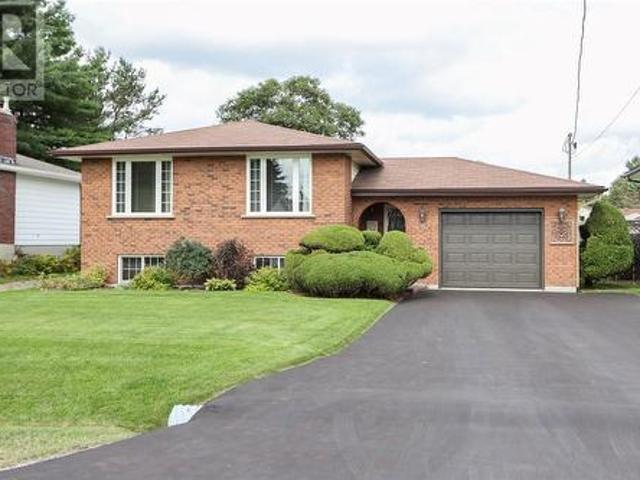
107 Lindsley Street, Greater Sudbury, ON, P0M 1S0 house for sale | Listing ID 2130 | Royal LePage
View photo
House · for sale
$ 549,900
107 Lindsley Street, Greater Sudbury, ON, P0M 1S0 house for sale | Listing ID 2130 | Royal LePage
Markstay-warren
· House
· Patio · Garden · Deck · Parking · Cellar
Markstay-warren · House · Patio · Garden · Deck · Parking · Cellar
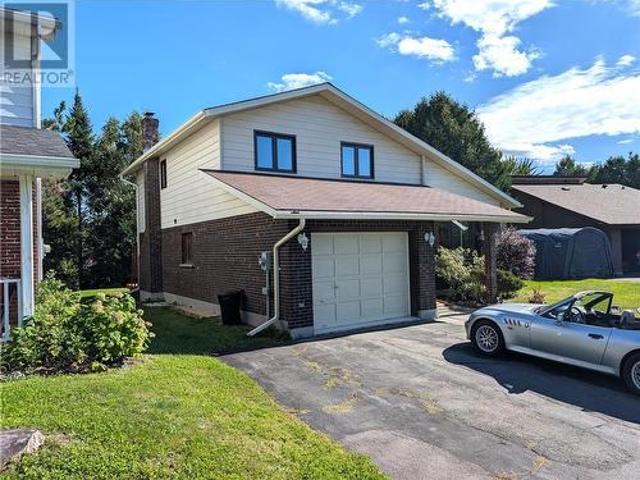
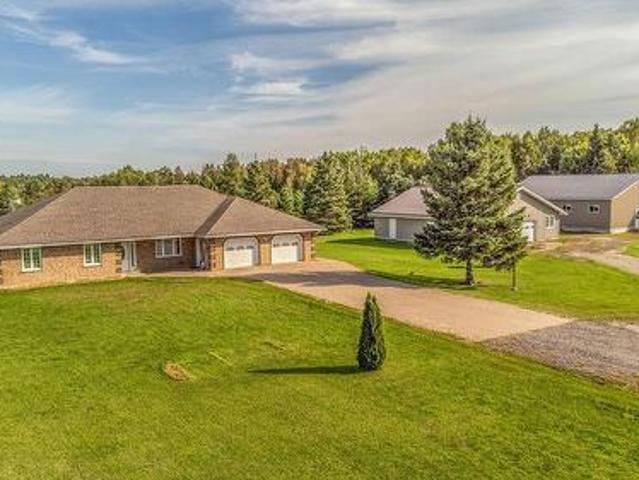
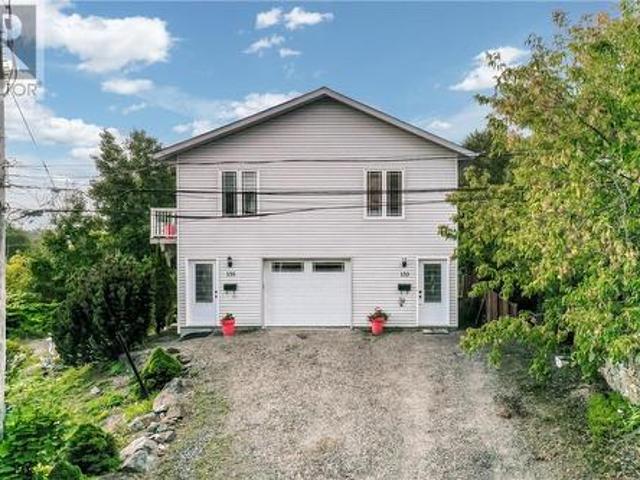
Set in a quiet and welcoming Falconbridge neighbourhood, 107 Lindsley Street offers the space, privacy, and room to grow that families are looking for. This spacious 4-bedroom, 2.5-bathroom home features a comfortable layout with plenty of room for everyone, along with a paved driveway and a detached double-car garage. Outside, the beautiful yard, deck, and patio create inviting spaces for relaxing, entertaining, and enjoying the warmer months. The basement provides additional space for the family and includes a bathroom with in-floor heating for added comfort. Ideally located close to schools, including Northeastern Elementary School, Jessie Hamilton Public School, and Lasalle Secondary School, as well as local amenities and the many conveniences of the surrounding communities. Enjoy the added convenience of being just a short drive from Sudbury Airport and Cedar Green Golf Club in Garson, making both travel and recreation easily accessible. A wonderful opportunity to enjoy the space,
$ 549,900
4059 Dupuis Drive, Hanmer, ON, P3P 0B2 house for sale | Listing ID 2130 | Royal LePage
View photo
House · for sale
$ 1,150,000
4059 Dupuis Drive, Hanmer, ON, P3P 0B2 house for sale | Listing ID 2130 | Royal LePage
Markstay-warren
· House
· Parking
Markstay-warren · House · Parking
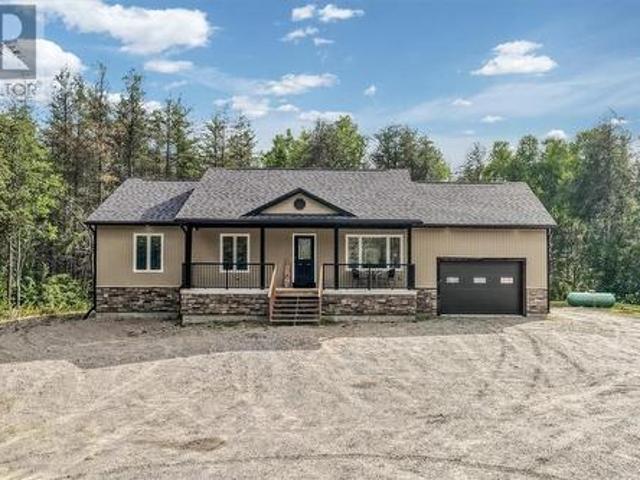
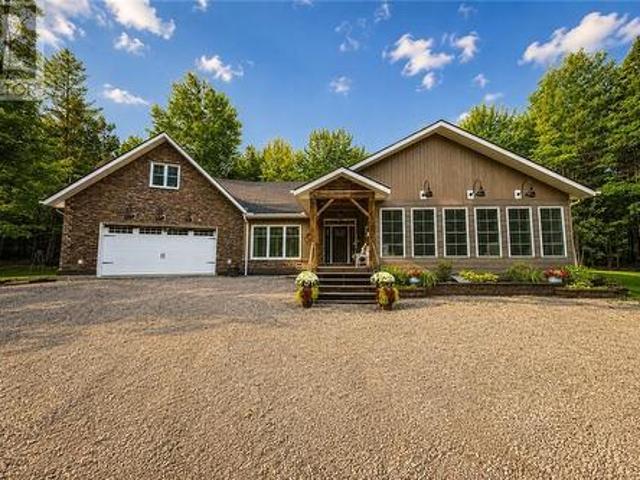
Enjoy peaceful country living! Built in 2020 and sitting on 5 acres, this 5-bedroom, 3.5-bathroom home offers plenty of space for the whole family. The bright, open-concept main floor features a beautiful kitchen with gorgeous countertops and a large picture window overlooking the property. There is also a convenient second entrance with a 2-piece bathroom nearby. Three bedrooms are located on the main floor, including a spacious primary bedroom with a walk-in closet and ensuite. Downstairs, you’ll find high ceilings, heated floors, two additional bedrooms, a full bathroom, laundry area, plenty of storage and lots of room to entertain or relax with family. The 20'3' x 17'8' attached garage features heated floors, while the impressive 32' x 40' heated detached garage offers excellent space for vehicles, recreational toys or a workshop. Adding even more value to the property, a 40-foot high-cube sea can is included! Outside, enjoy plenty of space, trails to explore and nearby beaches. Th
$ 1,150,000
547 Alexander Street, Sudbury, ON, P3A 1R1 house for sale | Listing ID 2130 | Royal LePage
View photo
House · for sale
$ 464,900
547 Alexander Street, Sudbury, ON, P3A 1R1 house for sale | Listing ID 2130 | Royal LePage
Markstay-warren
· House
· Fireplace
Markstay-warren · House · Fireplace
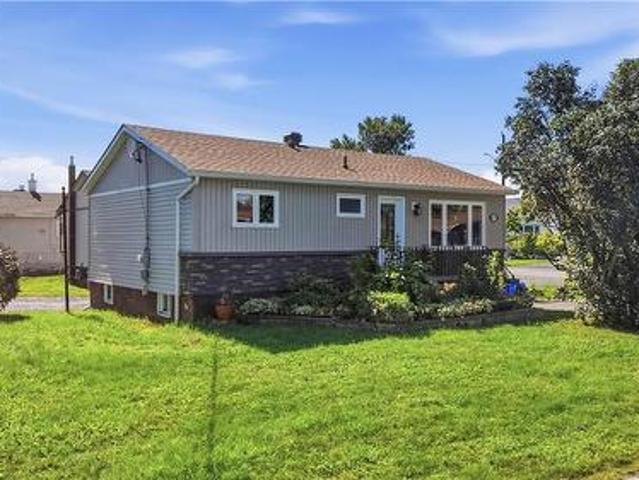
Bright, Versatile & Ideally Located in New Sudbury! Welcome to this charming 2+1 bedroom, 2-bathroom home on a desirable corner lot in one of Sudbury’s most convenient neighbourhoods. Located just minutes from schools, shopping, restaurants, public transit, this home offers the perfect combination of comfort, flexibility, and location. Step inside to a bright, inviting main floor featuring a modern kitchen with updated cabinetry, a large island, and plenty of workspace for cooking and entertaining. The open-concept layout creates an easy flow between the kitchen, dining, and living areas, while two comfortable bedrooms provide convenient main-floor living. A large closet offers exceptional storage and could easily serve as a generous pantry. The fully finished lower level adds even more versatility, featuring a second kitchen, full bathroom, additional bedroom, and cozy family room complete with a cozy gas fireplace. With plenty of room to accommodate a growing family, extended family,
$ 464,900
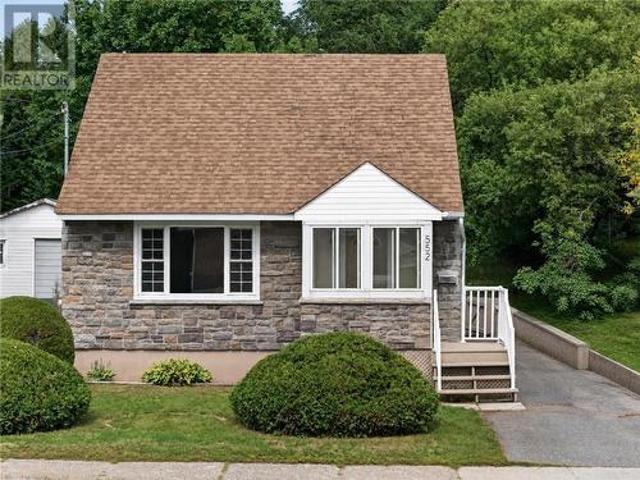
552 Pine Street, Sudbury, ON, P3C 1Y6 house for sale | Listing ID 2130 | Royal LePage
View photo
House · for sale
$ 369,900
552 Pine Street, Sudbury, ON, P3C 1Y6 house for sale | Listing ID 2130 | Royal LePage
Markstay-warren
· House
· Garden · Office room
Markstay-warren · House · Garden · Office room
Welcome to 552 Pine Street, a charming 1½-storey home nestled in the heart of Sudbury's desirable West End. Situated on a beautiful 45.75' x 122' private lot, this solid stone-and-vinyl home offers approximately 1,200 sq. Ft. of comfortable living space-an ideal opportunity for first-time buyers, young families or anyone searching for a manageable property to call home. An adorable enclosed front porch welcomes you inside, where large windows fill the living room with natural light. The functional galley kitchen offers space for a cozy breakfast nook, while the main floor also features the primary bedroom and a full bathroom. Upstairs, two additional bedrooms are tucked away, creating a perfect private space for children, guests or a home office. The lower level provides additional room for a family rec room and computer or gaming area, along with a convenient second bathroom. Outside, the private backyard offers a wonderful setting for children, pets, gardening and summer relaxation.
$ 369,900
411 Paddy Lake Road, Greater Sudbury, ON, P3E 4N1 house for sale | Listing ID 2130 | Royal LePage
View photo
House · for sale
$ 1,199,900
411 Paddy Lake Road, Greater Sudbury, ON, P3E 4N1 house for sale | Listing ID 2130 | Royal LePage
Markstay-warren
· House
· Garden · Fireplace · Sauna · Deck · Parking
Markstay-warren · House · Garden · Fireplace · Sauna · Deck · Parking
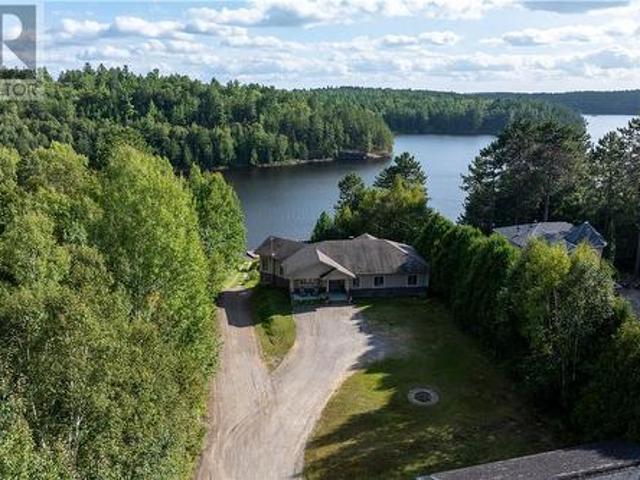
3+1 bedroom 3 bathroom one owner custom built bungalow on beautiful Paddy Lake. Open concept with great views of the lake. You have a 8' x 5' walk in closet in the entrance. Kitchen has new appliances. Family room with a propane fireplace and a large window overlooking the lake. There is garden doors to the deck from the Primary bedroom and family room. New updated deck is being installed before closing. The Primary bedroom with a 5pc ensuite and a 10.2 x 7.7 walk in closet. Main floor laundry. Large recroom with a wood stove, rough in bar and walkout to your lake front. The lower bathroom is currently being used as a 2pc but is roughed in for a shower. New air handle, new boiler system in the home and the garage. New water purifier system also. 19.10 x 34' detach garage with infloor heating, 3pc bath and a older kitchen. The property has its own boat launch and there is a large sauna house with a sitting area-older and needs work but is at the waterfront with great potential. Bonus! Y
$ 1,199,900
176 Cranbrook, Sudbury, ON, P3E 2N3 house for sale | Listing ID 2130 | Royal LePage
View photo
House · for sale
$ 779,900
176 Cranbrook, Sudbury, ON, P3E 2N3 house for sale | Listing ID 2130 | Royal LePage
Markstay-warren
· House
· Garden · Fireplace · Sauna · Swimming pool · Deck
Markstay-warren · House · Garden · Fireplace · Sauna · Swimming pool · Deck
The space you want. The neighbourhood you love. When you love where you live, sometimes the answer is to stay and build on what you already have. That’s exactly what the owners of this impressive South End home decided to do, renovating and building up to create a large 5-bedroom, 3.5-bathroom all-brick home with plenty of space for family and everyday living. Inside, bright bedrooms provide plenty of comfortable space, while the kitchen's dining area overlooks the beautifully landscaped backyard. The spacious primary bedroom features its own ensuite, and the lower level offers a spacious rec room with a fireplace, perfect for movie nights, games or simply winding down. Then there's the backyard, a two tiered deck, pool, hot tub and gazebo create an inviting space for summer days and evenings, with direct walk-in access to the pool from the deck. The sauna adds another way to unwind, making it easy to enjoy a little at-home pampering without going anywhere. It's the kind of setup that
$ 779,900
51 Oak St, Capreol, ON, P0M 1H0 house for sale | Listing ID 2130 | Royal LePage
View photo
House · for sale
$ 749,900
51 Oak St, Capreol, ON, P0M 1H0 house for sale | Listing ID 2130 | Royal LePage
Markstay-warren
· House
· Parking
Markstay-warren · House · Parking
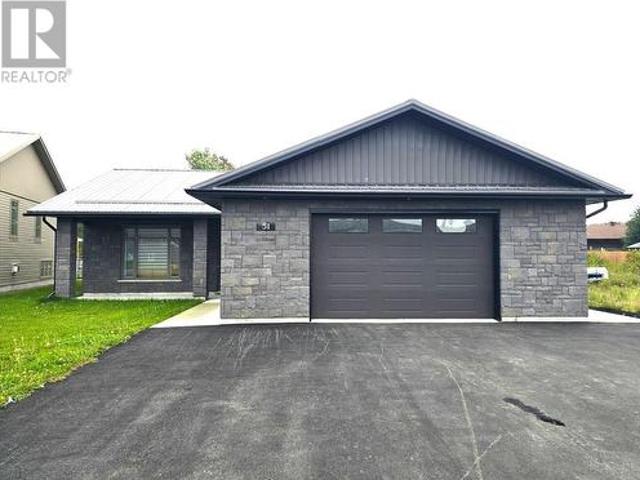
Welcome to 51 Oak Street! Built in 2024, this beautifully finished Capreol home offers comfortable one-level living with quality construction and thoughtful details throughout. In-floor heating runs throughout both the home and garage, while two ductless air conditioners provide efficient cooling in the warmer months. Nine-foot ceilings and tile flooring throughout create a bright, clean and easy-to-maintain interior. The spacious primary bedroom features a large cedar-lined walk-in closet and a well-appointed ensuite showcasing quality tile work. The generous second bedroom offers ample closet space for added convenience. The heart of the home is the impressive 32' x 20' open-concept kitchen, living and dining area—an ideal space for everyday living and entertaining. The kitchen features granite countertops, quality cabinetry and an abundance of storage, including a cleverly hidden pantry built into the cabinets. An oversized pantry room provides even more storage, along with a dedica
$ 749,900
5368 Donald Street, Azilda, ON, P0M 1B0 house for sale | Listing ID 2130 | Royal LePage
View photo
House · for sale
$ 699,900
5368 Donald Street, Azilda, ON, P0M 1B0 house for sale | Listing ID 2130 | Royal LePage
Markstay-warren
· House
· Parking · Cellar
Markstay-warren · House · Parking · Cellar
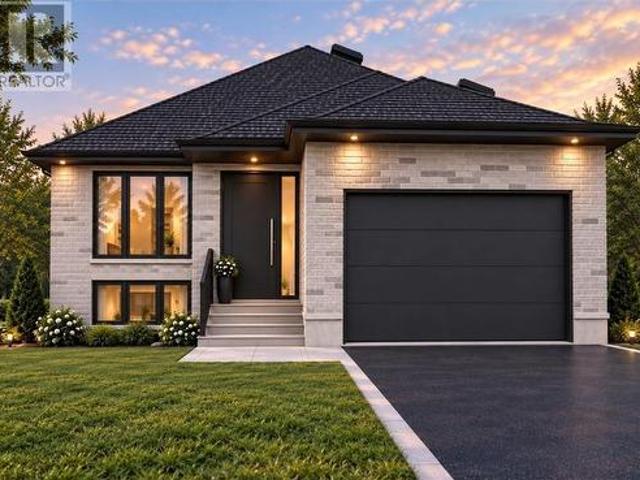
Custom built bungalow with attached garage to be built on a pie shaped lot in quiet cul-de-sac in the quiet community of Azilda. Take the stress out of trying to find that perfect home already built, when you can have the house of your dreams that no one has ever lived in. Let award winning Principle Contracting Inc bring your dreams to reality with this fabulous offering at 2 bedrooms, 2 bathrooms (primary bedroom w ensuite bath) 1199 sq. Ft bungalow. Open concept layout with full height basement that could be finished. A short commute to Sudbury on double lane highway. (Id: 27)
$ 699,900
131 Casimir, St. Charles, ON, P0M 2W0 house for sale | Listing ID 2130 | Royal LePage
View photo
House · for sale
$ 849,900
131 Casimir, St. Charles, ON, P0M 2W0 house for sale | Listing ID 2130 | Royal LePage
Markstay-warren
· House
Markstay-warren · House
There are homes that simply give you a place to live & then there are properties that offer an entirely different way of life. Set on just over 2 acres of fully treed land in St. Charles, this 1-of-a-kind property delivers privacy, independence & a connection to the outdoors, while keeping you within a short drive of Sudbury & everyday amenities. Designed for completely off-grid living, the property is positioned with south-facing exposure, with approx. 315 ft. Towering evergreens frame the driveway, creating a dramatic natural entrance & immediately setting the tone found throughout the property. Inside, the home is spacious, inviting & designed around an open-concept layout that brings the kitchen, dining & living spaces together. The kitchen features a 8-burner propane cooktop with pot filler, granite countertops, double-door fridge/freezer combo, centre island, custom cabinetry with double farm sink & a walk-in pantry offering exceptional storage. Sip your favourite beverage in the
$ 849,900
64 Forestview, Wahnapitae, ON, P0M 3C0 house for sale | Listing ID 2130 | Royal LePage
View photo
House · for sale
$ 1,399,900
64 Forestview, Wahnapitae, ON, P0M 3C0 house for sale | Listing ID 2130 | Royal LePage
Markstay-warren
· House
· Patio · Fireplace
Markstay-warren · House · Patio · Fireplace
This beautiful executive home on the Wahnapitae River offers the perfect combination of luxury, comfort & an incredible lifestyle setting. From the moment you step inside, the bright & spacious open-concept main level makes an impression, with walls of windows & expansive patio doors filling the home with natural light while showcasing the surrounding landscape & bringing the outdoors in. The kitchen features crisp white cabinetry, an abundance of storage, granite countertops add a timeless, upscale finish. The oversized centre island offers plenty of workspace and extends into a breakfast bar complete with a built-in wine rack & double stainless steel farmhouse sink. The primary suite is a true private retreat, featuring a gas fireplace, walk-in closet & an ensuite with a custom-built shower. The main level also features 2 additional spacious bedrooms, full bathroom, functional mudroom designed for everyday family living. Outdoor adventurers & anyone needing extra storage will appreci
$ 1,399,900
114 Hill, Wahnapitae, ON, P0M 3C0 house for sale | Listing ID 2130 | Royal LePage
View photo
House · for sale
$ 474,900
114 Hill, Wahnapitae, ON, P0M 3C0 house for sale | Listing ID 2130 | Royal LePage
Markstay-warren
· House
· Fireplace
Markstay-warren · House · Fireplace
Welcome to 114 Hill Street in Wahnapitae, a fantastic opportunity for homeowners and investors alike, located just 10 minutes east of New Sudbury. Set on a spacious, private lot in a quiet community, this beautifully updated bungalow offers the perfect combination of comfortable living, versatility, and income potential. The main floor features a bright, open-concept design with hardwood flooring throughout. The inviting living room offers a natural gas fireplace, while the dining area connects seamlessly to the updated kitchen complete with a centre island, quartz countertops, and stainless steel appliances, Two spacious bedrooms and a 4 piece bathroom on the mainfloor. The real opportunity awaits downstairs, where the finished lower level has been designed as a complete secondary living space featuring its own entrance with a modern kitchen with appliances, open-concept living and dining area, a second natural gas fireplace, built-in stackable laundry, a third bedroom, and a three-pi
$ 474,900
15 Driftwood Avenue, Skead, ON, P0M 2Y0 house for sale | Listing ID 2130 | Royal LePage
View photo
House · for sale
$ 1,299,900
15 Driftwood Avenue, Skead, ON, P0M 2Y0 house for sale | Listing ID 2130 | Royal LePage
Markstay-warren
· House
· Patio · Garden · Office room · Fireplace · Swimming pool
Markstay-warren · House · Patio · Garden · Office room · Fireplace · Swimming pool
Remarkable custom built'bungaloft' nestled away on a picture perfect private double lot abutting crown land. This absolutely stunning 10-year young home, with attention to detail, offers gorgeous flooring with in-floor heat, fabulous great room with cathedral ceilings, propane fireplace and a phenomenal custom'Old Red Pine' stairwell being the focal point of the room. Enjoy a dream kitchen with loads of cabinets, leathered granite with large center island and walk-in pantry. Master bedroom on the main level with amazing 16' deluxe spa-like ensuite that offers oversized glass shower, soaker tub, makeup counter and wall-to-wall armoires. Impressive upper level offers 32' family room with room for your in-home office and a plumbing rough in for future bar as well as your two secondary bedrooms and spacious bathroom. Two patio walkouts from the main level to the most perfectly landscaped backyard oasis offering an in-ground fiberglass pool (saltwater) with extensive interlocking to enterta
$ 1,299,900
188 Springhill Drive, Garson, ON, P3L 0A7 house for sale | Listing ID 2130 | Royal LePage
View photo
House · for sale
$ 675,000
188 Springhill Drive, Garson, ON, P3L 0A7 house for sale | Listing ID 2130 | Royal LePage
Markstay-warren
· House
Markstay-warren · House
Welcome to 188 Springhill Drive! This warm and inviting home offers a wonderful combination of comfort, functionality, and thoughtful updates. The bright, open-concept kitchen is a true highlight, featuring modern finishes, a functional desk area, plenty of natural light, and a spacious island that creates the perfect gathering spot for family and friends. The inviting layout continues throughout the home with bright, generous living spaces designed for both everyday living and relaxation. The spacious family room offers the perfect place to gather. Generously sized bedrooms provide comfortable retreats, while the primary bedroom offers ample closet space. Ideally located in the sought-after community of Garson, close to schools, parks, and local amenities, this home offers the space, comfort, and lifestyle you've been looking for. Come see everything 188 Springhill Drive has to offer! Book your private showing today! (Id: 27)
$ 675,000
2425 Frontenac Street, Sudbury, ON, P3A 2L7 house for sale | Listing ID 2130 | Royal LePage
View photo
House · for sale
$ 699,800
2425 Frontenac Street, Sudbury, ON, P3A 2L7 house for sale | Listing ID 2130 | Royal LePage
Markstay-warren
· House
· Deck · Parking · Cellar
Markstay-warren · House · Deck · Parking · Cellar
Welcome home to this quality-built, approximately 1,500 sq. Ft. brick bungalow, built in 2013 and offering 3+2 bedrooms and 3 full bathrooms. The bright main floor features a spacious primary suite with private ensuite and a dining room with walkout to the covered deck, while the fully finished basement provides plenty of additional living space. Outside, the fully fenced double-wide lot edge with mature evergreen trees truly sets this property apart. One side is a private outdoor retreat with a gazebo and firepit area to sit and listen to the blue jays and chickadees, while the other offers room to store all the toys, plus a large powered shed with garage door for your tools and outdoor gear. An interlock driveway and attached heated and cooled garage complete this fantastic family home, offering an ideal combination of living space, privacy, storage and room to enjoy the outdoors. (Id: 27)
$ 699,800
3623 Hwy 64, Noelville, ON, P0M 2N0 house for sale | Listing ID 2130 | Royal LePage
View photo
House · for sale
$ 879,000
3623 Hwy 64, Noelville, ON, P0M 2N0 house for sale | Listing ID 2130 | Royal LePage
Markstay-warren
· House
· Office room · Parking
Markstay-warren · House · Office room · Parking
Set on an impressive 74 acres, this spacious slab-on-grade home offers comfortable one-level living with plenty of room inside and out. The home features 3 generous bedrooms, 2 bathrooms, an office/den, and a large kitchen and dining area ideal for everyday living and entertaining. In-floor geothermal heating provides efficient, comfortable warmth throughout the home. Storage and workspace are exceptional, with a 23' x 26' attached double garage, a substantial 40' x 44' detached garage, and an additional 35' x 44' barn/garage. As an added bonus, there is also a hidden storage garage tucked away in the bush behind the home, offering even more space for equipment, recreational vehicles, or seasonal storage. With 74 acres, multiple outbuildings, abundant storage, and a well-designed home, this property offers an excellent combination of space, privacy, and versatility. (Id: 27)
$ 879,000
183 Dixon Lake Road, Hanmer, ON, P3P 1R3 house for sale | Listing ID 2130 | Royal LePage
View photo
House · for sale
$ 950,000
183 Dixon Lake Road, Hanmer, ON, P3P 1R3 house for sale | Listing ID 2130 | Royal LePage
Markstay-warren
· House
· Sauna · Parking
Markstay-warren · House · Sauna · Parking
Welcome to 183 Dixon Lake Road in Hanmer — a truly one-of-a-kind log home located in the desirable Four Lakes Community, set on over half an acre of land with space, character, and a setting that feels like a private Northern Ontario retreat. This unique property features 2 bedrooms(loft style) with the potential for a third, 3 bathrooms, plus a bonus half bath in the large detached heated garage. Inside, you’ll find a brand new kitchen that blends beautifully with the warmth and charm of the log home design. Down by the water’s edge, enjoy the added bonus of a sauna, boathouse, and the ability to fish right off the dock, creating the perfect spot to relax, entertain, and take in the peaceful surroundings. Located just 30 minutes to Sudbury and only 10–15 minutes to all Valley amenities, this property offers the privacy and lifestyle of a getaway while still keeping you within reach of city conveniences. A rare opportunity to own a special home with character, a private lot, waterfront
$ 950,000
29 Evans Road, Copper Cliff, ON, P0M 1N0 house for sale | Listing ID 2130 | Royal LePage
View photo
House · for sale
$ 399,900
29 Evans Road, Copper Cliff, ON, P0M 1N0 house for sale | Listing ID 2130 | Royal LePage
Markstay-warren
· House
· Garden
Markstay-warren · House · Garden
Welcome to 29 Evans Road, nestled on a quiet dead end street in the peaceful community of Copper Cliff. This stunning home features 2 bedrooms and 2 bathrooms, with a fully renovated kitchen that seamlessly flows into the spacious living room, creating a warm and inviting space for everyday living and entertaining. Step outside to enjoy your private backyard, which backs onto a beautiful greenbelt and offers a peaceful setting with plenty of privacy. A fantastic opportunity for first time buyers, downsizers or anyone looking for a move in ready home in Copper Cliff. (Id: 27)
$ 399,900
1870 Courtland, Sudbury, ON, P3A 1J8 house for sale | Listing ID 2130 | Royal LePage
View photo
House · for sale
$ 545,000
1870 Courtland, Sudbury, ON, P3A 1J8 house for sale | Listing ID 2130 | Royal LePage
Markstay-warren
· House
· Sauna · Equipped kitchen
Markstay-warren · House · Sauna · Equipped kitchen
Income-generating opportunity in the heart of New Sudbury! This well-maintained home is ideally situated on a quiet dead-end road, backing onto protected greenspace with access to a walking trail, offering added privacy and easy access to the outdoors. The main level features 3 bedrooms, 1 bathroom and a comfortable, functional layout, while the separate lower level offers a spacious 1-bedroom, 1-bathroom in-law suite complete with a private sauna—providing excellent flexibility for extended family, guests, or income potential. The property is currently occupied by good, month-to-month tenants, with the main level generating $2,800/month and the lower level generating $2,000/month, for a total of $4,800/month in current rental income. Both levels offer updated features, including new appliances on the main level, a washer/dryer approximately one year old and a new dishwasher. The lower-level kitchen appliances are approximately one year old as well. Additional updates include fresh pai
$ 545,000
133 135 Portage, Sudbury, ON, P3B 3H1 house for sale | Listing ID 2130 | Royal LePage
View photo
House · for sale
$ 600,000
133 135 Portage, Sudbury, ON, P3B 3H1 house for sale | Listing ID 2130 | Royal LePage
Markstay-warren
· House
· Parking
Markstay-warren · House · Parking
A truly unique opportunity to own a one-owner, custom-built legal duplex overlooking Ramsey Lake. Thoughtfully designed and lovingly maintained by the original owner, this exceptional property combines timeless quality, high-end finishes, natural light, and incredible lake views. The home offers a 2-bedroom upper-level unit and a bachelor suite on the main floor, providing excellent flexibility for investors, multi-generational living, or an owner looking to offset their mortgage with rental income. Large windows fill the home with natural light, while beautiful views of Ramsey Lake create a stunning backdrop throughout. Just steps from the beach, you can easily enjoy the lake, making this property as much about the lifestyle as it is the investment. A single attached garage adds convenience, while the home's custom design and one-owner history make it truly stand apart. A rare combination of quality, character, income potential, and lakeside living in one of Sudbury's most desirable s
$ 600,000
4803 Serenna Drive, Hanmer, ON, P3P 0B5 house for sale | Listing ID 2130 | Royal LePage
View photo
House · for sale
$ 800,000
4803 Serenna Drive, Hanmer, ON, P3P 0B5 house for sale | Listing ID 2130 | Royal LePage
Markstay-warren
· House
· Garden · Parking · Cellar
Markstay-warren · House · Garden · Parking · Cellar
Exceptional space, privacy, and versatility in the heart of Hanmer. Set on an impressive almost half-acre lot backing onto undeveloped land, this beautifully appointed Laurel model offers approximately 2,500 sq. Ft. of finished living space along with an extraordinary 900+ sq. Ft. of heated and insulated garage space. The thoughtfully designed, carpet-free interior features three generously sized bedrooms, two full bathrooms, and a bright open-concept main floor ideal for both sophisticated entertaining and everyday family living. The spacious kitchen is a true focal point, showcasing granite countertops, abundant cabinetry, and a walk-in pantry. The fully finished basement extends the living space with an abundance of versatile recreation and entertaining area, offering endless possibilities to suit your lifestyle. Outside, the fully fenced backyard provides a private setting overlooking undeveloped land. The exceptional garage configuration includes an attached 20' x 22' heated and i
$ 800,000
42 Billiards Way, Greater Sudbury, ON, P3E 0E9 house for sale | Listing ID 2130 | Royal LePage
View photo
House · for sale
$ 559,900
42 Billiards Way, Greater Sudbury, ON, P3E 0E9 house for sale | Listing ID 2130 | Royal LePage
Markstay-warren
· House
· Parking
Markstay-warren · House · Parking
Welcome to 42 Billiards Way this well maintained semi-detached home, ideally located in Sudbury’s sought after South End! Built in 2014 and lovingly cared for by its original owner, this spacious 4 bedroom, 2 bathroom home offers a great combination of comfort, style, and convenience. The attached garage provides added practicality, while the family friendly location puts you close to excellent schools, parks, shopping, and everyday amenities. A fantastic opportunity for families, first time home buyers, or anyone looking for a move in ready home in a desirable neighbourhood. Don’t miss your chance to make this South End gem your own! (Id: 27)
$ 559,900
346 Kent Road, Armour, ON, P3A 4R5 vacant land for sale Lis.
View photo
House · for sale
$ 369,000
346 Kent Road, Armour, ON, P3A 4R5 vacant land for sale Lis.
Markstay-warren
· House
Markstay-warren · House
Presenting 346 Kent Rd, nestled on the north shore of desirable, picturesque Pickerel Lake! Located on a quiet road, this southern exposure vacant lot offers over 125ft of pristine, sandy shore line with walk in entry. Sitting on almost a full acre and surrounded by mature trees this beautiful property is perfect for families seeking a peaceful, family friendly setting just a short drive from Huntsville. The driveway entrance is already in, hydro at the lot line, and a gentle wandering lane leads to your future cottage building site. Catch all the southern sunsets from dock at your dream cottage, create memories around the campfire explore or wade into the pristine water with your toes in the soft sand for a relaxing afternoon on your own private beach! Also known as Armour Lake, this lake is a serene and expansive body of water spanning 520 hectares. For anglers, Pickerel Lake is a paradise, renowned for its walleye (pickerel) population. Nearby marinas and boat launches facilitate ea
$ 369,000
255 Fenton Avenue, Sudbury, ON, P3C 3E3 house for sale | Listing ID 2130 | Royal LePage
View photo
House · for sale
$ 549,900
255 Fenton Avenue, Sudbury, ON, P3C 3E3 house for sale | Listing ID 2130 | Royal LePage
Markstay-warren
· House
Markstay-warren · House
Welcome to 255 Fenton Street, a fantastic income-generating duplex located in Sudbury's West End. Whether you're looking to expand your investment portfolio or offset your mortgage with rental income, this property offers exceptional versatility and long-term value. The home features two spacious self-contained units, including a 3-bedroom unit and a 2-bedroom unit, providing strong rental potential in a sought-after neighbourhood. Both units offer functional layouts with generous living spaces that appeal to a wide range of tenants. Conveniently situated close to schools, parks, shopping, transit, this is an excellent opportunity to invest in one of Sudbury's most established communities. Whether you're a seasoned investor or entering the rental market for the first time, 255 Fenton Street is a smart addition to any portfolio with immediate income potential and future upside. (Id: 27)
$ 549,900
980 Raymond Street, Hanmer, ON, P3P 1S2 house for sale | Listing ID 2130 | Royal LePage
View photo
House · for sale
$ 620,000
980 Raymond Street, Hanmer, ON, P3P 1S2 house for sale | Listing ID 2130 | Royal LePage
Markstay-warren
· House
· Garden · Fireplace · Parking
Markstay-warren · House · Garden · Fireplace · Parking
A true testament to pride of ownership. Is this ONE-OWNER HOME, thoughtfully cared for since day one! Presented in pristine condition, this property offers a wonderful opportunity for Buyers seeking a TURN-KEY home in central Valley locale, WITH TWO GARAGES. On point curb appeal this Spanish Style entry abode with attached garage features a large foyer with direct back walk-out to manicured yard showcasing interlock rear driveway & walkway. Addinng tremendeous value & versatility is a 24x32 detached garage, gas heated. Ideal for hobbies, car enthusiasts or storage. The lovingly maintained home interior offers 3+1 bedrooms, 2 baths, classic white kitchen, formal dining room, beautiful hardwood flooring. The lower-level is perfect for entertaining with wet bar & cozy gas fireplace. KIDS will LOVE the super-cool built-in nook under the stairs with desk designed for crafting or getting creative! There is also large laundry area and workshop room. This is truly a remarkable offering where c
$ 620,000
561 Willard Avenue, Sudbury, ON, P3C 1G3 house for sale | Listing ID 2130 | Royal LePage
View photo
House · for sale
$ 474,900
561 Willard Avenue, Sudbury, ON, P3C 1G3 house for sale | Listing ID 2130 | Royal LePage
Markstay-warren
· House
· Office room · Sauna
Markstay-warren · House · Office room · Sauna
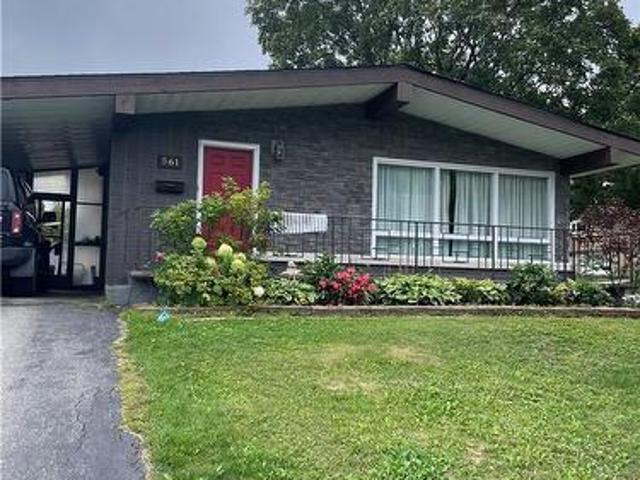
Welcome to 561 Willard Ave. A move-in-ready 3+1-bedroom, 2 full bathroom home tucked away in a quiet and friendly neighborhood in Sudbury’s West End. Step inside and you’ll immediately appreciate the warm, well-cared-for feel of this home. The updated kitchen is a standout, featuring hard-surface countertops and a fresh, modern look, while some new flooring adds to the home’s clean and updated feel. With 3 bedrooms on the main level plus an additional bedroom/dedicated office—perfect for working from home— Downstairs, there’s plenty of space for a growing family, guests or those who simply need a little extra room. Along with additional living space, your very own sauna, a great place to relax and unwind. Outside the home, you’ll love the peaceful setting. Willard Street offers the kind of quiet, established neighborhood that’s becoming harder to find, while still keeping you conveniently located close to schools, walking trails, shopping, parks and all the amenities Sudbury’s West End
$ 474,900
1663 Meadowlark Way, Val Caron, ON, P3N 0A8 house for sale | Listing ID 2130 | Royal LePage
View photo
House · for sale
$ 679,900
1663 Meadowlark Way, Val Caron, ON, P3N 0A8 house for sale | Listing ID 2130 | Royal LePage
Markstay-warren
· House
· Garden · Deck · Parking
Markstay-warren · House · Garden · Deck · Parking
Welcome to 1663 Meadowlark Way, a beautifully maintained 2018 Dalron-built home in one of Val Caron's most desirable neighbourhoods. This move-in-ready home features a spacious primary suite complete with a private ensuite, a second bedroom and full bathroom on the main floor. The bright, functional layout is complemented by an insulated, heated garage and a fully fenced backyard with a large double-tier deck—perfect for entertaining, relaxing, or enjoying time with family and friends. Downstairs, you'll find a spacious rec room along with rough-ins for a future bathroom and the opportunity to easily add a third bedroom, offering plenty of room to grow and customize the space to suit your needs. Located just minutes from everyday amenities, this home offers the perfect blend of comfort, quality, convenience, and future potential. (Id: 27)
$ 679,900
3753 Martin Road, Val Caron, ON, P3N 1R3 house for sale | Listing ID 2130 | Royal LePage
View photo
House · for sale
$ 750,000
3753 Martin Road, Val Caron, ON, P3N 1R3 house for sale | Listing ID 2130 | Royal LePage
Markstay-warren
· House
· Garden · Fireplace
Markstay-warren · House · Garden · Fireplace
Country living, without giving up the convenience of being close to shopping. Set on nearly 20 acres, this charming home offers the space, privacy and lifestyle so many buyers are looking for. Inside, the home is warm and inviting with an open-concept layout, cathedral ceilings, a beautiful stone fireplace, plenty of natural light and a kitchen that keeps you connected to the rest of the home. Just off the kitchen, the three-season sunroom is the perfect spot for a quiet morning coffee or to unwind at the end of the day. The home is charming, but it’s the property that really sets this one apart. With nearly 20 acres to explore, garden, play and make your own, there’s room here for the kids, the dogs, the toys and all those country-living plans you’ve been waiting to put into action. This property has over 4000 Spruce, Oak, Maple and Pine trees, as well as apple & sour cherry trees, haskaps and rasberries. A little more space, a little more privacy, and a whole lot of possibility. Your
$ 750,000

Get email alerts

Don't miss out: be the first to know about new properties

The alert was correctly created

On subscribing you accept the conditions of use and the privacy policy
Alert
Receive new ads in your inbox
Save this search
Receive alerts for new listings

We'll send you an email when we have new properties for: "Houses for sale in Markstay-warren"

The alert was correctly created

Markstay
Hagar
Get email alerts and be the first to see new listings
Required field
On subscribing I accept the terms of the privacy policy
Perfect! You'll soon start receiving new listings via email
Alert
Receive an email when we have new ads for Houses for sale in Markstay-warren
Save this search
Filters

Bedrooms

Area (sq.ft)

sq.ft
sq.ft

Price

$
$

Filter by property type

Bathrooms

Clear all filters
Receive notifications when new entries are published.