241 houses for sale in Markstay-warren

5 Emily Street, St. Charles, ON, P0M 2W0 house for sale | Listing ID 2126 | Royal LePage
View photo
House · for sale
$ 399,900
5 Emily Street, St. Charles, ON, P0M 2W0 house for sale | Listing ID 2126 | Royal LePage
Markstay-warren
· House
· Office room · Parking
Markstay-warren · House · Office room · Parking
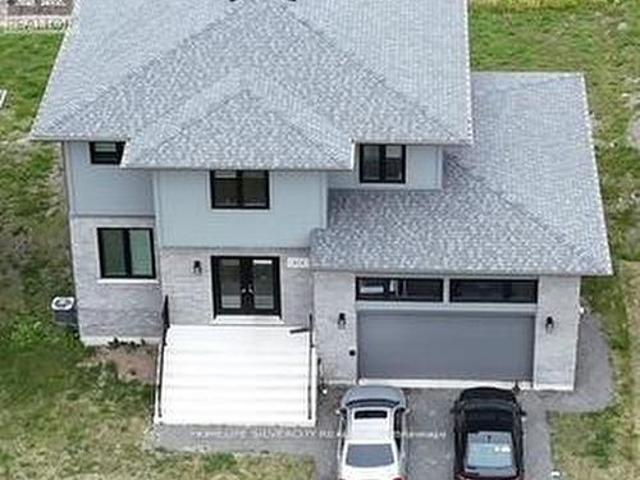
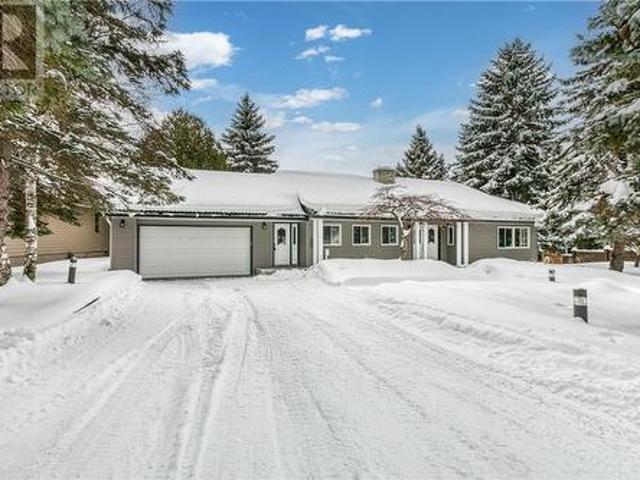
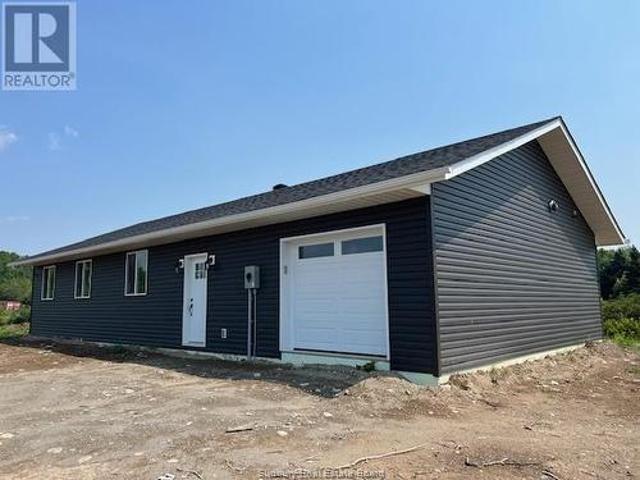
Welcome to 5 Emily Street, St. Charles! Built in 2025 ready for you to call home. Offering 1,320 sq. ft. Of modern living space, this home features an open-concept kitchen, dining, and living area—perfect for entertaining. With 2 spacious bedrooms plus a den/office that could serve as a third bedroom, this layout is ideal for families or those working from home. The primary suite includes a walk-in closet and a private ensuite for your comfort. Additional highlights include a 200-amp electrical panel, energy-efficient heat pump/ductless system, and an attached insulated garage measuring 12’9” x 23’. Located directly across from the park, arena, and brand-new splash pad—perfect for kids or grandkids—and just a short walk to all amenities. Backed by a 7-year Tarion Warranty for peace of mind. Don’t miss this opportunity to own a quality home in a great community! (Id: 27)
$ 399,900
208 Tanguay Avenue, Sudbury, ON, P3C 5G4 house for sale | Listing ID 2127 | Royal LePage
View photo
House · for sale
$ 479,900
208 Tanguay Avenue, Sudbury, ON, P3C 5G4 house for sale | Listing ID 2127 | Royal LePage
Markstay-warren
· House
Markstay-warren · House
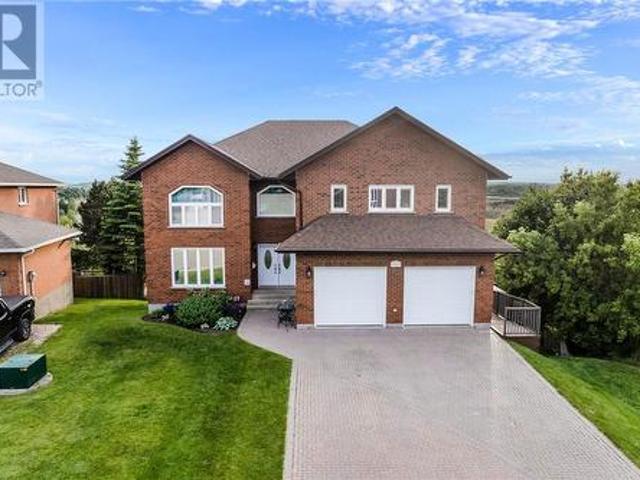
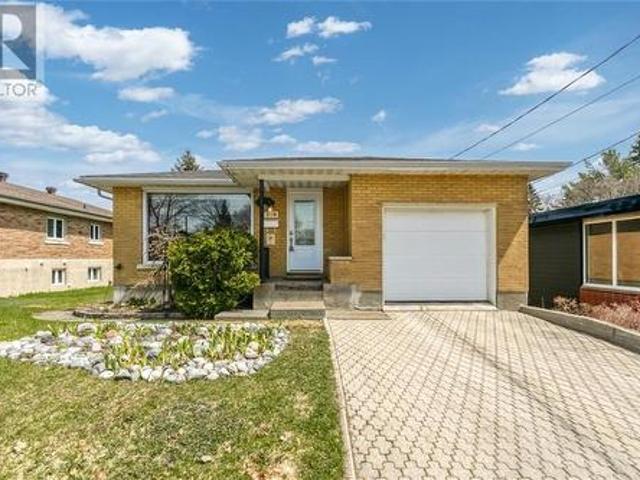
Located in a desirable uptown neighbourhood close to all amenities, this all-brick home offers quality, comfort, and unmistakable pride of ownership throughout. Featuring two plus one bedroom and two bathrooms, the home offers a thoughtful layout with plenty of space for family living and entertaining. The impressive lower level boasts a huge rec room complete with a wet bar, while a striking spiral staircase and many custom finishes add character and style. A large laundry room and generous storage area provide everyday practicality. Well cared for and beautifully maintained, this is a home that stands out for both its craftsmanship and inviting atmosphere. (Id: 27)
$ 479,900
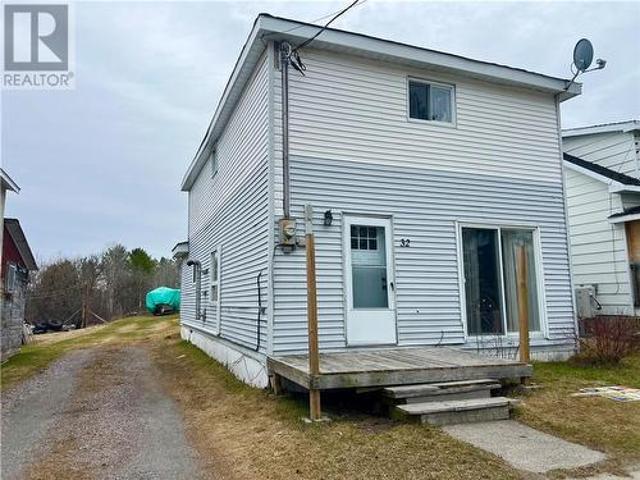
32 Main Street, St. Charles, ON, P0M 2W0 house for sale | Listing ID 2126 | Royal LePage
View photo
House · for sale
$ 249,900
32 Main Street, St. Charles, ON, P0M 2W0 house for sale | Listing ID 2126 | Royal LePage
Markstay-warren
· House
Markstay-warren · House
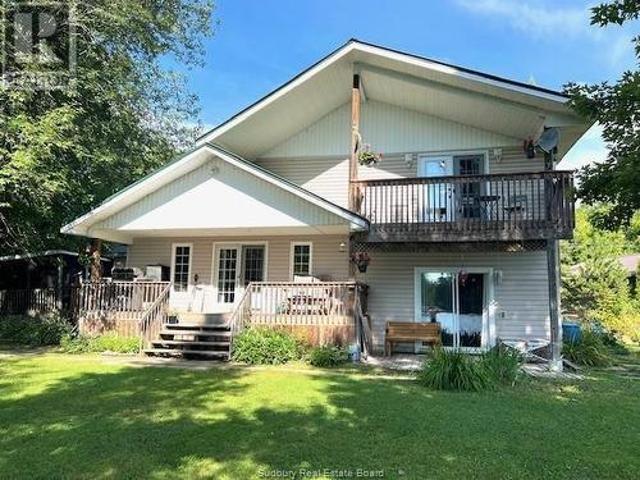
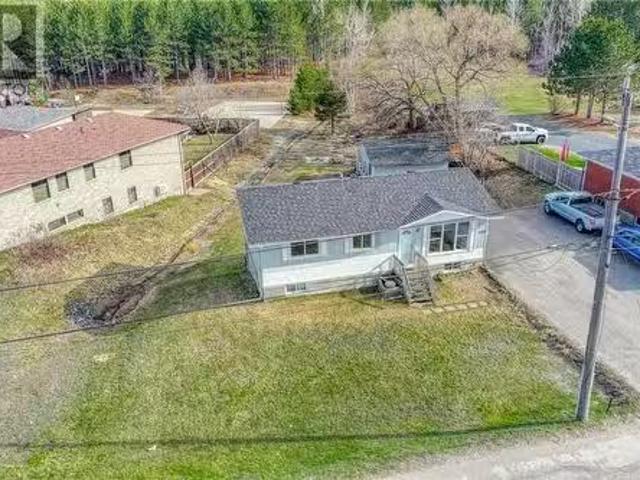
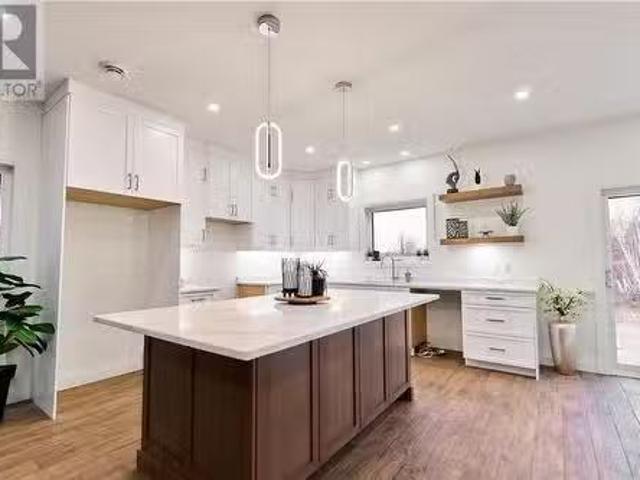
Welcome to 32 Main, this well-kept two-storey home offers 1,400 sq ft with open-concept main floor, freshly painted. The bright kitchen features an island with sink and breakfast bar, ideal for casual dining and entertaining and a spacious dining room and living room. On the 2nd floor you will find 2pc bath and 3 large bedrooms. 2 New Heat pumps for comfort in both summer and winter months. Central location, just steps to shopping, schools, and all amenities. (Id: 27)
$ 249,900
682 Connaught Avenue, Greater Sudbury, ON, P3E 3W6 house for sale | Listing ID 2127 | Royal LePage
View photo
House · for sale
$ 400,000
682 Connaught Avenue, Greater Sudbury, ON, P3E 3W6 house for sale | Listing ID 2127 | Royal LePage
Markstay-warren
· House
· Garden · Parking
Markstay-warren · House · Garden · Parking
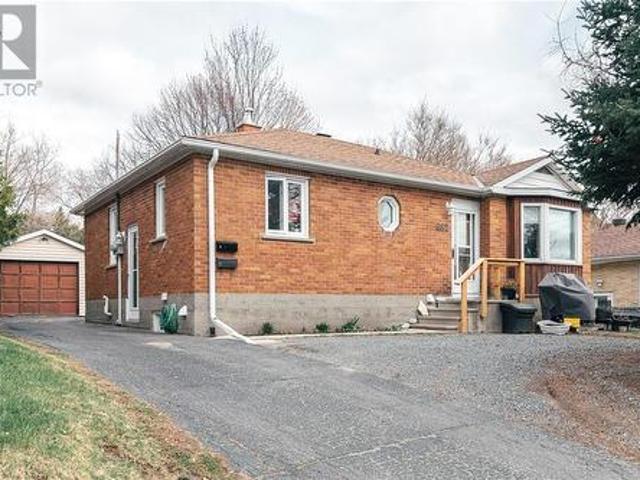
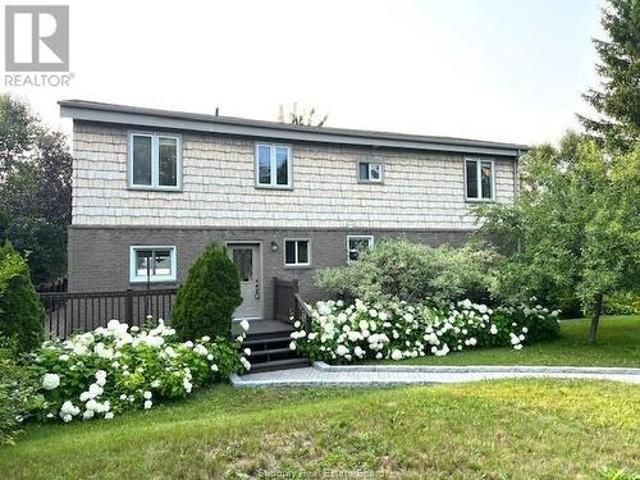
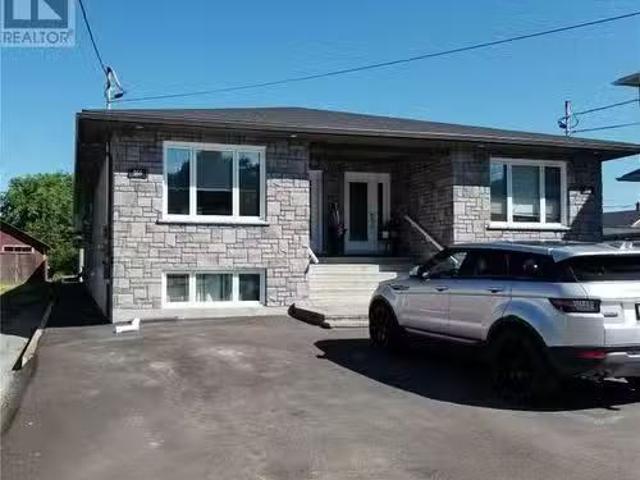
Welcome to 682 Connaught Avenue, a well maintained property located in Sudbury’s desirable Old Hospital Area close to Bell Park, downtown, Laurentian University, and Health Sciences North. This versatile home features a 3 bedroom main unit and a 1 bedroom in law suite with separate hydro meters, making it an excellent opportunity for investors or buyers looking for added income potential. Currently tenanted, the property offers excellent curb appeal, a detached garage, shared laundry with additional storage, and front garden space. With strong long term potential and room for future value add improvements, this centrally located property is a fantastic addition to any portfolio. (Id: 27)
$ 400,000
75 Regent Street, Sudbury, ON, P3C 4B9 house for sale | Listing ID 2127 | Royal LePage
View photo
House · for sale
$ 399,900
75 Regent Street, Sudbury, ON, P3C 4B9 house for sale | Listing ID 2127 | Royal LePage
Markstay-warren
· House
· Office room
Markstay-warren · House · Office room
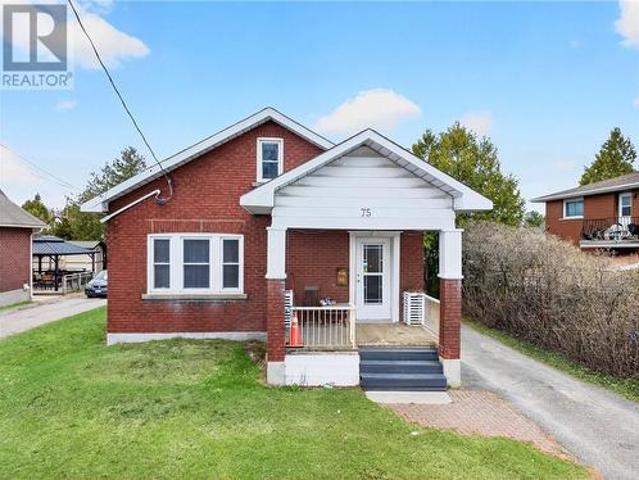
Welcome to this well-maintained starter home offering flexibility, space, and a central West End location. With over 1,000 sq. Ft. on the main floor, this home features 4 bedrooms, a full renovated bathroom and bright kitchen that flows into the dining area perfect for everyday living. The current living room has been thoughtfully converted into an additional 4th bedroom on the main floor but can easily be returned to its original use, giving you options to suit your lifestyle. Hardwood floors and generous closet space add comfort and functionality throughout. Upstairs, a versatile loft provides even more living space, ideal as a cozy den, TV room, with an additional bedroom perfect for guests or a growing family. The lower level is partially finished and offers even more flexibility, currently set up with a rec room being used as a large bedroom, along with a dedicated office space, another renovated bathroom and a workshop area with plenty of storage. This home is equipped with an on
$ 399,900
Pcl 19011 Fram Road, Wahnapitae, ON, P0M 3C0 vacant land for.
View photo
House · for sale
$ 699,000
Pcl 19011 Fram Road, Wahnapitae, ON, P0M 3C0 vacant land for.
Markstay-warren
· House
Markstay-warren · House
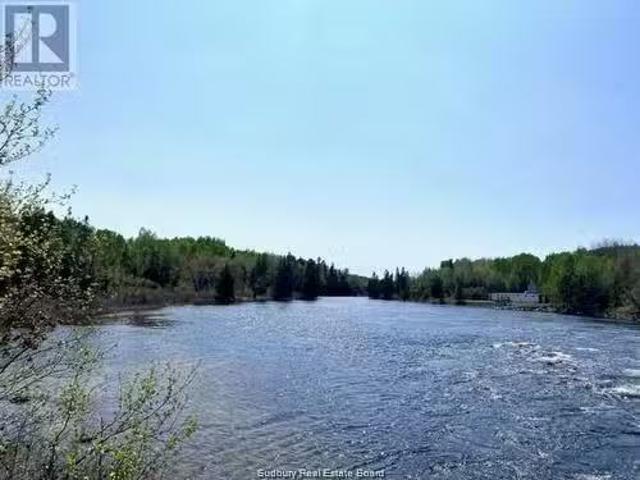
Approx. 543 waterfrontage and a total of 75 acres on beautiful Wahnapitae River, great place to build that custom dream home. Nice elevated spots to build, very private and only 15-20 minutes from New Sudbury. Please see new access road drawing in supplements. (id:27). Still available at ListedBuy!
$ 699,000
424 Verna Court, Greater Sudbury, ON, P3A 0B5 house for sale | Listing ID X13043 | Royal LePage
View photo
House · for sale
$ 840,000
424 Verna Court, Greater Sudbury, ON, P3A 0B5 house for sale | Listing ID X13043 | Royal LePage
Markstay-warren
· House
· Parking
Markstay-warren · House · Parking
Attention Investors And First Time Home Buyers! Welcome to Beautiful and Spacious Four Bedroom Home Located in a highly Sought After Area of New Sudbury's Premiere Subdivision. Living on a Cul-de-sac, it has a perfect setting for any growing family. This 4 bedroom Home is situated in a family-friendly neighborhood, close to parks, shopping, dining, entertainment Timberwolf Golf Club and very close to New Sudbury Mall. The Open Concept living, dining and kitchen space let you socialize with all of your friends and family while preparing tasty treats. Built by one of Sudbury's top builders, Belmar Builders. The main floor has 9' Ceiling. The main door has double door entry. Tandem Garage and Luxury Vinyl floor on the main floor and all the bedrooms, Hardwood Stairs and lot more. Upper Floor Laundry. Pantry is on the main floor. Quartz counter Top in the Kitchen and all Washrooms. (Id: 27)
$ 840,000
147 Forestdale Drive, Sudbury, ON, P3A 5X3 house for sale | Listing ID 2127 | Royal LePage
View photo
House · for sale
$ 979,900
147 Forestdale Drive, Sudbury, ON, P3A 5X3 house for sale | Listing ID 2127 | Royal LePage
Markstay-warren
· House
· Patio · Parking · Air conditioning
Markstay-warren · House · Patio · Parking · Air conditioning
Welcome to 147 Forestdale, a stunning all-brick home offering almost 5000 square feet of beautifully maintained living space. Enjoy the comfort of in-floor heating on all three levels, zoned for optimal efficiency, with A/C units for both upstairs and down. The custom kitchen by La Cuisine (2023) is absolutely breathtaking and features only the highest end appliances, including, dacor, thermador and Bosch. The former dining room has been transformed into a stylish butler’s pantry with second dishwaher, fridge and built in coffee/espresso machine. Off the kitchen and butler pantry you have patio door leading out the most beautiful and private west facing views. The main level also features a generous dining room area, pantry, powder room and access to your 2 car garage. The Hardwood cherry stairs, engineered flooring, and California shutters add warmth and elegance throughout. The spacious primary suite includes dual walk-in closets and a spa like en-suite with both a soaker tub and wal
$ 979,900
22B Champagne Avenue, St. Charles, ON, P0M 2W0 house for sale | Listing ID 2126 | Royal LePage
View photo
House · for sale
$ 624,900
22B Champagne Avenue, St. Charles, ON, P0M 2W0 house for sale | Listing ID 2126 | Royal LePage
Markstay-warren
· House
· Patio · Fireplace · Deck · Parking
Markstay-warren · House · Patio · Fireplace · Deck · Parking
Welcome to 22B Champagne Road! Nestled on the shores of the beautiful West Arm of Lake Nipissing, this charming four-season home is the perfect waterfront retreat. The main floor features an open-concept layout with kitchen, dining, and living areas designed for entertaining, a cozy family room complete with fireplace and wood stove, and a full 4-piece bath. Upstairs, you’ll find a spacious primary suite offering a walk-in closet, ensuite bath, and convenient laundry room, with patio doors leading to a covered deck overlooking the water. The property sits on a level, treed lot with two docks, providing plenty of space to enjoy the lake. Additional highlights include a steel roof, low-maintenance vinyl siding, and a 12’ x 12’ sleep camp for guests. Single attached garage is set up with summer kitchen but could be converted back to garage. Whether you’re seeking a year-round home or a seasonal getaway, this property delivers the best of lakeside living. (Id: 27)
$ 624,900
48 Wala Street, Greater Sudbury, ON, P0M 2Y0 house for sale | Listing ID 2126 | Royal LePage
12 pictures
House · for sale
$ 725,000
48 Wala Street, Greater Sudbury, ON, P0M 2Y0 house for sale | Listing ID 2126 | Royal LePage
Markstay-warren
· House
· Patio · Office room · Sauna · Deck
Markstay-warren · House · Patio · Office room · Sauna · Deck
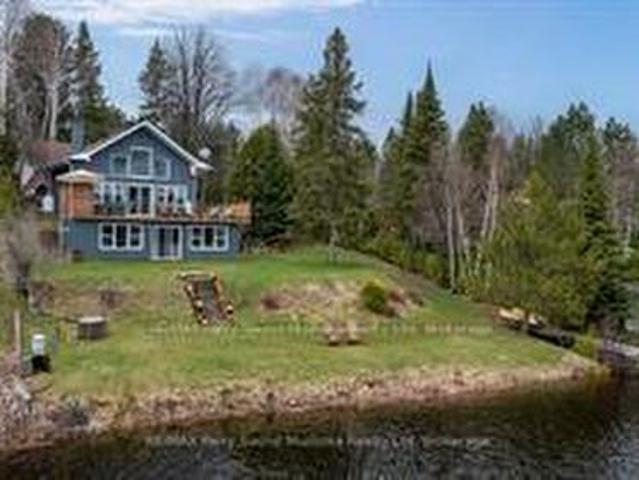
Welcome to 48 Wala Street, nestled on the pristine shores of beautiful Lake Wahnapitae! This charming lakefront home offers year-round living with 3 bedrooms plus an office/den and 2 full bathrooms. The open-concept main floor features a bright and spacious living, dining, and kitchen area with cathedral ceilings and large skylights, filling the home with natural light and showcasing breathtaking, views of the lake. Step through the patio doors onto your private deck—perfect for entertaining family and friends or simply relaxing while enjoying the panoramic views. The gently sloping, well-maintained lot provides easy access to the waterfront, where you can enjoy endless outdoor activities in every season. Recent updates include most windows and doors, a newer roof, and beautiful hardwood flooring throughout most of the home. The skylights have been recently resealed, adding to the warm, airy feel of the space. Downstairs, you’ll find a cozy rec room and your very own sauna—perfect for
$ 725,000
20 Breezehill Road, Skead, ON, P0M 2Y0 house for sale | Listing ID 2126 | Royal LePage
View photo
House · for sale
$ 2,875,000
20 Breezehill Road, Skead, ON, P0M 2Y0 house for sale | Listing ID 2126 | Royal LePage
Markstay-warren
· House
Markstay-warren · House
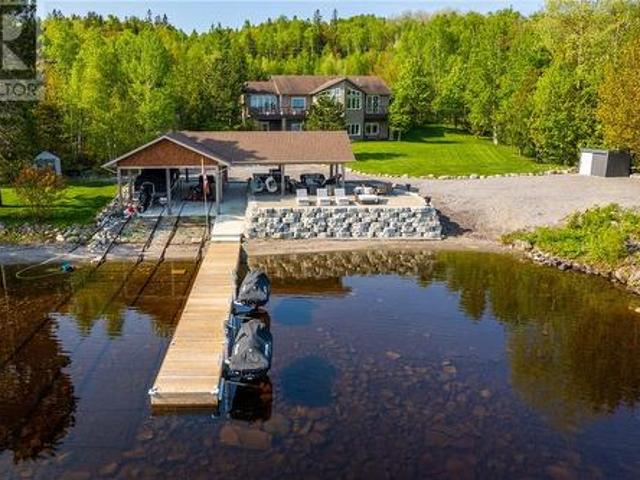
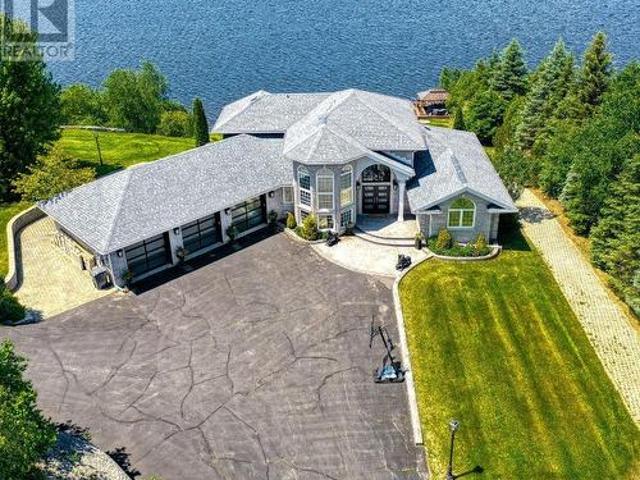
Experience lakeside luxury on Lake Wanapitei—renowned as the world’s largest lake within a city. With crystal-clear waters, world-class fishing, and unbeatable recreational opportunities, this property delivers the ultimate waterfront lifestyle. Set on 7.32 acres of impeccably landscaped grounds, this nearly 4,000 sq ft executive home was originally built in 2007 and completely reimagined in 2023 by SLV—Ontario Home Builders Association’s Renovator of the Year. This million dollar renovation has transformed this home into the most luxurious waterfront home on Lake Wanapitei. The private waterfront offers a brand-new dock, custom-built gazebo, and a full outdoor kitchen—perfect for entertaining by the water. Step inside to an open-concept layout with soaring cathedral ceilings and panoramic lake views. The gourmet chef’s kitchen is fully outfitted with Thermador appliances, custom cabinetry, and a spacious butler’s pantry. The main floor primary suite is a true retreat with a spa-like e
$ 2,875,000
7 Riverbend Road, Wanup, ON, P3E 4N1 house for sale Listing.
View photo
House · for sale
$ 669,900
$ 522/sq.ft
7 Riverbend Road, Wanup, ON, P3E 4N1 house for sale Listing.
Markstay-warren
· 1,281 sq.ft · 5 Bedrooms · 2 Baths · House
· Parking
Markstay-warren · 1,281 sq.ft · 5 Bedrooms · 2 Baths · House · Parking
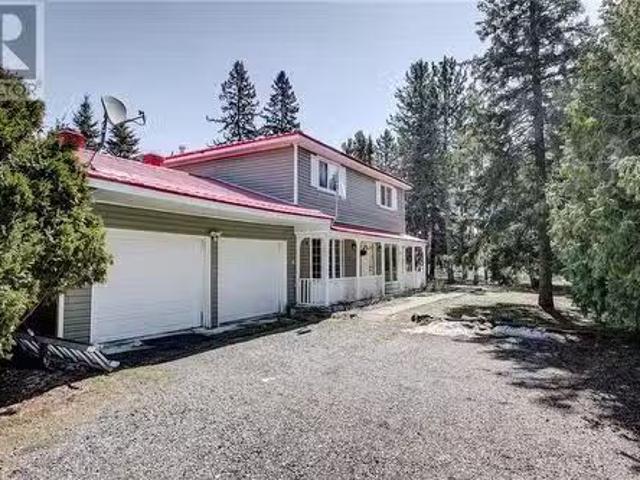
Welcome to your dream home on the water! This beautiful 1 ¾ storey property sits on 1.4 acres with 148 feet of peaceful waterfront. Enjoy low property taxes and a layout featuring 5 spacious bedrooms, 1.5 baths, a charming front porch, and a bright, inviting kitchen equipped with two built-in ovens and a reverse osmosis water system — perfect for family life and entertaining. Relax in the cozy 3-season sunroom or take advantage of the outdoor powered workshop for all your projects. With a durable metal roof, an attached double garage, this home offers comfort, space, and outstanding value. Book your private showing today! (id:27). Still available at ListedBuy!
$ 669,900
7 La Casa Del Lago Road, Estaire, ON, P3E 4N1 house for sale | Listing ID 2127 | Royal LePage
View photo
House · for sale
$ 1,199,999
7 La Casa Del Lago Road, Estaire, ON, P3E 4N1 house for sale | Listing ID 2127 | Royal LePage
Markstay-warren
· House
· Deck
Markstay-warren · House · Deck
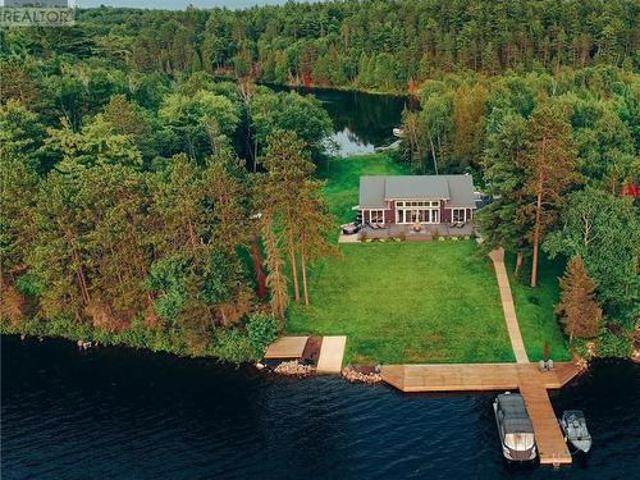
Welcome to your family's private luxury retreat on the shores of Lake Nepewassi. This rare property is crafted for those who value privacy, space & lakefront living. Accessed by a short 2 km boat ride from your private docking facilities in Estaire, it delivers the perfect balance of convenience & seclusion. This custom 4-season residence showcases soaring 17-ft. Ceilings & a thoughtfully designed split floor plan that seamlessly blends modern comfort with panoramic lake views. The primary suite is a true retreat, featuring a spa-inspired ensuite with a double walk-in shower, private water closet & direct walkout to the water. The opposite wing is perfectly suited for family & guests, offering 2 spacious bedrooms, a shared bath & multiple walkouts. At the heart of the home, a custom kitchen & an open-concept living space flows effortlessly onto a stunning 50’x16’ composite deck for exceptional indoor-outdoor living. Beyond the main residence, a fully equipped bunkie elevates the proper
$ 1,199,999
2528 Falconbridge Highway, Garson, ON, P3L 1K5 house for sal.
View photo
House · for sale
$ 399,900
$ 297/sq.ft
2528 Falconbridge Highway, Garson, ON, P3L 1K5 house for sal.
Markstay-warren
· 1,345 sq.ft · 5 Bedrooms · 2 Baths · House
Markstay-warren · 1,345 sq.ft · 5 Bedrooms · 2 Baths · House
Welcome to 2528 Falconbridge Hwy. This spacious and charming bungalow, located in the desirable community of Garson, offers a thoughtful layout perfect for families or investors. The main level features three well-appointed bedrooms, while the fully finished lower level boats a separate 2 bedroom in law suite with its own entrance and in suite laundry. Ideal for multigenerational living or saleal income. With separate hydro meters, this property offers flexibility and independence for both floors. Situated on a bus route to Cambrian College just a minutes drive from the local golf courses and backing onto peaceful green space with direct access to recreational trails. This home combines convenience, comfort and outdoor living. (id:27). Still available at ListedBuy!
$ 399,900
164 Estelle Street, Sudbury, ON, P3B 3V2 house for sale Lis.
View photo
House · for sale
$ 579,900
$ 518/sq.ft
164 Estelle Street, Sudbury, ON, P3B 3V2 house for sale Lis.
Markstay-warren
· 1,119 sq.ft · 4 Bedrooms · 2 Baths · House
· Garden · Office room · Fireplace · Swimming pool
Markstay-warren · 1,119 sq.ft · 4 Bedrooms · 2 Baths · House · Garden · Office room · Fireplace · Swimming pool
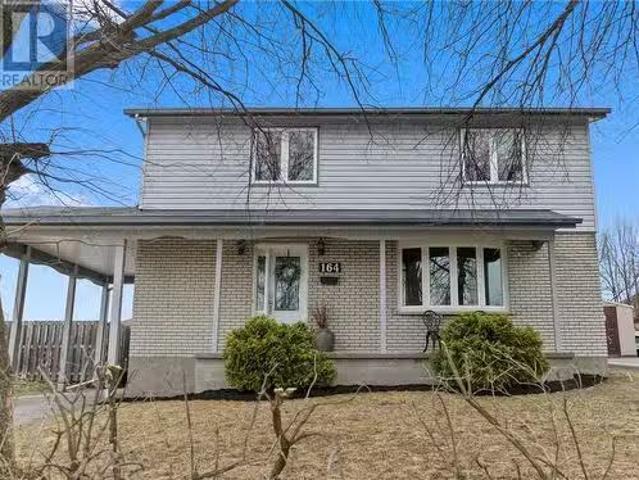
Gorgeous true 4-bedroom, 2-storey home perched atop an elevated corner lot in Minnow Lake—one of the area’s most coveted neighborhoods, surrounded by executive homes. This is a rare and remarkable setting that truly stands out. This bright and immaculate home welcomes you with a spacious foyer featuring three closets, and a well-appointed kitchen with granite countertops, oak cabinetry, appliances, a breakfast bar, and a formal dining area perfect for family gatherings. The sun-filled living room offers a huge bay window, gleaming hardwood floors, and a gas fireplace that adds warmth and charm. Upstairs, you’ll find generous bedroom sizes and a beautifully renovated modern main bathroom. The lower level is mostly finished and features a cozy family room with a second gas fireplace (with new modern laminate 2025) and a fifth bedroom or home office—ideal for remote work or growing families. Step outside to your own private backyard retreat: a stunning 20’ x 40’ gas-heated in-ground pool
$ 579,900
247 Blue Jay Road, French River, ON, P0M 2N0 house for sale | Listing ID X12912 | Royal LePage
View photo
House · for sale
$ 749,999
247 Blue Jay Road, French River, ON, P0M 2N0 house for sale | Listing ID X12912 | Royal LePage
Markstay-warren
· House
· Deck · Cellar
Markstay-warren · House · Deck · Cellar
Stunning 3 bedroom, 3.5 bathroom, fully furnished cottage on Bear Lake in Noelville, the French River area. A captivating long view and southern exposure, bathing the cottage/home in sunlight throughout the day. Situated off a year-round maintained road, this immaculate cottage, home or rental property is move-in ready. Recent upgrades including windows, doors, bathroom, deck, glass railing, sunroom and a new heating system with propane, stove and pellet stove, ensure a cozy ambiance during cooler seasons. A dug well with a UV water filter system. The open concept living space features large picture windows, flooding the interior with natural light. The upper loft area has a bedroom and bathroom, while the basement level offers a versatile recreation room/game room with a walkout to a covered porch, perfect for family game nights. Gentle water access and a dock provide with deeper water available off the dock. This gem is located in the quiet end of the lake. A winterized detached gara
$ 749,999
1836 Yorkshire Drive, Val Caron, ON, P3N 1R9 house for sale | Listing ID 2127 | Royal LePage
View photo
House · for sale
$ 1,295,000
1836 Yorkshire Drive, Val Caron, ON, P3N 1R9 house for sale | Listing ID 2127 | Royal LePage
Markstay-warren
· House
· Office room · Parking · Air conditioning
Markstay-warren · House · Office room · Parking · Air conditioning
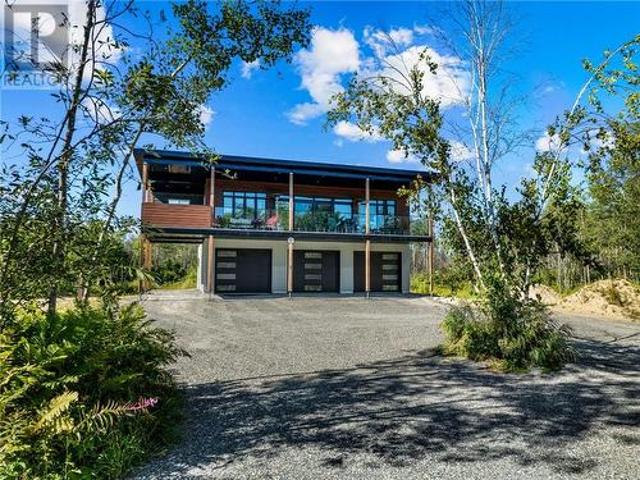
Welcome to 1836 Yorkshire Drive, where contemporary luxury meets the peace and privacy of country living. Built in 2023, this exceptional Executive bungaloft offers more than 2,200 sq. Ft. of thoughtfully designed living space on an incredible 70-acre estate, creating a rare opportunity to own your private retreat minutes from city conveniences. Beyond the gated entrance is a private driveway leading to the property, setting the stage for the exclusivity that awaits. This slab-on-grade home is designed for effortless living, featuring in-floor heating, central air conditioning, a Generac backup generator, parking for 10+ vehicles, a triple attached garage and a separate entrance to a versatile third bedroom, office or guest suite. Inside, appreciate the 9-foot ceilings and floor-to-ceiling windows that fill the open-concept living space with natural light. Sleek ceramic tile flooring, textured glass bedroom doors, modem lighting and designer finishes create a sophisticated yet welcomin
$ 1,295,000
2410 South Bay Road, Sudbury, ON, P3E 6H7 house for sale | Listing ID 2126 | Royal LePage
View photo
House · for sale
$ 3,900,000
2410 South Bay Road, Sudbury, ON, P3E 6H7 house for sale | Listing ID 2126 | Royal LePage
Markstay-warren
· House
· Access for people with disabilities · Swimming pool · Gym · Lift · Cellar
Markstay-warren · House · Access for people with disabilities · Swimming pool · Gym · Lift · Cellar
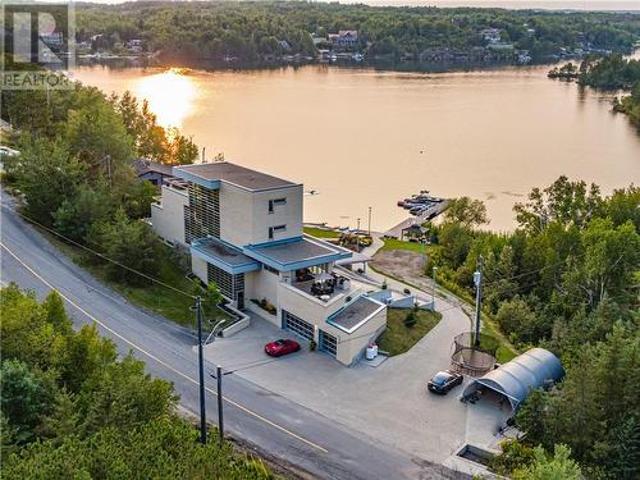
In a league of its own & located on the sought-after Ramsey Lake. In the heart of Sudbury next to HSN, biking/hiking & ski trails, Sudbury's Northern Watersports Centre and so much more. This 6,000 sq.ft. + waterfront home incl's a beautiful mix of granite & maple hardwood floors without w stunning detail. 18' waterfall feature as you enter the home. Four levels (wheelchair accessible complete with an elevator & outdoor ramps). Glass curtain walls that let in all the gorgeous sunlight and California sliding doors that open all the way up lakeside bringing the outdoors in. Two temperature-controlled wine cellars (500 & 1500 bottle), family theatre room, vitality bar for smoothies and drinks, gym with changeroom and indoor heated pool all of which opens lakeside and leads to the outdoor shower, hot tub, relaxing sitting area, and stone fire pit which is next to a mind blowing out-door kitchen. Details to mention here are wood-burning pizza oven, grill, beverage fridge, full sink, icebox,
$ 3,900,000
647 Kirkwood Drive, Sudbury, ON, P3E 6J6 house for sale | Listing ID 2126 | Royal LePage
12 pictures
House · for sale
$ 1,875,000
647 Kirkwood Drive, Sudbury, ON, P3E 6J6 house for sale | Listing ID 2126 | Royal LePage
Markstay-warren
· House
· Deck · Parking · Cellar
Markstay-warren · House · Deck · Parking · Cellar
Spectacular Ramsey Lake Waterfront Residence on the south shore of Ramsey Lake, offering an exceptional blend of location, privacy and lifestyle. Situated on over ½ acre of mature, landscaped grounds, this distinguished property boasts 87 feet of sandy shoreline with expansive western exposure, providing stunning sunsets and direct access to the lake — a rare lakeside opportunity in Sudbury’s South end. A long, stone-accented driveway leads to a quality bungalow with attached garage and walk-out basement, presenting more than 3000 sq. Ft. of living space. The home’s thoughtful design offers generous principal rooms, abundant natural light and scenic water views that enhance everyday living. Recent exterior updates include brand-new siding, and a distinctive clay tile roof emphasizes enduring curb appeal. Some extensive landscaping and deck work was completed in 2025. Inside, four well-appointed bedrooms and three full bathrooms accommodate family, guests and flexible work-from-home spa
$ 1,875,000
44 Nottingham Avenue, Sudbury, ON, P3B 2Z7 house for sale L.
View photo
House · for sale
$ 799,900
$ 1,428/sq.ft
44 Nottingham Avenue, Sudbury, ON, P3B 2Z7 house for sale L.
Markstay-warren
· 560 sq.ft · 2 Bedrooms · 2 Baths · House
· Parking
Markstay-warren · 560 sq.ft · 2 Bedrooms · 2 Baths · House · Parking
Modern Slab on Grade in Minnow Lake – Built by Zulich Homes. Downsize without compromise in this brand new 2-bed, 2-bath home in Minnow Lake’s sought-after Zulich subdivision. Designed for comfort and style, it features in-floor heating, a sleek kitchen with white cabinetry, wood island, and quartz countertops. The bright open layout is filled with natural light from large windows, and the primary suite offers a double-sink ensuite with a glass and tile shower, plus a walk-in closet. With a stone front exterior, finished garage, and upcoming sod and paving, this home is the perfect blend of modern luxury and low-maintenance living. (id:27). Still available at ListedBuy!
$ 799,900
1720 South Lane Road, Sudbury, ON, P3G 1N8 house for sale | Listing ID 2125 | Royal LePage
View photo
House · for sale
$ 3,495,000
1720 South Lane Road, Sudbury, ON, P3G 1N8 house for sale | Listing ID 2125 | Royal LePage
Markstay-warren
· House
Markstay-warren · House
Welcome to 1720 South lane Rd, an extraordinary 7(4+3) + 1 Bedrooms waterfront estate set along the shores of Mcfarlane Lake. This luxurious property perfectly balances elegance, privacy, and convenience, offering a prime location just a short drive to the main city. Spanning nearly two acres of level land, the estate features an impressive186 sqft of pristine water frontage, You can enjoy this property year round with a variety of activities. Step inside to the grand great room, where floor-to-ceiling windows flood the space with natural light and provide stunning views of the lake. The gourmet kitchen is a chefs dream, with custom cabinetry and top-of-the-line appliances. The open concept kitchen adds functionality, ideal for entertaining or daily use, The homes layout includes five generously sized bedrooms, three full bathrooms, and one powder room. Heated Flooring. The primary suite serves as a private retreat, offering panoramic views of the lake, a spa-like ensuite and a walk-in
$ 3,495,000
566 Howey Drive, Sudbury, ON, P3B 1G6 investment for sale L.
View photo
House · for sale
$ 990,000
$ 1,069/sq.ft
566 Howey Drive, Sudbury, ON, P3B 1G6 investment for sale L.
Markstay-warren
· 926 sq.ft · 3 Bedrooms · 2 Baths · House
· Parking · Deck
Markstay-warren · 926 sq.ft · 3 Bedrooms · 2 Baths · House · Parking · Deck
566 Howey Drive offers a fantastic opportunity with its versatile layout and convenient location. This all brick very spacious semi-detached property features 2 spacious units, each with self-contained laundry facilities for added privacy and convenience. Each unit boasts 3 bedrooms, 2 bathrooms and approximately 1900 square feet of living space. The main unit includes a deck, perfect for those summer barbecues. The double garage at the rear of the property is accessed by a laneway, providing ample parking. With a durable all brick exterior and thoughtful design, this property is ideal for families, investors or those seeking additional saleal income. 566 Howey Drive combines functionality and comfort in one inviting package. This is a quality built property by Bravo Construction. (id:27). Still available at ListedBuy!
$ 990,000
647 Kirkwood, Sudbury, ON, P3E 6J6 house for sale Listing I.
View photo
House · for sale
$ 1,875,000
$ 1,627/sq.ft
647 Kirkwood, Sudbury, ON, P3E 6J6 house for sale Listing I.
Markstay-warren
· 1,152 sq.ft · 4 Bedrooms · 3 Baths · House
· Parking · Cellar
Markstay-warren · 1,152 sq.ft · 4 Bedrooms · 3 Baths · House · Parking · Cellar
The premiere waterfront property located in an executive area of Sudbury along the south shore of Ramsey Lake. Over 12 acre in size, 87 feet of sand shoreline, easy unassuming topography, mature trees & lush landscaping, and kilometers of western exposure to indulge in ones temptations & desires. The impressive stone driveway leads to a well positioned quality bungalow with walk-out basement, over 3,200 sq. ft. of living area, clay tile roof, and attached garage. Home is meticulous and although some dated elements, offers comfortable family living plus the privacy it commands. Property like this simply cannot be replicated. (id:27). Still available at ListedBuy!
$ 1,875,000
479 495 Notre Dame, Sudbury, ON, P3C 5K9 commercial for sale.
View photo
House · for sale
$ 899,900
479 495 Notre Dame, Sudbury, ON, P3C 5K9 commercial for sale.
Markstay-warren
· House
· Office room · Cellar
Markstay-warren · House · Office room · Cellar
Great investment opportunity with multi use commercial and residential building in prime sudbury location. Location is trafficked and highly visible from the main street. Residential portion of property is currently used as a rooming house with 13 separate tenants, leased on a month to month tenancy. Rooming house includes a shared kitchen, a separate Mens and Womens bathroom with two toilets and sinks in each, as well as a single shared universal bathroom. Two shower areas are also supplied to tenants. Each separate room includes a bed, dresser and TV. Kitchen appliances, including fridges, stoves, microwaves, etc. are owned by Building. Most Commercial spaces on main floor and lower level are currently vacant, and ready to be tenanted, set your own sale. Previous tenants included the long term business Pro stitch, a family hair dresser, and a private office. A vault is in the basement on the understanding that the building was a bank at one time. Total property is approximately 17,31
$ 899,900
3521 Long Lake Road, Sudbury, ON, P3G 1N1 house for sale | Listing ID 2126 | Royal LePage
View photo
House · for sale
$ 5,699,000
3521 Long Lake Road, Sudbury, ON, P3G 1N1 house for sale | Listing ID 2126 | Royal LePage
Markstay-warren
· House
· Sauna · Swimming pool
Markstay-warren · House · Sauna · Swimming pool
3521 Long Lake Road, this custom-built estate is a remarkable expression of architectural presence, scale, and refined living. Thoughtfully designed across two expansive levels and two distinct wings, the residence balances grand entertaining with an intimate retreat, offering a seamless blend of sophistication and comfort. A dramatic gated entrance sets the tone, unveiling impeccably appointed principal rooms, including an elegant formal dining room and a chef's kitchen curated with premium appliances. Designed with elevated hosting in mind, the home also features a dedicated billiards salon and a secondary kitchen and bar. Bi-fold doors dissolve the boundary between indoors and out, creating an effortless indoor-outdoor experience ideal for gatherings. The amenities evoke the ambiance of a private resort: a sparkling outdoor saltwater pool, indoor pool, steam room, sauna, and in-ground hot tub are complemented by integrated lighting and sound systems, as well as multiple thoughtfully
$ 5,699,000

Get email alerts

Don't miss out: be the first to know about new properties

The alert was correctly created

On subscribing you accept the conditions of use and the privacy policy
Alert
Receive new ads in your inbox
Save this search
Receive alerts for new listings

We'll send you an email when we have new properties for: "Houses for sale in Markstay-warren"

The alert was correctly created

Markstay
Hagar
Get email alerts and be the first to see new listings
Required field
On subscribing I accept the terms of the privacy policy
Perfect! You'll soon start receiving new listings via email
Alert
Receive an email when we have new ads for Houses for sale in Markstay-warren
Save this search
Filters

Bedrooms

Area (sq.ft)

sq.ft
sq.ft

Price

$
$

Filter by property type

Bathrooms

Clear all filters
Receive notifications when new entries are published.