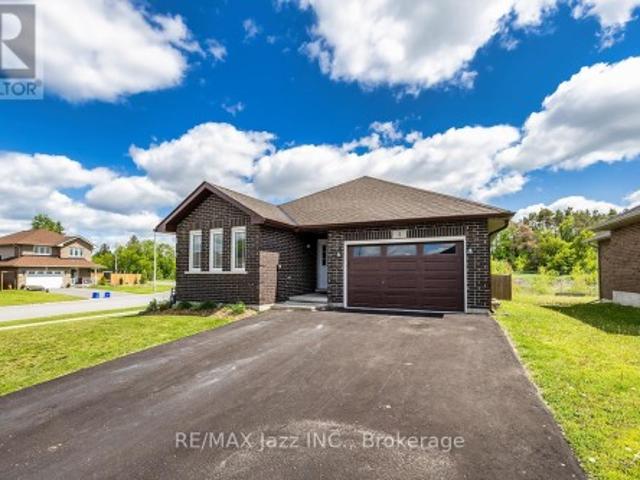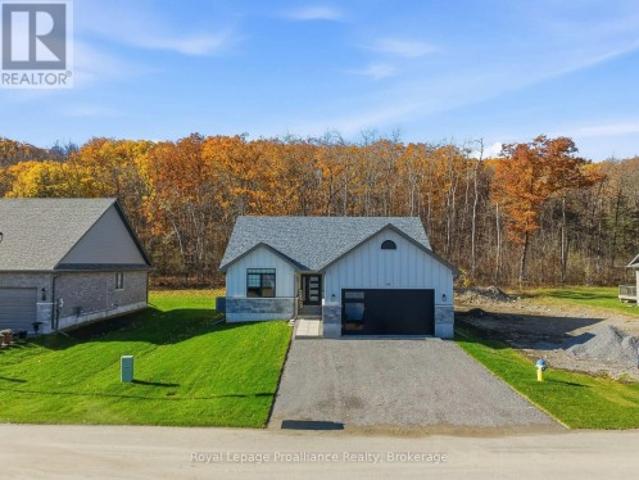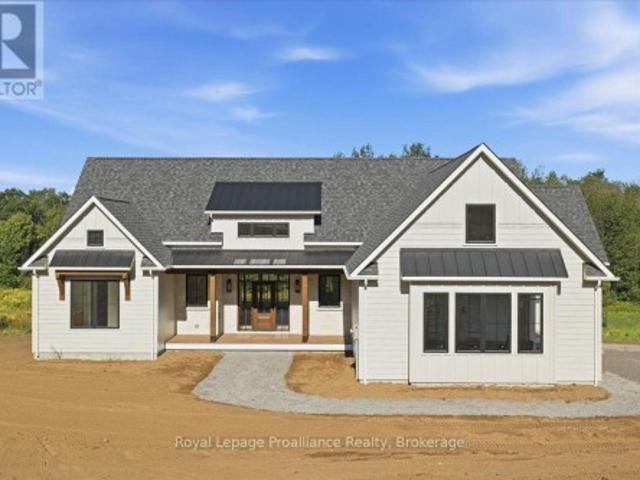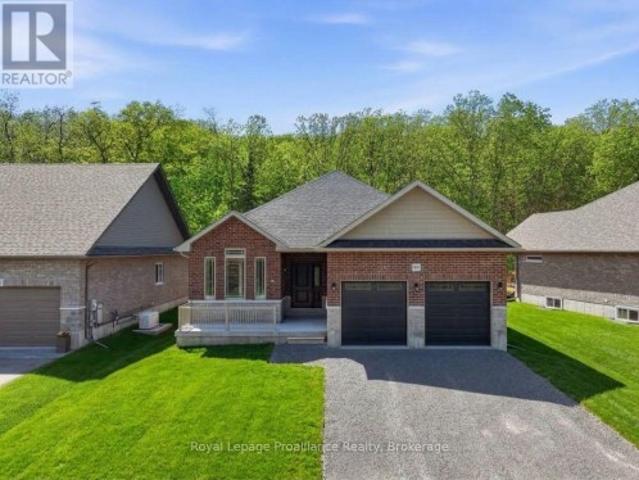
922 properties for sale in Marmora

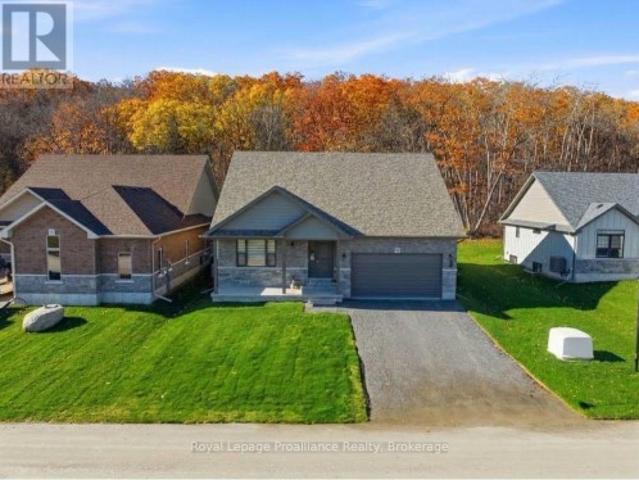
111 Riverside Trail, Trent Hills Campbellford, ON, K0L 1L0 house for sale | Listing ID X13729 | Royal LePage
View photo
House · for sale
$ 744,900
111 Riverside Trail, Trent Hills Campbellford, ON, K0L 1L0 house for sale | Listing ID X13729 | Royal LePage
Marmora
· House
· Garden · Parking · Fireplace · Deck · Air conditioning · Cellar
Marmora · House · Garden · Parking · Fireplace · Deck · Air conditioning · Cellar
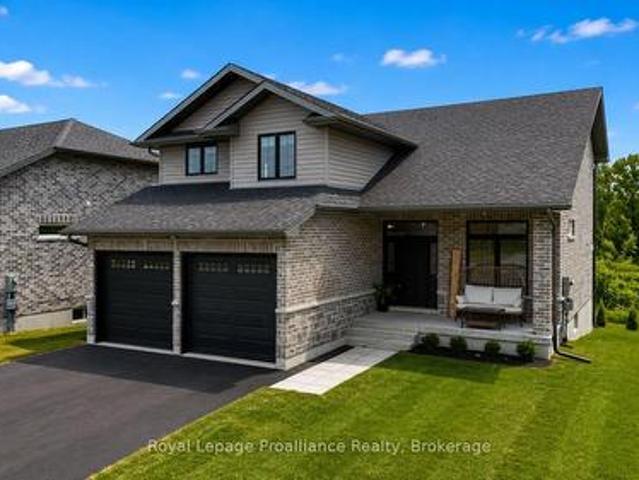
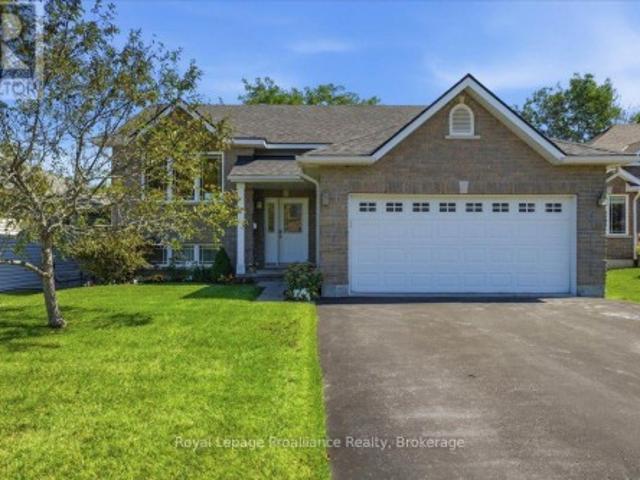
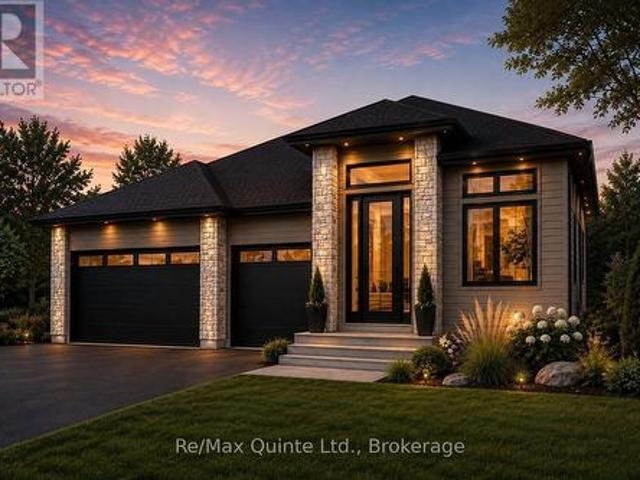
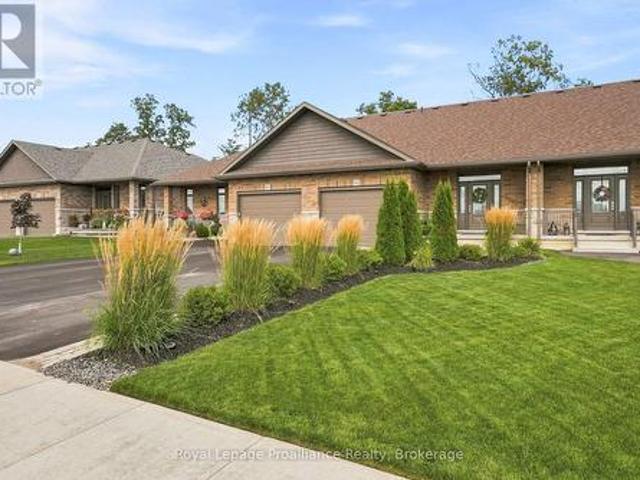
Build your customized dream home at haven on the trent! Your beautiful new build will be situated on a 131.2 ft lot, just steps from the Trent River & nature trails of Seymour Conservation Area. Choose from numerous floor plans, or create your very own! 'THE DOGWOOD' floor plan offers open concept living with 1485 sqft of space on the main floor, with the option to finish basement adding even more space. Gourmet Kitchen boasts beautiful custom cabinetry and sit up breakfast bar. Great Room boasts vaulted ceilings and is the perfect spot to add a floor-to-ceiling stone-clad gas fireplace. Enjoy your morning coffee on your deck overlooking the backyard that edges onto forest. Large Primary Bedroom with Walk In closet & Ensuite. Second Bedroom can be used as an office-WORK FROM HOME with Fibre Internet! 2 car garage. Includes Luxury Vinyl Plank/Tile flooring throughout main floor, municipal water, sewer & natural gas, Central Air, HST & 7 year TARION New Home Warranty. Haven on the Trent
$ 744,900
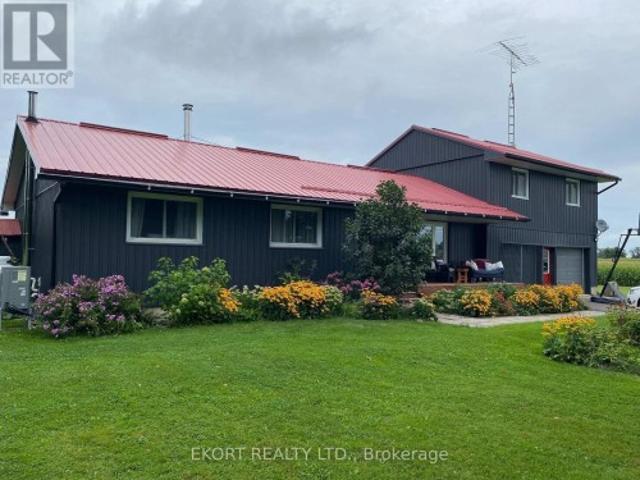
428 Hunt Road, Tweed. Hungerford Twp, ON, K0K 3J0 house for sale | Listing ID X13729 | Royal LePage
View photo
House · for sale
$ 554,900
428 Hunt Road, Tweed. Hungerford Twp, ON, K0K 3J0 house for sale | Listing ID X13729 | Royal LePage
Marmora
· House
· Gym · Deck · Swimming pool · Parking · Cellar
Marmora · House · Gym · Deck · Swimming pool · Parking · Cellar
Country living just minutes from town on a spacious lot with plenty of room to enjoy the outdoors. This property features parking for up to 10 vehicles with a double paved driveway and a 2-car garage offering convenient inside entry to the main level or basement. The main floor offers an open-concept living room and eat-in kitchen, perfect for everyday living and entertaining. A bay window in the kitchen overlooks the deck with built-in benches and the inground pool, creating a great space for summer gatherings. This level also includes three bedrooms, a 3-piece bathroom, and the convenience of main-floor laundry. Upstairs you'll find the fourth and fifth bedrooms. The oversized primary bedroom features two closets with mirrored doors and a private 4-piece ensuite. The unfinished basement includes a wood stove and is currently used as a home gym, offering plenty of potential to finish the space to suit your needs. Newly installed in July 2026 Propane forced air furnace and Cold climate
$ 554,900
1 Millpond Lane, Asphodel Norwood. ON, K0L 2V0 house for sale | Listing ID X13731 | Royal LePage
View photo
House · for sale
$ 699,000
1 Millpond Lane, Asphodel Norwood. ON, K0L 2V0 house for sale | Listing ID X13731 | Royal LePage
Marmora
· House
· Patio · Garden · Office room · Deck · Swimming pool · Parking
Marmora · House · Patio · Garden · Office room · Deck · Swimming pool · Parking
This stunning all-brick bungalow, built by Peterborough Homes, shines from top to bottom! Situated on a premium ravine lot, this beautifully maintained home offers the perfect combination of comfort, style, and location. The bright open-concept main floor showcases beautiful hardwood flooring, ceramic tile, elegant crown moulding, and a spacious great room designed for everyday living and entertaining. The well-appointed kitchen features a breakfast bar and flows seamlessly into the dining area with a walkout to the deck, large patio, and fully fenced backyard oasis complete with an above-ground pool. Relax in the cozy living room or retreat to the spacious primary bedroom featuring a walk-in closet and private 4-piece ensuite. A 2nd bedroom is conveniently located beside a 3-piece bathroom. The main floor also offers a dedicated office area, laundry room with tub/sink, and convenient interior access to the garage from the spacious foyer. The fully finished lower level provides excepti
$ 699,000
95 Riverside Trail, Trent Hills Campbellford, ON, K0L 1L0 house for sale | Listing ID X13729 | Royal LePage
View photo
House · for sale
$ 724,500
95 Riverside Trail, Trent Hills Campbellford, ON, K0L 1L0 house for sale | Listing ID X13729 | Royal LePage
Marmora
· House
· Garden · Parking · Fireplace · Deck · Cellar
Marmora · House · Garden · Parking · Fireplace · Deck · Cellar
Build your customized dream home at haven on the trent! Your beautiful new build will be situated on a 131.2 ft deep lot, just steps from the Trent River & nature trails of Seymour Conservation Area. Choose from numerous floor plans or customize! 'THE ELMWOOD' floor plan offers open concept living with 1423 sqft of space on the main floor, with the option to finish the basement, adding even more space. Gourmet Kitchen boasts beautiful custom cabinetry and sit up breakfast bar. Great Room boasts vaulted ceilings and is the perfect spot to add a floor-to-ceiling stone-clad gas fireplace. Enjoy your morning coffee on your deck overlooking the backyard that edges onto forest. Large Primary Bedroom with Walk In closet & Ensuite. Second Bedroom can be used as an office-WORK FROM HOME with Fibre Internet available. Two car garage with direct access to interior for convenient daily living. Includes Luxury Vinyl Plank/Tile flooring throughout main floor, municipal water, sewer & natural gas, Ce
$ 724,500
Related searches
1567 Clearview Road, Centre Hastings, ON, K0K 2Y0 Luxury House for sale | Listing ID X13732 | Royal LePage Carriage Trade Luxury Properties
View photo
House · for sale
$ 1,384,000
1567 Clearview Road, Centre Hastings, ON, K0K 2Y0 Luxury House for sale | Listing ID X13732 | Royal LePage Carriage Trade Luxury Properties
Marmora
· House
· Cellar
Marmora · House · Cellar
Luxury country living at its finest! With over 2100 sq. Ft. of living space, this stunning 3-bedroom, 2-bathroom home features elegant finishings throughout, a gourmet kitchen perfect for entertaining, and a spa-like ensuite with a massive walk-in closet. The open-concept design blends comfort and sophistication, while large windows fill the space with natural light. A walk-out basement helps you appreciate the sprawling 3+ acres while offering endless possibilities and the charm of a country-style home complete with all the modern amenities you desire. A true retreat that combines luxury, style, and serenity. Your dream sanctuary awaits! Property located on the west side of Clearview Road near the corner of Phillipston Road. Builder willing to finish the basement for an additional cost. Price reflects new HST Rebate. (Id: 7525)
$ 1,384,000
103 Riverside Trail, Trent Hills Campbellford, ON, K0L 1L0 house for sale | Listing ID X13729 | Royal LePage
View photo
House · for sale
$ 759,900
103 Riverside Trail, Trent Hills Campbellford, ON, K0L 1L0 house for sale | Listing ID X13729 | Royal LePage
Marmora
· House
· Garden · Parking · Fireplace · Deck · Air conditioning · Cellar
Marmora · House · Garden · Parking · Fireplace · Deck · Air conditioning · Cellar
Build your customized dream home at haven on the trent! Your beautiful new build will be situated on a 122.8 ft lot, just steps from the Trent River & nature trails of Seymour Conservation Area. Choose from numerous floor plans, or customize! 'THE MAPLEWOOD' floor plan offers open concept living with 1525 sqft of space on the main floor, with the option to finish basement adding even more space! Gourmet Kitchen boasts beautiful custom cabinetry and sit up breakfast bar. Great Room boasts vaulted ceilings and is the perfect spot to add a floor to ceiling stone clad gas fireplace. Enjoy your morning coffee on your deck overlooking the backyard that edges onto forest. Large Primary Bedroom with Walk In closet & Ensuite. Second Bedroom can be used as an office-WORK FROM HOME with Fibre Internet! 2 car garage. Includes Luxury Vinyl Plank/Tile flooring throughout main floor, municipal water, sewer & natural gas, Central Air, HST & 7 year TARION New Home Warranty. Haven on the Trent is locate
$ 759,900
18 Granite Drive, Belleville Ward, ON, K8P 0C6 house for sale | Listing ID X13742 | Royal LePage
View photo
House · for sale
$ 689,900
18 Granite Drive, Belleville Ward, ON, K8P 0C6 house for sale | Listing ID X13742 | Royal LePage
Marmora
· House
· Garden · Parking · Fireplace
Marmora · House · Garden · Parking · Fireplace
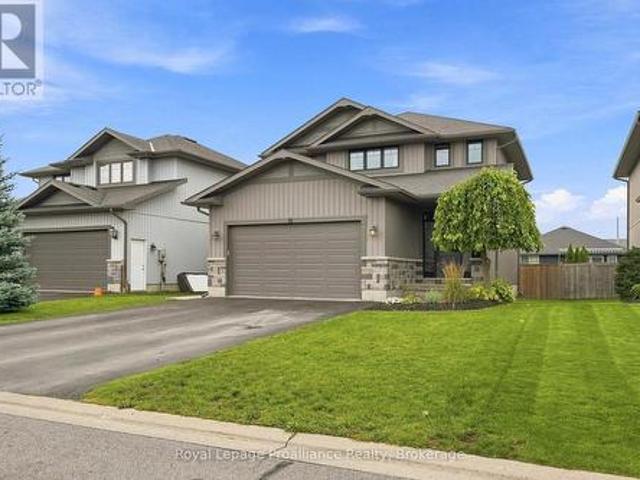
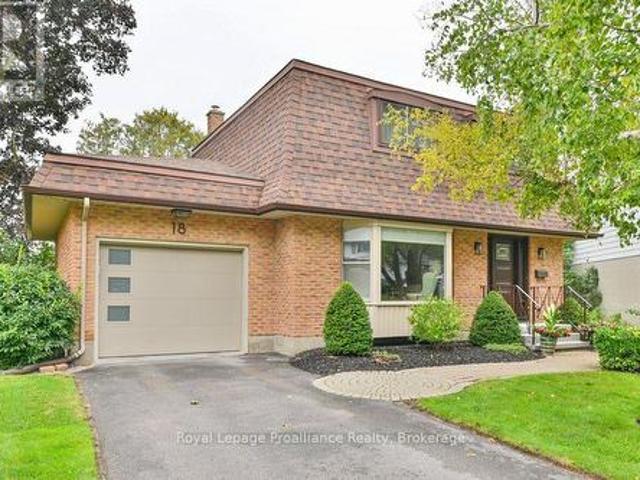
Set within family friendly Potters Creek, this lovely two storey home welcomes you with a garden lined walkway leading to a secluded covered front porch. Inside, a sidelight and transom window bring natural sunlight into the inviting foyer with convenient inside access to the attached double garage through a private mudroom featuring a shiplap wall feature, hooks, storage shelving & closet. Close the door & hide the mess. The main living area brings the kitchen, dining & living spaces together in a bright comfortable layout, ideal for family lounging or a contemporary entertaining vibe. Classic white kitchen cabinetry provides a timeless backdrop for the contrasting dark island overlooking the living room, where a shiplap accent wall, built-in shelving & fireplace add a warm focal point. Upstairs is home to three well sized bedrooms, two with walk-in closets, along with a full bath. The primary offers a private three piece ensuite with bench seating in the step in shower. The fully fin
$ 689,900
9 Lakeview Dr 171 Woodland Estates Road, Trent Hills, ON, K0L 1L0 house for sale | Listing ID X13725 | Royal LePage
View photo
House · for sale
$ 74,000
9 Lakeview Dr 171 Woodland Estates Road, Trent Hills, ON, K0L 1L0 house for sale | Listing ID X13725 | Royal LePage
Marmora
· House
· Deck
Marmora · House · Deck
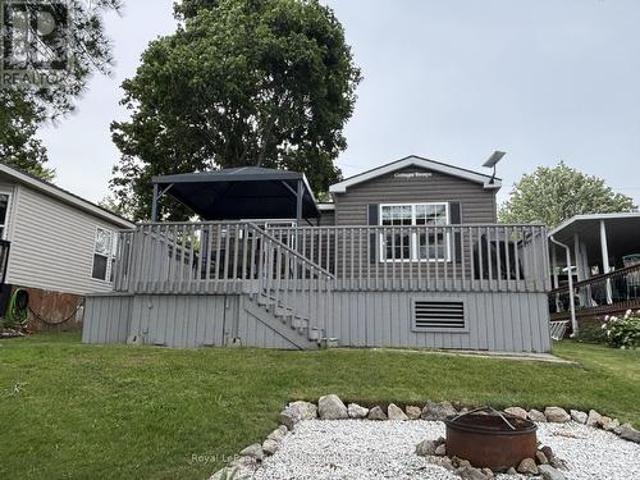
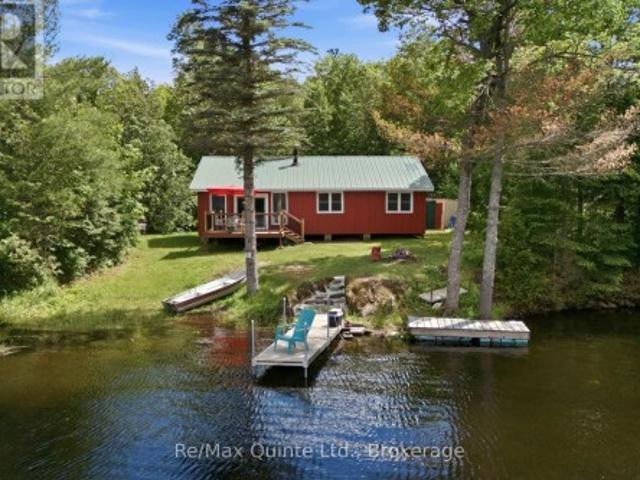
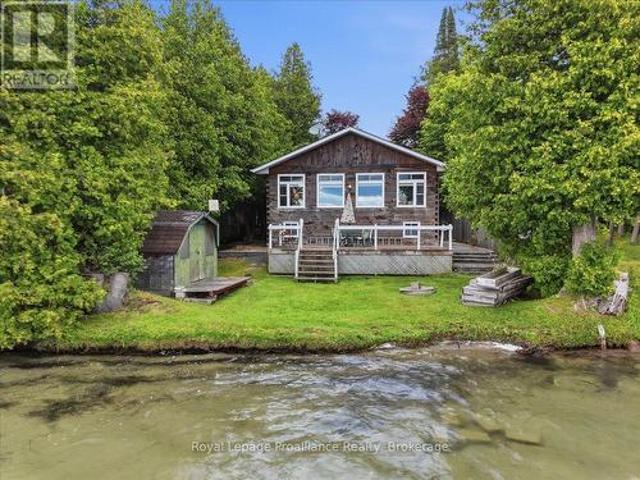
Motivated Sellers*Welcome to your waterfront escape on beautiful Lake Seymour! Located within the highly sought-after Woodland Estates Resort, this fully furnished 2-bedroom, 1-bathroom seasonal cottage offers the perfect opportunity to enjoy carefree lakeside living from May 1st to October 31st each year. Positioned right on the water, this charming single-level modular home features a spacious back deck where you can unwind with your morning coffee, take in breathtaking lake views, or gather with family and friends while enjoying stunning sunsets over the water. Inside, you'll find a bright and functional layout complete with custom window coverings, comfortable living spaces, and everything you need to start making memories from day one. A storage shed provides added convenience for all your seasonal gear, while the turnkey furnishings allow you to simply arrive and enjoy. Woodland Estates Resort offers an exceptional range of amenities designed for all ages, including two in-ground
$ 74,000
46 College Street, Tweed. Village, ON, K0K 3J0 house for sale | Listing ID X13730 | Royal LePage
View photo
House · for sale
$ 549,900
46 College Street, Tweed. Village, ON, K0K 3J0 house for sale | Listing ID X13730 | Royal LePage
Marmora
· House
· Fireplace · Cellar
Marmora · House · Fireplace · Cellar
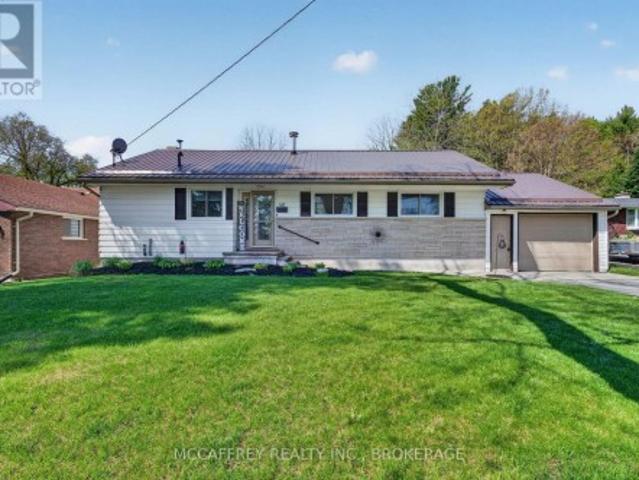
Welcome to 46 College Street in the charming community of Tweed, Ontario. This well-cared-for 3 bedroom, 2 bathroom home offers comfortable main-level living in a convenient location, with a school located right across the street and easy access to the amenities, parks, trails, and small-town charm that make Tweed such a desirable place to call home. Step inside to find a bright and inviting main floor featuring all three bedrooms, making the layout practical and accessible. The living room is warm and welcoming, complete with a wood-burning fireplace that adds character and comfort, as well as a bar that makes the space ideal for relaxing or entertaining. The main level also includes a 4-piece bathroom with updated fixtures, adding a fresh touch to the home. The partly finished basement provides excellent additional living and functional space. Here you will find a spacious rec room, a 3-piece bathroom, laundry room, work bench area, and plenty of storage-perfect for hobbies, projects
$ 549,900
26 Autumn Grove, Quinte West, ON, K8V 0G8 house for sale | Listing ID X13742 | Royal LePage
View photo
House · for sale
$ 649,000
26 Autumn Grove, Quinte West, ON, K8V 0G8 house for sale | Listing ID X13742 | Royal LePage
Marmora
· House
· Garden · Office room · Deck · Parking · Cellar
Marmora · House · Garden · Office room · Deck · Parking · Cellar
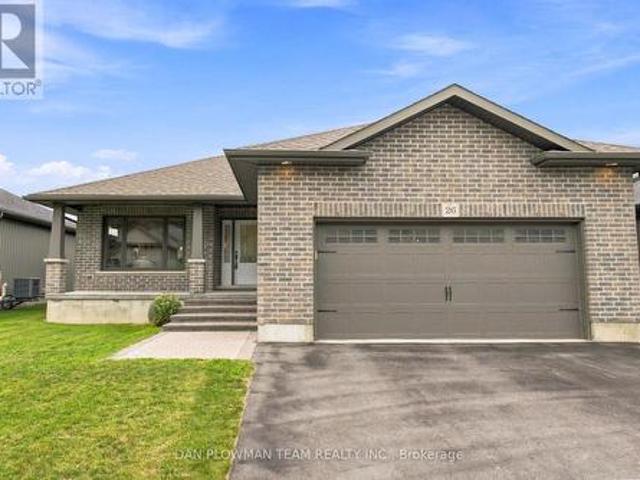
On The West Side Of Trenton, This Spacious Bungalow Offers A Bright, Polished Feel With The Kind Of Easy Layout That Makes Everyday Living Simple. Set In A Convenient Residential Setting, The Home Brings Together Solid Curb Appeal, A 2-Car Garage, Direct Garage Access, And A Fenced Yard That Adds Usable Outdoor Space. Inside, The Open-Concept Main Floor Gives The Home Its Sparkle And Shine, With Principal Rooms That Feel Connected, Comfortable, And Ready For Both Quiet Nights And Casual Hosting. The Kitchen, Dining, And Living Areas Flow Together Naturally, Creating A Practical Main Level That Is Easy To Enjoy. The Primary Suite Offers A Walk-In Closet And 3-Piece Ensuite, While The Second Bedroom And 4-Piece Main Bath Add Comfort For Guests, Downsizers, Or A Home Office Setup. The Unfinished Basement Offers Incredible Ceiling Height And Large Windows, Which Give You Room To Plan Ahead, Whether You Want Storage, Hobbies, Or Future Living Space. Out Back, The Covered Deck Off The Rear D
$ 649,000
55 Lanark Drive, Belleville Ward, ON, K8N 0G8 house for sale | Listing ID X13742 | Royal LePage
View photo
House · for sale
$ 764,900
55 Lanark Drive, Belleville Ward, ON, K8N 0G8 house for sale | Listing ID X13742 | Royal LePage
Marmora
· House
· Parking
Marmora · House · Parking
Tucked into a quiet cul-de-sac in Bell Creek Estates, this beautifully finished Klemencic-built home offers a refined take on everyday living in Belleville's sought-after East End. Thoughtfully designed across three finished levels, it balances style, comfort, and functionality with an easy sense of flow throughout. The main floor is bright and inviting, with natural light moving through the open-concept kitchen, dining, and living spaces. The layout feels spacious without losing its warmth, creating a setting that works just as beautifully for relaxed evenings at home as it does for entertaining. A convenient mudroom and laundry area off the double-car garage adds a practical touch while keeping everyday clutter tucked away. Upstairs, three generous bedrooms offer a calm and comfortable retreat. The primary suite feels especially elevated, with a spacious walk-in closet and beautifully finished ensuite that brings a touch of everyday luxury. The finished lower level continues the same
$ 764,900
128 C Sheldrake Lake Road, Addington Highlands, ON, K0H 1K0 house for sale | Listing ID X13744 | Royal LePage
View photo
House · for sale
$ 729,900
128 C Sheldrake Lake Road, Addington Highlands, ON, K0H 1K0 house for sale | Listing ID X13744 | Royal LePage
Marmora
· House
· Garden · Deck
Marmora · House · Garden · Deck
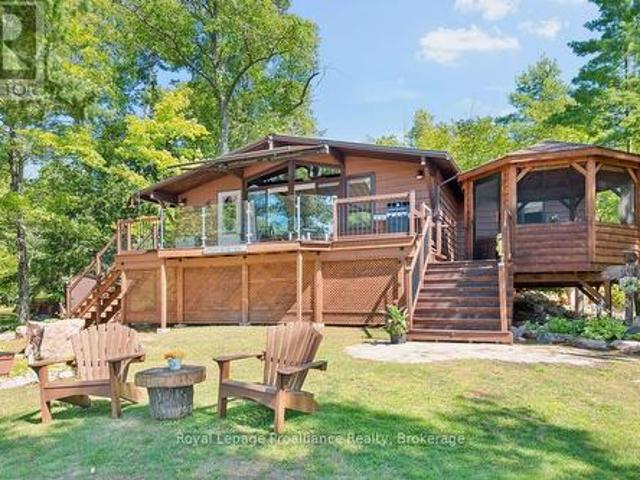
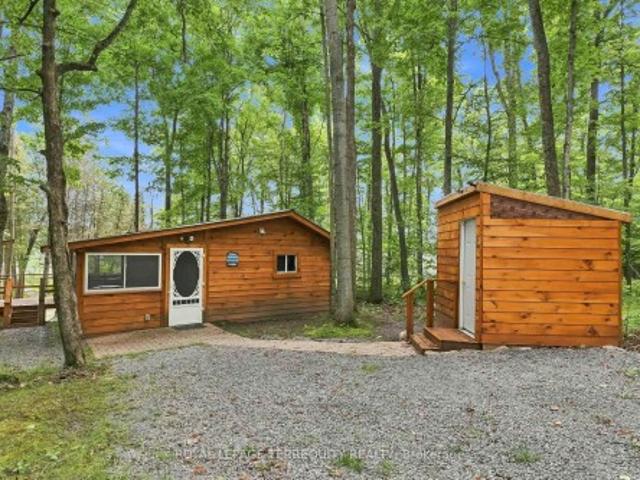
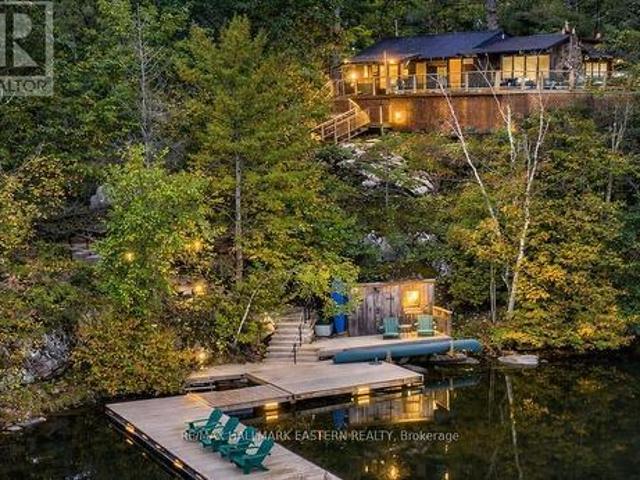
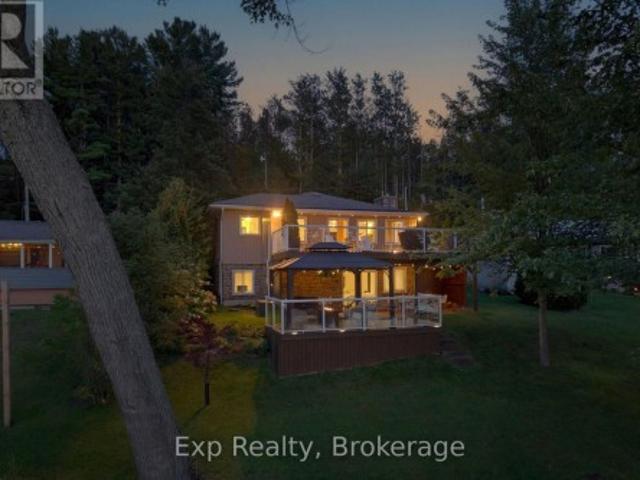
Welcome to 128 C Sheldrake Lake Road. Your perfect Lakeside escape awaits! This 3 bedroom raised bungalow sits on the shores of beautiful Sheldrake Lake. It has been lovingly enjoyed, thoughtfully updated and meticulously maintained over the years. The property also features an 11'X12' bunkie, currently set up to sleep a queen bed, offering additional space for guests. There is a luxury outhouse because cottage life deserves a little comfort. There is a large deck that spans the entire front of the cottage with a screened in gazebo great for BBQ'ing and entertaining. Outside you'll see what makes this property so special; spectacular views, perennial gardens, rock lined gardens, sandy beach and more bringing endless outdoor fun. There are 3 docks with 1 aluminum lever dock. The whole family will enjoy boating, fishing, swimming or just relaxing. Inside you will be impressed with the display of wooden beams, giving rustic, country charm throughout. The updated kitchen includes a built-i
$ 729,900
299 Swinburne Lane, Stirling Rawdon, ON, K0K 2M0 house for sale | Listing ID X13721 | Royal LePage
View photo
House · for sale
$ 359,500
299 Swinburne Lane, Stirling Rawdon, ON, K0K 2M0 house for sale | Listing ID X13721 | Royal LePage
Marmora
· House
· Fireplace · Deck
Marmora · House · Fireplace · Deck
Welcome to your own private retreat on Rylstone Lake, known for its great fishing, peaceful surroundings and natural beauty. Set on approximately 0.775 acres with approximately 35.31 metres of direct waterfront, this property offers an incredible setting to relax, entertain and enjoy life by the water, with zoning that permits a single detached dwelling and the opportunity to build your own in the future. The property currently features a charming 2-bedroom seasonal bungalow equipped with baseboard heating, an electric fireplace and wall-unit air conditioning, providing a comfortable home base for weekends and time at the lake. Step outside to the deck overlooking the water, rinse off in the newer spa-like outdoor shower, gather around the dedicated fire pit area, or head down to your private docking area for an afternoon of fishing and fun on the lake. Important infrastructure improvements add even more value. Significant electrical upgrades were completed in 2023, including a 200-amp
$ 359,500
198 Skinkle Road, Trent Hills, ON, K0K 3K0 house for sale | Listing ID X13730 | Royal LePage
View photo
House · for sale
$ 769,999
198 Skinkle Road, Trent Hills, ON, K0K 3K0 house for sale | Listing ID X13730 | Royal LePage
Marmora
· House
· Deck · Parking
Marmora · House · Deck · Parking
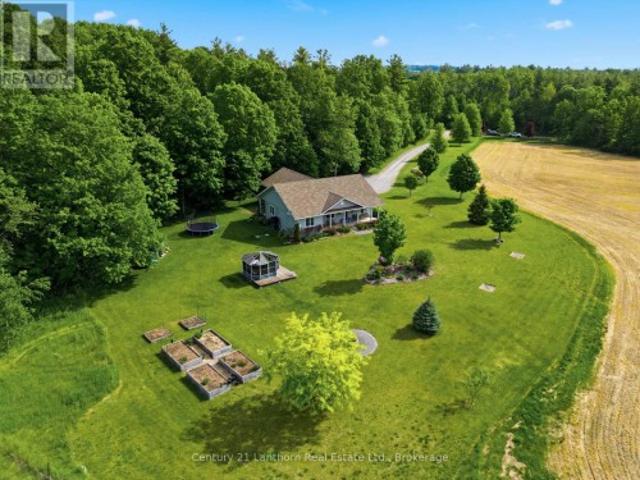
Welcome to your private country retreat on 3.69 picturesque acres on the edge of Warkworth. Surrounded by peaceful forest, rolling pasture fields, and a charming red barn, this spacious bungalow offers the perfect blend of privacy, comfort, and accessible open-concept living. Featuring 3+1 bedrooms, 2 full baths, an attached 2-car garage, and a thoughtfully designed layout, this home is ideal for families, multi-generational living, or those seeking extra space to grow. Hardwood flooring flows throughout the main living areas and bedrooms, complemented by durable ceramic tile in the baths and laundry room. The bright open-concept living and dining area is filled with natural light from large East-facing bow windows and offers stunning countryside views. The spacious kitchen boasts a center island with breakfast bar, under-cabinet lighting, ceramic backsplash, built-in appliances, gas stove, and double stainless steel sink. Walk out from the dining room to the covered back deck with gas
$ 769,999
28 Kyle Court, Quinte West Frankford Ward, ON, K0K 2C0 house for sale | Listing ID X13731 | Royal LePage
View photo
House · for sale
$ 545,000
28 Kyle Court, Quinte West Frankford Ward, ON, K0K 2C0 house for sale | Listing ID X13731 | Royal LePage
Marmora
· House
· Garden · Deck · Cellar
Marmora · House · Garden · Deck · Cellar
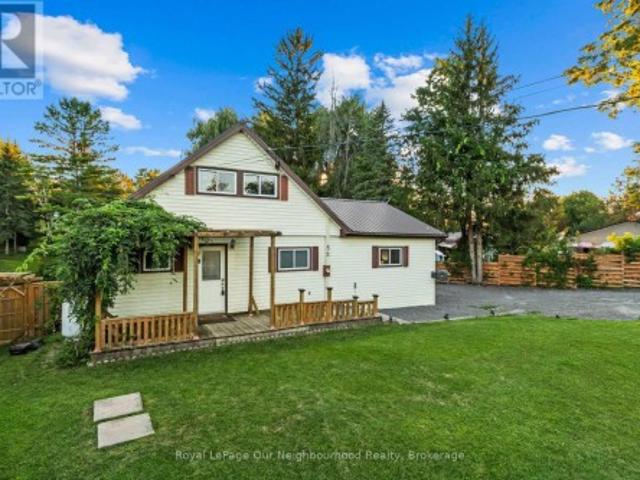
Welcome to this 2. Bed 1 bath home tucked away on a quiet, cul-de-sac, offering privacy, space and an unbeatable location. Enjoy the deck in the private backyard with mature trees and walking trails directly behind the property. Inside, you'll find a spacious layout with a large kitchen, generous living space and two good sized bedrooms. The private walk-out basement offers potential to create a custom-built in-law suite or create your own personalized rec room. A newer roof adds peace of mind, while the pride of ownership is evident throughout. Just a short walk to Bata Island and close to the Trent River, this home is perfectly situated for those who love nature and want a close commute to big cities. (Id: 7525)
$ 545,000
2712 Channel View Lane, Selwyn, ON, K0L 2H0 house for sale | Listing ID X13735 | Royal LePage
View photo
House · for sale
$ 999,900
2712 Channel View Lane, Selwyn, ON, K0L 2H0 house for sale | Listing ID X13735 | Royal LePage
Marmora
· House
· Fireplace · Parking · Air conditioning
Marmora · House · Fireplace · Parking · Air conditioning
Welcome to an extraordinary FOUR SEASON escape on STONEY LAKE where nature, privacy & opportunity converge! *165 ft of shoreline & approximately 2.9 acres. New: 1 hp weed blower/oscillator providing clean, weed-free swimming! (Approx. 6,000) Endless possibilities to add a detached garage, workshop, bunkie, carriage house or even a pickleball court. Oversized septic (2013) allows for additional bedrooms & 2 more baths! *Over $200,000 invested in RECENT UPGRADES. Roof, siding, soffit, eaves, flagstone landscaping, most windows, new PEX water supply piping, insulation, furnace, A/C, 2025 bathroom renovation, Generac generator, repointed foundation +.*Rustic charm meets modern comfort with wide plank hardwood floors, vaulted ceilings & a stunning fieldstone wood-burning fireplace. *BONUS: $70,000 custom dock system (2018). Perfect for boating, swimming & entertaining! *peaceful, private bay. Wake to loons, watch herons glide by & paddle through Stoney Lake's hidden Lost Channel to explore
$ 999,900
18 Conger Place, Belleville Ward, ON, K8P 4N8 house for sale | Listing ID X13737 | Royal LePage
View photo
House · for sale
$ 549,900
Updated
18 Conger Place, Belleville Ward, ON, K8P 4N8 house for sale | Listing ID X13737 | Royal LePage
Marmora
· House
· Patio · Fireplace · Parking · Equipped kitchen · Cellar
Marmora · House · Patio · Fireplace · Parking · Equipped kitchen · Cellar
Welcome to 18 Conger Place, a beautifully maintained two-storey home tucked away on a quiet cul-de-sac just off College Street. Offering four bedrooms and two bathrooms, including a convenient two-piece en-suite, this inviting home features hardwood flooring in all four bedrooms, the kitchen, main foyer and family room. The updated kitchen includes a gas stove, refrigerator, dishwasher and microwave. The sunken living room offers a cozy fireplace, with built-in shelving and French doors leading to a large patio overlooking the beautifully landscaped grounds. A separate side entrance provides excellent potential for an in-law suite, while the laundry room offers a utility sink and ample storage. Additional features include a single-car garage, Generac backup generator, breaker panel, newer windows in the living and family rooms, a new front door, an owned hot water tank and all appliances, including the washer, dryer, basement refrigerator and freezer. Conveniently located close to scho
$ 549,900
485 Glanmire Lake Lane, Tudor And Cashel Tudor Ward, ON, K0K 1Y0 house for sale | Listing ID X13730 | Royal LePage
View photo
House · for sale
$ 545,000
485 Glanmire Lake Lane, Tudor And Cashel Tudor Ward, ON, K0K 1Y0 house for sale | Listing ID X13730 | Royal LePage
Marmora
· House
· Deck
Marmora · House · Deck
Escape to your own private lakeside retreat on beautiful Glanmire Lake. This fully renovated and thoughtfully updated bungalow cottage offers the perfect blend of comfort, simplicity, and natural beauty in a truly peaceful setting. Situated on a flat, usable waterfront lot with stunning views across the sparkling water from the new waterfront deck, while the sounds of nature provide the perfect backdrop. The property features easy access to the lake with a dock and a gentle shoreline area ideal for launching a boat. The lake is great for bass fishing, kayaking, canoeing, swimming and leisurely boat cruises. Inside, the cottage has been extensively updated, complete with a 4 bedrooms and 1 bathroom (sink and shower only), creating a warm and inviting space to relax with the company you desire. A cozy wood stove, provides heat and adds to the cottage charm. Serviced by a solar system, lake intake water and a privy, this property embraces the simplicity of off-grid living without sacrific
$ 545,000
52 Jackson Road, Trent Hills, ON, K0L 1Y0 house for sale | Listing ID X13727 | Royal LePage
View photo
House · for sale
$ 559,900
52 Jackson Road, Trent Hills, ON, K0L 1Y0 house for sale | Listing ID X13727 | Royal LePage
Marmora
· House
· Garden · Balcony
Marmora · House · Garden · Balcony
Set on just over half an acre backing onto a peaceful canal, this home offers direct boatable water access from your private dock to the Trent River. Inside, the open-concept main level features a kitchen with plenty of storage and an island with breakfast bar, opening to the dining area and living room with a large window. Step into the enclosed sunroom, where wall-to-wall windows overlook the lush yard and canal, creating a great three-season extension of the living space. The main-floor primary bedroom features an updated ensuite with dual sinks and a walk-in shower with dual shower heads. Upstairs are two additional bedrooms, one with a walk-out to a private balcony. A great spot to start and end your day. The finished lower level offers a rec room, laundry, workshop and additional storage. Outside, the private and peaceful yard offers plenty of room to take in nature. Outdoor recreation is right at your doorstep, paddle out from your own dock, keep the bigger boat at the nearby ma
$ 559,900
184 Parkview Drive, Alnwick/Haldimand, ON, K0K 2G0 house for sale | Listing ID X13742 | Royal LePage
View photo
House · for sale
$ 1,980,000
184 Parkview Drive, Alnwick/Haldimand, ON, K0K 2G0 house for sale | Listing ID X13742 | Royal LePage
Marmora
· House
· Fireplace · Parking
Marmora · House · Fireplace · Parking
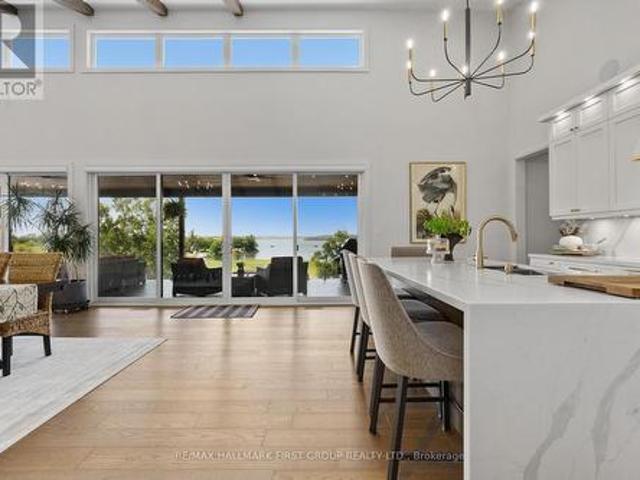
Set on 1.79 acres along the picturesque shores of Rice Lake, this extraordinary waterfront bungalow offers over 5,000 square feet of elevated living with five bedrooms, four bathrooms, a heated four-car attached garage, and a whole-home Generac generator for added peace of mind. A stunning great room sets the tone with soaring vaulted ceilings, exposed beams, and expansive upper windows that pour natural light into the space. A dramatic wall of windows with walkout captures sweeping lake views, creating a seamless connection between indoors and out. The living area is anchored by a striking fireplace with built-in cabinetry, adding both warmth and architectural interest. Designed for gathering, the open dining area flows effortlessly into a beautifully appointed kitchen featuring extra-high cabinetry, sleek matching countertops and backsplash, stainless steel appliances, and a large island with breakfast bar and statement lighting. A separate coffee bar with open shelving adds a stylis
$ 1,980,000
294 Moira Street E, Belleville Ward, ON, K8P 2T1 house for sale | Listing ID X13736 | Royal LePage
View photo
House · for sale
$ 399,900
294 Moira Street E, Belleville Ward, ON, K8P 2T1 house for sale | Listing ID X13736 | Royal LePage
Marmora
· House
· Patio · Garden
Marmora · House · Patio · Garden
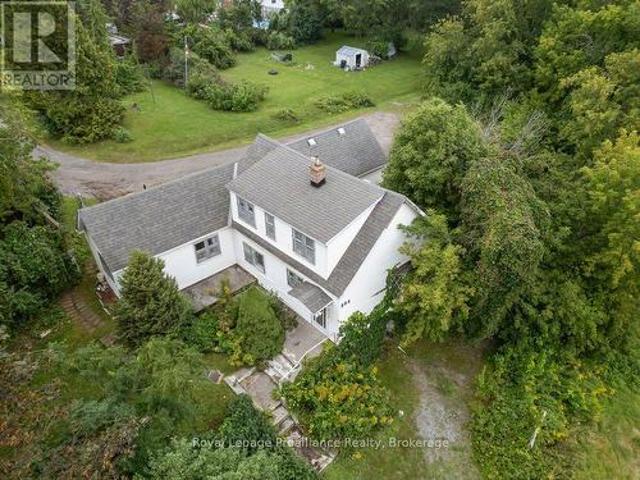
A rare in town acreage with privacy, potential, and space to make it your own! Opportunities like this 1.01 acre property are becoming increasingly rare in Belleville, offering the privacy of mature trees, a fenced lot, and access from both Moira St. E. and Elvins Gardens. Tucked away from the road, this unique property creates the feeling of an in town oasis while remaining close to everything Belleville has to offer. The large storey-and-a-half home offers three bedrooms and two bathrooms, with a practical layout and plenty of room to bring your vision to life. The main floor features a kitchen, living room with walkout to the patio, bedroom, laundry, and two bathrooms, while two additional bedrooms are located upstairs. The home requires some attention and updating, but the potential is undeniable. With its generous footprint, mature surroundings, fenced yard, multiple access points, and an exceptionally large in town lot, this property offers an opportunity to restore and transform
$ 399,900
838 Trenear Road, Cramahe, ON, K0K 1H0 house for sale | Listing ID X13740 | Royal LePage
View photo
House · for sale
$ 599,900
838 Trenear Road, Cramahe, ON, K0K 1H0 house for sale | Listing ID X13740 | Royal LePage
Marmora
· House
· Office room · Cellar
Marmora · House · Office room · Cellar
Welcome to your own waterfront retreat on the peaceful shores of Little Lake in Brighton. This charming four-season home offers the perfect blend of comfort, recreation, and year-round living. Featuring 3 bedrooms and a full, partially finished basement, there's plenty of space for family, guests, or a home office. The bright, inviting interior is designed to maximize the natural beauty that surrounds you, while the spacious lot provides the perfect setting for entertaining, relaxing, or simply taking in the lake views. Step outside and enjoy everything waterfront living has to offer-from morning coffee overlooking the water to afternoons spent boating, kayaking, fishing, or swimming, followed by breathtaking sunsets and evenings around the fire. Located just minutes from downtown Brighton, Highway 401, and Presqu'ile Provincial Park, you'll enjoy the tranquility of lakeside living without sacrificing convenience. Whether you're looking for a year-round residence, a family getaway, or
$ 599,900
30 Exeter Court, Quinte West Murray Ward, ON, K8V 5P4 house for sale | Listing ID X13737 | Royal LePage
View photo
House · for sale
$ 849,900
30 Exeter Court, Quinte West Murray Ward, ON, K8V 5P4 house for sale | Listing ID X13737 | Royal LePage
Marmora
· House
· Fireplace · Parking · Cellar
Marmora · House · Fireplace · Parking · Cellar
Stunning brand-new home on a 60 ft wide lot backing onto green space and Tremur Lake, complete with a walkout basement and three-car garage. Designed with an inviting open-concept layout, the home features impressive 11 ft ceilings through the entryway, living area and secondary bedroom, along with oversized windows that bring in abundance of natural light. The main floor offers two full bathrooms, including a spacious five-piece ensuite and walk-in closet off the primary bedroom. Quality finishes come standard throughout, including engineered hardwood flooring, stone countertops in the kitchen and all bathroom vanities, and a natural gas fireplace finished with cultured stone. Outside, enjoy a covered porch, paved driveway, sodded lawn, interlock and landscaping, creating a truly turnkey home built by County Homes. Located within Exeter Court, a new enclave served by municipal services, this home offers modern design, generous space and premium lot in a convenient new development. Pri
$ 849,900
882 Peterborough Street, Douro Dummer, ON, K0L 3A0 house for sale | Listing ID X13730 | Royal LePage
View photo
House · for sale
$ 419,999
882 Peterborough Street, Douro Dummer, ON, K0L 3A0 house for sale | Listing ID X13730 | Royal LePage
Marmora
· House
· Garden · Parking
Marmora · House · Garden · Parking
Calling all first time home buyers! Welcome to the charming and desirable Village of Warsaw. This inviting three bedroom, one bathroom home offers comfortable living with plenty of space both inside and out. Enjoy ample storage with the added convenience of a garage and barn. Perfect for tools, toys, hobbies, or extra storage. The fully fenced yard provides a safe and private space for kids and pets to play, while offering plenty of room to relax and enjoy the outdoors. Located in a welcoming village setting, this property is a great opportunity to enjoy small-town living with the space and functionality you've been looking for. (Id: 27)
$ 419,999
17 Dewal Place, Belleville Ward, ON, K8P 0H3 house for sale | Listing ID X13735 | Royal LePage
View photo
House · for sale
$ 489,900
17 Dewal Place, Belleville Ward, ON, K8P 0H3 house for sale | Listing ID X13735 | Royal LePage
Marmora
· House
· Garden · Deck · Parking · Cellar
Marmora · House · Garden · Deck · Parking · Cellar
This is the kind of neighbourhood buyers wait for! Welcome to 17 Dewal Place, tucked into the heart of Potters Creek, one of Belleville's most established and sought-after communities. This is where quiet streets, parks, recreation and a strong family atmosphere meet everyday convenience. Add quick access to Loyalist College, CFB Trenton, shopping, restaurants, the 401 and downtown Belleville, and you've got a location that simply makes life easier. Inside, the layout is designed for real life. The main floor brings everyone together with a functional kitchen, dining area and spacious living room with a walkout to the back deck and yard. A 2-piece powder room and inside garage entry add the convenience busy families appreciate. Upstairs, the primary retreat with his-and-hers closets and a private 4-piece ensuite. The additional bedroom, another 4-piece bathroom and second-floor laundry complete the level. And there's room to grow. The full unfinished basement is already roughed in for
$ 489,900
17 Halcomb Lane, Limerick, ON, K0L 1P0 house for sale | Listing ID X13736 | Royal LePage
View photo
House · for sale
$ 635,000
17 Halcomb Lane, Limerick, ON, K0L 1P0 house for sale | Listing ID X13736 | Royal LePage
Marmora
· House
· Patio · Garden · Deck
Marmora · House · Patio · Garden · Deck
Charming Four Season Cottage on Robinson Lake, Limerick. Set along the tranquil, spring-fed waters of Robinson Lake, this well-cared-for cottage offers a peaceful and inviting escape in every season. The main level features a practical kitchen with generous cabinetry and patio doors that open to a screened-in sunroom. An ideal spot to enjoy your morning coffee or unwind with evening lake breezes. The interior includes two comfortable bedrooms, plus a third with bunk beds, perfect for hosting family or guests. A 4-piece bathroom, along with a bright dining and living area showcasing large windows with views of the lake and deck, completes the cozy and functional layout. A wood stove adds warmth and charm on cooler nights, while neutral finishes and laminate flooring enhance the welcoming feel throughout. Offered fully furnished and move in ready, this turnkey property lets you start enjoying cottage life immediately. Outdoors, the generous yard provides ample space for entertaining, out
$ 635,000
93 Appledene Drive, Quinte West Murray Ward, ON, K8V 0L4 house for sale | Listing ID X13736 | Royal LePage
View photo
House · for sale
$ 650,000
93 Appledene Drive, Quinte West Murray Ward, ON, K8V 0L4 house for sale | Listing ID X13736 | Royal LePage
Marmora
· House
· Patio · Fireplace · Parking
Marmora · House · Patio · Fireplace · Parking
Welcome to this stunning 3-bedroom, 3-bathroom townhouse, conveniently located in one of Trenton's most desirable neighbourhoods. Only 3 years old, this beautifully upgraded home features a single-car garage with inside entry into a finished mudroom and laundry room with custom cabinetry and ample storage. The bright, open-concept main level is perfect for entertaining, featuring premium laminate flooring, hardwood stairs, upgraded lighting, and a chef's kitchen with quartz countertops, premium cabinetry, beautiful backsplash, and under-cabinet lighting. The spacious living room is anchored by a cozy natural gas fireplace, while 9-foot patio doors off the dining area provide an abundance of natural light and open onto the private outdoor space. Bathrooms feature upgraded quartz vanities, faucets, and shower fixtures. The fully finished lower level offers a large rec room, third bedroom, and full bathroom, providing plenty of additional living space. Outside, professional landscaping an
$ 650,000
54 Cavendish Drive, Belleville Thurlow Ward, ON, K8N 0L6 house for sale | Listing ID X13732 | Royal LePage
View photo
House · for sale
$ 670,000
54 Cavendish Drive, Belleville Thurlow Ward, ON, K8N 0L6 house for sale | Listing ID X13732 | Royal LePage
Marmora
· House
· Garden · Deck · Parking · Cellar
Marmora · House · Garden · Deck · Parking · Cellar
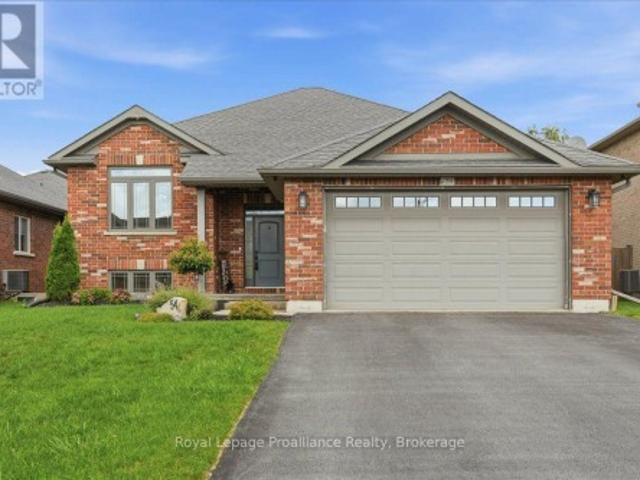
Welcome to this beautiful brick raised bungalow in the desirable community of Settlers Ridge! Ideally located close to the 401, shopping, and all amenities, this spacious family home offers plenty of room for everyone. The main level features a bright open-concept layout with a well-appointed kitchen overlooking the living and dining areas, three bedrooms, two full bathrooms, and convenient main-level laundry. The primary bedroom includes a walk-in closet and private ensuite bathroom, while a second full bathroom serves the remaining bedrooms and living space. Step outside to enjoy the rear deck with gazebo and fully fenced backyard, perfect for relaxing or entertaining. The attached two-car garage provides plenty of parking and storage. The fully finished basement adds even more living space with a large recreation room, two additional bedrooms, a four-piece bathroom, and ample storage. A fantastic opportunity to own a spacious and versatile family home in a great community with easy
$ 670,000
90 Cosy Cove Lane, Tweed. Hungerford Twp, ON, K0K 3J0 house for sale | Listing ID X13726 | Royal LePage
View photo
House · for sale
$ 699,900
90 Cosy Cove Lane, Tweed. Hungerford Twp, ON, K0K 3J0 house for sale | Listing ID X13726 | Royal LePage
Marmora
· House
· Fireplace · Deck
Marmora · House · Fireplace · Deck
Welcome to Cosy Cove. A picturesque, peaceful pocket of Stoco Lake where beautiful sandy waterfront, breathtaking sunsets and relaxed lakeside living come together. Thoughtfully updated and renovated from top to bottom, this waterfront home blends modern, high-quality finishes with the warmth and character you want in a lake house. Step inside to a gorgeous, light-filled main living space, where expansive windows soak the home in natural sunlight while capturing beautiful views across the water. The living room is framed by rich natural wood beams & centred around an impressive stone gas fireplace. Step outside to the spacious deck wrapping around the back of the home. The perfect extension of the living space for morning coffee, summer dinners, entertaining friends or simply taking in the peaceful surroundings. The fully finished lower level was made for entertaining and enjoying time at the lake. A family room complete with a bar area provides plenty of room to gather, while sliding
$ 699,900
10 Hobbs Road, Brighton, ON, K0K 1M0 house for sale | Listing ID X13729 | Royal LePage
View photo
House · for sale
$ 849,900
10 Hobbs Road, Brighton, ON, K0K 1M0 house for sale | Listing ID X13729 | Royal LePage
Marmora
· House
· Parking · Swimming pool · Air conditioning
Marmora · House · Parking · Swimming pool · Air conditioning
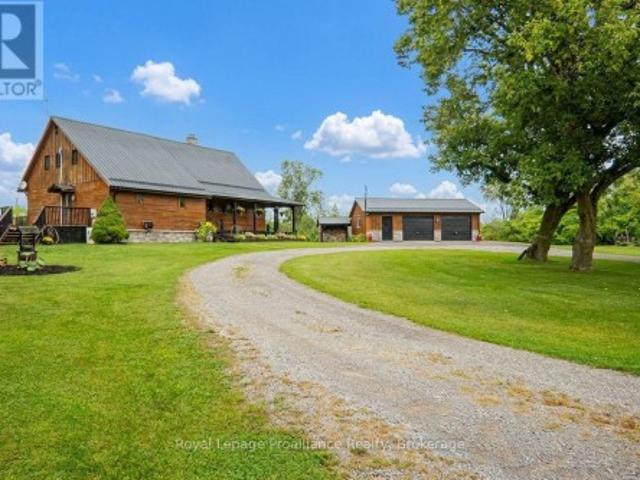
Stunning log home situated on 3 breathtaking acres with detached 2.5+ garage. Are you looking for something unique & truly special? Look no further than 10 Hobbs Rd, Castleton. Custom 11in x 8in T & G stacked log home featuring square cut Eastern White Pine logs, Pine & Ash flooring, & cedar ceiling beams. The open concept layout features a central air tight wood stove, beam ceilings, 3 season sunroom plus a convenient M/F laundry rm as well as a M/F Primary bdrm. Enter the tree-lined property from a circular driveway with a mature Maple tree in the middle. The attractive home has stone skirting & a wrap-around covered porch on 2 sides. Large 2.5 car garage also has a wood exterior & a metal roof like the home. Inside the house, the functional layout lends itself to entertaining with an oversized kitchen & extensive counter space, a formal dining rm & a cozy living room area, all connected on the main floor. Down the hall is a 4pc. Bathroom with sep. Shower & jacuzzi tub plus a laundry
$ 849,900

Get email alerts

Don't miss out: be the first to know about new properties

The alert was correctly created

On subscribing you accept the conditions of use and the privacy policy
Alert
Receive new ads in your inbox
Save this search
Receive alerts for new listings

We'll send you an email when we have new properties for: "Properties for sale in Marmora"

The alert was correctly created

Get email alerts and be the first to see new listings
Required field
On subscribing I accept the terms of the privacy policy
Perfect! You'll soon start receiving new listings via email
Alert
Receive an email when we have new ads for Properties for sale in Marmora
Save this search
Filters

Bedrooms

Area (sq.ft)

sq.ft
sq.ft

Price

$
$

Filter by property type

Bathrooms

Clear all filters
Receive notifications when new entries are published.