922 properties for sale in Marmora

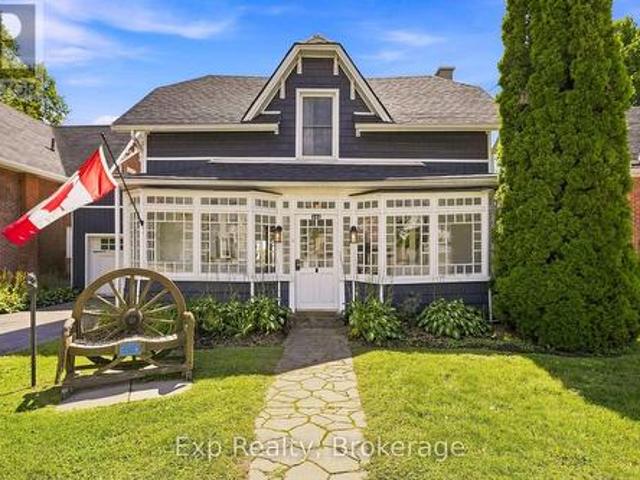
101 Main Street, Brighton, ON, K0K 1H0 house for sale | Listing ID X13738 | Royal LePage
View photo
House · for sale
$ 649,000
101 Main Street, Brighton, ON, K0K 1H0 house for sale | Listing ID X13738 | Royal LePage
Marmora
· House
· Garden · Fireplace · Deck · Swimming pool · Parking
Marmora · House · Garden · Fireplace · Deck · Swimming pool · Parking
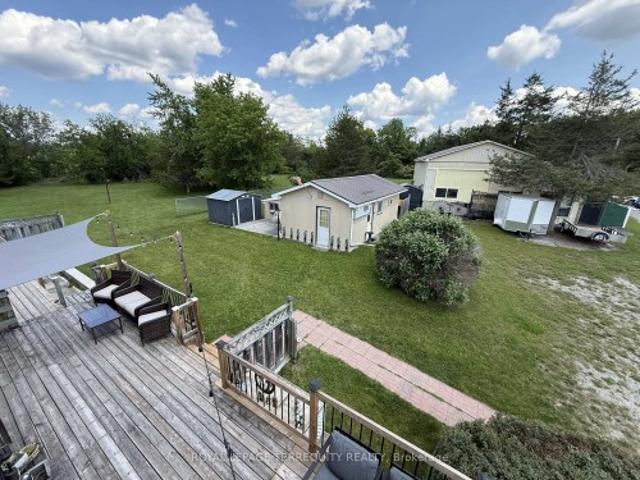
101 Main Street is one of those houses you simply cannot judge from the road. Behind its charming, unassuming front is a surprisingly large historic home that stretches back into an incredible private property filled with mature trees, beautiful outdoor spaces and an inground pool. Inside, the character has been kept exactly where it matters, including the gorgeous original poured glass sunroom at the front of the home, while thoughtful modern updates make the rest of the house feel fresh, comfortable and completely livable. The massive kitchen is a standout, with an oversized island, quartz countertops, custom backsplash, abundant cabinetry and enough room to truly gather, cook and entertain. Multiple living spaces give the main floor a sense of scale you would never expect from outside, including a spacious living room with electric fireplace and a family room opening directly onto the deck and backyard. A large mudroom with access to both the yard and attached garage adds everyday p
$ 649,000
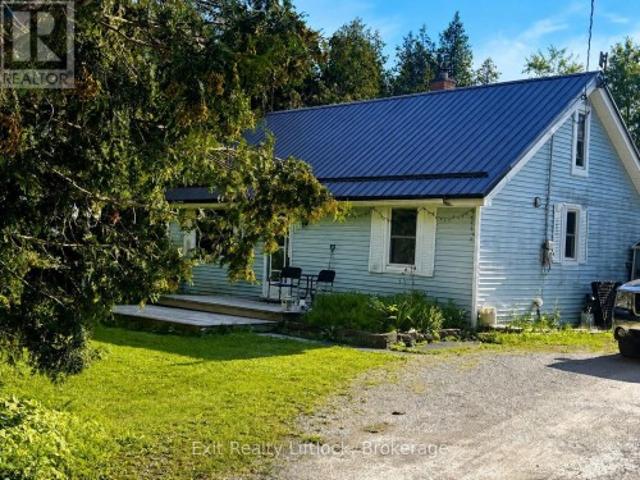
1952 County Rd 6 Road, Douro Dummer, ON, K0L 2H0 house for sale | Listing ID X13726 | Royal LePage
View photo
House · for sale
$ 379,900
Updated
1952 County Rd 6 Road, Douro Dummer, ON, K0L 2H0 house for sale | Listing ID X13726 | Royal LePage
Marmora
· House
Marmora · House
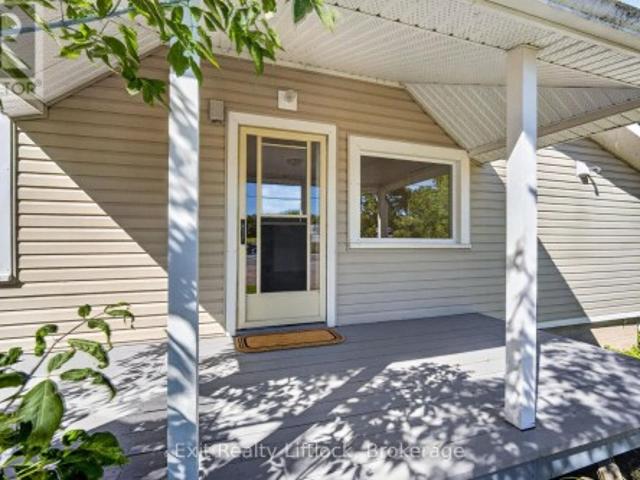
Welcome to 1952 County Road 6, a charming 1931 home full of character and potential, set on a spacious 0.34-acre corner lot in Douro. Offering approximately 1,999 sq. Ft. above grade, this 3-bedroom, 1.5-bath home is a great opportunity for first-time buyers looking to put their own personal touch on a property with plenty of space and charm. Original pine floors add warmth and character throughout, while the new furnace (2025) offers peace of mind. The main-floor 2-piece bathroom could potentially be converted back to include a shower, adding even more functionality. With vinyl siding, a generous lot, and a layout ready for your ideas, this home simply needs a little love to bring out its full potential. A great starter home in a lovely rural setting-come see what you can make of it! Only 30 minutes to Peterborough or 15 to Lakefield. (Id: 27)
$ 379,900
47 Birchmount Street, Quinte West Murray Ward, ON, K8V 0C6 house for sale | Listing ID X13730 | Royal LePage
View photo
House · for sale
$ 677,500
47 Birchmount Street, Quinte West Murray Ward, ON, K8V 0C6 house for sale | Listing ID X13730 | Royal LePage
Marmora
· House
· Garden · Swimming pool · Deck · Parking
Marmora · House · Garden · Swimming pool · Deck · Parking
Seller to provide $5000 closing credit to the buyer on successful completion of the sale*. Welcome to 47 Birchmount Street, a beautifully maintained home that blends modern design with everyday functionality. Built in 2017, this move-in-ready property features a bright, open-concept main floor where the kitchen, dining, and living areas flow seamlessly together-perfect for entertaining or enjoying family time. Upstairs, you'll find three spacious bedrooms, including a primary suite complete with its own private ensuite. The fully finished lower level, completed in 2026, adds exceptional living space with a large recreation room, fourth bedroom, dedicated laundry room, stylish three-piece bathroom, and plenty of storage. Step outside to enjoy a fully fenced backyard designed for making memories, featuring an above-ground pool, hot tub, two-tier deck, generous green space, storage shed, and attached garage. Situated in the highly sought-after Brookshire Meadows community, this home offer
$ 677,500
59 Avondale Road, Belleville Ward, ON, K8P 4G2 house for sale | Listing ID X13730 | Royal LePage
View photo
House · for sale
$ 599,900
59 Avondale Road, Belleville Ward, ON, K8P 4G2 house for sale | Listing ID X13730 | Royal LePage
Marmora
· House
· Garden · Parking
Marmora · House · Garden · Parking
Welcome to a bungalow that offers the space, flexibility and location to suit every stage of life. Whether you're looking for the perfect place to start out or the ease of downsizing with everything you need on one level, this home has plenty to offer. The main floor features comfortable one-level living with two bedrooms, a full bathroom and a spacious dedicated laundry room. Downstairs, you'll find even more possibilities with two additional living spaces, another bedroom and an unfinished area ready to be transformed to suit your needs. With space to create a kitchen and convenient side-door access directly to the lower level, there is excellent potential for an in-law suite or separate living space. Outside, the oversized backyard is a standout feature, with the property stretching more than 200 feet from the road. Enjoy plenty of room to play, garden or entertain, along with mature apple trees and a great sense of privacy. A spacious driveway provides ample parking for multiple ve
$ 599,900
Related searches
17537 Telephone Road, Quinte West Murray Ward, ON, K8V 5P4 house for sale | Listing ID X13732 | Royal LePage
View photo
House · for sale
$ 629,900
17537 Telephone Road, Quinte West Murray Ward, ON, K8V 5P4 house for sale | Listing ID X13732 | Royal LePage
Marmora
· House
· Fireplace · Parking
Marmora · House · Fireplace · Parking
Minutes to Trenton, Brighton & Highway 401. This charming family home is set well back from the road on a generously sized lot, offering added privacy from neighbouring properties, ample parking & nearly 2,000 sq ft of finished living space. Inviting entry with double door coat closet is the hub to 2 piece powder room, large laundry + bright flex space. Once a garage, now currently enjoyed as an office & living area with front + rear access & electric fireplace offers a great flex space to suit our own needs. Up the hardwood stairs with modern hand railing detail to the impressive updated living area, an elevated space for both sophisticated entertaining and comfortable everyday living. Framed by a window lined box bay, the open concept living, dining & kitchen is bathed in natural light with shiplap ceilings adding texture & a substantial wood beam accent elegantly defining this comfortable living space. This kitchen shines with classic white cabinetry to ceiling, subway tiled backspl
$ 629,900
9 Summer Lane, Trent Hills, ON, K0K 3K0 house for sale | Listing ID X13727 | Royal LePage
View photo
House · for sale
$ 724,900
9 Summer Lane, Trent Hills, ON, K0K 3K0 house for sale | Listing ID X13727 | Royal LePage
Marmora
· House
· Patio · Office room · Deck
Marmora · House · Patio · Office room · Deck
Welcome to 9 Summer Lane, Trent Hills! This beautifully renovated corner lot home is located on a quiet dead-end street, offering a private setting, abundant natural light, and spectacular unobstructed views. Completely renovated from top to bottom, the home features upscale materials, quality finishes and workmanship throughout. The main floor welcomes you with a spacious foyer that opens into a bright, expansive open-concept living space. The brand-new kitchen features stainless steel appliances and flows seamlessly into the dining area, with patio doors leading to a private deck, perfect for barbecuing and entertaining while enjoying the unobstructed views and beautiful sunrises. The living room features oversized windows that fill the space with natural light and showcase the beautiful surrounding views. The main floor offers 2 good-sized bedrooms, a spacious office/den that could easily be converted into a 3rd bedroom, and a 4-piece bathroom. Wrapped-around wood porches at the fro
$ 724,900
2572 Blessington Road, Tyendinaga Township, ON, K0K 1V0 house for sale | Listing ID X13731 | Royal LePage
View photo
House · for sale
$ 1,199,000
2572 Blessington Road, Tyendinaga Township, ON, K0K 1V0 house for sale | Listing ID X13731 | Royal LePage
Marmora
· House
· Patio · Deck · Swimming pool · Parking
Marmora · House · Patio · Deck · Swimming pool · Parking
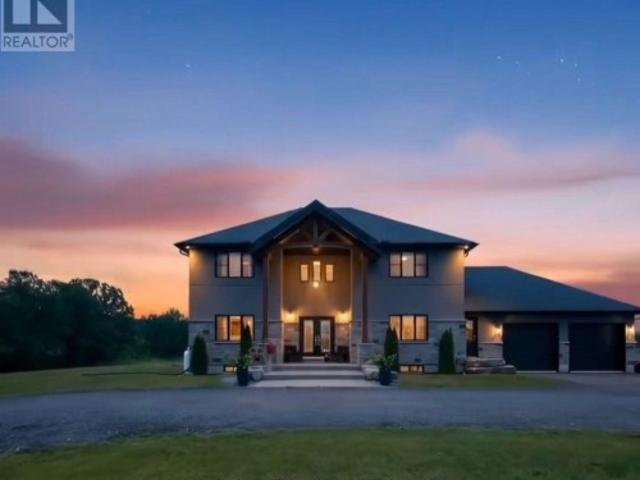
Welcome to your dream home, a breathtaking custom-built two-story residence that effortlessly combines luxury and comfort. As you approach the property, you'll be greeted by a circular driveway, and an attached two-car garage that adds convenience and ample space for parking. The grand entrance is truly a sight to behold, featuring large, elegant wood beams that exude a timeless charm and glandular appeal. Step inside and immerse yourself in a sun-drenched space where an open-concept design seamlessly unites style and functionality. The expansive kitchen is a chef's delight, complete with a large center island, generous pantry, and a dining area that invites lively gatherings and memorable moments. The spacious living room, bathed in natural light, offers the tranquility of a serene retreat. Open the patio doors to a welcoming deck, perfect for an afternoon unwind, and enjoy your private above-ground pool with picturesque views of the peaceful pond beyond. Completing the main level is
$ 1,199,000
5 Pollock Road, Trent Hills, ON, K0K 3K0 house for sale | Listing ID X13727 | Royal LePage
View photo
House · for sale
$ 875,000
5 Pollock Road, Trent Hills, ON, K0K 3K0 house for sale | Listing ID X13727 | Royal LePage
Marmora
· House
· Parking
Marmora · House · Parking
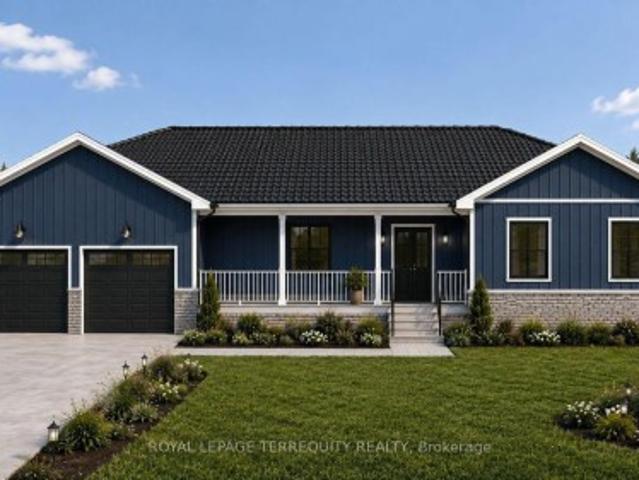
Set on a beautiful and private country lot surrounded by mature trees, this three-bedroom bungalow offers the rare opportunity to personalize select colours, finishes and options as construction progresses. A spectacular long driveway creates an impressive approach to the home while providing exceptional privacy and a peaceful, serene setting. Thoughtfully designed for comfortable one-level living, this sprawling bungalow will feature bright, open living spaces and a beautiful covered rear porch, perfect for relaxing, entertaining and enjoying the surrounding natural landscape. The attached two-car garage also includes additional sq footage, providing more space for tools, hobbies, storage or weekend projects. With its combination of modern new construction, mature trees, generous outdoor space and a quiet country setting, Buyers who purchase during construction have the opportunity to customize colours, finishes and available options interior and exterior prior to the builder completi
$ 875,000
156 Cedar Drive, Trent Hills Hastings, ON, K0L 1Y0 house for sale | Listing ID X13725 | Royal LePage
View photo
House · for sale
$ 519,000
156 Cedar Drive, Trent Hills Hastings, ON, K0L 1Y0 house for sale | Listing ID X13725 | Royal LePage
Marmora
· House
· Garden
Marmora · House · Garden
Wake up to birdsong and lilacs at the end of a quiet dead-end street, where the only traffic is your own. Mornings start in the sunroom, coffee in hand, with the door open onto a backyard that runs deeper than you expect. By mid-morning you are out in the raised beds pulling squash and cucumbers, or collecting eggs from the coop, or simply walking the lawn with bare feet because there is no one behind you or beside you to see. Inside, the main floor keeps things easy. An open living and kitchen space where whoever is cooking stays part of the conversation, warm wood cabinetry, hardwood underfoot, and two bedrooms with a full bath just down the hall. Downstairs is where this property gets interesting. Two more bedrooms, a second full bath, a kitchenette, its own laundry, and generous storage, all of it brighter than you would expect below grade. Because the stairs come off the sunroom, the lower level comes and goes on its own, without anyone tracking through the main floor. That kind o
$ 519,000
16566 Highway 2, Quinte West Murray Ward, ON, K8V 5P7 house for sale | Listing ID X13730 | Royal LePage
View photo
House · for sale
$ 649,900
16566 Highway 2, Quinte West Murray Ward, ON, K8V 5P7 house for sale | Listing ID X13730 | Royal LePage
Marmora
· House
· Office room · Parking
Marmora · House · Office room · Parking
This bright and spacious open-concept home is perfectly suited for comfortable family living! Set on a private 0.75-acre lot, this well-designed home offers generous living space both inside and out, with plenty of room for the whole family to enjoy. The spacious foyer with front closet opens into the inviting main living area. The functional kitchen features ample cabinetry, a centre island, and a dining area with walkout access to the deck-perfect for family meals and entertaining. The main level offers three generous bedrooms, including a spacious primary bedroom, along with a well-appointed 4-piece bathroom. The finished lower level provides even more space with a large recreation room featuring pot lights, two additional bedrooms, a second 4-piece bathroom, utility/laundry room, and convenient walk-up access to the attached double-car garage. Whether you need space for a growing family, guests, a home office, or recreation, this level offers excellent flexibility. Outside, the lar
$ 649,900
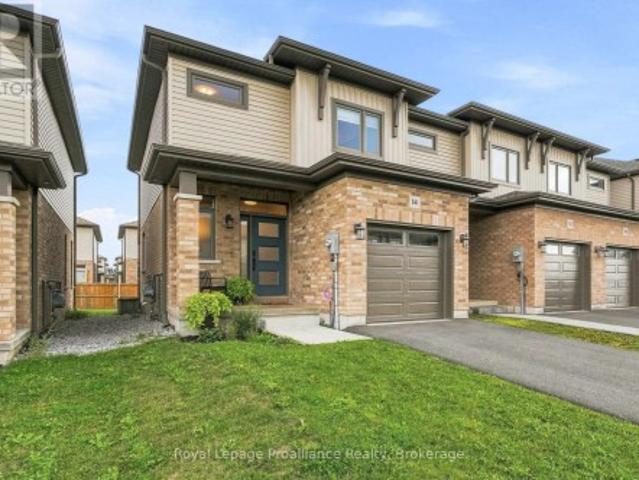
14 Otonabee Street, Belleville Thurlow Ward, ON, K8N 0T3 house for sale | Listing ID X13727 | Royal LePage
View photo
House · for sale
$ 549,900
14 Otonabee Street, Belleville Thurlow Ward, ON, K8N 0T3 house for sale | Listing ID X13727 | Royal LePage
Marmora
· House
Marmora · House
Welcome to this beautifully maintained 3-bedroom, 2.5-bath end-unit townhome, offering the feel and finish of a newer home with thoughtful upgrades that set it apart. Built in 2024, this 1,350 sq. Ft. residence remains in excellent condition and is truly move-in ready. The bright, open-concept main floor is designed for both everyday living and entertaining, with abundant natural light and a seamless flow between the living, dining and kitchen areas. The upgraded kitchen features quartz countertops, a spacious island and under-cabinet lighting, while additional custom cabinetry was added to provide even more valuable storage and functionality. Sleek engineered hardwood flooring extends throughout the main living spaces, creating a polished and cohesive look. Upstairs, you'll find three comfortable bedrooms, including a spacious primary retreat, along with two full bathrooms and the convenience of a second-floor laundry closet. A main-floor powder room adds practicality for guests and e
$ 549,900
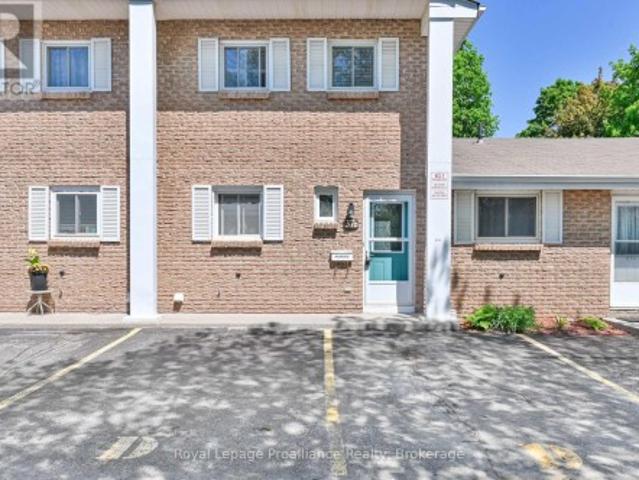
D 37 Young Street, Brighton, ON, K0K 1H0 townhouse for sale | Listing ID X13731 | Royal LePage
View photo
Townhouse · for sale
$ 415,000
D 37 Young Street, Brighton, ON, K0K 1H0 townhouse for sale | Listing ID X13731 | Royal LePage
Marmora
· Townhouse
· Parking
Marmora · Townhouse · Parking
Welcome home to this beautifully maintained 2-bedroom, 2-bathroom condo perfectly situated in a prime downtown location. Offering the ultimate in convenience, you are just a short walk away from local schools, grocery stores, and all the fantastic amenities Brighton has to offer. Inside, the home shines with pride of ownership, featuring tasteful updates to both the kitchen and the upstairs bathroom. The generous sized living/dining room opens up through a sliding glass door to a truly unique feature: a three-season room, perfect for sipping your morning coffee or relaxing with a book. Complete with 2 assigned parking spaces, this turnkey property is an incredible opportunity. Whether you are a first-time buyer looking to break into the market, a downsizer seeking low-maintenance living, or a say investor looking to add to your portfolio, this property is a must-see! (Id: 7525)
$ 415,000
2542 Providence Line, Otonabee South Monaghan, ON, K9J 0G6 house for sale | Listing ID X13731 | Royal LePage
View photo
House · for sale
$ 399,900
2542 Providence Line, Otonabee South Monaghan, ON, K9J 0G6 house for sale | Listing ID X13731 | Royal LePage
Marmora
· House
· Garden · Air conditioning
Marmora · House · Garden · Air conditioning
Welcome to 2542 Providence Line, Keene! Situated on nearly 3/4 of an acre, this cozy 4-bedroom home offers peaceful country living with plenty of mature trees, privacy and a year-round creek running through the property. Inside, you'll find a galley-style kitchen, combined living and dining area, two main-floor bedrooms and two additional bedrooms upstairs, with one of the main-floor bedrooms currently being used as an office. A furnace with HEPA filter and central air conditioning provide year-round comfort. Outside, enjoy established perennial and vegetable gardens, a butterfly garden, and plenty of space to relax and enjoy the natural surroundings. Offering a quiet country setting with convenient access to Peterborough, this property is a great option for first-time buyers, downsizers or anyone looking for a little more space and privacy. (Id: 27)
$ 399,900
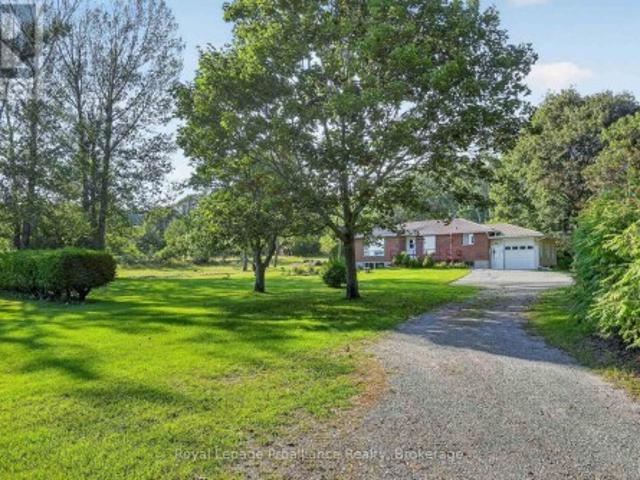
70 Simpson Street, Brighton, ON, K0K 1H0 house for sale | Listing ID X13732 | Royal LePage
View photo
House · for sale
$ 725,000
70 Simpson Street, Brighton, ON, K0K 1H0 house for sale | Listing ID X13732 | Royal LePage
Marmora
· House
· Parking · Cellar
Marmora · House · Parking · Cellar
Located on 7.3 acres in a quiet pocket on the west side of Brighton, 70 Simpson St offers a solid brick bungalow with rare privacy and natural space, presenting a unique opportunity for someone looking for space to breathe while keeping close to town amenities. A gated entrance opens to a large driveway, while mature trees, walking trails, a creek and panoramic views of the surrounding hills and Lake Ontario create an incredibly peaceful setting that has made this place a family sanctuary for decades. Inside, the main floor offers 3 bedrooms and 1.5 bathrooms, including a primary bedroom with double closets and a private 2-piece ensuite. The kitchen and dining area are open to one another, while downstairs, the partially finished basement adds a large rec and family room, fourth bedroom, wood stove and plenty of storage space. The attached single-car garage provides separate entrances into the main floor and basement, adding convenience and flexibility. Outside, a 2-storey barn and Quo
$ 725,000
15 Healey Falls Drive, Trent Hills Campbellford, ON, K0L 1L0 house for sale | Listing ID X13713 | Royal LePage
View photo
House · for sale
$ 699,000
15 Healey Falls Drive, Trent Hills Campbellford, ON, K0L 1L0 house for sale | Listing ID X13713 | Royal LePage
Marmora
· House
· Deck
Marmora · House · Deck
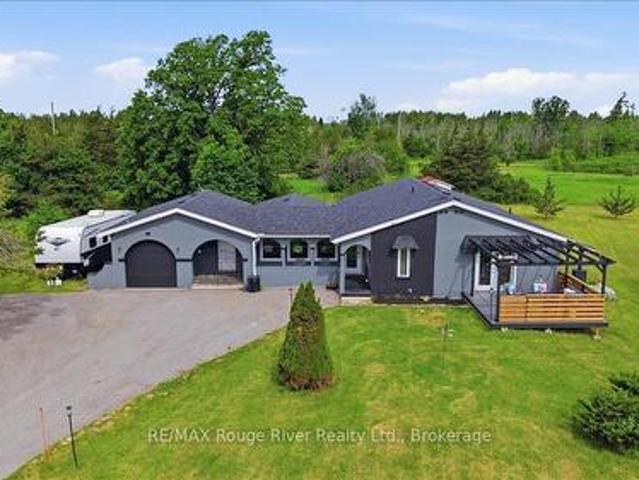
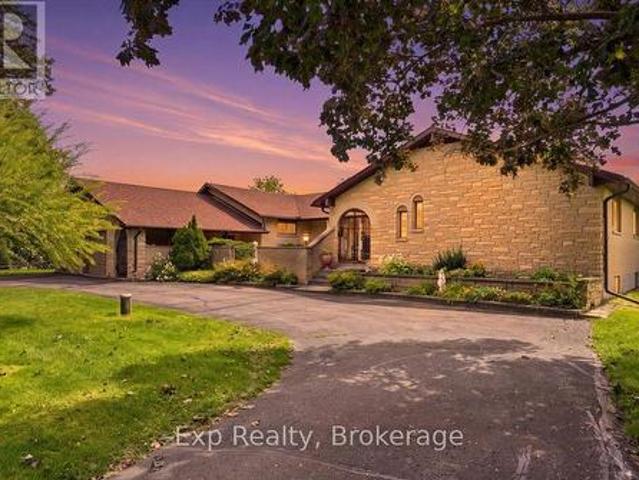
Welcome to your private country retreat in the sought-after Healey Falls waterfront community. Set on a beautiful 1.27-acre cul-de-sac lot surrounded by mature trees and nature, this distinctive California Spanish-inspired ranch bungalow offers a rare blend of character, comfort, and tranquility, just minutes from Seymour Lake and only 10 minutes to Campbellford. From the moment you arrive, the charming iron gate, elegant archways, and welcoming lamp posts create an unforgettable first impression. Inside, a bright and inviting layout showcases spacious principal rooms, unique architectural details, and an abundance of natural light. The updated eat-in kitchen features ample cabinetry and a walkout to an impressive composite deck with pergola, offering the perfect setting for outdoor dining, entertaining, or relaxing in the peaceful surroundings. The outdoor space provides room to enjoy the natural setting, with mature trees creating privacy and seclusion. The sun-filled living room boa
$ 699,000
37 Riverside Drive, Trent Hills, ON, K0L 1L0 house for sale | Listing ID X13720 | Royal LePage
View photo
House · for sale
$ 659,000
37 Riverside Drive, Trent Hills, ON, K0L 1L0 house for sale | Listing ID X13720 | Royal LePage
Marmora
· House
· Swimming pool · Cellar
Marmora · House · Swimming pool · Cellar
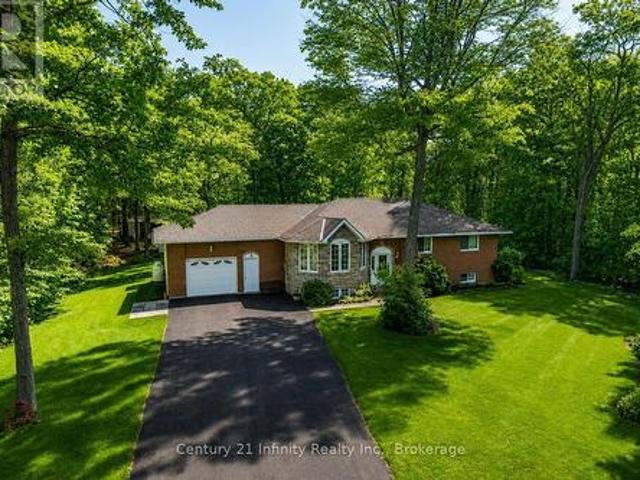
Welcome to 37 Riverside Drive on sought after Meyers Island in Campbellford. This 3+1 bedroom, 2 bathroom raised bungalow has been lovingly and meticulously maintained. Large eat in kitchen has lots of prep space for those big family meals. The living room features large windows for lots of natural light. 3 generous bedrooms on the main floor with the primary featuring a 2 piece ensuite. The basement boasts a fourth bedroom with an extra large recreation room. With the lot being just over half an acre there is plenty of room for outdoor fun. Located just south of the town center of Campbellford which boasts everything you could need, a Giant Tiger, Canadian Tire, No Frills, Sharpe's Grocery Store, plenty of restaurant's and a brand new recreation complex with indoor pool. Country living at its finest with all the amenities you could need. (Id: 27)
$ 659,000
49 Aspen Drive, Quinte West Murray Ward, ON, K8V 0E2 house for sale | Listing ID X13726 | Royal LePage
View photo
House · for sale
$ 599,900
49 Aspen Drive, Quinte West Murray Ward, ON, K8V 0E2 house for sale | Listing ID X13726 | Royal LePage
Marmora
· House
· Garden · Equipped kitchen
Marmora · House · Garden · Equipped kitchen
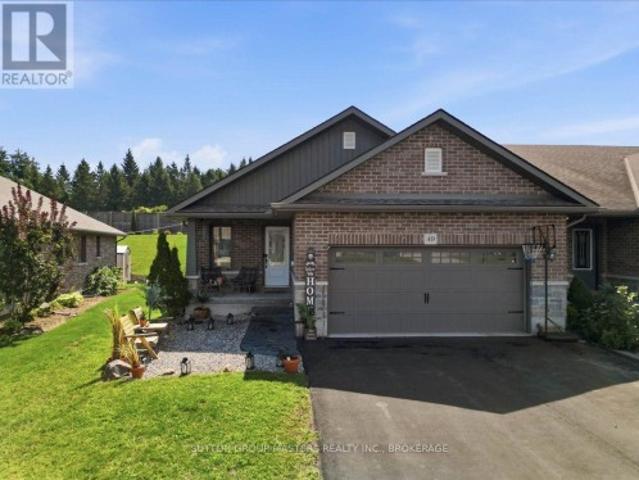
Welcome to this fantastic 4-bedroom, 3-bathroom end-unit townhouse in a desirable, family-friendly neighbourhood! Bright, spacious and move-in ready, this home offers an ideal blend of comfort, functionality and style. The main level features a bright open-concept living and dining area with soaring cathedral ceilings, creating an inviting space for family living and entertaining. The well-designed U-shaped kitchen offers stone countertops, ample cabinetry, pantry and plenty of prep space. The spacious primary suite features his & her closets and a luxurious 4-piece ensuite. An additional bedroom and full bath round out the main level. The lower level adds exceptional living space with a large recreation room, two additional bedrooms, a 3-piece bath and a versatile utility/storage room. Enjoy the outdoors in the new fully fenced backyard, offering a private and secure space for kids, pets and summer gatherings. Recent updates include a new washer & dryer, new dishwasher and new fully f
$ 599,900
23 152 Concession Road 11 West, Trent Hills, ON, K0L 1Y0 house for sale | Listing ID X13722 | Royal LePage
View photo
House · for sale
$ 350,000
23 152 Concession Road 11 West, Trent Hills, ON, K0L 1Y0 house for sale | Listing ID X13722 | Royal LePage
Marmora
· House
· Patio · Fireplace · Parking
Marmora · House · Patio · Fireplace · Parking
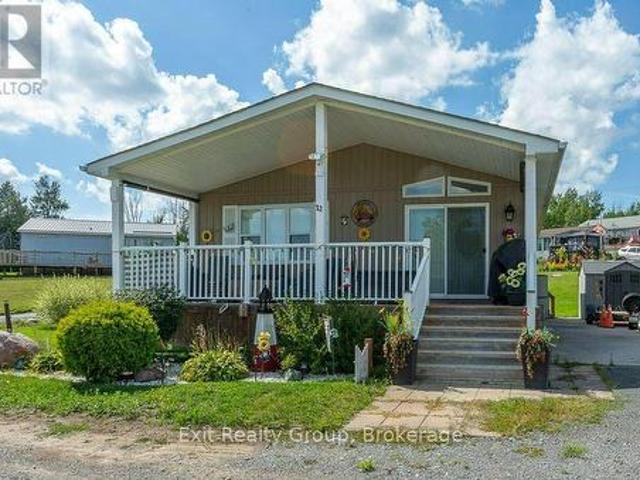
Enjoy a perfect lake view from the covered porch, whether starting the day with coffee or relaxing with friends and family. The upgraded kitchen features granite countertops, a coffee station, and an island with seating for four. In the living room, the cathedral ceiling adds elegance, and the fireplace remains. The home offers two good-sized bedrooms, including a primary bedroom with a walk-in closet and two-piece ensuite, plus a three-piece main bathroom. The laundry area is conveniently located in the mudroom, which also includes a large closet. Thoughtfully designed for comfort, space, and storage, this beautiful manufactured home offers year-round living in a peaceful adult park. This home has been freshly painted throughout in 2025 and had a new furnace installed. Built on a slab and piers with spray-foamed skirting for excellent insulation, the concrete slab extends into the driveway, providing room for a garage, ground-level patio, or additional parking. If you are looking for
$ 350,000
1445 Trent Lane, Asphodel Norwood, ON, K0L 2V0 house for sale | Listing ID X13721 | Royal LePage
View photo
House · for sale
$ 699,000
1445 Trent Lane, Asphodel Norwood, ON, K0L 2V0 house for sale | Listing ID X13721 | Royal LePage
Marmora
· House
· Deck
Marmora · House · Deck
Quite simply. One of finest finished cottages, one of the most efficient, one of the best lots, one that has thought of everything, one that has not short sighted any aspect and finally, located on one of the best and longest stretches of the famous Trent Severn Waterway. Welcome to your new piece of paradise located at 1445 Trent Lane. Immaculately designed by Trevor Day and Associates with the brand-new finished concept completed in 2020. Featuring a 2-bedroom open concept layout with brilliant 9-foot ceilings, mesmerizing water views throughout, insulated 2 x 6 construction, sound proofed walls, rib steel roof with professional engineered trusses, life breath system, high end Mitsubishi heat pump/exchanger, 4 season capability and so so much more highlighting this magnificently efficient retreat. Perfectly perched on its phenomenal near half acre lot, with an elevated 206 square feet of covered deck space to look over the pristinely clean 83' of waterfront and precisely positioned t
$ 699,000
587 Scuttlehole Road, Belleville Thurlow Ward, ON, K0K 2V0 house for sale | Listing ID X13724 | Royal LePage
View photo
House · for sale
$ 719,999
587 Scuttlehole Road, Belleville Thurlow Ward, ON, K0K 2V0 house for sale | Listing ID X13724 | Royal LePage
Marmora
· House
· Office room
Marmora · House · Office room
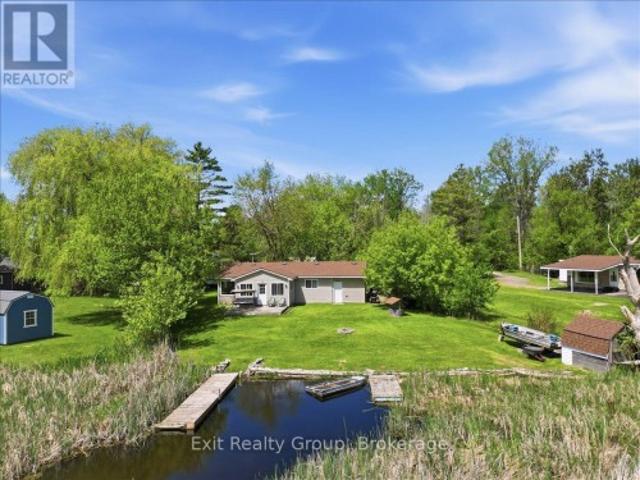
Welcome to 587 Scuttlehole Road, a beautifully maintained waterfront home offering an exceptional combination of space, comfort, and natural beauty along the Moira River. Set on a private 0.63 acre lot with approximately 24 metres of direct river frontage, this spacious two-storey home provides a peaceful year-round retreat while remaining conveniently located just outside Belleville. Step inside to a warm and inviting main level featuring a generous dining room, well-appointed kitchen, and bright living room. The spacious family room is ideal for relaxing or entertaining and features a cozy pellet stove, creating a comfortable gathering space for family and friends. A bright enclosed sunroom provides the perfect spot to enjoy your morning coffee while taking in views of the surrounding landscape and river. The main floor also includes a convenient laundry area and 3-piece bathroom. Upstairs, the home offers four bedrooms and a designated office, providing plenty of room for a growing
$ 719,999
4903 County Rd 30, Trent Hills, ON, K0L 1L0 house for sale | Listing ID X13715 | Royal LePage
View photo
House · for sale
$ 1,298,000
4903 County Rd 30, Trent Hills, ON, K0L 1L0 house for sale | Listing ID X13715 | Royal LePage
Marmora
· House
· Fireplace
Marmora · House · Fireplace
Magnificent 3 bed, 3.5 bath, 2 storey estate with 4 season sunroom located on a sprawling 7.81-acres with stunning sunset views. The property offers the ultimate blend of historic charm and modern convenience. Step inside the main level to discover a beautifully updated kitchen designed for the home chef. The thoughtfully laid-out main floor boasts a gorgeous mudroom/sunroom complete with its own natural gas, freestanding fireplace, alongside a stunning living room featuring a second fireplace. For added everyday convenience, this level also includes a dedicated laundry room with an ensuite 2-piece powder room. Enhancing the home's historic charm and character, two separate staircases lead to the upper level, creating a unique and elegant flow. Upstairs, luxury and privacy await. The second-floor hosts three spacious bedrooms, each boasting its own dedicated bathroom. An exceptionally rare find! One of the bedrooms features a 4-piece cheater ensuite and a spectacular walk-out to a wido
$ 1,298,000
28 Raycroft Drive, Belleville Thurlow Ward, ON, K8N 0R4 house for sale | Listing ID X13725 | Royal LePage
View photo
House · for sale
$ 540,000
Updated
28 Raycroft Drive, Belleville Thurlow Ward, ON, K8N 0R4 house for sale | Listing ID X13725 | Royal LePage
Marmora
· House
· Office room · Deck · Cellar
Marmora · House · Office room · Deck · Cellar
Discover 28 Raycroft Drive a beautifully finished Duvanco Homes interior townhome offering modern style, quality finishes, and exceptional functionality throughout. The main level features a bright, open concept layout with 9' ceilings and a vaulted living room that creates an airy and spacious atmosphere. The well-appointed kitchen combines style and practicality with soft close cabinetry, elegant crown molding, and a convenient corner walk in pantry, making meal preparation and entertaining a pleasure. The spacious primary bedroom features a private ensuite complete with a tiled step in shower and glass enclosure. A main floor laundry room and 2 piece bath add everyday convenience. The fully finished basement expands the living space with a generous recreation room, 4-piece bathroom, and second bedroom ideal for guests, family, a home office, or additional living space. Step outside and enjoy your own private deck the perfect spot for morning coffee, relaxing with a good book, or unw
$ 540,000
2128 Old Hastings Road, Wollaston, ON, K0L 2L0 house for sale | Listing ID X13728 | Royal LePage
View photo
House · for sale
$ 2,400,000
2128 Old Hastings Road, Wollaston, ON, K0L 2L0 house for sale | Listing ID X13728 | Royal LePage
Marmora
· House
· Deck · Parking · Air conditioning
Marmora · House · Deck · Parking · Air conditioning
Welcome to an extraordinary 700+ acre private recreational paradise, offering a rare opportunity to own a property of this scale, beauty and history. Featuring five lakes, including your very own private lake, this remarkable estate is the ultimate destination for the outdoor enthusiast, hunter, angler or anyone seeking unmatched privacy and adventure. The impressive lodge offers 5 bedrooms and 4 bathrooms, along with a forced-air propane furnace, central air conditioning and an attached 1.5-car garage. Enjoy the spectacular natural surroundings from the wrap-around deck and multiple levels of decking overlooking the private lake-the perfect setting for entertaining, relaxing or simply taking in the peaceful views. A boathouse, new dock and direct access to the water complete this incredible waterfront experience. The property is truly a hunters dream, with miles of trails to explore, 10 ladder stands and 10 two-person box stands already in place. Anglers will also appreciate that tow
$ 2,400,000
64A Oliver Road, Addington Highlands, ON, K0H 1Z0 house for sale | Listing ID X13728 | Royal LePage
View photo
House · for sale
$ 769,000
64A Oliver Road, Addington Highlands, ON, K0H 1Z0 house for sale | Listing ID X13728 | Royal LePage
Marmora
· House
· Air conditioning
Marmora · House · Air conditioning
Escape to your own private wilderness retreat in the beautiful Land O' Lakes region, approximately 2.5 hours from Toronto and 2 hours from Ottawa. This exceptional 100+ acre property offers privacy, recreation, and a beautifully updated home. An ideal opportunity for hunters, anglers, outdoor enthusiasts, or anyone looking for a peaceful country escape. The 2+1 bedroom, 2 bathroom home has been extensively renovated from 2021-2024, combining modern comfort with the character and tranquility of rural living. Recent Updates Include: New 200-amp electrical service, GenerLink hookup, New windows, New propane furnace, Pellet stove, Central air conditioning, New wiring and plumbing throughout and Extensive renovations completed between 2021 and 2024. Outside, the property truly shines. Four bass ponds are scattered throughout the acreage, offering excellent opportunities for fishing, wildlife watching, and enjoying the outdoors. An established network of trails winds throughout the property,
$ 769,000
6 Douglas Street, Trent Hills, ON, K0K 3K0 house for sale | Listing ID X13724 | Royal LePage
View photo
House · for sale
$ 499,000
6 Douglas Street, Trent Hills, ON, K0K 3K0 house for sale | Listing ID X13724 | Royal LePage
Marmora
· House
· Deck · Parking
Marmora · House · Deck · Parking
Three parcels included in one incredible opportunity! This circa 1850 farmhouse sits on just over an acre and is being sold with two additional severed 0.53-acre vacant lots, offering endless possibilities to build, sell, or simply enjoy the extra space. If you're looking for peace, quiet, and country charm, this is the perfect place to call home. Ideal for first-time buyers, the home features a bright, spacious kitchen and dining area, a welcoming living room with a walk-out to the wrap-around deck, and a large mudroom with a propane stove and access to the storage room. Upstairs offers three bedrooms and a generous 4-piece washroom with convenient second floor laundry. Outside, the detached two-car garage/shop with hydro and a loft is perfect for hobbies, projects, or extra storage. Listing price includes all three parcels PIN 512300-, PIN 512300- & PIN 512300- (id: 7525)
$ 499,000
42 Jade Court, Marmora And Lake Ward, ON, K0L 1P0 house for sale | Listing ID X13724 | Royal LePage
View photo
House · for sale
$ 795,000
42 Jade Court, Marmora And Lake Ward, ON, K0L 1P0 house for sale | Listing ID X13724 | Royal LePage
Marmora
· House
· Fireplace · Air conditioning
Marmora · House · Fireplace · Air conditioning
Dickey lake. The perfect waterfront for the perfect family four-season cottage getaway. This is the most sought-after type of shoreline: a private sand beach paired with 16 ft. Of deep, clear water off the dock-ideal for swimming, jumping, and diving. Add southern exposure for all-day sunshine, and you have a truly exceptional waterfront experience. Enjoy absolute privacy and a professionally designed 3-bedroom cottage featuring a full bathroom and a terrific Bunkie for extra family and friends. The cottage is packed with thoughtful upgrades: hidden wall heaters in the bedrooms, a propane fireplace with Wi-Fi thermostat, heated bathroom floor, insulated cottage floor & walls, a newer interior water system with heated line and UV purification, split-unit AC, Generlink generator hook-up, all new appliances (2022) and a 18' x 20' dock with a permanent Gazebo. The Bunkie also includes an insulated floor and window AC for comfort. Dickey Lake sits just south of Bancroft and only 10 minutes
$ 795,000
471 County Rd 38 N/A, Trent Hills, ON, K0L 1L0 house for sale | Listing ID X13637 | Royal LePage
View photo
House · for sale
$ 669,000
471 County Rd 38 N/A, Trent Hills, ON, K0L 1L0 house for sale | Listing ID X13637 | Royal LePage
Marmora
· House
· Garden · Office room · Parking · Air conditioning · Cellar
Marmora · House · Garden · Office room · Parking · Air conditioning · Cellar
2.5 ACRES of Private, Beautifully Landscaped Lawns/Gardens and is Partially Fenced. The Home itself has 3 Bedrooms, 2. 4 Pc Bathrooms and A Huge Unfinished Additional Loft. The Basement In-Law Suite has a separate entrance (Plus a Large Kitchen, Dining Area, Living Room, Den/Office, plus plenty of storage. Much of the Home has been Renovated and Updated. Forced Air Furnace and Central Air Conditioning included. Both the House & The Garage have 200 AMP Electrical Services. New Eavestrough, Gutters and Downspouts were installed in 2023. A Generac Generator w/connection on Hydro Meter makes life very comfortable even when the power goes out. The Bunkie is very large, heated and has a wall air conditioner which makes it suitable for year round enjoyment. The Rear Garage is a Dream come true for many. It's Heated! Huge! And includes an 8000 LB lift with Scissor Jacks. Tons of room to store cars and work on them at the same time! There are multiple sheds which provide ample storage for yard
$ 669,000
126 Casey Road, Belleville Thurlow Ward, ON, K8N 4Z6 house for sale | Listing ID X13724 | Royal LePage
View photo
House · for sale
$ 699,900
126 Casey Road, Belleville Thurlow Ward, ON, K8N 4Z6 house for sale | Listing ID X13724 | Royal LePage
Marmora
· House
Marmora · House
Uncover endless potential in this rare 2,500 sq. Ft. custom bungalow sitting on a magnificent, maturely landscaped lot right at the city limit-giving your family the perfect blend of peaceful rural space and instant access to top amenities. While the home is ready for your personal cosmetic touches and creative vision to truly shine, key big-ticket upgrades are already complete, including the roof, furnace, HRV, eavestroughs, sump pumps, and Bell Fibe internet (all within 5 years). The standout layout features a charming front courtyard, a grand sunken living room with vaulted ceilings ideal for family gatherings, a formal dining room, granite kitchen counters, and a primary suite with dual closets and an ensuite. Bonus: a full, private in-law apartment with its own entrance and hot water tank offers incredible multi-generational living or rental income! For room sizes and epic layout please find the floor plans! (Id: 27)
$ 699,900
33 Willow Point Road, Brighton, ON, K0K 1H0 house for sale | Listing ID X13728 | Royal LePage
View photo
House · for sale
$ 499,000
33 Willow Point Road, Brighton, ON, K0K 1H0 house for sale | Listing ID X13728 | Royal LePage
Marmora
· House
· Parking
Marmora · House · Parking
Experience the ultimate in waterfront tranquility with this stunning 2-bedroom, 2-bathroom bungalow with an attached garage, perfectly positioned to capture the essence of coastal-style living. Tucked away at the end of a quiet dead-end road, the property offers a rare sense of seclusion and serenity, free from the disturbance of passing traffic. Inside, the layout has been thoughtfully designed to maximize both space and utility, featuring a galley kitchen that flows seamlessly into an integrated dining area. This level is further enhanced by two bedrooms and two bathrooms, including the convenience of a main-level laundry room, catering perfectly to those seeking the ease of effortless, one-floor living. Beyond the primary living areas, a bright and inviting sunroom serves as a peaceful retreat and transitional space, allowing you to take in sweeping water views and the beauty of the changing seasons in comfort throughout the year. Stepping outside, the connection to the waterfront i
$ 499,000
393 Wood Road, Centre Hastings, ON, K0K 2K0 house for sale | Listing ID X13706 | Royal LePage
View photo
House · for sale
$ 849,900
393 Wood Road, Centre Hastings, ON, K0K 2K0 house for sale | Listing ID X13706 | Royal LePage
Marmora
· House
Marmora · House
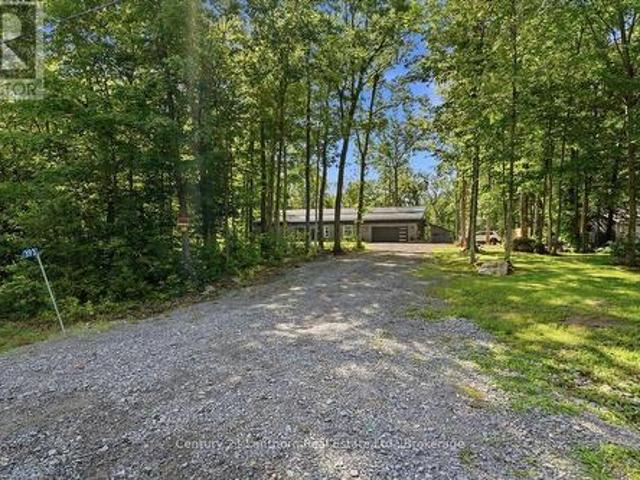
Tired of climbing stairs? Discover this spectacular 3-year-old, slab-on-grade bungalow nestled in a peaceful country setting on 1.67 acres. A beautiful stone exterior, vertical siding accents, and a durable steel roof provide timeless style with low-maintenance living for years to come. Inside, the open-concept design features 3 bedrooms, cathedral ceilings, and an abundance of natural living space. Radiant in-floor heating keeps your toes warm, while the heat pump provides an additional heat source and efficient air conditioning. The spacious primary suite features a luxurious ensuite with a custom walk-in shower, soaker tub, and walk-in closet. Two additional bedrooms and a full bathroom provide plenty of space for family and guests. The bright kitchen is equipped with Frigidaire appliances, including a full-size fridge/freezer, induction cooktop, built-in microwave and oven. Granite countertops, a large island with breakfast bar, coffee bar, and generous pantry make this kitchen bot
$ 849,900

Get email alerts

Don't miss out: be the first to know about new properties

The alert was correctly created

On subscribing you accept the conditions of use and the privacy policy
Alert
Receive new ads in your inbox
Save this search
Receive alerts for new listings

We'll send you an email when we have new properties for: "Properties for sale in Marmora"

The alert was correctly created

Get email alerts and be the first to see new listings
Required field
On subscribing I accept the terms of the privacy policy
Perfect! You'll soon start receiving new listings via email
Alert
Receive an email when we have new ads for Properties for sale in Marmora
Save this search
Filters

Bedrooms

Area (sq.ft)

sq.ft
sq.ft

Price

$
$

Filter by property type

Bathrooms

Clear all filters
Receive notifications when new entries are published.