922 properties for sale in Marmora

15 Humphries Road, Trent Hills, ON, K0K 3K0 house for sale | Listing ID X13720 | Royal LePage
View photo
House · for sale
$ 1,199,900
Updated
15 Humphries Road, Trent Hills, ON, K0K 3K0 house for sale | Listing ID X13720 | Royal LePage
Marmora
· House
· Fireplace · Deck
Marmora · House · Fireplace · Deck
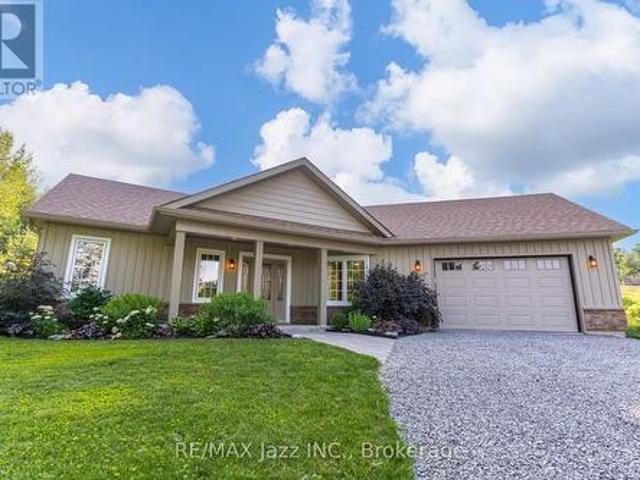
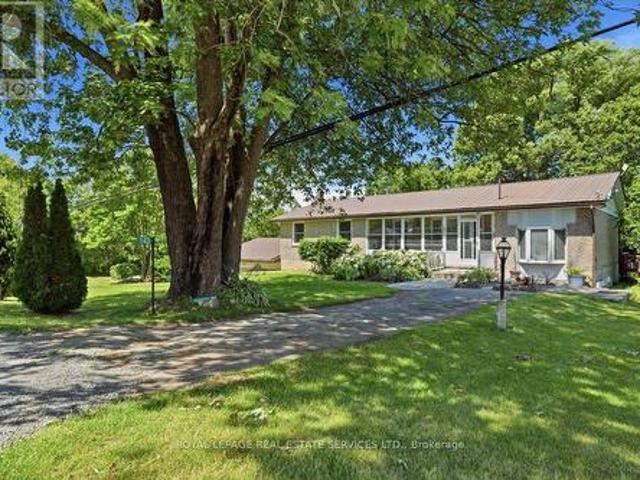
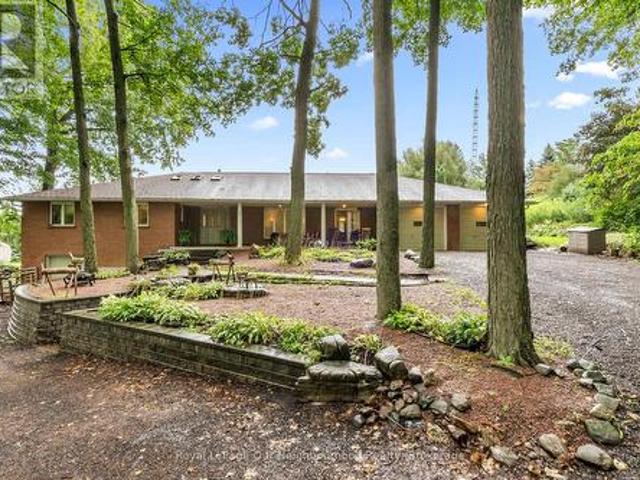
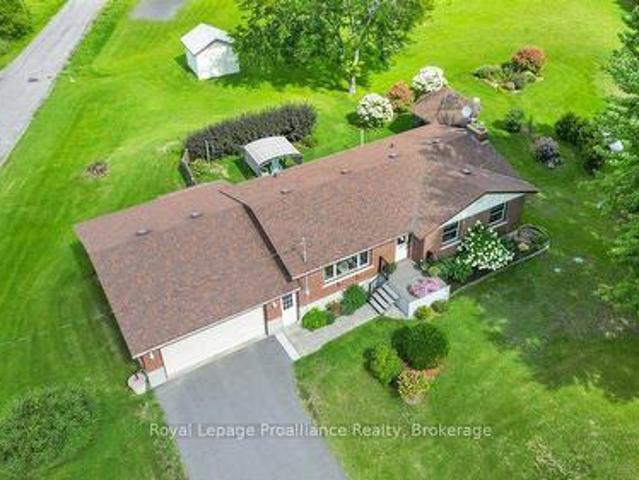
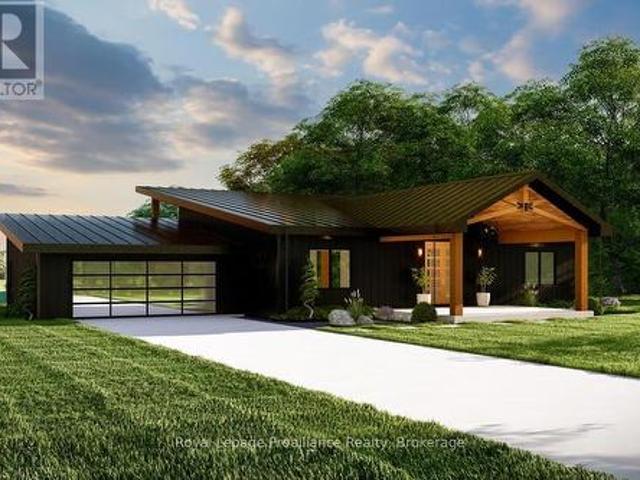
Welcome to 15 Humphries Rd in Warkworth, a custom-built Kinfolk Homes bungalow bringing a modern approach to country living on 1.3 acres. Set on a quiet cul-de-sac, this energy-efficient new build pairs a board-and-batten exterior and metal mono-pitch roof with an open-concept interior designed to make the most of its setting. A covered front porch with double French doors welcomes you into approximately 1,892 sq. Ft. of main-floor living space, where the distinctive roofline creates ceiling heights reaching 17 feet. Luxury vinyl plank and pot lights carry throughout, while the great room centres around a propane fireplace and opens directly to a large covered deck for easy indoor-outdoor living. The kitchen features quartz countertops, a large centre island and walk-in pantry, with plenty of space for everyday meals and entertaining. Three bedrooms and two bathrooms include a primary suite with walk-in closet and private ensuite, while main-floor laundry adds everyday convenience. An
$ 1,199,900
715 Moira Road, Centre Hastings, ON, K0K 3E0 house for sale | Listing ID X13709 | Royal LePage
View photo
House · for sale
$ 974,900
715 Moira Road, Centre Hastings, ON, K0K 3E0 house for sale | Listing ID X13709 | Royal LePage
Marmora
· House
· Garden · Terrace · Fireplace
Marmora · House · Garden · Terrace · Fireplace
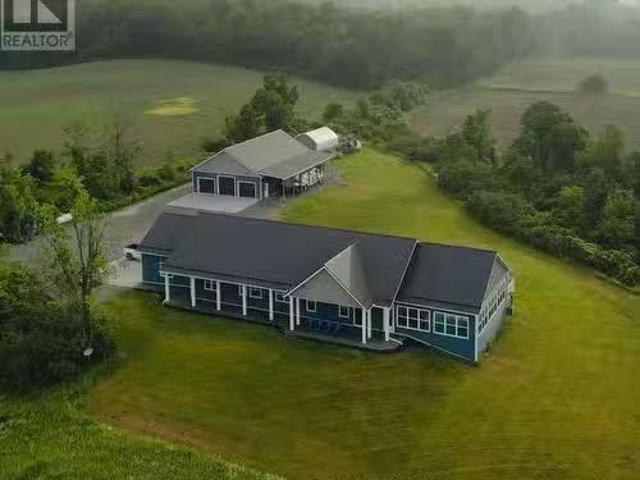
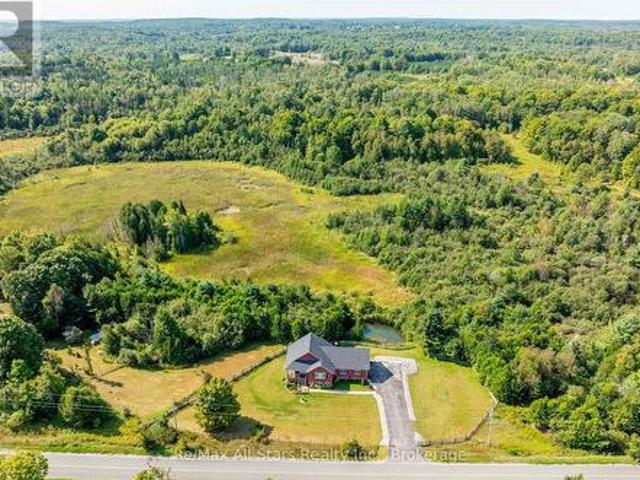
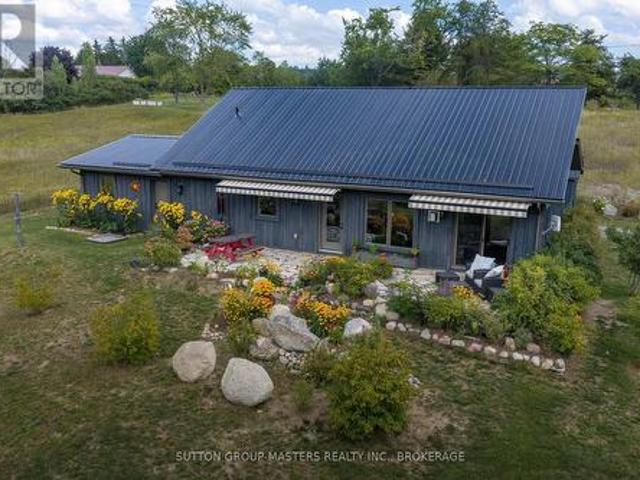
Set on 2.385 picturesque acres, this 2022 custom-built bungalow offers 1645 sq ft, and the perfect blend of luxury, comfort, and breathtaking natural beauty. Featuring 3 bedrooms and 2 full custom bathrooms, this thoughtfully designed home boasts an open-concept layout with panoramic, marvelous views overlooking the valley and stretching for miles. Step outside to a beautiful flagstone terrace surrounded by an established English garden-an ideal place to entertain, relax, and take in the spectacular scenery. Garden enthusiasts will appreciate the six raised vegetable beds, complete with a dug well for easy access. Inside, you'll find exceptional craftsmanship and comfort, including in-floor propane heating throughout, a cozy propane fireplace, and built-in speakers both inside and out. The distinctive board-and-batten exterior and durable metal roof add to the home's timeless country appeal. The property is equipped with a terrific drilled well(well record shows 15 GPM), Viqua UV water
$ 974,900
11932 County Road 24, Alnwick/Haldimand, ON, K0K 2X0 house for sale | Listing ID X13724 | Royal LePage
View photo
House · for sale
$ 675,000
11932 County Road 24, Alnwick/Haldimand, ON, K0K 2X0 house for sale | Listing ID X13724 | Royal LePage
Marmora
· House
· Office room
Marmora · House · Office room
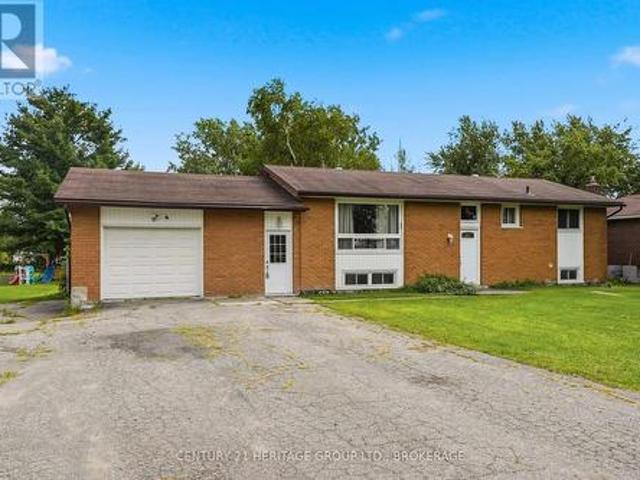
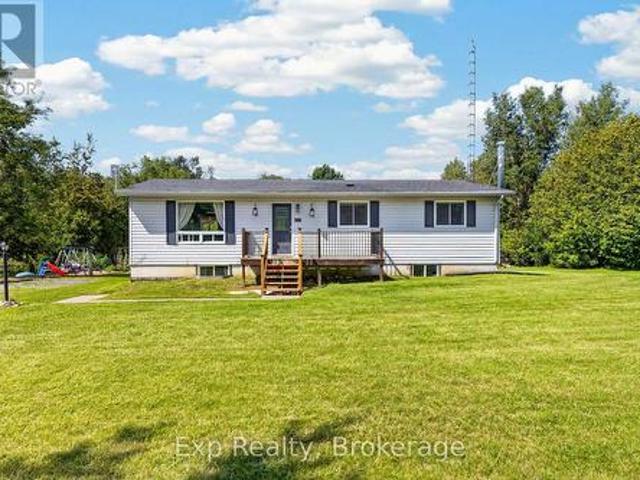
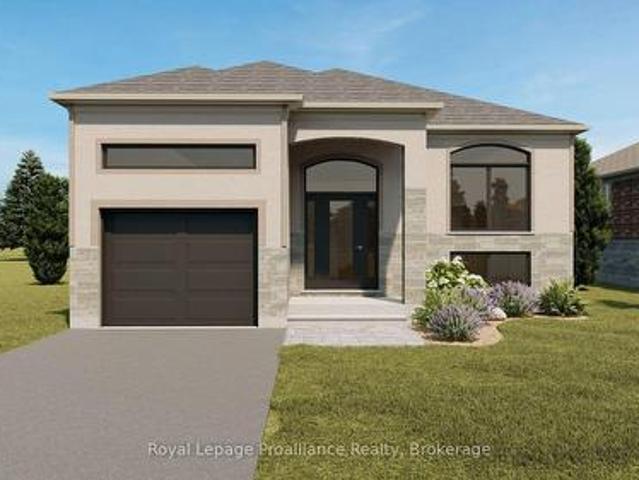
Two complete homes. One incredible property. 11932 County Road 24 in Roseneath offers a rare and highly versatile setup with two distinct, self-contained living units under one roof. Each with its own kitchen, living space, bedrooms, bathrooms and laundry. The Western suite features 3 bedrooms and 2 bathrooms, plus a bonus room that could easily become a 4th bedroom, home office, den or playroom. The Eastern suite offers 3 bedrooms and 1 bathroom, along with its own additional flex space that would also make an ideal office or potential 4th bedroom. These are not simply two wings of one oversized house. Each side functions as its own separate residence, giving extended family, adult children, parents or guests the ability to live independently while remaining close by. An interior connecting door allows the two spaces to be opened to one another when desired, or kept separate for privacy. Set on approximately 1.5 acres of level, landscaped property, there is plenty of room to enjoy the
$ 675,000
49 Redwood Drive, Belleville Thurlow Ward, ON, K8N 0K3 house for sale | Listing ID X13723 | Royal LePage
View photo
House · for sale
$ 899,900
49 Redwood Drive, Belleville Thurlow Ward, ON, K8N 0K3 house for sale | Listing ID X13723 | Royal LePage
Marmora
· House
Marmora · House
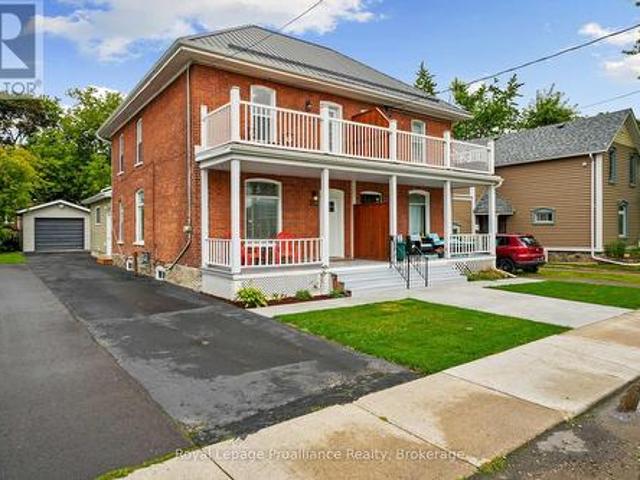
Welcome to this beautifully maintained newer home offering plenty of space, thoughtful design, and room for the whole family. With 4 bedrooms and 3 bathrooms this home has been designed for both everyday living and effortless entertaining. The main living area makes an immediate impression with its soaring ceilings and abundance of natural light. The spacious kitchen is the heart of the home, featuring a large centre island and generous eat-in area that makes family meals and gatherings a breeze. For more formal occasions, the separate dining room offers plenty of space to host friends and family. Throughout the home, California shutters provide a stylish finishing touch while offering excellent privacy and light control. The primary bedroom is a spacious escape, complete with a luxurious ensuite featuring a soaker tub, a large walk-in closet, and an additional double closet. Adding even more versatility is the finished 1 bedroom and 1 bath, in-law suite, complete with it's own private
$ 899,900
Related searches
3 Fleming Road, Quinte West Trenton Ward, ON, K8V 6P6 house for sale | Listing ID X13722 | Royal LePage
View photo
House · for sale
$ 659,900
3 Fleming Road, Quinte West Trenton Ward, ON, K8V 6P6 house for sale | Listing ID X13722 | Royal LePage
Marmora
· House
· Cellar
Marmora · House · Cellar
Welcome to this bright and inviting home nestled in a friendly cul-de-sac neighbourhood, offering privacy, beautiful views of Trenton, and enjoy close proximity to CFB Trenton, Highway 401, schools, parks, shopping, and all the everyday amenities you need. Built with quality workmanship by the renowned Staikos builder, this home features bright, spacious interiors and impressive high ceilings throughout. The main floor offers a generous living room, dining room, well-appointed kitchen, convenient 2-piece powder room, and a comfortable family room with cozy gas fireplace-perfect for everyday living and entertaining. Upstairs, you'll find three good-sized bedrooms and two full bathrooms, providing plenty of space for the whole family. The fully finished, walk-out basement adds exceptional versatility, featuring two additional bedrooms, a full bathroom, and a family room. This level is ideal for extended family, multi-generational living, guests, or potentially generating additional incom
$ 659,900
8 Beamish Road, Trent Hills, ON, K0L 1Y0 house for sale | Listing ID X13705 | Royal LePage
View photo
House · for sale
$ 649,900
8 Beamish Road, Trent Hills, ON, K0L 1Y0 house for sale | Listing ID X13705 | Royal LePage
Marmora
· House
· Swimming pool · Deck
Marmora · House · Swimming pool · Deck
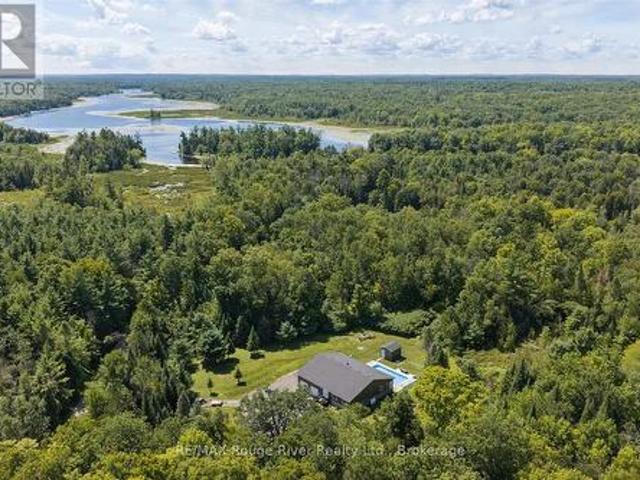
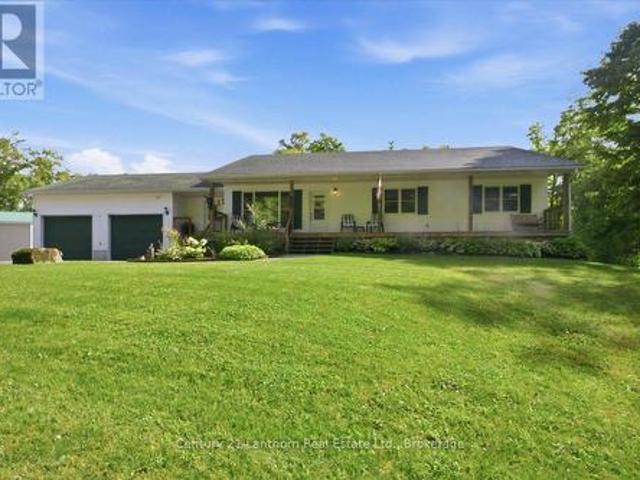
Fall in love with the perfect blend of MODERN COUNTRY LIVING & EFFORTLESS HOME MAINTENANCE in this pristine, 2019-built single-level bungalow on apx 1.9 private acres just south of the scenic Trent River! Pride of ownership shines throughout this immaculate home which blends contemporary luxury with peaceful rural comfort & simplified, stair-free living. Simply move in & enjoy the airy, sunlight-filled open-concept layout anchored by a spectacular vaulted ceiling. Elegant improvements elevate the entire carpet-free interior, showcasing luxury vinyl flooring, modern light fixtures & a bright kitchen complete with quartz countertops, among others. For an added touch of indulgence, both bathrooms feature cozy heated floors for those cool nights. Living space extends outdoors to an enormous rear composite deck (2024) -perfect for dining, entertaining or relaxing under the shade of the pergola (2025). An area of the deck includes a doubly reinforced space ready for your future hot tub! The
$ 649,900
143 County Rd 28 Road, Prince Edward County, ON, K8N 4Z7 house for sale | Listing ID X13725 | Royal LePage
View photo
House · for sale
$ 574,000
143 County Rd 28 Road, Prince Edward County, ON, K8N 4Z7 house for sale | Listing ID X13725 | Royal LePage
Marmora
· House
· Office room
Marmora · House · Office room
Discover this spacious and beautiful 3 + 1 bedroom, 2 bathroom home located in one of Prince Edward County's sought after neighbourhoods. Perfect for families, retirees, or anyone looking to enjoy the comfort and charm of county living. This home offers plenty of space for relaxing, entertaining, and everyday living. The additional room provides excellent flexibility for a home office, guest room, or hobby space. The wood stove creates a cozy atmosphere in the winter, while the screened porches allow you to enjoy the outdoors from the comfort of inside during the summer months. Experience peaceful surroundings, a welcoming community, and the convenience of country living with proximity to the city. Don't miss your chance to own a beautiful property in one of Prince Edward County's most desirable areas. (Id: 27)
$ 574,000
278 Lester Road, Quinte West Sidney Ward, ON, K8V 5P8 house for sale | Listing ID X13723 | Royal LePage
View photo
House · for sale
$ 519,900
278 Lester Road, Quinte West Sidney Ward, ON, K8V 5P8 house for sale | Listing ID X13723 | Royal LePage
Marmora
· House
· Garden · Office room · Gym · Parking
Marmora · House · Garden · Office room · Gym · Parking
Space, flexibility and possibilities. 278 Lester Road has all three. Set on a generous lot in Trenton, this spacious home offers five bedrooms, an attached garage and a layout that easily adapts to the way your family lives. The main level features three bedrooms and two full bathrooms, providing plenty of comfortable everyday living space. Downstairs, you'll find two additional bedrooms along with a roughed-in bathroom and walk out access to the backyard, opening the door to so many possibilities. Create a private space for older kids, overnight guests, a home office or gym. Or explore the home's excellent potential for an in-law or multi-generational living setup. Outside, the large lot gives you the kind of space that's becoming harder to find, with room for kids and pets to play, backyard entertaining, gardens or simply enjoying a little extra privacy. Conveniently located close to shopping, schools, everyday amenities and CFB Trenton, 278 Lester Road offers more than just square f
$ 519,900
15 63 Whites Road, Quinte West Sidney Ward, ON, K8V 5P5 house for sale | Listing ID X13721 | Royal LePage
View photo
House · for sale
$ 169,900
15 63 Whites Road, Quinte West Sidney Ward, ON, K8V 5P5 house for sale | Listing ID X13721 | Royal LePage
Marmora
· House
· Parking
Marmora · House · Parking
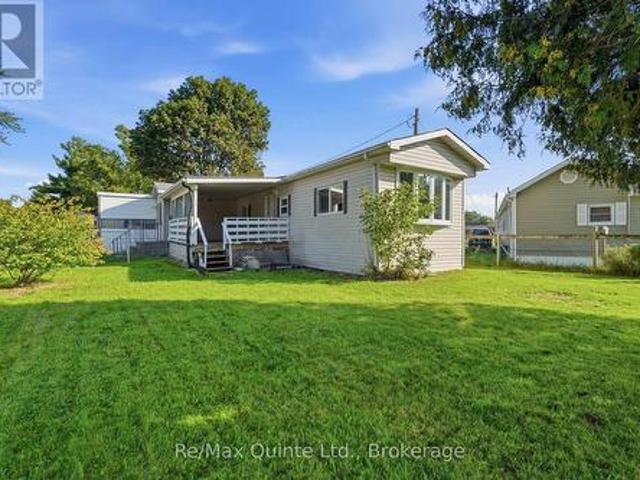
Welcome to Sunny Creek Estates, where comfortable, low-maintenance living awaits. Whether you're a first-time home buyer, looking to downsize, or searching for an investment opportunity, this home offers a practical layout and convenient location. Step inside to an open kitchen overlooking the living room, creating a bright and welcoming space for everyday living. Down the hall you'll find three bedrooms and a 3-piece bathroom, all conveniently located on one level. Enjoy your morning coffee or unwind at the end of the day on the covered front porch. Outside, the large fully fenced corner lot provides plenty of space to enjoy, while the attached garage offers additional convenience and storage. Ideally located close to shopping, restaurants, churches and everyday amenities, this is an opportunity to enjoy a simpler lifestyle in Sunny Creek Estates. (Id: 27)
$ 169,900
178 Roma Lane, Stirling Rawdon Ward, ON, K0K 2M0 house for sale | Listing ID X13691 | Royal LePage
View photo
House · for sale
$ 699,500
178 Roma Lane, Stirling Rawdon Ward, ON, K0K 2M0 house for sale | Listing ID X13691 | Royal LePage
Marmora
· House
· Gym · Cellar
Marmora · House · Gym · Cellar
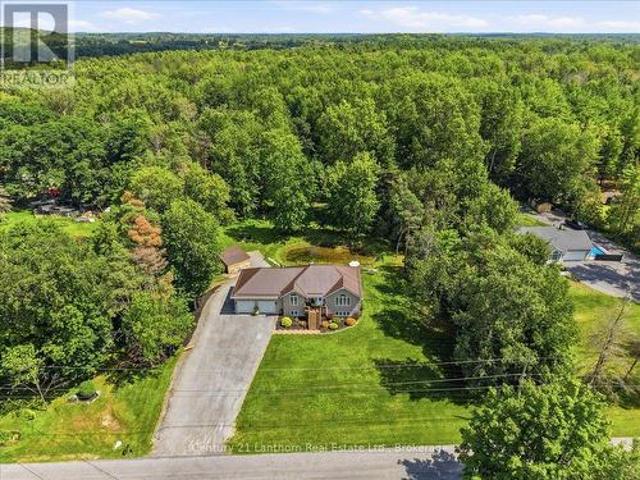
Set on over 10 acres of picturesque land with 245 feet of direct Crowe River frontage, this beautifully maintained custom-built bungalow offers a rare combination of privacy, comfort and year-round outdoor enjoyment. Inside, the home features hardwood flooring, pot lights and a bright open-concept layout designed for both everyday living and entertaining. The spacious eat-in kitchen is the heart of the home, offering a generous island and seamless flow into the inviting family room and the sunroom, where you can relax and take in the surrounding views. The main level offers a full bathroom and two bedrooms, including a spacious primary suite with a large ensuite featuring double sinks and a walk-in closet. The partially finished basement has a separate entrance, a full bathroom and abundant flexible space ready to be customized to suit your lifestyle, whether you envision additional bedrooms, a recreation room, a home gym or an in-law suite. Step outside and discover your own private r
$ 699,500
54 Settlers Landing Drive, Quinte West Sidney Ward, ON, K8R 0A9 house for sale | Listing ID X13717 | Royal LePage
View photo
House · for sale
$ 1,499,900
54 Settlers Landing Drive, Quinte West Sidney Ward, ON, K8R 0A9 house for sale | Listing ID X13717 | Royal LePage
Marmora
· House
· Patio · Garden · Fireplace · Deck · Swimming pool
Marmora · House · Patio · Garden · Fireplace · Deck · Swimming pool
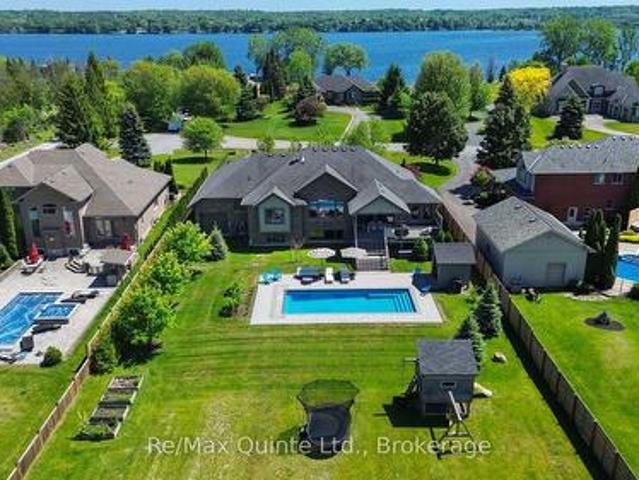
Situated on over an acre along the prestigious Settlers Landing Drive corridor, this custom-built stone and brick bungalow offers nearly 5,000 sqft of finished living space with five bedrooms and four bathrooms. Fully landscaped grounds, a full irrigation system, and stately curb appeal set the tone as you arrive at the covered front entry and double doors. Inside, soaring ceilings and sight lines in the foyer lead to a grand living room highlighted by a 12 ft tray ceiling, large natural gas fireplace, and expansive rear-facing windows overlooking the backyard. Designed for entertaining and family living, the outdoor space features an oversized composite deck, heated fiber glass pool with automatic cover, pool house, interlock patio areas, and a play structure. The living area flows into a classically finished kitchen and dining space accented by a coffered ceiling. The east wing is anchored by a spacious primary suite featuring wainscoting, a built-in bench, tray ceiling, walk-in clos
$ 1,499,900
139 Lazier Road, Tyendinaga Township, ON, K8N 4Z6 house for sale | Listing ID X13722 | Royal LePage
View photo
House · for sale
$ 799,000
139 Lazier Road, Tyendinaga Township, ON, K8N 4Z6 house for sale | Listing ID X13722 | Royal LePage
Marmora
· House
Marmora · House
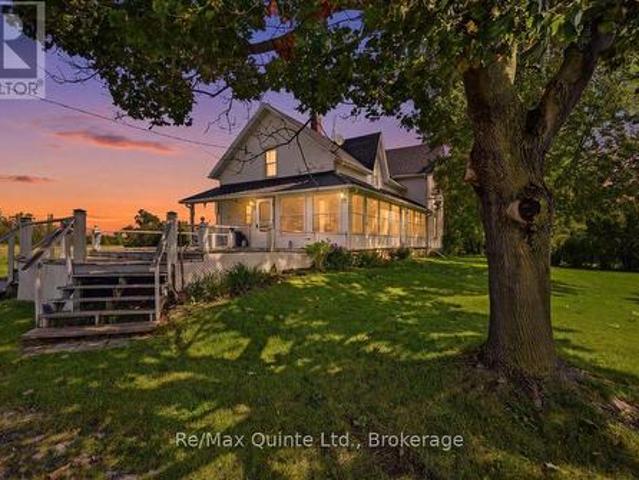
Private 25-Acre Hobby Farm in Tyendinaga Township. A rare rural opportunity with space, privacy, and endless potential-just minutes from Highway 401 and Belleville. Welcome to the peaceful countryside of Tyendinaga Township, where this scenic 25-acre hobby farm offers the perfect blend of rural privacy, natural surroundings, and convenient access to nearby amenities. Tucked well back from the road, the property provides a quiet setting ideal for those dreaming of a homestead, hobby farm, country retreat, or spacious family property with room to grow. The large circa-1900 farmhouse features approximately 2,000 square feet of living space and four bedrooms, offering generous proportions and character throughout. Renovations are required, but the size and layout present an exciting opportunity to restore, redesign, and create a warm country home tailored to your vision. Whether you are looking for a major renovation project or a multi-generational family home, this property is ready for i
$ 799,000
1664 Wallbridge Loyalist Road, Quinte West Sidney Ward, ON, K8N 4Z5 house for sale | Listing ID X13711 | Royal LePage
View photo
House · for sale
$ 559,000
1664 Wallbridge Loyalist Road, Quinte West Sidney Ward, ON, K8N 4Z5 house for sale | Listing ID X13711 | Royal LePage
Marmora
· House
· Garden · Swimming pool · Deck
Marmora · House · Garden · Swimming pool · Deck
Welcome to 1664 Wallbridge Loyalist Road, a solid brick bungalow offering the perfect blend of space, comfort, and convenience in a highly desirable location. Situated on a generous 0.56-acre lot, this property provides a sense of privacy while keeping you just minutes from everyday amenities and quick access to Hwy. 401. Inside, you will find a well-appointed layout featuring 4+1 bedrooms and 2 bathrooms, ideal for families of all sizes or those seeking flexible living space. The home offers both functionality and opportunity, with room to personalize and make it your own. Step outside and enjoy your private backyard retreat, complete with a beautiful deck and hot tub, perfect for relaxing or entertaining year-round. The expansive lot offers plenty of space for outdoor enjoyment, gardening, or simply unwinding in a peaceful setting. Located just moments from Tucker's Corners Park, you will love having access to a vibrant community green space featuring newly updated multi-sport courts
$ 559,000
1717 Asphodel 10Th Line, Asphodel Norwood Norwood, ON, K0L 2.
View photo
House · for sale
$ 1,599,000
1717 Asphodel 10Th Line, Asphodel Norwood Norwood, ON, K0L 2.
Marmora
· 5 Bedrooms · 4 Baths · House
· Deck · Swimming pool
Marmora · 5 Bedrooms · 4 Baths · House · Deck · Swimming pool
Set on 23 breathtaking acres, this exceptional custom-built bungalow blends luxury, craftsmanship, and lifestyle in one remarkable property. Offering 5 bedrooms and 4 bathrooms, featuring soaring 16-foot vaulted ceilings and a bright, open-concept layout designed for both comfort and entertaining. The chef-inspired kitchen is beautifully appointed with custom cabinetry, a THOR gas stove, and a striking marble backsplash. The main floor primary suite is a private retreat, with custom closets and a spa-like ensuite featuring a steam shower. A standout feature of the home is the incredible indoor saltwater pool, separated by glass sliding doors-creating a resort-style experience you can enjoy year-round. The lower level boasts a concrete insulated floor system, while the ICF foundation and durable steel roof ensure long-term efficiency and peace of mind. A whole-home Generac generator adds another level of reliability. Step outside to the expansive 12 x 40 Trex deck with panoramic views,
$ 1,599,000
29 Edgewater Drive, Alnwick/Haldimand, ON, K0K 2X0 house for sale | Listing ID X13718 | Royal LePage
View photo
House · for sale
$ 849,900
29 Edgewater Drive, Alnwick/Haldimand, ON, K0K 2X0 house for sale | Listing ID X13718 | Royal LePage
Marmora
· House
· Garden · Office room · Fireplace · Parking · Air conditioning
Marmora · House · Garden · Office room · Fireplace · Parking · Air conditioning
This sprawling bungalow offers generous living space, the ease of main-level living and a versatile layout on a 1-acre rural lot, complete with your own waterfront lot on Rice Lake. An impressive foyer with high ceilings and skylights leads to 3 bedrooms, including the primary with 3-piece ensuite, plus a spacious home office. The large family room features a double-sided wood fireplace and walkout to the screened porch, and opens to the kitchen with ample counter and storage space. A window-filled breakfast area overlooks the yard, while the formal dining room offers a walkout to the covered front porch and opens to a comfortable sitting room with the second side of the fireplace. A separate in-law or nanny suite with kitchenette and 4-piece washroom provides an ideal setup for elderly parents, adult children or guests. An insulated 2-car garage is complemented by an approx. 24' x 40' lower-level garage/workshop with spray foam insulation, heat and A/C. Enjoy your water access to Rice
$ 849,900
1901 Hollowview Road, Centre Hastings, ON, K0K 3E0 house for sale | Listing ID X13704 | Royal LePage
View photo
House · for sale
$ 499,900
1901 Hollowview Road, Centre Hastings, ON, K0K 3E0 house for sale | Listing ID X13704 | Royal LePage
Marmora
· House
· Deck
Marmora · House · Deck
The perfect home to start your family or downsize without giving up the charm of country living. Set on nearly an acre, this beautiful property offers plenty of outdoor space, mature trees for privacy, and a picturesque creek running along the back of the property. Inside, this fully finished bungalow offers a bright, open-concept main living area with direct access to an impressive 44' x 12' deck and pool-perfect for enjoying summer days at home. The deck extends to the updated primary bedroom, where french doors create your own private walkout. The main floor also features three bright, updated bedrooms and a full bathroom. Downstairs, you'll find a finished family room, an additional bedroom and a second full bathroom that is functional but offers an opportunity to add your own finishing touches. A wood stove comfortably heats the entire home, with updated electric baseboards providing a convenient backup heat source. Thoughtfully updated and easy to maintain, this home offers just
$ 499,900
568 Baptist Church Road, Quinte West Sidney Ward, ON, K0K 3E0 house for sale | Listing ID X13707 | Royal LePage
View photo
House · for sale
$ 734,900
568 Baptist Church Road, Quinte West Sidney Ward, ON, K0K 3E0 house for sale | Listing ID X13707 | Royal LePage
Marmora
· House
· Office room · Cellar
Marmora · House · Office room · Cellar
Welcome to 568 Baptist Church Road! This peaceful 2.73-acre property offers the perfect blend of rural tranquility and urban convenience, located just north of Belleville and Highway 401 for an easy commute to work, schools, and amenities. This well-kept home features 3 bedrooms and 2 full bathrooms across two levels, along with numerous recent upgrades. The freshly painted main level, new flooring, sleek glass railing, updated lighting, and new appliances create a bright, modern, and welcoming atmosphere. Kitchen countertops are currently being completed, adding the finishing touch to the updated space. The open-concept layout provides plenty of natural light and a cheerful, spacious feel. With one bedroom on the main level and two additional bedrooms downstairs, there is ample room for family, guests, or a home office. Two full bathrooms, one on each level, add everyday convenience, and an entrance from the garge into the mudroom in basement offers in-law suite potential. Step outsid
$ 734,900
193 St. Lawrence Street E, Centre Hastings, ON, K0K 2C0 house for sale | Listing ID X13700 | Royal LePage
View photo
House · for sale
$ 321,000
193 St. Lawrence Street E, Centre Hastings, ON, K0K 2C0 house for sale | Listing ID X13700 | Royal LePage
Marmora
· House
· Garden · Heating · Air conditioning
Marmora · House · Garden · Heating · Air conditioning
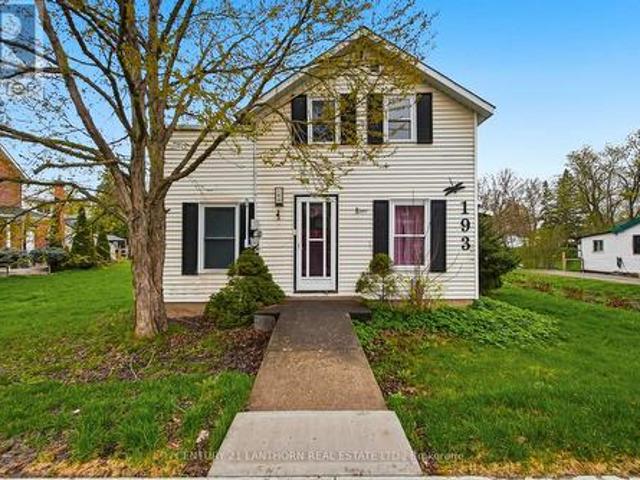
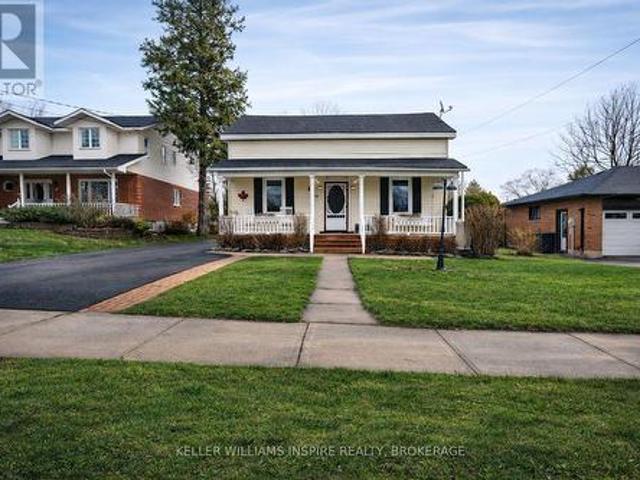
193 St Lawrence St E is the ideal starter home or spot to settle down and enjoy small town living! Complete with 2 beds, 1 bath layout with an eat-in kitchen and main floor laundry. This home was built to last with comfort in mind; enjoy a durable metal roof, central air and heating, a water softener and plenty of storage! Outside you'll find a charming side porch and large carriage house shed. The large lot invites you to create the gardens you've been dreaming of. All of this in the heart of Madoc where you're steps from schools, local bakeries, boutiques, the skatepark and O'Hara Mill Trails. Just a few minutes from Highway 7 with easy access toward Ottawa or the GTA. (Id: 27)
$ 321,000
1738 8Th Line, Selwyn, ON, K0L 2H0 commercial for sale List.
View photo
House · for sale
$ 2,299,000
1738 8Th Line, Selwyn, ON, K0L 2H0 commercial for sale List.
Marmora
· 0 sq.ft · House
Marmora · 0 sq.ft · House
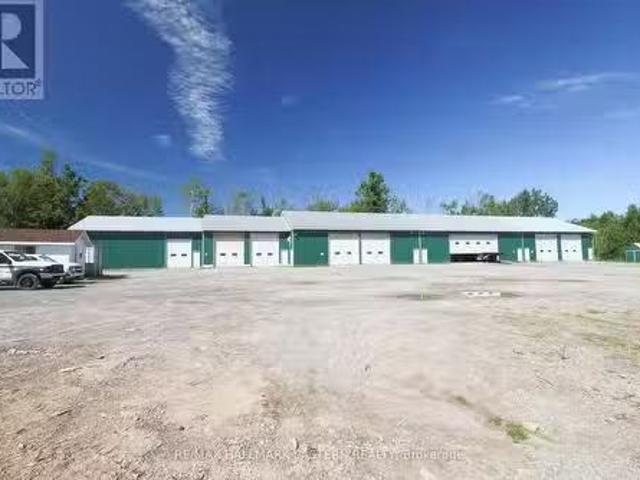
Exceptional Commer5cial Investment Opportunity - $2,299,000. Zoned C3-373 Highway Commercial, site-specific. Offering outstanding flexibility in a highly accessible location near Lakefield. Features include 10 individually heated, secure storage units with 16-foot ceilings, plus a 3-bedroom, 2-bathroom + in-law suite residence offerings live-work or saleal income potential. The property is set on an attractive parcel with a scenic pond and room for expansion. Ideally located near the Village of Lakefield and just 15 minutes from Peterborough. Buyer to verify permitted uses with the Township of Selwyn. (id:27). Still available at ListedBuy!
$ 2,299,000
39 Centre Street, Brighton, ON, K0K 1H0 house for sale | Listing ID X13721 | Royal LePage
View photo
House · for sale
$ 599,990
39 Centre Street, Brighton, ON, K0K 1H0 house for sale | Listing ID X13721 | Royal LePage
Marmora
· House
· Garden · Office room · Deck · Swimming pool · Parking · Cellar
Marmora · House · Garden · Office room · Deck · Swimming pool · Parking · Cellar
Welcome to 39 centre street! Small-town charm meets high-value upgrades in this spacious 5-bedroom, 2-bathroom home in the heart of Brighton. Relisted with major peace of mind-boasting brand-new windows, 3-pin security doors, and a professionally waterproofed basement (2025) backed by a transferable warranty. The main floor features an open living space, a convenient kitchen/dining combo for busy mornings, a functional mudroom, and main-floor laundry. Upstairs and main, five generous bedrooms offer flexibility for large families, guests, or dedicated home offices. Step outside to a backyard oasis: a fully fenced, private yard featuring an expansive deck built for gatherings, an above-ground pool for summer fun, a classic tire swing, and parking for 4 cars. Bonus: An incredible detached barn equipped with electricity-ideal for a workshop, studio, or ultimate storage space. Walk to downtown shops/cafes, minutes to Presqu'ile Provincial Park & Hwy 401. Move-in ready and packed with upgrad
$ 599,990
453 Fire Route 93, Havelock Belmont Methuen, ON, K0L 2H0 hou.
View photo
House · for sale
$ 599,900
453 Fire Route 93, Havelock Belmont Methuen, ON, K0L 2H0 hou.
Marmora
· 3 Bedrooms · 1 Bath · House
Marmora · 3 Bedrooms · 1 Bath · House
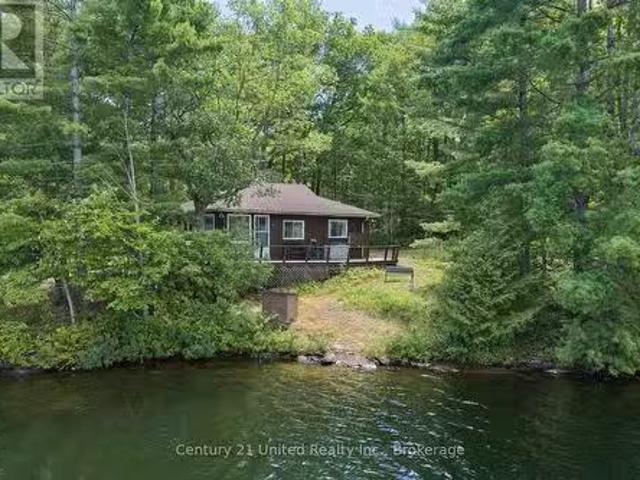
Welcome to a special piece of Kasshabog Lake, where privacy, natural beauty and generations of cottage memories come together. Set on an incredible 1.26-acre approximately waterfront property, this charming 3-bedroom, 1-bathroom 3 season cottage offers approximately 242 feet of beautiful, clear shoreline on a peaceful stretch of the lake. Cherished by the same family since 1964, this property has been the backdrop to more than 60 years of summers by the water and is now ready for its next chapter. With clear water, stunning lake views and a permanent dock extending from the point, the waterfront is truly something special. Spend your days swimming off the dock, boating, fishing and exploring the lake, then slow down in the evenings and take in the peaceful surroundings. Kasshabog Lake is known for its clean, spring-fed waters, excellent swimming and fishing, and the beautiful rocky landscape of the Precambrian Shield. Beyond the shoreline, there is a wonderful sense of community here,
$ 599,900
295 Fire Route 23, Havelock Belmont Methuen, ON, K0L 1Z0 house for sale | Listing ID X13690 | Royal LePage
View photo
House · for sale
$ 849,900
295 Fire Route 23, Havelock Belmont Methuen, ON, K0L 1Z0 house for sale | Listing ID X13690 | Royal LePage
Marmora
· House
· Deck
Marmora · House · Deck
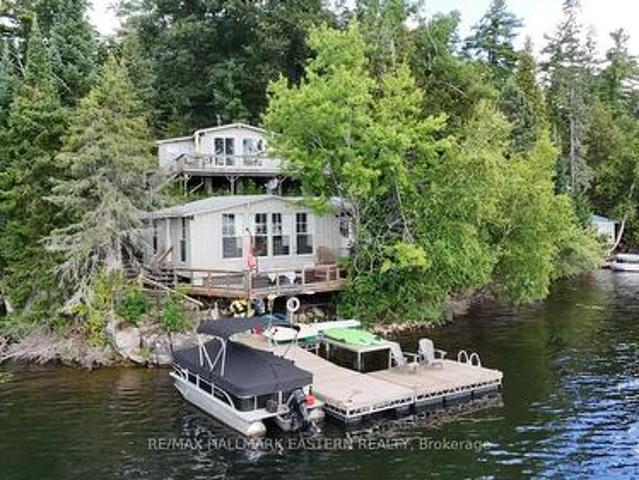
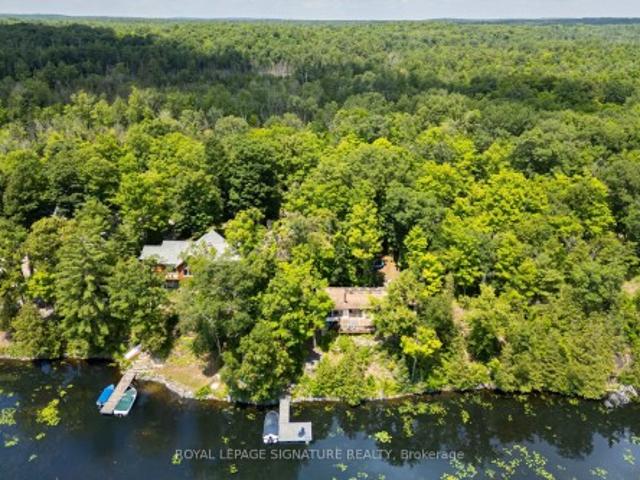
BELMONT LAKE | What's better than one cottage? Two! This unique Belmont Lake property offers 150 feet of beautiful East-facing waterfront with two separate cottages, making it the perfect getaway for extended family, multiple generations, or hosting friends. The waterfront cottage is right at the water, with water seen from every room along the front, is a charming three-season, 2-bedroom, 1-bath retreat with a water-facing deck at the shoreline. Perched above, the winterized 3-bedroom, 1-bath cottage enjoys one of the best panoramic views on Belmont Lake and features its own water-facing deck, the perfect spot to relax with a morning coffee or unwind after a day on the lake. The waterfront is ideal for swimming, with deep, clean water off the dock, while two separate docking areas provide plenty of room for boats and water toys. Whether you're spending the day on the lake or simply taking in the expansive views, this property is all about making unforgettable memories. The property fe
$ 849,900
8 Panter Circle, Belleville Ward, ON, K8P 4S7 house for sale | Listing ID X13711 | Royal LePage
View photo
House · for sale
$ 524,900
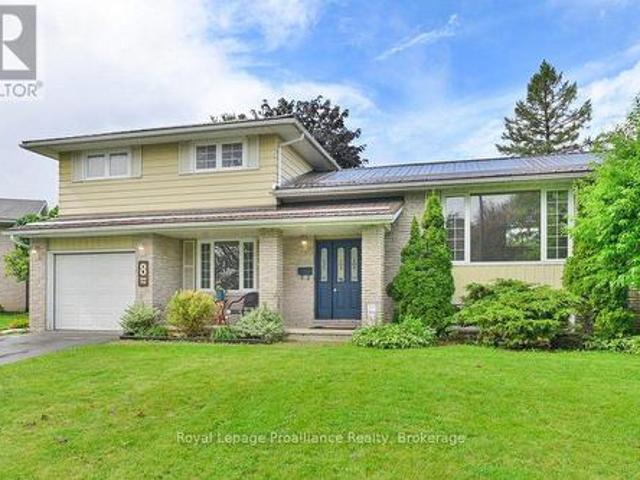
8 Panter Circle, Belleville Ward, ON, K8P 4S7 house for sale | Listing ID X13711 | Royal LePage
Marmora
· House
· Garden
Marmora · House · Garden
Still looking for that perfect family home? Check out this charming four-level split nestled at the quiet end of a desirable, family-friend cul-de-sac in central Belleville. Vacant, freshly painted throughout, and updated with modern light fixture and some new appliances, this turnkey property is ready for its next family to move right in. The bright interior boasts gleaming hardwood floors, three comfortable bedrooms. 1.5 baths, and an oversized kitchen perfect for family meal prep and hosting. Outside, the expansive, fully fenced backyard offers a safe private haven for kids and pets to play. The durable metal roof gives peace of mind. Situated in a close-knit, welcoming neighborhood just across the fence from the local elementary school, close to parks and shopping, this home delivers the ultimate blend of comfort, community and convenience. (Id: 7525)
$ 524,900
383 Fire Route 59 Route, Havelock Belmont Methuen, ON, K0L 1Z0 house for sale | Listing ID X13693 | Royal LePage
View photo
House · for sale
$ 729,000
383 Fire Route 59 Route, Havelock Belmont Methuen, ON, K0L 1Z0 house for sale | Listing ID X13693 | Royal LePage
Marmora
· House
· Deck · Parking
Marmora · House · Deck · Parking
Cottages like this don't come around often! This amazing property features over 1,500 SQFT of living space in a bright, open-concept, well-thought-out floor plan. Inside, enjoy a sitting area, den, living room, spacious dining room, functional kitchen, and 4 great-sized bedrooms. It is absolutely perfect for a multi-generational family to share the joys of cottage ownership on a private, beautifully treed lakefront lot. Offering over 166 feet of shoreline, this property has so much to offer inside and out. Interior highlights include hardwood floors under the broadloom, tons of natural light from the many windows and skylights, and 2 cozy wood stoves. Outdoors, you'll find a massive 500 SQFT deck perfect for entertaining, a covered porch, a private bunkie, an outhouse, and an oversized garage for all your toys. Step down to the water to find a new dock, a wonderful lakeside firepit area for cozy nights, and stunning views from every angle. The waterfront features a safe, shallow entry
$ 729,000
18448 Highway 62, Tudor And Cashel Tudor Ward, ON, K0K 1Y0 house for sale | Listing ID X13697 | Royal LePage
View photo
House · for sale
$ 799,900
18448 Highway 62, Tudor And Cashel Tudor Ward, ON, K0K 1Y0 house for sale | Listing ID X13697 | Royal LePage
Marmora
· House
· Deck · Parking · Cellar
Marmora · House · Deck · Parking · Cellar
Looking to escape city living and enjoy the peace and freedom of country life? This exceptional 25-acre property offers the perfect blend of comfort, space, privacy, and recreation-with plenty of room for family, friends, and all your toys. Built in 2007, and immaculately maintained, this spacious bungalow features 5 bedrooms and 3 full bathrooms. A long private driveway leads to the home, where a welcoming full-length covered porch sets the tone for relaxed country living. The main level offers nearly 1,800 sq. Ft. of bright, open-concept living space with ample cabinetry, a convenient mudroom with access from the garage, basement or main entrance, and a screened-in back deck. Three bedrooms and two full bathrooms are on this level, including a generous primary suite with ensuite, walk-in closet, and private deck access. The fully finished basement adds excellent additional living space with two bedrooms, a full bathroom, a large recreation room with bar area, and a walkout to the bac
$ 799,900
49 North Shore Lane, Centre Hastings, ON, K0K 2K0 house for sale | Listing ID X13690 | Royal LePage
View photo
House · for sale
$ 699,900
49 North Shore Lane, Centre Hastings, ON, K0K 2K0 house for sale | Listing ID X13690 | Royal LePage
Marmora
· House
· Swimming pool · Parking
Marmora · House · Swimming pool · Parking
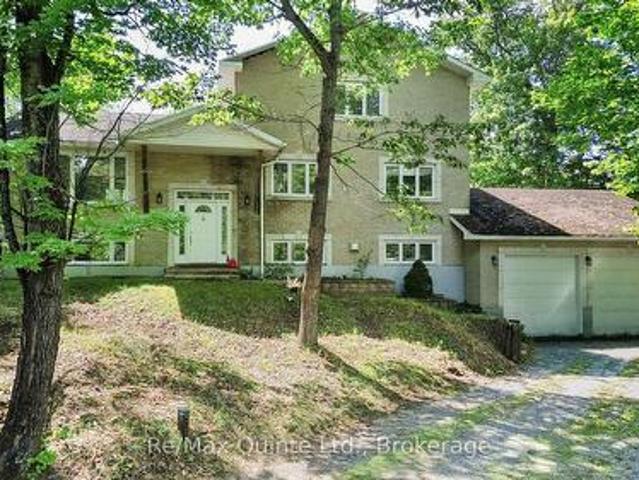
Set on over four acres of private waterfront, this stately all-brick home offers more than 3,500 sq. Ft. of combined space across three levels, surrounded by mature trees and a peaceful, secluded setting. Set well back from the road, the property features a custom kidney-shaped in-ground pool overlooking the wooded surroundings, creating an exceptional outdoor retreat. The main level offers hardwood flooring, stone countertops, three bedrooms, a full bathroom, convenient main-floor laundry, and comfortable living spaces. Upstairs, the expansive primary suite provides a private escape with a walk-in closet and spacious ensuite featuring a tiled shower and soaker tub. The walkout lower level adds valuable additional living space with further potential to customize and develop to suit your needs. An attached two-car garage and ample parking complete the property. Offering privacy without sacrificing accessibility, the home is conveniently located near Highway 62 and Highway 7 in Madoc, ap
$ 699,900
478 Frankford Road, Quinte West Sidney Ward, ON, K0K 2B0 house for sale | Listing ID X13707 | Royal LePage
View photo
House · for sale
$ 579,900
Updated
478 Frankford Road, Quinte West Sidney Ward, ON, K0K 2B0 house for sale | Listing ID X13707 | Royal LePage
Marmora
· House
· Garden · Parking · Fireplace · Air conditioning
Marmora · House · Garden · Parking · Fireplace · Air conditioning
Welcome to 478 Frankford Road, a beautifully maintained all brick bungalow offering exceptional curb appeal, a newly paved driveway, and an attached double car garage. At the heart of the home is a beautiful custom kitchen featuring a spacious peninsula and plenty of room for gathering. The lower level offers additional living space with a cozy propane fireplace, a large workshop, and convenient walk up access directly into the garage. The garage also provides both interior and exterior entry. Step outside and enjoy the meticulously landscaped property, surrounded by gorgeous perennial gardens and complete with two gazebos, a large outdoor shed, and a charming potting shed. This impressive outdoor setting is perfect for gardening, entertaining, or simply relaxing. Important updates and features include a new septic system installed in 2026, central air conditioning replaced in 2025, a furnace replaced in 2023, vinyl windows, and an owned hot water tank. All appliances are included: fri
$ 579,900
299 Barry Road, Madoc, ON, K0K 2K0 house for sale | Listing ID X13694 | Royal LePage
View photo
House · for sale
$ 789,900
299 Barry Road, Madoc, ON, K0K 2K0 house for sale | Listing ID X13694 | Royal LePage
Marmora
· House
· Patio
Marmora · House · Patio
Tucked into the peaceful countryside of Madoc, this breathtaking custom-built home sits on a beautifully landscaped 2.5+ acre property, complete with its own private pond. Built in 2018, this meticulously maintained home offers three spacious bedrooms and two full bathrooms, with stunning panoramic views from every window. Soaring cathedral ceilings enhance the bright, open-concept kitchen and dining area, creating an inviting space for everyday living and entertaining. The primary bedroom features a generous walk-in closet, while the finished lower-level recreation room offers a walkout to a stamped concrete patio. Relax on the wraparound porch, unwind beside the pond, and enjoy the privacy and natural beauty surrounding you. Freshly painted throughout, this exceptional property also includes a 30-by-26-foot insulated and heated garage-beautifully finished inside and out. (Id: 27)
$ 789,900
9 Springwater Court, Belleville Thurlow Ward, ON, K8N 0V9 house for sale | Listing ID X13711 | Royal LePage
View photo
House · for sale
$ 659,900
9 Springwater Court, Belleville Thurlow Ward, ON, K8N 0V9 house for sale | Listing ID X13711 | Royal LePage
Marmora
· House
· Cellar
Marmora · House · Cellar
Welcome to 9 Springwater Court, Belleville, a stunning brand new build located in the sought-after Riverstone Development. Offering over 1,500 square feet of beautifully designed living space. The Morningdale II' combines functionality, style and future potential. The open concept main floor is bright and inviting. The kitchen is thoughtfully designed to include a large island and walk-in pantry. This home features 3 spacious bedrooms and 2 bathrooms, including a well-appointed primary suite designed for comfort and convenience. The spacious front entrance with 12' ceilings creates a welcoming space for families and guests alike. Downstairs, the unfinished walkout basement offers incredible potential with room for additional bedrooms, a bathroom, and storage. Giving you the flexibility to finish the space to suit your lifestyle. Situated on a fabulous lot this property offers the opportunity to create your ideal outdoor space in one of the area's newest developments. The Riverstone nei
$ 659,900
104 Inkerman Street, Trent Hills Campbellford, ON, K0L 1L0 house for sale | Listing ID X13696 | Royal LePage
View photo
House · for sale
$ 479,000
104 Inkerman Street, Trent Hills Campbellford, ON, K0L 1L0 house for sale | Listing ID X13696 | Royal LePage
Marmora
· House
· Balcony
Marmora · House · Balcony
Welcome home! This fully updated and move in ready 3 bedroom, 2 bathroom semi-detached home offers comfortable living, modern finishes, and plenty of outdoor space in the heart of Campbellford. Perfect for first time buyers, families, or those looking for a low maintenance home with nothing left to do but move in and enjoy. The second level features three spacious bedrooms, including a primary bedroom with a walkout to your own private balcony a perfect spot to enjoy your morning coffee. A beautifully updated 4 piece bathroom completes the upper level. The home also features a large unfinished attic area, providing an abundance of valuable storage space and endless potential for organizing seasonal items, dcor, and household belongings. The main floor offers a bright and functional layout with a comfortable living area, dining area, and inviting eat-in kitchen. A convenient 2 piece bathroom and main floor laundry add to the home's everyday functionality. Step outside to enjoy the rear
$ 479,000

Get email alerts

Don't miss out: be the first to know about new properties

The alert was correctly created

On subscribing you accept the conditions of use and the privacy policy
Alert
Receive new ads in your inbox
Save this search
Receive alerts for new listings

We'll send you an email when we have new properties for: "Properties for sale in Marmora"

The alert was correctly created

Get email alerts and be the first to see new listings
Required field
On subscribing I accept the terms of the privacy policy
Perfect! You'll soon start receiving new listings via email
Alert
Receive an email when we have new ads for Properties for sale in Marmora
Save this search
Filters

Bedrooms

Area (sq.ft)

sq.ft
sq.ft

Price

$
$

Filter by property type

Bathrooms

Clear all filters
Receive notifications when new entries are published.