922 properties for sale in Marmora

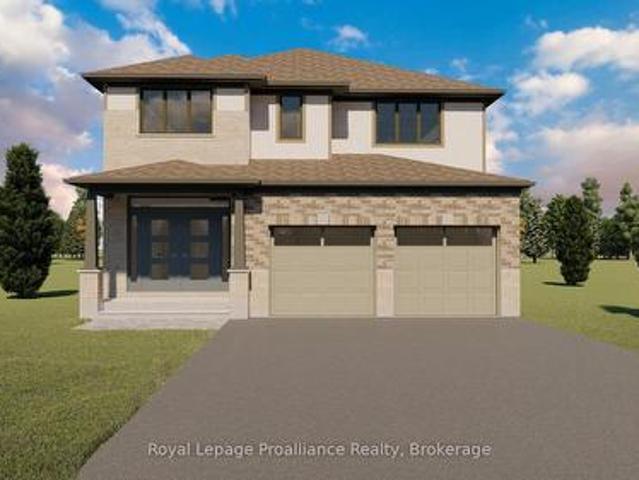
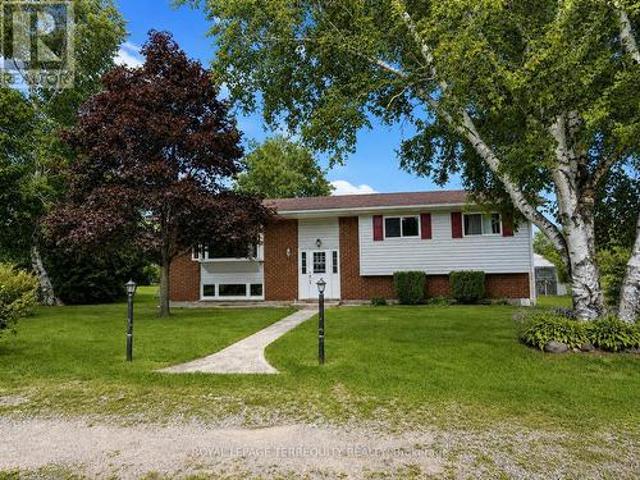
151 Gummow Road, Trent Hills, ON, K0K 3K0 house for sale | Listing ID X13700 | Royal LePage
View photo
House · for sale
$ 599,900
151 Gummow Road, Trent Hills, ON, K0K 3K0 house for sale | Listing ID X13700 | Royal LePage
Marmora
· House
· Deck · Swimming pool · Parking · Cellar
Marmora · House · Deck · Swimming pool · Parking · Cellar
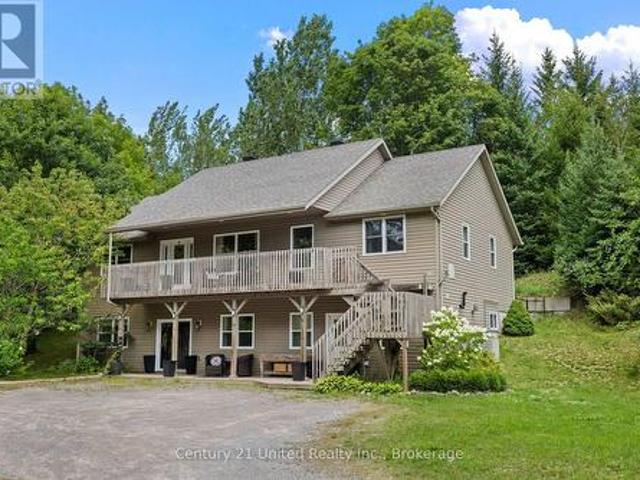
Escape to the peace and privacy of country living on this beautiful 3.22 acre property, just minutes from the charming village of Warkworth. This well maintained raised bungalow offers the perfect blend of comfort, space, and lifestyle, featuring three spacious bedrooms, two bathrooms, and a finished walkout basement ideal for family living, entertaining, or weekend escapes. Walk out from both the kitchen and dining room to a generous 31 x 10 deck overlooking the above ground pool, perfect for summer gatherings and quiet mornings in the countryside. A screened 16 x 12 summer room with hydro adds even more outdoor living space, giving you the perfect place to relax and enjoy the view. Car enthusiasts, hobbyists, and outdoor lovers will appreciate the impressive 33 x 17 garage/workshop complete with a 9000lb hoist and ample space for vehicles, equipment, and toys. If you have been looking for a property that offers acreage, privacy, function, and lifestyle, this is a rare opportunity in
$ 599,900
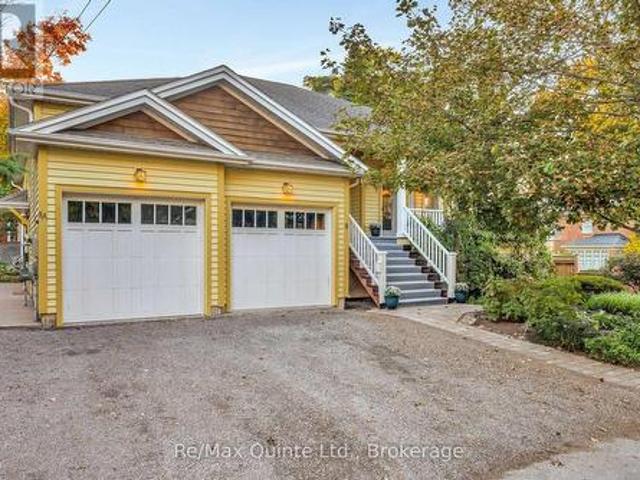
1738 8Th Line, Selwyn, ON, K0L 2H0 house for sale | Listing ID X13692 | Royal LePage
View photo
House · for sale
$ 2,299,000
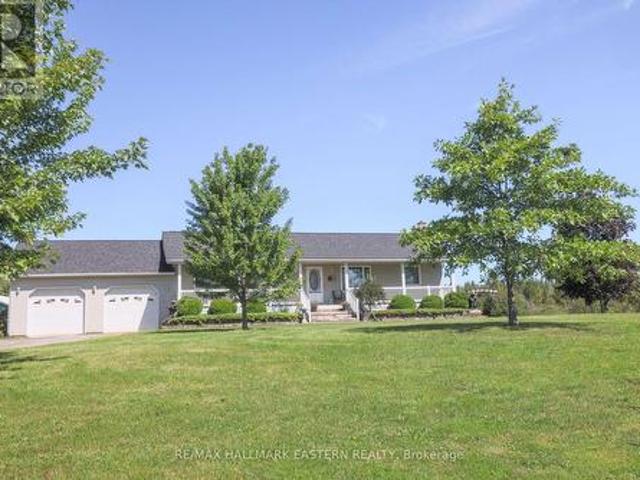
1738 8Th Line, Selwyn, ON, K0L 2H0 house for sale | Listing ID X13692 | Royal LePage
Marmora
· House
Marmora · House
Exceptional commercial investment opportunity. 2,299,000. Zoned C3-373 Highway Commercial, site-specific. Offering outstanding flexibility in a highly accessible location near Lakefield. Features include 10 individually heated, secure storage units with 16-foot ceilings, plus a 3-bedroom, 2-bathroom plus in-law suite residence offering live-work. The property is set on an attractive parcel with a scenic pond and room for expansion. Ideally located near the Village of Lakefield and just 15 minutes from Peterborough. (Id: 27)
$ 2,299,000
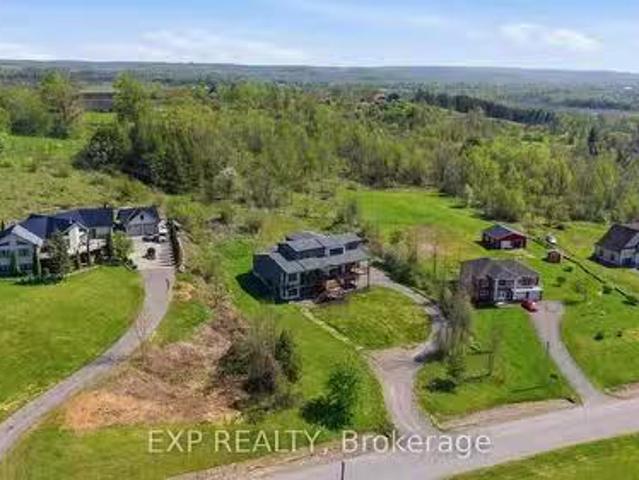
134 3 Th Line Road, Alnwick/Haldimand, ON, K0K 2X0 house for sale | Listing ID X13700 | Royal LePage
View photo
House · for sale
$ 549,000
134 3 Th Line Road, Alnwick/Haldimand, ON, K0K 2X0 house for sale | Listing ID X13700 | Royal LePage
Marmora
· House
· Garden · Deck
Marmora · House · Garden · Deck
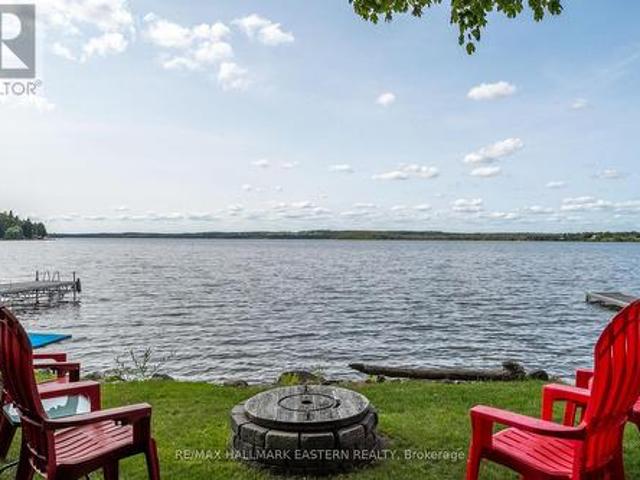
There's something special about summers on Rice Lake-and this turn-key waterfront cottage makes it easy to start enjoying them from the moment you arrive. Set on the south shore of the lake, this charming three-season, 3 bedroom cottage offers 65 feet of swimmable shoreline, a level lot and a relaxed setting made for long summer days by the water. Inside, the cottage is bright, neat and inviting, with plenty of natural light and comfortable space for family and friends. Step outside to the spacious two-tiered deck for morning coffee overlooking the lake, summer BBQs and evenings spent taking in the view. The large yard offers lots of room for games, entertaining and gathering around the firepit after the sun goes down. As part of the renowned Trent-Severn Waterway, Rice Lake opens the door to an incredible cottage-country lifestyle, whether your days are spent boating, fishing, swimming, paddling or simply relaxing at the shoreline. Completely turn-key and ready to enjoy, this is an id
$ 549,000
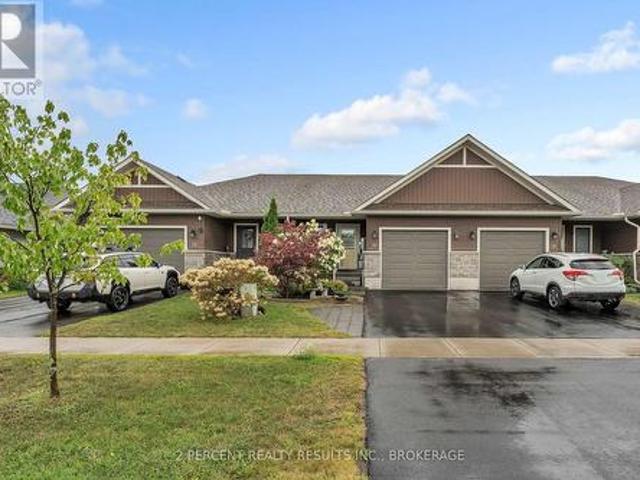
18 Railway Street, Brighton, ON, K0K 1H0 house for sale Lis.
View photo
House · for sale
$ 589,900
18 Railway Street, Brighton, ON, K0K 1H0 house for sale Lis.
Marmora
· 4 Bedrooms · 3 Baths · House
· Garden · Swimming pool · Cellar
Marmora · 4 Bedrooms · 3 Baths · House · Garden · Swimming pool · Cellar
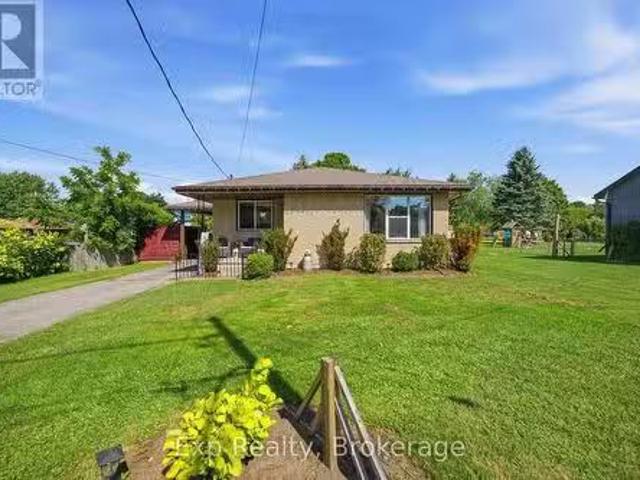
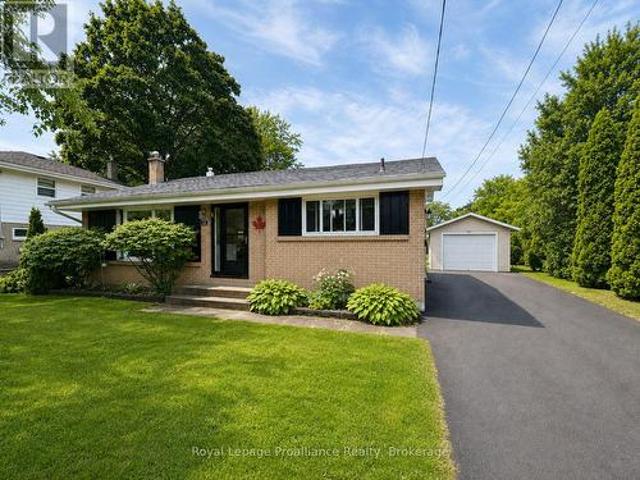
Welcome to this charming all-brick home in Brighton, offering plenty of space for families, guests, and entertaining. The main level features 3 comfortable bedrooms and 1 bathroom, while the finished basement provides an additional bedroom and bathroom, making it ideal for guests, teenagers, extended family, or a private retreat. Enjoy the best of outdoor living in your own backyard oasis, completed with an above-ground pool and hot tub-perfect for relaxing, entertaining, and making summer memories. With its classic all-brick exterior, functional layout, additional basement living space, and sought-after outdoor amenities, this home offers a wonderful combination of comfort, versatility and lifestyle. A great opportunity to make this welcoming property your next home! (id:27). Still available at ListedBuy!
$ 589,900
Related searches
175 Hall Settlement Road, Belleville Thurlow Ward, ON, K0K 2.
View photo
House · for sale
$ 799,000
175 Hall Settlement Road, Belleville Thurlow Ward, ON, K0K 2.
Marmora
· 4 Bedrooms · 2 Baths · House
· Deck
Marmora · 4 Bedrooms · 2 Baths · House · Deck
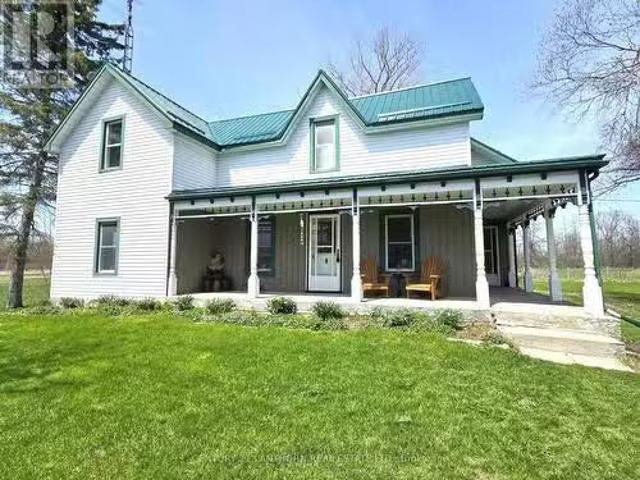
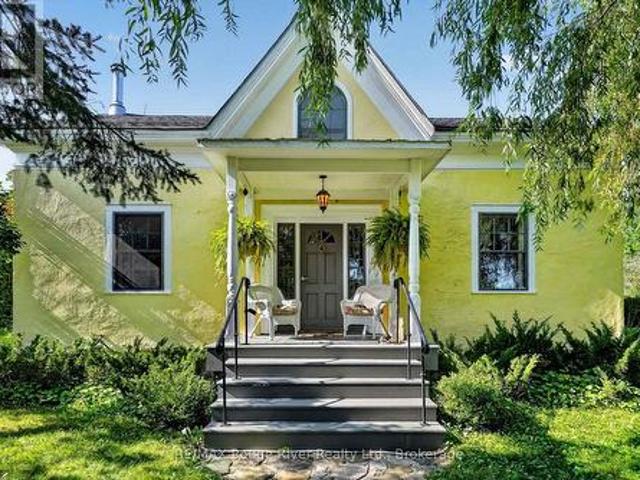
LOVELY HOME with BARN & OUTBUILDING, approximately 37 ACRES of LAND - approximately 25 acres of that is crop land, balance in pasture. (LAND - always a GREAT INVESTMENT)This beautiful property is situated on a closed end road making it quite private and peaceful. Home is lovingly cared for. A two sided veranda offers country charm with gingerbread details, great place for morning coffee or late day beverage. Inside find much original woodwork. Large farmhouse kitchen with plenty of cupboards & counter space with lovely French doors that flood the room with light & allow access to a huge deck, super spot for BBQs & entertaining family & friends. A big formal dining room just off the kitchen makes it easy to host a gathering of folks for Christmas dinners or special occasions, a good sized living room is beyond. Back through the kitchen you find a wonderful walk in pantry, handy 2 pc bathroom & a separate main floor laundry room with outdoor access, would make a great mudroom! Spacious f
$ 799,000
97 Athabaska Drive, Belleville Thurlow Ward, ON, K8N 0T1 house for sale | Listing ID X13701 | Royal LePage
View photo
House · for sale
$ 649,900
97 Athabaska Drive, Belleville Thurlow Ward, ON, K8N 0T1 house for sale | Listing ID X13701 | Royal LePage
Marmora
· House
· Parking · Cellar
Marmora · House · Parking · Cellar
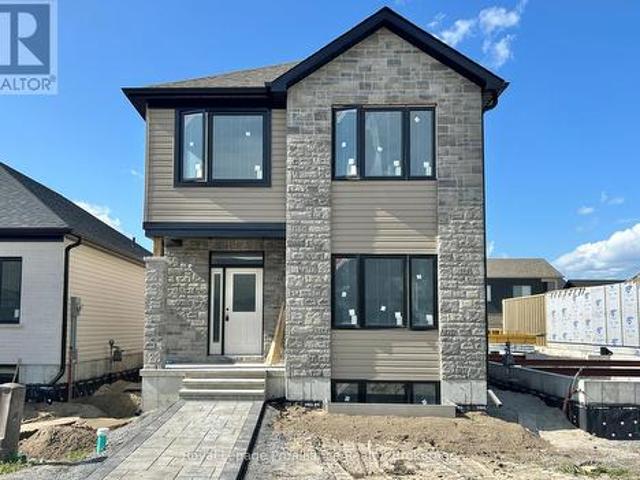
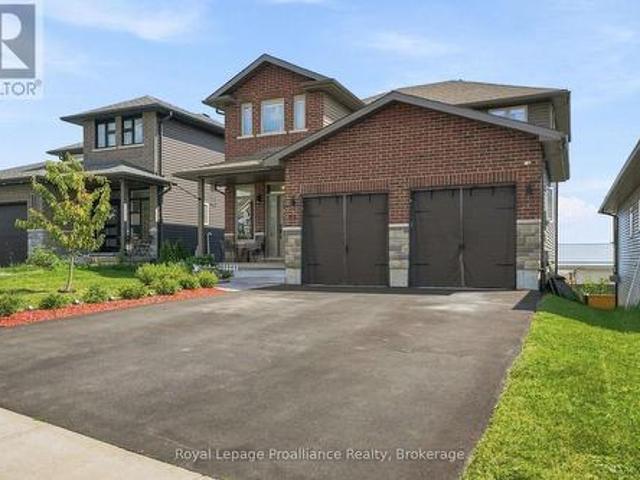
Welcome to this spacious three bedroom bungaloft home in the desirable Riverstone neighbourhood, with easy access to parks and walking trails. Upon entry you will notice the 9ft ceilings throughout the main floor and oversized windows complementing the bright and open floor plan. Just past the front foyer and convenient main floor primary suite you will find the fabulous kitchen (with quality quartz countertops, large island and massive walk in pantry) open to the spacious living / dining area. Look out from the living room to your private fenced courtyard, perfect for enjoying your morning coffee or just relaxing with friends and family. Adjacent to the courtyard you will find the convenient powder room, main floor laundry and access to the attached two car garage. The second story does not disappoint with two generous sized bedrooms, main bathroom and a fabulous living area. The home is completed with an unspoiled basement with bathroom rough in that is ready for your finishing touch
$ 649,900
566 Penryn Road, Cramahe, ON, K0K 1S0 house for sale | Listing ID X13704 | Royal LePage
View photo
House · for sale
$ 639,000
566 Penryn Road, Cramahe, ON, K0K 1S0 house for sale | Listing ID X13704 | Royal LePage
Marmora
· House
· Garden · Fireplace
Marmora · House · Garden · Fireplace
Step back in time while enjoying the comforts of today in this charming 1 1/2 storey century home, sitting on just over 2 acres nestled in the Northumberland Hills overlooking the peaceful hamlet of Shiloh. A long private laneway leads to a circular driveway and a setting that feels like something from a storybook. Circa 1800's, this character-filled home features original trim, beautiful white pine flooring throughout much of the main floor, and wide red pine flooring upstairs. Large windows fill the home with natural light. The custom-made kitchen has been thoughtfully updated while preserving the charm of the era. Just off the kitchen is a spacious, bright dining room, perfect for family meals and entertaining. The inviting living room features a wood-burning mantel fireplace, creating a cozy place to relax. The main floor offers convenient laundry and a mudroom with a 3-piece bath and shower, with access to the backyard from both the kitchen and mudroom. Upstairs are two bedrooms,
$ 639,000
0 Squire Road, Stirling Rawdon Ward, ON, K0K 3C0 house for sale | Listing ID X13672 | Royal LePage
View photo
House · for sale
$ 835,900
0 Squire Road, Stirling Rawdon Ward, ON, K0K 3C0 house for sale | Listing ID X13672 | Royal LePage
Marmora
· House
· Parking
Marmora · House · Parking
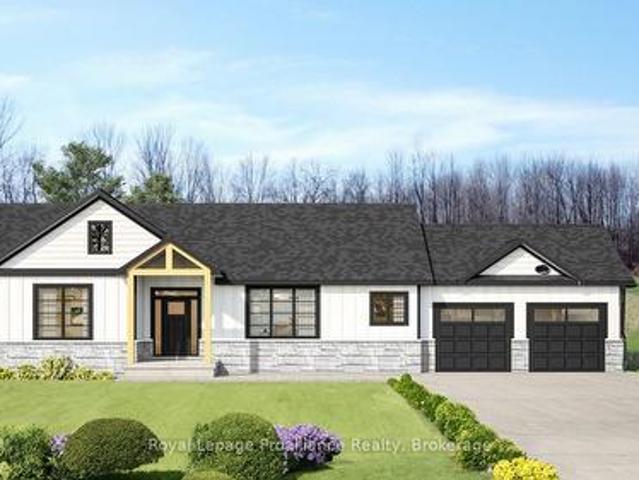
Looking for a new home but just can't find the right property? Come experience elegance and tranquility in this spacious 3 bedroom home. With over 1500 square feet of living space, this beautiful country home features a stunning timber frame entrance vaulted ceilings, a great room with tray ceiling with pot lights, 2 full bathrooms, a gourmet kitchen and double garage all nestled on a sprawling 5.5 acres. This property offers endless possibilities for outdoor enthusiasts with its close proximity to the Trans-Canada Trails and tranquil nature setting, don't miss the chance to make this your forever home. Or let Van Huizen Homes turn your visions into reality by building your your very own dream home. Your dream sanctuary awaits! There is another 5.4 acre lot right next to this one that could be built on as well. Price reflects new HST Rebate. (Id: 7525)
$ 835,900
47 Shannon Road, Belleville Thurlow Ward, ON, K0K 2V0 house for sale | Listing ID X13691 | Royal LePage
View photo
House · for sale
$ 599,900
47 Shannon Road, Belleville Thurlow Ward, ON, K0K 2V0 house for sale | Listing ID X13691 | Royal LePage
Marmora
· House
· Garden
Marmora · House · Garden
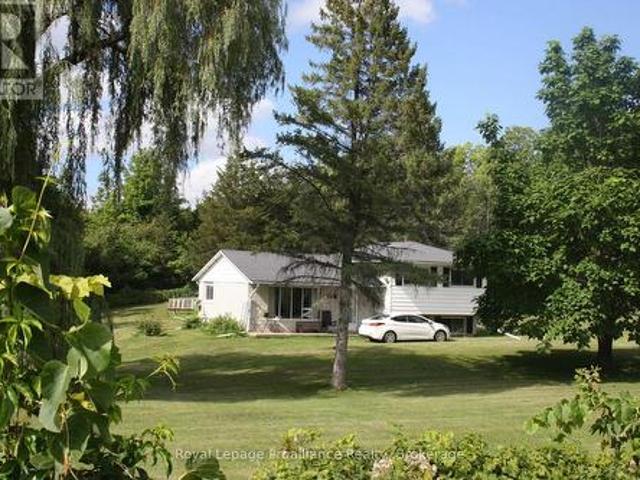
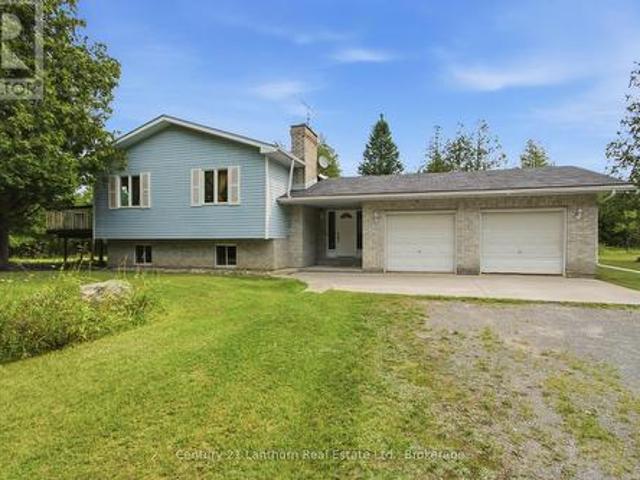
Welcome to this lovely side-split home nestled on 11.86 acres, offering privacy, space, and a beautiful natural setting. Possible severance permitted. The home features 3 bedrooms and 1 bathroom, along with a cozy living room complete with a propane gas fireplace-perfect for relaxing on cool evenings. Surrounded by mature trees, the property provides a wonderful sense of seclusion and tranquility. Enjoy the outdoors from your own backyard, where a pond adds to the peaceful country atmosphere. If you're looking for a home with room to roam, natural beauty, and plenty of privacy, this property is well worth a look! (Id: 7525)
$ 599,900
271 Bridge Street East, Belleville Ward, ON, K8N 1P4 house for sale | Listing ID X13696 | Royal LePage
View photo
House · for sale
$ 969,000
271 Bridge Street East, Belleville Ward, ON, K8N 1P4 house for sale | Listing ID X13696 | Royal LePage
Marmora
· House
· Office room · Fireplace
Marmora · House · Office room · Fireplace
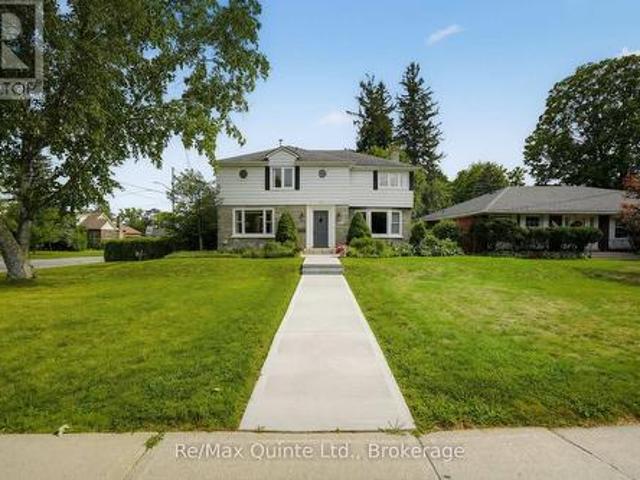
Gracefully blending timeless elegance with modern comfort, this exceptional 1947 executive residence is located in prestigious Old East Hill. One of Belleville's most sought after neighbourhoods. Rich in character and beautifully maintained, this distinguished family home offers three levels of thoughtfully designed living space. The main floor unfolds on stunning Brazilian cherry wood flooring with a spacious formal living room with fireplace and a dining room that leads into the heart of the home, a beautifully appointed cheerful custom Neff kitchen adding timeless European style and personality. The inviting light filled sunroom is the perfect place to enjoy your morning coffee while the charming den with handsome wood panelling offers a versatile space for a home office, quiet reading room or place to enjoy the evening news with a glass of wine. The upper level features 4 bedrooms and 2 full bathrooms with an abundance of natural light throughout. The lower level offers a finished
$ 969,000
140 Stonecrest Boulevard, Quinte West Sidney Ward, ON, K8R 0B4 house for sale | Listing ID X13701 | Royal LePage
View photo
House · for sale
$ 789,900
140 Stonecrest Boulevard, Quinte West Sidney Ward, ON, K8R 0B4 house for sale | Listing ID X13701 | Royal LePage
Marmora
· House
· Parking · Fireplace
Marmora · House · Parking · Fireplace
Welcome to 140 Stonecrest Blvd. An open concept two storey home with attached two car garage that is perfect for your growing family. This fabulous home has everything you are looking for. The spacious layout boasts 9 ft. Ceilings on the main floor and features a well appointed kitchen complete with quartz countertops, massive island and walk in pantry. The kitchen overlooks the bright and open Living / Dining Room which also features a cozy natural gas fireplace. The main floor is completed with a powder room and inside access to the oversized attached two car garage. Upstairs you will find a true primary suite with walk in closet and spa like 5 pieces ensuite bathroom. The second floor is completed with three additional bedrooms, main bathroom and laundry room. (Id: 7525)
$ 789,900
8 Mount Pleasant Road, Belleville Ward, ON, K8N 3J2 house for sale | Listing ID X13696 | Royal LePage
View photo
House · for sale
$ 879,000
8 Mount Pleasant Road, Belleville Ward, ON, K8N 3J2 house for sale | Listing ID X13696 | Royal LePage
Marmora
· House
· Parking · Deck
Marmora · House · Parking · Deck
Muskoka styled home has a thoughtful design located in old east hill on a quiet cul-de-sac. Three bedroom raised bungalow is bright and inviting with a 9 foot ceilings and open concept kitchen featuring a full sized side by side fridge and freezer, gas range and butcher block island with prep sink and 21' of counter space. One main floor office doubles as a bedroom. An inviting screened in three-season sunroom and wrap around deck accessed from living room. On the lower level is a self contained 2 br apt. This apt is legal and has its own entry as well as interior access offers multigenerational families or added income. Attached is a 2 car garage with lift to access main level of the home. There is a mezzanine in the garage for extra storage. R 80 in celling. Interior walls insulated. A rare blend of craftsmanship, comfort, and quiet charm in Belleville's beloved neighbourhood. (Id: 27)
$ 879,000
165 Parkview Drive, Alnwick/Haldimand, ON, K0K 2X0 house for.
View photo
House · for sale
$ 1,499,900
165 Parkview Drive, Alnwick/Haldimand, ON, K0K 2X0 house for.
Marmora
· 5 Bedrooms · 5 Baths · House
· Deck
Marmora · 5 Bedrooms · 5 Baths · House · Deck
Experience elevated lakeside living in this luxurious custom-built estate set on 1.81 acres in the prestigious community of Roseneath, offering breathtaking panoramic views of Rice Lake. Designed with elegance, comfort, and functionality in mind, this exceptional residence boasts nearly 4,000 sq ft of beautifully finished living space with high-end craftsmanship and custom finishes showcased throughout. From the moment you step inside your grand foyer, you are welcomed by soaring 10-foot ceilings, expansive windows that flood the home with natural light and stunning hardwood floors. This remarkable home features 4 generously sized bedrooms and 5 bathrooms, with each bedroom designed as its own private suite complete with a large walk-in closet and dedicated ensuite bathroom, offering privacy and comfort for family and guests. The luxurious primary bedroom which is situated on the main floor, features private deck access with stunning waterfront views, perfect for enjoying your morning
$ 1,499,900
36 Sandhu Crescent, Belleville Ward, ON, K8P 0G7 house for sale | Listing ID X13694 | Royal LePage
View photo
House · for sale
$ 519,900
36 Sandhu Crescent, Belleville Ward, ON, K8P 0G7 house for sale | Listing ID X13694 | Royal LePage
Marmora
· House
· Garden · Deck · Parking · Cellar
Marmora · House · Garden · Deck · Parking · Cellar
36 Sandhu Crescent is ready for new owners! This 2019-built, 3 bedroom, 2.5 bathroom home wows with its charming exterior and well-landscaped greenery. Walk up the stone steps to a cozy porch, and into an inviting, bright front foyer. The bright spacious kitchen shines with modern white cabinetry, stone countertops, and a sizable pantry. The kitchen leads to the open concept dining and living room, leaving you plenty of options for hosting. Sliding doors show off the space-efficient, fully-fenced backyard with a 2 tier covered back deck. The primary bedroom is located on the main floor with a walk-in closet and ensuite 3-piece bath. Don't miss the main floor laundry and half bath! The basement is tastefully finished with vinyl flooring throughout and includes 2 generously-sized bedrooms and a full bathroom, as well as a large rec room and a storage room with functional built-in racks. This home also comes with an attached garage and 2 additional driveway parking spaces. Additional feat
$ 519,900
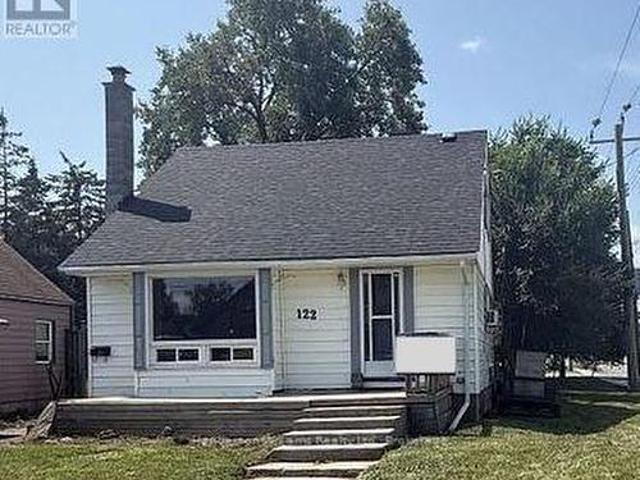
122 Golfdale Road, Belleville Ward, ON, K8N 4B1 house for sale | Listing ID X13703 | Royal LePage
View photo
House · for sale
$ 295,000
122 Golfdale Road, Belleville Ward, ON, K8N 4B1 house for sale | Listing ID X13703 | Royal LePage
Marmora
· House
· Garden · Cellar
Marmora · House · Garden · Cellar
This 1 1/2 storey home features a main floor primary bedroom and a four-piece bathroom which adds convenience on the main level. Upstairs, you'll find two bedrooms and storage space. The basement includes a potential additional bedroom and a 3 piece bathroom (bathroom has not been used for years and is not in working condition) along with plenty of room to expand to include a family room, hobby space or extra storage. Enjoy a generously sized backyard, perfect for outdoor entertaining, gardening, or simply relaxing in your own private space. (Id: 27)
$ 295,000
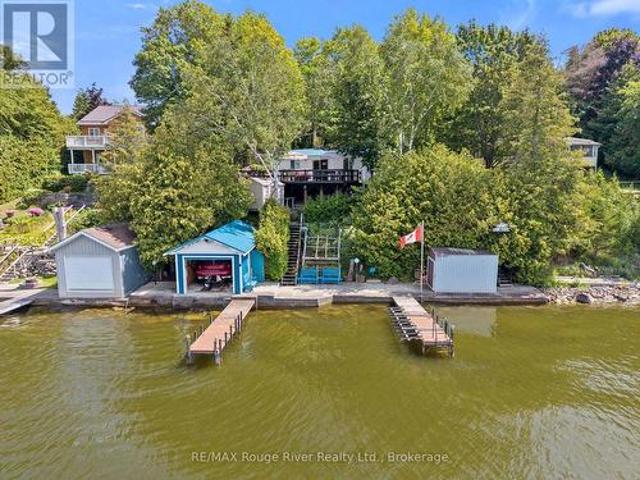
182 68 Robins Road, Alnwick/Haldimand, ON, L8H 4N4 house for sale | Listing ID X13699 | Royal LePage
View photo
House · for sale
$ 549,000
182 68 Robins Road, Alnwick/Haldimand, ON, L8H 4N4 house for sale | Listing ID X13699 | Royal LePage
Marmora
· House
· Deck
Marmora · House · Deck
Welcome to this charming waterfront retreat nestled along the peaceful shores of Rice Lake in the Roseneath area. This 4-bedroom, 2-bathroom bungalow offers the perfect opportunity to enjoy relaxed cottage living in a beautiful natural setting. Inside, rich wood-panelled walls, exposed beams and vaulted ceilings create a warm and inviting atmosphere with classic cottage-like character throughout. The comfortable living spaces are designed for both everyday enjoyment and time spent together, with the cozy kitchen connecting naturally to the dining area and the bright living room providing a welcoming place to relax and unwind. Four bedrooms offer comfortable accommodations for family and guests. Step outside onto the spacious deck and enjoy the ideal setting for morning coffee, outdoor dining or entertaining. Multiple outdoor seating areas throughout the property provide plenty of places to gather, relax and take in the peaceful surroundings. Follow the steps down through the property t
$ 549,000
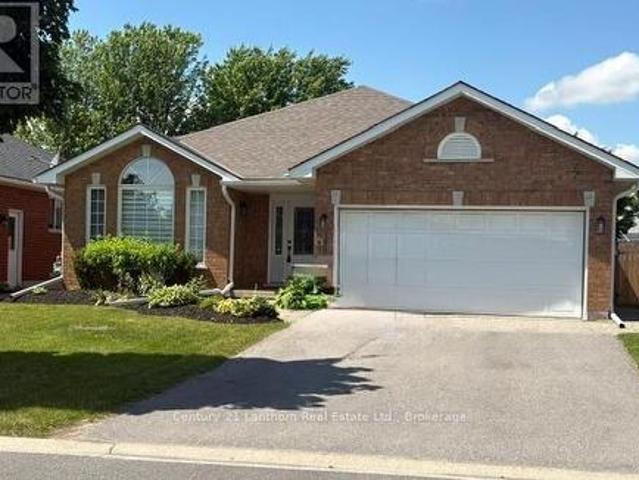
28 Hickory Grove, Belleville Ward, ON, K8N 5Y1 house for sale | Listing ID X13698 | Royal LePage
View photo
House · for sale
$ 629,900
Updated
28 Hickory Grove, Belleville Ward, ON, K8N 5Y1 house for sale | Listing ID X13698 | Royal LePage
Marmora
· House
· Office room
Marmora · House · Office room
Welcome to 28 Hickory Grove, a beautifully maintained all brick bungalow located on a quiet, family-friendly street in one of Belleville's most sought after East End neighbourhoods. Offering the perfect blend of established community charm, functional living space, and recent updates, this home is ready to welcome its next owners. The bright and inviting main floor features 3 spacious bedrooms and 2 bathrooms, including a primary suite complete with its own private ensuite. Large windows fill the home with natural light, while the well-appointed kitchen offers ample cabinetry and workspace, flowing seamlessly into the dining and living areas ideal for both everyday living and entertaining. The fully finished lower level has been recently renovated and significantly expands the home's living space. Featuring a large recreation room, fourth bedroom, and full bathroom, this versatile level is perfectly suited for multi generational living, guests, a home office, or growing families seekin
$ 629,900
1477 Sulphide Road, Tweed. Hungerford Twp, ON, K0K 3J0 house for sale | Listing ID X13686 | Royal LePage
View photo
House · for sale
$ 989,000
1477 Sulphide Road, Tweed. Hungerford Twp, ON, K0K 3J0 house for sale | Listing ID X13686 | Royal LePage
Marmora
· House
· Garden · Parking · Cellar
Marmora · House · Garden · Parking · Cellar
Welcome to 1477 Sulphide Road. Set on 97+ picturesque acres, this unique property offers peace, privacy, and is a nature lovers dream. You'll love the character and charming of this lovely home built in 1936. As you enter, you step into the warm and inviting 4-season porch where you can relax while enjoying your morning coffee and a country kitchen with an abundance of cabinetry and dining area for all your family get togethers. Cozy living room with walkout to the lovely front yard. Spacious 4-pc bathroom with laundry, and a nice size main bedroom. Upstairs features a generous size loft bedroom with plenty of room for a sitting area. Basement with lots of room for storage. Stepping outside you'll find a 28x44 ft shop with loft and garage. The 1960sq ft shop has in-floor heating, 3pc bath and a partial kitchenette perfect space for hobbies, a home base business or extended family. The garage with overhead door is great for tinkering around with your vehicle and recreational toys. Natur
$ 989,000
32 Glen Road, Belleville Ward, ON, K8P 4G1 house for sale | Listing ID X13695 | Royal LePage
View photo
House · for sale
$ 494,900
32 Glen Road, Belleville Ward, ON, K8P 4G1 house for sale | Listing ID X13695 | Royal LePage
Marmora
· House
· Garden · Parking · Deck · Cellar
Marmora · House · Garden · Parking · Deck · Cellar
Immaculate, freshly painted 3 bedroom, 2 bath backsplit on a quiet, Belleville west end street. Bright main floor features soaring ceilings. Spacious living room and updated eat-in kitchen. Lower level offers Cozy gas stove in the rec room & walk-up basement to private yard with deck/gazebo. Newer detached garage with great workspace. Paved parking for 10+ vehicles. Ample storage in crawl space. Move in ready. Near schools, parks & shopping. Perfect for families, retirees, or investors. (Id: 7525)
$ 494,900
670 County Road 26, Brighton, ON, K0K 1H0 house for sale | Listing ID X13695 | Royal LePage
View photo
House · for sale
$ 789,900
670 County Road 26, Brighton, ON, K0K 1H0 house for sale | Listing ID X13695 | Royal LePage
Marmora
· House
· Garden · Deck
Marmora · House · Garden · Deck
Welcome to 670 County Road 26, Brighton! Set on just over 3 acres, this spacious multi-family home offers plenty of room for the whole family, both inside and out. Thoughtfully designed with two separate living spaces, this property provides flexibility for extended family, guests, or independent living arrangements. The main level features 3 bedrooms, including a spacious primary suite complete with a walk-in closet and 4-piece ensuite. The bright, open-concept kitchen, living room, and dining area create a welcoming space for everyday living and entertaining, with walkout access to the deck overlooking the property. A convenient main-floor laundry room and additional 4-piece bathroom complete this level. The lower level offers an impressive second living space with a spacious family room, dining area, and full kitchen, along with 2 additional bedrooms, a 3-piece bathroom, and utility room. A walkout provides direct access to the front yard, making this level ideal for extended family
$ 789,900
92 Northumberland Boulevard, Quinte West Murray Ward, ON, K8V 0L1 house for sale | Listing ID X13695 | Royal LePage
View photo
House · for sale
$ 849,900
92 Northumberland Boulevard, Quinte West Murray Ward, ON, K8V 0L1 house for sale | Listing ID X13695 | Royal LePage
Marmora
· House
· Cellar
Marmora · House · Cellar
Enjoy the benefits of a newer house without any of the extra work that comes with new construction. This 2021 Staikos-built, 2-sty stunner is fully move-in ready & is located in the desirable WEST END of town. Plus it has a fully finished basement with a walk-out, is located across from a park & loaded with extras. No appliances to buy, no driveway to pave, no window coverings to purchase, you can literally start enjoying life in this beautiful home offering 4 bedrooms on the upper lvl, plus 2 additional bedrooms on the lower lvl & 4 total bathrooms. Above grade the home measures 1964 sqft but offers approx. 2800 sqft of living space with the lower lvl. Great for families, multi-generational living or even in-law suite/rental potential with a separate entrance in the basement. Inside, the bright windows, engineered hardwood floors & 9ft ceilings offer a functional, airy feel with an open concept living, dining & kitchen areas. The stunning white kitchen offers modern cabinets with crow
$ 849,900
76 Riverside Trail, Trent Hills Campbellford, ON, K0L 1L0 house for sale | Listing ID X13679 | Royal LePage
View photo
House · for sale
$ 714,177
76 Riverside Trail, Trent Hills Campbellford, ON, K0L 1L0 house for sale | Listing ID X13679 | Royal LePage
Marmora
· House
· Garden · Parking · Fireplace · Deck · Air conditioning · Cellar
Marmora · House · Garden · Parking · Fireplace · Deck · Air conditioning · Cellar
Only 2 lots left in phase 3! Build your customized dream home at haven on the trent! Your beautiful new build will be situated on a 250ft deep lot, just steps from the Trent River & nature trails of Seymour Conservation Area. Choose from numerous floor plans, or create your very own! As an example, THE ELMWOOD' floor plan offers open concept living with 1422sf of space on the main floor, with the option to finish basement adding even more space! Gourmet Kitchen boasts beautiful custom cabinetry and sit up breakfast bar. Great Room boasts vaulted ceilings and is the perfect spot to add a floor to ceiling stone clad gas fireplace. Enjoy your morning coffee on your deck overlooking the backyard that edges onto forest. Large Primary Bedroom with Walk In closet & Ensuite. Second Bedroom can be used as an office-WORK FROM HOME with Fibre Internet! 2 car garage. Includes Luxury Vinyl Plank/Tile flooring throughout main floor, municipal water, sewer & natural gas, Central Air, HST & 7 year TAR
$ 714,177
39 Mcdougall Drive, Belleville Thurlow Ward, ON, K8N 0M1 house for sale | Listing ID X13690 | Royal LePage
View photo
House · for sale
$ 809,900
39 Mcdougall Drive, Belleville Thurlow Ward, ON, K8N 0M1 house for sale | Listing ID X13690 | Royal LePage
Marmora
· House
· Garden · Office room · Fireplace
Marmora · House · Garden · Office room · Fireplace
This is the house everyone naturally gathers in. Designed as an executive bungalow, this home offers an impressive footprint with expansive, open living spaces that emphasize entertaining, comfort, and easy day-to-day living. While thoughtfully designed as a main-floor two-bedroom residence, the scale and layout deliver the feel of a much larger home, ideal for buyers who value space where it matters most. The main level features bright, open-concept living and dining areas with vaulted ceilings, a welcoming family room centred around a gas fireplace, and a well-proportioned kitchen with walkout to the backyard, creating seamless flow for hosting family and friends. The primary suite is a true retreat with generous proportions, a walk-in closet, and a private ensuite, while a second main-floor bedroom and additional bath offer flexibility for guests or a home office. Main-floor laundry adds to the ease of single-level living. The fully finished lower level significantly expands the hom
$ 809,900
218 Lock Road, Quinte West Murray Ward, ON, K8V 5P6 house.
View photo
House · for sale
$ 749,000
218 Lock Road, Quinte West Murray Ward, ON, K8V 5P6 house.
Marmora
· 4 Bedrooms · 3 Baths · House
· Garden · Fireplace · Swimming pool
Marmora · 4 Bedrooms · 3 Baths · House · Garden · Fireplace · Swimming pool
Spacious family home offering approximately 3,000 sq. ft. of living space in a desirable location on the edge of Trenton. Featuring 4 bedrooms, 3 bathrooms, and 4 fireplaces, this home provides plenty of room for growing families and entertaining. The impressive great room overlooks the private backyard with an inground pool, creating the perfect space for relaxation and gatherings. Conveniently located just minutes from Highway 401 and close to shopping, schools, parks, restaurants, and Canadian Forces Base Trenton. Enjoy the ideal combination of space, comfort, and accessibility in this well-situated property. (id:7525). Still available at ListedBuy!
$ 749,000
985 Crookston Road, Centre Hastings, ON, K0K 2K0 house for sale | Listing ID X13468 | Royal LePage
View photo
House · for sale
$ 699,900
985 Crookston Road, Centre Hastings, ON, K0K 2K0 house for sale | Listing ID X13468 | Royal LePage
Marmora
· House
· Garden · Parking · Deck · Air conditioning · Cellar
Marmora · House · Garden · Parking · Deck · Air conditioning · Cellar
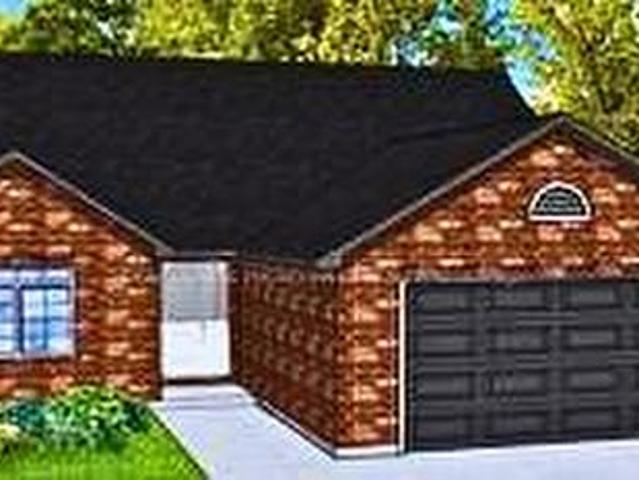
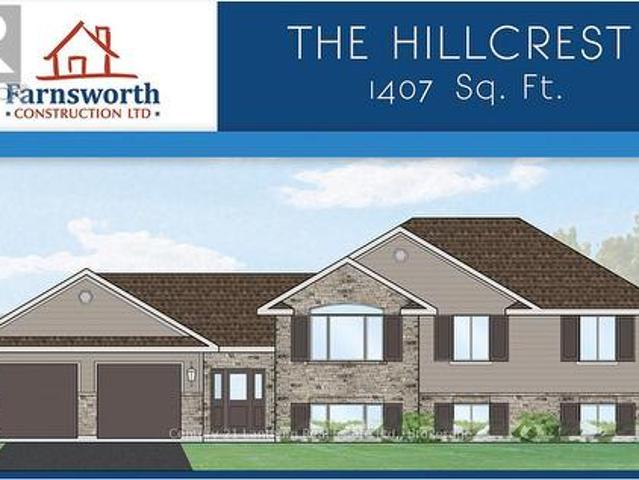
Take advantage of new HST rebates and buy new! Great location with 2 acres on a paved road with natural gas? Construction has not started but permits are in place so you still have time to make it your own with some builder color options or upgrades. Offered by Farnsworth Construction, this Hillcrest model offers 1407 sq ft on the main level plus a full unfinished basement with a walk-out, a bath roughed in, and ample space to finish as you please. Main level features a foyer with 3 entrances, open concept K/DR area with access to a covered deck overlooking back yard, a living room with vaulted ceilings, plus 3 bedrooms and 2 baths. Ceramic tile in foyer and bathrooms, and laminate floors throughout main level. Attached double garage with insulated doors and openers, Gentek horizontal vinyl siding, natural gas furnace and A/C. Plus comes with full Tarion warranty. (Id: 27)
$ 699,900
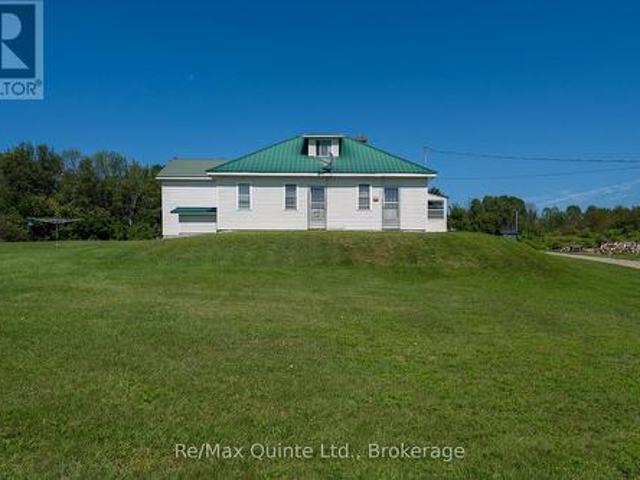
7968 Northumberland County Road 18, Alnwick/Haldimand, ON, K0K 2X0 house for sale | Listing ID X13701 | Royal LePage
View photo
House · for sale
$ 699,000
7968 Northumberland County Road 18, Alnwick/Haldimand, ON, K0K 2X0 house for sale | Listing ID X13701 | Royal LePage
Marmora
· House
· Balcony
Marmora · House · Balcony
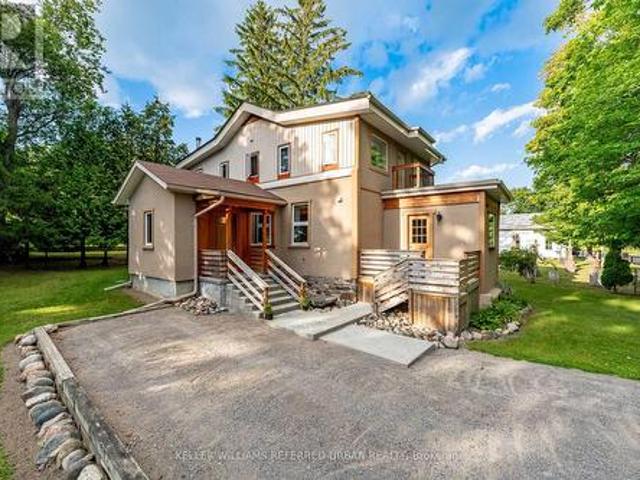
This one-of-a-kind 3-bedroom home blends historic character with comfortable modern living. Thoughtfully transformed from the original Woodvale School House, this charming rural property offers a peaceful country setting just a short drive from Cobourg, Harwood, Gore's Landing and Roseneath. The main floor features ceramic tile with electric in-floor heating, a convenient powder room, spacious living areas and a woodstove (as-is) creating a warm and inviting atmosphere. Upstairs, you'll find three bedrooms, including a generous primary bedroom with triple closets, plus a second bedroom with a walkout to its own balcony overlooking the surrounding countryside. A spacious 5-piece bathroom and skylights add to the appeal. The home is equipped with a 200-amp electrical panel, an owned hot water heater (2018), a water softener (2018), a water filtration system (2018), central vacuum, and a drilled well. Outside, the 268 sq. ft. Workshop provides excellent space for hobbies, projects, storag
$ 699,000
974381 Hwy 567 Highway, Timiskaming Tim Outside Rural, ON, P0J 1K0 house for sale | Listing ID T13686 | Royal LePage
View photo
House · for sale
$ 878,000
974381 Hwy 567 Highway, Timiskaming Tim Outside Rural, ON, P0J 1K0 house for sale | Listing ID T13686 | Royal LePage
Marmora
· House
· Garden · Parking
Marmora · House · Garden · Parking
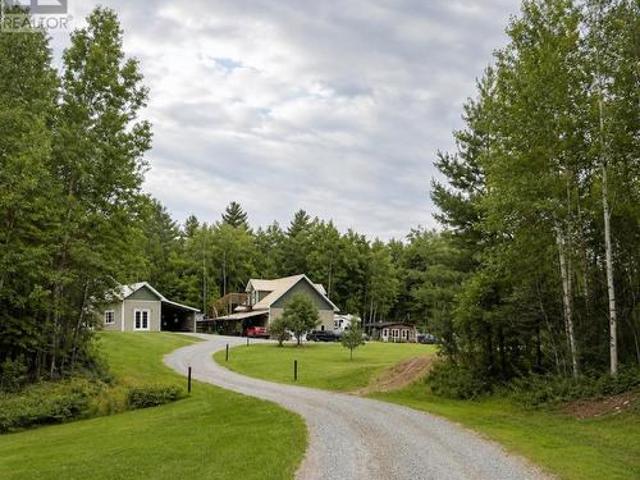
Discover your own piece of Northern Ontario paradise! Set on approximately 77.5 acres in unorganized Lorrain Township, this unique property offers exceptional privacy, recreation and room to explore. The 3-bedroom, 2-bath home features warm wood accents, in-floor heating, a metal roof and a new boiler installed in 2024. A fabulous 32' x 40' garage built in 2023 features heated floors, a loft, two additional rooms, a full bath plus 2-pc bath and a spray-foamed attic. Outdoors is where this property truly shines with 3 ponds, extensive trails, blueberry hills, dirt bike track, soccer field, volleyball court, garden, guest cabin, carport, 40' x 16' lean-to, sheds and chicken coop. The property abuts Crown land with trails leading toward beautiful Lake Timiskaming, creating an incredible setting for outdoor enthusiasts. Enjoy the scenic view of the Tri Town Ski & Snowboard Village located directly across the road. A rare opportunity to enjoy your own private recreational retreat while stil
$ 878,000
1467 Slab Street, Centre Hastings, ON, K0K 3E0 house for sale | Listing ID X13669 | Royal LePage
View photo
House · for sale
$ 610,000
1467 Slab Street, Centre Hastings, ON, K0K 3E0 house for sale | Listing ID X13669 | Royal LePage
Marmora
· House
· Deck
Marmora · House · Deck
Welcome to 1467 Slab Street, a rare country property nestled atop a winding road in the heart of Centre Hastings. Just 25 minutes from Belleville, this beautifully maintained 3-bedroom Colorado-style home, built in 1992, offers the perfect combination of peaceful rural living, outdoor adventure, and convenient access to town. Tucked well back from the road and approached by a secluded driveway, the home is surrounded by a private forest of mature pine and cedar trees. Look north and enjoy uninterrupted views of acres of untouched privacy. Here, you can truly relax without giving up the comforts of modern living. Spend your mornings enjoying a coffee on the deck, take a walk or bike ride along the quiet country roads, or head out on your four-wheeler or snowmobile and explore the many trails throughout the area. Outdoor enthusiasts will love having 9.5 km of the northern section of the Trail of Two Lakes nearby, offering opportunities for running, hiking, cross-country skiing, and year-
$ 610,000
111 Gazelle Trail, North Kawartha, ON, K0L 1A0 house for sale | Listing ID X13691 | Royal LePage
View photo
House · for sale
$ 1,999,000
111 Gazelle Trail, North Kawartha, ON, K0L 1A0 house for sale | Listing ID X13691 | Royal LePage
Marmora
· House
· Garden · Deck
Marmora · House · Garden · Deck
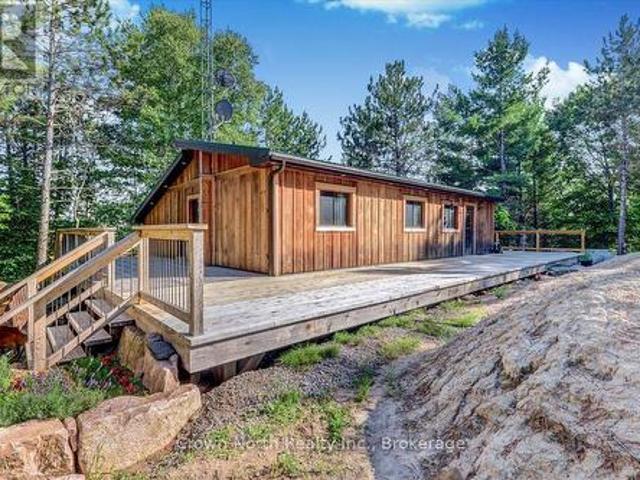
Discover the ultimate waterfront retreat on Chandos Lake! Nestled on 2.45 private acres with an impressive 377 feet of pristine south-facing shoreline on desirable South Bay, this all-season property offers the perfect blend of natural beauty, privacy, and year-round enjoyment. Surrounded by mature forest, the charming 3-bedroom board and batten home has been thoughtfully updated with new windows, doors, propane furnace, ductwork, and a cozy wood-burning combustion stove for comfort in every season. Brand new engineered oak flooring is being installed throughout the property, along with all-new kitchen cabinetry, adding a fresh and modern touch. Step outside to the expansive wraparound deck which is almost 2000sqft and take in breathtaking panoramic lake views while enjoying spectacular sun-filled southern exposure. The beautifully elevated granite landscape features natural bedrock, a tranquil waterfall and pond, landscaped gardens, scenic walking trails, and well-planned underground
$ 1,999,000
119 Gazelle Trail, North Kawartha, ON, K0L 1A0 house for sale | Listing ID X13691 | Royal LePage
View photo
House · for sale
$ 1,999,000
119 Gazelle Trail, North Kawartha, ON, K0L 1A0 house for sale | Listing ID X13691 | Royal LePage
Marmora
· House
· Parking · Cellar
Marmora · House · Parking · Cellar
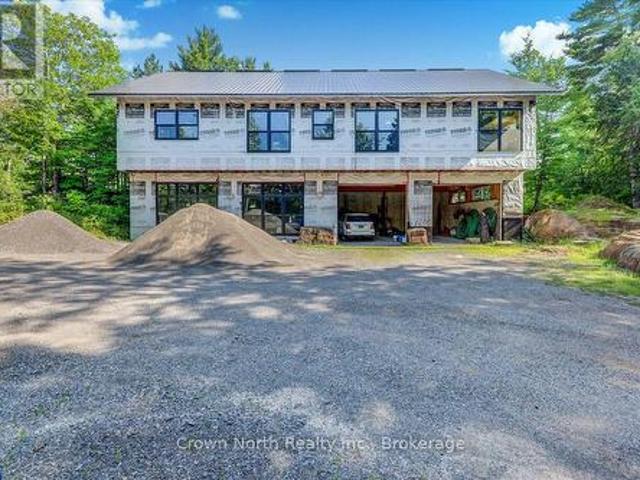
Create your dream waterfront estate on beautiful Chandos Lake! Set on 1.98 private acres with 172 feet of pristine south-facing shoreline on the sought-after South Bay, this exceptional all-season property offers a rare opportunity to customize a solidly built home in one of Apsley's most scenic settings. Designed for quality, comfort, and efficiency, the home offers 2,442 sqft above grade with plans for a spacious 3-bedroom plus study layout & a walk-out basement. Features include 8-ft windows and doors to maximize natural light and lake views, soaring 16-ft vaulted ceilings on the main level, 12-ft ceilings on the lower level, energy-efficient in-floor heating, and a massive built-in garage with two 10' x 12' doors for vehicles, boats, and recreational equipment. Thoughtfully designed to minimize EMF radiation exposure, the home also includes well-planned underground conduits. Owned solar panels generate approximately $12,000 annually while offering the option for off-grid living. Th
$ 1,999,000

Get email alerts

Don't miss out: be the first to know about new properties

The alert was correctly created

On subscribing you accept the conditions of use and the privacy policy
Alert
Receive new ads in your inbox
Save this search
Receive alerts for new listings

We'll send you an email when we have new properties for: "Properties for sale in Marmora"

The alert was correctly created

Get email alerts and be the first to see new listings
Required field
On subscribing I accept the terms of the privacy policy
Perfect! You'll soon start receiving new listings via email
Alert
Receive an email when we have new ads for Properties for sale in Marmora
Save this search
Filters

Bedrooms

Area (sq.ft)

sq.ft
sq.ft

Price

$
$

Filter by property type

Bathrooms

Clear all filters
Receive notifications when new entries are published.