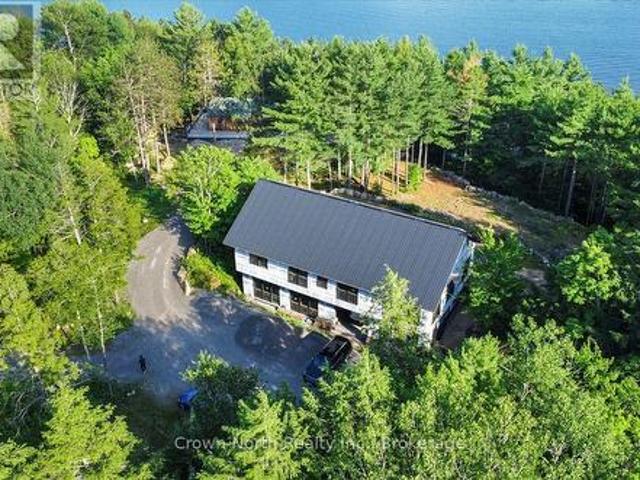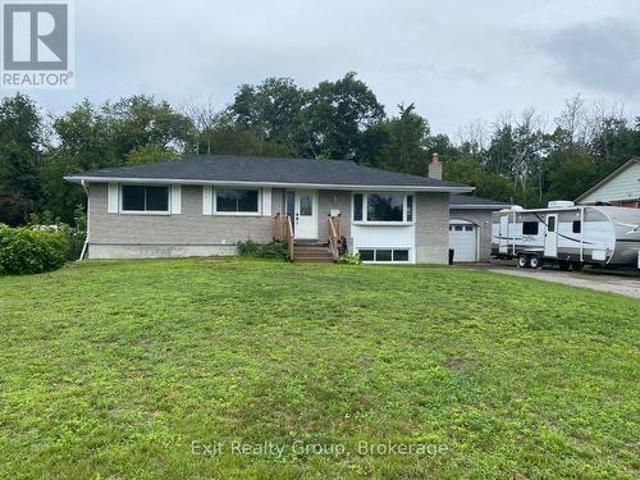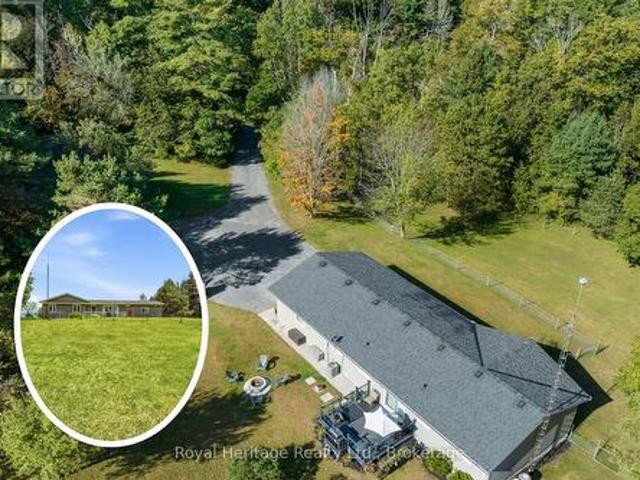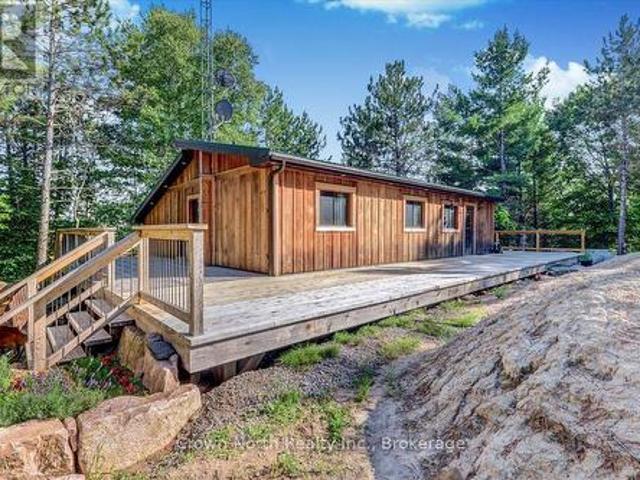
925 properties for sale in Marmora

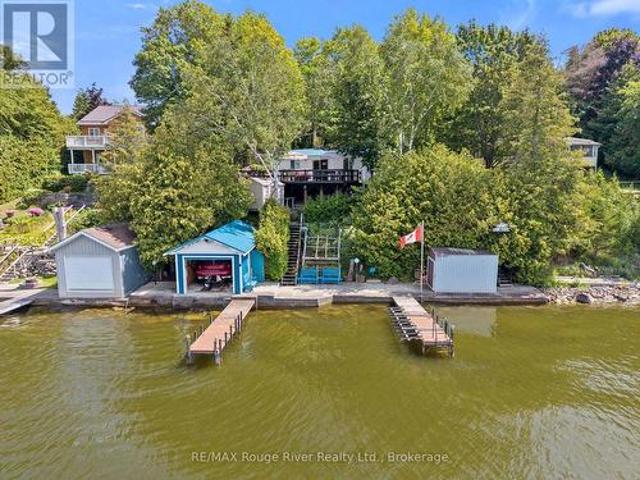
182 68 Robins Road, Alnwick/Haldimand, ON, L8H 4N4 house for sale | Listing ID X13699 | Royal LePage
View photo
House · for sale
$ 549,000
182 68 Robins Road, Alnwick/Haldimand, ON, L8H 4N4 house for sale | Listing ID X13699 | Royal LePage
Marmora
· House
· Deck
Marmora · House · Deck
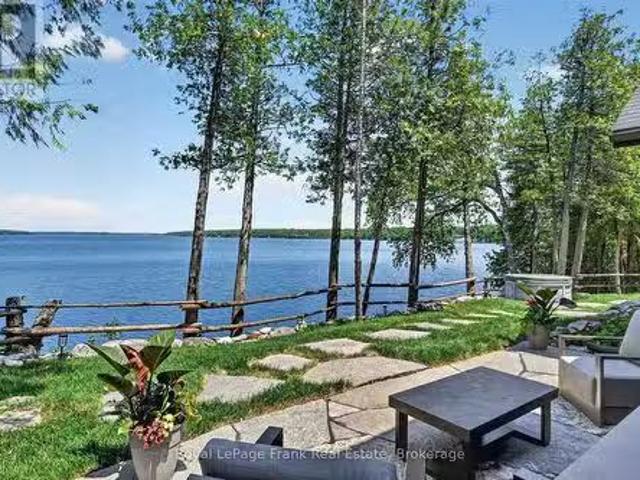
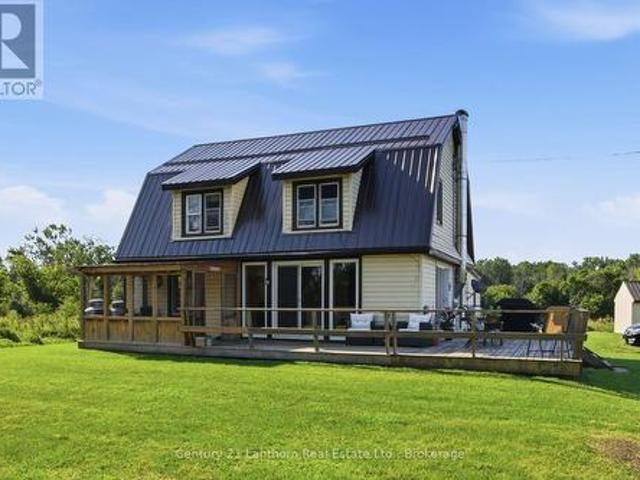
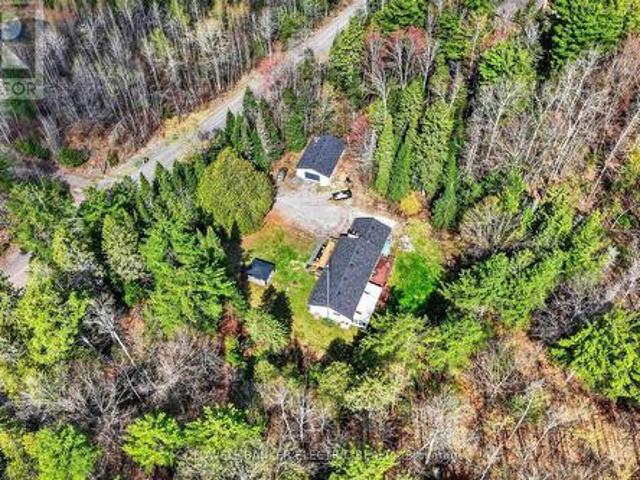
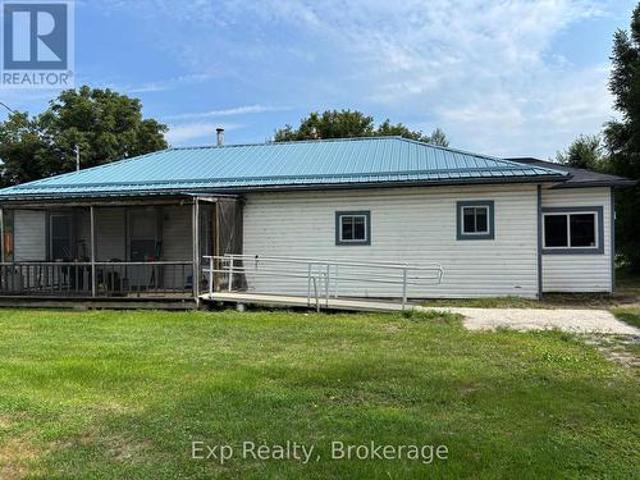
Welcome to this charming waterfront retreat nestled along the peaceful shores of Rice Lake in the Roseneath area. This 4-bedroom, 2-bathroom bungalow offers the perfect opportunity to enjoy relaxed cottage living in a beautiful natural setting. Inside, rich wood-panelled walls, exposed beams and vaulted ceilings create a warm and inviting atmosphere with classic cottage-like character throughout. The comfortable living spaces are designed for both everyday enjoyment and time spent together, with the cozy kitchen connecting naturally to the dining area and the bright living room providing a welcoming place to relax and unwind. Four bedrooms offer comfortable accommodations for family and guests. Step outside onto the spacious deck and enjoy the ideal setting for morning coffee, outdoor dining or entertaining. Multiple outdoor seating areas throughout the property provide plenty of places to gather, relax and take in the peaceful surroundings. Follow the steps down through the property t
$ 549,000
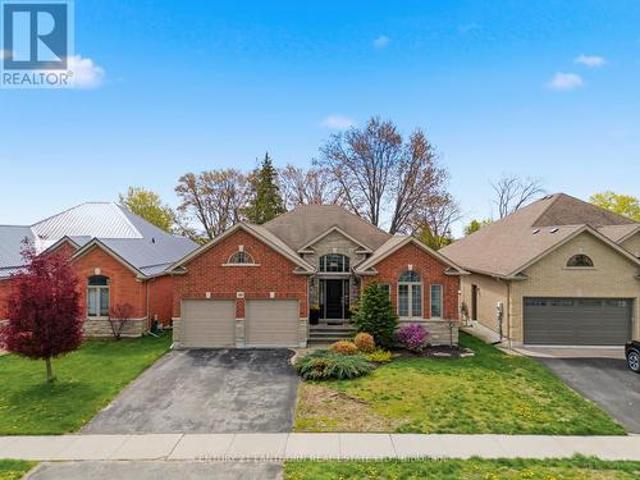
39 Mcdougall Drive, Belleville Thurlow Ward, ON, K8N 0M1 house for sale | Listing ID X13690 | Royal LePage
View photo
House · for sale
$ 809,900
39 Mcdougall Drive, Belleville Thurlow Ward, ON, K8N 0M1 house for sale | Listing ID X13690 | Royal LePage
Marmora
· House
· Garden · Office room · Fireplace
Marmora · House · Garden · Office room · Fireplace
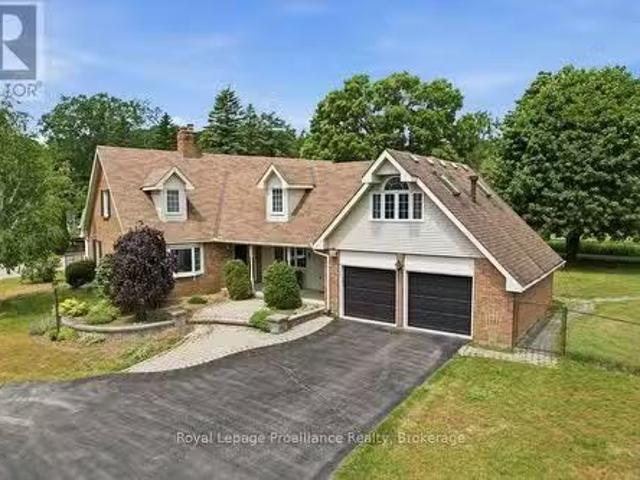
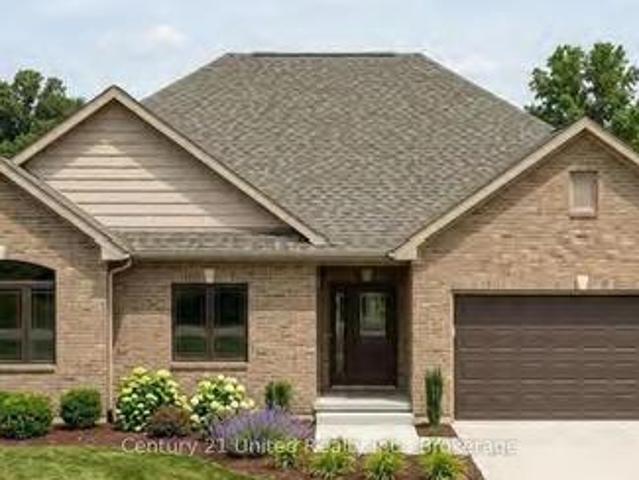
This is the house everyone naturally gathers in. Designed as an executive bungalow, this home offers an impressive footprint with expansive, open living spaces that emphasize entertaining, comfort, and easy day-to-day living. While thoughtfully designed as a main-floor two-bedroom residence, the scale and layout deliver the feel of a much larger home, ideal for buyers who value space where it matters most. The main level features bright, open-concept living and dining areas with vaulted ceilings, a welcoming family room centred around a gas fireplace, and a well-proportioned kitchen with walkout to the backyard, creating seamless flow for hosting family and friends. The primary suite is a true retreat with generous proportions, a walk-in closet, and a private ensuite, while a second main-floor bedroom and additional bath offer flexibility for guests or a home office. Main-floor laundry adds to the ease of single-level living. The fully finished lower level significantly expands the hom
$ 809,900
28 Hickory Grove, Belleville Ward, ON, K8N 5Y1 house for sale | Listing ID X13698 | Royal LePage
View photo
House · for sale
$ 629,900
Updated
28 Hickory Grove, Belleville Ward, ON, K8N 5Y1 house for sale | Listing ID X13698 | Royal LePage
Marmora
· House
· Office room
Marmora · House · Office room
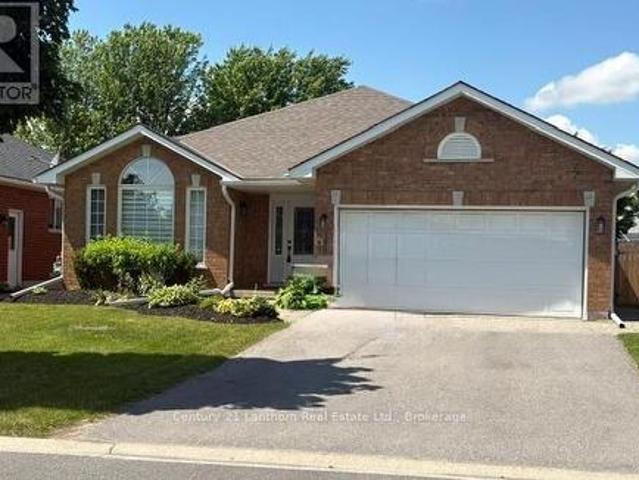
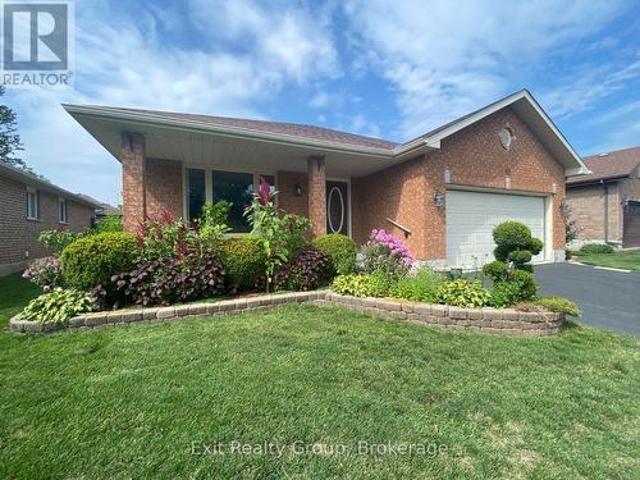
Welcome to 28 Hickory Grove, a beautifully maintained all brick bungalow located on a quiet, family-friendly street in one of Belleville's most sought after East End neighbourhoods. Offering the perfect blend of established community charm, functional living space, and recent updates, this home is ready to welcome its next owners. The bright and inviting main floor features 3 spacious bedrooms and 2 bathrooms, including a primary suite complete with its own private ensuite. Large windows fill the home with natural light, while the well-appointed kitchen offers ample cabinetry and workspace, flowing seamlessly into the dining and living areas ideal for both everyday living and entertaining. The fully finished lower level has been recently renovated and significantly expands the home's living space. Featuring a large recreation room, fourth bedroom, and full bathroom, this versatile level is perfectly suited for multi generational living, guests, a home office, or growing families seekin
$ 629,900
985 Crookston Road, Centre Hastings, ON, K0K 2K0 house for sale | Listing ID X13468 | Royal LePage
View photo
House · for sale
$ 699,900
985 Crookston Road, Centre Hastings, ON, K0K 2K0 house for sale | Listing ID X13468 | Royal LePage
Marmora
· House
· Garden · Parking · Deck · Air conditioning · Cellar
Marmora · House · Garden · Parking · Deck · Air conditioning · Cellar
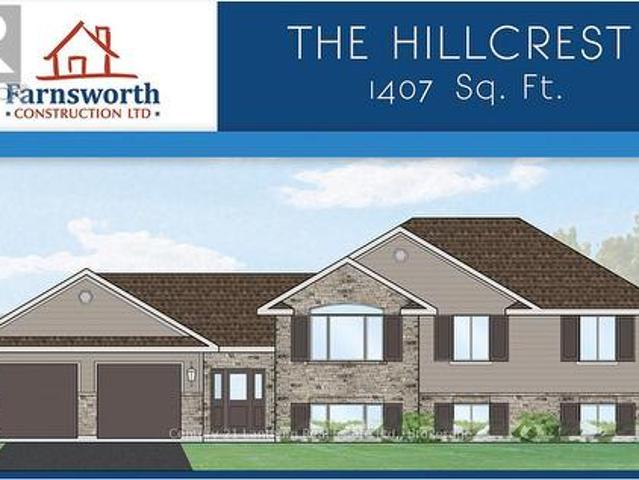
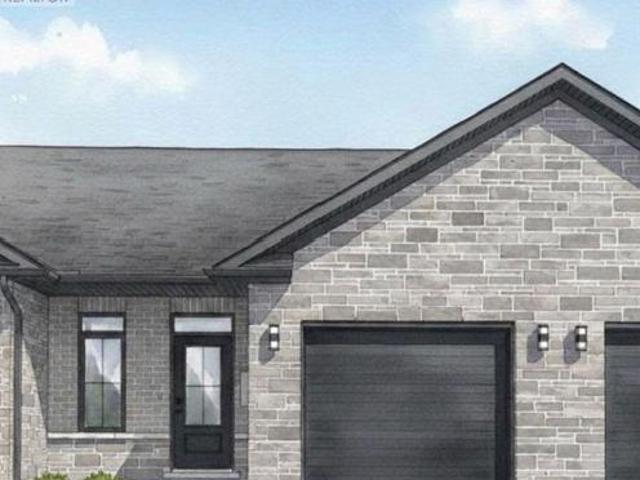
Take advantage of new HST rebates and buy new! Great location with 2 acres on a paved road with natural gas? Construction has not started but permits are in place so you still have time to make it your own with some builder color options or upgrades. Offered by Farnsworth Construction, this Hillcrest model offers 1407 sq ft on the main level plus a full unfinished basement with a walk-out, a bath roughed in, and ample space to finish as you please. Main level features a foyer with 3 entrances, open concept K/DR area with access to a covered deck overlooking back yard, a living room with vaulted ceilings, plus 3 bedrooms and 2 baths. Ceramic tile in foyer and bathrooms, and laminate floors throughout main level. Attached double garage with insulated doors and openers, Gentek horizontal vinyl siding, natural gas furnace and A/C. Plus comes with full Tarion warranty. (Id: 27)
$ 699,900
Related searches
974381 Hwy 567 Highway, Timiskaming Tim Outside Rural, ON, P0J 1K0 house for sale | Listing ID T13686 | Royal LePage
View photo
House · for sale
$ 878,000
974381 Hwy 567 Highway, Timiskaming Tim Outside Rural, ON, P0J 1K0 house for sale | Listing ID T13686 | Royal LePage
Marmora
· House
· Garden · Parking
Marmora · House · Garden · Parking
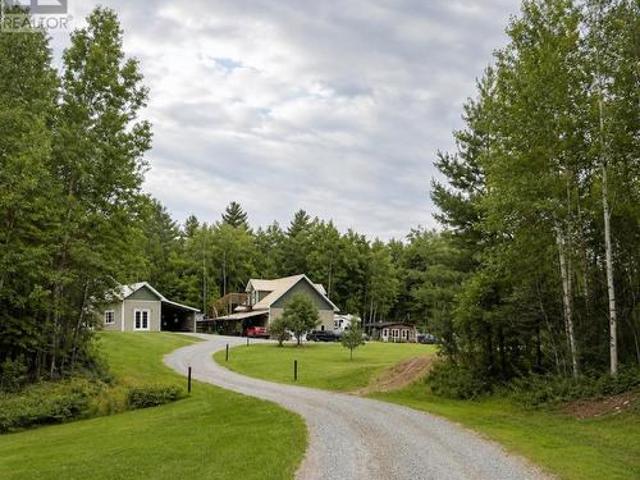
Discover your own piece of Northern Ontario paradise! Set on approximately 77.5 acres in unorganized Lorrain Township, this unique property offers exceptional privacy, recreation and room to explore. The 3-bedroom, 2-bath home features warm wood accents, in-floor heating, a metal roof and a new boiler installed in 2024. A fabulous 32' x 40' garage built in 2023 features heated floors, a loft, two additional rooms, a full bath plus 2-pc bath and a spray-foamed attic. Outdoors is where this property truly shines with 3 ponds, extensive trails, blueberry hills, dirt bike track, soccer field, volleyball court, garden, guest cabin, carport, 40' x 16' lean-to, sheds and chicken coop. The property abuts Crown land with trails leading toward beautiful Lake Timiskaming, creating an incredible setting for outdoor enthusiasts. Enjoy the scenic view of the Tri Town Ski & Snowboard Village located directly across the road. A rare opportunity to enjoy your own private recreational retreat while stil
$ 878,000
1467 Slab Street, Centre Hastings, ON, K0K 3E0 house for sale | Listing ID X13669 | Royal LePage
View photo
House · for sale
Request Details
Updated
1467 Slab Street, Centre Hastings, ON, K0K 3E0 house for sale | Listing ID X13669 | Royal LePage
Marmora
· House
· Deck
Marmora · House · Deck
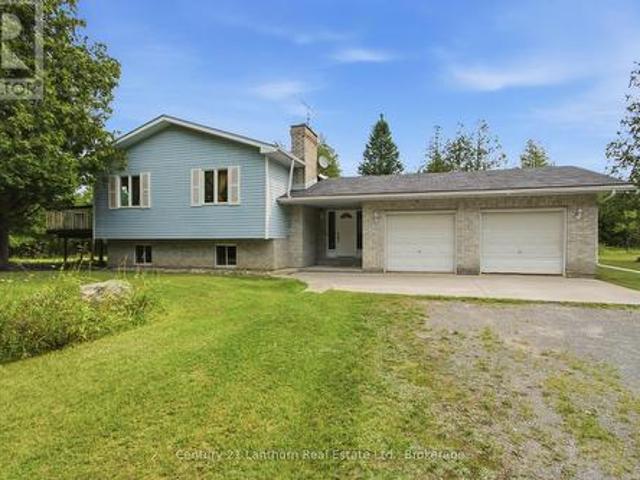
Welcome to 1467 Slab Street, a rare country property nestled atop a winding road in the heart of Centre Hastings. Just 25 minutes from Belleville, this beautifully maintained 3-bedroom Colorado-style home, built in 1992, offers the perfect combination of peaceful rural living, outdoor adventure, and convenient access to town. Tucked well back from the road and approached by a secluded driveway, the home is surrounded by a private forest of mature pine and cedar trees. Look north and enjoy uninterrupted views of acres of untouched privacy. Here, you can truly relax without giving up the comforts of modern living. Spend your mornings enjoying a coffee on the deck, take a walk or bike ride along the quiet country roads, or head out on your four-wheeler or snowmobile and explore the many trails throughout the area. Outdoor enthusiasts will love having 9.5 km of the northern section of the Trail of Two Lakes nearby, offering opportunities for running, hiking, cross-country skiing, and year-
Request Details
56 & 58 Marmora Street, Quinte West Trenton Ward, ON, K8V 2H.
View photo
House · for sale
$ 749,900
$ 150/sq.ft
56 & 58 Marmora Street, Quinte West Trenton Ward, ON, K8V 2H.
Marmora
· 4,994 sq.ft · House
Marmora · 4,994 sq.ft · House
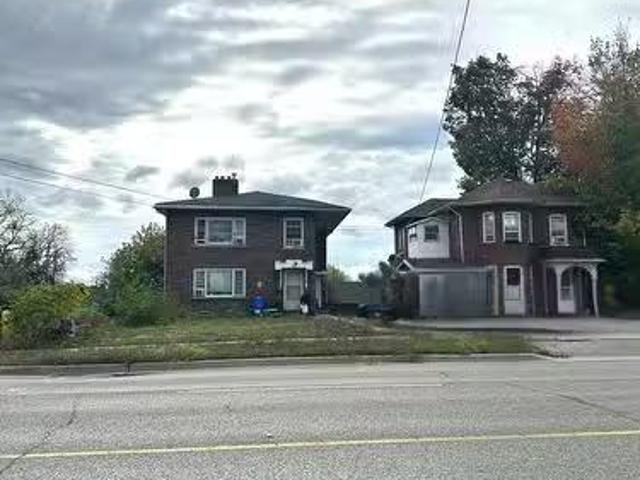
Excellent income opportunity in the heart of Trenton at a List- Price of $94,000 per unit, this offering includes two residential buildings w a total of 8 saleal units: a purpose-built 6-plex (circa 1940) and a charming duplex (circa 1895) situated on the historic Hawley Estate on Marmora Street. Ideally located in a walkable residential neighbourhood close to downtown amenities, the Trent River & CFB Trenton, this property benefits from strong, stable saleal demand and steady occupancy. The combined parcels offer long-term security for landlords and potential flexibility for future use. A solid multi-residential investment in a growing area of Quinte West - set at the Heart of the 401 Trade Corridor and anchored by Canadas largest and busiest Air Force base. QW is becoming one of Ontarios most strategically positioned investment markets - where defence expansion, industrial growth, residential demand, and smart city planning converge to create a durable foundation for long-term real e
$ 749,900
165 Parkview Drive, Alnwick/Haldimand, ON, K0K 2X0 house for sale | Listing ID X13697 | Royal LePage
View photo
House · for sale
$ 1,499,900
165 Parkview Drive, Alnwick/Haldimand, ON, K0K 2X0 house for sale | Listing ID X13697 | Royal LePage
Marmora
· House
· Deck
Marmora · House · Deck
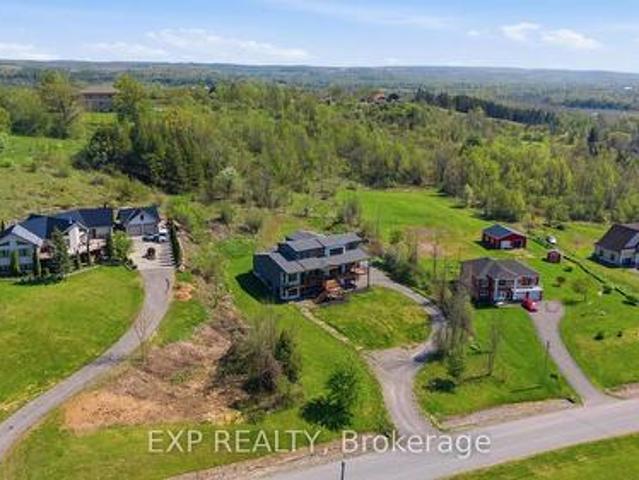
Experience elevated lakeside living in this luxurious custom-built estate set on 1.81 acres in the prestigious community of Roseneath, offering breathtaking panoramic views of Rice Lake. Designed with elegance, comfort, and functionality in mind, this exceptional residence boasts nearly 4,000 sq ft of beautifully finished living space with high-end craftsmanship and custom finishes showcased throughout. From the moment you step inside your grand foyer, you are welcomed by soaring 10-foot ceilings, expansive windows that flood the home with natural light and stunning hardwood floors. This remarkable home features 4 generously sized bedrooms and 5 bathrooms, with each bedroom designed as its own private suite complete with a large walk-in closet and dedicated ensuite bathroom, offering privacy and comfort for family and guests. The luxurious primary bedroom which is situated on the main floor, features private deck access with stunning waterfront views, perfect for enjoying your morning
$ 1,499,900
12 Dunnett Drive, Brighton, ON, K0K 1H0 house for sale | Listing ID X13697 | Royal LePage
View photo
House · for sale
$ 600,000
12 Dunnett Drive, Brighton, ON, K0K 1H0 house for sale | Listing ID X13697 | Royal LePage
Marmora
· House
· Office room · Deck · Cellar
Marmora · House · Office room · Deck · Cellar
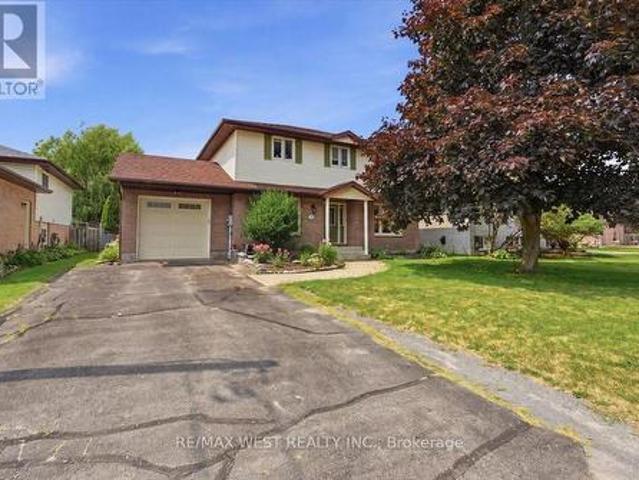
Welcome to this beautifully maintained family home, tucked away on a quiet dead-end street in one of Brighton's most sought-after neighbourhoods. Situated on an oversized in-town lot, this bright and inviting 3-bedroom home offers the perfect blend of space, comfort, and convenience. Sun-filled living spaces create a warm and welcoming atmosphere throughout. The main floor features a convenient powder room, a separate dining room for family gatherings, and a spacious eat-in kitchen with a walkout to a large deck overlooking the private backyard-an ideal setting for entertaining, summer barbecues, or enjoying your morning coffee. Upstairs, you'll find three generously sized bedrooms, including a spacious primary bedroom with semi-ensuite access. A versatile loft-style nook provides the perfect space for a home office, study area, or cozy reading corner. The finished basement adds exceptional living space with a large recreation room, an additional flex room ideal for a den, playroom, or
$ 600,000
18 Railway Street, Brighton, ON, K0K 1H0 house for sale | Listing ID X13694 | Royal LePage
View photo
House · for sale
$ 569,900
18 Railway Street, Brighton, ON, K0K 1H0 house for sale | Listing ID X13694 | Royal LePage
Marmora
· House
· Garden · Swimming pool · Cellar
Marmora · House · Garden · Swimming pool · Cellar
Welcome to this charming all-brick home in Brighton, offering plenty of space for families, guests, and entertaining. The main level features 3 comfortable bedrooms and 1 bathroom, while the finished basement provides an additional bedroom and bathroom, making it ideal for guests, teenagers, extended family, or a private retreat. Enjoy the best of outdoor living in your own backyard oasis, completed with an above-ground pool and hot tub-perfect for relaxing, entertaining, and making summer memories. With its classic all-brick exterior, functional layout, additional basement living space, and sought-after outdoor amenities, this home offers a wonderful combination of comfort, versatility and lifestyle. A great opportunity to make this welcoming property your next home! (Id: 27)
$ 569,900
1973 Fiddlers Lane, Douro Dummer, ON, K0L 2H0 Luxury House f.
View photo
House · for sale
$ 3,195,000
1973 Fiddlers Lane, Douro Dummer, ON, K0L 2H0 Luxury House f.
Marmora
· 5 Bedrooms · 3 Baths · House
Marmora · 5 Bedrooms · 3 Baths · House
Some cottage properties feel as though theyve always belonged to the landscape - this is one of them. Set among mature trees on one of Clear Lakes most desirable shorelines, this property captures the timeless charm of a classic Canadian cottage with the benefit of thoughtful modern updates. Long lake views, deep clean water, and a rare level recreation area provide the perfect setting for swimming, outdoor games, family gatherings, and making lasting summer memories. Extensively renovated with a design-forward approach, the cottage seamlessly blends heritage character with contemporary comfort. A beautifully updated kitchen and bathrooms complement the warmth and authenticity of the original structure. With five bedrooms and two bathrooms, theres plenty of space for family and guests to gather and unwind. Offered fully furnished, including a curated collection of new and vintage pieces, the cottage is ready to enjoy from day one. Extensive landscaping and natural stonework enhance the
$ 3,195,000
218 Lock Road, Quinte West Murray Ward, ON, K8V 5P6 house.
View photo
House · for sale
$ 749,000
218 Lock Road, Quinte West Murray Ward, ON, K8V 5P6 house.
Marmora
· 4 Bedrooms · 3 Baths · House
· Garden · Fireplace · Swimming pool
Marmora · 4 Bedrooms · 3 Baths · House · Garden · Fireplace · Swimming pool
Spacious family home offering approximately 3,000 sq. ft. of living space in a desirable location on the edge of Trenton. Featuring 4 bedrooms, 3 bathrooms, and 4 fireplaces, this home provides plenty of room for growing families and entertaining. The impressive great room overlooks the private backyard with an inground pool, creating the perfect space for relaxation and gatherings. Conveniently located just minutes from Highway 401 and close to shopping, schools, parks, restaurants, and Canadian Forces Base Trenton. Enjoy the ideal combination of space, comfort, and accessibility in this well-situated property. (id:7525). Still available at ListedBuy!
$ 749,000
7968 Northumberland County Road 18, Alnwick/Haldimand, ON, K0K 2X0 house for sale | Listing ID X13701 | Royal LePage
View photo
House · for sale
$ 699,000
7968 Northumberland County Road 18, Alnwick/Haldimand, ON, K0K 2X0 house for sale | Listing ID X13701 | Royal LePage
Marmora
· House
· Balcony
Marmora · House · Balcony
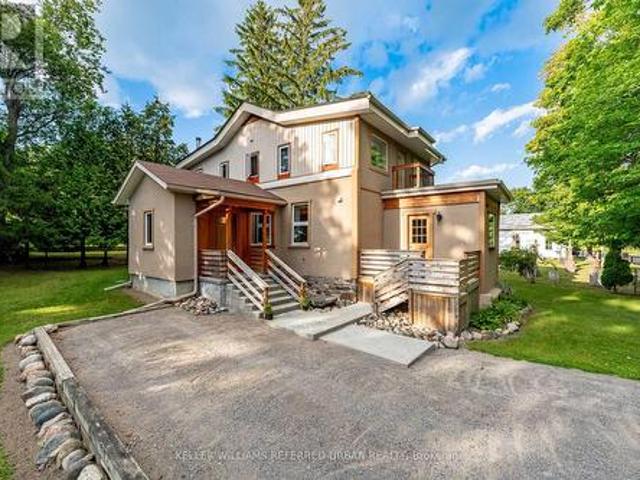
This one-of-a-kind 3-bedroom home blends historic character with comfortable modern living. Thoughtfully transformed from the original Woodvale School House, this charming rural property offers a peaceful country setting just a short drive from Cobourg, Harwood, Gore's Landing and Roseneath. The main floor features ceramic tile with electric in-floor heating, a convenient powder room, spacious living areas and a woodstove (as-is) creating a warm and inviting atmosphere. Upstairs, you'll find three bedrooms, including a generous primary bedroom with triple closets, plus a second bedroom with a walkout to its own balcony overlooking the surrounding countryside. A spacious 5-piece bathroom and skylights add to the appeal. The home is equipped with a 200-amp electrical panel, an owned hot water heater (2018), a water softener (2018), a water filtration system (2018), central vacuum, and a drilled well. Outside, the 268 sq. ft. Workshop provides excellent space for hobbies, projects, storag
$ 699,000
23 Magnolia Court, Belleville, ON, K8P 5M7 house for sale | Listing ID X13688 | Royal LePage
View photo
House · for sale
$ 749,000
23 Magnolia Court, Belleville, ON, K8P 5M7 house for sale | Listing ID X13688 | Royal LePage
Marmora
· House
· Garden · Fireplace
Marmora · House · Garden · Fireplace
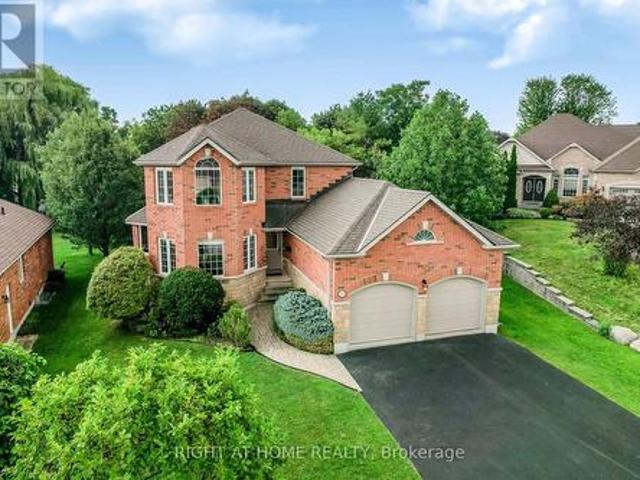
The feeling of a new home, without the wait, the work-or the new-build neighbourhood. Welcome to 23 Magnolia Court, an exceptionally immaculate all-brick home tucked into one of Belleville's most distinctive established neighbourhoods. The elevated cul-de-sac setting and mature trees create an immediate sense of privacy and pride of ownership. Inside, it is truly pristine. Bright, fresh and sparkling clean, with no pets or smoking ever and virtually no signs of wear, this home genuinely looks as beautiful in person as it does in the photographs. Soaring ceilings and expansive windows bring the mature treescape into the living room, complemented by a fireplace and warm finishes. The beautifully maintained kitchen offers gleaming cabinetry, granite counters, abundant workspace and a generous breakfast area overlooking the yard. A large formal dining room with bow windows and French doors adds flexibility as a family room, playroom or gathering space. Upstairs, three spacious bedrooms inc
$ 749,000
111 & 119 Gazelle Trail, North Kawartha, ON, K0L 1A0 house for sale | Listing ID X13692 | Royal LePage
View photo
House · for sale
$ 3,890,000
111 & 119 Gazelle Trail, North Kawartha, ON, K0L 1A0 house for sale | Listing ID X13692 | Royal LePage
Marmora
· House
· Parking
Marmora · House · Parking
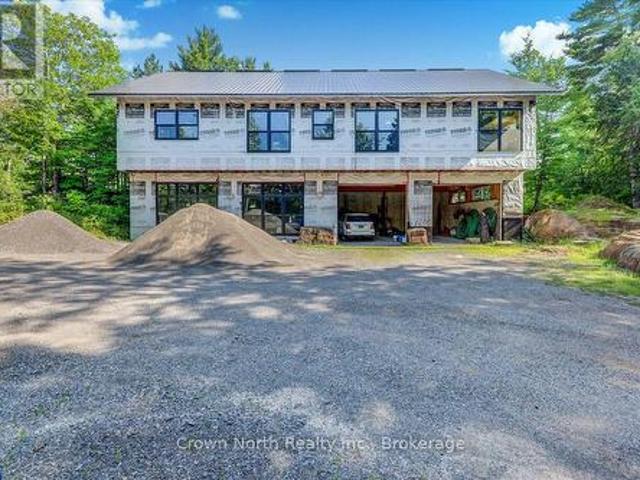
A rare opportunity to own a 4.43-acre private waterfront estate on beautiful Chandos Lake! Located on the sought-after South Bay with 549 feet of south-facing shoreline, this exceptional all-season property combines two waterfront lots into one spectacular lakeside retreat. Surrounded by nature and privacy, this offering includes a custom-built home at 119 Gazelle Trail and a charming 3-bedroom board and batten home at 111 Gazelle Trail, creating endless possibilities for a family compound, multi-generational retreat, or investment opportunity. The custom home offers 2,442 sq. Ft. above grade plus a 2,244 sq. Ft. lower level, with plans for a 3-bedroom plus study layout. Features include 8-ft windows and doors, 16-ft vaulted ceilings upstairs, 12-ft ceilings downstairs, in-floor heating, underground conduits, and a large built-in garage with two 10' x 12' doors for vehicles, boats, toys, and storage. Owned solar panels generate approximately $12,000 annually and offer the potential for
$ 3,890,000
130 Peterson Street, Quinte West Sidney Ward, ON, K8V 5P8 house for sale | Listing ID X13684 | Royal LePage
View photo
House · for sale
$ 559,900
130 Peterson Street, Quinte West Sidney Ward, ON, K8V 5P8 house for sale | Listing ID X13684 | Royal LePage
Marmora
· House
· Garden · Fireplace · Deck · Parking
Marmora · House · Garden · Fireplace · Deck · Parking
Welcome to 130 Peterson Street, where space, flexibility and location come together in one impressive package! Offering over 2,500 sq. Ft. of finished living space, this spacious bungalow features 6 bedrooms, 2 bathrooms and a versatile layout that's ideal for a large or multi-generational family. The bright main level offers a welcoming living room, dedicated dining area, well-equipped kitchen, 3 bedrooms and a 5-piece bathroom that has access to the Primary bedroom. Downstairs, the fully finished lower level adds incredible flexibility with a walk-up entrance to either the back yard or through the garage, 3 additional bedrooms, a 4-piece bathroom, recreation room with fireplace, a kitchenette and large laundry room, creating excellent potential for extended family or a private secondary living space. Outside, there's plenty of room to enjoy with a large, fenced backyard, composite deck and gazebo, plus a wooded backdrop that adds privacy and attracts plenty of local birdlife. The att
$ 559,900
1973 County 30 Road, Brighton, ON, K0K 1H0 house for sale | Listing ID X13688 | Royal LePage
View photo
House · for sale
$ 675,000
1973 County 30 Road, Brighton, ON, K0K 1H0 house for sale | Listing ID X13688 | Royal LePage
Marmora
· House
· Deck · Parking
Marmora · House · Deck · Parking
Total privacy! Nestled among mature trees on a private 3.5+ acre property, this exceptionally well-maintained bungalow offers the perfect balance of peaceful country living and modern convenience. Surrounded by nature and set back from the road, this inviting home provides a tranquil retreat with plenty of space for family living. The main level features a warm and welcoming living room, a bright kitchen and dining area with walkout access to the deck. Just off the kitchen, you'll find a 2-piece powder room, a laundry room and direct access to the oversized attached garage, which also offers separate access to the lower level. Three comfortable bedrooms and a 4-piece bathroom complete the main floor. The finished lower level provides additional living space with a large recreation room, perfect for movie nights, entertaining, or relaxing with family. A spacious fourth bedroom features a walkthrough closet leading to a 2-piece bathroom, making it ideal for guests or extended family. The
$ 675,000
111 Gazelle Trail, North Kawartha, ON, K0L 1A0 house for sale | Listing ID X13691 | Royal LePage
View photo
House · for sale
$ 1,999,000
111 Gazelle Trail, North Kawartha, ON, K0L 1A0 house for sale | Listing ID X13691 | Royal LePage
Marmora
· House
· Garden · Deck
Marmora · House · Garden · Deck
Discover the ultimate waterfront retreat on Chandos Lake! Nestled on 2.45 private acres with an impressive 377 feet of pristine south-facing shoreline on desirable South Bay, this all-season property offers the perfect blend of natural beauty, privacy, and year-round enjoyment. Surrounded by mature forest, the charming 3-bedroom board and batten home has been thoughtfully updated with new windows, doors, propane furnace, ductwork, and a cozy wood-burning combustion stove for comfort in every season. Brand new engineered oak flooring is being installed throughout the property, along with all-new kitchen cabinetry, adding a fresh and modern touch. Step outside to the expansive wraparound deck which is almost 2000sqft and take in breathtaking panoramic lake views while enjoying spectacular sun-filled southern exposure. The beautifully elevated granite landscape features natural bedrock, a tranquil waterfall and pond, landscaped gardens, scenic walking trails, and well-planned underground
$ 1,999,000
119 Gazelle Trail, North Kawartha, ON, K0L 1A0 house for sale | Listing ID X13691 | Royal LePage
View photo
House · for sale
$ 1,999,000
119 Gazelle Trail, North Kawartha, ON, K0L 1A0 house for sale | Listing ID X13691 | Royal LePage
Marmora
· House
· Parking · Cellar
Marmora · House · Parking · Cellar
Create your dream waterfront estate on beautiful Chandos Lake! Set on 1.98 private acres with 172 feet of pristine south-facing shoreline on the sought-after South Bay, this exceptional all-season property offers a rare opportunity to customize a solidly built home in one of Apsley's most scenic settings. Designed for quality, comfort, and efficiency, the home offers 2,442 sqft above grade with plans for a spacious 3-bedroom plus study layout & a walk-out basement. Features include 8-ft windows and doors to maximize natural light and lake views, soaring 16-ft vaulted ceilings on the main level, 12-ft ceilings on the lower level, energy-efficient in-floor heating, and a massive built-in garage with two 10' x 12' doors for vehicles, boats, and recreational equipment. Thoughtfully designed to minimize EMF radiation exposure, the home also includes well-planned underground conduits. Owned solar panels generate approximately $12,000 annually while offering the option for off-grid living. Th
$ 1,999,000
426 York Road, Tyendinaga Mohawks Of The Bay Of Quinte, ON, K0K 1X0 house for sale | Listing ID X13700 | Royal LePage
View photo
House · for sale
$ 1,249,900
426 York Road, Tyendinaga Mohawks Of The Bay Of Quinte, ON, K0K 1X0 house for sale | Listing ID X13700 | Royal LePage
Marmora
· House
· Deck
Marmora · House · Deck
Located on Tyendinaga Mohawk Territory, this property is available exclusively to eligible members of the Mohawks of the Bay of Quinte. *. Discover a unique opportunity on 7.23 acres in the heart of Tyendinaga Mohawk Territory. Not only does it offer privacy, character and plenty of room to enjoy the outdoors, it ALSO has 354 feet of PRIME road frontage for YOUR business. This welcoming property provides exciting possibilities for gardening, recreation and other permitted uses. The main level features a living room, separate family room, eat-in kitchen, dining area and four-piece bathroom. Upstairs, you'll find four bedrooms with one of those being used as a LARGE walk-in closet. An attached three-season room with hydro provides flexible seasonal living space, while an additional attached storage area at the rear of the home offers convenient exterior access. The wraparound deck is the perfect place to relax and enjoy the peaceful surroundings. The property also features a large pole b
$ 1,249,900
101 Raycroft Drive, Belleville Ward, ON, K8N 0R5 house for sale | Listing ID X13683 | Royal LePage
View photo
House · for sale
$ 538,850
101 Raycroft Drive, Belleville Ward, ON, K8N 0R5 house for sale | Listing ID X13683 | Royal LePage
Marmora
· House
· Garden · Office room · Deck · Parking · Cellar
Marmora · House · Garden · Office room · Deck · Parking · Cellar
The LAST new construction townhome in this phase of Settlers Ridge is available! Welcome to the Aldersgate, this 1+1 bedroom home features nine-foot ceilings on the main floor with a dramatic vaulted ceiling in the great room. Premium laminate flooring throughout the main floor, with porcelain tile in bathrooms and laundry. The designer kitchen shines with quartz countertops, soft-close cabinetry with crown moulding, under-cabinet lighting, and a corner walk-in pantry. The primary bedroom boasts a spacious ensuite with tiled step-in shower and glass surround. The basement is finished to include a second bedroom, four-piece bathroom, recreation room, and office/flex room. The attached single-car garage comes insulated, drywalled, and primed. Outside, enjoy full brick exterior, asphalt driveway, decorative precast walkway, sodded yard, and pressure-treated deck. Settlers Ridge Estates is Belleville's premier community, blending luxury with a high-quality lifestyle. Known for wide lots an
$ 538,850
18 Stone Street, Belleville Ward, ON, K8P 1Z9 house for sale | Listing ID X13687 | Royal LePage
View photo
House · for sale
$ 399,000
18 Stone Street, Belleville Ward, ON, K8P 1Z9 house for sale | Listing ID X13687 | Royal LePage
Marmora
· House
· Fireplace
Marmora · House · Fireplace
Welcome to this beautifully refreshed corner-lot home offering the perfect balance of character, space, and contemporary finishes. Featuring 3 bedrooms with thoughtful updates from top to bottom while preserving its original warmth and charm. Sunlight pours through the home, highlighting the spacious principal rooms, refinished staircase, and stunning hardwood flooring that add timeless appeal throughout. The redesigned kitchen is both elegant and functional, complete with marble countertops, updated flooring, and premium appliances. Recent improvements continue throughout the interior, including refreshed paint, renovated bathroom finishes, modern interior doors, agas fireplace, and new flooring on the upper level. The reinforced loft creates additional flexibility for growing families or those working from home. Beyond the cosmetic upgrades, the home has also seen extensive mechanical and exterior improvements, including updated windows, roof, furnace, air conditioning, electrical pa
$ 399,000
3810 Springbrook Road, Stirling Rawdon Ward, ON, K0L 1L0 house for sale | Listing ID X13662 | Royal LePage
View photo
House · for sale
$ 290,900
3810 Springbrook Road, Stirling Rawdon Ward, ON, K0L 1L0 house for sale | Listing ID X13662 | Royal LePage
Marmora
· House
· Office room · Fireplace · Parking
Marmora · House · Office room · Fireplace · Parking
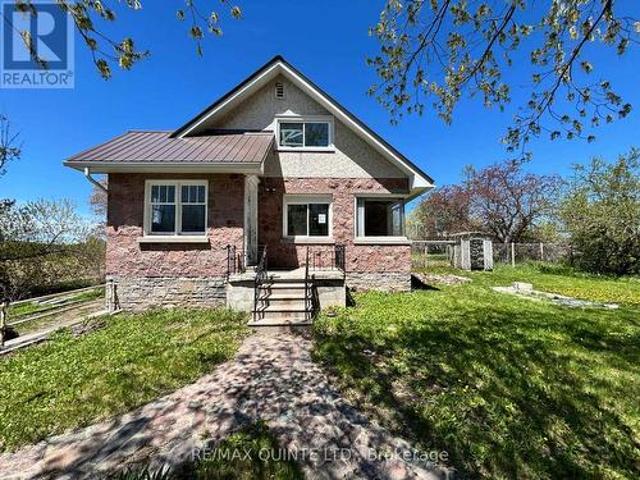
Nestled in the countryside and full of timeless character, this 1.5-storey home offers an incredible opportunity to bring your vision to life. Featuring 2 bedrooms plus a flexible bonus room, this property is rich with original details, including a charming stone exterior, cove ceiling mouldings, custom wood trim and cabinetry, and hardwood flooring throughout much of the home. The main floor offers a cozy living room with a wood-burning fireplace (functionality unknown), a convenient 2-piece powder room, and an additional versatile space perfect for a home office, den, or potential third bedroom. Upstairs, you'll find 2 comfortable bedrooms and a full bathroom. Adding even more potential, the spacious loft above the attached single-car garage could become a studio, workshop, hobby space, or future living area. Set on a private country lot, this property is ideal for buyers looking to renovate, personalize, and create their dream rural retreat. Property is being sold in'as-is, where-is
$ 290,900
517 2Nd Line Belmont, Havelock Belmont Methuen, ON, K0L 1Z0 house for sale | Listing ID X13634 | Royal LePage
View photo
House · for sale
$ 699,999
517 2Nd Line Belmont, Havelock Belmont Methuen, ON, K0L 1Z0 house for sale | Listing ID X13634 | Royal LePage
Marmora
· House
· Garden · Parking · Fireplace
Marmora · House · Garden · Parking · Fireplace
Looking to give your family more space, privacy, and room to explore? Welcome to this 22-acre country property just minutes from Havelock and Marmora. This all-brick three-bedroom bungalow with a heated sunroom offers the peaceful lifestyle many families are searching for. With approximately 400 feet of road frontage and nearly 2,400 feet of depth, the property features mostly hardwood bush-ideal for hunting, ATVing, exploring, or simply enjoying the wildlife. The home offers updated hardwood flooring throughout, a bright living room with a propane fireplace, a spacious dining area perfect for family gatherings, and an updated kitchen with ample counter space overlooking the backyard. Down the hall are three bedrooms, including a primary bedroom with a two-piece ensuite. The main bath features double sinks and a walk-in shower. The lower level offers inside access from the attached double garage into a workshop, laundry room with ample storage, a large rec room with a wood stove, and p
$ 699,999
794 Foxboro Stirling Road, Quinte West Sidney Ward, ON, K0K 2B0 house for sale | Listing ID X13675 | Royal LePage
View photo
House · for sale
$ 649,900
794 Foxboro Stirling Road, Quinte West Sidney Ward, ON, K0K 2B0 house for sale | Listing ID X13675 | Royal LePage
Marmora
· House
· Deck
Marmora · House · Deck
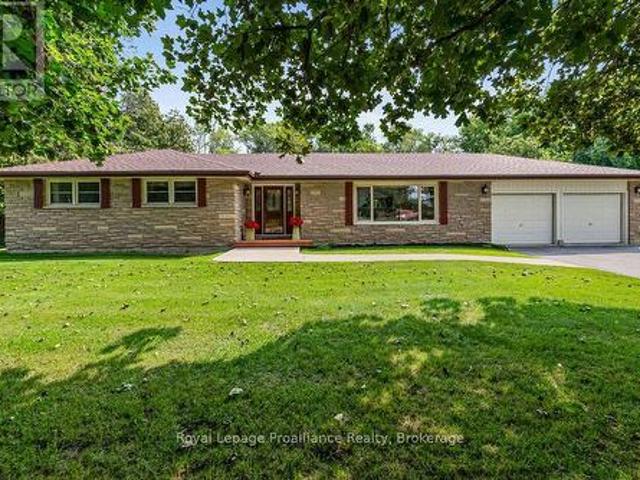
Set at the foot of the Oak Hills, this immaculate stone and brick bungalow makes an unforgettable first impression. From the moment you pull into the double paved driveway with convenient turnaround, the pride of ownership is unmistakable. Manicured lawns, mature trees and meticulously maintained walkways create a setting that feels as though it belongs in a magazine. And the attention to detail continues throughout the home. Step inside and discover a spacious footprint with four large bedrooms and two bathrooms on the main level. The primary bedroom features a convenient cheater ensuite, while the impressive 5-piece main bath offers his-and-hers sinks. The well-appointed kitchen provides plenty of cabinetry and workspace, flowing naturally into the dining area with a walkout to the rear deck and gazebo, perfect for entertaining or enjoying peaceful evenings outdoors. The large living room is anchored by an expansive picture window that fills the space with natural light. Beautiful ha
$ 649,900
86 Pinnacle Street S, Belleville Ward, ON, K8N 5Y5 house for sale | Listing ID X13689 | Royal LePage
View photo
House · for sale
$ 674,900
86 Pinnacle Street S, Belleville Ward, ON, K8N 5Y5 house for sale | Listing ID X13689 | Royal LePage
Marmora
· House
· Garden · Fireplace
Marmora · House · Garden · Fireplace
A gorgeous, end-unit townhouse, across from Belleville's waterfront and marina. With a stunning designed + long list of updates, this spacious property carries the poise of a residence designed with lasting taste in mind. Offering more than 2,200 finished square feet, including over 1,900 square feet above grade, the home is defined by timeless interiors, graceful proportions and a level of finish that feels quietly luxurious from the moment you arrive. A soaring two-storey great room features oversized windows, rich hardwood floors, pot lights, a gas fireplace and a double garden door walkout. The renovated kitchen brings together granite countertops, extensive white cabinetry, illuminated glass display cabinets, pot lights and a generous island with seating. The main floor bedroom features a walk-in closet and 3-piece semi-ensuite. The second level includes a family room overlooking the great room and a primary bedroom with its own walk-in closet and private 4-piece ensuite. The part
$ 674,900
18153 Telephone Road, Quinte West Murray Ward, ON, K8V 5P4 house for sale | Listing ID X13681 | Royal LePage
View photo
House · for sale
$ 326,500
18153 Telephone Road, Quinte West Murray Ward, ON, K8V 5P4 house for sale | Listing ID X13681 | Royal LePage
Marmora
· House
· Garden · Parking · Cellar
Marmora · House · Garden · Parking · Cellar
Welcome home! This charming 3-bedroom, 1-bathroom home offers plenty of space, practical features, and a great layout for families. A welcoming side foyer, beautifully lined with cedar, provides the perfect drop zone for coats, shoes, backpacks, and everything the kids need before heading off to school. The spacious eat-in kitchen offers plenty of room for family meals, while the large living room features a convenient coat closet. The generous bathroom includes laundry for added convenience. Outside, you'll find two driveways providing plenty of parking, along with a large, private backyard. A wonderful space for children to play, entertaining, or simply enjoying the outdoors. There may also be potential to add a garage, giving you even more flexibility for the future. The basement features its own exterior entrance and is currently used as a workshop. With its existing space and separate access, it offers exciting potential to be transformed into additional living space, a home offic
$ 326,500
60 Oak Ridge Boulevard, Belleville Ward, ON, K8N 5W2 house for sale | Listing ID X13689 | Royal LePage
View photo
House · for sale
$ 595,999
60 Oak Ridge Boulevard, Belleville Ward, ON, K8N 5W2 house for sale | Listing ID X13689 | Royal LePage
Marmora
· House
· Office room · Parking · Fireplace · Gym
Marmora · House · Office room · Parking · Fireplace · Gym
Welcome to 60 Oak Ridge Boulevard, a custom-built brick bungalow offering a spacious, thoughtfully designed layout in an established Belleville neighbourhood. With 2 generous main-floor bedrooms and a beautifully finished lower level, this home offers plenty of room to live, work and grow. Step inside to a welcoming tiled foyer leading to a bright, oversized living room with adjoining formal dining space. The large eat-in kitchen offers plenty of cabinetry and workspace. The customized 2-bedroom layout means both bedrooms enjoy excellent proportions, while the primary features a large walk-in closet and private 3-piece ensuite. A full main bathroom and convenient main-floor laundry with inside access to the double garage complete this level. Downstairs, you'll find an expansive family room anchored by a cozy gas fireplace, a 3-piece bathroom and two newly finished bonus rooms, ideal for home offices, a gym, hobby rooms or private guest spaces. Buyers looking for additional bedrooms can
$ 595,999
Lot 9 Lilac Trail, Trent Hills, ON, K0L 1Z0 house for sale | Listing ID X13649 | Royal LePage
View photo
House · for sale
$ 740,000
Lot 9 Lilac Trail, Trent Hills, ON, K0L 1Z0 house for sale | Listing ID X13649 | Royal LePage
Marmora
· House
· Office room
Marmora · House · Office room
Welcome to Cedar Estates, an exciting new community by McDonald Homes nestled in the beautiful Trent River area. Introducing the. *Iris*, a beautifully designed. *1,682 sq. Ft. bungalow*. Offering the perfect combination of modern living, thoughtful design and everyday functionality. Featuring. *3 bedrooms, 2 bathrooms*. With the flexibility of an office option, the Iris provides a versatile layout designed to grow with your lifestyle. The Iris features a bright, well-appointed kitchen that flows seamlessly into the dining and living areas, creating a welcoming space for family and friends. The spacious primary suite offers a walk-in closet and private ensuite, while the additional bedrooms, full bathroom and convenient main floor laundry provide exceptional functionality for families, guests or those looking for a dedicated workspace. The optional office layout offers added flexibility to customize the home to suit your lifestyle. With the opportunity to select from a variety of avail
$ 740,000
49 Mcintosh Crescent, Quinte West Murray Ward, ON, K8V 0G1 house for sale | Listing ID X13686 | Royal LePage
View photo
House · for sale
$ 489,500
49 Mcintosh Crescent, Quinte West Murray Ward, ON, K8V 0G1 house for sale | Listing ID X13686 | Royal LePage
Marmora
· House
· Deck · Parking
Marmora · House · Deck · Parking
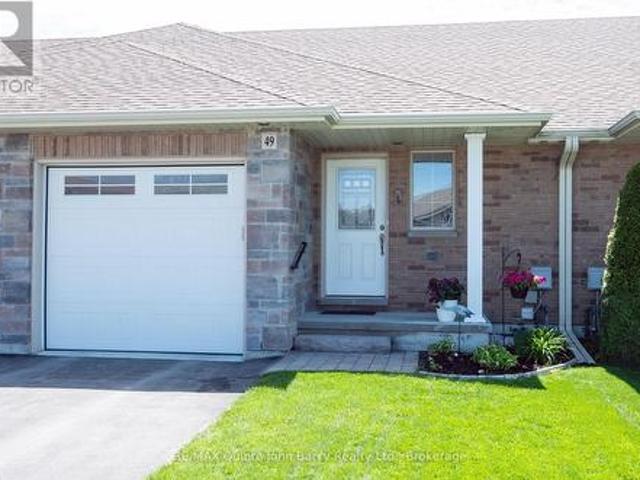
Discover Applegrove Acres by Klemencic Homes, a sought-after community offering comfortable, low-maintenance living in a quiet and inviting neighborhood. This thoughtfully designed 935 sq ft bungalow townhome features 2 bedrooms and a bright, open-concept main floor that seamlessly connects the kitchen, dining, and living areas, creating an inviting space for everyday living and entertaining. The well-appointed kitchen showcases quartz countertops, a stylish backsplash, pantry, breakfast bar, and plenty of workspace for meal preparation and gathering with family and friends. Step through to the rear deck and enjoy a private outdoor retreat. The main level includes a spacious primary bedroom with a 3 pc ensuite featuring glass shower doors, a convenient 2 pc powder room, main-floor laundry in spacious mudroom with closet and inside access to the attached garage. Upgraded lighting and ceiling fans in the living and dining areas enhance both comfort and style throughout the home. The fini
$ 489,500

Get email alerts

Don't miss out: be the first to know about new properties

The alert was correctly created

On subscribing you accept the conditions of use and the privacy policy
Alert
Receive new ads in your inbox
Save this search
Receive alerts for new listings

We'll send you an email when we have new properties for: "Properties for sale in Marmora"

The alert was correctly created

Get email alerts and be the first to see new listings
Required field
On subscribing I accept the terms of the privacy policy
Perfect! You'll soon start receiving new listings via email
Alert
Receive an email when we have new ads for Properties for sale in Marmora
Save this search
Filters

Bedrooms

Area (sq.ft)

sq.ft
sq.ft

Price

$
$

Filter by property type

Bathrooms

Clear all filters
Receive notifications when new entries are published.