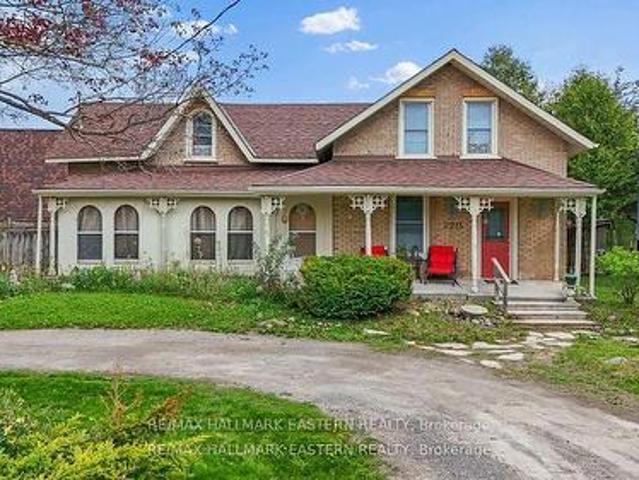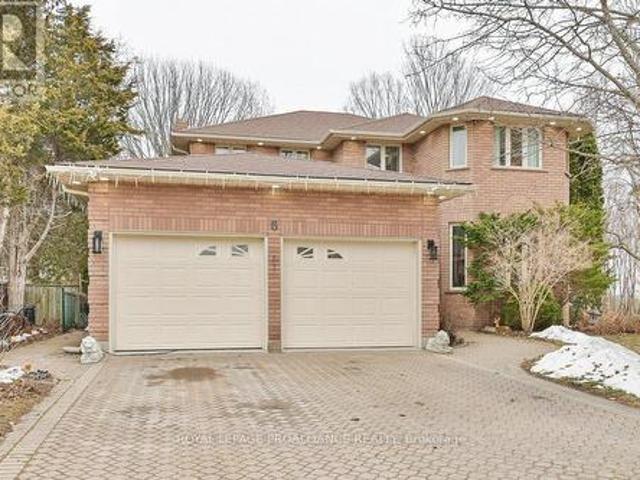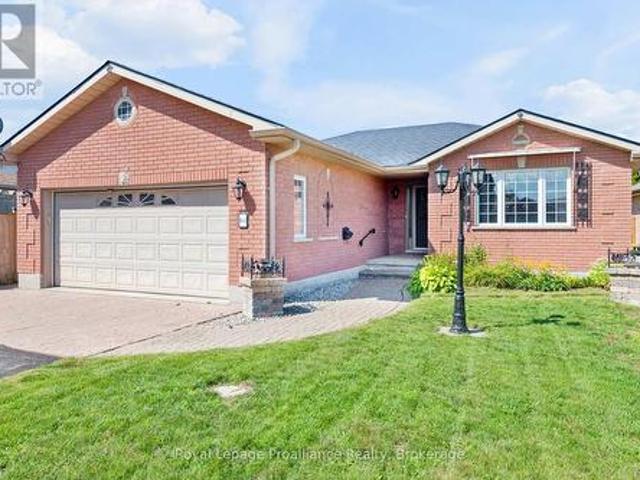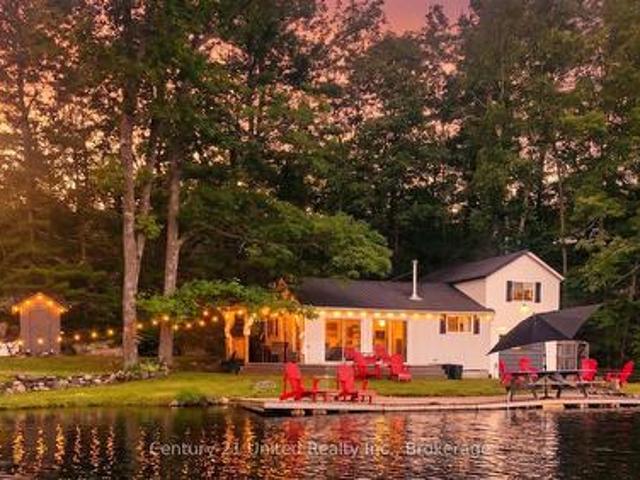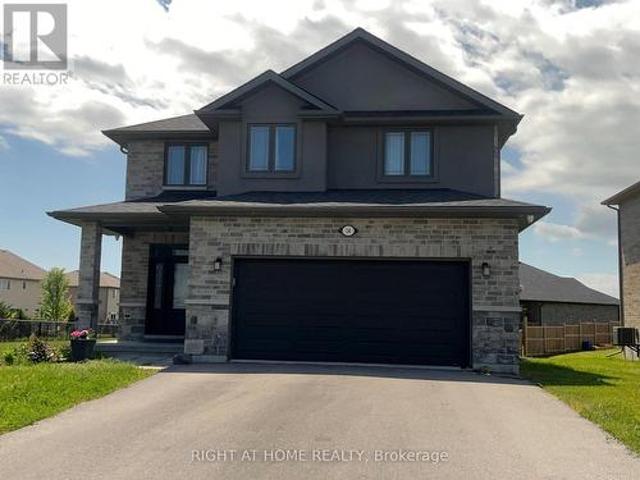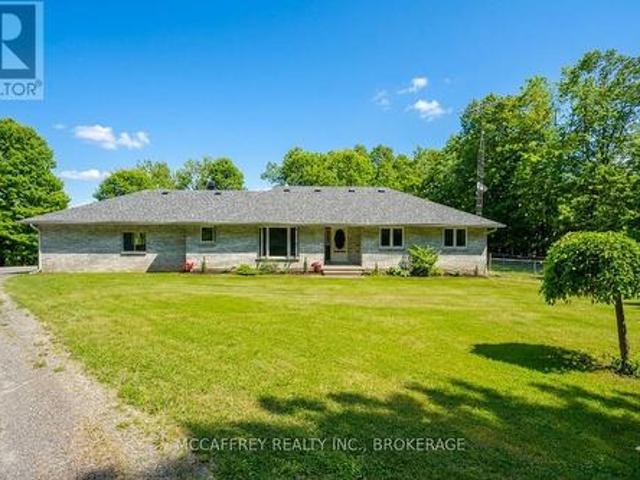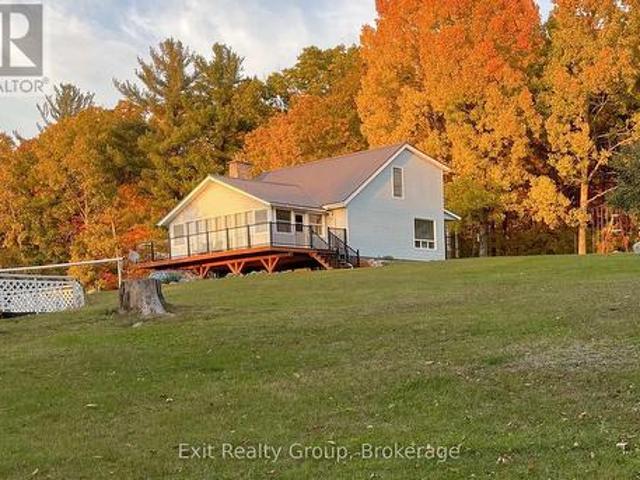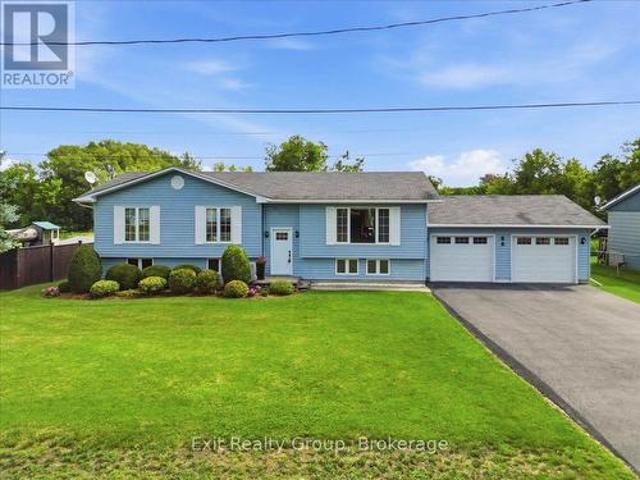
922 properties for sale in Marmora

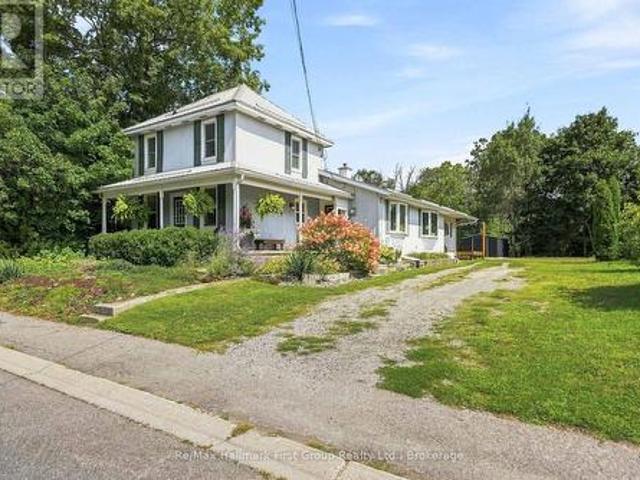
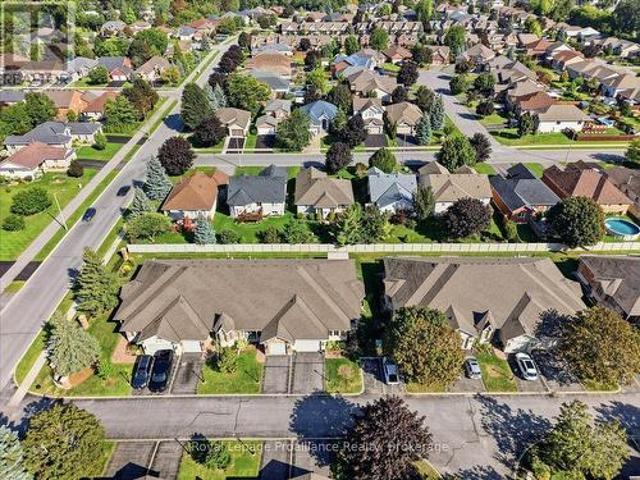
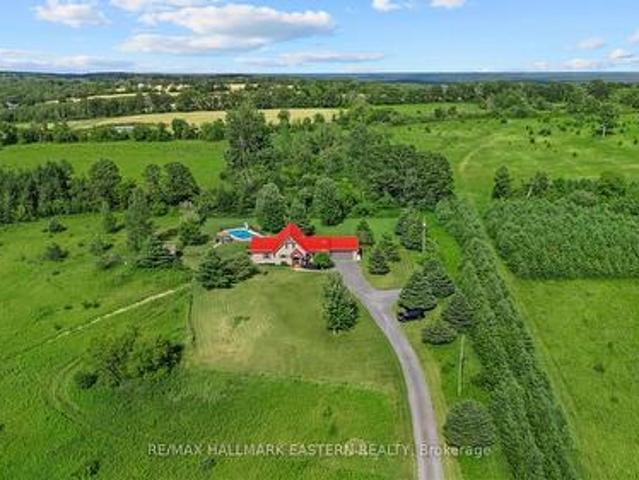
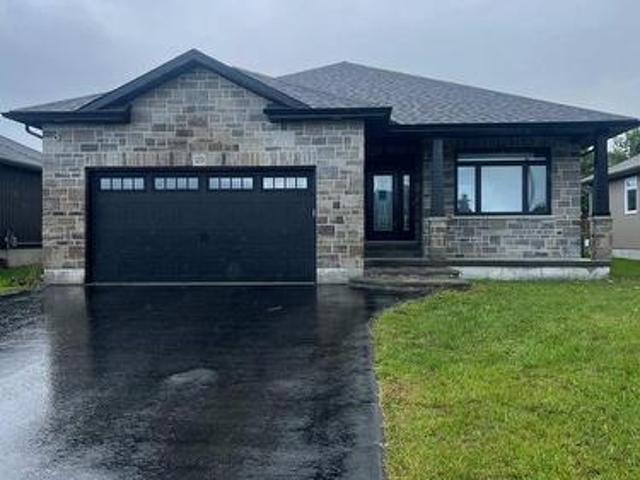
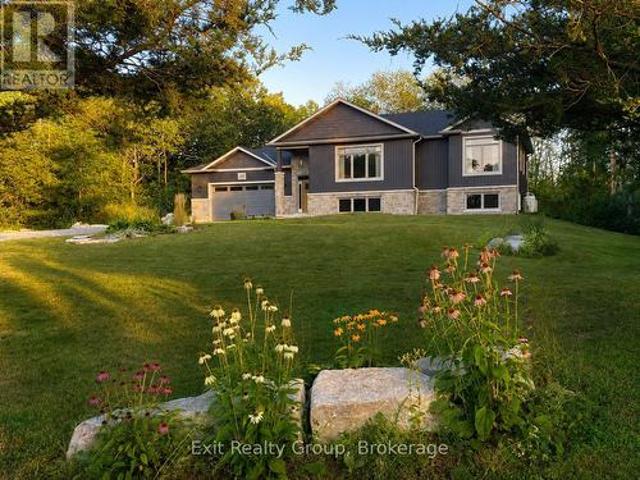
342 Cooke Armstrong Road, Quinte West Sidney Ward, ON, K0K 2C0 house for sale | Listing ID X13700 | Royal LePage
View photo
House · for sale
$ 975,000
342 Cooke Armstrong Road, Quinte West Sidney Ward, ON, K0K 2C0 house for sale | Listing ID X13700 | Royal LePage
Marmora
· House
· Deck
Marmora · House · Deck
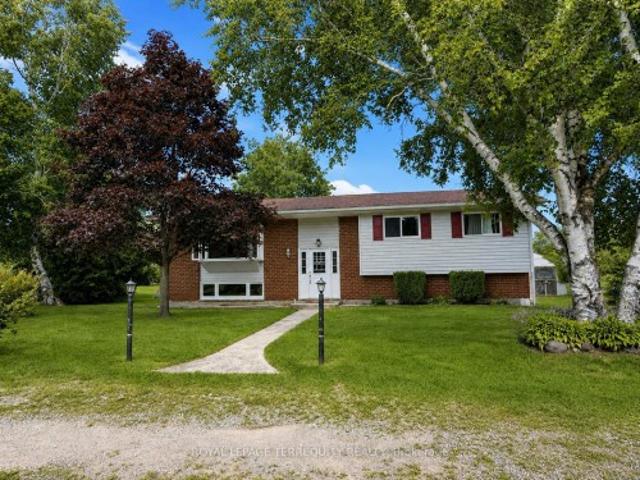
Welcome to a home that truly stands out. Built just four years ago by respected local builder Davis New Homes, this beautifully finished raised bungalow offers an impressive combination of style, space and a wonderful setting. From the moment you enter the spacious foyer, the quality and thoughtful design are evident. The bright, open-concept main level brings together the living room, dining area and stylish kitchen, creating a welcoming space for both everyday living and entertaining. Large windows throughout the home fill the rooms with natural light while capturing peaceful views of the surrounding trees and woods. The main level offers two bedrooms, including a lovely primary suite with double closets and a private ensuite. Just off the dining area, step outside to the deck and screened sunroom. The perfect place to relax, entertain or simply enjoy the privacy of the natural surroundings. The beautifully finished lower level feels anything but lower, with large windows, a spacious
$ 975,000
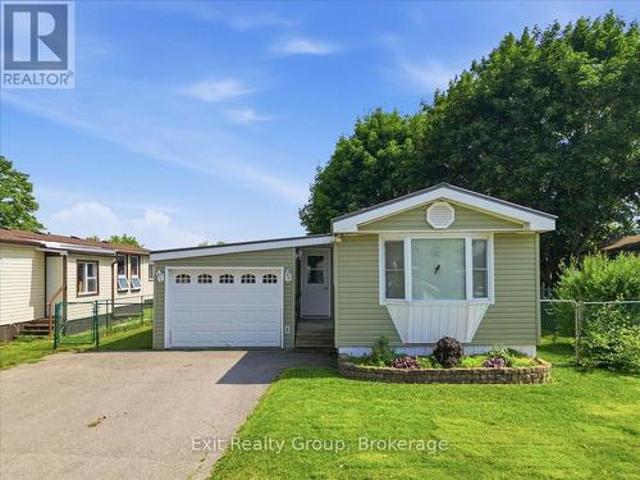
7 Dove Lane, Quinte West Sidney Ward, ON, K8N 4Z3 house for sale | Listing ID X13710 | Royal LePage
View photo
House · for sale
$ 299,900
7 Dove Lane, Quinte West Sidney Ward, ON, K8N 4Z3 house for sale | Listing ID X13710 | Royal LePage
Marmora
· House
· Garden · Fireplace · Parking
Marmora · House · Garden · Fireplace · Parking
Welcome to this charming 2-bedroom, 1-bathroom mobile home in highly sought-after Kenron Estates, featuring a relaxing 3-season sunroom, a single attached garage, and a convenient breezeway leading to the backyard. Step inside this beautifully maintained home to find a thoughtfully designed layout that maximizes both comfort and function. The heart of the home is the beautifully updated kitchen, showcasing sleek built-in appliances, ample cabinetry for all your storage needs, and an adjoining dining area perfect for sharing everyday meals. The bright and inviting living room is bathed in natural light and features a warm, focal-point gas fireplace, creating an ideal setting to relax and unwind on cooler evenings. Just off the main living space, transition into the delightful 3-season sunroom. This versatile bonus area is perfect for enjoying your morning coffee or curling up with a good book, all while offering seamless access to the outdoors. Down the hall, everyday living is made eas
$ 299,900
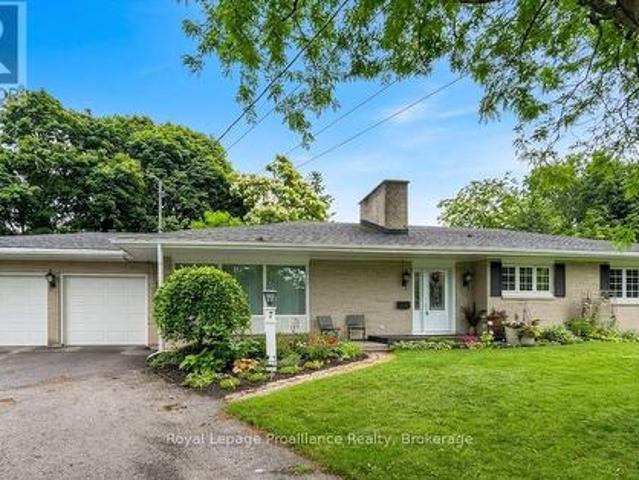
7 Eastwood Park Drive, Belleville Ward, ON, K8N 1W3 house for sale | Listing ID X13710 | Royal LePage
View photo
House · for sale
$ 550,000
7 Eastwood Park Drive, Belleville Ward, ON, K8N 1W3 house for sale | Listing ID X13710 | Royal LePage
Marmora
· House
· Fireplace · Parking · Cellar
Marmora · House · Fireplace · Parking · Cellar
Welcome to this charming all-brick bungalow perfectly situated on a quiet, low-traffic cul-de-sac. This home combines classic curb appeal with a spacious, functional layout that is ideal for both entertaining and everyday life. The convenience begins with the attached two-car garage, providing effortless access to a home designed with comfort in mind. Enjoy a warm and inviting living room anchored by a cozy fireplace. The space flows naturally into the dining room, which features beautiful hardwood flooring, and continues into the bright eat-in kitchen. One of the home's true highlights is the screened sun-room, offering a tranquil spot to enjoy the outdoors in total comfort. The main level provides three well-appointed bedrooms, including a primary suite complete with a walk-in closet and a private three piece en-suite. An additional four-piece bathroom serves the rest of the main floor. The living space extends significantly into the finished basement, which houses a recreation room,
$ 550,000
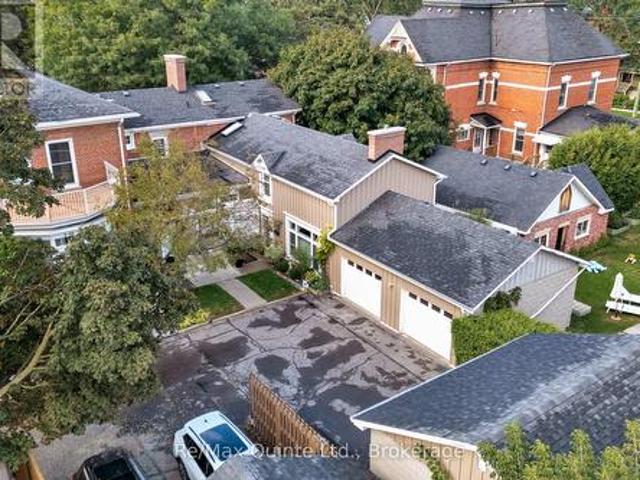
5 99 Bridge Street E, Belleville Ward, ON, K8N 1M2 townhouse for sale | Listing ID X13709 | Royal LePage
View photo
Townhouse · for sale
$ 379,900
5 99 Bridge Street E, Belleville Ward, ON, K8N 1M2 townhouse for sale | Listing ID X13709 | Royal LePage
Marmora
· Townhouse
· Patio · Garden · Fireplace
Marmora · Townhouse · Patio · Garden · Fireplace
Discover the Carriage House at Faulkonbridge Estate-a truly one-of-a-kind condominium residence blending historic charm, privacy, and effortless modern living. Whether you're a young professional, first-time buyer, or looking to downsize without giving up the lifestyle you love, this home offers the perfect balance of comfort, character, and low-maintenance living. Step inside to a stunning family room featuring a soaring cathedral ceiling, impressive stone fireplace, and dramatic picture window that fills the space with natural light. Three sets of garden doors open onto a private, full-length patio and garden space-your own peaceful outdoor retreat with a secondary entrance. Enjoy gardening, entertaining, morning coffee, or simply relaxing surrounded by greenery. It's the ideal way to downsize without giving up the enjoyment of a private garden and outdoor space, while leaving behind the upkeep of a larger property. The dining area flows seamlessly into the galley kitchen with built-
$ 379,900
Related searches
66 6 7Th Line Road E, Alnwick/Haldimand, ON, K0K 2X0 house for sale | Listing ID X13705 | Royal LePage
View photo
House · for sale
$ 649,900
66 6 7Th Line Road E, Alnwick/Haldimand, ON, K0K 2X0 house for sale | Listing ID X13705 | Royal LePage
Marmora
· House
Marmora · House
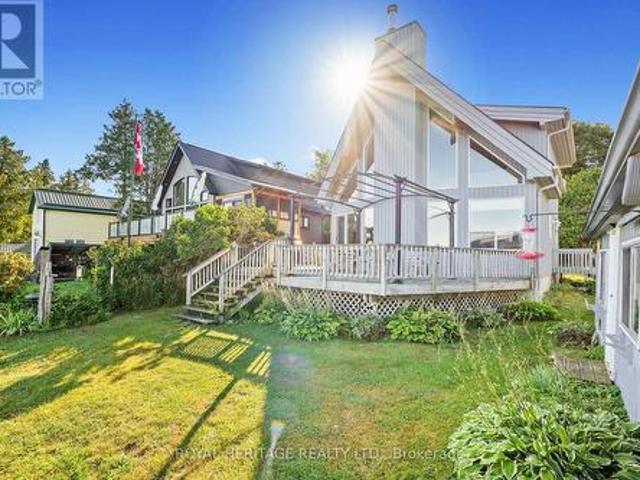
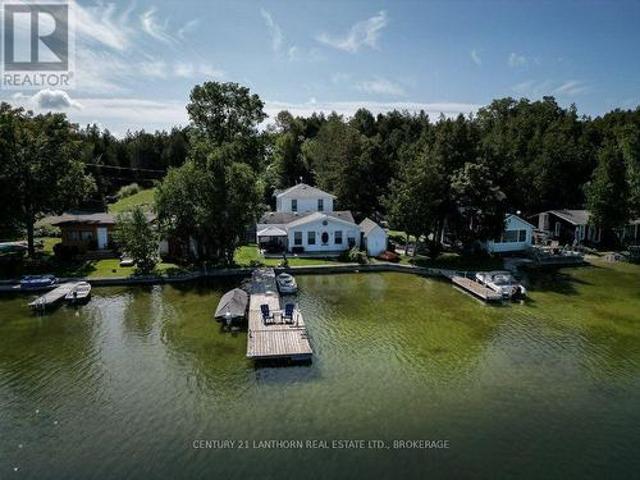
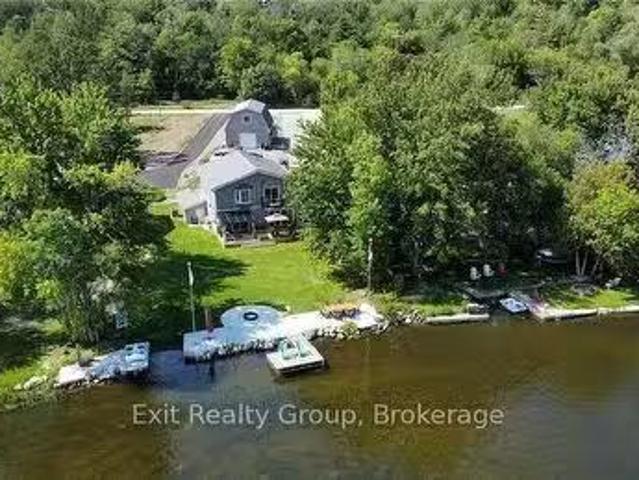
New price. 649,900! Rice lake waterfront! Here is your opportunity to enjoy waterfront living without the work of starting from scratch. This inviting 2-bedroom, 2-bathroom home offers a bright, open design highlighted by soaring cathedral ceilings and large windows that bring the lake right into your living space. Step outside and enjoy your own piece of Rice Lake with a boathouse, dock and bunkie. Perfect for boating, fishing, entertaining family and friends, or simply relaxing by the water. Whether you're looking for a year-round home, weekend escape or family retreat, this property delivers the waterfront lifestyle you've been waiting for. Now offered at $649,900. Come experience Rice Lake living and make it yours! (Id: 27)
$ 649,900
155 Lahey Road, Centre Hastings, ON, K0K 2K0 house for sale | Listing ID X13683 | Royal LePage
View photo
House · for sale
$ 515,000
155 Lahey Road, Centre Hastings, ON, K0K 2K0 house for sale | Listing ID X13683 | Royal LePage
Marmora
· House
· Garden · Parking
Marmora · House · Garden · Parking
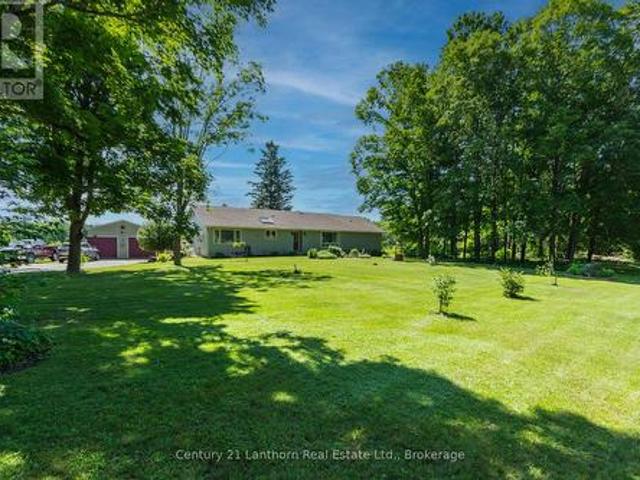
Set on a gorgeous lot surrounded by nature and a view of the water, this spacious home offers the perfect blend of comfort, privacy, and country charm. Inside, you'll find a large, thoughtfully designed layout filled with an abundance of natural light from oversized windows that create a bright and inviting atmosphere throughout. Generous principal rooms provide plenty of space for family living, entertaining, and everyday enjoyment. The beautiful property offers room to relax, play, garden, or simply take in the peaceful surroundings. The spacious two car garage makes for a perfect workshop with electrical and heating already in place! Whether you're looking for a family home, a quiet retreat, or a place to enjoy the outdoors, this exceptional property delivers space, light, and endless potential in a desirable rural setting. (Id: 27)
$ 515,000
74 Cottage Lane, Greater Napanee, ON, K0K 2L0 house for sale | Listing ID X13711 | Royal LePage
View photo
House · for sale
$ 679,900
74 Cottage Lane, Greater Napanee, ON, K0K 2L0 house for sale | Listing ID X13711 | Royal LePage
Marmora
· House
· Parking · Deck
Marmora · House · Parking · Deck
Are you looking for a waterfront home on a quiet lake? Take a look at this great property. The original cottage was built in 1956 and a large addition added in 2019 at which point the original structure was renovated and the dwelling is now a year round home. 3 or 4 bedroom home within 3 bathrooms. The house sets on the edge of the lake allowing for excellent views and quick access to the waterfront. Concrete sea wall along the lake front and ample decking. Drilled well and full septic system. The lot crosses the road where you find a detached garage/workshop. The access lane is privately maintained and the approx yearly costs for snow removal is $200 to $400. Ample parking on the lot. Located on Lime Lake which is great for swimming, water sports and fishing. Lime Lake is approx 300 acres in size. Only 25KM north of Napanee, 60KM to Kingston or 40KM to Belleville. (Id: 27)
$ 679,900
63 Freedom Crescent, Quinte West Sidney Ward, ON, K8V 0C2 house for sale | Listing ID X13707 | Royal LePage
View photo
House · for sale
$ 649,900
63 Freedom Crescent, Quinte West Sidney Ward, ON, K8V 0C2 house for sale | Listing ID X13707 | Royal LePage
Marmora
· House
· Garden · Parking · Swimming pool · Deck · Cellar
Marmora · House · Garden · Parking · Swimming pool · Deck · Cellar
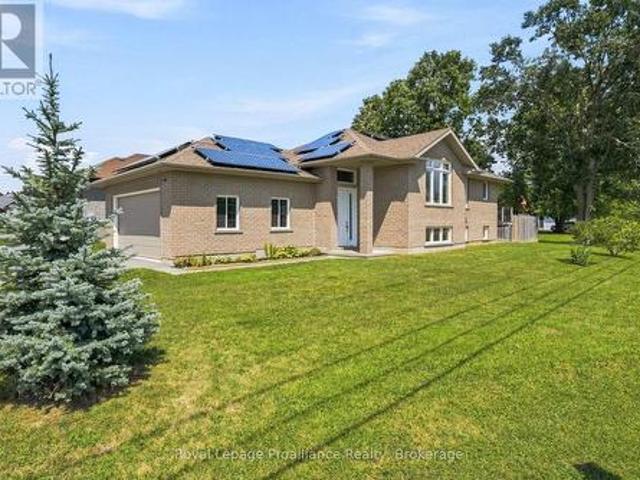
Situated on a city lot with a country feel, this fully bricked 2 + 2 bedroom bungalow has over 2000 sq ft of finished living space. Over sized front door leads to a bright foyer with direct access to double garage as you enter the home, spacious open concept, large south facing windows, kitchen with pantry, granite counter tops and breakfast bar, vaulted ceiling in living room with built in surround sound, main floor laundry, primary bedroom with walk in closet and ensuite that includes a jacuzzi tub, 2nd bedroom and a 3 pc bath. Full finished basement with rec room including built in surround sound, 2 bedrooms and a 4pc bath. Full size above grade windows allow for lots of natural light. Energy efficient heat pump and hybrid water tank are less than three years old. Owned solar roof top solar panels generate monthly income. Private fenced side yard and 10 ft x 14 ft composite deck off kitchen. Close to shopping, 401, rec centre, excellent schools and minutes to CFB Trenton. (Id: 7525)
$ 649,900
169 Fire Route 44, Havelock Belmont Methuen, ON, K0L 1Z0 house for sale | Listing ID X13684 | Royal LePage
View photo
House · for sale
$ 1,795,000
169 Fire Route 44, Havelock Belmont Methuen, ON, K0L 1Z0 house for sale | Listing ID X13684 | Royal LePage
Marmora
· House
· Deck
Marmora · House · Deck
This impressive home must be seen to be fully appreciated. If you've been searching for a stunning, year-round waterfront oasis just 1.5 hours from the GTA, your search ends here. Enjoy the serenity of a quiet dead. End road, with only four neighbours beyond, in this thoughtfully designed 13-year-old home, built by a legacy family who have cherished Round Lake since the 1950s. The residence offers four bright bedrooms and three well-appointed bathrooms, along with a gourmet island kitchen featuring granite countertops-perfect for entertaining. The open-concept design showcases breathtaking lake views, complemented by gleaming hardwood and travertine floors that flow gracefully throughout the home. The family room impresses with a soaring 24-foot ceiling and a dramatic wall of windows, capturing the coveted southwestern exposure and filling the space with natural light. Enjoy dining indoors overlooking the water, or step outside to the expansive Trex composite deck, complete with a Sun-
$ 1,795,000
16 Magnolia Court, Belleville Ward, ON, K8P 5M7 house for sale | Listing ID X13707 | Royal LePage
View photo
House · for sale
$ 649,900
16 Magnolia Court, Belleville Ward, ON, K8P 5M7 house for sale | Listing ID X13707 | Royal LePage
Marmora
· House
· Patio · Garden · Fireplace · Deck
Marmora · House · Patio · Garden · Fireplace · Deck
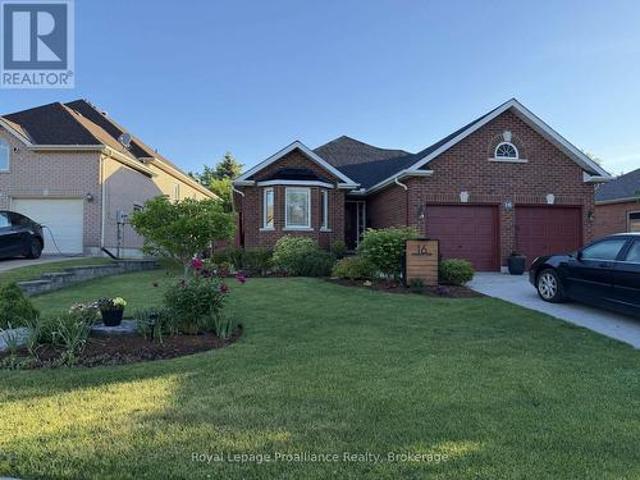
Welcome to 16 Magnolia Court. This all brick bungalow is nestled in a highly sought after neighbourhood and offers comfortable living, a functional layout, and plenty of space for the whole family. The main level features a formal dining room-Vaulted ceiling and spacious kitchen with ample cupboard space and ceramic backsplash. Just off the kitchen, the great room with vaulted ceiling, pot lights & a cozy fireplace that completes the inviting main living area. There is a garden door that leads from the great room to a 12 x 12 deck overlooking a interlocking patio and beautiful gardens. The generous second bedroom and four-piece bathroom provides plenty of space for family and guests, while the primary bedroom features two closets and private ensuite. There is main level laundry with plenty of storage. The lower level adds even more living space with a bedroom, rec room, plus additional unfinished space with a bathroom rough-in, giving you the opportunity to customize it to your liking.
$ 649,900
435 Minnie Avenue, Tweed. Village, ON, K0K 3J0 house for sale | Listing ID X13699 | Royal LePage
View photo
House · for sale
$ 519,900
435 Minnie Avenue, Tweed. Village, ON, K0K 3J0 house for sale | Listing ID X13699 | Royal LePage
Marmora
· House
· Deck
Marmora · House · Deck
A family retreat! This warm and inviting home is thoughtfully designed for peaceful, comfortable living. Step inside this spacious 4-bedroom, 2-bath property, full of charm, versatility, and room for the whole family. Enjoy the appeal of generous wrap around front & side porch-perfect for morning coffee or unwinding at the end of the day. The open living and dining rooms offer plenty of space for gatherings, featuring gorgeous hardwood floors and a bright bay window. The stunning updated kitchen boasts a large center island ideal for everyday use and entertaining, with an original stone accent wall as a striking focal point. Three bedrooms are on the main level, one currently serving as an office with ensuite. The oversized primary suite on this level offers privacy and convenience, with direct access to a private rear deck. An additional main-level bedroom and bath provide an excellent option for an in-law suite, guest space, or flexible living option. Upstairs, there's a spacious fou
$ 519,900
30 35 Heartwood Drive, Belleville Ward, ON, K8P 5M2 townhouse for sale | Listing ID X13707 | Royal LePage
View photo
Townhouse · for sale
$ 649,900
30 35 Heartwood Drive, Belleville Ward, ON, K8P 5M2 townhouse for sale | Listing ID X13707 | Royal LePage
Marmora
· Townhouse
· Garden · Office room · Deck
Marmora · Townhouse · Garden · Office room · Deck
Welcome to Unit 30 at 35 Heartwood Drive, Belleville, an exceptional all brick executive bungalow townhome offering approximately 1,446 square feet on the main floor, plus a beautifully finished lower level. Surrounded by gorgeous gardens and welcoming stamped concrete walkways, this impressive home offers an elevated, carefree lifestyle with quality and comfort throughout. The stunning open concept kitchen features new cabinetry, quartz countertops, new ceramic tile, a generous pantry, and a seamless flow into the spacious living and dining areas. The main level offers two bedrooms, two bathrooms, and convenient main floor laundry. The spacious primary suite is complete with a walk in closet and private ensuite. The finished lower level provides two additional bedrooms, one currently used as a home office, a third bathroom, a large family room, and an abundance of storage space. Step outside onto the beautiful new composite deck, complete with new railing and an automatic awning, crea
$ 649,900
184 Golf Course Road, Quinte West Sidney Ward, ON, K0K 3E0 house for sale | Listing ID X13702 | Royal LePage
View photo
House · for sale
$ 1,199,000
184 Golf Course Road, Quinte West Sidney Ward, ON, K0K 3E0 house for sale | Listing ID X13702 | Royal LePage
Marmora
· House
· Garden · Fireplace · Swimming pool
Marmora · House · Garden · Fireplace · Swimming pool
7.4 acres in Oak Hills. Captivating Western views for miles await from this meticulously cared for 4/3 post and beam masterpiece. Enjoy seclusion and privacy but just minutes from the charming village of Stirling, 20 minutes from Belleville or Trenton. Great room with open concept, floor to ceiling windows and cozy stone fireplace bring nature in for viewing of a deer, a rabbit and birds of every color. Easy main floor primary with ensuite and laundry. Split floor plan excellent for guests and family. Brilliant sunsets from the kitchen window and the front porch will mesmerize you. Relax and breathe you are in the country. Kids can run and play on the beautiful cared for grounds, swim in the pool and chase a bunny. Pure and simple fun lives here. Over 190K in upgrades in the past two years have brought this gorgeous home into its top potential. (List attached) Sparkling heated saltwater pool, creative artists loft, fenced & invisibly fenced yard for your furry friends, new top applianc
$ 1,199,000
29 Gavin Crescent, Quinte West Murray Ward, ON, K8V 0H2 house for sale | Listing ID X13706 | Royal LePage
View photo
House · for sale
$ 690,000
29 Gavin Crescent, Quinte West Murray Ward, ON, K8V 0H2 house for sale | Listing ID X13706 | Royal LePage
Marmora
· House
· Patio · Garden · Parking · Deck · Air conditioning · Cellar
Marmora · House · Patio · Garden · Parking · Deck · Air conditioning · Cellar
Solid, well built 1500 sq. Ft. ground level bungalow plus finished basement located in an excellent neighborhood just 5 minutes to town. The interior features plenty of quality upgrades including 9' ceilings thru-out the main level. Spacious foyer with ceramic tile, gourmet kitchen with floor to ceiling cabinets, quartz countertops, island and open to the eating area. Massive living room with decorative tray ceiling and 8' patio door onto 10' x 12' deck. 4 pc. Main bath, master suite with walk in closet and 3 pc. Ensuite complete with double glass shower stall. Lower level features 3rd bedroom, den, oversized rec. Rm, large laundry area with cabinets. Hi-gas heating and central air conditioning. Exterior offers 18' x 6.5' covered front porch, 22' x 23' double garage with epoxy floor, 4 car paved parking, fenced rear yard, stone front and vertical sided sides and back. Excellent value! (Id: 27)
$ 690,000
2215 David Fife Line, Otonabee South Monaghan, ON, K0L 1B0 house for sale | Listing ID X13706 | Royal LePage
View photo
House · for sale
$ 699,900
2215 David Fife Line, Otonabee South Monaghan, ON, K0L 1B0 house for sale | Listing ID X13706 | Royal LePage
Marmora
· House
· Office room · Parking
Marmora · House · Office room · Parking
2215 David Fife Line is a 2,572 sq. Ft. live/work property just east of Peterborough, offering separate-entry professional space, a three-bedroom residence, detached garage/workshop, ample parking and convenient access to Highway 7, Highway 115 and the 407. Set on approximately half an acre in Otonabee-South Monaghan, the property offers excellent road exposure and a flexible layout that may appeal to entrepreneurs, health practitioners, professional services, contractors, investors or buyers looking to combine residential and workspace needs at one address. The attached A-frame wing creates a defined area apart from the main residence, with its own separate entrance. The ground level includes multiple office or treatment rooms, laundry facilities, a three-piece washroom and a rear area with potential for a future kitchenette. A spacious upper great room provides additional flexibility for meetings, training, studio space, office use, storage or other workspace needs. The adjoining res
$ 699,900
6 Bridlewood Lane, Quinte West Trenton Ward, ON, K8V 6N4 house for sale | Listing ID X13709 | Royal LePage
View photo
House · for sale
$ 799,900
6 Bridlewood Lane, Quinte West Trenton Ward, ON, K8V 6N4 house for sale | Listing ID X13709 | Royal LePage
Marmora
· House
· Garden · Parking · Cellar
Marmora · House · Garden · Parking · Cellar
Beautifully updated 2-storey home backing onto green space in a desirable Trenton neighbourhood. This spacious 4+1 bedroom, 4 bathroom home offers a functional layout ideal for growing families or multi-generational living. The renovated kitchen features modern finishes and ample space for everyday living and entertaining, while updated bathrooms provide comfort and style throughout. The fully finished basement adds valuable additional living space with in-law potential, offering flexibility for extended family or guests. Enjoy the privacy of a backyard that backs onto green space, creating a quiet and natural setting. Complete with an attached garage and located in a family-friendly neighbourhood close to schools, parks, and local amenities. A great opportunity to own a move-in ready home in a sought-after area. Book your showing today. (Id: 7525)
$ 799,900
4 Wilmot Court, Belleville Ward, ON, K8P 5H1 house for sale | Listing ID X13707 | Royal LePage
View photo
House · for sale
$ 544,900
Updated
4 Wilmot Court, Belleville Ward, ON, K8P 5H1 house for sale | Listing ID X13707 | Royal LePage
Marmora
· House
· Garden · Parking · Fireplace
Marmora · House · Garden · Parking · Fireplace
Nestled in a quiet family-friendly cul de sac this impeccably maintained all brick home sits on a fantastic lot, designed for one level, low maintenance living. High lighted by a durable steel roof and immaculately maintained grounds, the property offers a spacious double car garage and charming garden shed for any extra equipment. Inside every detail reflects pride of ownership, offering a seamless transition with a relatively quick possession available. From the newer flooring in all wet areas of the home to the hardwood in the living room and fireplace, all nicely maintained. Located just steps from top rated schools and the new YMCA, it provides the ideal back drop for creating lasting memories in a vibrant neighbourhood. (Id: 7525)
$ 544,900
137 Fire Route 70, Havelock Belmont Methuen, ON, K0L 1Z0 house for sale | Listing ID X13692 | Royal LePage
View photo
House · for sale
$ 599,900
137 Fire Route 70, Havelock Belmont Methuen, ON, K0L 1Z0 house for sale | Listing ID X13692 | Royal LePage
Marmora
· House
· Garden · Fireplace · Deck
Marmora · House · Garden · Fireplace · Deck
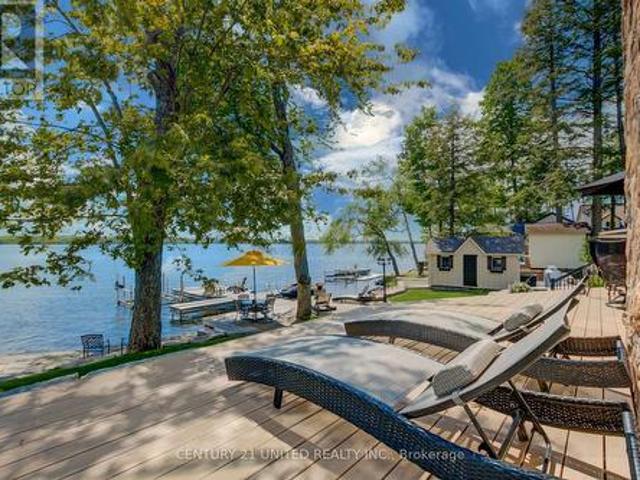
Welcome to cottage living on beautiful West Twin Lake! Nestled just north of Havelock, this thoughtfully updated 4-bedroom, 1.5-bath cottage offers the perfect escape, surrounded by the natural beauty of the Canadian Shield. Turn-key and fully furnished, this exceptional waterfront cottage includes most furniture, a water trampoline, canoes, kayaks, and a tin boat, making it ready to enjoy from day one! Enjoy breathtaking panoramic lake views from over 140 feet of waterfront with a sandy shoreline, perfect for swimming, boating, and relaxing by the water. Designed for entertaining, the property features a spacious lakeside deck, an additional new covered side deck with outdoor dining space, three private docks, a spacious yard, and a lakeside fire pit for unforgettable evenings. The charming bunkie provides additional sleeping accommodations for family and guests, while the cozy interior offers the perfect place to unwind beside the fireplace. A bonus outdoor shower is conveniently loc
$ 599,900
267 Maple Sugar Road, Tyendinaga Township, ON, K0K 3A0 house for sale | Listing ID X13707 | Royal LePage
View photo
House · for sale
$ 949,000
267 Maple Sugar Road, Tyendinaga Township, ON, K0K 3A0 house for sale | Listing ID X13707 | Royal LePage
Marmora
· House
Marmora · House
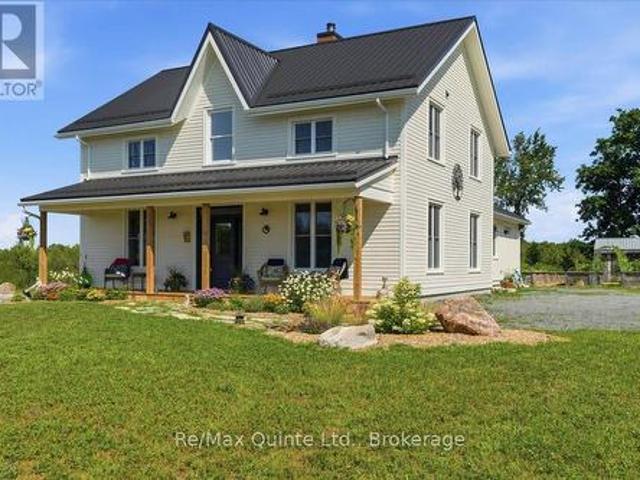
A true labour of love, this extraordinary countryside estate offers serene, peaceful seclusion on a well-maintained municipal road just 12 minutes from the 401. It comes complete with high speed Starlink internet service, a cell phone booster that delivers seamless connectivity, and hardwired ethernet connections throughout the home. It is a rare opportunity to own a property defined by complete privacy, natural elegance, and a perfect setup for a homestead or hobby farm. This one-of-a-kind new build features custom-milled siding and a modern farmhouse feel. Inside, stunning micro-coated concrete floors with premium in-floor heating span the main level. At its heart is a chef-inspired kitchen with a premium propane stove featuring full stainless steel appliances, exquisite engineered quartz countertops, a large island, and a walk-in pantry. Large windows frame the landscape, while custom poplar trim and restored interior doors add timeless character. A tailor-made staircase with reclai
$ 949,000
36 Bettes Street, Belleville Ward, ON, K8N 3W6 house for sale | Listing ID X13706 | Royal LePage
View photo
House · for sale
$ 287,900
36 Bettes Street, Belleville Ward, ON, K8N 3W6 house for sale | Listing ID X13706 | Royal LePage
Marmora
· House
· Garden · Air conditioning · Cellar
Marmora · House · Garden · Air conditioning · Cellar
A great opportunity to get into home ownership or purchase a second home. Spacious 2 storey home with a large back yard. Three bedrooms and two bathrooms. This home has a front foyer, a rear mudroom and a large porch. Many updates include main roof in 2020, kitchen 2022, new porch in 2003, new 100-amp electrical panel in 2003, some newer windows, new tub in 2nd floor bathroom in 2021. Basement waterproofed in 2023. New furnace and A/C in 2022. New rental hot water tank in 2021. This home needs a little TLC and sweat equity. It has a great central location. (Id: 27)
$ 287,900
3 Maple Avenue, Asphodel Norwood. ON, K0L 2V0 house for sale | Listing ID X13690 | Royal LePage
View photo
House · for sale
$ 559,000
Updated
3 Maple Avenue, Asphodel Norwood. ON, K0L 2V0 house for sale | Listing ID X13690 | Royal LePage
Marmora
· House
· Garden · Office room · Deck · Parking
Marmora · House · Garden · Office room · Deck · Parking
Welcome to this 5-bedroom, 2-bathroom home in a great Norwood neighbourhood, offering plenty of room for a growing family. Updated over the years, this home has so much to offer, and the extensive list of improvements can be found on the feature sheet. The main level offers an inviting open-concept living and dining area, creating a comfortable space for everyday family life and entertaining. Step outside onto the deck and enjoy the fenced backyard, complete with new gazebos providing welcome shade. It is the kind of backyard made for kids, family gatherings, summer dinners and relaxing evenings. With five bedrooms, there is room for everyone, while the additional room downstairs offers great flexibility. Use it as a recreation room, home office, hobby space or the ultimate retreat for the teenager in your life. The 1.5-car garage provides excellent storage and parking. Located in the welcoming community of Norwood, you are just 20 minutes from Peterborough and close to Highway 7 for c
$ 559,000
525 Cannifton Road N, Belleville Thurlow Ward, ON, K0K 1V0 house for sale | Listing ID X13703 | Royal LePage
View photo
House · for sale
$ 375,000
Updated
525 Cannifton Road N, Belleville Thurlow Ward, ON, K0K 1V0 house for sale | Listing ID X13703 | Royal LePage
Marmora
· House
· Garden · Office room · Parking
Marmora · House · Garden · Office room · Parking
What would you do with a fully fenced yard, a detached double car garage, and a barn with a workshop below and a loft above? Because all of that comes with the house. A detached home on a deep, fully fenced lot, with more than 1,550 square feet of garage, workshop and loft before you ever set foot in the house. Inside, the main floor is open concept, so the kitchen, dining and living areas share one bright, connected space. Whoever is cooking is still part of the conversation, and the family can be together without anyone feeling shut away. Laundry is tucked into the main floor 4 piece bath, right where you need it. There are three bedrooms, and the one on the main floor works just as well as a home office, a guest room, or a nursery. Upstairs, the primary is a full 14 feet with a second bedroom, and the nook between them is ready to be a small office, a reading corner, or a nursery of its own. Out back the yard runs deep, so the dog goes out without a leash and the kids can play while
$ 375,000
14 Mountain Ash Drive, Belleville, ON, K8N 0E3 house for sale | Listing ID X13703 | Royal LePage
View photo
House · for sale
$ 749,000
14 Mountain Ash Drive, Belleville, ON, K8N 0E3 house for sale | Listing ID X13703 | Royal LePage
Marmora
· House
· Garden · Parking
Marmora · House · Garden · Parking
Your search end here at 14 Mountain Ash Dr. This stunning modern 3 bedroom with 3 bathroom two story home with an attached 2 garage with minimum of four parking on the driveway in the highly sought after heritage park community, the modern Kitchen effortlessly connects to the dining room and the family room, providing a superb setting for leisure and for the social gathering. The second level reveals three spacious bedrooms with two large bathrooms. The primary sanctuary is a genuine haven, featuring a walk-in wardrobe and an exclusive four piece ensuite. For ultimate convenience, a large laundry room is also located on second level, the lower level waiting for your style, design and customization. The huge and fully enclosed backyard serves as your secluded can be said haven. Further attributes include a drywalled doubled garage and a double driveway. Steps from a neighborhood park, school, school bus stop and route. The quinte sports & wellness centre, quinte mall, retails amenities,
$ 749,000
51 Luffman Road, Tweed. Hungerford Twp, ON, K0K 2L0 house for sale | Listing ID X13706 | Royal LePage
View photo
House · for sale
$ 589,900
51 Luffman Road, Tweed. Hungerford Twp, ON, K0K 2L0 house for sale | Listing ID X13706 | Royal LePage
Marmora
· House
· Deck · Parking · Cellar
Marmora · House · Deck · Parking · Cellar
Set in a peaceful country setting, 51 Luffman Road is a beautifully updated 3-bedroom, 4-bathroom bungalow offering comfort, flexibility, and thoughtful upgrades throughout. Step inside to bright, refreshed living spaces featuring newer flooring, trim, baseboards, and elegant crown molding that create a polished, cohesive feel. Newer windows fill the home with natural light, while the spacious eat-in kitchen and inviting living area provide the perfect setting for everyday family living or entertaining guests. Major updates offer added peace of mind, including a brand-new roof installed in May 2025. The attached garage has a freshly painted floor, and is equipped with a new garage door opener for everyday convenience, while the freshly painted deck is ideal for relaxing, dining outdoors, or hosting friends. Freshly painted sheds add practical and attractive storage space for all your outdoor essentials. The finished basement is a standout feature, complete with its own separate entranc
$ 589,900
291 Tuftsville Road, Stirling Rawdon Ward, ON, K0K 3E0 house for sale | Listing ID X13687 | Royal LePage
View photo
House · for sale
$ 749,900
291 Tuftsville Road, Stirling Rawdon Ward, ON, K0K 3E0 house for sale | Listing ID X13687 | Royal LePage
Marmora
· House
· Swimming pool · Deck · Parking · Air conditioning
Marmora · House · Swimming pool · Deck · Parking · Air conditioning
Perched atop a scenic hill on nearly 7 acres just 2 minutes from the heart of Stirling-Rawdon, this beautifully maintained 3-bedroom, 1.5-bath home offers the perfect blend of privacy, convenience, and unforgettable outdoor living. Surrounded by mature trees and exceptional landscaping, the property feels like your own private retreat. Enjoy a tranquil pond with live koi fish, a semi-above-ground pool, and a secluded hot tub tucked inside a custom wood enclosure. The stunning four-season sunroom opens onto a spacious deck with glass railings and LED lighting, creating the perfect place to unwind while taking in breathtaking sunset views through the treetops. At the back of the home, a screened-in porch with electricity and ceiling fans extends your living space for three-season enjoyment. Recent updates provide peace of mind, including a brand-new owned natural gas furnace and central air conditioning system installed in July 2026. The property also features two detached heated garages
$ 749,900
80 George Street, Trent Hills Warkworth, ON, K0K 3K0 house for sale | Listing ID X13700 | Royal LePage
View photo
House · for sale
$ 649,900
80 George Street, Trent Hills Warkworth, ON, K0K 3K0 house for sale | Listing ID X13700 | Royal LePage
Marmora
· House
· Garden · Office room · Parking · Deck
Marmora · House · Garden · Office room · Parking · Deck
Charming 4 bed, 2 bath raised bungalow with an attached 2 car garage in the town of Warkworth. The bright main level is designed for both comfortable family living and easy entertaining. It features a large kitchen that flows seamlessly into the dining room, alongside a cozy living room. Down the hall, you will find three generously sized bedrooms and a full 4-piece bathroom. For added convenience, the main-floor laundry room includes a direct walk-out to the back deck, making outdoor dining or hanging laundry a breeze. Downstairs, the fully finished lower level expands your living space significantly. This versatile floor boasts a sprawling rec room complete with a dedicated workout area, a private fourth bedroom, and a 3. Piece bathroom. An ideal setup for guests, teenagers, or a private home office. Step outside to truly appreciate this impressive property. The back deck provides a peaceful spot to relax, entertain, and overlook the expansive, private backyard. Hobbyists and DIY ent
$ 649,900
87 Prior Lane, Quinte West Sidney Ward, ON, K0K 2C0 house.
View photo
House · for sale
$ 949,500
87 Prior Lane, Quinte West Sidney Ward, ON, K0K 2C0 house.
Marmora
· 3 Bedrooms · 3 Baths · House
· Balcony · Parking
Marmora · 3 Bedrooms · 3 Baths · House · Balcony · Parking
Welcome to your own private waterfront paradise on the renowned Trent-Severn Waterway, where breathtaking river views, exceptional living spaces, and endless recreational opportunities come together to create an extraordinary lifestyle. Designed for both comfortable everyday living and effortless entertaining, this impressive home features bright open-concept living spaces filled with natural light and framed by stunning views of the Trent River. The seamless flow between the kitchen, dining, and living areas creates an inviting atmosphere, while thoughtful finishes and attention to detail add warmth and sophistication throughout. The primary suite is a true retreat, offering a spa-inspired 5-piece ensuite, spacious walk-in closet, and charming Juliette balcony - the perfect place to enjoy your morning coffee while watching the sun rise over the water. A standout feature of this property is the heated garage with a fully self-contained one-bedroom loft apartment complete with kitchen,
$ 949,500
159 Byron Street, Quinte West Trenton Ward, ON, K8V 2Y7 house for sale | Listing ID X13704 | Royal LePage
View photo
House · for sale
$ 450,000
159 Byron Street, Quinte West Trenton Ward, ON, K8V 2Y7 house for sale | Listing ID X13704 | Royal LePage
Marmora
· House
· Garden · Parking
Marmora · House · Garden · Parking
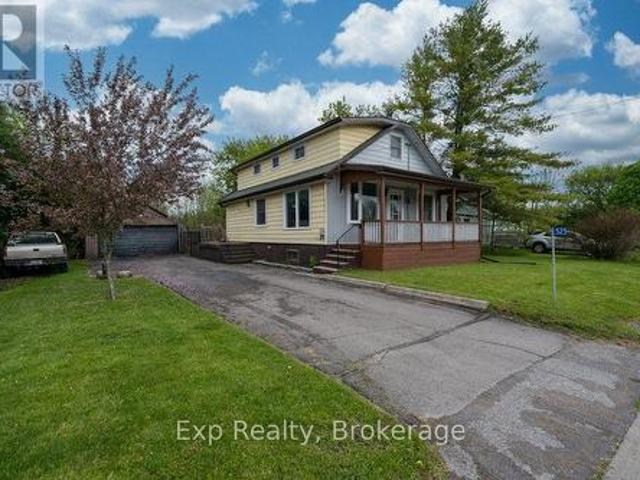
Welcome to this charming 1 1/2 storey home, ideally located in a desirable area close to shops, restaurants, and a wide variety of amenities. Featuring 3 spacious bedrooms and 1 bathroom, this inviting home offers the perfect blend of comfort, functionality, and convenience. The bright, open-concept main living space is filled with natural light from the many windows throughout, creating a warm and welcoming atmosphere. The main floor also offers a primary bedroom for added convenience. Outside, enjoy a generous backyard with plenty of potential for entertaining, gardening, or creating your own private outdoor retreat. The detached garage provides ample space for parking, storage, or a workshop. Full of charm and potential, this adorable home is a wonderful opportunity for first-time buyers, down-sizers, or investors. Don't miss your chance to make it yours! (Id: 27)
$ 450,000
78 Mill Road, Madoc, ON, K0K 2K0 house for sale | Listing ID X13677 | Royal LePage
View photo
House · for sale
$ 899,900
78 Mill Road, Madoc, ON, K0K 2K0 house for sale | Listing ID X13677 | Royal LePage
Marmora
· House
· Deck · Cellar
Marmora · House · Deck · Cellar
Looking for a country property with room to roam, yet only minutes from town? With over 36 acres, this property offers the perfect blend of space, privacy, and convenience-and it has everything you need for comfortable country living. This well-maintained, 12-year-old brick bungalow features 1,584 sq. Ft. of living space on the main level, with a bright, open-concept layout designed for everyday living and entertaining. The spacious kitchen features granite countertops and a large island that serves as the perfect gathering place for family and friends. Three bedrooms, including a primary bedroom with ensuite bath, walk in closet, plus an additional 4-piece bathroom complete the main floor. The full basement adds incredible versatility, offering a bedroom, large living room, 4-piece bathroom, kitchenette, and separate ground-level entrance, ideal for an in-law suite, apartment, guests, or extended family. Enjoy the outdoors from the south facing covered front deck or the private backya
$ 899,900
151 Gummow Road, Trent Hills, ON, K0K 3K0 house for sale | Listing ID X13700 | Royal LePage
View photo
House · for sale
$ 599,900
151 Gummow Road, Trent Hills, ON, K0K 3K0 house for sale | Listing ID X13700 | Royal LePage
Marmora
· House
· Deck · Swimming pool · Parking · Cellar
Marmora · House · Deck · Swimming pool · Parking · Cellar
Escape to the peace and privacy of country living on this beautiful 3.22 acre property, just minutes from the charming village of Warkworth. This well maintained raised bungalow offers the perfect blend of comfort, space, and lifestyle, featuring three spacious bedrooms, two bathrooms, and a finished walkout basement ideal for family living, entertaining, or weekend escapes. Walk out from both the kitchen and dining room to a generous 31 x 10 deck overlooking the above ground pool, perfect for summer gatherings and quiet mornings in the countryside. A screened 16 x 12 summer room with hydro adds even more outdoor living space, giving you the perfect place to relax and enjoy the view. Car enthusiasts, hobbyists, and outdoor lovers will appreciate the impressive 33 x 17 garage/workshop complete with a 9000lb hoist and ample space for vehicles, equipment, and toys. If you have been looking for a property that offers acreage, privacy, function, and lifestyle, this is a rare opportunity in
$ 599,900

Get email alerts

Don't miss out: be the first to know about new properties

The alert was correctly created

On subscribing you accept the conditions of use and the privacy policy
Alert
Receive new ads in your inbox
Save this search
Receive alerts for new listings

We'll send you an email when we have new properties for: "Properties for sale in Marmora"

The alert was correctly created

Get email alerts and be the first to see new listings
Required field
On subscribing I accept the terms of the privacy policy
Perfect! You'll soon start receiving new listings via email
Alert
Receive an email when we have new ads for Properties for sale in Marmora
Save this search
Filters

Bedrooms

Area (sq.ft)

sq.ft
sq.ft

Price

$
$

Filter by property type

Bathrooms

Clear all filters
Receive notifications when new entries are published.