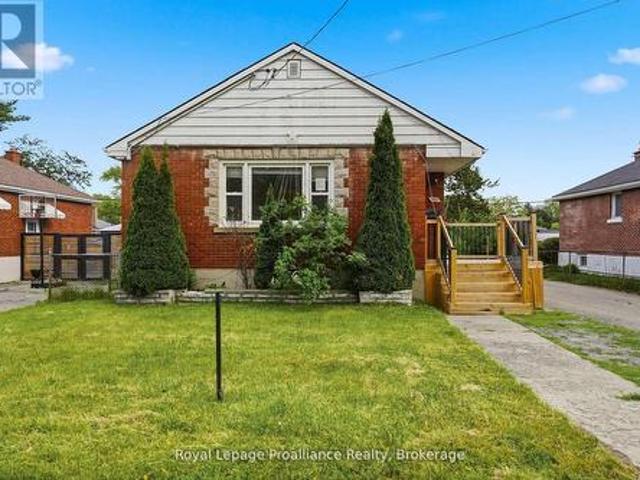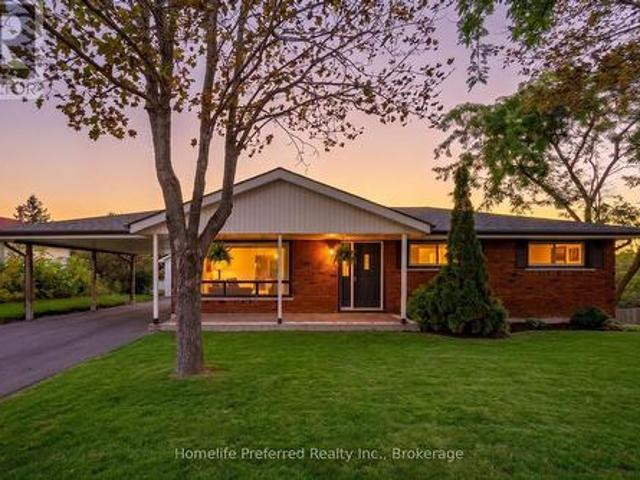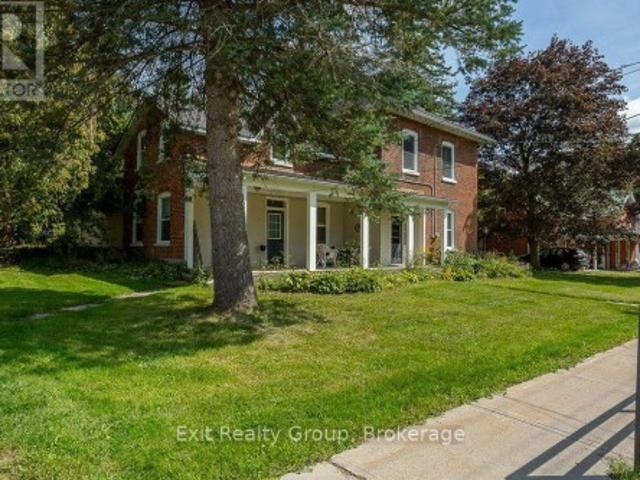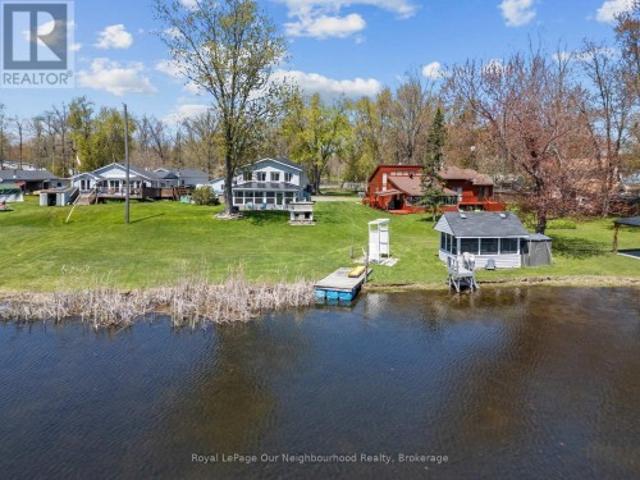
922 houses for sale in Marmora

1128 Island Road, Tudor And Cashel Tudor Ward, ON, K0K 2K0 house for sale | Listing ID X13776 | Royal LePage
View photo
House · for sale
$ 749,900
1128 Island Road, Tudor And Cashel Tudor Ward, ON, K0K 2K0 house for sale | Listing ID X13776 | Royal LePage
Marmora
· House
· Deck · Parking
Marmora · House · Deck · Parking
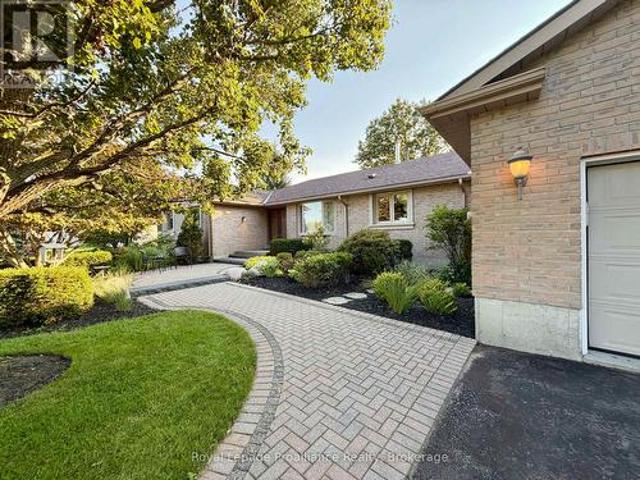
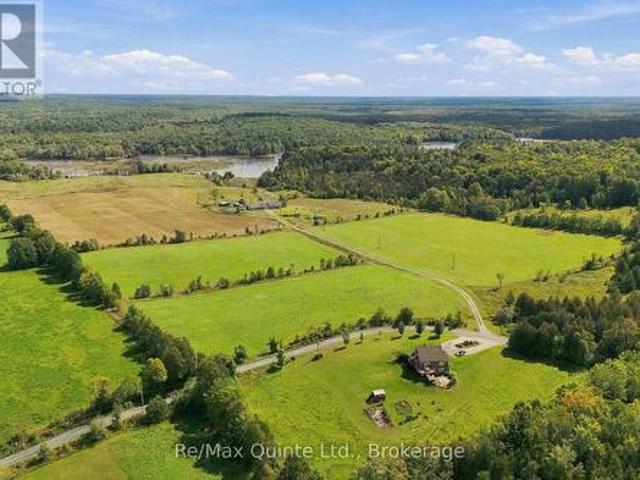
Your Private Country Escape Awaits! Tucked away on a quiet dead-end road, this exceptional approx. 85 acre property offers the privacy and space you've been looking for. With approximately 60 acres workable and backdrop of Crown land, the possibilities are endless to enjoy a slice of the countryside. A long laneway leads to the home, completely hidden from the road and surrounded by nature with very few neighbours. The home offers 3 bedrooms and a 5pc. Bathroom in the main portion, plus a separate space with in-law potential offering its own separate entrance, 1-bedroom and a 4pc. Bathroom. A shared laundry/utility area provides convenient access for both spaces. Enjoy the comfort of radiant in-floor heating, along with the peace of mind of a backup generator. Outdoor living is easy with both a welcoming front porch and rear deck, perfect for taking in the surrounding tranquility. A large, detached and insulated garage/workshop with bay door provides excellent space for vehicles, equip
$ 749,900
1901 Highway, Tudor And Cashel, ON, K0K 1Y0 house for sale | Listing ID X13776 | Royal LePage
View photo
House · for sale
$ 500,000
1901 Highway, Tudor And Cashel, ON, K0K 1Y0 house for sale | Listing ID X13776 | Royal LePage
Marmora
· House
· Parking
Marmora · House · Parking
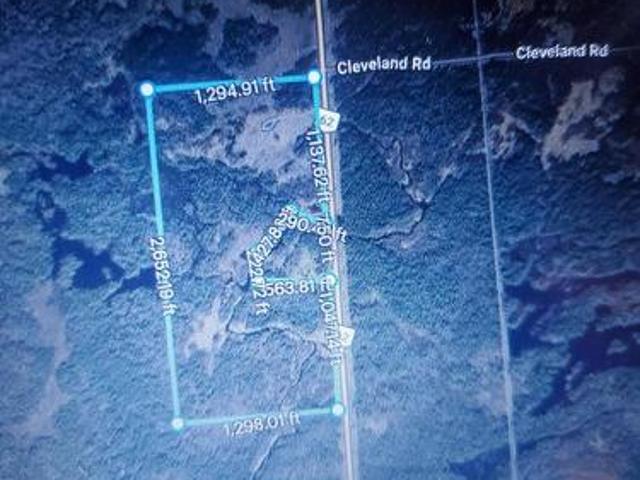
Must be seen*. Beautiful 73+ Acre Property, Primarily Land Value. Price to sell as is where is. 3+bed cottage, 600+sqft garage, out buildings, treed lot, creeks, ponds and Marsh. So much potential as multi-family generational estate by building multiple homes with water access or redevelop it. It backs onto crown land making it Ideal for hunting, fishing, or clean up the mar to have your own west facing water front. Unbelievable value. Cottage needs full cosmetic updating. (Id: 27)
$ 500,000
5 Stanley Park Drive, Belleville Ward, ON, K8N 4N1 house for sale | Listing ID X13778 | Royal LePage
View photo
House · for sale
$ 534,500
5 Stanley Park Drive, Belleville Ward, ON, K8N 4N1 house for sale | Listing ID X13778 | Royal LePage
Marmora
· House
· Fireplace · Deck
Marmora · House · Fireplace · Deck
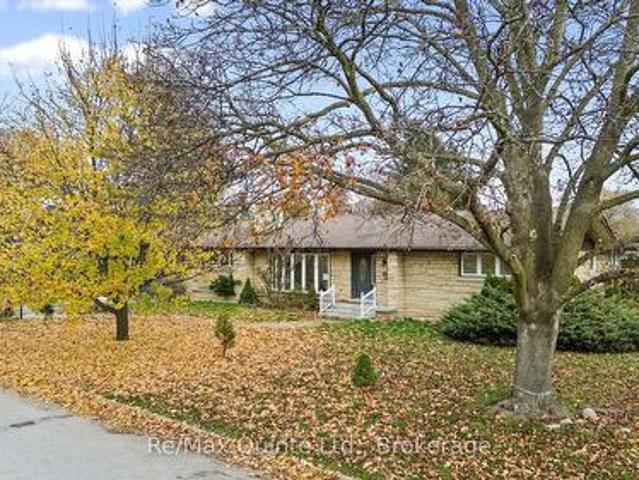
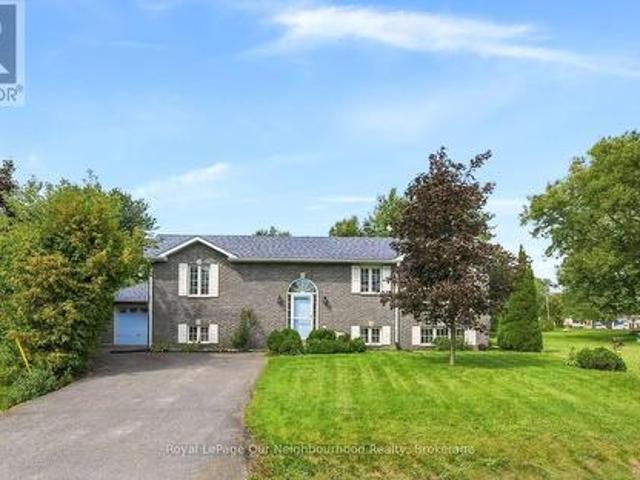
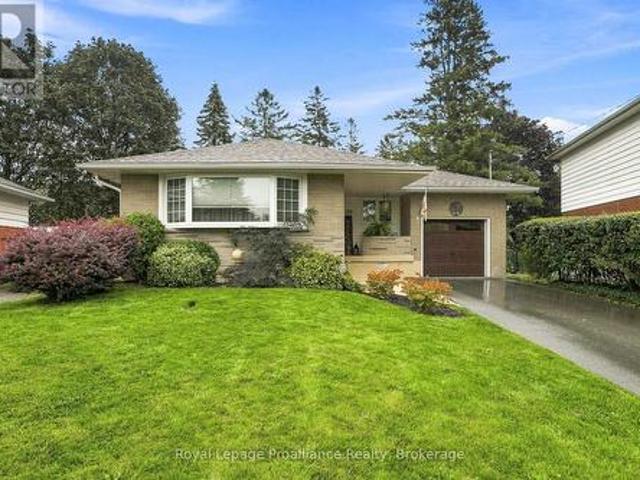
This spacious stone and brick bungalow sits on a prime corner lot in Belleville's desirable Stanley Park neighbourhood, offering exceptional potential with an additional driveway and carport-ideal for extra storage or future ADU possibilities. The main floor includes multiple living spaces, 3 bedrooms, 3 bathrooms, 2 gas fireplaces, and a walkout to the rear deck. The lower level adds even more versatility with 2 additional bedrooms and 2 bathrooms, creating ample room for extended family or guests. Set in a quiet East End pocket close to schools, parks, and everyday amenities, this property combines space, flexibility, and an excellent location-making it a standout opportunity in one of Belleville's most sought-after neighbourhoods. (Id: 27)
$ 534,500
26 Oak Ridge Boulevard, Belleville Ward, ON, K8N 5W1 house for sale | Listing ID X13780 | Royal LePage
View photo
House · for sale
$ 629,900
26 Oak Ridge Boulevard, Belleville Ward, ON, K8N 5W1 house for sale | Listing ID X13780 | Royal LePage
Marmora
· House
· Office room · Parking
Marmora · House · Office room · Parking
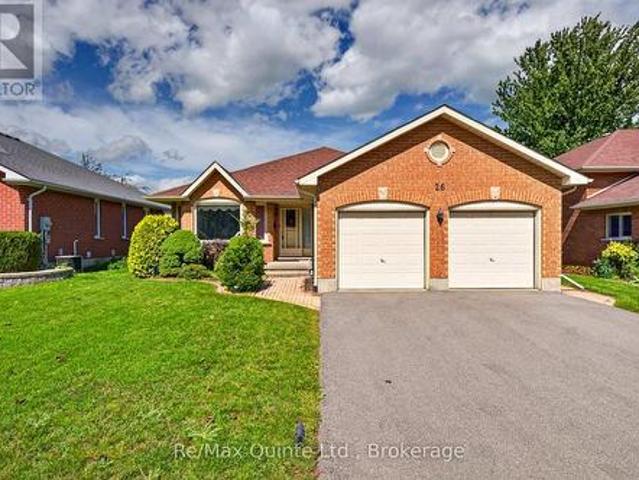
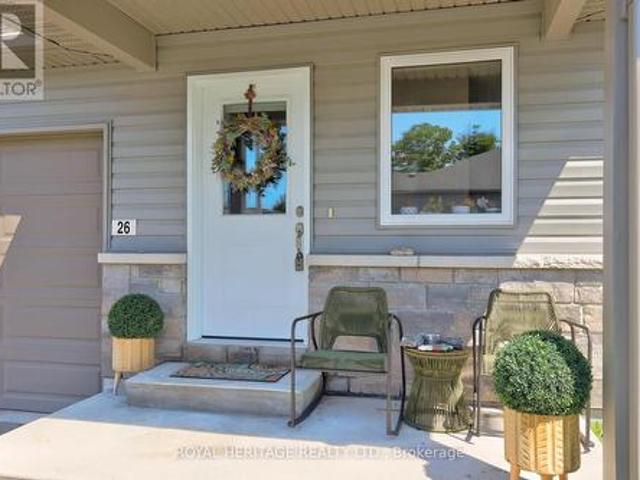
Welcome to 26 Oak Ridge Blvd. A spacious home in a great Belleville location with plenty of room, convenience and a setting that's hard to find. One of the standout features is the open, unobstructed outlook from the front of the home. With no homes directly across the street, it's a rare feature in this subdivision and gives the property a more open feel. Inside, you'll find three bedrooms on the main level, three bathrooms and a generous layout with plenty of space for everyday living. The finished lower level adds even more flexibility, with additional rooms including an office and another bedroom or den-ideal for guests, working from home, hobbies or extra family space. An attached two-car garage adds to the convenience. The home also offers a great opportunity for its next owners to bring their own style and updates while starting with a solid layout and plenty of space to work with. Close to grocery stores, schools, the hospital and everyday amenities, and just minutes from Highw
$ 629,900
54 Aspen Drive, Quinte West Murray Ward, ON, K8V 0E2 house for sale | Listing ID X13779 | Royal LePage
View photo
House · for sale
$ 679,000
54 Aspen Drive, Quinte West Murray Ward, ON, K8V 0E2 house for sale | Listing ID X13779 | Royal LePage
Marmora
· House
· Patio · Garden · Deck
Marmora · House · Patio · Garden · Deck
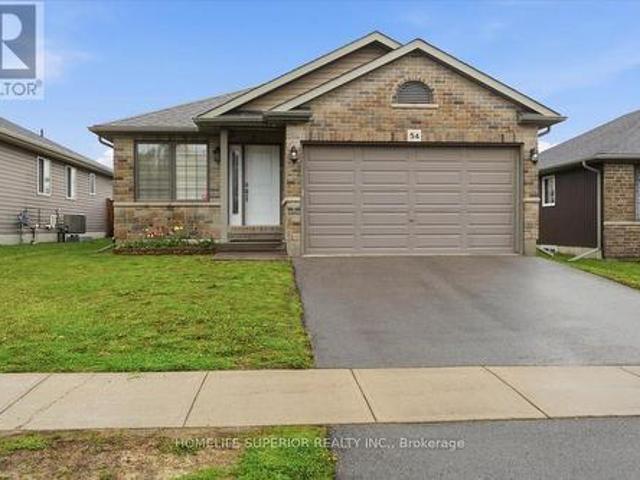
Welcome to 54 Aspen Dr in the sought-after Brookshire Meadows community. This spacious home features 2 large main-floor bedrooms, a bright living room overlooking the front yard, & a large eat-in kitchen with patio doors leading to a custom oversized deck. The lower level offers 2 additional generous bedrooms & a large rec room, ideal for family living or guests. Outside, enjoy a fully fenced yard, garden shed & ample space for outdoor activities. Located just minutes from CFB Trenton, Hwy 401, schools, parks, & everyday amenities. A versatile home in one of Quinte West's most desirable neighbourhoods. (Id: 27)
$ 679,000
Ptlt 37 Trent View Drive, Trent Hills, ON, K0L 1Y0 vacant la.
View photo
House · for sale
$ 125,000
Ptlt 37 Trent View Drive, Trent Hills, ON, K0L 1Y0 vacant la.
Marmora
· House
Marmora · House
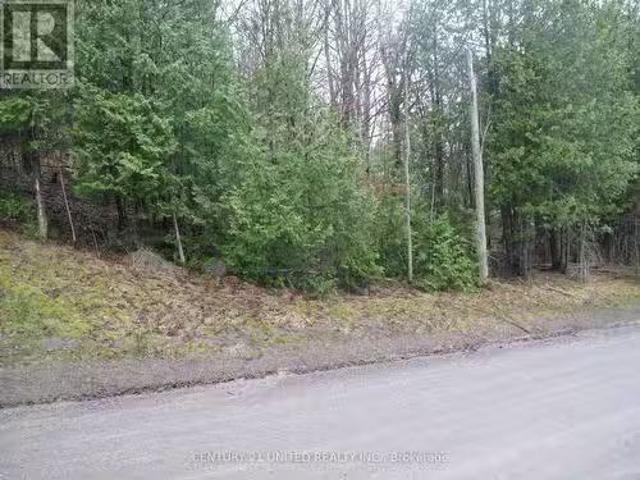
Build your dream home on this attractive vacant lot offering access to the scenic Trent River. Situated in an area of well-maintained, upscale homes, this property combines natural beauty with an excellent location. The lot is nicely treed, providing privacy and a peaceful setting. The front of the property is level, ideal for building, while the rear features a treed hill that adds character and potential for a walkout or elevated views. Enjoy being just minutes from the conveniences, shops, and services of Hastings. A rare opportunity to create a custom home in a desirable neighborhood with water access and beautiful natural setting. (id:27). Still available at ListedBuy!
$ 125,000
62 Alexander Street, Belleville Ward, ON, K8N 2H3 house for sale | Listing ID X13778 | Royal LePage
View photo
House · for sale
$ 1,050,000
62 Alexander Street, Belleville Ward, ON, K8N 2H3 house for sale | Listing ID X13778 | Royal LePage
Marmora
· House
· Patio · Swimming pool · Deck · Parking
Marmora · House · Patio · Swimming pool · Deck · Parking
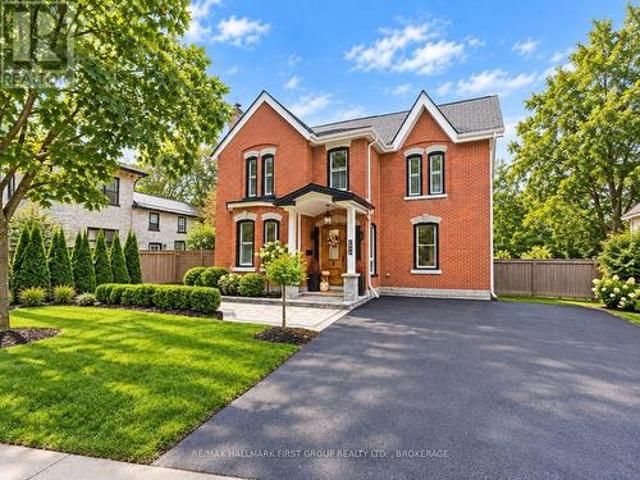
A remarkable blend of architectural heritage and refined modern living, this distinguished 19th-century all-brick residence offers more than 150 years of history in one of Belleville's established neighbourhoods. Connected to the early development of Alexander Street and prominent builder John Alexander Forin, the home offers 3 bedrooms, 3 bathrooms, soaring 10-foot ceilings, a winding staircase, exposed brick, beautiful original trim, and an integrated built-in speaker system throughout the main floor. Major updates from 2010-2013 included electrical, plumbing, windows, mechanicals, and exterior finishes, with further upgrades since 2021 including luxury vinyl flooring, quartz counters, GE Café appliances, and a refreshed sunroom. Outside, enjoy an expanded deck, stone patio, outdoor bar, hot tub, pergola, lighting, and landscaping. The rear carriage house/garage also offers potential for a future studio or creative space, subject to approvals. A recent professional home inspection is
$ 1,050,000
0 Willet Road, Belleville Thurlow Ward, ON, K0K 2Y0 vacant.
View photo
House · for sale
$ 749,000
0 Willet Road, Belleville Thurlow Ward, ON, K0K 2Y0 vacant.
Marmora
· House
Marmora · House
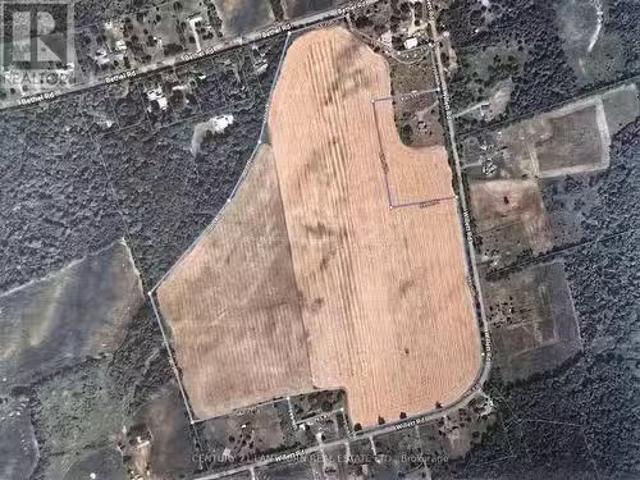
CASH CROP LAND! Approximately 66 ACRES with approximately 64 ACRES of that being workable, wonderful farm land, ALL ONE FIELD, tiled, currently in soybeancornwheat rotation. Property has 3 road frontages on country roads. Possible potential to build on acreage, add a home, outbuildings for your own hobby farm. Set up an operational farm for yourself or ADD TO ALREADY EXISTING LAND HOLDINGS. LAND - ALWAYS A GREAT INVESTMENT. Great property for outdoor recreation in all 4 seasons. Approximately 15 minutes to amenities in Belleville and the 401. (id:27). Still available at ListedBuy!
$ 749,000
4006 County Rd 36, Trent Lakes, ON, K0L 1J0 house for sale | Listing ID X13780 | Royal LePage
View photo
House · for sale
$ 1,149,999
4006 County Rd 36, Trent Lakes, ON, K0L 1J0 house for sale | Listing ID X13780 | Royal LePage
Marmora
· House
· Deck
Marmora · House · Deck
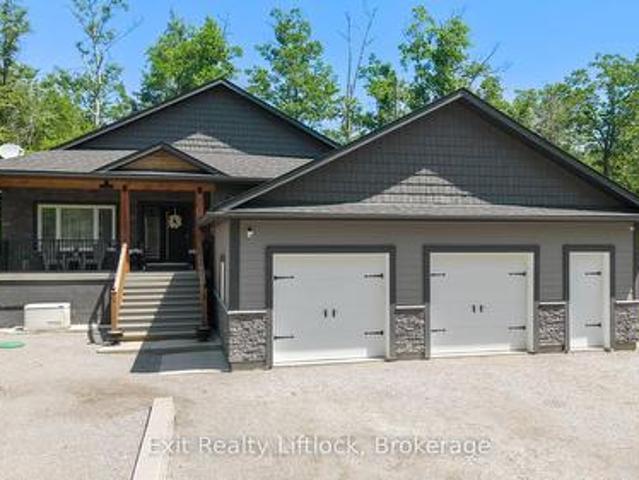
Built just six years ago, this exceptional custom home offers over 3,600 sq. Ft. of finished living space, quality construction, and an impressive multigenerational layout, all set on a private country property with its own pond and trails. The open-concept main level showcases coffered ceilings, crown moulding, hand-scraped engineered hardwood, and a kitchen with built-in appliances and reverse osmosis system. Living and dining areas open to a covered deck overlooking the pond, while three spacious bedrooms, three bathrooms, and main-floor laundry complete the level. The fully finished walk-out lower level adds 1,900+ sq. Ft. of separate living space with 9-ft ceilings, luxury vinyl plank flooring, a living room, two bedrooms, 3-piece bathroom, and brand-new kitchen. It's an ideal setup for multigenerational living, extended family, or guests. Built for efficiency, comfort, and longevity, the home features an ICF foundation, spray foam insulation throughout, hot water on demand, a wat
$ 1,149,999
33 Clayton John Avenue, Brighton, ON, K0K 1H0 house for sale | Listing ID X13779 | Royal LePage
View photo
House · for sale
$ 529,900
33 Clayton John Avenue, Brighton, ON, K0K 1H0 house for sale | Listing ID X13779 | Royal LePage
Marmora
· House
· Garden · Parking · Deck · Air conditioning
Marmora · House · Garden · Parking · Deck · Air conditioning
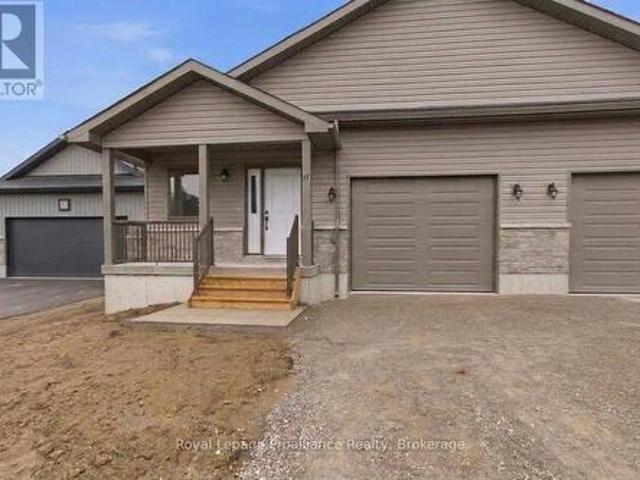
McDonald Homes is pleased to announce new quality townhomes with competitive Phase 1 pricing here at Brighton Meadows! This 1,170 sq.ft Bluejay model is a 2 bedroom, 2 bath END unit featuring high quality luxury vinyl plank flooring, custom kitchen with island and eating bar, primary bedroom with ensuite and double closets, vaulted ceiling in great room. Upgrades include quartz countertops in the kitchen and ensuite, glass and tile shower in the ensuite and more. Economical forced air gas and central air, deck and an HRV for healthy living. These turn key houses come with an attached single car garage with inside entry and sodded yard plus 7 year Tarion Warranty. Experience life in Brighton with weekly'Music in the Park', plus its walkable small town core with local arts centres, coffee shops, and more. There's something for everyone with hockey rinks, curling rinks, tennis courts, pickle ball courts, YMCA, rec centre, boat launches, fishing, all within walking and cycling distance. Le
$ 529,900
17874 Telephone Road, Quinte West Murray Ward, ON, K8V 5P4 house for sale | Listing ID X13775 | Royal LePage
View photo
House · for sale
$ 572,000
17874 Telephone Road, Quinte West Murray Ward, ON, K8V 5P4 house for sale | Listing ID X13775 | Royal LePage
Marmora
· House
· Garden · Gym · Deck · Swimming pool · Parking · Cellar
Marmora · House · Garden · Gym · Deck · Swimming pool · Parking · Cellar
Enjoy country charm with the convenience of city services in this beautifully maintained raised bungalow with stone exterior and attached garage located just minutes from Trenton, 401 and all amenities. Inside, the open-concept kitchen and dining room flow seamlessly to a private backyard, deck, and above-ground pool (new pump June 2026). Perfect for summer entertaining. The bright main-floor living room offers a warm, welcoming space to relax, while 2 large main-floor bedrooms and 4-piece bath add everyday convenience. The primary bedroom completes the main level and benefits from its own walk-out to the deck. Downstairs, the finished basement offers a spacious rec room ideal for entertainment space, home gym, or family hangout. You will also find a third large bedroom with ensuite privilege to the lovely 4-piece bath. Helpful under-stair storage and a laundry/utility room combination round-out the basement. With quick access to Trenton's shops, restaurants, schools, and services, thi
$ 572,000
14 Lehtinen Crescent, Belleville Ward, ON, K8P 4G5 house for sale | Listing ID X13775 | Royal LePage
View photo
House · for sale
$ 749,999
14 Lehtinen Crescent, Belleville Ward, ON, K8P 4G5 house for sale | Listing ID X13775 | Royal LePage
Marmora
· House
· Garden · Fireplace · Deck · Cellar
Marmora · House · Garden · Fireplace · Deck · Cellar
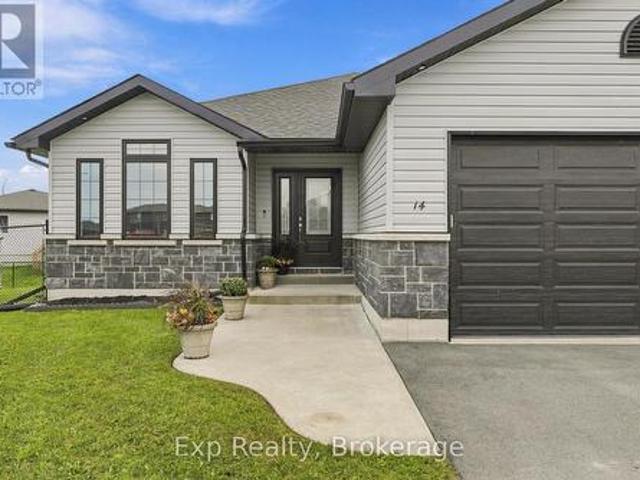
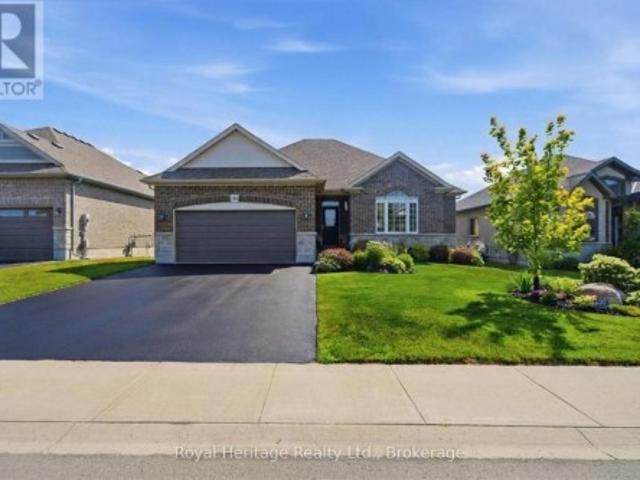
Welcome to 14 Lehtinen Crescent, a beautiful 2021 bungalow offering modern construction, a functional layout, extensive living space, and an impressive backyard retreat located in a desirable Belleville neighbourhood. This spacious home offers over 1,400 sq. Ft. of finished main-floor living space plus a fully finished basement, providing plenty of room for families, guests, or those looking for additional living space. Step inside to a welcoming foyer that leads into a comfortable family room. The bright main floor offers an open-concept living space, with the well-appointed kitchen that features ample cabinetry, a centre island, and a functional layout that flows seamlessly into the dining room with convenient access to the back deck. The inviting living room is highlighted by a cozy gas fireplace feature, creating a warm and comfortable space for relaxing or entertaining. The spacious main-floor primary bedroom offers a private retreat with a walk-in closet, 4-piece ensuite bathroom
$ 749,999
13 Boswell Street, Belleville Ward, ON, K8P 3K7 house for sale | Listing ID X13776 | Royal LePage
View photo
House · for sale
$ 350,000
13 Boswell Street, Belleville Ward, ON, K8P 3K7 house for sale | Listing ID X13776 | Royal LePage
Marmora
· House
· Garden · Parking
Marmora · House · Garden · Parking
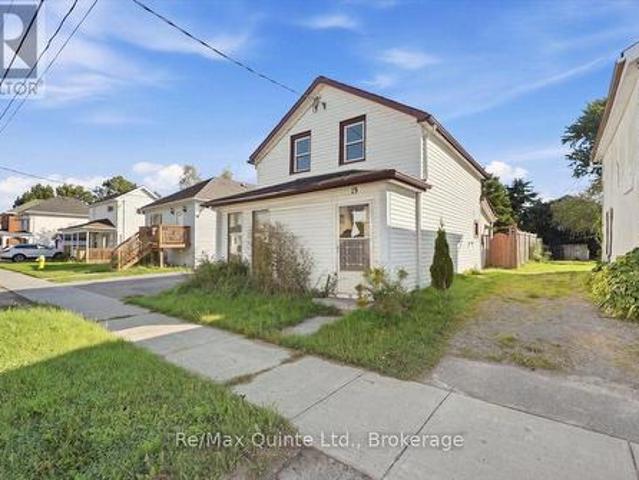
Opportunity knocks at 13 Boswell Street in Belleville! If you're searching for an affordable detached home with room to add value, this 3-bedroom, 2-bathroom property is ready for its next chapter. Set on a deep 132-foot lot with parking for multiple vehicles and a sizable backyard shed/workshop, there's plenty of space both inside and out. The main floor offers living and dining areas, kitchen, a 3-piece bathroom, all three bedrooms and a second bathroom are located upstairs. This home needs work and updating, making it an interesting opportunity for first-time buyers, investors, renovators or anyone looking for an affordable Belleville home they can improve over time. Bring your ideas and imagine what you could create here, from refreshing the existing living spaces to making better use of the generous backyard and workshop. With schools, shopping and public transit nearby, everyday amenities are within easy reach. For buyers searching for a detached 3-bedroom home in Belleville with
$ 350,000
26 Ferris Court, Trent Hills, ON, K0L 1L0 house for sale | Listing ID X13771 | Royal LePage
View photo
House · for sale
$ 549,900
26 Ferris Court, Trent Hills, ON, K0L 1L0 house for sale | Listing ID X13771 | Royal LePage
Marmora
· House
· Office room
Marmora · House · Office room
Welcome to this lovely 2+1 bedroom bungalow offering comfortable living, a functional layout, and the peaceful lifestyle that Campbellford is known for. This inviting home features bright principal rooms, a spacious living area, and a practical floor plan perfect for first-time buyers, retirees, or those looking for a quieter community setting. The main level offers two generous bedrooms, a cozy living room, a well-designed kitchen, and a dining area ideal for family meals and entertaining. The lower level adds valuable living space with a finished recreation room, additional bedroom/office, and ample storage, providing flexibility for guests, a home office, or hobbies. Enjoy the ease of bungalow living with a private outdoor space perfect for relaxing, gardening, or enjoying the natural beauty of the area. Located in the welcoming community of Campbellford, close to the Trent-Severn Waterway, parks, trails, shops, restaurants, and local amenities. A wonderful opportunity to enjoy smal
$ 549,900
355 Bridge Street, Belleville Thurlow Ward, ON, K8N 1P7 house for sale | Listing ID X13775 | Royal LePage
View photo
House · for sale
$ 359,900
355 Bridge Street, Belleville Thurlow Ward, ON, K8N 1P7 house for sale | Listing ID X13775 | Royal LePage
Marmora
· House
· Garden · Deck · Air conditioning
Marmora · House · Garden · Deck · Air conditioning
Brick bungalow located in Belleville's desirable EAST END, close to shopping, schools, parks, and all amenities. The home features an architecturally updated shingle roof, a welcoming front deck, and a paved driveway. Inside, the main level offers three spacious bedrooms, a bright and inviting living room filled with natural light, an eat-in kitchen, a convenient 2-piece bathroom, and a separate 3-piece bathroom. The lower level provides excellent additional living space with a separate entrance, making it ideal for extended family or potential in-law accommodations. This level includes two additional bedrooms, a 3-piece bathroom, laundry area, and plenty of versatile space to suit your needs. Outside, enjoy a good-sized backyard with room for gardening, entertaining, or family activities. Additional features include a gas forced-air furnace and central air conditioning for year-round comfort. A fantastic opportunity to own a versatile home in a convenient east-end location. (Id: 7525)
$ 359,900
3224 Lakefield Road, Selwyn, ON, K9J 6X5 house for sale | Listing ID X13776 | Royal LePage
View photo
House · for sale
$ 639,500
3224 Lakefield Road, Selwyn, ON, K9J 6X5 house for sale | Listing ID X13776 | Royal LePage
Marmora
· House
· Patio · Parking
Marmora · House · Patio · Parking
Beautiful updated home just outside of lakefield, 3 bed, 2 bath, detatched 2 car garage and carport, paved drive, large country lot, newer kitchen and bath, freshly painted, partially finished basment with walkout to back patio, large workshop. Lower level has potential for in-law or home business with separate entrance and second driveway. Great opportunity to live in this well taken care of one owner home. Close to all amenities, 5 minute to downtown historic lakefield and 15 mintues to peterborough. (Id: 27)
$ 639,500
179 Edward Street, Stirling Rawdon Stirling Ward, ON, K0K 3E0 house for sale | Listing ID X13764 | Royal LePage
View photo
House · for sale
$ 575,000
179 Edward Street, Stirling Rawdon Stirling Ward, ON, K0K 3E0 house for sale | Listing ID X13764 | Royal LePage
Marmora
· House
· Patio · Garden · Parking
Marmora · House · Patio · Garden · Parking
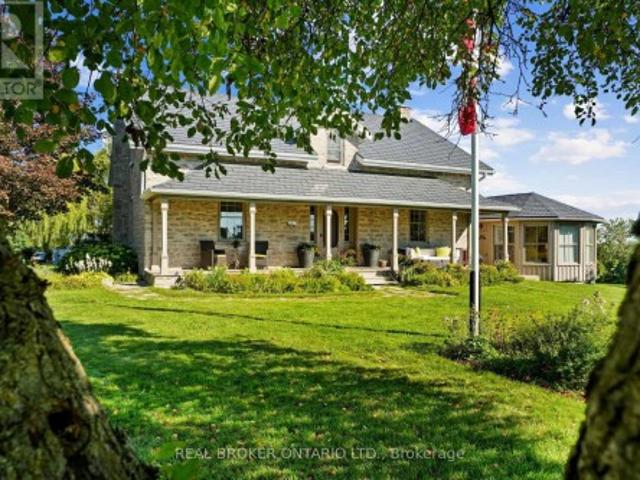
Beautiful, well-kept Century home in the sought-after village of Stirling-Rawdon. Enjoy your morning coffee on the covered front porch while taking in the scent of the roses. The attached garage leads into a convenient back mudroom, with access to a storage room and the backyard, where a ground-level patio and firepit area are ready for gatherings with family and friends. From the mudroom, enter the spacious family room, featuring high ceilings that continue throughout the home. Large windows bring in plenty of natural light and tilt inward for easy cleaning. The main level includes a bathroom with a freestanding tub, a separate laundry room with front-load washer and dryer, and a kitchen with quartz countertops, stainless steel appliances, and a pantry for extra storage. The bright dining room features a tin-insert ceiling and a gorgeous archway that opens into the living room. The wide, welcoming front entrance is filled with light from the sidelight and transom window. The staircase
$ 575,000
261 River Road E, Trent Hills, ON, K0L 1L0 house for sale | Listing ID X13764 | Royal LePage
View photo
House · for sale
$ 499,900
261 River Road E, Trent Hills, ON, K0L 1L0 house for sale | Listing ID X13764 | Royal LePage
Marmora
· House
· Parking
Marmora · House · Parking
Enjoy approximately 100' of water frontage on the Back Channel with access to the Trent River, where days are spent boating, paddling, or simply unwinding by the shore. The main level offers an open kitchen and dining area flowing into a comfortable living room with walk-out to a sunporch overlooking the water. Perfect for morning coffee or evening sunsets. A 4-piece washroom and main floor bedroom (converted garage), laundry and utility room complete this level. Upstairs features two bedrooms, including a primary with 2-piece ensuite, along with a spacious, bright sitting room showcasing wall-to-wall water views. The second level oversized family room provides additional living space. Outside, the screened bunkie invites lakeside dinners and cozy sleepovers. A great opportunity for relaxed waterfront living or a family cottage retreat, just 15 minutes to both Campbellford and Stirling. (Id: 7525)
$ 499,900
1041 Petherick'S Road, Trent Hills, ON, K0L 1L0 house for sale | Listing ID X13758 | Royal LePage
View photo
House · for sale
$ 1,380,000
1041 Petherick'S Road, Trent Hills, ON, K0L 1L0 house for sale | Listing ID X13758 | Royal LePage
Marmora
· House
· Garden · Office room · Fireplace
Marmora · House · Garden · Office room · Fireplace
Set in the rolling hills of Northumberland Township, Burnbrae Stone Haven sits on nearly 2 private acres overlooking open fields. Built in 1855 this historic home was once the local post office and general store, this exceptional property has been professionally renovated top to bottom, blending 19th-century character with modern luxury. A dry-stone wall, lilac trees, and manicured English gardens frame the meticulously landscaped grounds. Despite its private, rural setting, groceries, restaurants, golf, and other amenities are all under a 10-minute drive away. The kitchen is a true showpiece, with two windows overlooking the fields, a full-length centre island, custom cabinetry, and top-of-the-line appliances. It opens into the great room, where high ceilings and a striking stone fireplace flanked by walls of windows create a dramatic focal point. Together, the great room and dining room offer an elegant setting for entertaining, while the main floor family room serves as a private li
$ 1,380,000
1766 English Line N, Douro Dummer, ON, K0L 3A0 house for sale | Listing ID X13772 | Royal LePage
View photo
House · for sale
$ 619,900
1766 English Line N, Douro Dummer, ON, K0L 3A0 house for sale | Listing ID X13772 | Royal LePage
Marmora
· House
· Gym · Cellar
Marmora · House · Gym · Cellar
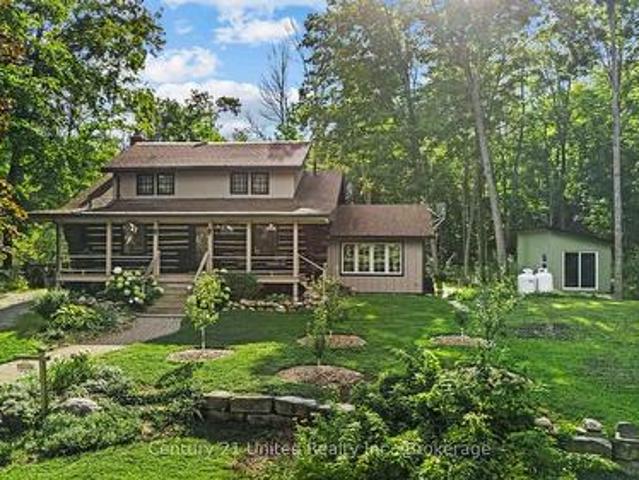
Escape to the peace and privacy of country living in this charming 3-bedroom, 1-bathroom log home, nestled on a picturesque half-acre lot in Douro-Dummer. Surrounded by nature and set in a peaceful rural setting, this inviting property offers the perfect blend of rustic character and everyday comfort. Step onto the beautiful covered front porch and enjoy quiet mornings with a coffee or relaxing evenings taking in the countryside. Inside, the open-concept kitchen and living room create a warm, welcoming space, while the separate dining room is perfect for family meals, holiday gatherings, and entertaining. The basement adds exceptional versatility with a den, workshop, and plenty of storage, while the detached heated and air-conditioned golf simulator creates the ultimate year-round retreat or flexible space for hobbies, a home gym or studio. If you've been dreaming of a private country home with timeless log home charm, modern functionality, and room to enjoy the outdoors, this unique
$ 619,900
857 West Kosh Road, Havelock Belmont Methuen Havelock, ON, K0L 2H0 house for sale | Listing ID X13764 | Royal LePage
View photo
House · for sale
$ 1,195,000
857 West Kosh Road, Havelock Belmont Methuen Havelock, ON, K0L 2H0 house for sale | Listing ID X13764 | Royal LePage
Marmora
· House
· Sauna · Parking
Marmora · House · Sauna · Parking
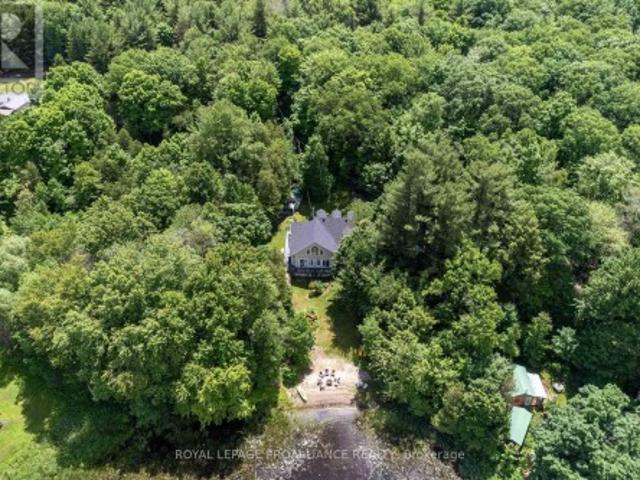
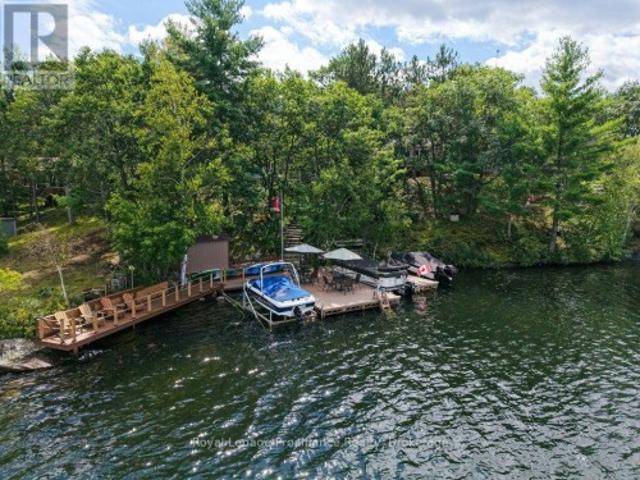
Welcome to Lily Pad Bay on Lake Kasshabog! Enjoy stunning views of pristine Crown Land from this special property, both in front and beside it. It checks all your boxes, leaving nothing to be desired. This property could be your full-time home or your escape in the woods. Experience a lakeside living lifestyle with a private beach, your own boat launch, and a large fire pit area. The Boathouse features its own water system and marine rail ready for your watercraft of choice. The 2nd floor of the boathouse area is waiting for your creative use whether it be an art studio, storage, or another space to hang out with a view. Access is easy all year-round on a plowed township road leading to a paved driveway with a bonus paved turnaround and plenty of parking, even for all your trailers and toys. The outdoor life style is unmatched with a standalone sauna building, a large sand pit/playing area, a wood shed, and a detached shop. Inside, find 2020 kitchen/appliance upgrades, Starlink Wi-Fi,
$ 1,195,000
37 Front Street, Trent Hills, ON, K0L 1Y0 house for sale | Listing ID X13768 | Royal LePage
View photo
House · for sale
$ 999,000
37 Front Street, Trent Hills, ON, K0L 1Y0 house for sale | Listing ID X13768 | Royal LePage
Marmora
· House
· Garden · Balcony · Parking
Marmora · House · Garden · Balcony · Parking
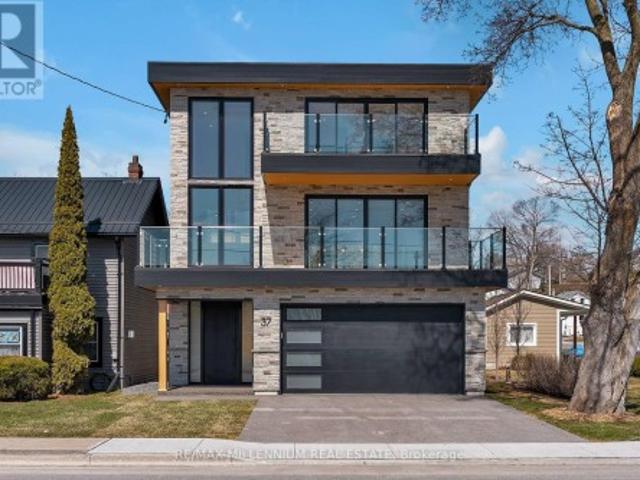
Custom Waterfront Masterpiece. Welcome to 37 Front Street West, Hastings a one-of-a-kind custom-built residence with upgrades and finishes you'd expect to see in a magazine. Perfectly set along the Trent River, part of the Trent-Severn Waterway, this 3-bedroom, 4-bathroom home offers panoramic water views from every level. Inside, enjoy a gourmet kitchen, open concept dining and family areas, and spa-inspired bathrooms all crafted with premium materials and modern elegance. Expansive windows and multiple balconies capture both sunrises and sunsets over the river, bringing natural beauty into daily living. Outdoors, the massive 200-foot deep yard provides endless space for entertaining, recreation, or future enhancements. A rare find, the oversized 3-car garage features a rear door with direct access to the backyard perfect for storing a boat or water toys. This property is more than a home its a lifestyle of boating, fishing, and year-round waterfront enjoyment. A rare opportunity to o
$ 999,000
480 Murray Street, Quinte West Murray Ward, ON, K8V 5P4 house for sale | Listing ID X13773 | Royal LePage
View photo
House · for sale
$ 674,900
480 Murray Street, Quinte West Murray Ward, ON, K8V 5P4 house for sale | Listing ID X13773 | Royal LePage
Marmora
· House
· Patio · Garden · Deck · Parking
Marmora · House · Patio · Garden · Deck · Parking
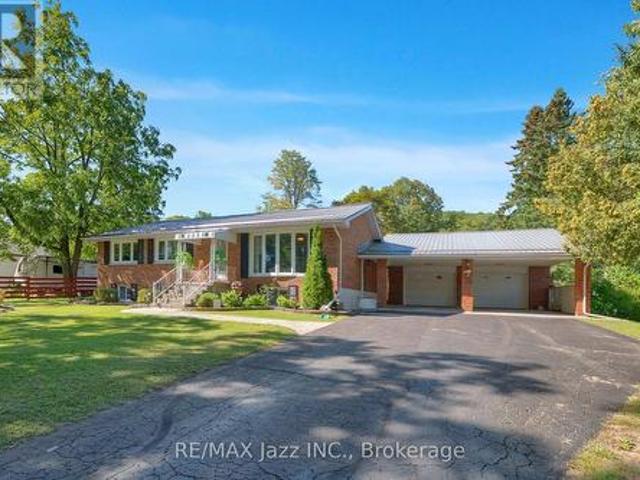
Welcome to 480 Murray Street. Set back from the road on a private treed lot, this all-brick bungalow offers quiet country living just minutes from the 401, CFB Trenton, and Prince Edward County. The main floor features hardwood floors, an open layout, and a large bay window overlooking the front yard. The kitchen is outfitted with stainless steel appliances, an eat-in area, and patio doors leading directly to a 13' x 11' covered deck. Three bedrooms and an updated four-piece bathroom complete the main level. Downstairs, you'll find a bright, finished lower level with a generous family room, a fourth bedroom, another updated four-piece bath, and a separate side entrance opening toward the driveway. The 27' x 25' two-car garage is fully insulated and drywalled with dedicated hydro service, attached by a carport on a concrete pad and ample driveway parking. Practical updates include a durable metal roof (late 2017), updated windows and exterior doors, and a natural gas furnace (2009). It'
$ 674,900
130 Hastings Drive, Belleville Ward, ON, K8N 1J5 house for sale | Listing ID X13772 | Royal LePage
View photo
House · for sale
$ 539,900
130 Hastings Drive, Belleville Ward, ON, K8N 1J5 house for sale | Listing ID X13772 | Royal LePage
Marmora
· House
· Garden
Marmora · House · Garden
Welcome to 130 Hastings Drive, a well-cared-for brick bungalow tucked into a quiet, established neighbourhood in Belleville's desirable east end. Offering a comfortable layout, thoughtful updates and a beautiful backyard, this is a home that's ready to simply move into and enjoy. The main floor is completely carpet-free and features beautiful original hardwood flooring, three bedrooms and a full bathroom. A welcoming front entrance opens to a spacious living and dining area, with the updated kitchen conveniently located nearby. The kitchen is bright and functional with newer appliances, all replaced in 2025 and included with the home. Downstairs, you'll find even more living space with a generous rec room, fourth bedroom, second bathroom, large laundry room and additional space ideal for storage, hobbies or a workshop. Outside may just become your favourite part of the property. The private backyard has been lovingly maintained with mature gardens and inviting spaces to sit, relax and
$ 539,900
17B Hughes Lane, Tweed. Hungerford Twp, ON, K0K 3J0 house for sale | Listing ID X13769 | Royal LePage
View photo
House · for sale
$ 859,900
17B Hughes Lane, Tweed. Hungerford Twp, ON, K0K 3J0 house for sale | Listing ID X13769 | Royal LePage
Marmora
· House
· Garden · Office room · Fireplace · Deck · Parking
Marmora · House · Garden · Office room · Fireplace · Deck · Parking
Who says you can't have it all? Gorgeous year round home on the lake & only 8 minutes to town. Pull into the driveway, step outside & onto the wrap around deck which allows for plenty of seating & breathtaking views! Take in the sounds of nature because you sure have it here on this private 1+acre lot, surrounded by trees, water & a sandy beach. Let's head into the 2400+/. Square foot home which will WOW you! The oversized front foyer has plenty of windows so you can see the waterfront as well as the beautiful gardens and, it doubles as a nice office with a powder room for convenience. The exquisite kitchen will please with so many upgrades including a propane fireplace; wood cabinets with some glass doors; granite countertops, backsplash, pantry, appliance garage, wine rack & refrigerator, soft close drawers & doors, pull outs including a spice rack, trash & recycling bin, crown moldings, valances, under cabinet lighting & two stainless steel sinks(one being in the island which seats
$ 859,900
35 Fire Rte 75D, Havelock Belmont Methuen, ON, K0L 1Z0 house for sale | Listing ID X13762 | Royal LePage
View photo
House · for sale
$ 999,900
35 Fire Rte 75D, Havelock Belmont Methuen, ON, K0L 1Z0 house for sale | Listing ID X13762 | Royal LePage
Marmora
· House
· Swimming pool · Deck
Marmora · House · Swimming pool · Deck
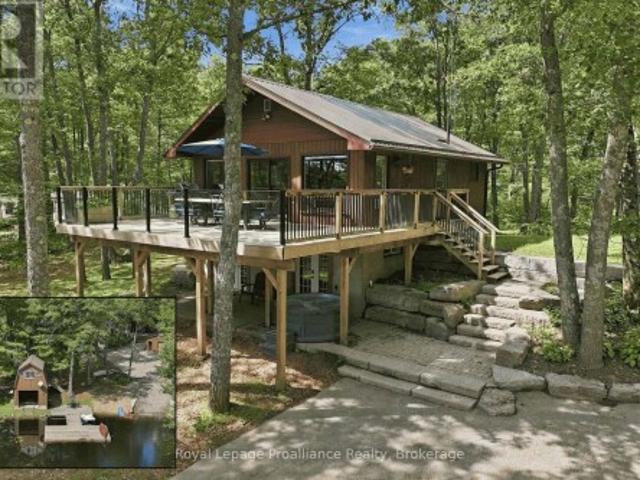
Welcome to 35 Fire Route 75D on Lake Kasshabog, your turnkey playground with all the amenities you could dream of and plenty of space for friends and family! This four-season home or cottage was fully renovated in 2011. The perfect mix of modern luxury and cottage comfort. Showcasing the coveted elevated view which can be enjoyed from; the outdoor dining area (screened in from nature's friends), from the cozy hot tub built into the deck, or from the expansive fire pit area waiting for sounds of your stories and laughter. Inside, this fully furnished 4-bedroom home offers 1,090 square feet, equipped with laundry, 200 amp service, a forced-air furnace, and air conditioning for year-round comfort. Situated on a deep lot with 107 feet of frontage, and maintained road access, this is the ultimate low-maintenance retreat. Beautiful armour stone stairs comfortably lead you to your waterfront oasis where you'll find deep clean weed-free swimming right off the dock. You'll love the extensive co
$ 999,900
100 Bay Breeze Street, Prince Edward County Ameliasburg Ward, ON, K8N 4Z7 house for sale | Listing ID X13773 | Royal LePage
View photo
House · for sale
$ 1,250,000
100 Bay Breeze Street, Prince Edward County Ameliasburg Ward, ON, K8N 4Z7 house for sale | Listing ID X13773 | Royal LePage
Marmora
· House
· Fireplace · Gym · Cellar
Marmora · House · Fireplace · Gym · Cellar
Executive bungalow in one of the area's most prestigious neighbourhoods, just minutes from Belleville and a stone's throw from the Bay of Quinte. Classic brick curb appeal and mature landscaping set a refined tone, but nothing fully prepares you for what's inside. The main floor spans nearly 2,700 sq ft of thoughtfully designed living space. It features 4 bedrooms, 2.5 bathrooms, a show-stopping renovated kitchen with quartz counters, a bold black island, and stainless appliances. A luxurious double-sided fireplace connects to the generous living room and formal dining. The primary suite is a private wing of its own, complete with a spacious sitting area, custom walk-in dressing room, and a spa-like ensuite featuring a glass-enclosed steam shower. Downstairs, the fully finished basement adds another 2,640 sq ft across two distinct living zones. There's a large recreation room ideal for entertaining or a home gym, and a separate lounge area perfect for guests, a media room, or multi-gen
$ 1,250,000
18 Clayton John Avenue, Brighton, ON, K0K 1H0 house for sale | Listing ID X13771 | Royal LePage
View photo
House · for sale
$ 559,900
18 Clayton John Avenue, Brighton, ON, K0K 1H0 house for sale | Listing ID X13771 | Royal LePage
Marmora
· House
· Garden · Parking · Deck · Air conditioning
Marmora · House · Garden · Parking · Deck · Air conditioning
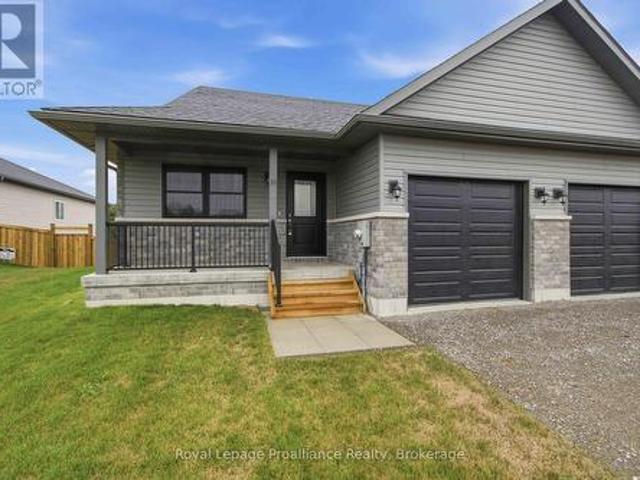
McDonald Homes is pleased to announce new quality semi-detached homes with competitive Phase 1 pricing here at Brighton Meadows! This 1,399 sq ft 2 bedroom, 2 bath semi detached home features high quality laminate or luxury vinyl plank flooring, custom kitchen with peninsula, pantry and walkout to back deck, primary bedroom with ensuite and double closets, main floor laundry, and vaulted ceiling in great room. Economical forced air gas, central air, and an HRV for healthy living. These turn key houses come with an attached single car garage with inside entry and sodded yard plus 7 year Tarion Warranty. Experience life in Brighton with weekly'Music in the Park', plus its walkable small town core with local arts centres, coffee shops, and more. There's something for everyone with hockey rinks, curling rinks, tennis courts, pickle ball courts, YMCA, rec centre, boat launches, fishing, all within walking and cycling distance. Less than five minutes from Brighton Meadows is the famous Presq
$ 559,900
46 Stonecrest Boulevard, Quinte West Sidney Ward, ON, K8V 0A4 house for sale | Listing ID X13764 | Royal LePage
View photo
House · for sale
$ 840,000
46 Stonecrest Boulevard, Quinte West Sidney Ward, ON, K8V 0A4 house for sale | Listing ID X13764 | Royal LePage
Marmora
· House
· Patio · Garden · Cellar
Marmora · House · Patio · Garden · Cellar
Welcome/Bienvenue to 46 Stonecrest Boulevard! This beautifully finished home offers 3 bedrooms, 2.5 bathrooms, main-floor laundry, and a bright open-concept layout designed for comfortable everyday living and entertaining. The main floor is filled with natural light, with a spacious living room featuring a large window overlooking the backyard and a dining area conveniently located beside the patio door. The stylish kitchen is sure to impress the home chef, offering quartz countertops, ample cabinetry, a generous island with convenient pull-out storage, an elegant backsplash, and included stainless-steel appliances. The primary bedroom also overlooks the backyard, allowing you to enjoy the morning sunrise. It includes a walk-in closet and a private ensuite bathroom. The second and third bedrooms share a full bathroom, making the layout ideal for family routines. A conveniently located powder room and laundry room complete the main floor. Need more space? The fully finished basement fea
$ 840,000
578B Old Highway 2, Quinte West Sidney Ward, ON, K8V 5P5 house for sale | Listing ID X13768 | Royal LePage
View photo
House · for sale
$ 799,999
578B Old Highway 2, Quinte West Sidney Ward, ON, K8V 5P5 house for sale | Listing ID X13768 | Royal LePage
Marmora
· House
· Parking
Marmora · House · Parking
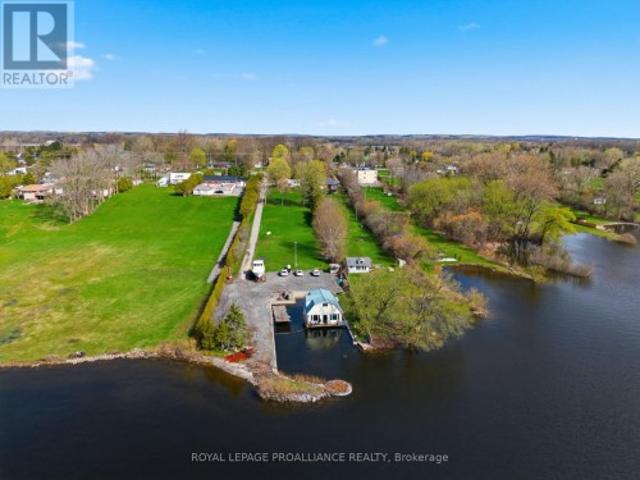
Rare bay of quinte waterfront opportunity | estate sale. A truly unique waterfront property with a private, sheltered harbour, concrete seawall and private boat ramp, ideally positioned along Highway 2 with excellent exposure. Held within the same family for three generations, this legacy property offers an expansive lot stretching from the roadway to the Bay of Quinte shoreline. The existing improvements include a 3-bedroom bungalow of approximately 1,471 sq. Ft. detached 2-car garage of approximately 720 sq. Ft. and enclosed porch. Significant cleanup has been completed since the original listing photographs were taken, with the boats, vehicles, machinery, equipment, floating house, dock and other items previously on the property now removed. The result is a substantially more open property ready for its next chapter. Surrounded by a mix of residential and commercial uses, this property offers an exceptional opportunity for those looking to renovate, rebuild, enjoy the waterfront or
$ 799,999

Get email alerts

Don't miss out: be the first to know about new properties

The alert was correctly created

On subscribing you accept the conditions of use and the privacy policy
Alert
Receive new ads in your inbox
Save this search
Receive alerts for new listings

We'll send you an email when we have new properties for: "Houses for sale in Marmora"

The alert was correctly created

Get email alerts and be the first to see new listings
Required field
On subscribing I accept the terms of the privacy policy
Perfect! You'll soon start receiving new listings via email
Alert
Receive an email when we have new ads for Houses for sale in Marmora
Save this search
Filters

Bedrooms

Area (sq.ft)

sq.ft
sq.ft

Price

$
$

Filter by property type

Bathrooms

Clear all filters
Receive notifications when new entries are published.