922 houses for sale in Marmora

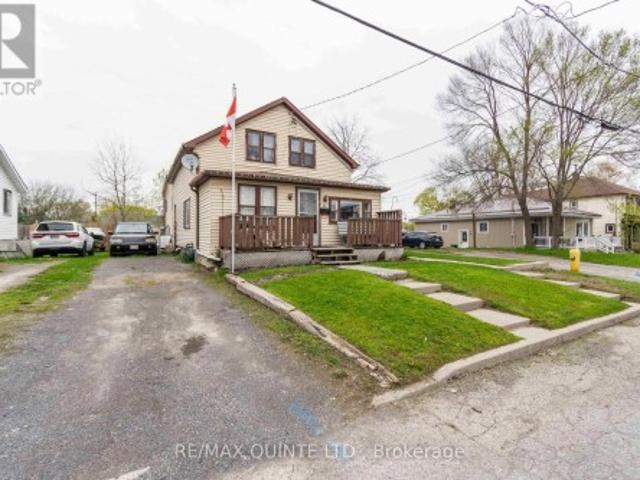
20 Mccann Street, Quinte West Trenton Ward, ON, K8V 1W1 house for sale | Listing ID X13765 | Royal LePage
View photo
House · for sale
$ 309,900
20 Mccann Street, Quinte West Trenton Ward, ON, K8V 1W1 house for sale | Listing ID X13765 | Royal LePage
Marmora
· House
· Cellar
Marmora · House · Cellar
Affordable, 4 bedroom, 2-storey home with full, unfinished basement. Currently tenanted. Central location to all downtown amenities. Large living room and dining room. Long driveway, big enough to park 4 cars. Shingles replaced in 2017. House was fully renovated approximately 2016/2017. Gas furnace. A great starter home in a good neighbourhood. Taxes still to be determined as property was recently severed from adjacent parcel. (Id: 27)
$ 309,900
0 Marine Drive, Trent Hills, ON, K0L 1Y0 house for sale | Listing ID X13757 | Royal LePage
View photo
House · for sale
$ 2,380,000
0 Marine Drive, Trent Hills, ON, K0L 1Y0 house for sale | Listing ID X13757 | Royal LePage
Marmora
· House
Marmora · House
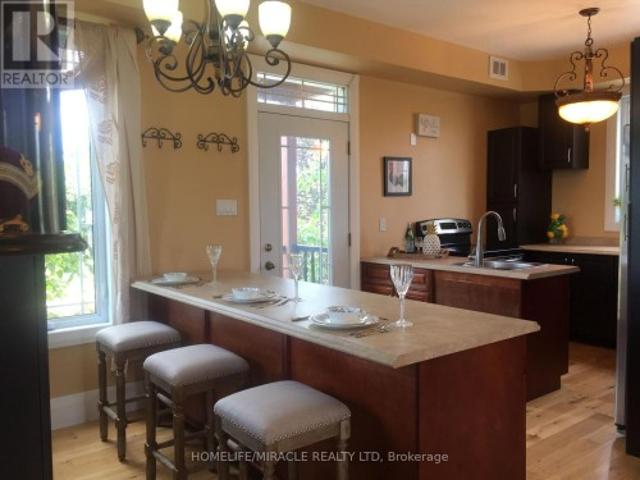
Welcome to Sunnybrae Manor, A Unique and Private Experience awaits' you. You will be embraced with the Beauty and Splendor of Nature that surrounds you. This Impressive All Brick, Victorian Replica Custom Home, Shows both Style and Grace All Hidden Behind Lush Landscape. Entering your Cedar Covered and Patterned Concrete Verandas which surrounds this Gracious Home, You Start to Feel its Elegance and Well Appointed Features, with Premium Finishes Throughout Its Exterior and Interior, Many upgrades, Open Concept with 9 Ft Ceilings, Solid Oak Staircase from the Top Floor to the Lower Levels, Oak Plank Flooring Throughout, Solid Custom Pine Trim Gives its Characteristic Elegance. Elegant Victorian Replica Light Fixtures are Sure to Impress. Entertain your Guests in your Grand Dining Room and Lounge in your Formal Living Room. The Custom Windows Flood the Space with Abundant Natural Light, Bringing the Natural Beauty of Outside In, throughout the Entire Home. Experience the Epitome of Count
$ 2,380,000
71 Sama Park Road, Havelock Belmont Methuen, ON, K0L 1Z0 house for sale | Listing ID X13748 | Royal LePage
View photo
House · for sale
$ 410,000
71 Sama Park Road, Havelock Belmont Methuen, ON, K0L 1Z0 house for sale | Listing ID X13748 | Royal LePage
Marmora
· House
· Garden · Deck · Parking
Marmora · House · Garden · Deck · Parking
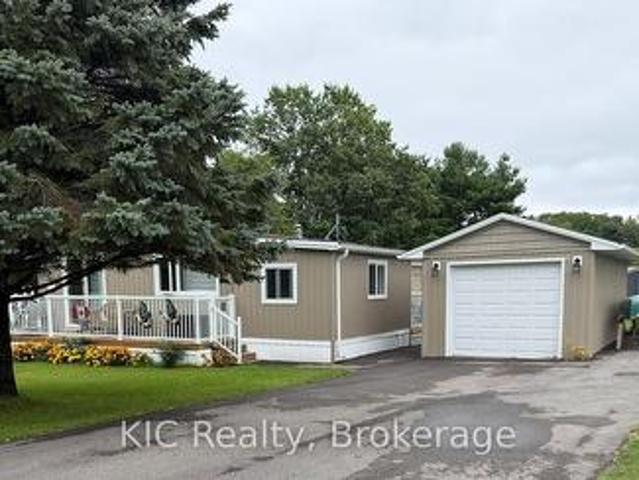
Welcome to 71 Sama Park Road, located in the highly sought-after Sama Park community! This beautifully renovated 2-bedroom, 2-bathroom home offers comfortable, low-maintenance living with a bright open-concept kitchen and living area. The home has been extensively updated, (2025), including a new kitchen, updated bathrooms, flooring, windows, doors, siding, and fresh paint throughout. Outside, enjoy three decks, providing plenty of space to relax or entertain, plus a 12' x 21' detached insulated and drywalled garage. The underneath of home has been re-insulated. Relax and enjoy the gazebo and the gardens. Beautifully landscaped. Some pics are AI generated to get the feel of living there. Minutes to Campbellford, Havelock, Norwood Fees include lease, water testing, and property taxes. Cheaper than paying rent and build up your equity. This park is well maintained to keep your property value up and make this a sought after living area with club house as well! (Id: 27)
$ 410,000
22 Kingdon Avenue, Selwyn, ON, K0L 2H0 house for sale | Listing ID X13764 | Royal LePage
View photo
House · for sale
$ 499,000
22 Kingdon Avenue, Selwyn, ON, K0L 2H0 house for sale | Listing ID X13764 | Royal LePage
Marmora
· House
· Garden · Cellar
Marmora · House · Garden · Cellar
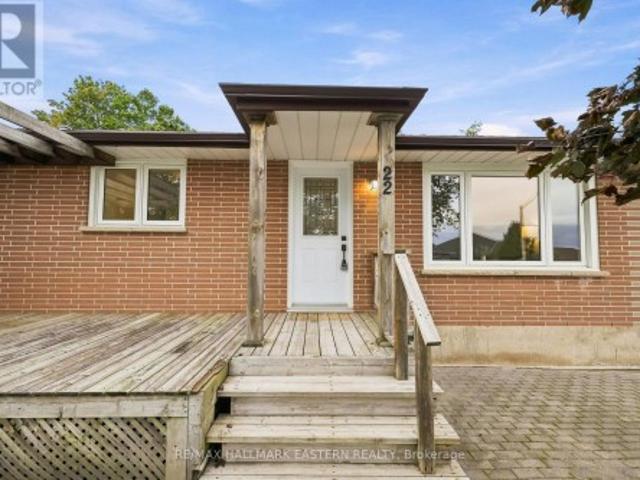
Welcome to 22 Kingdon Ave in highly sought-after Lakefield! Tucked away on a quiet cul-de-sac with wonderful, friendly neighbours, this 3-bedroom, 1-bathroom bungalow offers a welcoming sense of community along with plenty of space and future potential. Newer windows fill the home with natural light, especially in the spacious family room-a comfortable place to relax, gather and entertain. Beautiful, exceptionally well-maintained original hardwood flooring adds character throughout much of the main level, complemented by newer flooring in the remaining areas. Outside, you'll find attractive armour stone landscaping, a charming front gazebo and a large, partially fenced backyard with mature trees, plenty of green space and an established vegetable garden area. With lots of room to play, garden and entertain, this home is a wonderful fit for a growing family. The partially finished basement offers additional living space and excellent room for future growth, including the potential for a
$ 499,000
87 Orchard Drive, Belleville Ward, ON, K8P 2K6 house for sale | Listing ID X13758 | Royal LePage
View photo
House · for sale
$ 599,900
87 Orchard Drive, Belleville Ward, ON, K8P 2K6 house for sale | Listing ID X13758 | Royal LePage
Marmora
· House
· Deck
Marmora · House · Deck
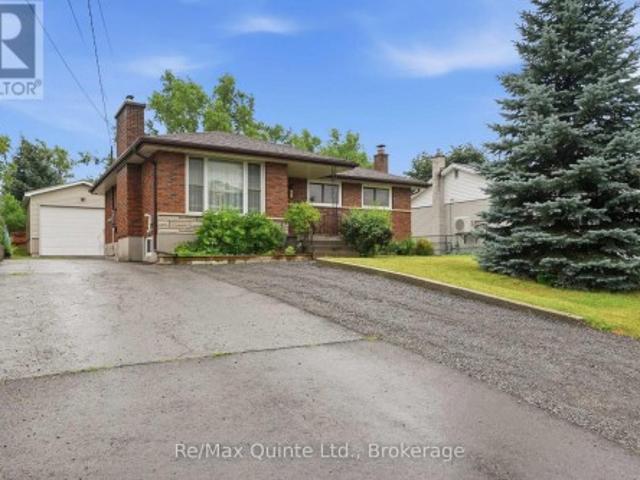
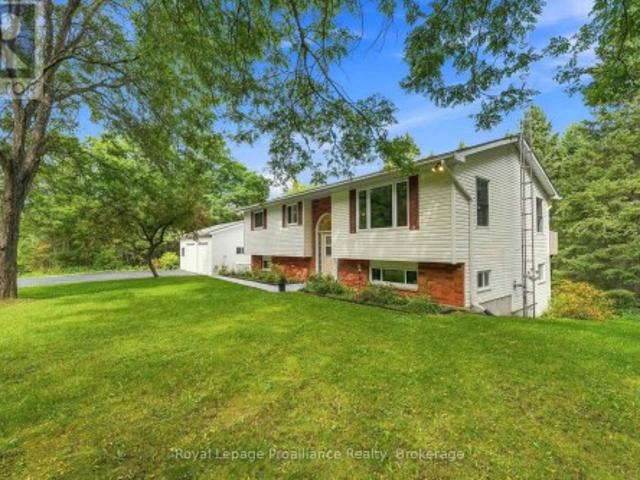
Welcome to 87 Orchard Drive, a well-maintained raised brick bungalow offering an exceptional amount of living space and a large detached shop. Ideally situated on one of Belleville's most desirable streets, this home is just a five-minute walk to Riverside Park, moments from the shopping, restaurants, and amenities of the city's north end, and only a two-minute drive to Highway 401. The bright and inviting main floor features a recently renovated kitchen with direct access to the rear deck, making it ideal for entertaining or enjoying your morning coffee outdoors. You'll also find three generously sized bedrooms, a well-appointed four-piece bathroom, and a spacious living room flooded with natural light from its large windows, creating a warm and welcoming atmosphere throughout. Downstairs, the home continues to impress with three additional bedrooms. This level also features a spacious recreation room, a three-piece bathroom, and an open-concept kitchen and living area that offers inc
$ 599,900
2166 6Th Line Dummer Road N, Douro Dummer, ON, K0L 2H0 house for sale | Listing ID X13752 | Royal LePage
View photo
House · for sale
$ 899,000
2166 6Th Line Dummer Road N, Douro Dummer, ON, K0L 2H0 house for sale | Listing ID X13752 | Royal LePage
Marmora
· House
· Swimming pool · Parking
Marmora · House · Swimming pool · Parking
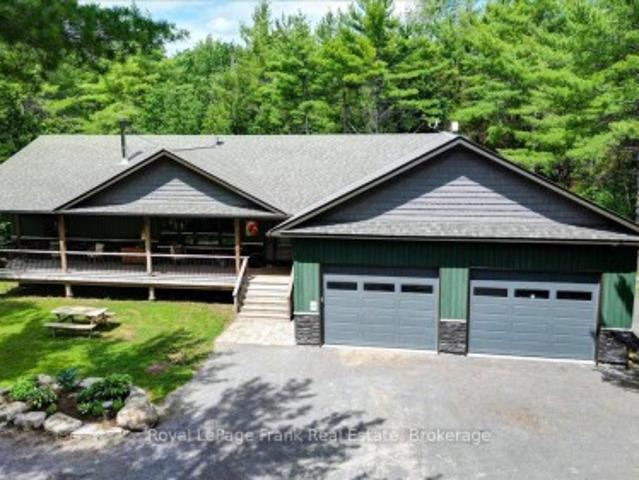
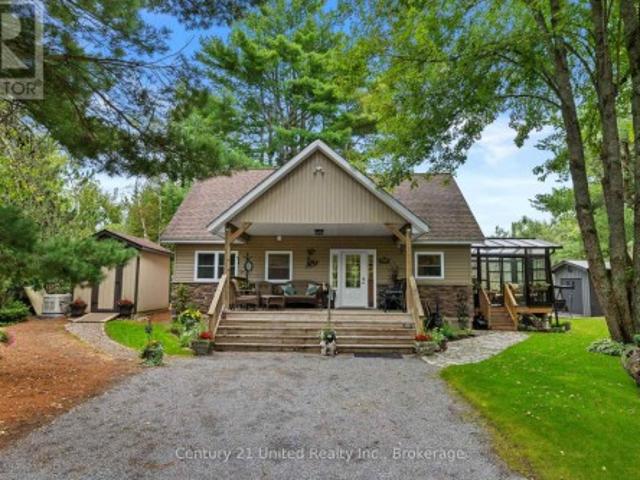
Nestled in the woods this stunning 1,700+ sq. Ft. bungalow offers the ultimate private sanctuary. From the moment you arrive, you'll be captivated by the expansive covered porch designed for relaxation, leading inside to a main floor featuring a cozy wood-burning stove and two spacious bedrooms-including a primary suite complete with a private ensuite and a walk-in closet. The convenience of main-floor laundry pairs perfectly with the fully finished lower level, which adds incredible versatility with a third bedroom, two additional bedrooms and a family room. For the hobbyist, the extra-large, heated 4-car garage is a dream come true, complete with a 240V outlet for heavy tools or EV charging plus a dedicated water supply line. You can unwind bug-free in the grand 3-season cedar sunroom overlooking the forest, or step outside to your private outdoor hot tub to soak under the stars. Combining woodland tranquility with premium features, this beautiful home is ready for your family to mov
$ 899,000
220 Charles Street, Belleville Ward, ON, K8N 3M4 house for sale | Listing ID X13760 | Royal LePage
View photo
House · for sale
$ 799,900
220 Charles Street, Belleville Ward, ON, K8N 3M4 house for sale | Listing ID X13760 | Royal LePage
Marmora
· House
Marmora · House
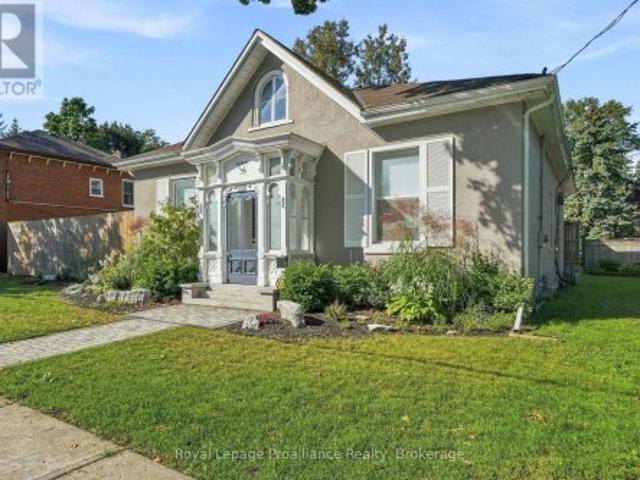
Truly one of a kind. Built in 1869 and tucked into Belleville's coveted Old East Hill, this remarkable concrete bungalow is an exceptionally rare piece of the city's history. While the neighbourhood is celebrated for its stately two-storey homes, surviving bungalows of this vintage are almost unheard of. And this one has been thoughtfully redesigned for modern living while preserving the character that makes it so special. Approximately 1,880 sq. ft. On the main level, the home feels remarkably spacious thanks to soaring ceilings, abundant windows and a beautifully reconfigured open-concept design. The newer kitchen is a showpiece, centred around a generous island and flowing seamlessly into the dining and living spaces. Striking original stained glass adds a spectacular touch of history and artistry. Offering two bedrooms with the flexibility of a den that could serve as a third, the home features 3 main-floor bathrooms, including an ensuite, plus the convenience of a beautifully appo
$ 799,900
22 Charles Court, Selwyn, ON, K0L 2H0 townhouse for sale | Listing ID X13760 | Royal LePage
View photo
Townhouse · for sale
$ 599,900
22 Charles Court, Selwyn, ON, K0L 2H0 townhouse for sale | Listing ID X13760 | Royal LePage
Marmora
· Townhouse
· Patio · Office room · Parking · Fireplace · Air conditioning
Marmora · Townhouse · Patio · Office room · Parking · Fireplace · Air conditioning
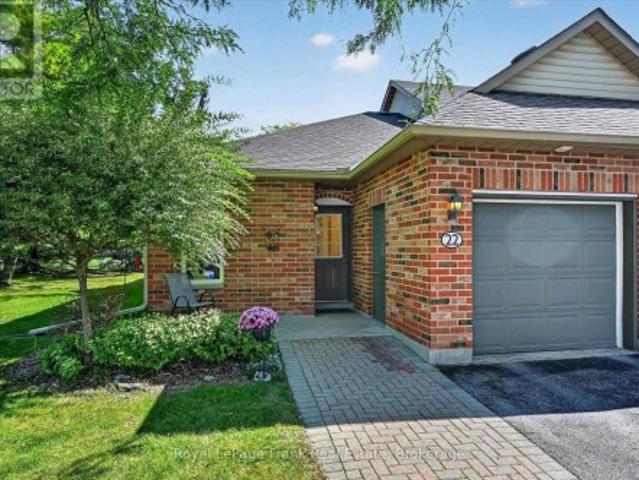
Lakefield. Desirable end unit condo. Bright and spacious. Features an open concept design with fireplace in the living room and walk out to a large patio. Primary bedroom and a den or guest bedroom. Full bathroom and a 2 piece powder room. Laundry room/pantry. Neutral dcor. Forced air gas heat (furnace is 2 years old) and central air. Direct entry into the single car garage. This bungalow style condo is a short walk to the main street, grocery store, pharmacies, banks, post office, curling club, marina and the Legion. Minutes to Peterborough, Trent University Athletics Centre, PRHC, golf, etc. Walk or bike the trails throughout Lakefield. Or along the river. And all the way to Peterborough should you wish. Experience all the conveniences that the Village has to offer. Charles Court is an established condominium neighbourhood centrally located in the beautiful Village of Lakefield. (Id: 27)
$ 599,900
1810 Hull Road, Douro Dummer, ON, K0L 2H0 house for sale | Listing ID X13750 | Royal LePage
View photo
House · for sale
$ 634,900
1810 Hull Road, Douro Dummer, ON, K0L 2H0 house for sale | Listing ID X13750 | Royal LePage
Marmora
· House
· Deck
Marmora · House · Deck
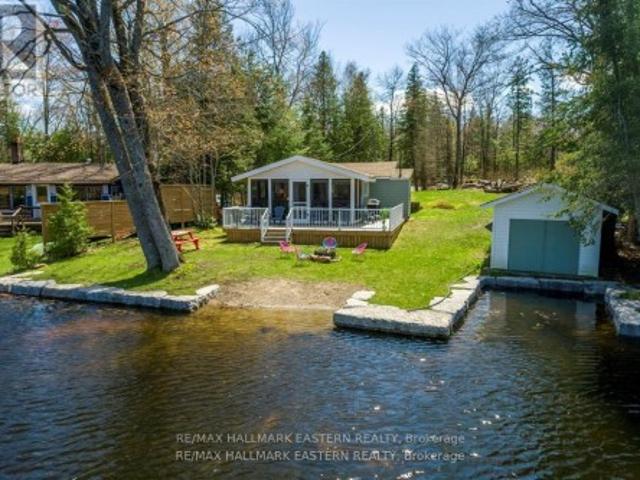
Welcome to Upper Stoney Lake-where easy cottage living begins. This charming 3-bedroom, 3-season bungalow is tucked into a beautiful natural setting and designed for relaxed lakeside enjoyment. Enjoy bug-free evenings in the screened-in porch with peaceful lake views or entertain on the expansive deck perfect for summer dining and lounging. A newer stone shoreline leads to a sandy beach area, ideal for swimming and soaking up the sun, while the dry slip boathouse keeps all your water toys ready to go. Offered turnkey, this is your chance to step right into cottage life. Just minutes to Lakefield and close to Wildfire Golf Club, sailing, and amenities-this is lakeside living done right. A complete pleasure to show. (Id: 27)
$ 634,900
14 Eastern Avenue, Prince Edward County Ameliasburg Ward, ON, K8N 4Z1 house for sale | Listing ID X13758 | Royal LePage
View photo
House · for sale
$ 799,900
14 Eastern Avenue, Prince Edward County Ameliasburg Ward, ON, K8N 4Z1 house for sale | Listing ID X13758 | Royal LePage
Marmora
· House
· Garden · Deck
Marmora · House · Garden · Deck
Enjoy the best of Country living with beautiful views of the Bay of Quinte, all while being just 10 minutes from Belleville. Set on a generous 0.62-acre lot, this thoughtfully renovated bungalow offers plenty of space inside and out, with water views from the north-facing side of the home. Inside, the bright open-concept great room features hardwood floors and flows seamlessly into the dining area, creating an inviting space for everyday living and entertaining. A large picture window fills the room with natural light, while direct access to the private backyard makes summer barbecues and outdoor gatherings easy. The cozy living room is centred around a WETT-certified wood stove and opens onto a deck where you can sit back and enjoy views of the Bay. The beautifully renovated kitchen is both stylish and functional, featuring quartz countertops, a farmhouse sink, under-cabinet lighting, pull-out pantry shelving, and a custom butler's servery offering additional storage and prep space. T
$ 799,900
1528 Pinewood School Road, Brighton, ON, K0K 1R0 house for sale | Listing ID X13751 | Royal LePage
View photo
House · for sale
$ 619,900
1528 Pinewood School Road, Brighton, ON, K0K 1R0 house for sale | Listing ID X13751 | Royal LePage
Marmora
· House
· Patio · Garden · Deck · Parking · Cellar
Marmora · House · Patio · Garden · Deck · Parking · Cellar
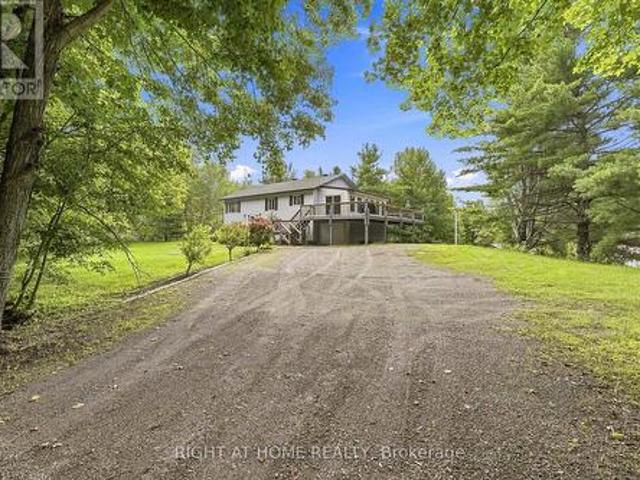
1528 Pinewood School Road, situated in the heart of Codrington, a hamlet of the Municipality of Brighton, offers the perfect location with easy access to Campbellford, Warkworth and Brighton! This exceptional elevated bungalow with walk-out basement offers countryside tranquility and modern living, making it ideal for families that are looking for some peace and privacy. One of the many highlights of this property is the detached, fully insulated 2.5-car garage with practical man door and incredible workshop or storage potential. It is an absolute dream space for any craftsman, mechanic or hobbyist. Inside, the bright main level features a huge Kitchen complete with ample cabinetry and a fantastic sit-up breakfast bar. The spacious Living Room leads seamlessly to the large Dining Area. From there, step through patio doors onto a massive, sprawling deck overlooking the wooded backyard. Explore the forest and you'll find your very own pond and creek! Primary Bedroom is a peaceful retreat
$ 619,900
514 St. Ola Road, Limerick, ON, K0L 1W0 house for sale | Listing ID X13753 | Royal LePage
View photo
House · for sale
$ 799,000
514 St. Ola Road, Limerick, ON, K0L 1W0 house for sale | Listing ID X13753 | Royal LePage
Marmora
· House
· Office room · Gym · Parking · Cellar
Marmora · House · Office room · Gym · Parking · Cellar
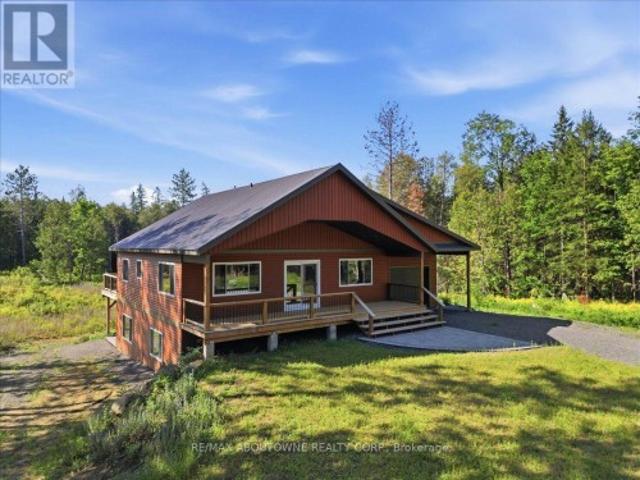
Escape to Your Private Retreat. New Build on 5.7 Acres with Lake & Trail Access! Tucked away in a serene rural setting, this brand-new custom home offers the perfect blend of modern convenience and off-grid tranquility. Sitting on 5.7 private acres, this 2-bedroom, versatile layout features one bedroom on the main floor and one in the lower level floor-ideal for guests, a home office, or main-level living space. Main Floor Highlights: Vaulted ceilings clad in stunning Western Red Cedar create a warm, lodge-like atmosphere. Convenient main-floor laundry adds single-level ease. A covered front porch invites you to sip morning coffee while soaking in the peaceful views. Lower Level & Outdoor Living: The walkout finished basement expands your living space-perfect for a rec room, gym, or hobby area. Attached one-car garage keeps vehicles and gear protected. Location Perks: Just a short drive to the public boat launch on the Limerick Lake system-bring your boat, kayak, or fishing rod! Minute
$ 799,000
166 Maple Road, Marmora And Lake Marmora Ward, ON, K0K 2M0 house for sale | Listing ID X13742 | Royal LePage
View photo
House · for sale
$ 1,375,000
166 Maple Road, Marmora And Lake Marmora Ward, ON, K0K 2M0 house for sale | Listing ID X13742 | Royal LePage
Marmora
· House
· Fireplace
Marmora · House · Fireplace
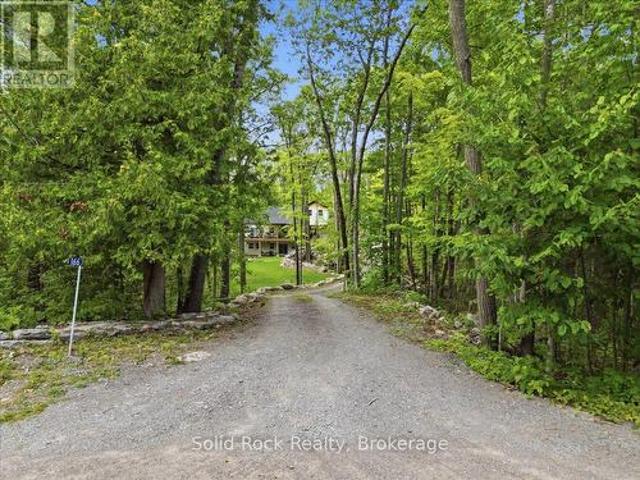
Welcome to an exceptional luxury retreat nestled on over two beautifully treed acres in the highly desirable Riverside Pines. Surrounded by nature and tranquility, this stunning 5 bedroom, 5 bathroom home offers an extraordinary combination of elegance, space, privacy and modern comfort. From the moment you arrive, the peaceful setting creates a sense of escape from the everyday. Mature trees surround the property, offering privacy and a spectacular natural backdrop in every season. Inside, the home is designed for both sophisticated living and effortless entertaining. The breathtaking great room with soaring cathedral ceiling and striking floor to ceiling marble fireplace creates an unforgettable focal point and an inviting space for both intimate evenings and grand entertaining. Expansive windows allow an abundance of natural light bringing the surrounding landscape indoors creating a warm and inviting atmosphere throughout. The heart of the home seamlessly blends the great room, kit
$ 1,375,000
10 Dunmor Street, Stirling Rawdon Stirling Ward, ON, K0K 3E0.
View photo
House · for sale
$ 684,868
10 Dunmor Street, Stirling Rawdon Stirling Ward, ON, K0K 3E0.
Marmora
· 3 Bedrooms · 2 Baths · House
· Garden · Parking · Swimming pool
Marmora · 3 Bedrooms · 2 Baths · House · Garden · Parking · Swimming pool
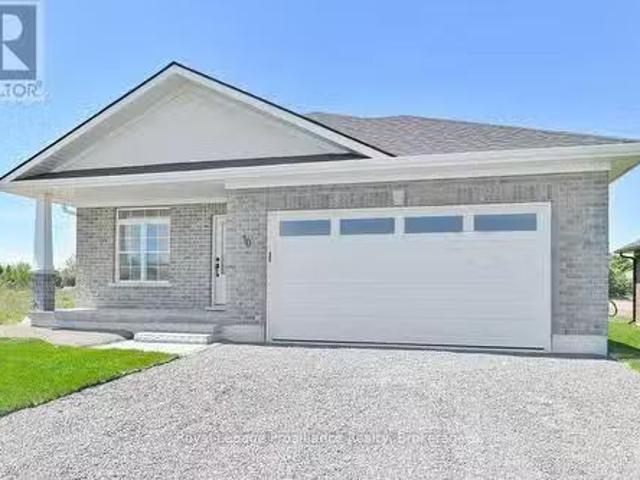
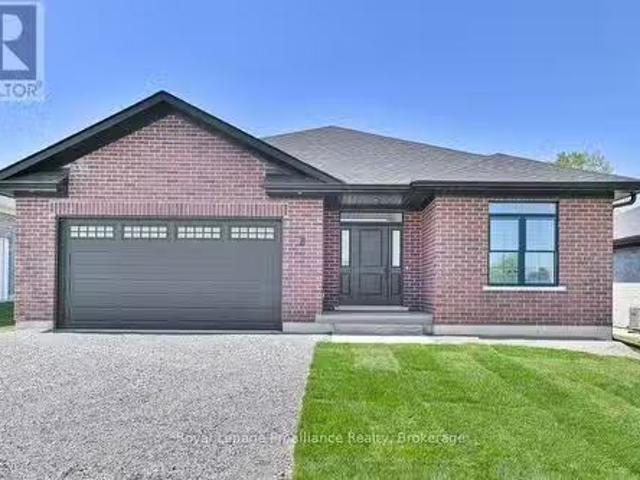
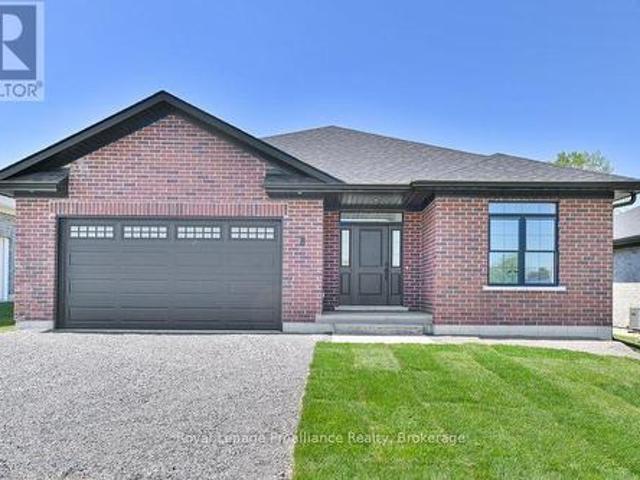
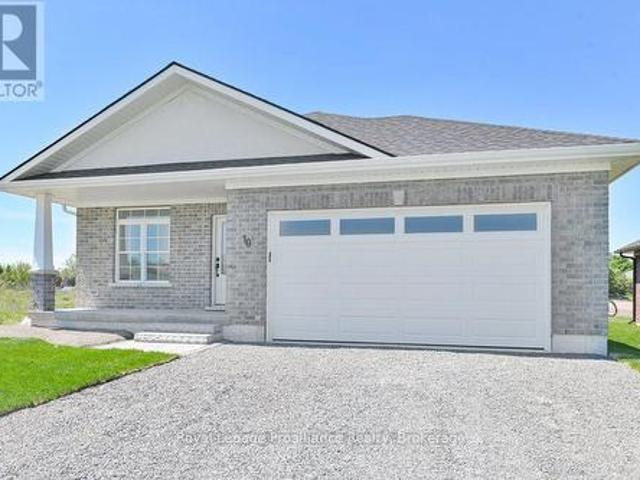
Immediate possession is available. Welcome to 10 Dunmor Street, nestled in the heart of beautiful Stirling and offering executive bungalow living in one of the areas most sought-after neighbourhoods. Situated on an impressive oversized 55 x 224 lot, this stunning all-brick new build provides plenty of room for a future backyard pool while still offering endless space to relax, entertain, and enjoy the outdoors. Featuring a double car garage, paved driveway, inside entry, natural gas BBQ hookup, main floor laundry, 3 spacious bedrooms, and 2 beautifully finished bathrooms with granite countertops throughout, this home has been thoughtfully designed with both style and functionality in mind. The bright open-concept layout showcases a gorgeous kitchen with granite countertops, modern finishes, and seamless flow into the dining and living areas, perfect for everyday living and entertaining alike. The spacious primary suite features a large walk-in closet and a stunning en-suite complete wi
$ 684,868
8 Dunmor Street, Stirling Rawdon Stirling Ward, ON, K0K 3E0.
View photo
House · for sale
$ 649,470
8 Dunmor Street, Stirling Rawdon Stirling Ward, ON, K0K 3E0.
Marmora
· 3 Bedrooms · 2 Baths · House
· Patio · Garden · Parking · Deck · Swimming pool
Marmora · 3 Bedrooms · 2 Baths · House · Patio · Garden · Parking · Deck · Swimming pool
Immediate possession is available. Welcome to 8 Dunmor Street in the heart of beautiful Stirling, offering executive bungalow living in one of the areas most desirable neighbourhoods. Situated on an impressive oversized 55 x 224 lot, this property offers plenty of room for a future backyard pool while still leaving ample space to relax, entertain, and enjoy the outdoors. This stunning all-brick new build features a double car garage, paved driveway, BBQ gas hookup, inside entry, main floor laundry, 3 spacious bedrooms, and 2 beautifully finished bathrooms with granite countertops. The thoughtfully designed open-concept layout showcases a gorgeous kitchen with granite countertops, modern finishes, and seamless flow to the dining and living areas. The spacious primary suite offers a large walk-in closet and a stunning ensuite complete with a custom glass shower. Patio doors lead to a finished deck overlooking the expansive backyard. The lower level offers incredible additional living spa
$ 649,470
489 Twin Sisters Lake Road, Marmora And Lake, ON, K0K 2M0 house for sale | Listing ID X13745 | Royal LePage
View photo
House · for sale
$ 529,999
Updated
489 Twin Sisters Lake Road, Marmora And Lake, ON, K0K 2M0 house for sale | Listing ID X13745 | Royal LePage
Marmora
· House
· Garden · Deck
Marmora · House · Garden · Deck
Welcome to 489 Twin Sisters Lakes Road, an exceptional 4.99-acre country property offering privacy, versatility and room for the entire family. Perfect as a year-round residence or cottage retreat, this spacious raised bungalow features approximately 2,300 sq. Ft. of finished living space with 3+2 bedrooms and two bathrooms. The bright main level offers a generous living room and an oversized eat-in kitchen with abundant counter space, a breakfast nook and direct access to a sun-filled three-season room. Step outside onto the large deck overlooking the expansive backyard-an ideal setting for entertaining, relaxing and enjoying the surrounding nature. Three well-sized bedrooms complete the main floor, including a bright primary bedroom. The finished lower level provides two additional bedrooms, including a large, recently added fifth bedroom, along with a spacious recreation room featuring a cozy wood stove. A four-piece bathroom, utility room and convenient walkout to the side yard com
$ 529,999
9545 Hwy 28, North Kawartha, ON, K0L 1A0 house for sale | Listing ID X13752 | Royal LePage
View photo
House · for sale
$ 574,999
9545 Hwy 28, North Kawartha, ON, K0L 1A0 house for sale | Listing ID X13752 | Royal LePage
Marmora
· House
Marmora · House
Welcome to peaceful waterfront living on Eels Creek, just outside the quiet rural town of Apsley. This charming home offers 2 bedrooms, 1 bathroom, plus an additional floor with plenty of room to customize to suit your needs. Outside, the beautifully landscaped property features wooden steps leading down to the creek, where fish, turtles and ducks make for some pretty great neighbours. Enjoy your morning coffee by the water, spend your days taking in the natural surroundings, and appreciate the privacy of country living. When you need the essentials, the village of Apsley is just minutes away with a grocery store, pharmacy, restaurants, shops and more. A peaceful property with waterfront, wildlife and room to make it your own! (Id: 27)
$ 574,999
858 Mill Road, Madoc, ON, K0K 2K0 house for sale | Listing ID X13747 | Royal LePage
View photo
House · for sale
$ 849,900
858 Mill Road, Madoc, ON, K0K 2K0 house for sale | Listing ID X13747 | Royal LePage
Marmora
· House
· Deck · Swimming pool
Marmora · House · Deck · Swimming pool
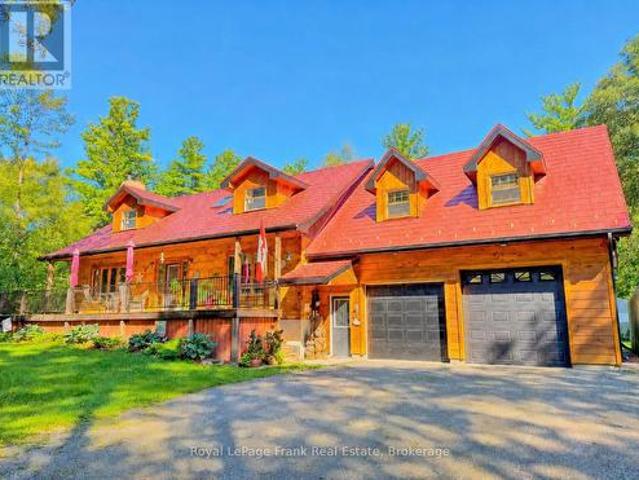
Welcome to this spectacular 4 BR log home nestled on just under 5 acres in one of the area's most sought-after neighbourhoods! You'll appreciate the privacy, space, and character this beautiful family home has to offer. The spacious Kitchen, complete with a large quartz island, upgraded flooring, generous cupboard space & plenty of room for family and friends to gather. The main floor offers a Bedroom (or office) with hardwood flooring, 2PC, LR with Neopolian WETT certified woodstove, & DR with W/O overlooking beautiful wooded surroundings, deck & pool. Adding to the home's unique character is the stunning staircase & hearth adorned with one-of-a-kind wood carvings crafted by a talented local artist. Upstairs, you'll find 3 additional bedrooms, ventilating skylight, a spacious 4PC with in-floor heating & towel warmer. 2nd floor accesses an incredible 28'x 20'loft area with R/I flooring & whether you envision a large family room, in-law suite, games room, or home theatre has unlimited p
$ 849,900
15 Lakefield Court, Selwyn, ON, K0L 2H0 house for sale | Listing ID X13755 | Royal LePage
View photo
House · for sale
$ 779,900
15 Lakefield Court, Selwyn, ON, K0L 2H0 house for sale | Listing ID X13755 | Royal LePage
Marmora
· House
· Patio · Garden · Parking · Air conditioning
Marmora · House · Patio · Garden · Parking · Air conditioning
Tucked away on a quiet cul-de-sac in the Village of Lakefield, 15 Lakefield Court offers comfortable living, a practical layout and a private backyard that is easy to enjoy. This well-cared-for side-split features 3+1 bedrooms and 2 bathrooms, with plenty of room for everyday living. The upper level includes three bedrooms and a spacious 5-piece bathroom, while the lower level offers a fourth bedroom, 2-piece bath and rec room. A large crawlspace provides plenty of additional storage. Recent updates include beautiful 4-inch oak flooring in the bedrooms and an updated main bathroom. The main living areas are bright and inviting, with an easy flow between the kitchen, dining and living spaces. Outside, the covered front porch is a perfect spot for your morning coffee, while the landscaped backyard offers privacy and plenty of space to relax, entertain or enjoy a sunny afternoon on the patio. An attached garage, paved driveway, central air and forced-air gas heat add to the everyday conve
$ 779,900
5 Old Carrying Place Road, Quinte West Murray Ward, ON, K0K 1L0 house for sale | Listing ID X13752 | Royal LePage
View photo
House · for sale
$ 949,900
5 Old Carrying Place Road, Quinte West Murray Ward, ON, K0K 1L0 house for sale | Listing ID X13752 | Royal LePage
Marmora
· House
· Patio · Parking · Fireplace · Deck
Marmora · House · Patio · Parking · Fireplace · Deck
Country living at its finest with beautiful canal views! This beautifully maintained 1,828 sq ft home offers exceptional indoor and outdoor living, set on a beautifully landscaped property with a welcoming front patio, brick and stone exterior, and plenty of privacy. The bright, open-concept main floor features a spacious kitchen with ample cabinetry and an inviting eating area with walkout access to the rear deck. A formal dining room and comfortable living room with fireplace provide additional space for entertaining, while the charming sunroom offers a peaceful spot to relax and enjoy the surrounding views. Convenient main floor laundry provides direct access to the attached double garage. Offering 3 bedrooms and 2 bathrooms, the spacious primary bedroom includes a 4 piece ensuite. The finished lower level expands the living space with a generous recreation room featuring a fireplace and pot lights, an additional bedroom, 3 piece bathroom, and large utility/storage room. The home is
$ 949,900
117 Pinecrest Avenue, Otonabee South Monaghan, ON, K0L 2G0 house for sale | Listing ID X13752 | Royal LePage
View photo
House · for sale
$ 699,900
117 Pinecrest Avenue, Otonabee South Monaghan, ON, K0L 2G0 house for sale | Listing ID X13752 | Royal LePage
Marmora
· House
· Garden · Parking
Marmora · House · Garden · Parking
Enjoy the best of both worlds with this inviting side-split, tucked away on an exceptionally private lot on the edge of the charming Village of Keene, just 10 minutes from Peterborough and within walking distance of village amenities. The large eat-in kitchen walks out to a gorgeous, fully fenced backyard oasis perfect for entertaining, relaxing and pets. Inside, the formal dining room features hardwood flooring, while the spacious mudroom adds incredible functionality with laundry and a convenient 2-piece bath. The primary bedroom is privately situated on the lower level, creating a quiet retreat. Upstairs, three additional bedrooms feature hardwood flooring and share a spacious 5-piece tiled bathroom. With four bedrooms, ample parking, fantastic outdoor space and a desirable location, this is a wonderful place to call home. (Id: 27)
$ 699,900
1 Cardinal Court, Quinte West Murray Ward, ON, K8V 5P6 hou.
View photo
House · for sale
$ 1,099,890
1 Cardinal Court, Quinte West Murray Ward, ON, K8V 5P6 hou.
Marmora
· 5 Bedrooms · 4 Baths · House
· Fireplace · Deck
Marmora · 5 Bedrooms · 4 Baths · House · Fireplace · Deck
This is the one! Absolute stunner with over 3,000 sq ft of living space on a quiet rural cul-de-sac with street lights, natural gas, fiber optic internet on the way and less than 10 mins to the 401. Upgrades galore in this 5 bedroom, 3.5 bath gem with spacious kitchen to die for with lots of quality cabinets to the ceiling with crown moulding, glass accent doors, backsplash, island, quartz counter tops, large dining area and oversized south facing windows making it a bright and welcoming space with a door to the deck with a very large hotswim tub. Primary bedroom featuring ensuite with stunning glass & tile shower. Lower level is very bright with two additional bedrooms & full bath plus lots of storage AND a monstrous recreation room that easily accommodates a large sectional, gas fireplace, a pool table, two flat screen TVs, a quality wet bar with still lots of room to spare. Other perks include no saleals, UV system, water softener. Very conveniently located just north of the 401, fi
$ 1,099,890
814 Thomasburg Road, Centre Hastings, ON, K0K 2K0 house for sale | Listing ID X13749 | Royal LePage
View photo
House · for sale
$ 1,290,000
814 Thomasburg Road, Centre Hastings, ON, K0K 2K0 house for sale | Listing ID X13749 | Royal LePage
Marmora
· House
· Air conditioning
Marmora · House · Air conditioning
Welcome to your dream farm on 118 stunning acres of highly usable countryside. This exceptional property perfectly blends productive agriculture with natural serenity, featuring 80 workable currently leased to a local farmer growing corn paired with 38 acres of mature woods filled with beautiful pine trees and a winding creek. The farm comes ready for income production, featuring an orchard with 2,000 haskaps, 150 hazelnuts, 130 sour cherries, 30000 asparagus and 300 rose bushes. At the front of the property sits a 1,956 sq. Ft. spacious 3-bedroom farmhouse equipped with a propane furnace and central A/C for year-round comfort. For the hobbyist, tradesperson, or entrepreneur, the property includes a premium, insulated steel outbuilding featuring a durable slab floor and its own heating system. Whether you want to expand the commercial crop, homestead, or easily maneuver machinery across the level acreage, this property offers endless possibilities. (Id: 27)
$ 1,290,000
17 Fire Route 88A, Havelock Belmont Methuen, ON, K0L 1A0 house for sale | Listing ID X13735 | Royal LePage
View photo
House · for sale
$ 875,000
17 Fire Route 88A, Havelock Belmont Methuen, ON, K0L 1A0 house for sale | Listing ID X13735 | Royal LePage
Marmora
· House
· Fireplace · Deck
Marmora · House · Fireplace · Deck
Welcome to your fall escape on sought-after Jack Lake! This rare opportunity offers TWO FULLY FURNISHED COTTAGES on a beautifully landscaped 1.29-acre property with 127 ft of clean, sandy, owned shoreline, a setup that almost never comes to market. Enjoy crisp mornings with coffee on the dock, incredible fall colours, afternoons fishing or paddling, and cozy evenings around the fire. Located in a welcoming, tight-knit community known for its crystal-clear water, excellent fishing and annual regatta, this is lake life at its best. The 4-season main cottage features 2 bedrooms, a bright open-concept layout, propane fireplace and spacious deck with stunning lake views. The second seasonal cottage also offers 2 bedrooms, its own deck, separate hydro meter and private septic, making it ideal for family, guests or rental income. Live in one and rent the other to help offset expenses, rent both for maximum income potential, or keep both as the perfect family retreat-with adults in one and kid
$ 875,000
135 Izumi Way, Trent Hills, ON, K0L 1L0 house for sale | Listing ID X13745 | Royal LePage
View photo
House · for sale
$ 549,000
135 Izumi Way, Trent Hills, ON, K0L 1L0 house for sale | Listing ID X13745 | Royal LePage
Marmora
· House
· Deck · Cellar
Marmora · House · Deck · Cellar
Beautifully Updated Four Season Home on the Trent Severn Waterway. Welcome to this beautifully modernized and updated four season home, ideally located in Trent Hills just a short drive to Campbellford, the hospital, shopping, restaurants and everyday amenities. Set along the Trent Severn Waterway with approximately 90 feet of waterfront frontage, this charming two bedroom, one bathroom home offers beautiful waterfront views and plenty of space to enjoy them. Relax on the large wraparound deck and take in the sunshine, peaceful surroundings and incredible views. Inside, the home has been thoughtfully updated throughout, while the full walkout basement offers excellent potential to create additional living space to suit your needs. Complete with 200-amp electrical service, four season use and a fantastic waterfront setting, this is a wonderful opportunity to enjoy the Trent Hills lifestyle year round
$ 549,000
135 Izumi Way, Trent Hills, ON, K0L 1L0 house for sale | Listing ID X13745 | Royal LePage
View photo
House · for sale
$ 549,000
135 Izumi Way, Trent Hills, ON, K0L 1L0 house for sale | Listing ID X13745 | Royal LePage
Marmora
· House
· Deck · Cellar
Marmora · House · Deck · Cellar
Beautifully Updated Four Season Home on the Trent Severn Waterway. Welcome to this beautifully modernized and updated four season home, ideally located in Trent Hills just a short drive to Campbellford, the hospital, shopping, restaurants and everyday amenities. Set along the Trent Severn Waterway with approximately 90 feet of waterfront frontage, this charming two bedroom, one bathroom home offers beautiful waterfront views and plenty of space to enjoy them. Relax on the large wraparound deck and take in the sunshine, peaceful surroundings and incredible views. Inside, the home has been thoughtfully updated throughout, while the full walkout basement offers excellent potential to create additional living space to suit your needs. Complete with 200-amp electrical service, four season use and a fantastic waterfront setting, this is a wonderful opportunity to enjoy the Trent Hills lifestyle year round
$ 549,000
8 Dunmor Street, Stirling Rawdon Stirling Ward, ON, K0K 3E0 house for sale | Listing ID X13744 | Royal LePage
View photo
House · for sale
$ 649,470
8 Dunmor Street, Stirling Rawdon Stirling Ward, ON, K0K 3E0 house for sale | Listing ID X13744 | Royal LePage
Marmora
· House
· Patio · Garden · Parking · Deck · Swimming pool
Marmora · House · Patio · Garden · Parking · Deck · Swimming pool
Immediate possession is available. Welcome to 8 Dunmor Street in the heart of beautiful Stirling, offering executive bungalow living in one of the area's most desirable neighbourhoods. Situated on an impressive oversized 55' x 224' lot, this property offers plenty of room for a future backyard pool while still leaving ample space to relax, entertain, and enjoy the outdoors. This stunning all-brick new build features a double car garage, paved driveway, BBQ gas hookup, inside entry, main floor laundry, 3 spacious bedrooms, and 2 beautifully finished bathrooms with granite countertops. The thoughtfully designed open-concept layout showcases a gorgeous kitchen with granite countertops, modern finishes, and seamless flow to the dining and living areas. The spacious primary suite offers a large walk-in closet and a stunning ensuite complete with a custom glass shower. Patio doors lead to a finished deck overlooking the expansive backyard. The lower level offers incredible additional living
$ 649,470
10 Dunmor Street, Stirling Rawdon Stirling Ward, ON, K0K 3E0 house for sale | Listing ID X13744 | Royal LePage
View photo
House · for sale
$ 684,868
10 Dunmor Street, Stirling Rawdon Stirling Ward, ON, K0K 3E0 house for sale | Listing ID X13744 | Royal LePage
Marmora
· House
· Garden · Parking · Swimming pool
Marmora · House · Garden · Parking · Swimming pool
Immediate possession is available. Welcome to 10 Dunmor Street, nestled in the heart of beautiful Stirling and offering executive bungalow living in one of the area's most sought-after neighbourhoods. Situated on an impressive oversized 55' x 224' lot, this stunning all-brick new build provides plenty of room for a future backyard pool while still offering endless space to relax, entertain, and enjoy the outdoors. Featuring a double car garage, paved driveway, inside entry, natural gas BBQ hookup, main floor laundry, 3 spacious bedrooms, and 2 beautifully finished bathrooms with granite countertops throughout, this home has been thoughtfully designed with both style and functionality in mind. The bright open-concept layout showcases a gorgeous kitchen with granite countertops, modern finishes, and seamless flow into the dining and living areas, perfect for everyday living and entertaining alike. The spacious primary suite features a large walk-in closet and a stunning en-suite complete
$ 684,868
1303 1 Glen Ross Road, Quinte West Sidney Ward, ON, K0K 2C0 house for sale | Listing ID X13743 | Royal LePage
View photo
House · for sale
$ 649,900
1303 1 Glen Ross Road, Quinte West Sidney Ward, ON, K0K 2C0 house for sale | Listing ID X13743 | Royal LePage
Marmora
· House
Marmora · House
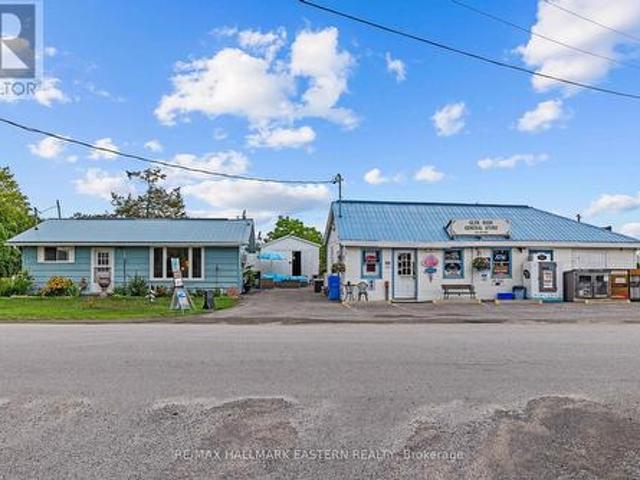
Live, work and invest in one unique property in the riverside community of Glen Ross. This 2 bedroom bungalow is being offered together with the long established Glen Ross General Store, creating a rare opportunity to own both a home and an established business on the same property. Located steps from Lock 7 on the Trent-Severn Waterway and near the beginning of the Hastings Heritage Trail, the property is ideally positioned to serve both the surrounding community and seasonal visitors. The comfortable one level residence offers 2 bedrooms, a kitchen, spacious living room, full bathroom and convenient laundry, while the separate general store provides a dedicated commercial space just steps from home. The store serves a loyal year round clientele with additional seasonal traffic from boaters, anglers, cottagers and visitors to the area. Additional storage buildings provide useful space for the operation. An appealing opportunity for an owner-operator seeking the convenience of living w
$ 649,900
293 Fire Route 73, Havelock Belmont Methuen, ON, K0L 1Z0 house for sale | Listing ID X13747 | Royal LePage
View photo
House · for sale
$ 599,999
293 Fire Route 73, Havelock Belmont Methuen, ON, K0L 1Z0 house for sale | Listing ID X13747 | Royal LePage
Marmora
· House
Marmora · House
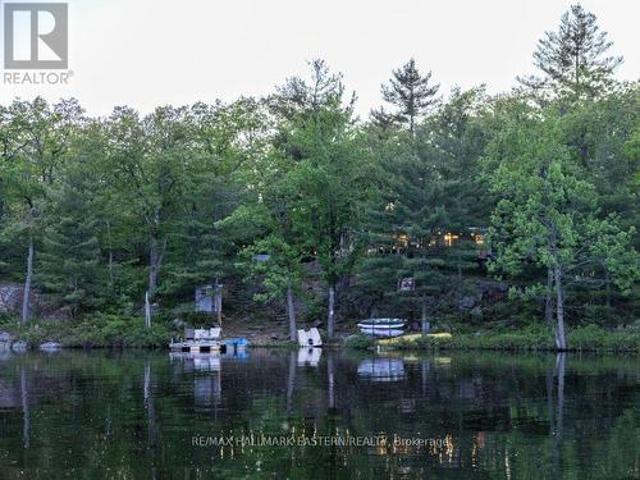
Leave the outside world behind at 293 Fire Route 73, a secluded three-season retreat on West Twin Lake, approximately two hours from the GTA. Set on approximately 1.17 wooded acres with about 135 feet of shoreline and Crown land adjoining the property, this updated, move-in-ready cottage combines true backcountry character with essential comforts. Inside are four bedrooms, one full bathroom, an updated kitchen, full electrical service, septic and flush toilet, hot and cold lake-intake plumbing, indoor shower and hot water, electric heat, and app-controlled Govee lighting. Starlink has been successfully tested; hardware is excluded. Enjoy southeast-facing sunrise views, clear water, a gradual sandy entry, a 20-foot floating dock, motorboat access, and swimming, paddling and fishing directly from shore. Explore West Twin Lake and connected Blue Lake, then return to the outdoor hardtop gazebo beneath the permanent exterior lighting. Loons, beavers and waterfowl are regularly seen and hear
$ 599,999

Get email alerts

Don't miss out: be the first to know about new properties

The alert was correctly created

On subscribing you accept the conditions of use and the privacy policy
Alert
Receive new ads in your inbox
Save this search
Receive alerts for new listings

We'll send you an email when we have new properties for: "Houses for sale in Marmora"

The alert was correctly created

Get email alerts and be the first to see new listings
Required field
On subscribing I accept the terms of the privacy policy
Perfect! You'll soon start receiving new listings via email
Alert
Receive an email when we have new ads for Houses for sale in Marmora
Save this search
Filters

Bedrooms

Area (sq.ft)

sq.ft
sq.ft

Price

$
$

Filter by property type

Bathrooms

Clear all filters
Receive notifications when new entries are published.