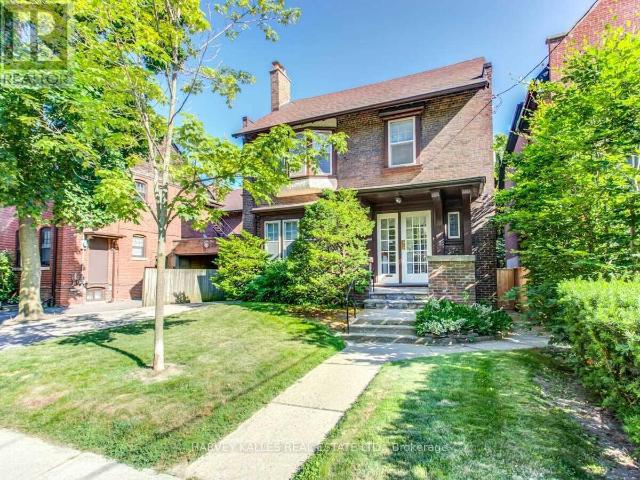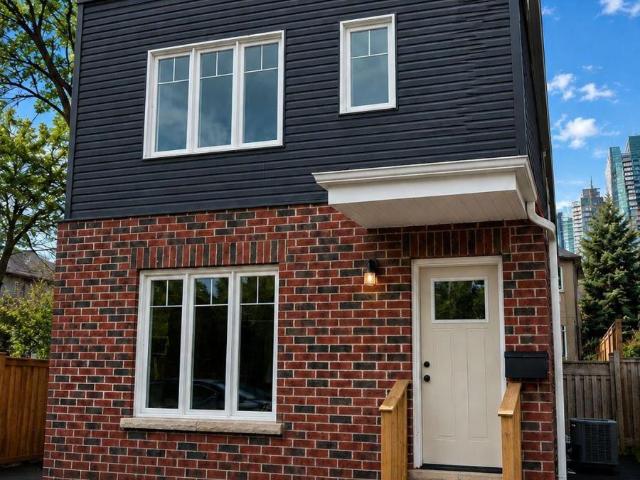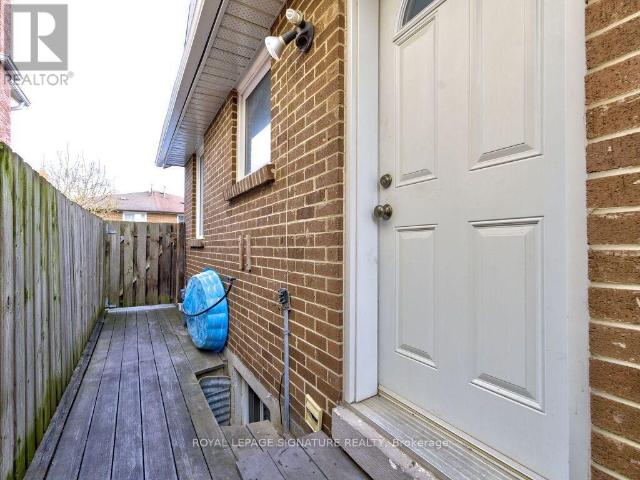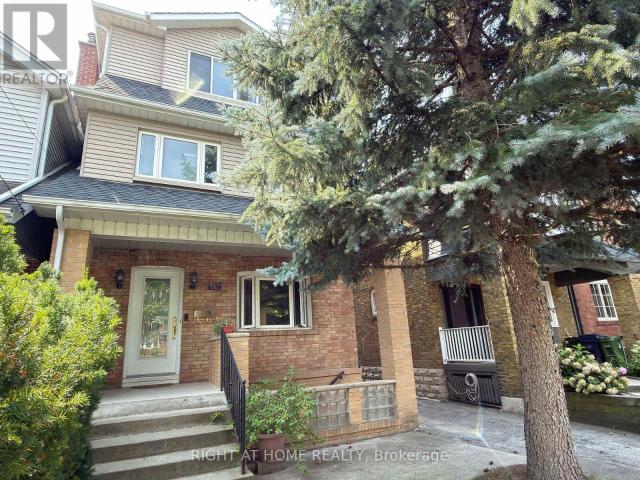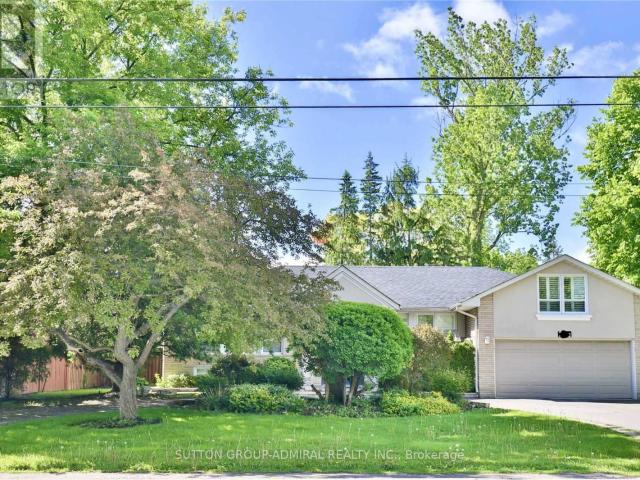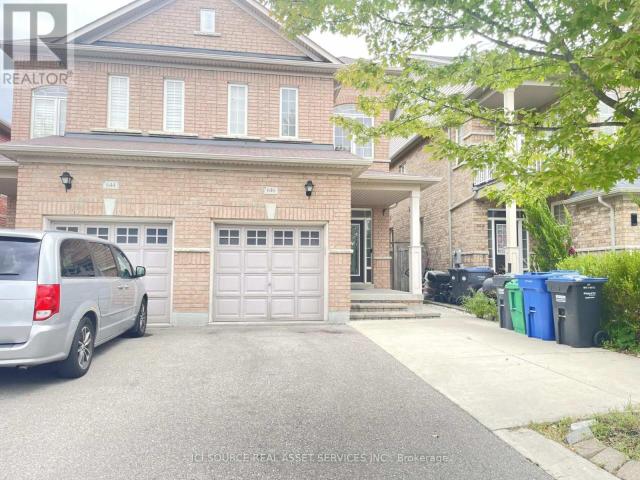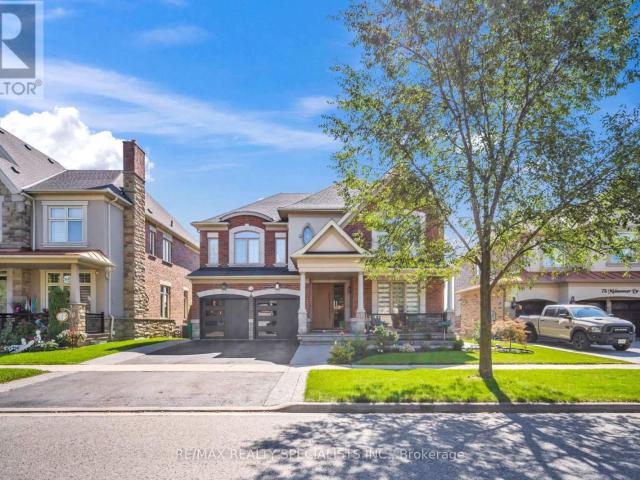
13,736 houses to rent in Martin Grove Gardens

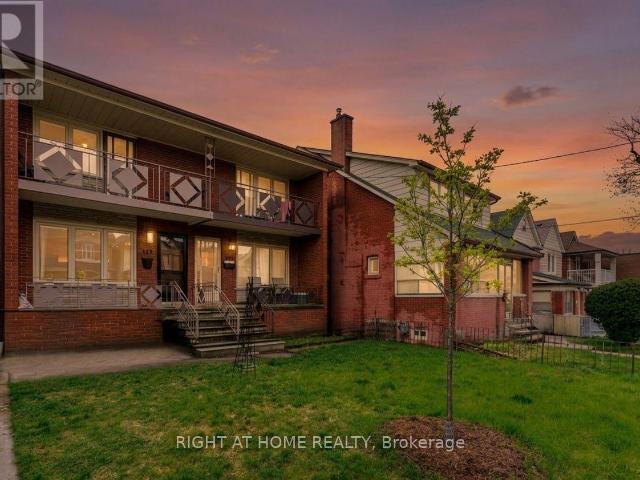
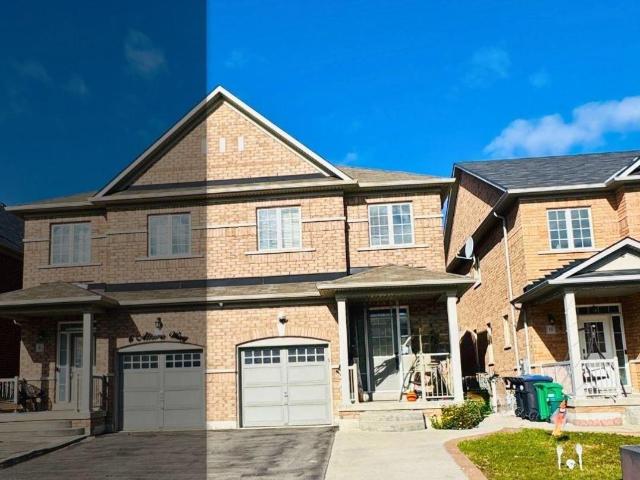
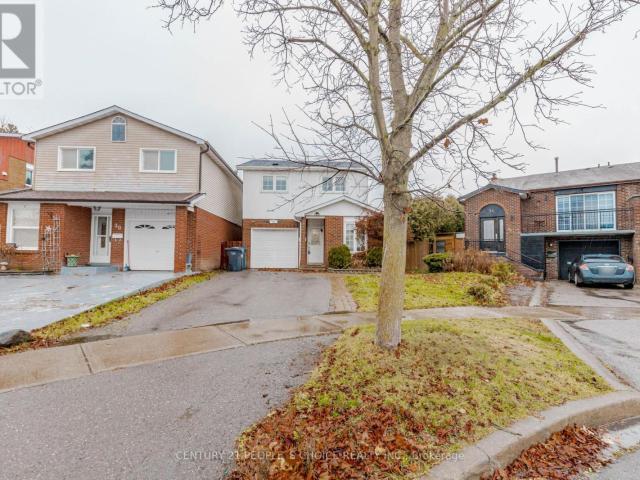
apartment at 32 HAGERSVILLE COURT, Toronto, Ontario, M9C4A3
View photo
House · for rent
$ 4,200
apartment at 32 HAGERSVILLE COURT, Toronto, Ontario, M9C4A3
Martin Grove Gardens
· 323 sq.ft · 1 Bedroom · House
· Garden · Deck · Swimming pool · Parking · Cellar
Martin Grove Gardens · 323 sq.ft · 1 Bedroom · House · Garden · Deck · Swimming pool · Parking · Cellar
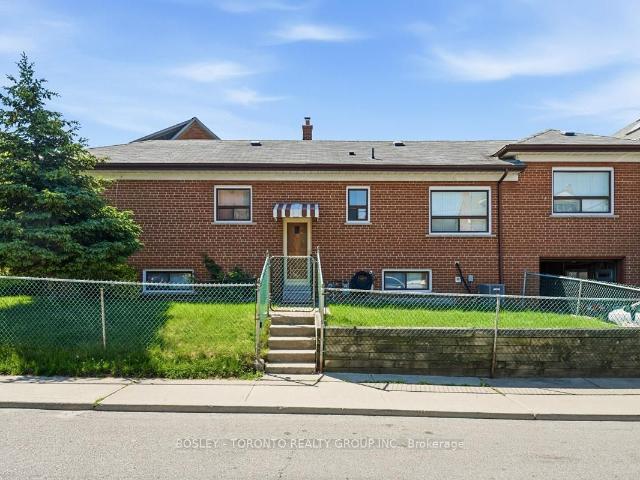
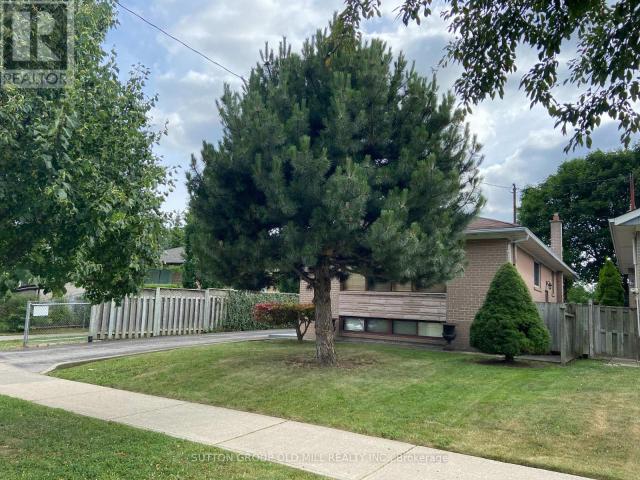
Available For September 1st.* Well Maintained Fully Detached Bungalow Available For Lease (Entire Home). Prime Location Just Minutes Away From Pearson International Airport For Those Frequent Fliers. Walking Distance From Top Rated Schools, Public Transit, And Public Swimming Pool. Enjoy Watching The Sun Set All Year Round With A Completely Covered Back Yard Deck. Fully Fenced Yard With Lots Of Privacy Backing Onto An Open Sports Field And Siding Next To A Wide Walkway. When In Season Enjoy Picking Fresh Cherries From Your Very Own Cherry Tree. This Bungalow Boasts 3 Bedrooms On The Main Floor With Fully Finished Basement Complete With An Additional Full Sized Fridge & Sink For Entertaining Guest In Your Open Concept Rec. Room. Additional Room In Basement Can Be Used As A Spare Bedroom. Private Access Driveway Parking Can Easily Hold 4 Cars. Looking For AAA Single Family Non-Smoking Tenants. Rental Application w/ Valid Photo I.D’s, Credit Reports, Employment, Banking, And References Up
$ 4,200
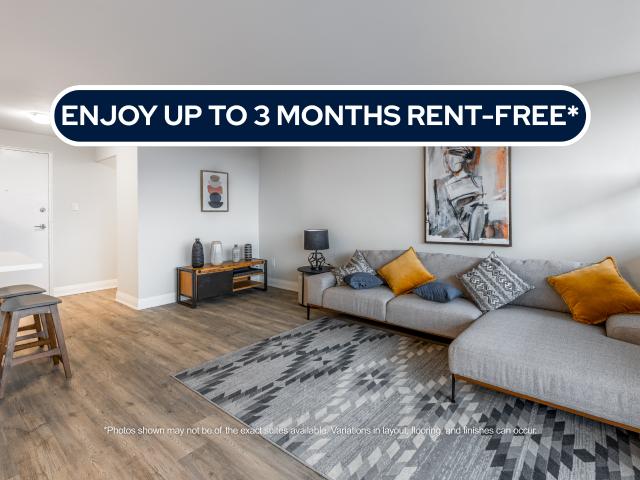
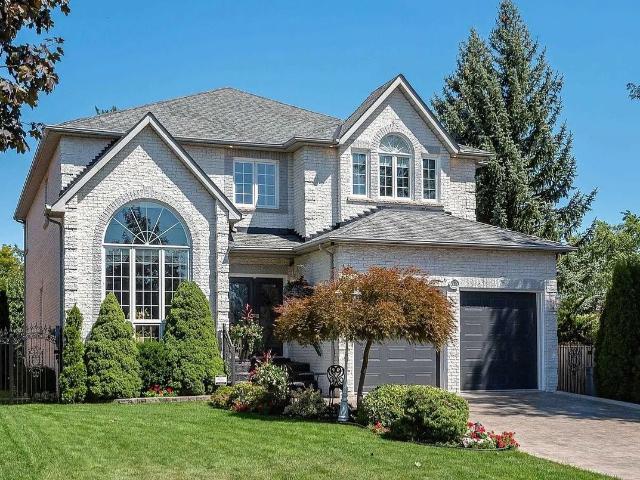
house for rent in 38 Dixington Cres, 38 Dixington Crescent, Etobicoke ON
View photo
House · for rent
$ 2,011
New
house for rent in 38 Dixington Cres, 38 Dixington Crescent, Etobicoke ON
Martin Grove Gardens
· 86 sq.ft · 1 Bedroom · House
· Balcony · Parking
Martin Grove Gardens · 86 sq.ft · 1 Bedroom · House · Balcony · Parking
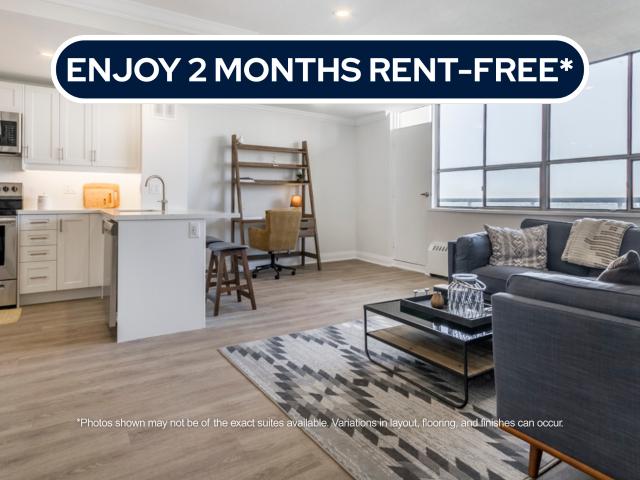
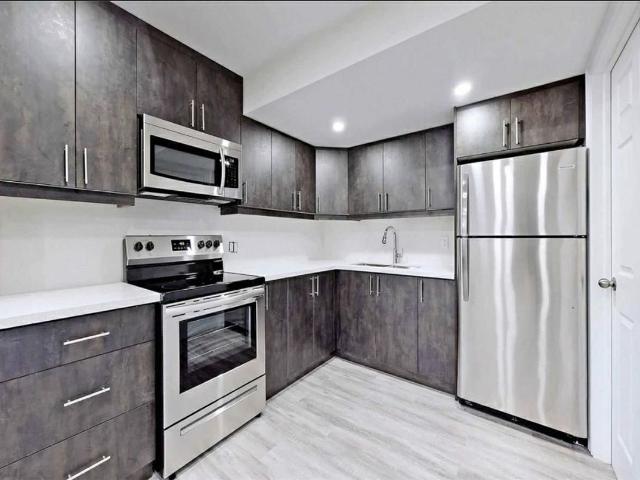
About the Property Renovated Condo-Style 1-Bed, 1-Bed + Den, & 2-Bedroom Suites for Rent In Etobicoke Welcome to 38 Dixington Crescent! LIMITED TIME OFFER! ENJOY UP TO 3 MONTHS FREE RENT ON A 15-MONTH LEASE Virtual Viewing Link - 2 BEDROOM SUITE Suite Features On-site Laundry Stainless-steel Appliances Luxury Vinyl Flooring Quartz Countertops Private Balcony Scenic Views of Toronto Skyline Covered and outdoor parking available Don’t miss out on these newly renovated 1-Bedroom with Den apartments with beautiful views of the Toronto skyline! 38 Dixington Crescent is a high-rise apartment building in Etobicoke offering modern and spacious living. Live in style and comfort, with on-site laundry and state-of-the-art renovations. All suites range from 737 sq ft to over 1000 sq ft and are designed to offer much more space than condos! With a wide range of floor plans, 38 Dixington offers functional living spaces ideal for students, roommates, and young working professionals. Select suites als
$ 2,011
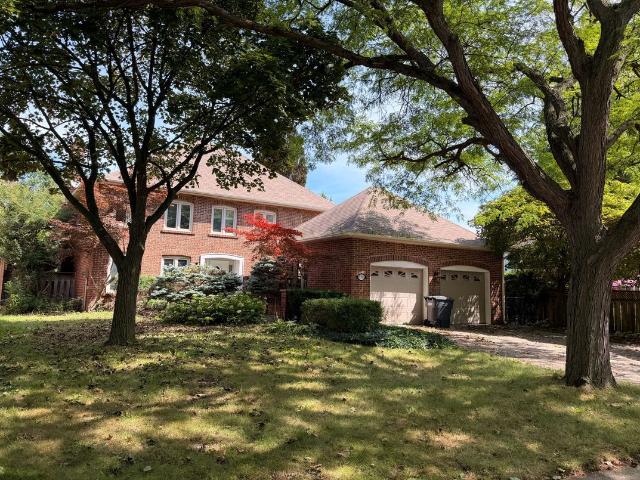
apartment at 147 ASCOT AVENUE
View photo
House · for rent
$ 5,000
Updated
apartment at 147 ASCOT AVENUE
Martin Grove Gardens
· 355 sq.ft · 3 Bedrooms · House
· Garden · Office room · Balcony · Parking · Cellar
Martin Grove Gardens · 355 sq.ft · 3 Bedrooms · House · Garden · Office room · Balcony · Parking · Cellar
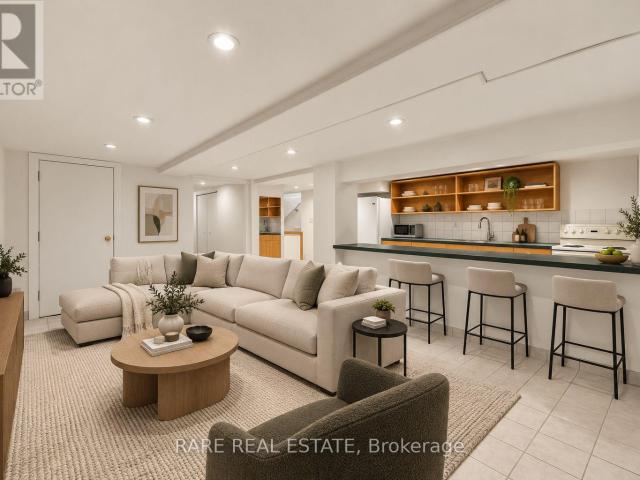
Bright and modern, semi-detached 3 bedroom home for lease in the heart of Corso Italia! Open concept living and dining areas lead you to a custom Eat-In Kitchen with stainless steel appliances and Quartz countertops. Upstairs features three large bedrooms, including a walkout to a generously sized balcony off the primary bedroom and a convenient upper level washer/dryer. A large, well-equipped basement with a kitchen, bathroom and an additional laundry could serve as an in-law suite, home office or recreation room. A private backyard retreat and a laneway garage with an additional laneway parking pad are also included. Just steps from bustling St. Clair, shops, restaurants, recreation centre, parks, transit, places of worship and so much more. Grass cutting, snow removal, water and waste included! *Some photos have been virtually staged to illustrate the potential of the space. (id:18653)
$ 5,000
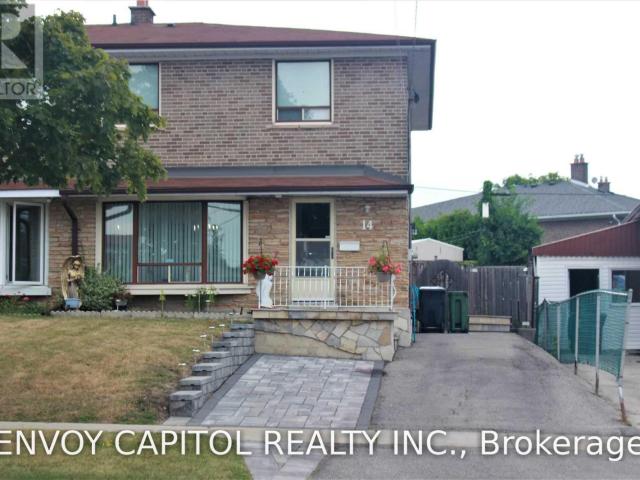
house for rent in 633 Northcliffe Blvd, 633 Northcliffe Blvd, Toronto ON
View photo
House · for rent
$ 1,713
New
house for rent in 633 Northcliffe Blvd, 633 Northcliffe Blvd, Toronto ON
Martin Grove Gardens
· 97 sq.ft · 1 Bedroom · House
· Balcony · Gym · Parking
Martin Grove Gardens · 97 sq.ft · 1 Bedroom · House · Balcony · Gym · Parking
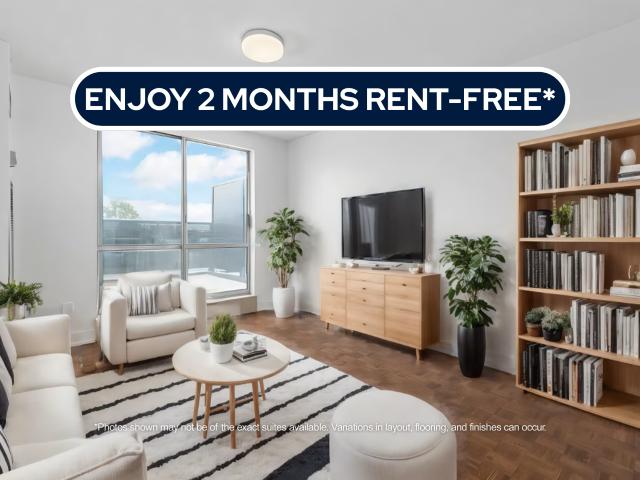
About the Property Welcome to The Northcliffe! FOR A LIMITED TIME ONLY, WE ARE OFFERING UP TO 2 MONTHS FREE RENT ON A 14-MONTH LEASE Experience the comfort of our two-bedroom suites featuring modern open-concept designs, in-suite laundry, self-controlled heating and air conditioning (*select units*), complimentary internet, a balcony, and all stainless-steel appliances. The building has undergone extensive renovations, including secured fob entry, a fitness room, a revamped lobby, updated corridors, and common areas, as well as underground parking. Discover luxury apartment rentals and get ready to call this your new home, offering condo-style living in the heart of a vibrant community. Choose from 1 and 2-bedroom options! Inquire Now
$ 1,713
house for rent in 7110 Darcel Avenue, 7110 Darcel Avenue, Mississauga ON
View photo
House · for rent
$ 2,207
New
house for rent in 7110 Darcel Avenue, 7110 Darcel Avenue, Mississauga ON
Martin Grove Gardens
· 65 sq.ft · 2 Bedrooms · House
· Swimming pool
Martin Grove Gardens · 65 sq.ft · 2 Bedrooms · House · Swimming pool
About the Property Experience Modern Living in a Prime Mississauga Location Welcome to 7110 Darcel Avenue! FOR A LIMITED TIME ONLY, WE ARE OFFERING 2 MONTHS FREE RENT ON A 14 - MONTH LEASE 7110 Darcel in Mississauga is 12 storey family-friendly building. Located close to all amenities, grocery stores, cafes, drugstores, schools and parks. Public transportation is just steps outside your door and you will be a few minutes away from Hwy 427, 401 and 409 making this an ideal location for those who commute. Our newly renovated units are spacious, clean and beautifully distributed. Enjoy the outdoor pool in the summer and the gorgeous foliage in the fall. Darcel is situated in a quiet neighbourhood in Mississauga, where you will feel right at home from the start! The safest way to find your new home. Online options available at all properties for ease of rental payments, maintenance requests, and communication with property management – all accessible from your preferred personal device. Pl
$ 2,207
apartment at 29 CHARRINGTON CRESCENT
View photo
House · for rent
$ 5,300
New
apartment at 29 CHARRINGTON CRESCENT
Martin Grove Gardens
· 323 sq.ft · 5 Bedrooms · House
· Garden · Fireplace · Cellar
Martin Grove Gardens · 323 sq.ft · 5 Bedrooms · House · Garden · Fireplace · Cellar
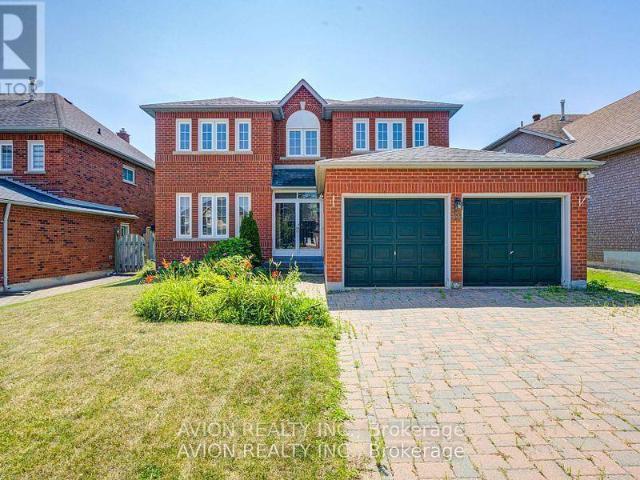
Prime Location on a Premium 50.23 x 120.23 Ft Lot! Welcome to 29 Charrington Crescent, a beautifully maintained 5+2 bedroom detached home in one of the area’s most sought-after neighbourhoods. Featuring a bright, open-concept design with a functional and spacious layout, this home offers zero wasted space and a convenient side entrance. Hardwood flooring extends throughout the main and second floors. The inviting family room showcases a cozy fireplace and a large picture window overlooking the private backyard, while the sliding glass door provides seamless walk-out access to the outdoor space. The generously sized primary bedroom features a luxurious 5-piece ensuite. The professionally finished basement offers additional living space with a recreation room, two bedrooms, a full bathroom, and ample storage. Located in a highly desirable school district, including William Berczy Public School and Unionville High School, and just minutes to schools, No Frills, Shoppers Drug Mart, restaur
$ 5,300
Lower 146 Earlscourt Avenue in Toronto: Corso Italia Davenport House for lease Toronto W03: MLS®# W13786164
View photo
House · for rent
$ 1,745
New
Lower 146 Earlscourt Avenue in Toronto: Corso Italia Davenport House for lease Toronto W03: MLS®# W13786164
Martin Grove Gardens
· 65 sq.ft · 4 Bedrooms · House
· Parking
Martin Grove Gardens · 65 sq.ft · 4 Bedrooms · House · Parking
Welcome to Corso Italia. This freshly renovated lower level unit is perfect for a couple an individual, and students are welcome. This unit has ample living space, storage, and a separate bedroom! Spacious living room, in-suite kitchen and laundry. All utilities are included, and comes with existing furnishings! Steps to St Clair Streetcar, as well as walkable to the finally finished Eglinton LRT. Street parking is readily available if needed, and access to the Allen and the 401 is easy. This unit is jut what you're looking for and available at the right price. Fresh renovations and waiting for you, and available now! What are you waiting for?
$ 1,745
apartment at UPPER LEVEL 167 WHITCHURCH MEWS, Mississauga, Ontario, L5A4B2
View photo
House · for rent
$ 4,500
New
apartment at UPPER LEVEL 167 WHITCHURCH MEWS, Mississauga, Ontario, L5A4B2
Martin Grove Gardens
· 753 sq.ft · 1 Bedroom · House
· Garden · Parking · Fireplace
Martin Grove Gardens · 753 sq.ft · 1 Bedroom · House · Garden · Parking · Fireplace
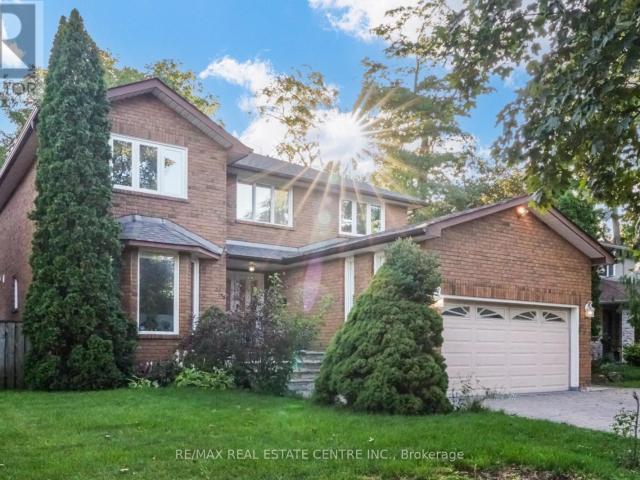
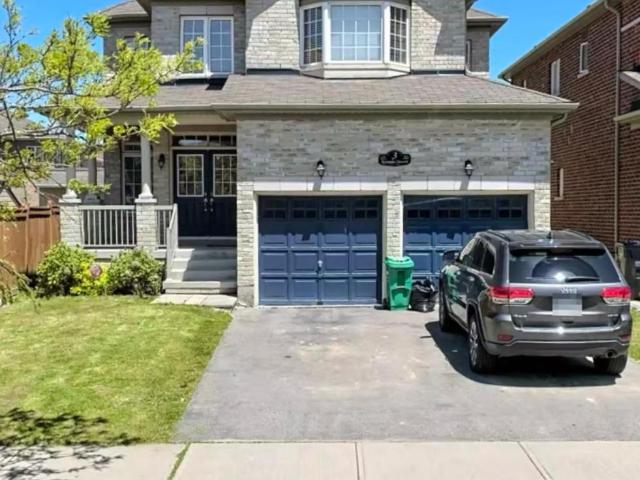
Welcome to a home that lives as beautifully as it looks. Tucked onto a quiet, family-friendly mews, this extensively renovated two-storey detached pairs timeless brick curb appeal with a crisp, modern interior – and it is completely move-in ready. An interlock driveway and attached double garage lead to a covered flagstone entry, where elegant double doors open into a bright foyer finished with custom wainscoting, crown moulding and a curved staircase. Hand-scraped hardwood flows throughout, warmed by pot lights, designer neutral paint and an airy, sun-filled palette. At the heart of the home, a chef’s gourmet kitchen dazzles with waterfall quartz counters, a full quartz backsplash, a gas range and sleek built-in appliances – open to a living and dining room made for entertaining. Just beyond, a second family room anchored by a striking fireplace with walks out to the backyard, while a designer powder room with a floating vanity and gold fixtures polishes the main level. Upstairs, larg
$ 4,500
apartment at 1 152 SUNNYSIDE AVENUE, Toronto, Ontario, M6R2P2
View photo
House · for rent
$ 1,400
New
apartment at 1 152 SUNNYSIDE AVENUE, Toronto, Ontario, M6R2P2
Martin Grove Gardens
· 75 sq.ft · 1 Bedroom · House
· Office room · Cellar
Martin Grove Gardens · 75 sq.ft · 1 Bedroom · House · Office room · Cellar
Welcome to the lower level suite at 152 Sunnyside Ave, a beautifully maintained 1-bedroom plus den in one of Toronto’s most beloved and walkable neighbourhoods. This is a legal, self-contained apartment in a lovingly restored and renovated detached home, offering the privacy and comfort of a well-designed space with the unbeatable backdrop of Roncesvalles Village and High Park right outside your door.The suite features a large, functional kitchen that sets it apart from the typical basement offering, a bright and comfortable bedroom, and a versatile den that works equally well as a home office, or reading room. Ensuite laundry is included, adding the everyday convenience that makes a real difference. The suite has been freshly painted throughout, making it clean, bright, and move-in ready from day one.The location is simply one of the best in the city. Steps to the Martin Goodman Trail and Lake Ontario, a short walk to the incredible shops, restaurants, cafes, and the public library al
$ 1,400
apartment at UPPER 109 NORTHCLIFFE BOULEVARD, Toronto, Ontario, M6E3K3
View photo
House · for rent
$ 5,500
New
apartment at UPPER 109 NORTHCLIFFE BOULEVARD, Toronto, Ontario, M6E3K3
Martin Grove Gardens
· 226 sq.ft · 1 Bedroom · House
· Garden · Deck · Equipped kitchen
Martin Grove Gardens · 226 sq.ft · 1 Bedroom · House · Garden · Deck · Equipped kitchen
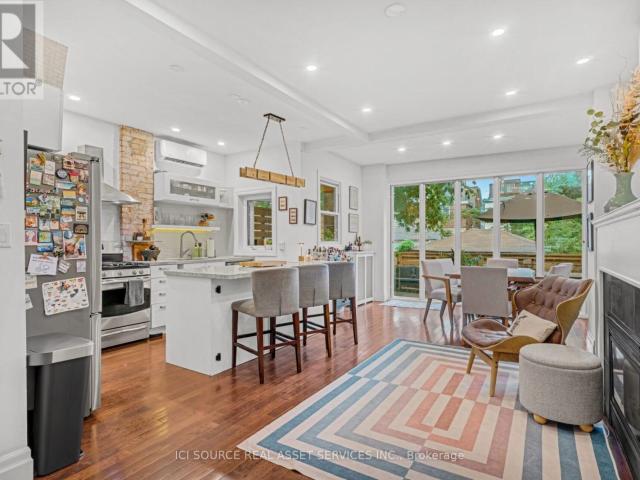
Welcome to 109 Northcliffe, a stunning 3 bedroom, 2.5 bathroom detached home offering a combination of classic heritage as a century home, and modern contemporary design. Greeted at the entrance with the living area (with brand new, custom couch set) and powder room before opening to the gourmet chef’s kitchen featuring quartz countertops, breakfast bar, premium stainless steel appliances, dishwasher, and a gas stove. The dining area features a live-edge dining table that seats six and opens to a stunning, just-installed floor-to-ceiling window wall to walk out to your private, fully fenced backyard oasis, complete with a deck without door dining set and full lawn and garden. Upstairs, each bedroom offers soaring ceilings and natural light, with the enormous master suite boasting a walk-in closet and ensuite with heated floors, skylight and rain shower. A guest bathroom with a shower/bath combo rounds out the space.This home is set in the incredibly walkable and vibrant St Clair West n
$ 5,500
apartment at 169 BALMORAL AVENUE, Toronto, Ontario, M4V1J8
View photo
House · for rent
$ 6,640
New
apartment at 169 BALMORAL AVENUE, Toronto, Ontario, M4V1J8
Martin Grove Gardens
· 280 sq.ft · 1 Bedroom · House
· Garden · Office room · Deck
Martin Grove Gardens · 280 sq.ft · 1 Bedroom · House · Garden · Office room · Deck
Welcome to this stately two-and-a-half story detached home, rich in character and ideally situated in prestigious South Hill neighborhood. Just steps away from St Clair and Avenue Road, top rated schools, transit, boutique shops and restaurants. Large principal rooms, formal living room and dining room with a walk out deck to the back yard. Five spacious bedrooms plus a sunroom and an office on the second level. A great family home in a fabulous location. (id:18653)
$ 6,640
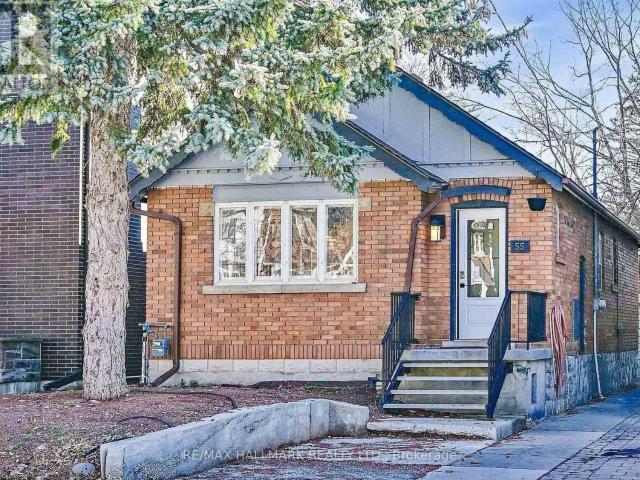
apartment at 55 BANFF ROAD, Toronto, Ontario, M4S2V6
View photo
House · for rent
$ 3,500
apartment at 55 BANFF ROAD, Toronto, Ontario, M4S2V6
Martin Grove Gardens
· 344 sq.ft · 1 Bedroom · House
· Garden · Parking
Martin Grove Gardens · 344 sq.ft · 1 Bedroom · House · Garden · Parking
Location, Location, Location! Charming 2-Bedroom, 2-Bath Detached Bungalow for Lease on a rare 26 x 150 ft lot in one of Toronto’s most sought-after neighbourhoods. Freshly painted and beautifully updated with a brand-new kitchen, new appliances, and new flooring throughout. Enjoy a spacious backyard and a quiet residential setting surrounded by multi-million-dollar homes. Conveniently located just steps to transit, top-rated schools, parks, restaurants, shops, and the hospital. Situated within the highly desirable Maurice Cody School district, this home offers the perfect blend of comfort, convenience, and neighbourhood charm. The old garage has been removed. The property is available for a one-year lease only (no longer-term leases). The front and back yards will be cleaned prior to occupancy, and the home will be professionally cleaned before the tenant moves in. (id:18653)
$ 3,500
apartment at D 12 FRANKLIN AVENUE, Toronto, Ontario, M2N1B6
View photo
House · for rent
$ 3,500
New
apartment at D 12 FRANKLIN AVENUE, Toronto, Ontario, M2N1B6
Martin Grove Gardens
· 215 sq.ft · 1 Bedroom · House
· Garden · Parking
Martin Grove Gardens · 215 sq.ft · 1 Bedroom · House · Garden · Parking
Beautifully renovated and fully detached 3-bedroom, 2-bath + powder room garden suite offering approx. 1,200 sq ft of thoughtfully designed living space across two levels. Featuring 9 ft ceilings and a bright, functional layout with a luxurious feel throughout.Modern kitchen with quartz countertops, full-size island, and brand new stainless steel appliances. High-end finishes continue throughout, complemented by in-suite laundry for added convenience.Enjoy the privacy of a fully self-contained suite with its own entrance. Includes 1 parking space.Move-in ready and ideally located close to transit, shopping, dining, and everyday amenities. Two parking spaces available. (id:18653)
$ 3,500
apartment at 370 HANSEN ROAD
View photo
House · for rent
$ 3,300
New
apartment at 370 HANSEN ROAD
Martin Grove Gardens
· 226 sq.ft · 4 Bedrooms · House
· Patio · Garden · Office room · Fireplace · Deck · Parking · Air conditioning · Cellar
Martin Grove Gardens · 226 sq.ft · 4 Bedrooms · House · Patio · Garden · Office room · Fireplace · Deck · Parking · Air conditioning · Cellar
Full House ! Welcome to 370 Hansen Rd N, a beautifully updated detached home in the heart ofBrampton’ s Madoc community! This inviting 3+1 bedroom, 3-bathroom home offers a perfect blendof comfort, style and convenience. The main floor features a spacious living room and separatedining area, plus an upgraded kitchen with granite countertops and stainless steel appliances.The living room walks out to a private backyard oasis featuring a composite deck, patio, BBQarea and solar-heated inground pool-perfect for entertaining family and friends or relaxing onwarm summer days. The second floor offers 3 generously sized bedrooms and an upgradedwashroom. The finished basement adds valuable living space with a large recreation room,bedroom and full ensuite bathroom, ideal for guests, teenagers, a home office or extendedfamily. Freshly painted with newer flooring and thoughtful updates throughout, this home ismove-in ready. Additional features include central air, fireplace, attached garage and
$ 3,300
apartment at 107 MELROSE AVENUE, Toronto, Ontario, M5M1Y8
View photo
House · for rent
$ 6,300
New
apartment at 107 MELROSE AVENUE, Toronto, Ontario, M5M1Y8
Martin Grove Gardens
· 388 sq.ft · 1 Bedroom · House
· Garden · Parking · Deck · Cellar
Martin Grove Gardens · 388 sq.ft · 1 Bedroom · House · Garden · Parking · Deck · Cellar
Beautiful Detached 3-Storey Home With Double Garage In The Heart Of Bedford Park. 5 Bedrooms, Including 3 Ensuites. Carpet-Free With Hardwood Flooring Throughout. Modern Kitchen With Large Island & Granite Counter tops. Sunny South-Facing Garden & Deck. Finished Basement With Large Separate Walk-Up Entrance. Walking Distance To Schools, Yonge St Shops & Restaurants, And Lawrence Subway Station. Minutes To Hwy 401. Move-In Ready Home In One Of Toronto’s Most Sought-After Neighbourhoods. (id:18653)
$ 6,300
apartment at 135 ELGIN STREET
View photo
House · for rent
$ 6,500
New
apartment at 135 ELGIN STREET
Martin Grove Gardens
· 215 sq.ft · 4 Bedrooms · House
· Garden · Parking · Swimming pool · Cellar
Martin Grove Gardens · 215 sq.ft · 4 Bedrooms · House · Garden · Parking · Swimming pool · Cellar
Experience the perfect balance of modern city living and peaceful cottage vibes in this beautifully renovated fully furnished detached bungalow in prestigious Thornhill. Featuring an open-concept living space, modern kitchen with granite countertops, spacious primary bedroom, and a fully finished basement with two additional bedrooms. Enjoy your own private backyard oasis complete with an inground pool, Jacuzzi and hot tub. Large circular driveway with ample parking, attached double garage, and convenient access to parks, ravine trails, transit, top rated schools and amenities. A rare opportunity to lease a beautifully furnished family home in one of Thornhill’s most desirable neighbourhoods (id:18653)
$ 6,500
apartment at UPPER 646 COACH DRIVE, Mississauga, Ontario, L5R0C5
View photo
House · for rent
$ 3,300
New
apartment at UPPER 646 COACH DRIVE, Mississauga, Ontario, L5R0C5
Martin Grove Gardens
· 97 sq.ft · 1 Bedroom · House
· Office room · Parking · Cellar
Martin Grove Gardens · 97 sq.ft · 1 Bedroom · House · Office room · Parking · Cellar
Prime Location. Bright and spacious 3 Bedroom, 2.5 bathroom Semi Detached home in the Heart Of Mississauga. Spacious home with 9 ft Ceilings. Walking Distance To Sq One Mall. Walk into the main level with light hardwood floor. Beautiful Open Concept Liv/Din Room. Great Kitchen With S/S Appl, long cabinets for extra storage. Hardwood Staircase. Large Master B/R With 4 Pc Ensuite & Walkin Closet.Approx square feet in area. Two parking spots available – one inside garage, one driveway. Den space on 2nd floor for home office. Access to garage from house. Basement not included. Utilities to be paid separately. Steps to Square One, School, Park, Hwy 403 and Hwy 401.*For Additional Property Details Click The Brochure Icon Below* (id:18653)
$ 3,300
apartment at 76 MIDSUMMER DRIVE, Brampton, Ontario, L6P3E4
View photo
House · for rent
$ 4,300
New
apartment at 76 MIDSUMMER DRIVE, Brampton, Ontario, L6P3E4
Martin Grove Gardens
· 291 sq.ft · 1 Bedroom · House
· Office room · Parking · Deck
Martin Grove Gardens · 291 sq.ft · 1 Bedroom · House · Office room · Parking · Deck
Welcome to this exceptional ravine lot, detached home in a prestigious neighborhood, offering a rare blend of luxury, privacy, and natural beauty. This beautifully renovated all-brick and stone residence features a double car garage, nine-foot ceilings on the main floor, elegant coffered ceilings, hardwood throughout the main and second levels, pot lights, and high-end finishes throughout. The bright open concept living and dining area is perfect for entertaining, while the sun-filled family room showcases large windows framing serene ravine views. The gourmet kitchen offers built-in appliances, a gas cooktop, granite countertops and backsplash, a striking waterfall center island, and ample storage. The breakfast area walks out to an expansive composite deck overlooking the ravine, an incredible private setting for entertaining or quiet evenings. A main floor den with a full washroom provides flexibility for a bedroom or home office. Upstairs, an oak staircase with iron pickets and a s
$ 4,300
apartment at 8 ALTURA WAY, Brampton, Ontario, L6P4A1
View photo
House · for rent
$ 3,200
New
apartment at 8 ALTURA WAY, Brampton, Ontario, L6P4A1
Martin Grove Gardens
· 205 sq.ft · 1 Bedroom · House
· Garden
Martin Grove Gardens · 205 sq.ft · 1 Bedroom · House · Garden
Welcome to 8 Altura Way, Brampton! Beautiful carpet-free 4-bedroom, 3-bathroom semi-detached home in a desirable Bram East neighbourhood. This bright and spacious home features an open-concept layout, hardwood flooring throughout the main level, large windows, and a modern kitchen with ample cabinetry and a convenient walk-out to the backyard. The upper level offers four generous bedrooms, including a primary bedroom with a 4-piece ensuite, plus an additional full bathroom. Convenient main-floor laundry adds to the functionality of this family-friendly home. Located close to top-rated schools, parks, shopping, restaurants, grocery stores, and major highways including Hwy 50, 427 and 407. Excellent access to public transit and everyday amenities. Ideal for families seeking a spacious home in a convenient and well-connected community. (id:18653)
$ 3,200
Detached Property
View photo
House · for rent
$ 2,300
New
Detached Property
Martin Grove Gardens
· 463 sq.ft · 2 Bedrooms · House
· Parking · Equipped kitchen · Cellar
Martin Grove Gardens · 463 sq.ft · 2 Bedrooms · House · Parking · Equipped kitchen · Cellar
NEW TASTEFULLY FINISHED LEGAL BASEMENT APARTMENT,SEPARATE ENTRANCE WITH 2 BEDROOMS ONE FULL WASHROOM, SEPARATE LAUNDRY IN THE BASEMENT. BRAND NEW STAINLESS STEEL APPLIANCES (EXCEPT FRIDGE)STOVE,DISHWASHER, WASHER DRYER.BOTH BEDROOMS HAVE CLOSETS AND WINDOWS. ONE PARKING AVAILABLE ON DRIVEWAY.VERY STRATEGICALLY LOCATED NEAR CREDITVIEW AND BRISTOL.CLOSE TO TRANSIT,HEARTLAND TOWN CENTRE,GROCERY STORES,SCHOOLS.VERY FRIENDLY AND DECENT NEIGHBOURHOOD.ALL UTILITIES INCLUDED.INTERNET AND CABLE NOT INCLUDED IN MONTHLY RENT. AVAILABLE FROM 1ST OCTOBER.SMALL FAMILY OR TWO PROFESSIONALS WILL BE ACCEPTABLE
$ 2,300
Detached Property
View photo
House · for rent
$ 5,000
New
Detached Property
Martin Grove Gardens
· 323 sq.ft · 4 Bedrooms · House
· Garden · Cellar
Martin Grove Gardens · 323 sq.ft · 4 Bedrooms · House · Garden · Cellar
Welcome to 3501 Kingbird Crt! A bright and spacious 4-bedroom, 4-bathroom detached home ideally situated on a quiet cul-de-sac in the prestigious Sawmill Valley community and within walking distance to the University of Toronto Mississauga (UTM) campus.This impressive family home offers generous living space with separate living and family rooms, a beautiful four-season sunroom, and a finished basement featuring a recreation area, bar and walkout access to the backyard.Enjoy a large private backyard surrounded by mature greenery-perfect for relaxing, entertaining and family time. Excellent location close to UTM, schools, parks, nature trails, public transit, shopping and everyday amenities.A rare opportunity to lease a spacious detached home offering an exceptional combination of space, privacy and location in one of Mississauga's most sought-after neighbourhoods. A must-see!
$ 5,000
apartment at 14 FAULKNER CRESCENT, Toronto, Ontario, M9M2C1
View photo
House · for rent
$ 3,700
New
apartment at 14 FAULKNER CRESCENT, Toronto, Ontario, M9M2C1
Martin Grove Gardens
· 269 sq.ft · 1 Bedroom · House
· Garden · Parking · Cellar
Martin Grove Gardens · 269 sq.ft · 1 Bedroom · House · Garden · Parking · Cellar
Rare opportunity to lease an entire 2-storey detached home featuring 4 spacious bedrooms on the upper levels plus 1 additional bedroom in the basement. Newly renovated, including a brand-new kitchen, new flooring, and new basement washroom, new paint through out, offering a fresh and modern living experience. This bright and spacious home sits on a quiet, family-friendly street and boasts a large, private backyard-perfect for entertaining or relaxing outdoors. The interior is super clean and well-maintained, with luxury vinyl flooring throughout, big windows, and a functional layout with a convenient side-door entrance. Enjoy a generous size living and dining area, plus a roomy eat-in kitchen with direct access to the garden. Located in a highly convenient neighbourhood close to York University, public schools, TTC, grocery stores, and Hwy 401. Tenants pay their own utilities. Rent Includes 2 parking spots. (id:18653)
$ 3,700
apartment at 32 ELDERWOOD PLACE, Brampton, Ontario, L6V3N3
View photo
House · for rent
$ 3,500
apartment at 32 ELDERWOOD PLACE, Brampton, Ontario, L6V3N3
Martin Grove Gardens
· 205 sq.ft · 1 Bedroom · House
· Garden · Fireplace · Swimming pool · Parking · Cellar
Martin Grove Gardens · 205 sq.ft · 1 Bedroom · House · Garden · Fireplace · Swimming pool · Parking · Cellar
Welcome to 32 Elderwood Place-an upgraded, spacious 5-level backsplit nestled on a quiet street in desirable Brampton North. This inviting detached home offers 3+1 bedrooms, 3 bathrooms and a versatile multi-level layout with plenty of room to live, work and entertain. Enjoy hardwood flooring in the living and family rooms, a cozy fireplace, finished basement, convenient main-floor laundry and direct garage access. Step outside to your own private backyard retreat, featuring an in-ground pool and interlocking patio-perfect for relaxing and entertaining all summer long. Complete with generous parking and convenient access to schools, parks, shopping, public transit and Highway 410. A rare leasing opportunity offering space, comfort and resort-style outdoor living! (id:18653)
$ 3,500
Semi Detached Property
View photo
House · for rent
$ 1,700
New
Semi Detached Property
Martin Grove Gardens
· 226 sq.ft · 2 Bedrooms · House
· Office room · Parking · Cellar
Martin Grove Gardens · 226 sq.ft · 2 Bedrooms · House · Office room · Parking · Cellar
Spacious and clean 1+1 basement apartment with a separate entrance. Located in the sought-after Churchill Meadows area. Features a modern upgraded kitchen with high-end stainless steel appliances and modern bathroom featuring a standing shower with glass door. The versatile den can be used as a home office, study, or additional living space.Enjoy the convenience of a brand-new ensuite washer and dryer for exclusive use, along with storage space and one parking spot. The unit is fully furnished, offering a convenient move-in-ready option.Tenant to pay 30% of utilities plus $30/month for internet. Tenant liability insurance required. No smoking and no pets
$ 1,700
apartment at 3 NORANDA CRESCENT, Brampton, Ontario, L6Y0M7
View photo
House · for rent
$ 3,300
New
apartment at 3 NORANDA CRESCENT, Brampton, Ontario, L6Y0M7
Martin Grove Gardens
· 226 sq.ft · 1 Bedroom · House
· Garden · Parking
Martin Grove Gardens · 226 sq.ft · 1 Bedroom · House · Garden · Parking
Welcome to this exquisite detached residence offering close to 2,600 sq ft of refined living space, set on a premium lot. From the impressive double-door entry to the soaring 9 ft ceilings and expansive layout, every detail has been thoughtfully designed. Enjoy separate formal living and family rooms with hardwood floors, a generous breakfast area and a chef-inspired kitchen. The upper level features 4 spacious bedrooms and a sitting area, providing exceptional comfort and convenience. Conveniently located just minutes from Highway 401, 407 and major plazas featuring many restaurants, daycare and much more. Walking distance to schools and parks, making this an ideal location for families. Wow Huge Private Backyard, 3 Car Parking & Extra Storage In Garage. A truly exceptional home in a sought-after setting schedule your private viewing today before its gone. Tenant To Pay 70% Cost Of All Utilities. (id:18653)
$ 3,300

Get email alerts

Don't miss out: be the first to know about new properties

The alert was correctly created

On subscribing you accept the conditions of use and the privacy policy
Alert
Receive new ads in your inbox
Save this search
Receive alerts for new listings

We'll send you an email when we have new properties for: "Houses to rent in Martin Grove Gardens"

The alert was correctly created

Get email alerts and be the first to see new listings
Required field
On subscribing I accept the terms of the privacy policy
Perfect! You'll soon start receiving new listings via email
Alert
Receive an email when we have new ads for Houses to rent in Martin Grove Gardens
Save this search
Filters

Bedrooms

Area (sq.ft)

sq.ft
sq.ft

Price ($ per month)

$
$

Filter by property type

Bathrooms

Clear all filters
Receive notifications when new entries are published.