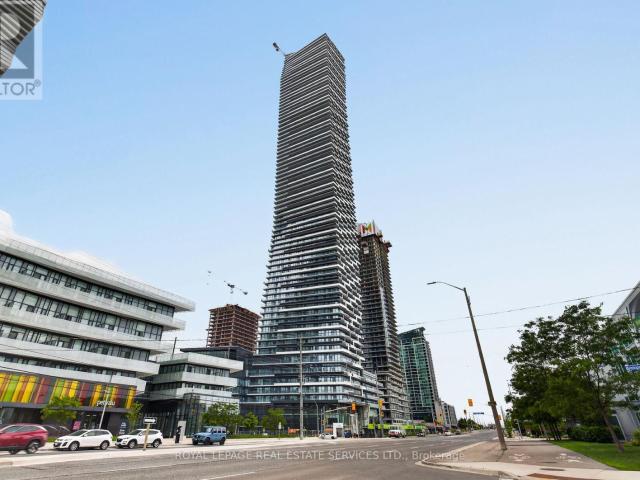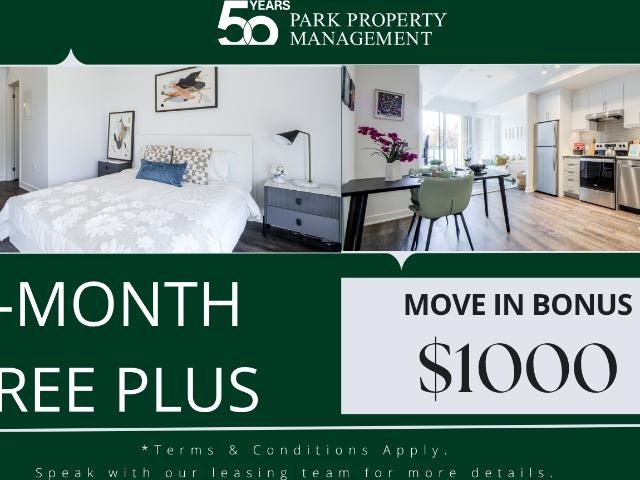
31,229 apartments to rent in Marvin Heights

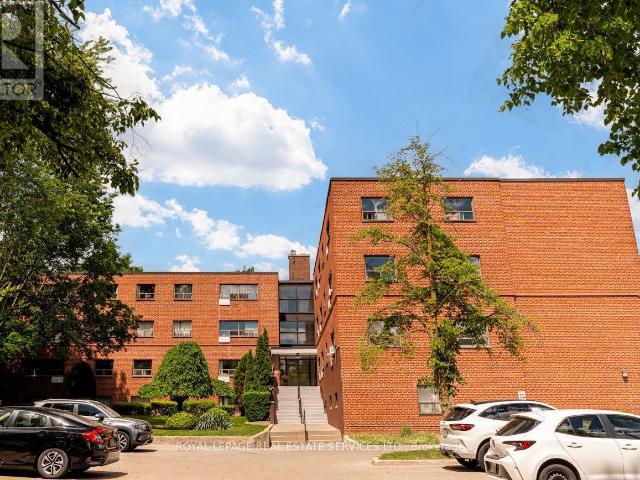
Two Bedroom Apartment
View photo
Apartment · for rent
$ 2,399
New
Two Bedroom Apartment
Marvin Heights
· 86 sq.ft · 2 Bedrooms · Apartment
· Balcony
Marvin Heights · 86 sq.ft · 2 Bedrooms · Apartment · Balcony
340 Mill Road offers you an air conditioned, newly renovated suites with an eat-in kitchen and large balconies. Located in Etobicoke’s desirable Eringate-Centennial-West Deane neighborhood, 340 Mill Road offers a quiet, family-friendly atmosphere surrounded by lush parks, excellent schools, and convenient shopping. With easy access to transit and major highways, this property is perfect for those seeking suburban comfort with quick connections to the rest of the city. Excellent Transit & Connectivity: Residents of 340 Mill Road enjoy convenient TTC bus service along Mill Road and Rathburn Road, connecting directly to Kipling and Islington subway stations on Line 2 (Bloor-Danforth). The Kipling GO Station provides additional commuter options, while nearby highways—including Highway 427, Highway 401, and the Gardiner Expressway—make driving across Toronto and the GTA fast and efficient. Shopping & Dining at Your Doorstep: Everyday essentials are just minutes away, with shopping options a
$ 2,399
apartment at 481 BERGAMOT Avenue, Milton, Ontario, L9E1T9
View photo
Apartment · for rent
$ 1,900
New
apartment at 481 BERGAMOT Avenue, Milton, Ontario, L9E1T9
Marvin Heights
· 129 sq.ft · 1 Bedroom · Apartment
· Equipped kitchen
Marvin Heights · 129 sq.ft · 1 Bedroom · Apartment · Equipped kitchen
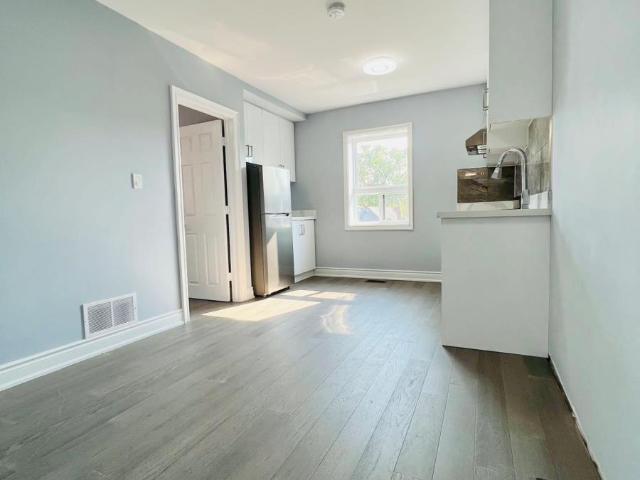
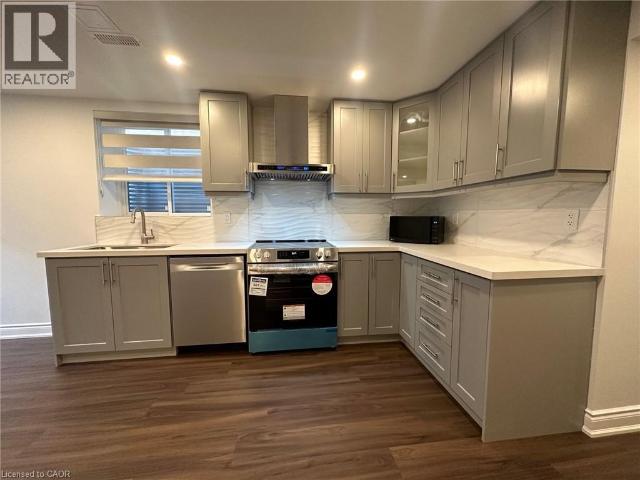
Exceptionally beautiful & meticulously taken care of legal 2-bed lower-level apartment. One of a kind w separate heating & cooling controls! WoW! Luxury finishes. More like a condo apt. Very bright & warm w extra insulation for weather & soundproofing. Modern functional layout. Dimming pot lights, high-end vinyl planks, modern grey Kitchen w plenty of cabinet & counter space. High-end SS appliances (DD fridge, electric stove, range hood, microwave, & dishwasher as well as SS front load full capacity washer & dryer), quartz countertops, & custom backsplash. Extra comfort living provided by a water softener & purification system! Open concept living & dining. Custom Zebra blinds. Spacious bedrooms w mirrored closets, large windows & dimming spotlights. Private laundry room. Plenty of storage like nowhere else: linen cabinet, coat closet, under-the-stairs storage, & a roomy shelfed cold room for all your storage needs, & as an additional kitchen pantry! Spa-like bathroom w soaker tub & bi
$ 1,900
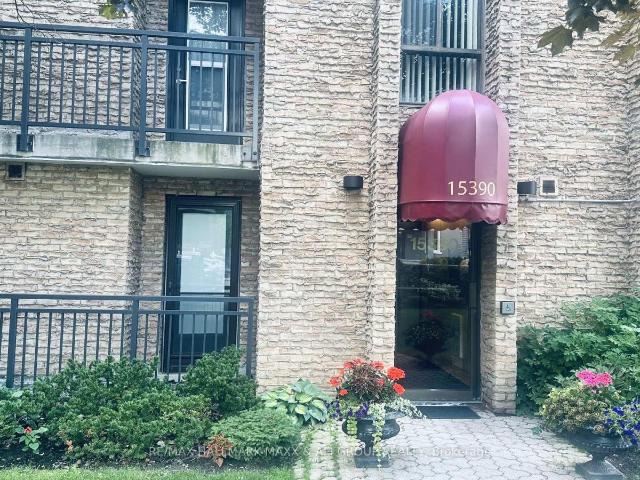
apartment at 201 15390 YONGE STREET, Aurora, Ontario, L4G1N8
View photo
Apartment · for rent
$ 3,200
New
apartment at 201 15390 YONGE STREET, Aurora, Ontario, L4G1N8
Marvin Heights
· 172 sq.ft · 1 Bedroom · Apartment
· Patio · Garden · Balcony · Parking
Marvin Heights · 172 sq.ft · 1 Bedroom · Apartment · Patio · Garden · Balcony · Parking
(Furnished)* Bright and spacious renovated main floor corner unit offering 3 bedrooms, 2 full bathrooms, and 1,148 SQFT of comfortable living space. Enjoy both a private patio and a balcony with views of lush gardens and the historic Hillary House. The unit features a sun-filled kitchen, open-concept living/dining area, a full bathroom ensuite and walk-in closet in the primary bedroom, plus ensuite laundry. Includes one parking space. Ideally located just steps from downtown Auroras shops, restaurants, and public transit. No Pet. (id:18653)
$ 3,200
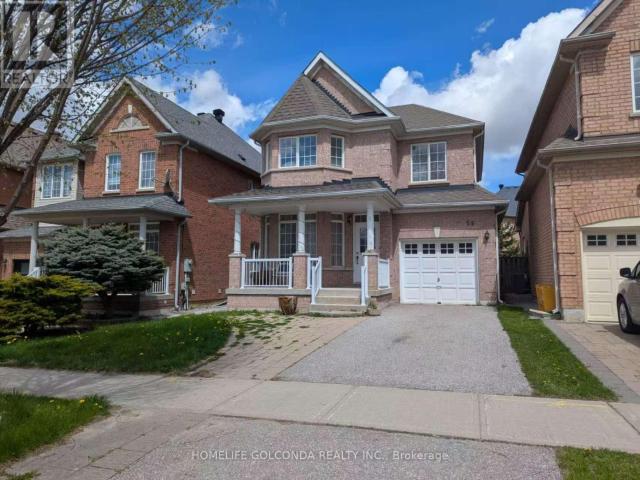
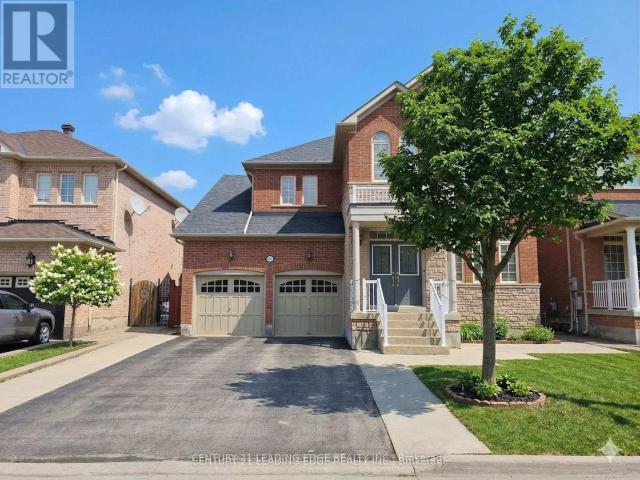
apartment at 56 ELMRILL ROAD, Markham, Ontario, L6C2P1
View photo
Apartment · for rent
$ 3,300
New
apartment at 56 ELMRILL ROAD, Markham, Ontario, L6C2P1
Marvin Heights
· 269 sq.ft · 1 Bedroom · Apartment
· Garden · Parking
Marvin Heights · 269 sq.ft · 1 Bedroom · Apartment · Garden · Parking
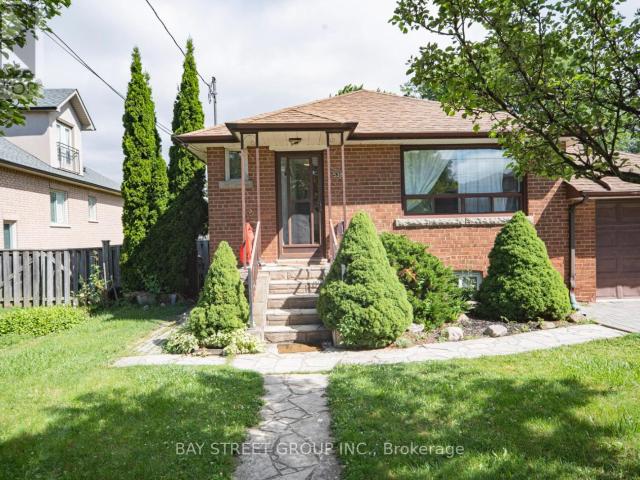
Prime location close to Pierre Trudeau High School, Castlemore Public School, parks, restaurants, and public transit. Enjoy direct access to the home from the garage, 9-ft ceilings on the ground floor, and a fully fenced backyard with a spacious deck-perfect for outdoor entertaining. Features include newly refinished gleaming hardwood floors, fresh professional painting throughout, and an extra-long driveway for added parking convenience. (id:18653)
$ 3,300
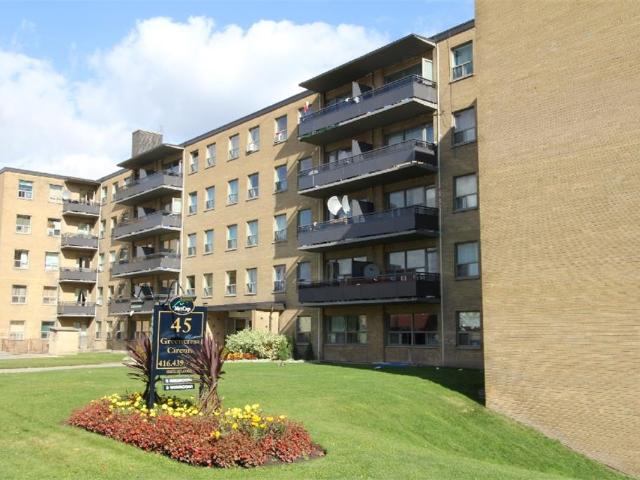
45 Greencrest Circuit, Scarborough, ON M1G 1B9 MetCap Living
View photo
Apartment · for rent
$ 2,449
New
45 Greencrest Circuit, Scarborough, ON M1G 1B9 MetCap Living
Marvin Heights
· 75 sq.ft · 3 Bedrooms · Apartment
Marvin Heights · 75 sq.ft · 3 Bedrooms · Apartment
Intersection: Lawrence Ave. E + Markham Rd. 45 Greencrest Circuit, located at Lawrence Ave. E + Markham Rd. A prime location! These apartments for rent at Markham and Lawrence offer a prime urban location. It is accessible by 24-hour TTC service and surrounded by extensive businesses and services, from a barber shop, Dollarama, nail salon and electronics shop and Shoppers Drug Mart to Cedarbrae Mall, where you’ll find a Walmart, No Frills, Canadian Tire, Toys “R” Us, and more brand shopping — and even more available at the nearby Scarborough Town Centre. Families will appreciate renting an apartment close to schools, with daycare right next to home and nearby parks and recreational facilities. Students will enjoy renting an apartment close to Centennial College, Medix College and CDI College. With great access to urban amenities, this well-established rental community offers spacious apartments to call blic and Catholic schools as well as parks, playgrounds and community centres provid
$ 2,449
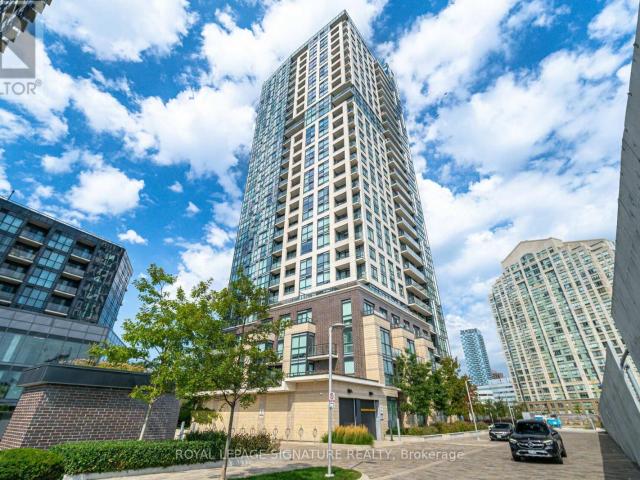
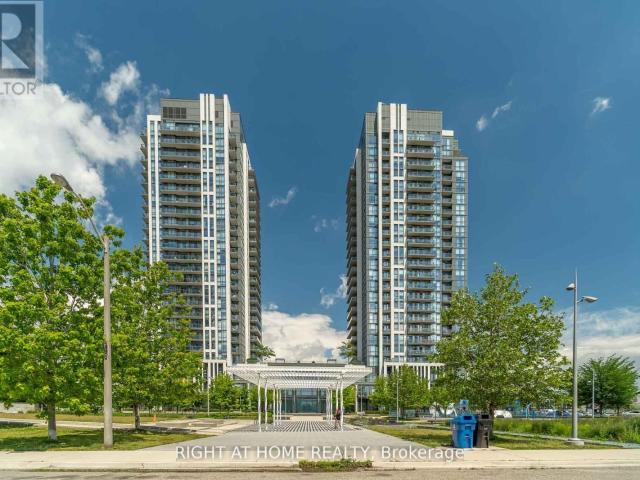
apartment at 1108 – 20 THOMAS RILEY ROAD
View photo
Apartment · for rent
$ 2,050
New
apartment at 1108 – 20 THOMAS RILEY ROAD
Marvin Heights
· 22 sq.ft · 1 Bedroom · Apartment
Marvin Heights · 22 sq.ft · 1 Bedroom · Apartment
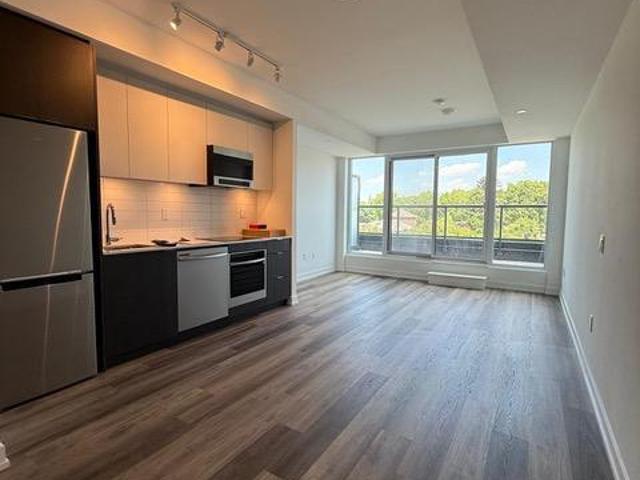
AVAILABLE AUGUST 1ST* Welcome To Suite 1108 At The Kip – A Bright And Spacious 1-Bedroom Condo In One Of Etobicoke’s Most Convenient And Sought-After Locations. This Open-Concept Suite Boasts Floor-To-Ceiling Windows That Flood The Space With Natural Light And Showcase Stunning City Views. The Modern European-Inspired Kitchen Flows Seamlessly Into The Living Area, Creating An Ideal Layout For Everyday Living And Entertaining. The Generously Sized Primary Bedroom Features His-And-Her Closets And A Private Semi-Ensuite Bath. Enjoy Unbeatable Access To Kipling Station, Major Highways, Downtown Toronto, Pearson Airport, Shopping, Restaurants, Entertainment, And Healthcare Facilities. Residents Enjoy Premium Amenities Including A Fully Equipped Fitness Centre, Party Room, Multimedia/Games Room, And Outdoor Bbq Area. An Exceptional Leasing Opportunity In A Vibrant, Highly Connected Community. (id:18653)
$ 2,050
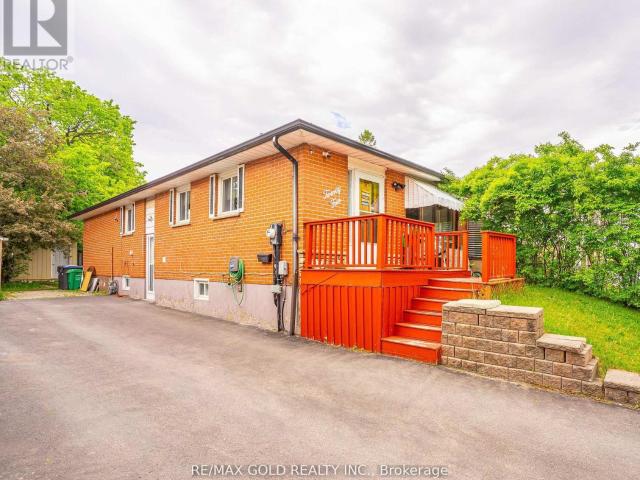
apartment at 24 BINGHAM ROAD, Brampton, Ontario, L6V2K1
View photo
Apartment · for rent
$ 2,000
New
apartment at 24 BINGHAM ROAD, Brampton, Ontario, L6V2K1
Marvin Heights
· 129 sq.ft · 1 Bedroom · Apartment
· Parking · Cellar
Marvin Heights · 129 sq.ft · 1 Bedroom · Apartment · Parking · Cellar
Legal Basement Apartment Available for Lease Features Spacious Living/Dining; 3 Bedrooms; Full Washroom/Kitchen/Washer/Dryer….Parking Space Included…Conveniently Located Close to All Amenities and Hwy 410…Looking for AAA Tenants…Ideal for Small Family/Students/Working Professionals Welcome… 2 Parking Available, 30% Utilities to be paid by Tenants (id:18653)
$ 2,000
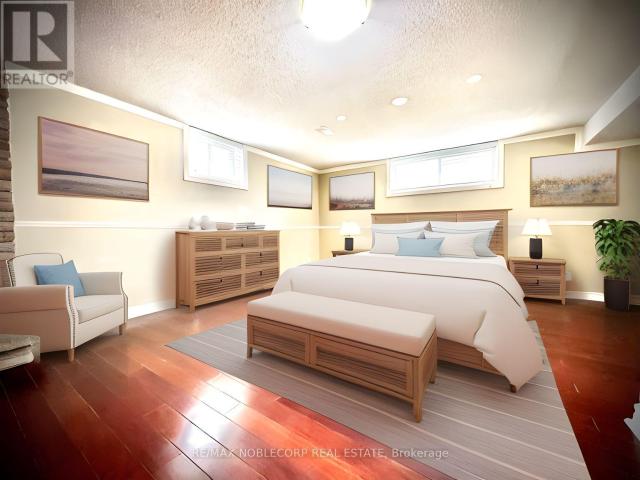
apartment at BSMT 63 BUNNELL CRESCENT, Toronto, Ontario, M3M2B8
View photo
Apartment · for rent
$ 1,800
New
apartment at BSMT 63 BUNNELL CRESCENT, Toronto, Ontario, M3M2B8
Marvin Heights
· 65 sq.ft · 1 Bedroom · Apartment
· Cellar
Marvin Heights · 65 sq.ft · 1 Bedroom · Apartment · Cellar
Welcome home to this spacious and inviting basement apartment, boasting all the space you need for comfortable living. Features a very large bedroom that easily fits a King-Sized Bed plus plenty of room for additional furniture. The bright and airy bedroom features modern fixtures and plenty of storage space. The family room provides the perfect space for entertainment and relaxation, with enough room for a large sectional sofa, coffee table, and entertainment center. Includes a new Open Concept Kitchen. The convenience of your own laundry adds to the ease and comfort of this delightful living space. Walking distance to the New Hospital, transit/subway, and Highway 401. Don’t miss out on the opportunity to make this beautiful space your own! (id:18653)
$ 1,800
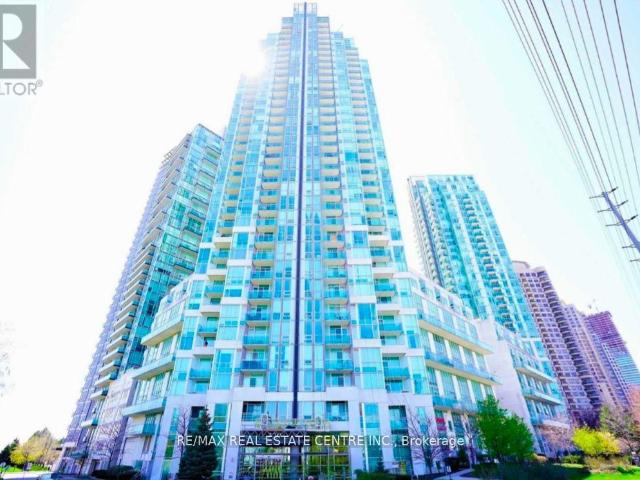
apartment at 319 4010 EGLINTON AVENUE W, Toronto, Ontario, M9A0G5
View photo
Apartment · for rent
$ 2,500
New
apartment at 319 4010 EGLINTON AVENUE W, Toronto, Ontario, M9A0G5
Marvin Heights
· 86 sq.ft · 1 Bedroom · Apartment
Marvin Heights · 86 sq.ft · 1 Bedroom · Apartment
Welcome to Notting Hill Condominiums. This brand-new 2-bedroom 2-bathroom unit offers a functional layout with floor to ceiling windows and Laminate flooring throughout. At Notting Hill Condos you will be minutes far from a wide variety of eateries, high end restaurants and shopping malls. Enjoy urban amenities while being close to natural spaces. Travelling is most convenient, close proximity to Pearson Airport, Minutes from Hwy 401 and the Downtown core via the Gardiner Expressway. The neighbourhood is home to many schools such as York Memorial Collegiate Institute, Kingsway College School, Scarlett Heights, and Martingrove Collegiate Institute, and many more. A perfect location close to all amenities while being decently away from the crowds. (id:18653)
$ 2,500
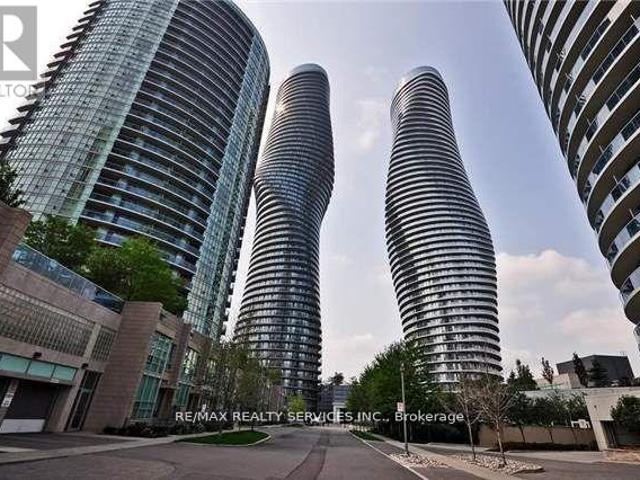
apartment at 409 – 50 ABSOLUTE AVENUE
View photo
Apartment · for rent
$ 2,300
New
apartment at 409 – 50 ABSOLUTE AVENUE
Marvin Heights
· 108 sq.ft · 1 Bedroom · Apartment
· Balcony · Gym · Swimming pool
Marvin Heights · 108 sq.ft · 1 Bedroom · Apartment · Balcony · Gym · Swimming pool
Welcome to your new home in this spacious and beautifully maintained l+den condo available for lease in the iconic Marilyn Monroe building at Absolute World. Featuring 9ft ceilings, this unit offers a sun filled, spacious open feel with modern finishes throughout including premium wide plank laminate flooring (no carpets throughout!), gleaming stainless steel appliances, elegant granite countertops and a HUGE 95 sq ft wrap around balcony. Residents enjoy access to a state-of-the-art recreation center, complete with indoor and outdoor pools, a fully equipped gym, a basketball court, running track, and squash courts. Conveniently located just minutes away from Square One, with public transit at your doorsteps and top-rated schools nearby. Commuting is a breeze as the condo is minutes to Erindale and Cooksville GO and centrally located to all major highways. This condo provides the perfect blend of luxury, comfort, and urban living. Dont miss out! Schedule a viewing today! (id:18653)
$ 2,300
apartment at 711 220 BURNHAMTHORPE ROAD, Mississauga, Ontario, L5B4N4
View photo
Apartment · for rent
$ 3,175
New
apartment at 711 220 BURNHAMTHORPE ROAD, Mississauga, Ontario, L5B4N4
Marvin Heights
· 215 sq.ft · 1 Bedroom · Apartment
· Office room · Balcony
Marvin Heights · 215 sq.ft · 1 Bedroom · Apartment · Office room · Balcony
Utilities included! Experience luxury executive living in this breathtaking 1144sq ft suite. Stunning and renovated 2-storey loft condo, featuring 2 spacious Bedrooms + a Den, offering plenty of space for a home office or extra living area for lease in the heart of Mississauga. This elegant, unique and spacious residence showcases premium finishes and an open-concept design features soaring 18-ft ceilings in the living room with impressive floor-to-ceiling windows that fill the space with natural light. The open-concept design includes a modern kitchen with quartz countertops, Water Purifier system, a stylish backsplash and stainless steel appliances, perfect for cooking and entertaining. The upper level offers a large laundry room for added convenience. This unit also offers additional under-stairs storage to keep everything organized. Step out onto the private balcony overlooking a peaceful courtyard an ideal spot to relax and unwind. This building offers exceptional amenities, inclu
$ 3,175
apartment at BASEMENT 538 QUEENS DRIVE, Toronto, Ontario, M6L1M8
View photo
Apartment · for rent
$ 2,400
New
apartment at BASEMENT 538 QUEENS DRIVE, Toronto, Ontario, M6L1M8
Marvin Heights
· 86 sq.ft · 1 Bedroom · Apartment
· Garden · Cellar
Marvin Heights · 86 sq.ft · 1 Bedroom · Apartment · Garden · Cellar
Renovated (2022) Basement Unit W/ Three Bdrms & Separate Entrance. Full Kitchen With S/S Appliance. Vinyl Flr & Newly Paints Thru-Out. The Home is Situated in a Mature Area And is Walking Distance to Great Elementary/ High Schools. The Private Backyard is Perfect For Entertaining And Has Plenty of Room For Kids to Play. The Home Also Conveniently Located Near Humber River Hospital, Highway 401, 400, and Yorkdale Mall, For Families Looking To Settle Down in a Peaceful And Friendly Community. Tenant pays 40% utility cost. (id:18653)
$ 2,400
apartment at 323 6 CHARTWELL ROAD, Toronto, Ontario, M8Z0H2
View photo
Apartment · for rent
$ 2,100
New
apartment at 323 6 CHARTWELL ROAD, Toronto, Ontario, M8Z0H2
Marvin Heights
· 75 sq.ft · 1 Bedroom · Apartment
· Garden · Balcony · Parking
Marvin Heights · 75 sq.ft · 1 Bedroom · Apartment · Garden · Balcony · Parking
Welcome to a bright, spacious and functional unit in one of South Etobicoke’s most strategic locations. Open-concept design features premium wide plank flooring and abundant natural light that flows throughout. Thoughtfully appointed kitchen boasts top-tier built-in appliances. Unit features an oversized, North facing balcony for outdoor space at your doorstep. Positioned perfectly on The Queensway, this prime rental opportunity puts you at the epicenter of urban convenience with shops, restaurants, entertainment, public transit, major highways and Sherway Gardens all within walking distance. Functionality meets accessibility in Toronto’s most well-connected neighborhood. Includes one parking spot. (id:18653)
$ 2,100
apartment at 176 FREDERICK TISDALE DRIVE, Toronto, Ontario, M3K0A5
View photo
Apartment · for rent
$ 3,200
New
apartment at 176 FREDERICK TISDALE DRIVE, Toronto, Ontario, M3K0A5
Marvin Heights
· 140 sq.ft · 1 Bedroom · Apartment
· Patio · Terrace
Marvin Heights · 140 sq.ft · 1 Bedroom · Apartment · Patio · Terrace
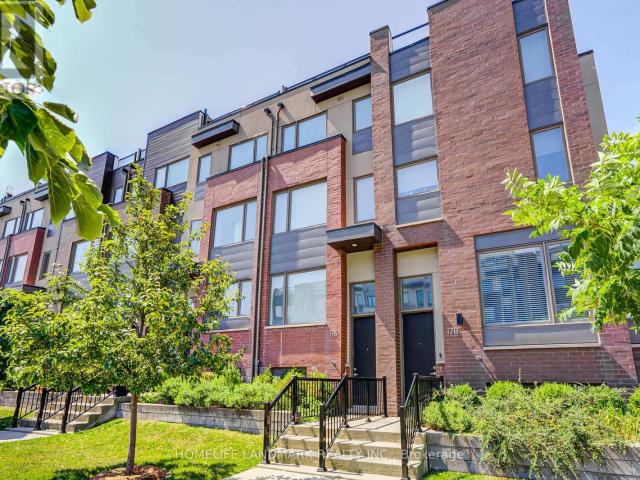
Experience vibrant living in this sought-after Mattamy community, perfectly situated just steps from 300 acres of lush parkland, shops, schools, TTC/GO transit, sports facilities, and family-friendly events. This modern suite offers stylish upgrades throughout, a spa-like master bath for relaxation, and multiple outdoor spaces to enjoyhost gatherings with a gas BBQ on the patio or take in park views and fireworks from the rooftop terrace. With a weekday shuttle to Downsview Park Station, this location combines convenience, comfort, and exceptional value in the city. Dont miss! Tenant Is Responsible For Snow Showeling And Grass Cutting(Small Area). The house is available from Aug 1, 2026. The pictures are taken before tenant moved in. (id:18653)
$ 3,200
Toronto Apartments for Rent 2005 Eglinton Ave W
View photo
Apartment · for rent
$ 1,847
New
Toronto Apartments for Rent 2005 Eglinton Ave W
Marvin Heights
· 54 sq.ft · 1 Bedroom · Apartment
· Office room · Balcony · Parking
Marvin Heights · 54 sq.ft · 1 Bedroom · Apartment · Office room · Balcony · Parking
Convenient and Comfortable Living at 2005 Eglinton Avenue West Located in a vibrant Toronto neighborhood, 2005 Eglinton Avenue West offers spacious suites with wood floors and modern conveniences. Some units feature private balconies, providing additional outdoor space. Each suite includes a fridge, stove, and is wired for cable TV. With on-site laundry facilities, a rental management office, and available parking, this property ensures comfortable and hassle-free living. Just steps from public transit, shopping, and schools, 2005 Eglinton Avenue West provides easy access to everything you need. Heat and water are included, with hydro as an extra. Call us today at (416) to schedule your personal tour!
$ 1,847
apartment at 51 BRADEN WAY, Vaughan, Ontario, L4H2W6
View photo
Apartment · for rent
$ 1,750
New
apartment at 51 BRADEN WAY, Vaughan, Ontario, L4H2W6
Marvin Heights
· 140 sq.ft · 1 Bedroom · Apartment
· Parking · Cellar
Marvin Heights · 140 sq.ft · 1 Bedroom · Apartment · Parking · Cellar
Newly renovated and filled with natural light, this bright and spacious 2-bedroom basement apartment offers comfortable, modern living with a private separate entrance. Featuring sleek laminate flooring throughout, a generous open-concept living area, and a contemporary kitchen equipped with stainless steel appliances. Enjoy a full 3-piece bathroom, stylish pot lights, and high ceilings that enhance the sense of space. Convenience is key with private in-suite laundry (washer & dryer) and two dedicated parking spaces. Ideally located with quick access to Highways 400, 407, and 427, and just minutes from everyday essentials including banks, supermarkets, shopping plazas, restaurants, community centres, top-rated schools, parks, Vaughan Mills, the new hospital, and Canada’s Wonderland. Situated in a welcoming, family-friendly neighbourhood. (id:18653)
$ 1,750
apartment at 901 15 ZORRA STREET, Toronto, Ontario, M8Z0C8
View photo
Apartment · for rent
$ 2,100
New
apartment at 901 15 ZORRA STREET, Toronto, Ontario, M8Z0C8
Marvin Heights
· 75 sq.ft · 1 Bedroom · Apartment
· Swimming pool · Gym · Security · Equipped kitchen
Marvin Heights · 75 sq.ft · 1 Bedroom · Apartment · Swimming pool · Gym · Security · Equipped kitchen
Welcome to Park Towers, one of Etobicoke’s most sought-after addresses. This beautifully renovated one-bedroom, one-bathroom unit offers over 500 square feet of bright, open concept living space bathed in natural light. Recent renovations have completely modernized this unit, making it feel brand new throughout. The brand new kitchen features soft-close drawers and cabinets, a new tile backsplash, new fridge, new dishwasher, and a new overhead microwave hood fan combo. New luxury vinyl plank flooring, fresh baseboards, and new LED flush mount ceiling lights run throughout, giving the space a clean, modern feel. The bedroom includes updated mirrored closet sliders and custom closet organizers, maximizing both style and storage. Roller blinds are included throughout. Residents enjoy world-class amenities including an indoor pool, hot tub, fully equipped gym, party room, media room, and 24-hour concierge. Move-in ready and meticulously finished – nothing left to do but unpack and enjoy ev
$ 2,100
apartment at 4 – 1342 WESTON ROAD
View photo
Apartment · for rent
$ 1,550
New
apartment at 4 – 1342 WESTON ROAD
Marvin Heights
· 0 sq.ft · 1 Bedroom · Apartment
· Parking · Cellar
Marvin Heights · 0 sq.ft · 1 Bedroom · Apartment · Parking · Cellar
Newly Renovated Apartment! $$$ Spent In Upgrades In Kitchen W/ S/S Appliances, Bright Cabinets, Marble Countertops, & Light Fixtures. Spacious Bedrooms W/ Hardwood Throughout! All Inclusive* (Hydro, Gas, Water). Unit Comes W/Locker in the Basement. Coin Laundry On Site. On Site Parking Available. Convenient Location Steps To Subway Station, TTC Bus Stop, Schools, Shopping & Much More! *For Additional Property Details Click The Brochure Icon Below* (id:18653)
$ 1,550
apartment at 1902 30 SAMUEL WOOD WAY, Toronto, Ontario, M9B0C9
View photo
Apartment · for rent
$ 3,000
New
apartment at 1902 30 SAMUEL WOOD WAY, Toronto, Ontario, M9B0C9
Marvin Heights
· 65 sq.ft · 1 Bedroom · Apartment
· Gym · Security · Parking
Marvin Heights · 65 sq.ft · 1 Bedroom · Apartment · Gym · Security · Parking
Take in unobstructed city views from this bright 2 bed, 2 bath corner suite with parking and locker at Kip District Condos in Etobicoke, available August 1. Thoughtfully designed for both comfort and function, the unit features a modern kitchen with stainless steel appliances, a spacious open concept layout, and large windows that flood the space with natural light, while both well-sized bedrooms offer ideal privacy for families or roommates. Residents enjoy a full range of building amenities including a concierge, fully equipped gym, recreation room, and visitor parking. Ideally situated within walking distance to Kipling TTC Subway and GO Stations, with quick access to Highways 401, 427, and the QEW, plus nearby schools, grocery stores, shopping, and everyday essentials – this is vibrant, well-connected urban living at its best. (id:18653)
$ 3,000
apartment at 202 101 COE HILL DRIVE, Toronto, Ontario, M6S3E3
View photo
Apartment · for rent
$ 1,895
New
apartment at 202 101 COE HILL DRIVE, Toronto, Ontario, M6S3E3
Marvin Heights
· 65 sq.ft · 1 Bedroom · Apartment
· Patio · Parking
Marvin Heights · 65 sq.ft · 1 Bedroom · Apartment · Patio · Parking
Looking for a peaceful place to call home that’s close to the city? Nestled in beautiful Swansea, this inviting one-bedroom apartment offers the perfect balance of green space and city convenience. With refinished parquet floors, generous, open concept living space with functional storage, the building overlooks Rennie Park and a peaceful ravine setting. Step outside to enjoy a shared outdoor patio and everything the neighbourhood has to offer -picnic areas, splash pad, tennis courts and hiking trails at nearby Rennie Park, Grenadier Pond and High Park are walking distance as is the trail system along the shores of Lake Ontario. The shops and cafés of Bloor West Village are just a quick jaunt north. With transit at your doorstep, the 77 Swansea bus connects to Runnymede subway in just 7 minutes, while Lakeshore and the Gardiner provide easy downtown access. Indoor and outdoor parking available. A wonderful place to call home, made even better by proactive, caring property managers who
$ 1,895
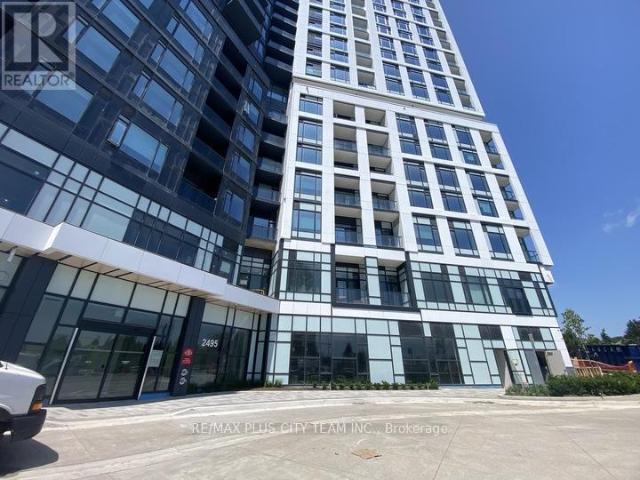
apartment at 610 2495 EGLINTON AVENUE W, Mississauga, Ontario, L5M2T1
View photo
Apartment · for rent
$ 1,825
New
apartment at 610 2495 EGLINTON AVENUE W, Mississauga, Ontario, L5M2T1
Marvin Heights
· 140 sq.ft · 1 Bedroom · Apartment
· Terrace · Balcony
Marvin Heights · 140 sq.ft · 1 Bedroom · Apartment · Terrace · Balcony
This sun-filled studio in the heart of Erin Mills offers approximately 433 sq ft of thoughtfully designed living space with a smart, open-concept layout that feels both functional and inviting. The modern kitchen is equipped with stainless steel appliances, quartz countertops, and ample cabinetry, perfect for everyday living. A Juliette balcony brings in plenty of natural light, creating a bright and airy atmosphere throughout. Residents enjoy access to an impressive range of amenities, including a co-working space, lounge areas, theatre room, fitness centre, full basketball court, rooftop terrace with BBQs, and a stylish party room with a kitchenette-ideal for both relaxing and entertaining. Conveniently located just steps from Erin Mills Town Centre, Credit Valley Hospital, top-rated schools, dining options, and major transit routes, this studio offers the perfect blend of comfort, convenience, and modern living. *Please note that the photos are from when the unit was vacant (id:1865
$ 1,825
apartment at 801 38 MONTE KWINTER COURT, Toronto, Ontario, M3H0E2
View photo
Apartment · for rent
$ 1,950
New
apartment at 801 38 MONTE KWINTER COURT, Toronto, Ontario, M3H0E2
Marvin Heights
· 32 sq.ft · 1 Bedroom · Apartment
· Office room · Balcony · Security · Equipped kitchen
Marvin Heights · 32 sq.ft · 1 Bedroom · Apartment · Office room · Balcony · Security · Equipped kitchen
Welcome to 801-38 Monte Kwinter Court, a modern and stylish 1+den unit. Den features its own bright window, can easily be used as a second bedroom or a home office. Wilson Subway Station is just at your doorstep! Minutes to Yorkdale Shopping Centre, Downsview Smart Centers including Home Depot, Costco, Best Buy, Starbucks, Beer Store etc. and with easy access to Highway 401. This bright and open-concept unit features sleek laminate flooring throughout, a contemporary kitchen with quartz countertops, stainless steel appliances, and ample cabinetry. Enjoy the convenience of ensuite laundry, a private balcony, and access to exceptional building amenities, including 24-Hour Concierge, fitness center, party room and outdoor BBQ area etc. This condo provides the perfect blend of comfort and convenience. Don’t miss this incredible opportunity to live in this walkable and transit-connected community! *EXTRAS* Fridge, Stove, Dishwasher, Microwave Hood, & Ensuite Washer & Dryer, All Window Cover
$ 1,950
apartment at 711 4090 LIVING ARTS DRIVE, Mississauga, Ontario, L5B4M8
View photo
Apartment · for rent
$ 2,150
New
apartment at 711 4090 LIVING ARTS DRIVE, Mississauga, Ontario, L5B4M8
Marvin Heights
· 161 sq.ft · 1 Bedroom · Apartment
· Terrace · Balcony · Sauna · Gym · Swimming pool · Parking
Marvin Heights · 161 sq.ft · 1 Bedroom · Apartment · Terrace · Balcony · Sauna · Gym · Swimming pool · Parking
Luxurious and Generously Sized 1-Bedroom Condo Featuring 1 Parking Spot and Locker. This immaculate unit boasts hardwood flooring, a gourmet kitchen with granite countertop and tile backsplash, and a sunlit open-concept living and dining area. Enjoy the convenience of ensuite laundry, a spacious bedroom with ample closet space and large windows. Step out onto the balcony offering picturesque views of Celebration Square, perfect for watching shows and fireworks. Photos taken in 2024 and some are virtually staged. Prime location just steps away from Square One, YMCA, Library, Living Arts Centre, Sheridan College, as well as easy access to public transit and the GO Bus Terminal. This impressive package also includes access to amenities such as 24-Hr Security, Indoor Pool, Gym, Theatre, Party Room, BBQ Terrace, Games Room, Sauna, Etc. Don’t miss out on seeing this exceptional property! (id:18653)
$ 2,150
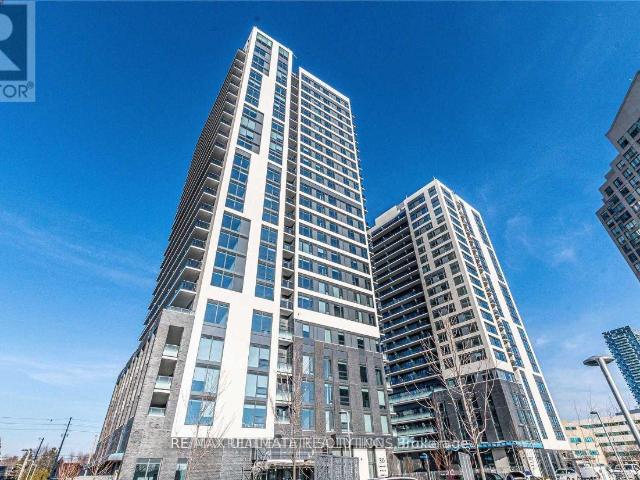
apartment at 5101 448 BURNHAMTHORPE ROAD W, Mississauga, Ontario, L5B0R4
View photo
Apartment · for rent
$ 2,650
New
apartment at 5101 448 BURNHAMTHORPE ROAD W, Mississauga, Ontario, L5B0R4
Marvin Heights
· 205 sq.ft · 1 Bedroom · Apartment
· Swimming pool · Security · Parking
Marvin Heights · 205 sq.ft · 1 Bedroom · Apartment · Swimming pool · Security · Parking
Welcome to M City 3, one of Mississauga’s newest landmark communities. This never-lived-in 2-bedroom, 2-bathroom suite is located on the 48th floor and offers expansive floor-to-ceiling windows with clear panoramic views over the city. The functional open-concept layout includes a sleek modern kitchen with quartz countertops and integrated built-in appliances. The unit also comes with 1 underground parking space, 1 locker, and Rogers high-speed internet. Residents have access to premium building amenities including an outdoor salt-water pool, fitness centre, seasonal skating rink, 24-hour concierge, and event spaces. Ideally situated minutes from Square One, Celebration Square, Sheridan College, T&T Supermarket, YMCA, restaurants, transit, and a direct bus route to UTM. (id:18653)
$ 2,650
3895 Lawrence Avenue, East, Scarborough, ON M1G 3T3 MetCap Living
View photo
Apartment · for rent
$ 2,899
New
3895 Lawrence Avenue, East, Scarborough, ON M1G 3T3 MetCap Living
Marvin Heights
· 108 sq.ft · 3 Bedrooms · Apartment
· Balcony · Parking
Marvin Heights · 108 sq.ft · 3 Bedrooms · Apartment · Balcony · Parking
Intersection: Lawrence Ave. E. + Orton Park Rd. Susan Towers are conveniently located at 3895 Lawrence Ave. East in Scarborough near Scarborough Golf club. Susan Towers offers all-inclusive, large, clean and bright apartments for rent that feature hardwood floors, balconies, fridge and stove. On-site indoor and outdoor parking and smart-card laundry are also available. Enjoy the convenience of the TTC right at your doorstep or just walk to the restaurants and grocery stores in the neighbourhood. Our friendly on-site staff keep the building clean and well-maintained making Susan Towers a family friendly place to call home. There is a daycare right at bottom of the building, the neighbourhood has a wide array of schools, churches, bank and stores. Our professional and friendly on-site staff ensures the building is always clean. Our on-site professional and friendly staff, controlled entry, and security cameras make this a safe building. Shopping centre in the immediate area. Beautifully
$ 2,899

Get email alerts

Don't miss out: be the first to know about new properties

The alert was correctly created

On subscribing you accept the conditions of use and the privacy policy
Alert
Receive new ads in your inbox
Save this search
Receive alerts for new listings

We'll send you an email when we have new properties for: "Apartments to rent in Marvin Heights"

The alert was correctly created

Get email alerts and be the first to see new listings
Required field
On subscribing I accept the terms of the privacy policy
Perfect! You'll soon start receiving new listings via email
Alert
Receive an email when we have new ads for Apartments to rent in Marvin Heights
Save this search
Filters

Bedrooms

Area (sq.ft)

sq.ft
sq.ft

Price ($ per month)

$
$

Filter by property type

Bathrooms

Clear all filters
Receive notifications when new entries are published.