31,229 apartments to rent in Marvin Heights

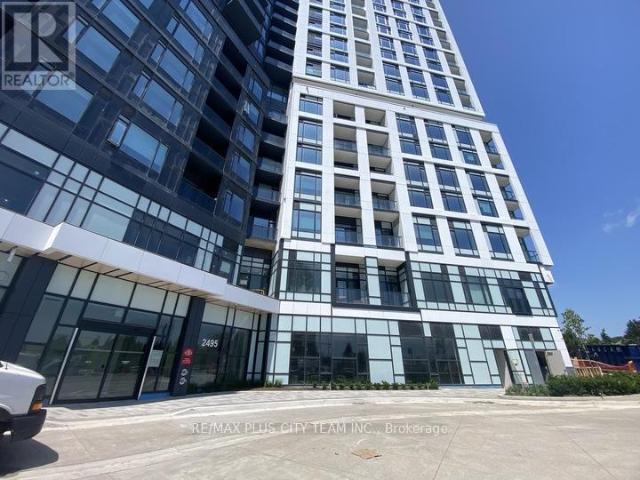
apartment at 610 2495 EGLINTON AVENUE W, Mississauga, Ontario, L5M2T1
View photo
Apartment · for rent
$ 1,825
apartment at 610 2495 EGLINTON AVENUE W, Mississauga, Ontario, L5M2T1
Marvin Heights
· 140 sq.ft · 1 Bedroom · Apartment
· Terrace · Balcony
Marvin Heights · 140 sq.ft · 1 Bedroom · Apartment · Terrace · Balcony
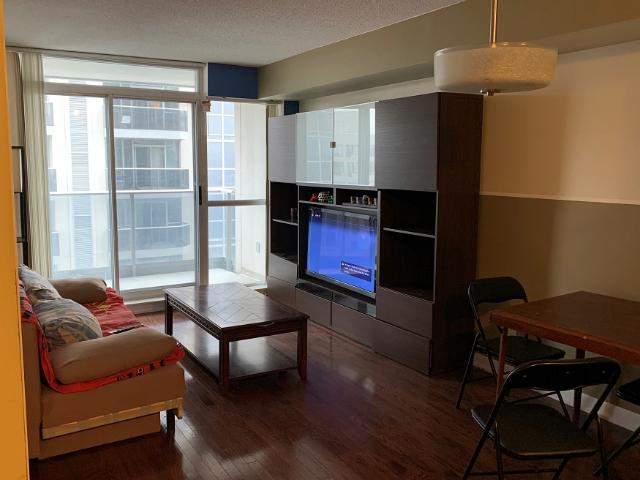
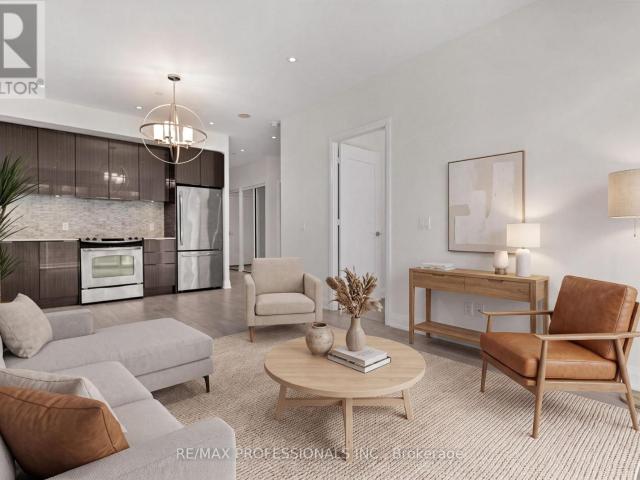
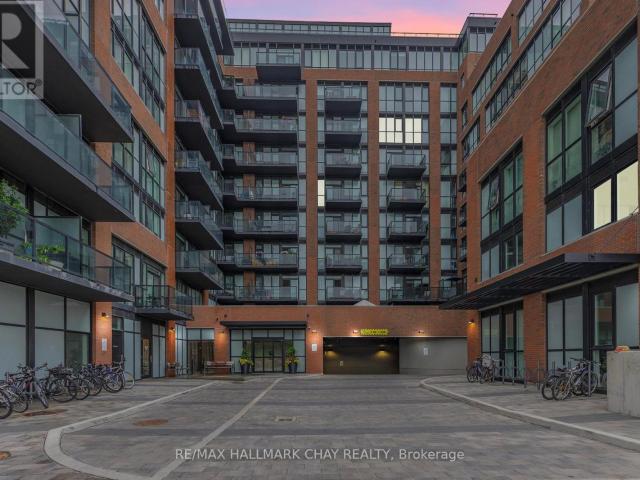
This sun-filled studio in the heart of Erin Mills offers approximately 433 sq ft of thoughtfully designed living space with a smart, open-concept layout that feels both functional and inviting. The modern kitchen is equipped with stainless steel appliances, quartz countertops, and ample cabinetry, perfect for everyday living. A Juliette balcony brings in plenty of natural light, creating a bright and airy atmosphere throughout. Residents enjoy access to an impressive range of amenities, including a co-working space, lounge areas, theatre room, fitness centre, full basketball court, rooftop terrace with BBQs, and a stylish party room with a kitchenette-ideal for both relaxing and entertaining. Conveniently located just steps from Erin Mills Town Centre, Credit Valley Hospital, top-rated schools, dining options, and major transit routes, this studio offers the perfect blend of comfort, convenience, and modern living. *Please note that the photos are from when the unit was vacant (id:1865
$ 1,825
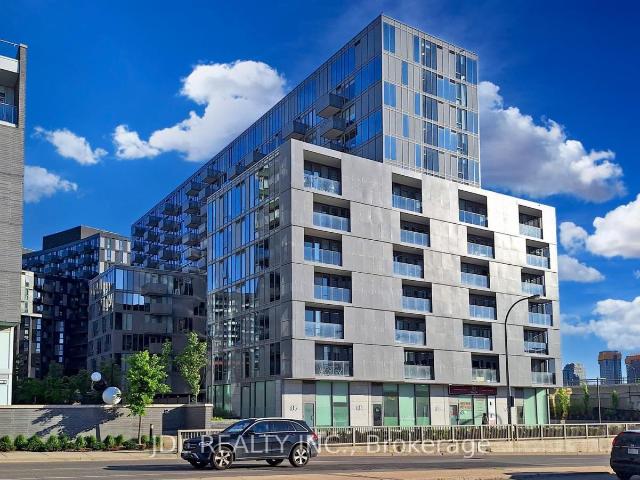
apartment at 801 38 MONTE KWINTER COURT, Toronto, Ontario, M3H0E2
View photo
Apartment · for rent
$ 1,950
Updated
apartment at 801 38 MONTE KWINTER COURT, Toronto, Ontario, M3H0E2
Marvin Heights
· 32 sq.ft · 1 Bedroom · Apartment
· Office room · Balcony · Security · Equipped kitchen
Marvin Heights · 32 sq.ft · 1 Bedroom · Apartment · Office room · Balcony · Security · Equipped kitchen
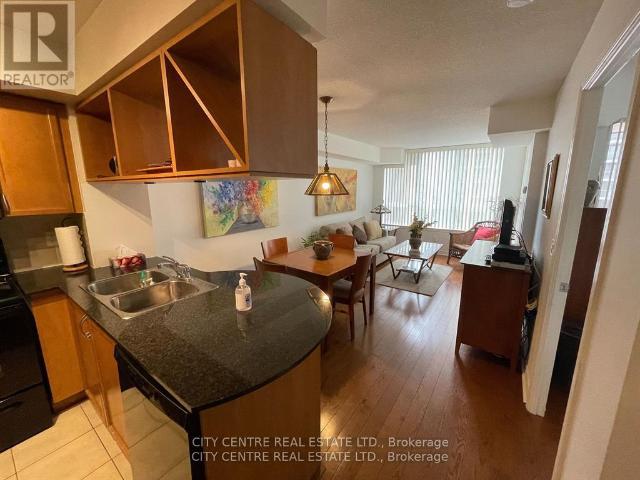
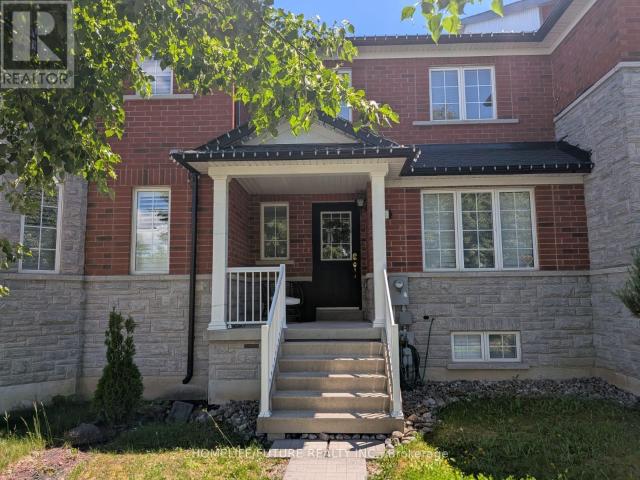
Welcome to 801-38 Monte Kwinter Court, a modern and stylish 1+den unit. Den features its own bright window, can easily be used as a second bedroom or a home office. Wilson Subway Station is just at your doorstep! Minutes to Yorkdale Shopping Centre, Downsview Smart Centers including Home Depot, Costco, Best Buy, Starbucks, Beer Store etc. and with easy access to Highway 401. This bright and open-concept unit features sleek laminate flooring throughout, a contemporary kitchen with quartz countertops, stainless steel appliances, and ample cabinetry. Enjoy the convenience of ensuite laundry, a private balcony, and access to exceptional building amenities, including 24-Hour Concierge, fitness center, party room and outdoor BBQ area etc. This condo provides the perfect blend of comfort and convenience. Don’t miss this incredible opportunity to live in this walkable and transit-connected community! *EXTRAS* Fridge, Stove, Dishwasher, Microwave Hood, & Ensuite Washer & Dryer, All Window Cover
$ 1,950
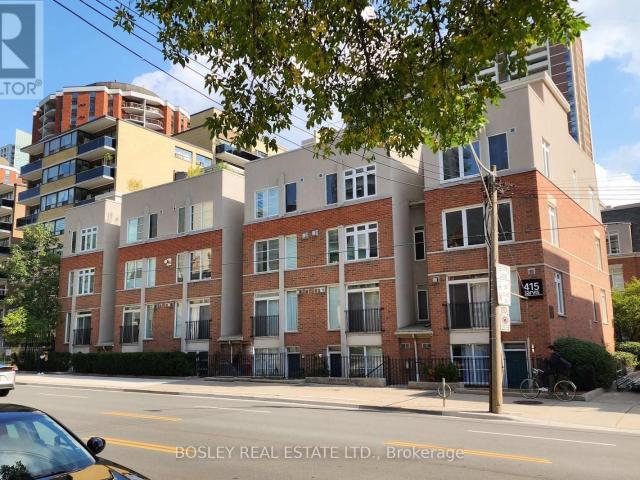
apartment at 155 415 JARVIS STREET, Toronto, Ontario, M4Y3C1
View photo
Apartment · for rent
$ 1,950
apartment at 155 415 JARVIS STREET, Toronto, Ontario, M4Y3C1
Marvin Heights
· 11 sq.ft · 1 Bedroom · Apartment
· Patio · Garden
Marvin Heights · 11 sq.ft · 1 Bedroom · Apartment · Patio · Garden
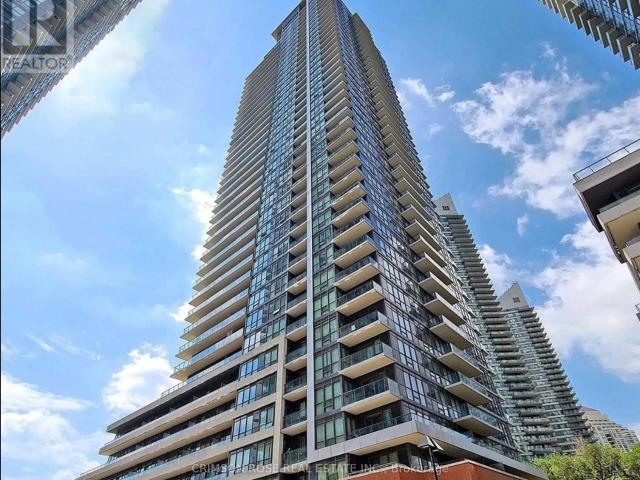
Enjoy this fully furnished, all-inclusive bright and beautifully renovated condo and discover the ease and convenience of urban living downtown. Open to 6 month+ leases. This open concept chic studio townhouse unit has all the comforts needed to move in with just your suitcase. A full sized kitchen featuring sleek quartz countertops and backsplashes and a living space with a sofa, large screen tv and an extra computer monitor for those who are working from home. With two spacious closets, including a luxurious walk-in, there is ample space for storage and the convenience of a stacked washer and dryer ensures effortless living. A private garden patio is perfect for unwinding after a busy day. Located just steps away from TTC, College Subway Station, the 24hr Carlton Streetcar, grocery stores, cafes and restaurants, universities and colleges and an array of beautiful parks, this condo offers unparalleled access to the best of the city. Don’t miss your chance to experience the ultimate in
$ 1,950
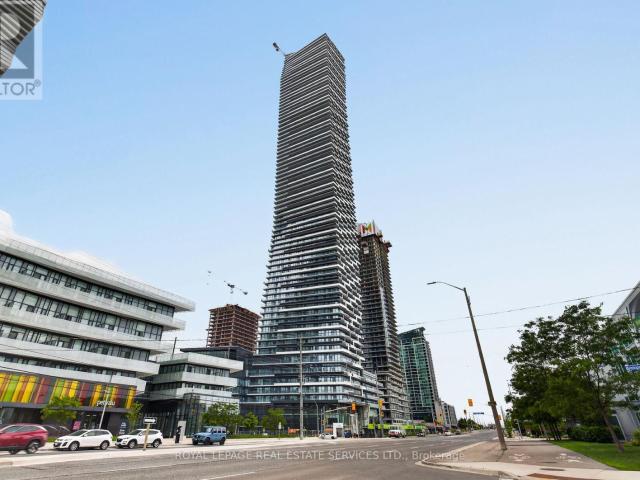
apartment at 5101 448 BURNHAMTHORPE ROAD W, Mississauga, Ontario, L5B0R4
View photo
Apartment · for rent
$ 2,650
Updated
apartment at 5101 448 BURNHAMTHORPE ROAD W, Mississauga, Ontario, L5B0R4
Marvin Heights
· 205 sq.ft · 1 Bedroom · Apartment
· Swimming pool · Security · Parking
Marvin Heights · 205 sq.ft · 1 Bedroom · Apartment · Swimming pool · Security · Parking
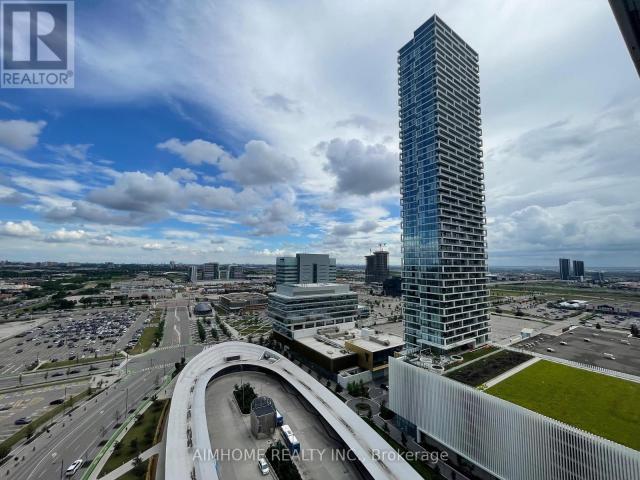
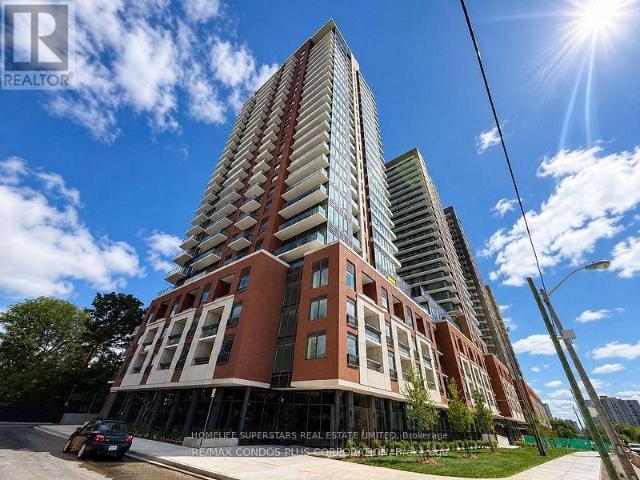
Welcome to M City 3, one of Mississauga’s newest landmark communities. This never-lived-in 2-bedroom, 2-bathroom suite is located on the 48th floor and offers expansive floor-to-ceiling windows with clear panoramic views over the city. The functional open-concept layout includes a sleek modern kitchen with quartz countertops and integrated built-in appliances. The unit also comes with 1 underground parking space, 1 locker, and Rogers high-speed internet. Residents have access to premium building amenities including an outdoor salt-water pool, fitness centre, seasonal skating rink, 24-hour concierge, and event spaces. Ideally situated minutes from Square One, Celebration Square, Sheridan College, T&T Supermarket, YMCA, restaurants, transit, and a direct bus route to UTM. (id:18653)
$ 2,650
Toronto Furnished Condo Rental 1 Bed + Den 1 Bath South Facing Suite in Liberty Village
View photo
Apartment · for rent
$ 3,095
Toronto Furnished Condo Rental 1 Bed + Den 1 Bath South Facing Suite in Liberty Village
Marvin Heights
· 65 sq.ft · 1 Bedroom · Apartment
· Office room · Terrace · Balcony · Sauna · Swimming pool · Gym · Security · Parking
Marvin Heights · 65 sq.ft · 1 Bedroom · Apartment · Office room · Terrace · Balcony · Sauna · Swimming pool · Gym · Security · Parking
Come home to 700 square feet of light-filled living space as the resident of this 1 Bed + Den 1 Bath furnished Toronto condo. No detail was overlooked in the interior design and decor of this South-facing home which features 2 balconies, laminate floors, and granite/stone/quartz counters. While living in this south-facing corner suite, you'll enjoy an array of conveniences including in-suite laundry, in-suite storage, stainless steel appliances, an office den, air conditioning, 1 parking spot and 2 relaxing balconies with water views. Included in your monthly rent are electricity (capped at $100), Internet, Netflix and water. Residents of this building will have access to building amenities including 24 hour concierge, common BBQ area, gym, swimming pool, hot tub, sauna and terrace. Situated in the heart of downtown Toronto, this home is close to an array of restaurants, cafes, shops, amenities and transit. Yes, pets may be considered and a $295 move-out cleaning fee applies. Rent it F
$ 3,095
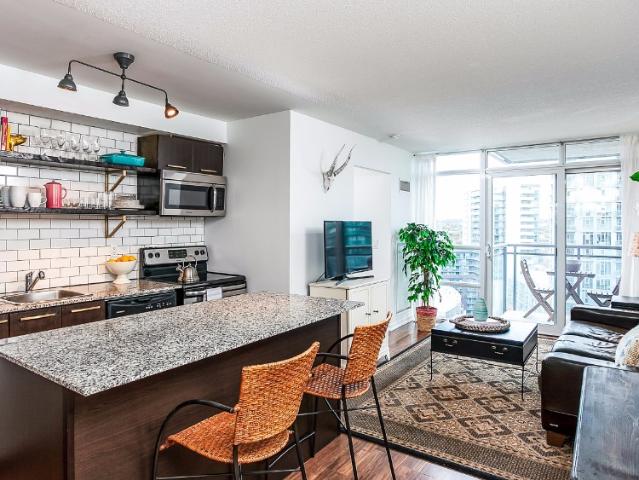
Liberty Village Toronto Unfurnished Condo Rental at The Bridge Gorgeous 2 Bedroom Suite with Balcony and Parking
View photo
Apartment · for rent
$ 3,500
Liberty Village Toronto Unfurnished Condo Rental at The Bridge Gorgeous 2 Bedroom Suite with Balcony and Parking
Marvin Heights
· 54 sq.ft · 2 Bedrooms · Apartment
· Balcony · Swimming pool · Gym · Parking
Marvin Heights · 54 sq.ft · 2 Bedrooms · Apartment · Balcony · Swimming pool · Gym · Parking
This chic 2 bedroom 2 bathroom Liberty Village Toronto unfurnished suite has a cozy 650 square foot layout and unobstructed views of the Toronto city-line. The common areas encompass an open concept living, dining and kitchen area. The kitchen is stunning and boasts granite counter tops, stainless steel appliances, subway tile back splash, chic track lighting and a kitchen island that doubles as your dining table. The master bedroom is found just off the side of the living room and boasts large windows as well as a low handing pendulum light for added elegance. The second bedroom is found behind frosted glass sliding doors off the side of the kitchen and features a ceiling fan. From either bedroom you will find access to the en-suite four piece bathroom. Guests at The Bridge Condos have access to deluxe building amenities including a pool, hot tub, gym, party room and more! Found just across the street from Liberty Village, you will find a large selection of restaurants, bars and coffe
$ 3,500
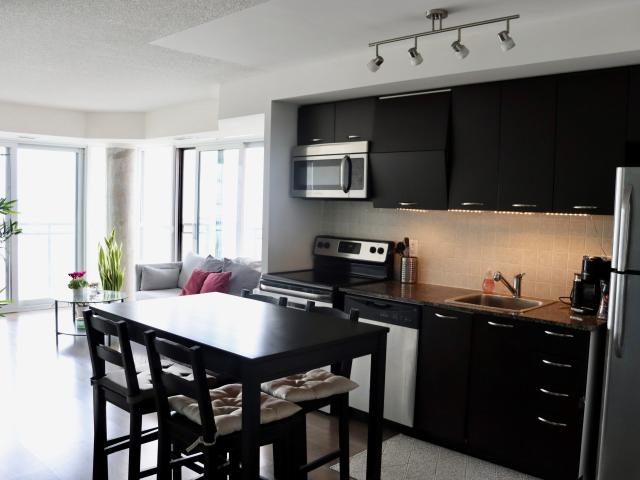
Toronto Furnished Condo Rental 1 Bedroom, 1 Bathroom with Balcony and City Views in North York
View photo
Apartment · for rent
$ 2,195
Toronto Furnished Condo Rental 1 Bedroom, 1 Bathroom with Balcony and City Views in North York
Marvin Heights
· 54 sq.ft · 1 Bedroom · Apartment
· Balcony · Swimming pool · Security · Air conditioning
Marvin Heights · 54 sq.ft · 1 Bedroom · Apartment · Balcony · Swimming pool · Security · Air conditioning
Enjoy 600 square feet in this 1 bedroom, 1 bathroom Toronto furnished condo rental. This suite boasts floor-to-ceiling windows, a balcony, gorgeous city views and hardwood flooring. Take advantage of the comfortable couch, flat screen TV and well-furnished entertainment area, as well as a dining table that comfortably seats 3. The U-shaped kitchen boasts plenty of cupboard space, stone counter-tops and a breakfast bar for additional seating and prep space. Make your way into the bedroom where you will find a comfortable king-sized bed, desk area and a built in wardrobe. Enjoy amenities such as A/C, in-suite laundry and internet. Sorry, no pets allowed. Please note that a $195 cleaning fee applies. Residents of Luxe II can enjoy a concierge, common room, fitness center, swimming pool and tennis court. Located in North York, this Toronto furnished apartment rental is in the ultimate location! Enjoy being moments away from local shopping, dining and wonderful amenities. Bishop Allotment G
$ 2,195
3895 Lawrence Avenue, East, Scarborough, ON M1G 3T3 MetCap Living
View photo
Apartment · for rent
$ 2,899
New
3895 Lawrence Avenue, East, Scarborough, ON M1G 3T3 MetCap Living
Marvin Heights
· 108 sq.ft · 3 Bedrooms · Apartment
· Balcony · Parking
Marvin Heights · 108 sq.ft · 3 Bedrooms · Apartment · Balcony · Parking
Intersection: Lawrence Ave. E. + Orton Park Rd. Susan Towers are conveniently located at 3895 Lawrence Ave. East in Scarborough near Scarborough Golf club. Susan Towers offers all-inclusive, large, clean and bright apartments for rent that feature hardwood floors, balconies, fridge and stove. On-site indoor and outdoor parking and smart-card laundry are also available. Enjoy the convenience of the TTC right at your doorstep or just walk to the restaurants and grocery stores in the neighbourhood. Our friendly on-site staff keep the building clean and well-maintained making Susan Towers a family friendly place to call home. There is a daycare right at bottom of the building, the neighbourhood has a wide array of schools, churches, bank and stores. Our professional and friendly on-site staff ensures the building is always clean. Our on-site professional and friendly staff, controlled entry, and security cameras make this a safe building. Shopping centre in the immediate area. Beautifully
$ 2,899
apartment at 1112 – 4090 LIVING ARTS DRIVE
View photo
Apartment · for rent
$ 2,400
Updated
apartment at 1112 – 4090 LIVING ARTS DRIVE
Marvin Heights
· 118 sq.ft · 1 Bedroom · Apartment
· Office room · Balcony · Parking
Marvin Heights · 118 sq.ft · 1 Bedroom · Apartment · Office room · Balcony · Parking
Fully Furnished Unit, One Bedroom Plus Den/Office, Professionally Cleaned, 1 Parking, No Locker, Bed, Sofa-Bed, Desk, Tv, Dining/Kitchen/Bed Sets, Open Balcony, Ensuite Laundry, All You Need Is Your Clothing (See Schedule ‘C’ For A List Of Furnishing/Content Or Request It By E
$ 2,400
apartment at BSMT 70 OAKHAVEN DRIVE, Toronto, Ontario, M1V1X9
View photo
Apartment · for rent
$ 1,250
New
apartment at BSMT 70 OAKHAVEN DRIVE, Toronto, Ontario, M1V1X9
Marvin Heights
· 43 sq.ft · 1 Bedroom · Apartment
· Cellar
Marvin Heights · 43 sq.ft · 1 Bedroom · Apartment · Cellar
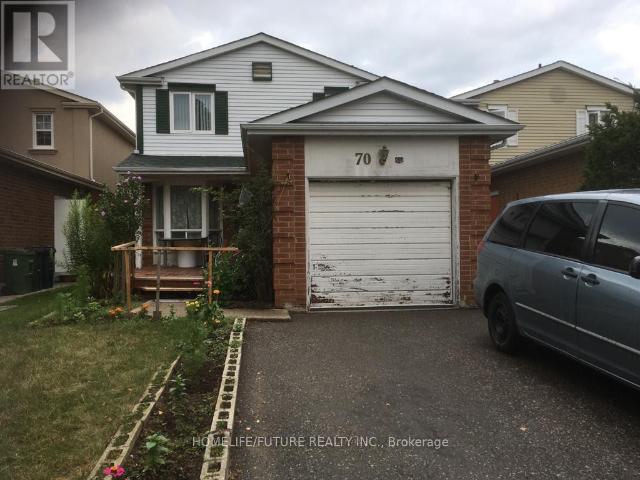
One Bedroom Basement I HIgh Demand Area Close To School, Park, TTC, Bust Stop, and Shopping Centre. (id:18653)
$ 1,250
apartment at 201 15390 YONGE STREET, Aurora, Ontario, L4G1N8
View photo
Apartment · for rent
$ 3,000
New
apartment at 201 15390 YONGE STREET, Aurora, Ontario, L4G1N8
Marvin Heights
· 161 sq.ft · 1 Bedroom · Apartment
· Patio · Garden · Balcony · Parking
Marvin Heights · 161 sq.ft · 1 Bedroom · Apartment · Patio · Garden · Balcony · Parking
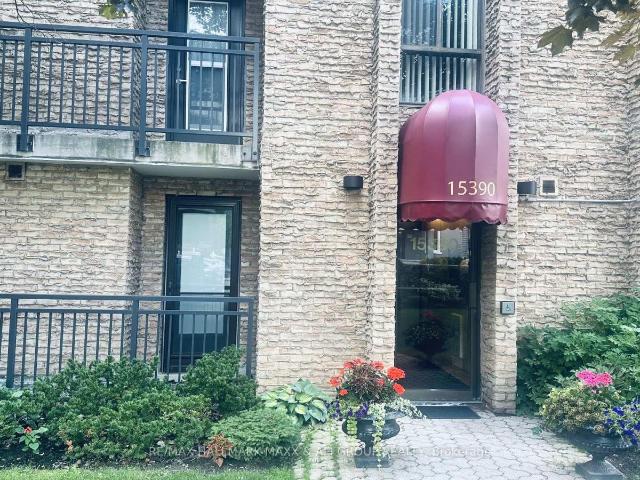
Bright and spacious renovated main floor corner unit offering 3 bedrooms, 2 full bathrooms, and 1,148 SQFT of comfortable living space. Enjoy both a private patio and a balcony with views of lush gardens and the historic Hillary House. The unit features a sun-filled kitchen, open-concept living/dining area, a full bathroom ensuite and walk-in closet in the primary bedroom, plus ensuite laundry. Includes one parking space. Ideally located just steps from downtown Auroras shops, restaurants, and public transit. No Pet. (id:18653)
$ 3,000
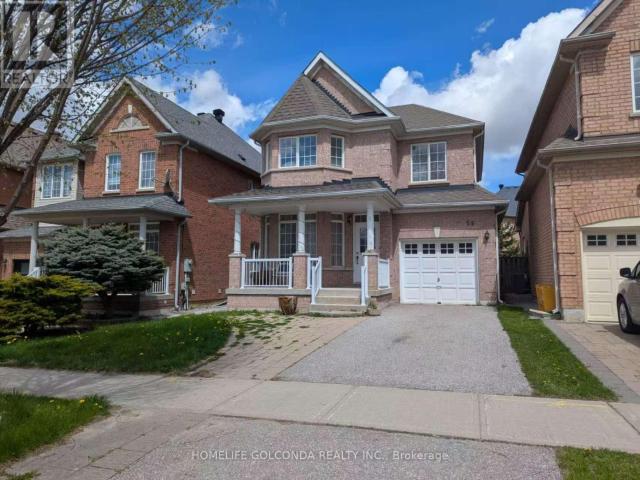
apartment at 56 ELMRILL ROAD, Markham, Ontario, L6C2P1
View photo
Apartment · for rent
$ 3,300
New
apartment at 56 ELMRILL ROAD, Markham, Ontario, L6C2P1
Marvin Heights
· 269 sq.ft · 1 Bedroom · Apartment
· Garden · Parking
Marvin Heights · 269 sq.ft · 1 Bedroom · Apartment · Garden · Parking
Prime location close to Pierre Trudeau High School, Castlemore Public School, parks, restaurants, and public transit. Enjoy direct access to the home from the garage, 9-ft ceilings on the ground floor, and a fully fenced backyard with a spacious deck-perfect for outdoor entertaining. Features include newly refinished gleaming hardwood floors, fresh professional painting throughout, and an extra-long driveway for added parking convenience. (id:18653)
$ 3,300
1203 2470 Eglinton Avenue W in Toronto: Beechborough Greenbrook Condo Apartment for lease Toronto W04: MLS®# W13585152
View photo
Apartment · for rent
$ 2,600
1203 2470 Eglinton Avenue W in Toronto: Beechborough Greenbrook Condo Apartment for lease Toronto W04: MLS®# W13585152
Marvin Heights
· 75 sq.ft · 2 Bedrooms · Apartment
· Gym · Parking
Marvin Heights · 75 sq.ft · 2 Bedrooms · Apartment · Gym · Parking
Move-In Ready 2-Bedroom, Renovated 2-Full Bathroom, 1 Parking And A Locker Condo Offering A Bright And Spacious Open-Concept Layout With Renovated Kitchen. Ensuite Huge Storage Room. Generous Primary Bedroom Featuring A Walk-In Closet And Ensuite Bath. Enjoy Ensuite Laundry, Large Windows That Fill The Living Area With Natural Light, And Unobstructed City Views. Well Maintained, Exceptionally Clean, And Truly Shows Pride Of Ownership. Ideally Located Just Steps To The CALEDONIA LRT Transit Hub, HIGHWAY,Shopping, Restaurants, Parks, Schools, And Other Everyday Amenities. Includes Water, Hydro, Heating, And Air Conditioning, Gym And Party Hall. An Excellent Opportunity To Rent With Included Utilities
$ 2,600
67 Birdstone Crescent in Toronto: Junction Area Condo Townhouse for lease Toronto W02: MLS®# W13583944
View photo
Apartment · for rent
$ 3,400
67 Birdstone Crescent in Toronto: Junction Area Condo Townhouse for lease Toronto W02: MLS®# W13583944
Marvin Heights
· 86 sq.ft · 7 Bedrooms · Apartment
· Parking · Balcony · Equipped kitchen
Marvin Heights · 86 sq.ft · 7 Bedrooms · Apartment · Parking · Balcony · Equipped kitchen
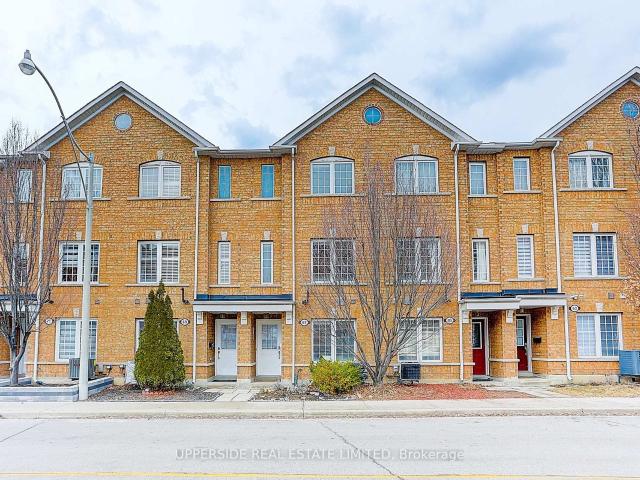
Welcome to a modern, sleek 3 storey townhome for Lease in the Heart of the vibrant Junction Area. Nestled on a quiet residential Street This bright sun filled home offers amazing size, layout and upgrades: newer laminate flooring throughout, pot lights, newer paint, shades and blinds. Fully renovated main bathroom, new s/s fridge and dishwasher(2023) in the kitchen with a nice breakfast area and a walk out to the balcony/BBQ. Newer hot water tank, & automated garage door in a one car garage with direct access to the house. Prime Location Steps to Upper Junction Park, Upcoming GO Station + Schools, Public Transit, Shops at Stockyards, Restaurants And Everything You Need to enjoy life in the city at your doorsteps! Plenty of Visitor Parking & Great Community To Live For Young Families, Couple or Professionals
$ 3,400
apartment at 2207 950 PORTAGE PARKWAY, Vaughan, Ontario, L4K0J7
View photo
Apartment · for rent
$ 2,100
apartment at 2207 950 PORTAGE PARKWAY, Vaughan, Ontario, L4K0J7
Marvin Heights
· 172 sq.ft · 1 Bedroom · Apartment
· Office room · Balcony
Marvin Heights · 172 sq.ft · 1 Bedroom · Apartment · Office room · Balcony
Right At The Vaughan Metropolitan Centre. Steps To Subway, Bus Terminal, Office Towers, Shops, Restaurants & Cafes. Easy Access To /Hwy7. Popular Layout W/2 Separate Bedrooms + 2 Bathrooms. Huge Balcony W/South View. Nice Suite In Luxury Building. Just Move In & Enjoy. (id:18653)
$ 2,100
apartment at MAIN 39 LAURELCREST AVENUE, Toronto, Ontario, M3H2A7
View photo
Apartment · for rent
$ 3,550
Updated
apartment at MAIN 39 LAURELCREST AVENUE, Toronto, Ontario, M3H2A7
Marvin Heights
· 129 sq.ft · 1 Bedroom · Apartment
· Equipped kitchen
Marvin Heights · 129 sq.ft · 1 Bedroom · Apartment · Equipped kitchen
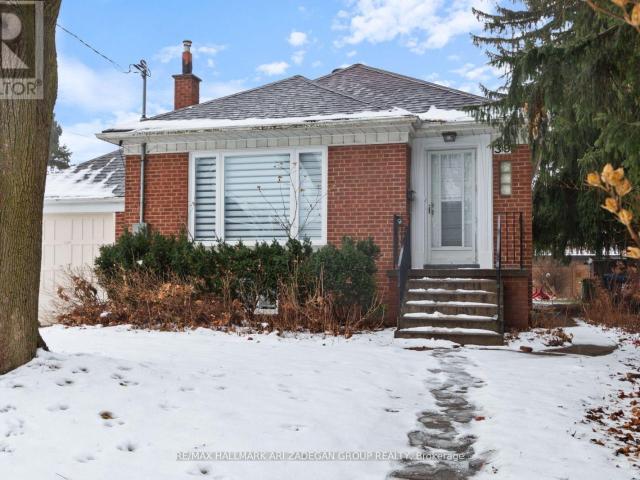
Welcome to 39 Laurelcrest Ave, North York! This newly renovated main floor unit in a legal duplex offers modern living in a prime location. Featuring three spacious bedrooms and two updated bathrooms, this home is perfect for families or professionals seeking comfort and convenience. This unit includes own laundry facilities, providing added ease for your daily routine. Located in a desirable neighborhood, close to schools, parks, shopping, and transit, this unit is available for $3,550/month. Tenant pays 2/3 of utilities. Don’t miss this opportunity for a beautifully renovated space to call home! *EXTRAS* Stove, Fridge, Microwave, Dishwasher, Washer/Dryer, All Elfs And Window Coverings, Built In Kitchen Bench/Table. Possession September 1 (id:18653)
$ 3,550
apartment at 1052 ALEXANDRA AVENUE, Mississauga, Ontario, L5E1Z8
View photo
Apartment · for rent
$ 3,499
Updated
apartment at 1052 ALEXANDRA AVENUE, Mississauga, Ontario, L5E1Z8
Marvin Heights
· 258 sq.ft · 1 Bedroom · Apartment
· Garden · Office room · Deck · Parking · Cellar
Marvin Heights · 258 sq.ft · 1 Bedroom · Apartment · Garden · Office room · Deck · Parking · Cellar
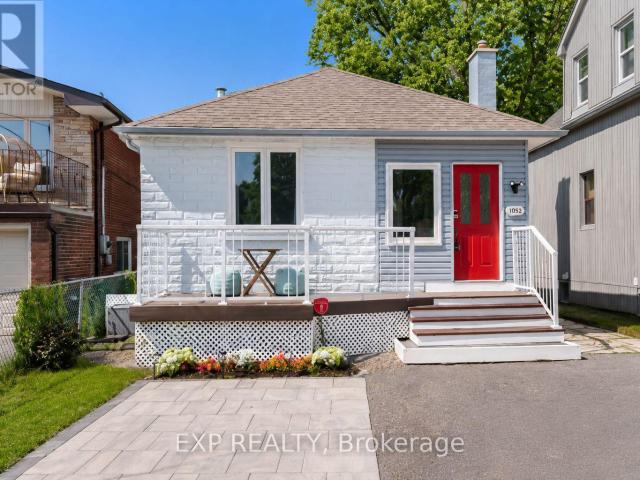
Welcome to this charming bungalow in one of Mississauga’s most desirable waterfront communities. Offering the *entire home for lease*, this bright and inviting residence features 2+1 bedrooms & 2 bathrooms, and parking for up to 3 vehicles, making it an ideal choice for professionals, couples, or small families looking for comfort, convenience, and a fantastic location. Step inside to a spacious open-concept living and dining area with hardwood flooring and an abundance of natural light. The updated eat-in kitchen features slate flooring, stainless steel appliances, ample cabinetry, and plenty of space for everyday dining. The primary bedroom offers a walkout to a private backyard deck, creating the perfect retreat for morning coffee or evening relaxation.The finished basement expands your living space with a generous recreation room, a third bedroom, second bathroom, laundry area, and a separate entrance, offering excellent flexibility for guests, a home office, or extended family. Ou
$ 3,499
apartment at 1209 110 MARINE PARADE DRIVE, Toronto, Ontario, M8V0A3
View photo
Apartment · for rent
$ 3,500
Updated
apartment at 1209 110 MARINE PARADE DRIVE, Toronto, Ontario, M8V0A3
Marvin Heights
· 129 sq.ft · 1 Bedroom · Apartment
· Terrace · Security · Parking
Marvin Heights · 129 sq.ft · 1 Bedroom · Apartment · Terrace · Security · Parking
A view you’ll never tire of. Welcome to Riva del Lago at 110 Marine Parade Drive, one of Humber Bay Shores’ most coveted waterfront addresses. Perched above the city with breathtaking, unobstructed views, this exceptional 2-bedroom, 2-bathroom residence offers an elevated lifestyle defined by luxury, comfort, and sophistication. Designed to impress, the suite features soaring 9-foot ceilings, premium finishes, and a seamless open-concept layout flooded with natural light. The true showpiece is the expansive 180 sq. ft. terrace, complete with three separate walkouts, offering an unparalleled indoor-outdoor living experience and the perfect setting to enjoy morning coffee, sunset cocktails, or the sparkling city and lake views beyond. Included with the suite are parking and a locker for added convenience. Residents enjoy access to an impressive collection of resort-inspired amenities, including a two-level fitness centre, theatre room, elegant party lounge, and 24-hour concierge service.
$ 3,500
apartment at 105 101 COE HILL DRIVE, Toronto, Ontario, M6S3E3
View photo
Apartment · for rent
$ 1,695
apartment at 105 101 COE HILL DRIVE, Toronto, Ontario, M6S3E3
Marvin Heights
· 65 sq.ft · 1 Bedroom · Apartment
· Patio
Marvin Heights · 65 sq.ft · 1 Bedroom · Apartment · Patio
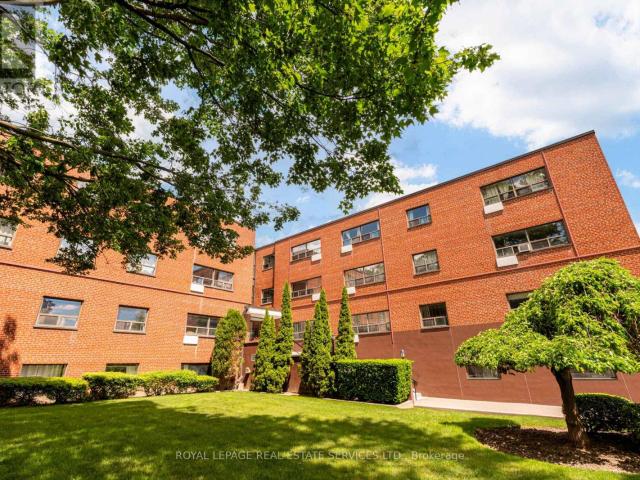
Calling all outdoor enthusiasts! This bright and functional bachelor suite in beautiful Swansea offers refinished parquet floors, a bright open-concept layout, and the convenience of first-floor living. Perfect for pet owners. Enjoy peaceful northwest-facing views, access to an outdoor patio area for building residents facing a tranquil ravine and easy access to Rennie Park offering picnic areas, tennis courts, playground, splash pad and ravine trails. Walk or bike to Grenadier Pond, Lake Ontario waterfront trails, and the shops and cafes of Bloor West Village. Transit is steps away, a quick ride to Runnymede subway, plus easy access downtown via Lake Shore and the Gardiner. A perfect blend of nature and city convenience, and exceptionally caring property managers who make residents feel right at home is the cherry on top! (id:18653)
$ 1,695
apartment at 110 2300 ST. CLAIR AVENUE W, Toronto, Ontario, M6N1K8
View photo
Apartment · for rent
$ 2,150
Updated
apartment at 110 2300 ST. CLAIR AVENUE W, Toronto, Ontario, M6N1K8
Marvin Heights
· 75 sq.ft · 1 Bedroom · Apartment
· Garden · Terrace · Gym · Security
Marvin Heights · 75 sq.ft · 1 Bedroom · Apartment · Garden · Terrace · Gym · Security
New AAA Tenants needed at This Luxury Building With Stunning Common Areas! Bright Modern Finishes, Floor To Ceiling Windows in the Living/ Dining Space & Walking Out to 13Ft Ground Floor Long Terrace Make This 1 Bedroom 1 Bath Suite Feel Airy And Welcoming. Located Steps Away From Transit Or A Short Walk to Stockyards Shopping Center And Local Bars and Eateries Or If You Are The Entertainer… This Buildings Amenities Are Top Notch with Gym/ Exercise Room, Concierge, Guest Suites, Party/ Meeting Room With Games/ Kids Room Attached, and Outdoor Community Garden with Lounge Space And BBQs. Just Move In And Enjoy This Beautiful Space and everything this building has to offer! (id:18653)
$ 2,150
apartment at 301 DAVOS ROAD, Vaughan, Ontario, L4H0M7
View photo
Apartment · for rent
$ 3,750
Updated
apartment at 301 DAVOS ROAD, Vaughan, Ontario, L4H0M7
Marvin Heights
· 301 sq.ft · 1 Bedroom · Apartment
· Cellar
Marvin Heights · 301 sq.ft · 1 Bedroom · Apartment · Cellar
Outstanding Townhouse In A Highly Desirable Vaughan Community, Highlighted By A Fully Finished Basement Featuring A Bedroom, Full Kitchen, And 3-Piece Bathroom-Ideal For Extended Family Or Added Living Flexibility. The Main And Upper Levels Offer 3 Spacious Bedrooms And 2.5 Bathrooms With A Bright, Functional Layout Suited For Everyday Living. Located In A Sought-After Family-Friendly Neighbourhood Close To Top-Rated Schools, Parks, Transit, Shopping, And Major Highways. A Rare Opportunity With Exceptional Lower-Level Versatility. (id:18653)
$ 3,750
apartment at 1206 2212 LAKE SHORE BOULEVARD W, Toronto, Ontario, M8V0C2
View photo
Apartment · for rent
$ 2,900
Updated
apartment at 1206 2212 LAKE SHORE BOULEVARD W, Toronto, Ontario, M8V0C2
Marvin Heights
· 108 sq.ft · 1 Bedroom · Apartment
· Balcony · Swimming pool · Parking
Marvin Heights · 108 sq.ft · 1 Bedroom · Apartment · Balcony · Swimming pool · Parking
Live In Style In Etobicoke’s Waterfront! Modern, Beautiful, 2 Bdrm+ 2 Bath Condo In The Prestigious Westlake Village! Bright+Spacious Corner Unit, Breathtaking Lake View and Overlooks Mimico Creek. Floor To Ceiling Windows, Large W/O Balcony W/ Lake&Marina Views! 30,000+ Sq of Luxurious Resort Like Amenities, Incl Indoor Pool, Party Rooms, Yoga Studio, Children’s Room, Movie Theatre, Business Lounge & Much More! Metro, Starbucks, Shoppers Drugmart, Lcbo, Td And More At The Base Of The Building. Across From Humber Bay Park, Trails & Lake, Ttc At Doorstep, Close To Subway+Go. 1 Parking + 1 Locker. Available from June 13, 2026 (id:18653)
$ 2,900
apartment at 321 4010 EGLINTON AVENUE W, Toronto, Ontario, M9A0G5
View photo
Apartment · for rent
$ 3,200
Updated
apartment at 321 4010 EGLINTON AVENUE W, Toronto, Ontario, M9A0G5
Marvin Heights
· 118 sq.ft · 1 Bedroom · Apartment
· Office room · Parking
Marvin Heights · 118 sq.ft · 1 Bedroom · Apartment · Office room · Parking
Brand new 1,121 sq. ft. 3-bedroom, 2-bathroom suite at Notting Hill Condos offering a modern and functional layout designed for comfortable urban living, complete with one parking spot. This bright and spacious residence features floor-to-ceiling windows that allow natural light to fill the home, creating an open and welcoming atmosphere throughout. The thoughtfully designed open-concept living and dining area provides a versatile space that is well suited for both everyday living and entertaining. The kitchen showcases a contemporary finish with quartz countertops, stainless steel appliances, and ample cabinetry, delivering a clean and practical cooking environment with a modern aesthetic. The primary bedroom includes its own private ensuite bathroom, offering a quiet and comfortable retreat. Two additional bedrooms provide excellent flexibility for family use, guests, or a home office setup. Throughout the suite, modern finishes and a cohesive design approach enhance the overall sens
$ 3,200
apartment at 3 1762 KEELE STREET, Toronto, Ontario, M6M3X1
View photo
Apartment · for rent
$ 1,200
Updated
apartment at 3 1762 KEELE STREET, Toronto, Ontario, M6M3X1
Marvin Heights
· 43 sq.ft · 1 Bedroom · Apartment
Marvin Heights · 43 sq.ft · 1 Bedroom · Apartment
Welcome to 1762 Keele Street! This bright and well-maintained 1-bedroom unit offers a functional layout with comfortable living space, perfect for first-time buyers or investors. Ideally located with easy access to public transit, including TTC and nearby subway connections, making commuting effortless. Surrounded by shops, restaurants, parks, and everyday amenities, this unit combines convenience with value in a growing Toronto neighborhood. (id:18653)
$ 1,200
apartment at 3246 OAKGLADE CRESCENT, Mississauga, Ontario, L5C1X3
View photo
Apartment · for rent
$ 3,700
Updated
apartment at 3246 OAKGLADE CRESCENT, Mississauga, Ontario, L5C1X3
Marvin Heights
· 291 sq.ft · 1 Bedroom · Apartment
· Garden · Equipped kitchen
Marvin Heights · 291 sq.ft · 1 Bedroom · Apartment · Garden · Equipped kitchen
Remarkable Family Home In High Demand Area Of Mississauga. Spacious Eat-In Kitchen, Meticulously Owned And Maintained By Original Family. This Home Is Awaiting Your Finishing Touches. Fantastic Private Backyard. High School, Elementary Both Public And Catholic As Well As Library. All In Close Proximity. Excellent Location & Close To Many Amenities (Erindale Go, Hwy 403 &Sq.One JustMin Away) Perfect For A Large Family. Extras: All Electric Light Fixtures, All Window Coverings, Ss Fridge, Ss Stove, Ss B/I Dishwasher, Ss RangeHood, Freezer, Clothes Washer, Clothes Dryer Hot Water Tank Is Renta. The tenant will bear 70% of the utilities. (id:18653)
$ 3,700

Get email alerts

Don't miss out: be the first to know about new properties

The alert was correctly created

On subscribing you accept the conditions of use and the privacy policy
Alert
Receive new ads in your inbox
Save this search
Receive alerts for new listings

We'll send you an email when we have new properties for: "Apartments to rent in Marvin Heights"

The alert was correctly created

Get email alerts and be the first to see new listings
Required field
On subscribing I accept the terms of the privacy policy
Perfect! You'll soon start receiving new listings via email
Alert
Receive an email when we have new ads for Apartments to rent in Marvin Heights
Save this search
Filters

Bedrooms

Area (sq.ft)

sq.ft
sq.ft

Price ($ per month)

$
$

Filter by property type

Bathrooms

Clear all filters
Receive notifications when new entries are published.