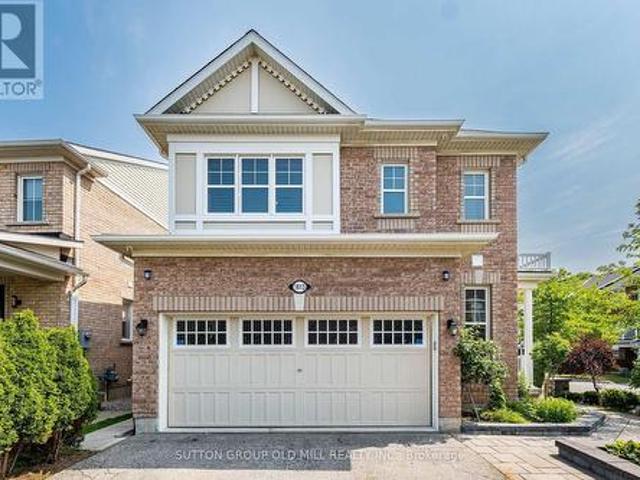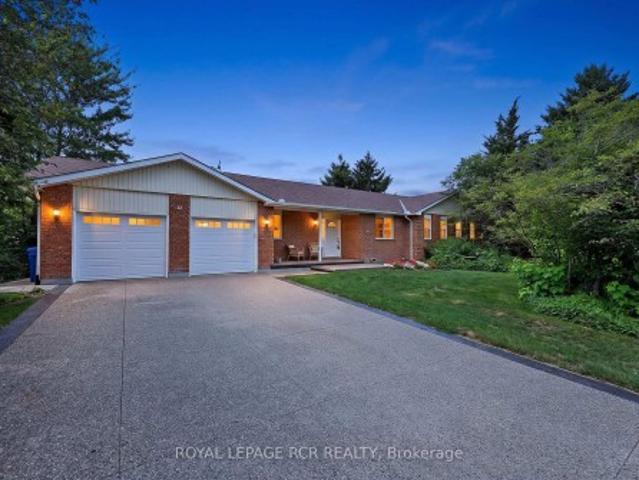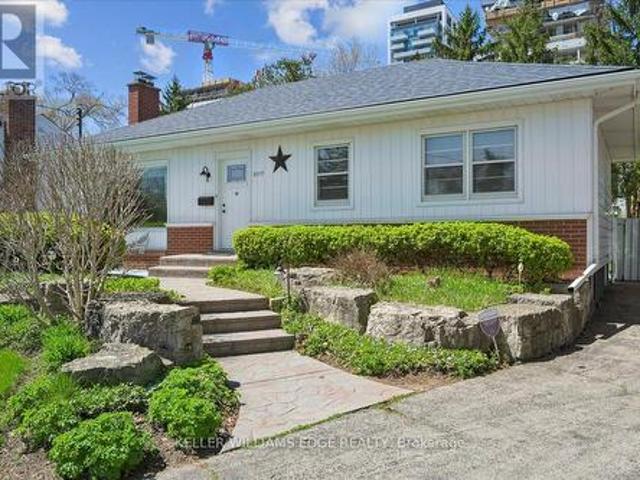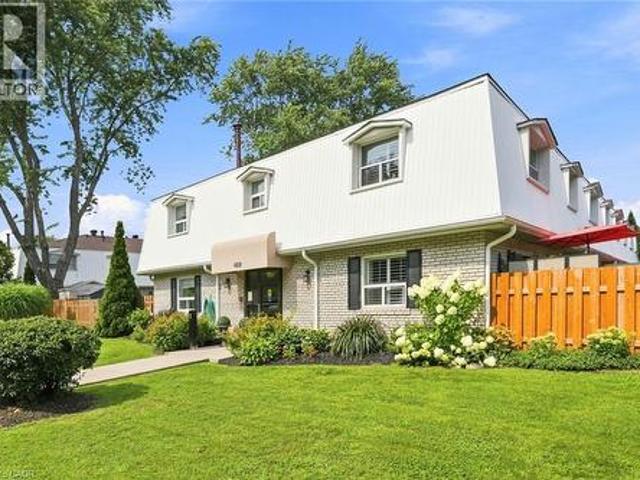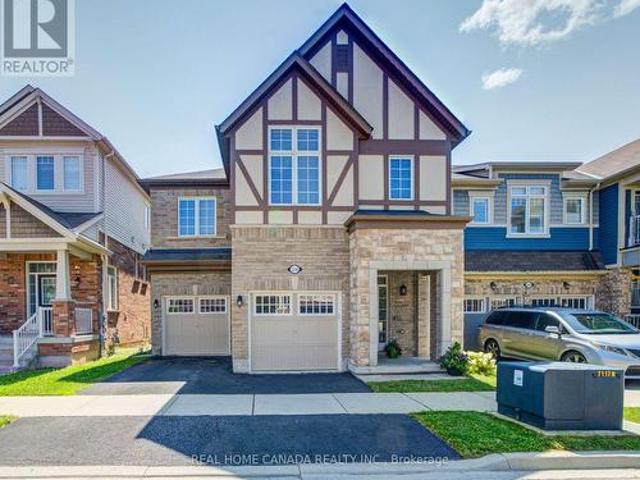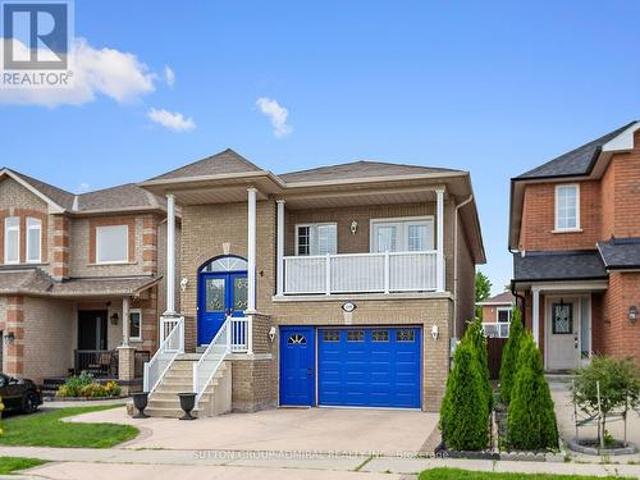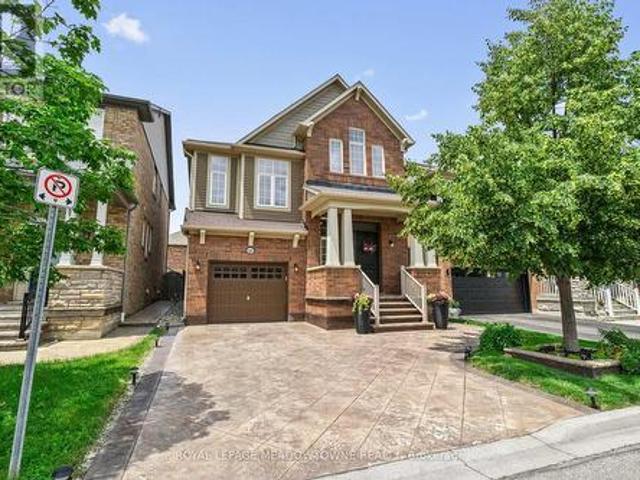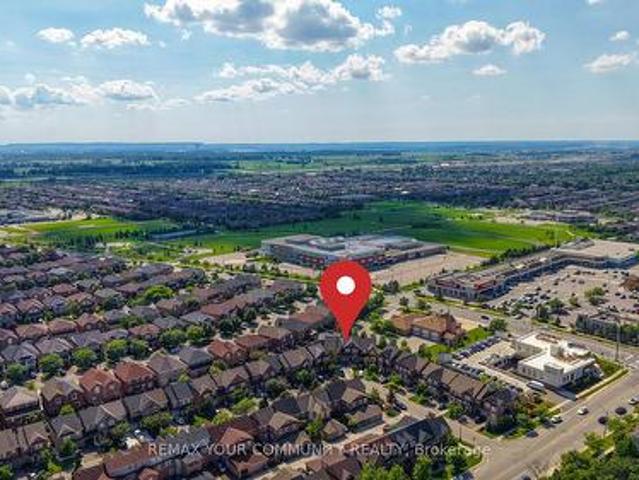
9,680 houses for sale in Marywood Meadows

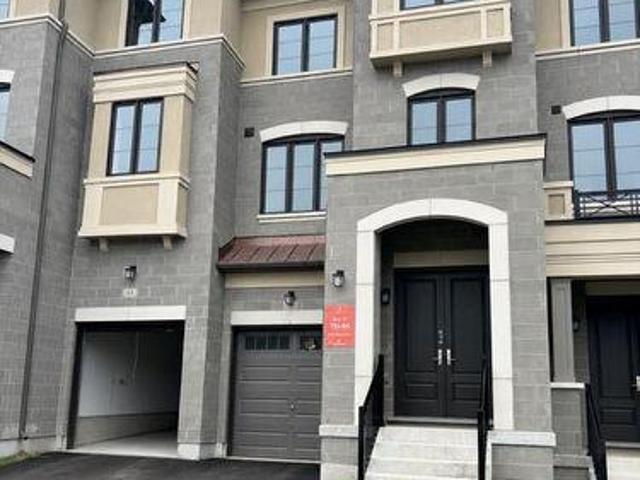
57 Donnacona Drive, Vaughan, ON, L4H 0Y6 house for sale | Listing ID N13661 | Royal LePage
View photo
House · for sale
$ 1,299,990
New
57 Donnacona Drive, Vaughan, ON, L4H 0Y6 house for sale | Listing ID N13661 | Royal LePage
Marywood Meadows
· House
· Garden · Parking · Equipped kitchen
Marywood Meadows · House · Garden · Parking · Equipped kitchen
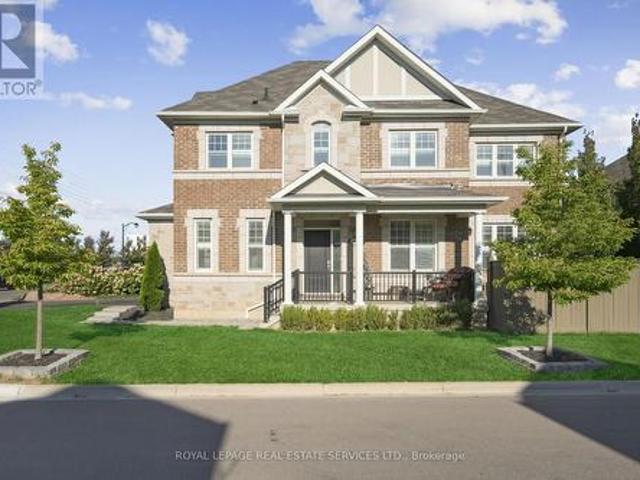
Ravine Backyard Oasis, 2283 sq ft of Luxury, Over $200,000 in Upgrades. Dont Miss this Opportunity to live in Peace and Nature. Brand New Country Wide Homes, the best of all life has to offer. Luxury freehold townhome featuring premium finishes throughout. Enjoy 9' ceilings on all levels smooth ceilings, 8' two-panel interior doors on the main floor, upgraded 54' baseboards and 3' casings, 4' stained engineered hardwood flooring, and imported 12' x 24' porcelain tile. Designer kitchen with extended-height cabinetry, crown moulding, valance lighting, quartz countertops, and an integrated appliance package including fridge, gas range, dishwasher, hood fan, washer, and dryer. Elegant primary ensuite with frameless glass shower, rain shower and handheld fixture, mosaic tile floor, freestanding soaker tub, quartz vanity, and premium chrome fixtures. Additional features include a capped gas line for BBQ, 10 LED pot lights, EV charger rough-in from the garage to the electrical panel, and a Sm
$ 1,299,990
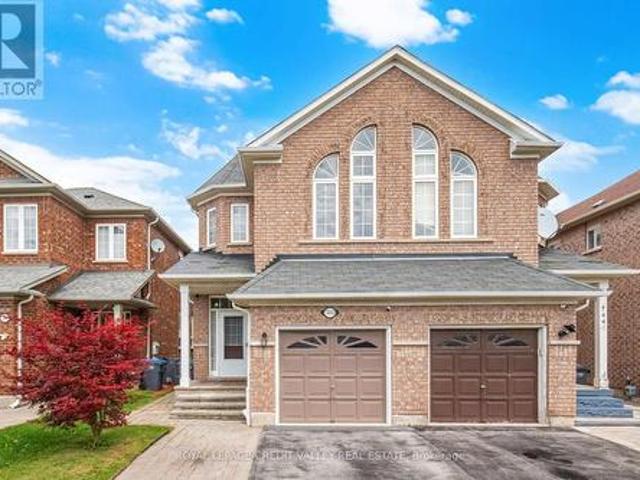
7443 Russian Olive Close, Mississauga, ON, L5N 8N7 house for sale | Listing ID W13656 | Royal LePage
View photo
House · for sale
$ 989,900
New
7443 Russian Olive Close, Mississauga, ON, L5N 8N7 house for sale | Listing ID W13656 | Royal LePage
Marywood Meadows
· House
· Parking · Cellar
Marywood Meadows · House · Parking · Cellar
Welcome to this beautifully maintained, move-in-ready home located in one of the area's most desirable family-friendly communities. Featuring 9-foot ceilings on the main floor, this home offers a bright and spacious layout with elegant wood flooring throughout, stylish pot lights, and an updated modern kitchen perfect for everyday living and entertaining. This home is ready for you to move in and enjoy. The fully finished 2-bedroom basement apartment features a separate entrance through the garage, making it ideal for extended family, guests, or potential rental income. The extended driveway accommodates two vehicles, while major mechanical updates provide peace of mind, including a furnace and air conditioner (2019) and an owned water heater (2022). Perfectly situated within 1 mins walking distance to park and 4 mins walk to school, and just minutes from Lisgar GO Station. Easy Access Highways 401 and 407, Walmart, Costco Business Centre, restaurants, and shopping, this home combines
$ 989,900
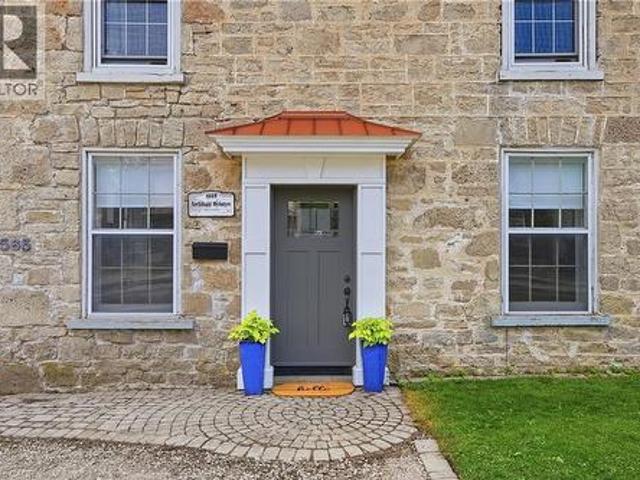
565 St David Street N, Fergus, ON, N1M 2K5 house for sale | Listing ID 40854 | Royal LePage
View photo
House · for sale
$ 995,000
New
565 St David Street N, Fergus, ON, N1M 2K5 house for sale | Listing ID 40854 | Royal LePage
Marywood Meadows
· House
Marywood Meadows · House
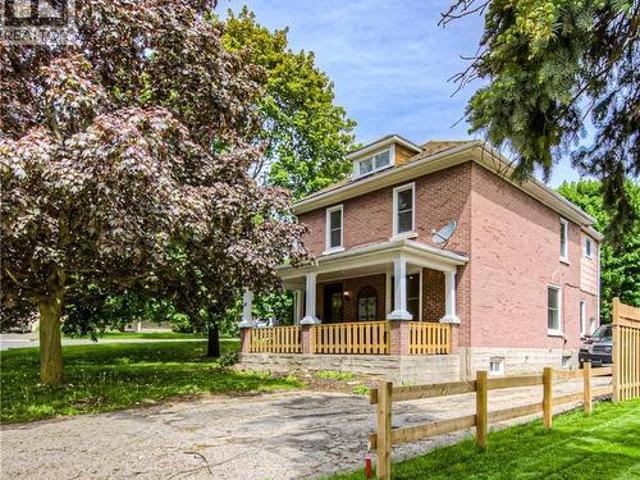
A rare blend of history, income potential, and modern living. Step into a piece of Fergus history, lovingly reimagined for modern living. Dating back to the 1870s, this remarkable limestone home blends timeless character with thoughtful updates, offering an exceptional lifestyle and rare versatility. Rich in heritage yet designed for today's needs, it is truly one of a kind. Inside, you'll discover new flooring throughout the main and upper levels, a beautifully renovated kitchen, and an inviting layout that honours the home's historic charm. Upstairs, the spacious primary retreat is paired with a stunning spa-inspired bathroom featuring vaulted ceilings, a statement chandelier above the soaker tub, and a separate walk-in shower, creating the perfect place to begin and end each day. At the rear of the home, an existing-use commercial kitchen offers endless possibilities for caterers, bakers, food entrepreneurs, or anyone seeking a unique live-work opportunity with exceptional income po
$ 995,000
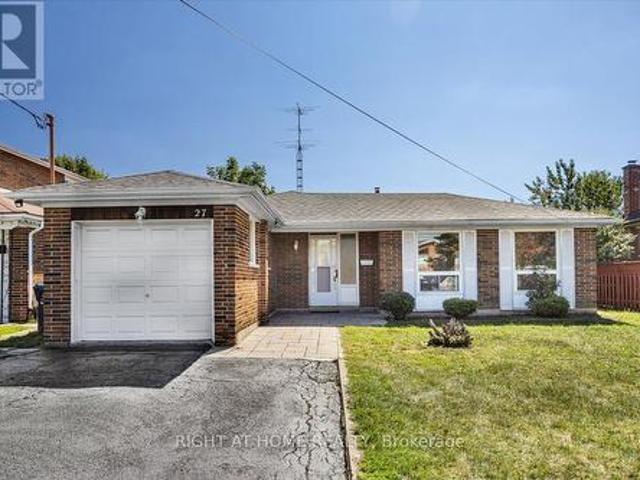
27 Villata Gardens, Toronto, ON, M3J 1J7 house for sale | Listing ID W13663 | Royal LePage
View photo
House · for sale
$ 949,900
New
27 Villata Gardens, Toronto, ON, M3J 1J7 house for sale | Listing ID W13663 | Royal LePage
Marywood Meadows
· House
· Garden · Office room
Marywood Meadows · House · Garden · Office room
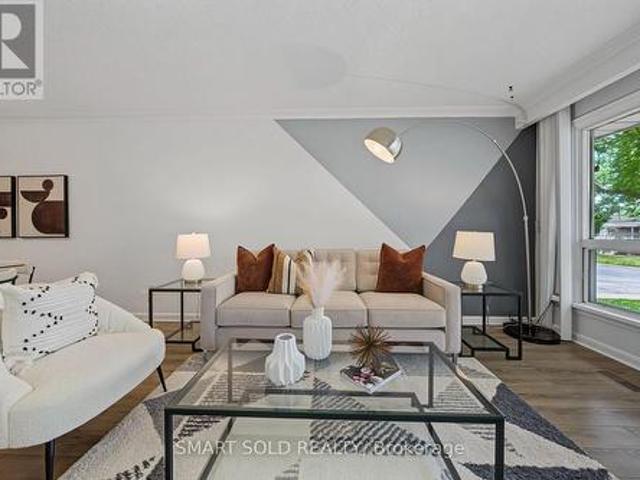
Welcome to this stunningly renovated 3+1 bedroom, 3-level backsplit nestled in the highly sought-after University Heights neighbourhood. Perfectly positioned near Keele & Finch, this exceptional home is just steps from the Finch LRT, within walking distance to York University, and offers seamless access to major transit routes-an ideal location for families, professionals, and savvy investors alike. Designed with versatility in mind, the spacious main-level bonus room can easily function as a fourth bedroom, family room, home office, or guest suite. A separate side entrance adds flexibility for multi-generational living and future income potential. Thoughtfully updated throughout, the home showcases brand-new laminate flooring, fresh contemporary paint, elegant granite countertops in the kitchen and bathrooms, and new bedroom and closet doors. Major capital improvements provide added peace of mind, including a new roof (2024), heat pump (2024), and furnace (2020). Set on a rare premium
$ 949,900
1 Cameo Crescent, Toronto, ON, M6N 2K4 house for sale | Listing ID W13596 | Royal LePage
View photo
House · for sale
$ 858,000
Updated
1 Cameo Crescent, Toronto, ON, M6N 2K4 house for sale | Listing ID W13596 | Royal LePage
Marywood Meadows
· House
· Air conditioning
Marywood Meadows · House · Air conditioning
Welcome to 1 Cameo Crescent, a beautifully updated corner bungalow nestled in a family-friendly neighbourhood. This bright and inviting home features a renovated main floor with stylish laminate flooring throughout and an upgraded kitchen complete with granite countertops, offering the perfect blend of comfort and functionality. Enjoy peace of mind with numerous recent upgrades, including a heat pump (2022), central air conditioning (2023), and a new roof (2025). Situated on a premium corner lot, the home offers added privacy and curb appeal, with Smythe Park and Dalrymple Park just steps away, providing walking trails, playgrounds, and abundant green space for families and outdoor enthusiasts. Ideally located close to schools, shopping, TTC, and everyday amenities, this home also offers convenient access to the prestigious Lambton Golf & Country Club. Whether you're a first-time buyer, downsizer, or investor, this move-in-ready home presents an exceptional opportunity to own in a well
$ 858,000
255 Franklin Avenue, Toronto, ON, M6P 3Z4 house for sale | Listing ID W13663 | Royal LePage
View photo
House · for sale
$ 899,000
New
255 Franklin Avenue, Toronto, ON, M6P 3Z4 house for sale | Listing ID W13663 | Royal LePage
Marywood Meadows
· House
· Office room · Parking · Cellar
Marywood Meadows · House · Office room · Parking · Cellar
Well-maintained and full of opportunity in the Dundas & Dupont area. Set on a charming, treelined street, this spacious west-end home offers character, flexible living space, and excellent income potential. 2 kitchens and a kitchen rough-in in the basement, as well as a walkout, add to income potential. Detached garage. Natural flow between the living and dining areas, well suited to both everyday living and entertaining. The newer main kitchen offers ample cabinetry, practical workspace, and plenty of storage. Multiple levels provide comfortable bedrooms, full bathrooms, and flexible space to suit a range of needs. The lower level offers valuable additional living space with direct exterior access ideal for extended family, a home office, recreation space, or future income potential. Steps to neighbourhood cafés, shops, parks, transit, and all the energy of Toronto's west end. (Id: 27)
$ 899,000
1613 Copeland Circle, Milton, ON, L9T 8X8 house for sale | Listing ID W13659 | Royal LePage
View photo
House · for sale
$ 1,049,900
New
1613 Copeland Circle, Milton, ON, L9T 8X8 house for sale | Listing ID W13659 | Royal LePage
Marywood Meadows
· House
· Patio · Garden · Parking · Fireplace · Deck · Cellar
Marywood Meadows · House · Patio · Garden · Parking · Fireplace · Deck · Cellar
Welcome to 1613 Copeland Circle. Clean as a whistle, freshly painted, lovingly cared for and maintained. Open concept layout with multiple walkouts. Family sized kitchen with stainless steel appliances, breakfast bar & pot drawers. Main floor living room has tons of windows, natural light & a gas fireplace. Large second floor family room. Primary bedroom equipped with his/hers walk-in closets & 4pc ensuite bathroom. Private double car driveway easily fits 4 vehicles, double car garage with direct entry to home plus a separate side door entrance to basement which includes over sized windows and roughed in bathroom. Premium corner lot! Thousands spent on quality landscaping, interlocked walkway & patio, large covered front porch, garden shed & walkout to deck. California shutters throughout, natural gas line for BBQ, exterior of home is hard wired for security cameras. Easy access to Hwy 401, GO station, public transit, schools, parks, shopping & restaurants. (Id: 27)
$ 1,049,900
12 Peter Street, Amaranth, ON, L9W 5Z1 house for sale | Listing ID X13664 | Royal LePage
View photo
House · for sale
$ 949,000
New
12 Peter Street, Amaranth, ON, L9W 5Z1 house for sale | Listing ID X13664 | Royal LePage
Marywood Meadows
· House
· Garden · Deck · Parking · Cellar
Marywood Meadows · House · Garden · Deck · Parking · Cellar
Welcome to 12 Peter Street, a bright and spacious true bungalow situated on a beautiful 0.67-acre lot in the charming hamlet of Waldemar, just 12 minutes west of Orangeville! Lovingly maintained by its original owners, this inviting home offers comfortable one-level living with three bedrooms and two full bathrooms. The sun-filled eat-in kitchen provides plenty of room for family meals and features a walkout to the deck, where you can relax and enjoy the privacy of the backyard. A separate dining room is ideal for hosting family and friends, while the cozy living room just off the kitchen offers a comfortable place to unwind. The primary bedroom features a walk-in closet and private ensuite bathroom. The convenient main-floor laundry and mudroom provides direct access to the double-car garage, which also has a separate exterior door leading to the deck. Downstairs, the expansive finished walkout basement adds an impressive amount of living space and includes a rough-in for an additiona
$ 949,000
2117 Edinburgh Drive, Burlington, ON, L7R 2C8 house for sale | Listing ID W13068 | Royal LePage
View photo
House · for sale
$ 999,800
2117 Edinburgh Drive, Burlington, ON, L7R 2C8 house for sale | Listing ID W13068 | Royal LePage
Marywood Meadows
· House
· Fireplace · Cellar
Marywood Meadows · House · Fireplace · Cellar
Welcome to this exceptional property in a highly desirable downtown location, set on a rare pie-shaped lot backing onto a canal runoff. Spanning approximately acre, the beautifully treed grounds offer privacy and a tranquil, nature-filled setting-perfect for enjoying the many birds and peaceful surroundings. This charming home features 3 +1 bedrooms and a spacious four-season family room addition, complete with a cozy gas fireplace and an abundance of windows that fill the space with natural light year-round. The versatile basement offers excellent in-law potential, including a kitchen, a three-piece rough-in, and recent plumbing upgrades with a new lateral pipe connection to the street. Additional highlights include a high-efficiency furnace and air conditioning for year-round comfort, along with two convenient storage sheds. Ideally located within walking distance to schools, shopping, church, and the lake, this property combines an unbeatable setting with outstanding potential-perfe
$ 999,800
469 Claridge Road Unit# 6, Burlington, ON, L7N 2S1 house for sale | Listing ID 40855 | Royal LePage
View photo
House · for sale
$ 529,900
New
469 Claridge Road Unit# 6, Burlington, ON, L7N 2S1 house for sale | Listing ID 40855 | Royal LePage
Marywood Meadows
· House
· Garden · Office room · Fireplace · Parking
Marywood Meadows · House · Garden · Office room · Fireplace · Parking
Welcome home to this beautifully updated two-bedroom townhome in sought-after south Burlington—the perfect place to start your homeownership journey. Renovated in 2017, the bright main floor showcases a striking brick accent wall with electric fireplace and beam mantel, pot lights and warm laminate flooring. The stylish kitchen shines with quartz counters, updated cabinetry and stainless steel appliances, while a clever finished nook under the stairs makes an ideal home office or reading spot. Walk out from the dining area to your own private, fenced backyard—made for morning coffee, summer BBQs, and entertaining. Upstairs offers two generous, light-filled bedrooms, an updated four-piece bathroom, and a separate laundry room with brand-new washer and dryer (2026). Additional 2017 upgrades include the furnace, shingles, fences, and parking. Low-maintenance living made easy: condo fees cover water, landscaping, snow removal, and insurance, and exclusive parking. Unbeatable location minut
$ 529,900
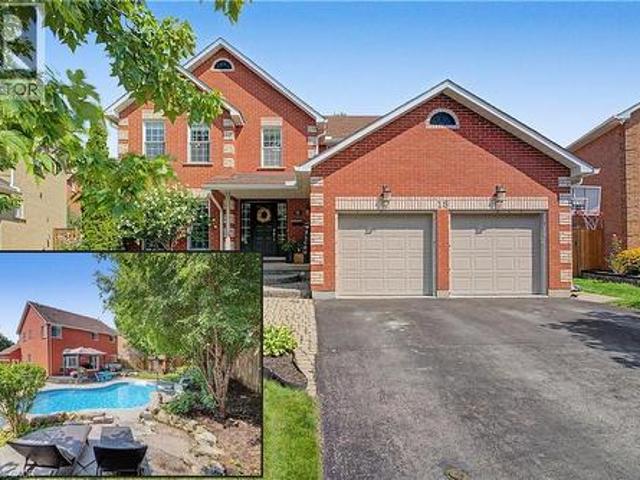
18 Gowinlock Court, Cambridge, ON, N1T 1N2 house for sale | Listing ID 40854 | Royal LePage
View photo
House · for sale
$ 11,000,000
New
18 Gowinlock Court, Cambridge, ON, N1T 1N2 house for sale | Listing ID 40854 | Royal LePage
Marywood Meadows
· House
· Patio · Garden · Swimming pool · Deck
Marywood Meadows · House · Patio · Garden · Swimming pool · Deck
Your own summer escape at the end of a quiet cul-de-sac! Welcome to 18 Gowinlock Court, a spacious family home where the backyard is every bit as impressive as the interior. Tucked into a desirable Cambridge court just minutes from Shade’s Mill Conservation Area, this home offers the kind of outdoor space made for long summer days. The private, tree-lined yard is centred around a beautiful freeform in-ground pool—complete with a new pool heater (2025), sand filter (2026), liner (2021), and pump (2018) —surrounded by generous patio space for lounging and entertaining, plus a deck with gazebo and a hot tub (2022) for evenings under the stars. Inside, the home offers plenty of room for a growing or multigenerational family. Hardwood flooring carries through the bright main living spaces, while the updated kitchen features crisp white cabinetry, quartz countertops, subway tile backsplash, stainless steel appliances and a large island with seating, opening naturally into the family room wit
$ 11,000,000
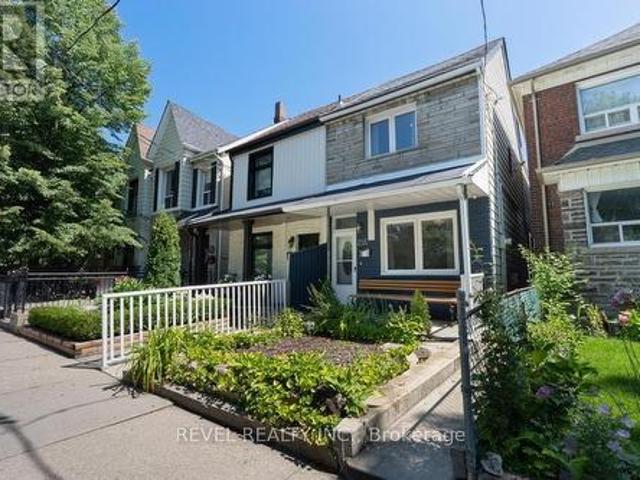
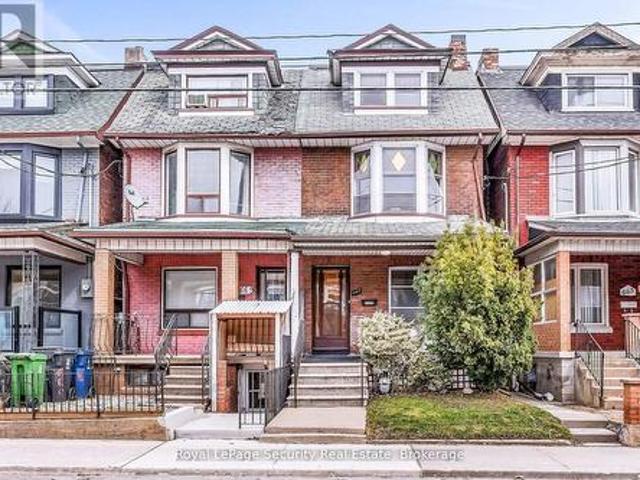
667 Ossington Avenue, Toronto, ON, M6G 3T6 house for sale | Listing ID C13664 | Royal LePage
View photo
House · for sale
$ 1,129,000
New
667 Ossington Avenue, Toronto, ON, M6G 3T6 house for sale | Listing ID C13664 | Royal LePage
Marywood Meadows
· House
· Garden
Marywood Meadows · House · Garden
Welcome to 667 Ossington Avenue, a spacious and charming 2.5-storey semi-detached home in the heart of Toronto. Featuring 4 generously sized bedrooms, this residence offers the perfect blend of comfort, functionality, and urban convenience-ideal for growing families or savvy investors. The main floor boasts a bright and inviting layout with a formal living room and dining room, perfect for both everyday living and entertaining. The eat-in kitchen provides ample space for family meals and gatherings, with great potential to customize to your taste. A second kitchen on the upper level adds exceptional convenience and offers excellent potential for extended family living or rental income. Step outside to a generously sized backyard offering plenty of room to host family and friends for summer BBQs, outdoor dining, and relaxing evenings-your own private outdoor retreat in the city. Situated just steps from Ossington Station and the vibrant Bloor Street corridor, you'll enjoy easy access to
$ 1,129,000
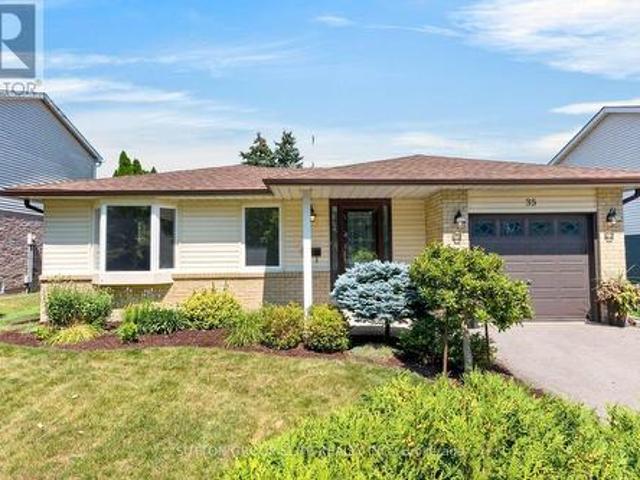
35 Mancroft Crescent, Brampton, ON, L6S 2V2 house for sale | Listing ID W13656 | Royal LePage
View photo
House · for sale
$ 769,000
New
35 Mancroft Crescent, Brampton, ON, L6S 2V2 house for sale | Listing ID W13656 | Royal LePage
Marywood Meadows
· House
· Patio · Garden · Office room · Cellar
Marywood Meadows · House · Patio · Garden · Office room · Cellar
Welcome to this beautifully updated bungalow situated on a stunning landscaped lot in a highly desirable neighbourhood just moments from Professor's Lake Park. The completely renovated main floor offers true move-in-ready living, featuring fresh paint throughout, new flooring, trim, baseboards, interior doors and hardware, smooth ceilings, light fixtures, an updated bathroom vanity, and a beautifully redesigned kitchen with new cabinetry and countertops. Step outside to enjoy the meticulously maintained front and rear gardens along with a gorgeous interlock patio, creating the perfect outdoor space for relaxing or entertaining. Offering exceptional long-term value, the home also features a newer furnace and air conditioner (2023) and a new roof (2021). The unfinished basement provides an outstanding opportunity to customize the space to suit your lifestyle, whether you envision additional living space, a recreation room, or home office. Conveniently located with quick access to William
$ 769,000
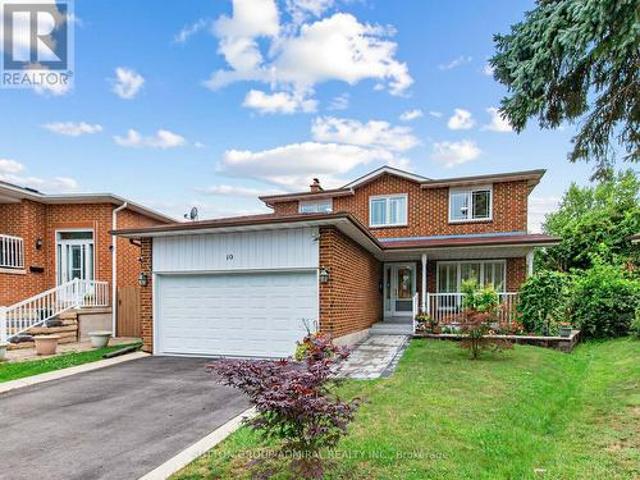
10 Torino Place, Vaughan, ON, L4K 2L4 house for sale | Listing ID N13664 | Royal LePage
View photo
House · for sale
$ 1,189,000
New
10 Torino Place, Vaughan, ON, L4K 2L4 house for sale | Listing ID N13664 | Royal LePage
Marywood Meadows
· House
· Fireplace · Deck
Marywood Meadows · House · Fireplace · Deck
Welcome To This Beautiful Renovated 4 Bedroom Detached Home In One Of The Vaughan's Most Desirable Family Neighborhoods! Located On A Premium Quiet Cul-De-Sac Street On A Premium Pie Shaped Lot That Widens To 75 Feet At The Back! The Main Street Has Direct Access To The Park, Playgrounds, Tennis Courts, High Rated Schools! Brand New Upgraded Kitchen (2023) With Quartz Countertops, Premium Quartz Backsplash, Pot Lights, Stainless Steel Appliances. Upgraded Tiles (2023) In Front Hallway & Kitchen. Pot Lights All Over The Main Floor. Upgraded 3 Piece Bathroom (2025) On Main Floor. Main Floor Freshly Painted (2025). Upgraded Hardwood Floors In Living, Dining, Family Rooms. Good Size Family Room With Wood Burning Fireplace And W/O To The Wooden Deck, Great For Summer Barbeques & Entertaining. Solid Oak Staircase From Main Level To The 2nd. 4 Spacious Bedrooms On Upper Level. Primary Bedroom Comes With 3 Piece En-Suite & Walk In Closet. Both Bathrooms On 2nd Level Were Recently Upgraded With
$ 1,189,000
558 Bartleman Terrace, Milton, ON, L9T 6Z4 house for sale | Listing ID W13657 | Royal LePage
View photo
House · for sale
$ 1,399,000
New
558 Bartleman Terrace, Milton, ON, L9T 6Z4 house for sale | Listing ID W13657 | Royal LePage
Marywood Meadows
· House
· Terrace · Parking
Marywood Meadows · House · Terrace · Parking
Stunning 4 Bedrooms 4 Washrooms Detached Home in Highly Desirable Coates Community! First Time On Market From A Happy Family. With Carpet-Free Hardwood Flooring And 9' Ceilings On The Main Floor, This Bright & Spacious Home Offers The Perfect Blend Of Modern Elegance, Exceptional Functionality & Family-Friendly Living. The Sun-Filled Open-Concept Layout Seamlessly Connects The Living, Dining, Family & Kitchen Areas-Ideal For Both Everyday Living & Entertaining. The Modern Eat-In Kitchen Features A Large Centre Island, Granite Countertops, Stainless Steel Appliances, Stylish Backsplash & Spacious Breakfast Area. Direct Interior Garage Access Adds Everyday Convenience. Upstairs, 3 Washrooms. The Impressive Primary Bedroom Boasts His And Her Separate Walk-in Closets And A Luxurious 5-Piece Ensuite Featuring An Appealing Glass-enclosed Shower And His And Her Sinks. The Exceptionally Bright Second Bedroom Features A Vaulted Ceiling And Oversized Windows, Creating An Airy And Sunny Living Sp
$ 1,399,000
119 Blackthorn Drive, Vaughan, ON, L6A 3N2 house for sale | Listing ID N13661 | Royal LePage
View photo
House · for sale
$ 1,248,000
New
119 Blackthorn Drive, Vaughan, ON, L6A 3N2 house for sale | Listing ID N13661 | Royal LePage
Marywood Meadows
· House
· Balcony
Marywood Meadows · House · Balcony
Thoughtfully updated & meticulously maintained, this raised bungalow delivers modern finishes, a bright walk-out lower level, and nearly $50k in recent improvements. All set within one of Maple's most sought-after neighbourhoods. The main level features a sun-filled open-concept layout w/ 9' ceilings, rich engineered hardwood flooring, elegant crown moulding, wrought-iron pickets, dedicated laundry & a seamless flow throughout. The modern kitchen impresses w/ newer S/S appliances ('22), sleek white cabinetry, granite counters w/ matching backsplash, under-valence lighting, pot lights & a contoured composite single-bowl sink w/ pullout faucet. The living/dining area offers abundant natural light & a walkout to a private balcony. Ideal for morning coffee or evening relaxation. 2 spacious bedrooms on the main level include a generous primary suite w/ closet organizers & a designer 6-pc ensuite featuring tempered glass amber sinks, gold accents, tiled walls, a rainshower head, built-in nic
$ 1,248,000
589 Bartleman Terrace, Milton, ON, L9T 6Z4 house for sale | Listing ID W13658 | Royal LePage
View photo
House · for sale
$ 1,075,000
New
589 Bartleman Terrace, Milton, ON, L9T 6Z4 house for sale | Listing ID W13658 | Royal LePage
Marywood Meadows
· House
· Terrace · Parking · Cellar
Marywood Meadows · House · Terrace · Parking · Cellar
Welcome to 589 Bartleman Terrace, a MAttamy White Pine model (2,302 sq. Ft) in Milton's sought-after Coates neighbourhood. This is one of Mattamy's largest single-garage floor plans, with a smart 5-level split layout, family room above the garage, and comfortable space that feels big without feeling oversized. The oversized single garage is approximately 30% wider than standard, with extra storage, plus a concrete driveway with side-by-side parking. Inside, you'll find warm finishes, creamy kitchen cabinetry, hardwood flooring, pot lights, a dining room accent wall, spacious bedrooms, and a huge primary closet the size of some bedrooms. Additional highlights include a premium Master Grain front entry door with a secure 3-point locking system, a convenient basement entrance connected through the garage entry, and a 2.5-ton Carrier air conditioner backed by a 10-year parts and labour warranty. The open unfinished basement offers large windows and excellent future potential. Outside, enjo
$ 1,075,000
5578 Waterwind Crescent, Mississauga, ON, L5M 0G2 house for sale | Listing ID W13659 | Royal LePage
View photo
House · for sale
$ 1,099,000
New
5578 Waterwind Crescent, Mississauga, ON, L5M 0G2 house for sale | Listing ID W13659 | Royal LePage
Marywood Meadows
· House
· Garden · Office room · Parking · Cellar
Marywood Meadows · House · Garden · Office room · Parking · Cellar
Welcome to 5578 Waterwind Crescent, Mississauga. A magnificent home in a desirable neighborhood! This exceptional property offers over 2,000 sq. Ft. of beautifully finished living space, showcasing an incredible layout, extensive upgrades, and outstanding indoor and outdoor living. The spacious backyard provides a peaceful and picturesque setting, creating the perfect backdrop for unforgettable summer gatherings, family celebrations, and outdoor entertaining. The fully finished basement offers even more living space, featuring a bedroom, recreation room, and a three-piece bathroom. It is ideal for guests, extended family, a home office, or additional recreational space. Perfectly located close to well-known schools, shopping, fitness facilities, community centers, and a wide range of everyday amenities, this exceptional home offers the perfect combination of luxury, comfort, privacy, and convenience. The home also features direct access to the garage, providing exceptional parking conv
$ 1,099,000
69 Hungerford Road, Cambridge, ON, N3C 2P7 house for sale | Listing ID 40854 | Royal LePage
View photo
House · for sale
$ 698,000
New
69 Hungerford Road, Cambridge, ON, N3C 2P7 house for sale | Listing ID 40854 | Royal LePage
Marywood Meadows
· House
Marywood Meadows · House
Welcome to 69 Hungerford Road in the heart of Hespeler, Cambridge. This stunning 2.5 storey detached home offers 4 bedrooms, 2 full bathrooms, and a layout designed for both living and earning. Here are 5 reasons this property deserves your attention. 1. A COMMUTER'S DREAM LOCATION Minutes from Highway 401 via Hespeler Road, this location connects you to Toronto, Guelph, Kitchener-Waterloo, and the broader GTA with ease. Public transit, Cambridge Centre, and major retail along the Hespeler Road corridor are all at your doorstep. 2. STEPS TO HESPELER VILLAGE Walk to the boutique shops, restaurants, breweries, and the weekly Hespeler Village Market along the Speed River. Forbes Park, local trails, and the Cambridge Public Library Hespeler branch are all within reach, making this one of Cambridge's most vibrant and walkable neighbourhoods. 3. A character home on a generous lot the 2.5 storey layout and oversized lot set this home apart from the standard suburban build. Architectural detai
$ 698,000
216 Haddington Avenue, Toronto, ON, M5M 2P8 house for sale | Listing ID C13662 | Royal LePage
View photo
House · for sale
$ 3,150,000
New
216 Haddington Avenue, Toronto, ON, M5M 2P8 house for sale | Listing ID C13662 | Royal LePage
Marywood Meadows
· House
· Office room
Marywood Meadows · House · Office room
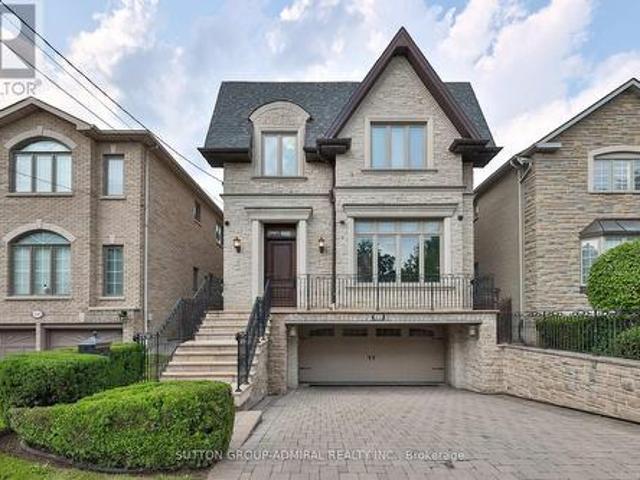
Some houses are renovated. Some are decorated. Then this. Where virtually every detail was conceived, crafted & executed to a standard that is almost impossible to replicate today. This is not a house of'finishes. It is a house of craftsmanship. A concrete-structured custom home w/ an extraordinary commitment to quality, permanence & the art of doing things properly. Rich mahogany, marble, granite, custom millwork, architectural ceilings & herringbone oak floors create an apparent sense of substance & character. Nothing feels off-the-shelf or ordinary. The details are not embellishments, they are the architecture. The main level: dramatic mahogany-paneled office, a unique opening to an elegant living & dining rm, a spectacular kitchen that is as serious about cooking as it is about entertaining. Handcrafted cabinetry, granite surfaces, a substantial centre island, wine storage & a built-in desk are paired w/ only the best Wolf, Miele & Sub-Zero appliances. The breakfast area opens to t
$ 3,150,000
31 Mansfield Street, Brampton, ON, L6S 2X8 house for sale | Listing ID W13657 | Royal LePage
View photo
House · for sale
$ 1,075,000
New
31 Mansfield Street, Brampton, ON, L6S 2X8 house for sale | Listing ID W13657 | Royal LePage
Marywood Meadows
· House
Marywood Meadows · House
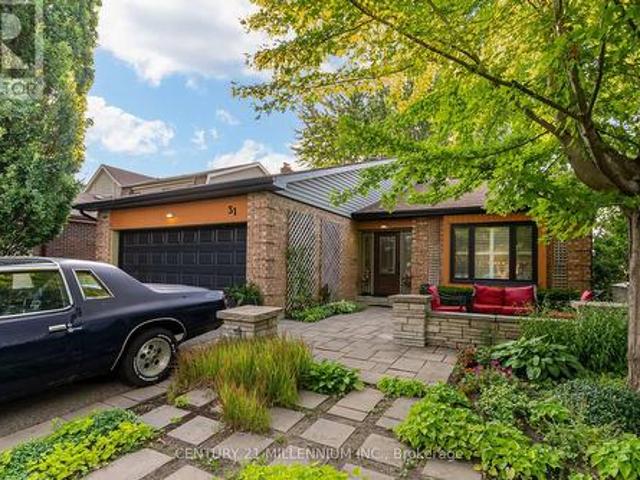
Rarely offered executive backsplit in Brampton's highly sought-after'M' Section offering approx 2,310 sq. Ft. (As per MPAC), 5 bdrms (as per MPAC), 4 full baths, & a thoughtfully designed layout ideal for growing & multi-generational families. From the moment you arrive, pride of ownership is evident. This beautifully maintained home showcases expansive principal rooms, oversized windows that fill the home with natural light, & a functional multi-level design that provides the perfect balance of open gathering spaces & private retreats. Whether you're hosting family celebrations, working from home, or simply enjoying everyday life, this home offers exceptional flexibility for every stage of life. One of the home's standout features is its remarkable versatility. Currently enjoyed as a spacious billiards/games room, this area was originally configured as a private 5th bdrm & includes a walk-in closet w/ an adjacent full bath. Whether you continue to enjoy it as the ultimate entertainmen
$ 1,075,000
556 Juneberry Court, Milton, ON, L9E 1M8 house for sale | Listing ID W13657 | Royal LePage
View photo
House · for sale
$ 1,079,900
New
556 Juneberry Court, Milton, ON, L9E 1M8 house for sale | Listing ID W13657 | Royal LePage
Marywood Meadows
· House
· Patio · Garden · Parking · Swimming pool
Marywood Meadows · House · Patio · Garden · Parking · Swimming pool
Welcome to 556 Juneberry Court. An impeccably maintained, sun-filled corner lot residence in Miltons coveted Cobban community. This rare double car garage home, features an in-law suite with a SEPARATE ENTRANCE, perfect for an extended family or rental income. Stylish open-concept living and dining spaces are bathed in natural light, enhanced by 9-foot ceilings and California shutters throughout. Elegant, pale hardwood floors grace both levels, while the chef-inspired kitchen showcases modern, dark cabinetry, white quartz counters, a breakfast bar, a stylish backsplash, quality stainless steel appliances, and a range hood. Upstairs, four spacious bedrooms include a primary suite with a walk-in closet and a luxurious 4-piece ensuite. Three additional spacious bedrooms and a 4-piece bath allow space for growing families. The serene private backyard renovated in 2021 offers a large stone patio, lush artificial grass for easy maintenance, a water fountain, a hot tub, and eight impressive 4
$ 1,079,900
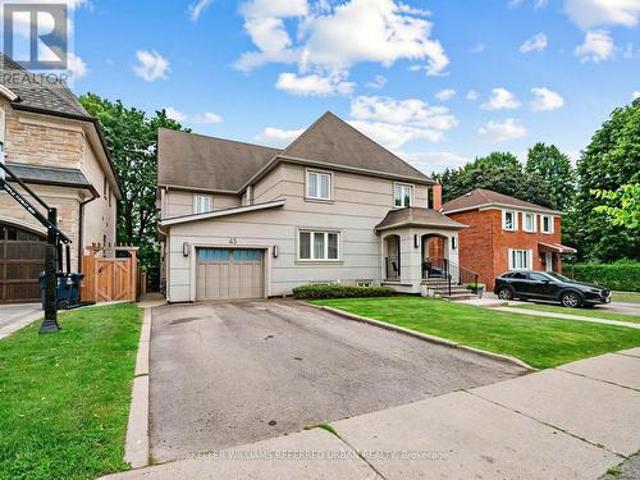
45 Fairholme Avenue, Toronto, ON, M6B 2W7 house for sale | Listing ID C13661 | Royal LePage
View photo
House · for sale
$ 2,399,000
New
45 Fairholme Avenue, Toronto, ON, M6B 2W7 house for sale | Listing ID C13661 | Royal LePage
Marywood Meadows
· House
· Garden · Office room · Deck · Cellar
Marywood Meadows · House · Garden · Office room · Deck · Cellar
Welcome to this spacious and well-appointed home, in the coveted Bathurst-Lawrence corridor, offering 5+2 generous bedrooms plus a separate 1-bedroom in-law suite! Situated on a premium 50x103 Ft lot, this exceptional home offers approximately 4900 sq ft. Of thoughtfully designed living space. This main level features a large gourmet eat-in kitchen, boasting granite countertops, and equipped with high-end appliances. A Walk-out to the backyard deck, and a seamless entry into the warm and inviting family room, create the perfect space for everyday living and entertaining. The bright and expensive living and dining area offers plenty of room for hosting family gatherings and special occasions! Make use of this versatile basement space with a comfortable rec room, additional bedroom and bathroom, and a dedicated office room; ideal for work, relaxation or extra living space. Don't miss an opportunity to own a spacious home in this highly desirable neighborhood, on a family-friendly, tree-l
$ 2,399,000
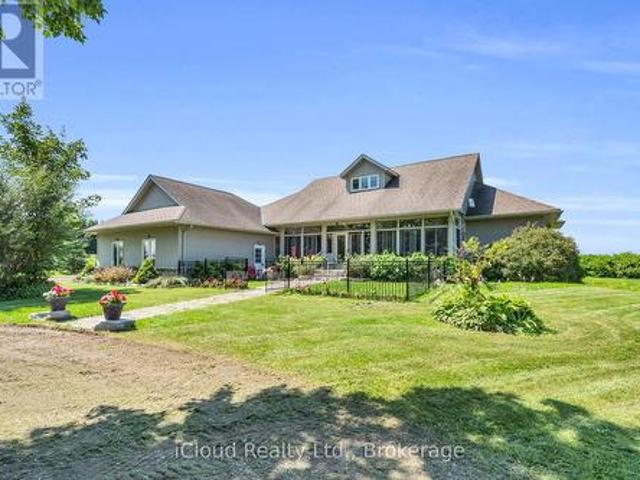
5141 Nd Line, Amaranth, ON, L9W 0S5 house for sale | Listing ID X13662 | Royal LePage
View photo
House · for sale
$ 1,399,000
New
5141 Nd Line, Amaranth, ON, L9W 0S5 house for sale | Listing ID X13662 | Royal LePage
Marywood Meadows
· House
· Parking · Fireplace · Deck
Marywood Meadows · House · Parking · Fireplace · Deck
Welcome to 5141- -nd Line Amaranth! This beautiful and well-maintained country home is situated on 1.3 scenic private acres just minutes from Orangeville and Shelburne. Arriving at the property you will find mature trees lining the expansive circular driveway and evergreens adorning the front lawn with beautiful flower beds and a large parking area located in front of a three car garage. The front entrance contains a stone walkway and steps leading through French doors to a fully enclosed porch with a three season sunroom featuring large windows and ceramic flooring. Entering the front door there is a generous front hall closet and entrance to the formal dining room. The open concept great room has a spectacular cultured stone wall with gas fireplace, entertainment centre, soaring cathedral ceilings and gleaming hardwood floors, which connects seamlessly to a large Kitchen featuring stainless steel appliances, custom cabinetry, breakfast nook with walkout to covered back deck and a lar
$ 1,399,000
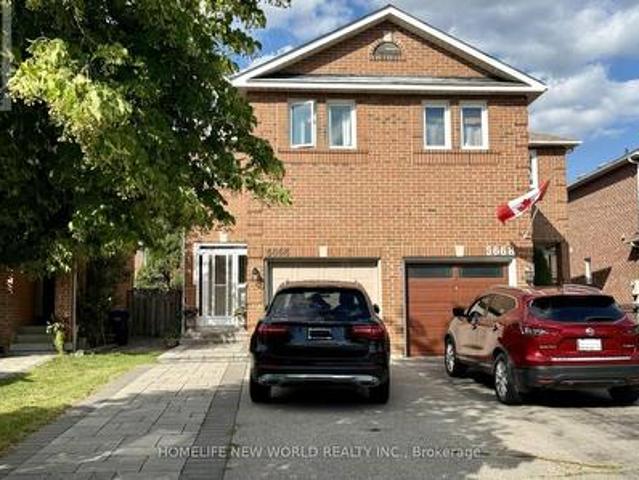
5666 Cortina Crescent, Mississauga, ON, L4Z 3R4 house for sale | Listing ID W13656 | Royal LePage
View photo
House · for sale
$ 858,800
New
5666 Cortina Crescent, Mississauga, ON, L4Z 3R4 house for sale | Listing ID W13656 | Royal LePage
Marywood Meadows
· House
· Office room · Cellar
Marywood Meadows · House · Office room · Cellar
Beautifully updated semi-detached home in the highly sought-after Hurontario community! This bright and spacious 3+1 bedroom home has been recently upgraded with fresh paint throughout, brand-new LED pot lights, an upgraded kitchen with a quartz countertop & ceramic backsplash and bathrooms, and new flooring on the second level & basement. The finished basement offers additional living space, perfect for a recreation room, home office, or guest suite. No sidewalk with a private driveway that accommodates up to 4 vehicles. The property is located in the highly ranked St. Francis Xavier Secondary School catchment, just steps to parks, schools, and 24-hour public transit. With easy access to Highways 401 & 403, the upcoming Hurontario LRT line, Square One Shopping Centre, Heartland Town Centre, supermarkets, restaurants, and all major amenities. An exceptional opportunity to own a move-in-ready home in one of Mississauga's most convenient and family-friendly neighborhoods. Don't miss it!
$ 858,800

Get email alerts

Don't miss out: be the first to know about new properties

The alert was correctly created

On subscribing you accept the conditions of use and the privacy policy
Alert
Receive new ads in your inbox
Save this search
Receive alerts for new listings

We'll send you an email when we have new properties for: "Houses for sale in Marywood Meadows"

The alert was correctly created

Get email alerts and be the first to see new listings
Required field
On subscribing I accept the terms of the privacy policy
Perfect! You'll soon start receiving new listings via email
Alert
Receive an email when we have new ads for Houses for sale in Marywood Meadows
Save this search
Filters

Bedrooms

Area (sq.ft)

sq.ft
sq.ft

Price

$
$

Filter by property type

Bathrooms

Clear all filters
Receive notifications when new entries are published.