74 houses for sale in Massey

84 Lakeview Drive, Nairn Centre, ON, P0M 2L0 house for sale | Listing ID 2129 | Royal LePage
View photo
House · for sale
$ 479,900
New
84 Lakeview Drive, Nairn Centre, ON, P0M 2L0 house for sale | Listing ID 2129 | Royal LePage
Massey
· House
· Sauna · Deck
Massey · House · Sauna · Deck
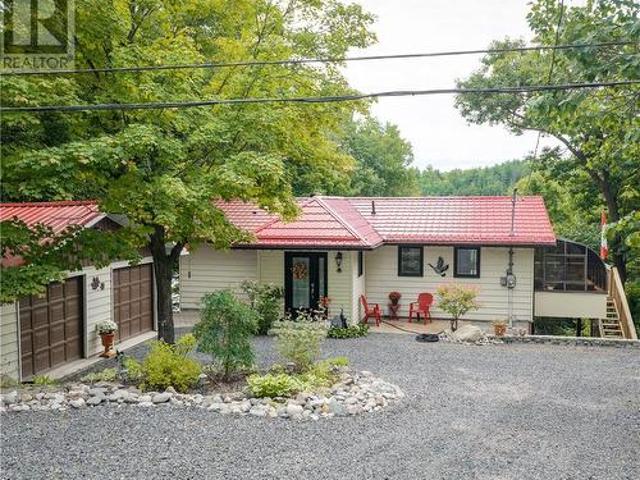
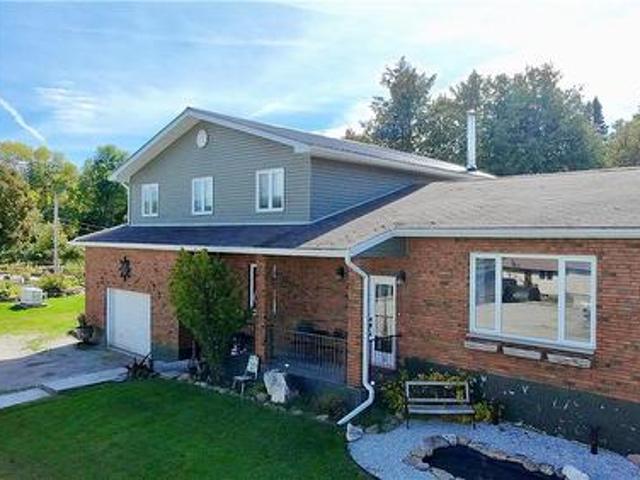
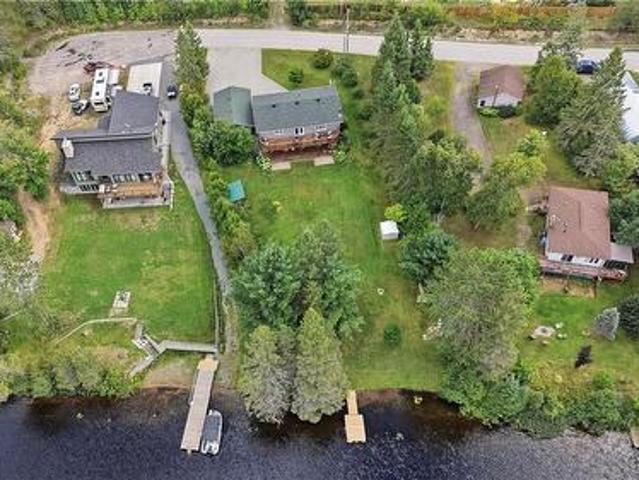
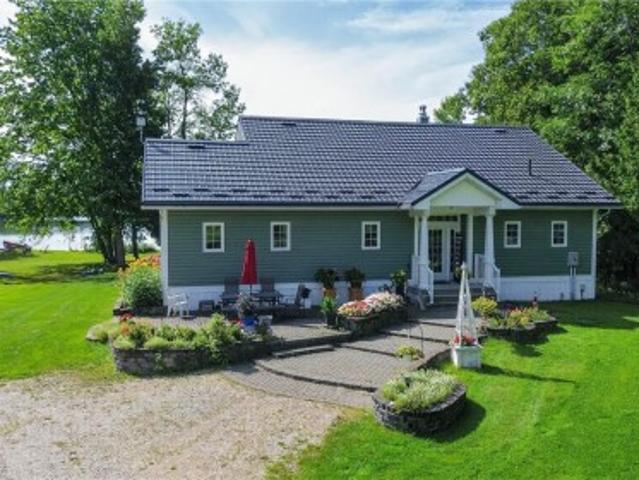
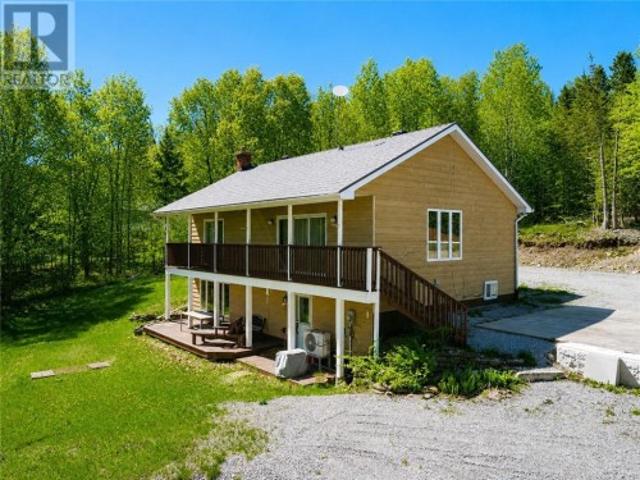
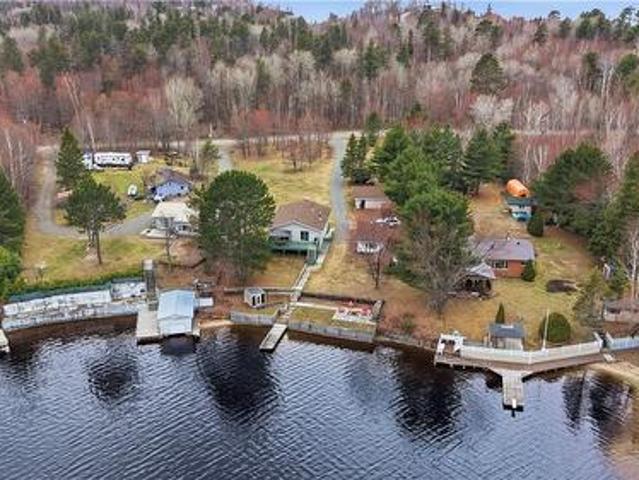
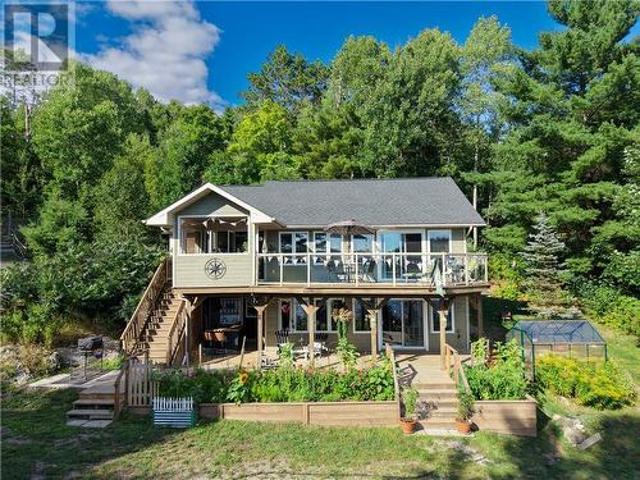
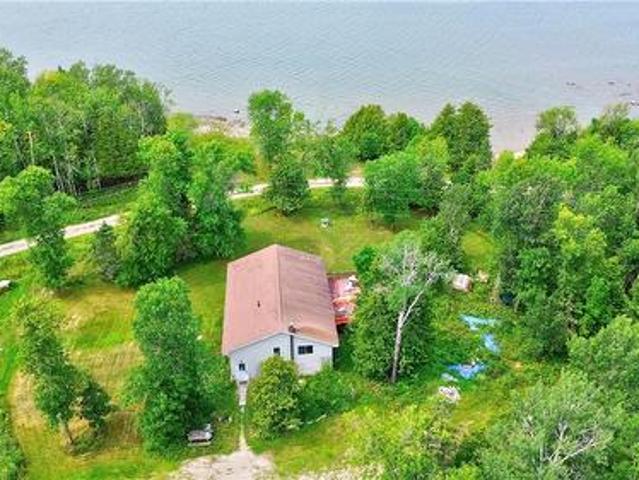
Welcome to 84 Lakeview, a beautiful turnkey cottage on sought-after Agnew Lake! Stretching approximately 26 kilometres, Agnew Lake is well known for its excellent fishing, sandy beaches, and incredible natural beauty. This charming two-bedroom cottage features a full bathroom and shows true pride of ownership throughout. Multiple decks overlook the lake, offering the perfect places to relax, entertain, and take in the peaceful waterfront views. The sunroom is sure to become one of your favourite spaces—a place you'll never want to leave as you sit back and enjoy the beauty and tranquility of cottage life. Just a few short steps lead you down to the dock, making it easy to enjoy everything the lake has to offer. At the water's edge, you'll also find an original structure that once served as a sauna and is now used for convenient storage. The immaculate grounds are exceptionally well cared for and feature multiple sheds, a gazebo, a car shelter, and a full trailer to accommodate extra gu
$ 479,900
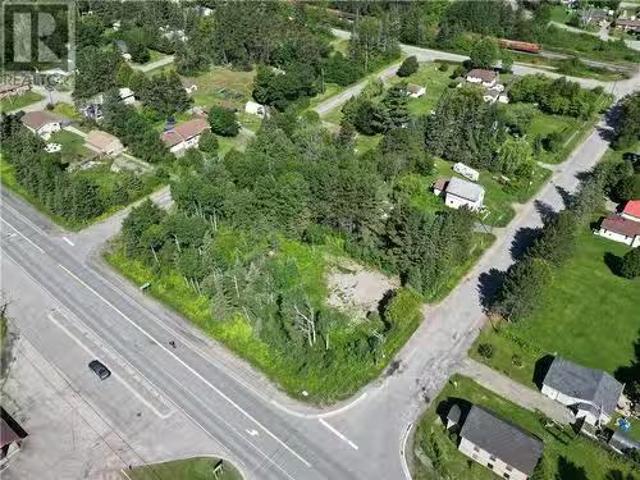
Pt Lt 8 Queensway Avenue, Espanola, ON, P5E 1K2 vacant land.
View photo
House · for sale
$ 1,400,000
Pt Lt 8 Queensway Avenue, Espanola, ON, P5E 1K2 vacant land.
Massey
· House
Massey · House
Prime Development Opportunity in Espanola! Discover 31 acres of prime residential land in the growing town of Espanola. A total of 12.68 acres are included in the towns urban service boundary, making this an ideal site for residential development. Zoned R1-h, the property allows for single detached homes, duplexes, four plexes, group homes, and more - offering exceptional flexibility for builders and investors. Remaining land is suitable for large scenic estate lots. Municipal services are ready to support this great development site: Sanitary system capacity is sufficient for this project. Water supply is sufficiently available for this project. No development charges for this development site. An excellent opportunity to invest in Espanolas expanding residential market and being part of to be innovative of a growing Northern Ontario community. (id:27). Still available at ListedBuy!
$ 1,400,000
509A Mcarthur Trail, Gore Bay, Manitoulin Island, ON, P0P 1J0 Luxury House for sale | Listing ID 2129 | Royal LePage Carriage Trade Luxury Properties
View photo
House · for sale
$ 1,700,000
509A Mcarthur Trail, Gore Bay, Manitoulin Island, ON, P0P 1J0 Luxury House for sale | Listing ID 2129 | Royal LePage Carriage Trade Luxury Properties
Massey
· House
· Swimming pool · Equipped kitchen · Cellar
Massey · House · Swimming pool · Equipped kitchen · Cellar
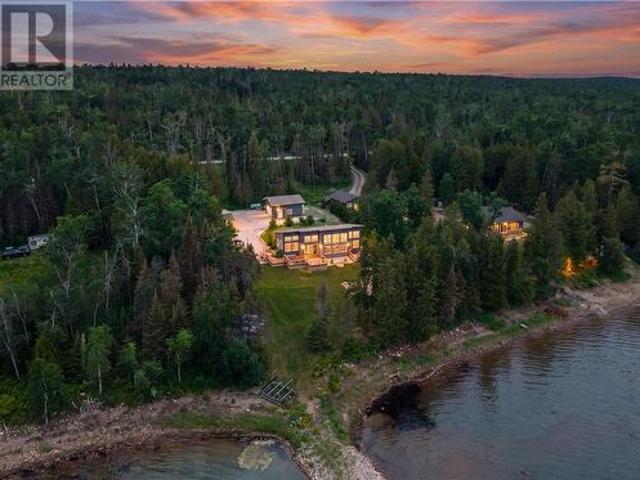
Exceptional waterfront estate on beautiful Lake Kagawong in sought-after Ednie’s Bay. This custom-built Viceroy home, built in 2008, offers approximately 487 feet of west-facing shoreline, 7.5 acres of open field and mixed bush, and an impressive 4,600 sq. Ft. of finished living space. The main floor features a spacious custom kitchen with granite countertops, large island, dual dishwasher, custom cabinetry, propane stove/grill/broiler and double oven. The open-concept living and dining area showcases cathedral ceilings, large windows, hardwood floors, built-in dining room cupboards and a cozy wood stove. The primary suite offers beautiful water views, two walk-in closets and a large ensuite with jacuzzi tub and separate shower. A large entrance and 2-piece bath complete the main level. The second floor includes two spacious bedrooms, an additional bathroom and a sitting area overlooking the lake, all with hardwood flooring. The fully finished walkout basement features tile floors, a l
$ 1,700,000
532 Wood Street, Espanola, ON, P5E 1M4 house for sale | Listing ID 2129 | Royal LePage
View photo
House · for sale
$ 384,900
532 Wood Street, Espanola, ON, P5E 1M4 house for sale | Listing ID 2129 | Royal LePage
Massey
· House
· Garden · Office room · Swimming pool · Parking · Air conditioning
Massey · House · Garden · Office room · Swimming pool · Parking · Air conditioning
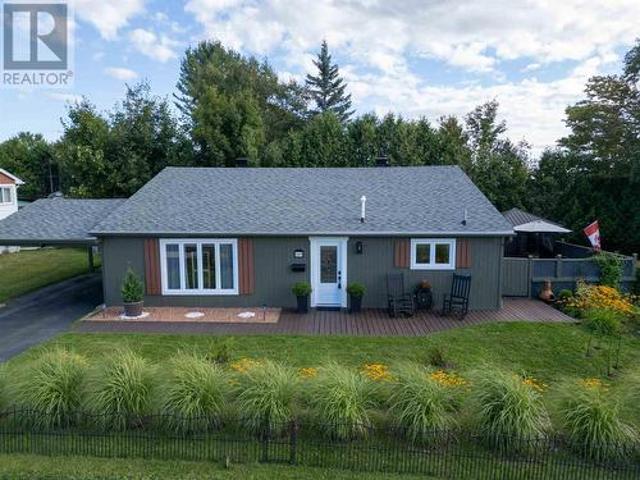
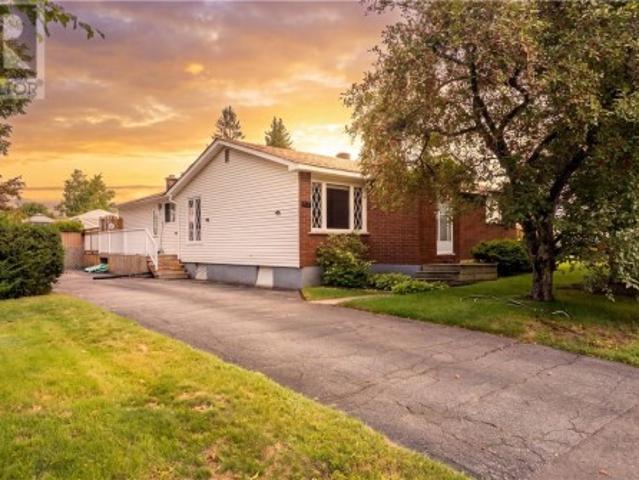
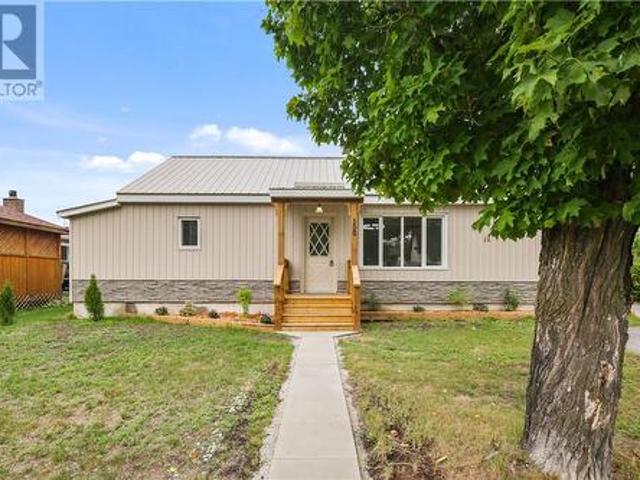
Welcome to 532 Wood Street, a meticulously maintained home that showcases true pride of ownership. This move-in-ready property features a bright kitchen with an abundance of cabinetry and counter space, a convenient main floor laundry/mudroom with access to the fully fenced backyard, and a spacious main floor bedroom complete with a custom walk-in closet/dressing room. The finished lower level offers a den/home office, a comfortable rec room, and a convenient 2-piece bathroom. Additional features include a durable steel roof with transferable warranty, forced air natural gas heating, central air conditioning, new hot water on demand, and all appliances included. Outside, enjoy the private fenced yard with a hot tub and gazebo, perfect for relaxing or entertaining. The heated detached triple-car garage with loft is an exceptional bonus, featuring double overhead doors, a side bay door with street access to the backyard, a 10,000 lb two-post hoist, air compressor, and plumbing for water
$ 384,900
551 Barber Street, Espanola, ON, P5E 1M9 house for sale | Listing ID 2128 | Royal LePage
View photo
House · for sale
$ 579,900
551 Barber Street, Espanola, ON, P5E 1M9 house for sale | Listing ID 2128 | Royal LePage
Massey
· House
· Garden · Parking
Massey · House · Garden · Parking
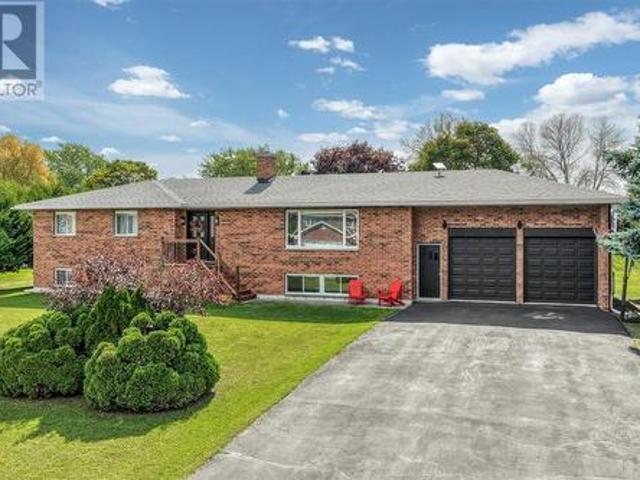
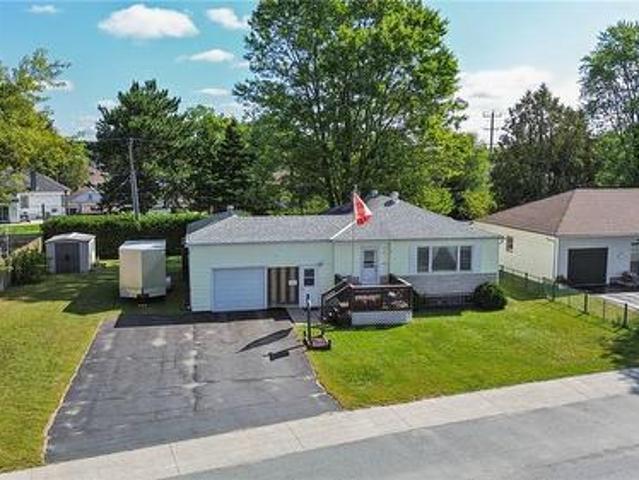
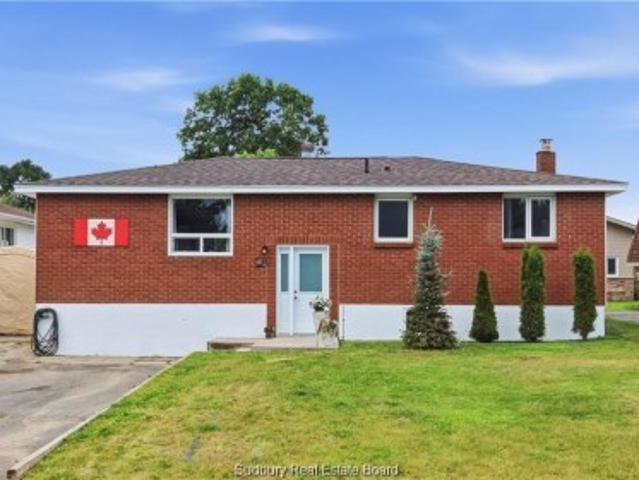
Welcome to 551 Barber Street, where spacious family living meets modern comfort. This beautifully maintained raised bungalow offers 5 bedrooms, 3 full bathrooms, and a thoughtfully designed layout that's perfect for today's lifestyle. The bright main floor is highlighted by soaring vaulted ceilings, rich hardwood floors, and an open-concept design that creates an inviting space for gathering with family and friends. The spacious kitchen features ample cabinetry and workspace, flowing effortlessly into the dining and living areas. Downstairs, the fully finished lower level provides even more living space with endless possibilities for entertaining, relaxing, or accommodating guests. Complete with an attached garage, welcoming covered porch, and generous yard, this move-in-ready home offers everything a growing family could ask for. Located in one of Espanola's desirable neighbourhoods and offered at $579,900, this is a home you'll want to experience in person. (Id: 27)
$ 579,900
483B West Branch Road, Webbwood, ON, P0P 2G0 house for sale | Listing ID 2128 | Royal LePage
View photo
House · for sale
$ 899,000
483B West Branch Road, Webbwood, ON, P0P 2G0 house for sale | Listing ID 2128 | Royal LePage
Massey
· House
· Fireplace · Sauna · Parking · Cellar
Massey · House · Fireplace · Sauna · Parking · Cellar
Welcome to 483B West Branch Road on beautiful Birch Lake. This stunning log home offers year-round waterfront living with the perfect balance of cozy charm and modern comfort. The bright interior is filled with natural light from large windows overlooking the surrounding property. The home features two main-floor bedrooms, a loft bedroom, a spacious 4-piece bathroom, a well-appointed kitchen, comfortable living areas with fireplaces, sun room with sauna and basement for storage. Set on 1.62 extremely private acres, the property also includes two 4 season guest cabins ideal for extended family, visitors, or potential rental income. Two detached garages provide ample space for vehicles, boats, ATVs, and a workshop. Enjoy the outdoor sauna, screened gazebo, fire pit, gentle slope to the waters edge for easy boating, fishing, swimming, and year-round recreation. Whether you're looking for a year-round waterfront home or a Northern Ontario getaway with room for family and guests, this prope
$ 899,000
108 Nagy Bay Road, Nairn Centre, ON, P0M 2L0 house for sale | Listing ID 2128 | Royal LePage
View photo
House · for sale
$ 849,900
108 Nagy Bay Road, Nairn Centre, ON, P0M 2L0 house for sale | Listing ID 2128 | Royal LePage
Massey
· House
· Balcony · Deck
Massey · House · Balcony · Deck
Discover this beautifully appointed waterfront home on Wabagishik Lake, offering the perfect blend of modern comfort and peaceful lakeside living. Set on a private lot just over 1 acre with an impressive 320 feet of waterfrontage, this 2-bedroom, 1.5-bath residence boasts soaring vaulted ceilings, expansive windows, and breathtaking views of the lake and surrounding forest that fill every room with natural light. The open-concept main living area is warm and inviting, anchored by a striking wood-burning stove set against a dramatic stone feature wall. Comfortable black leather seating, a spacious kitchen with a large island, stainless steel appliances, and ample cabinetry make this the heart of the home — ideal for both relaxed family evenings and entertaining guests. The main floor also features a convenient powder room and seamless flow out to the large deck and balcony overlooking the water. Upstairs, the primary bedroom offers a peaceful retreat with generous space and serene fores
$ 849,900
497 Whites Point Road, Little Current, ON, P0P 1K0 house for sale | Listing ID 2128 | Royal LePage
View photo
House · for sale
$ 797,000
497 Whites Point Road, Little Current, ON, P0P 1K0 house for sale | Listing ID 2128 | Royal LePage
Massey
· House
· Office room
Massey · House · Office room
Welcome to 497 White's Point Road, a beautiful waterfront retreat nestled in one of Manitoulin Island's most sought-after shoreline communities. Located just minutes from the gateway town of Little Current, this inviting Viceroy-style home offers the perfect blend of comfort, natural beauty, and North Channel waterfront living. Positioned to capture breathtaking sunrise views over the water toward Strawberry Island, this 3-bedroom, 2-bath home features expansive lakeside windows that fill the living spaces with natural light while showcasing the ever-changing waterfront scenery. The open-concept main floor combines an eat-in kitchen and living room with vaulted ceilings, creating a warm and welcoming gathering space for family and friends. A dining and bar area, quiet library/reading nook, primary bedroom with ensuite bath and walk-in closet, second bedroom, and home office complete the main level. The lower level offers a third bedroom along with a laundry and utility area, providing
$ 797,000
66 Stoss Street, Southwold, ON, N0L 2E0 house for sale | Listing ID X13478 | Royal LePage
View photo
House · for sale
$ 522,500
66 Stoss Street, Southwold, ON, N0L 2E0 house for sale | Listing ID X13478 | Royal LePage
Massey
· House
· Patio · Garden
Massey · House · Patio · Garden
Welcome to this beautiful to-be-built semi-detached bungalow offering 1,330 sq. Ft. of thoughtfully designed living space on a generous 36' x 138' lot. Featuring an attractive full brick exterior and charming covered front porch, this home combines quality craftsmanship with modern comfort. Step inside to a welcoming foyer with convenient closet space. The main floor layout includes a spacious secondary bedroom, a full family bathroom, and a dedicated laundry area. The heart of the home is the bright open-concept kitchen, dining, and great room, designed for both everyday living and entertaining. The kitchen features a large island, pantry, and ample cabinetry, while the great room offers sliding patio doors leading to the expansive backyard. The private primary suite is thoughtfully positioned and features a walk-in closet and a well-appointed ensuite bathroom. The unfinished lower level provides approximately 990 sq. Ft. of additional space, offering endless possibilities for future
$ 522,500
1806 Highway 17, Massey, ON, P0P 1P0 house for sale | Listing ID 2128 | Royal LePage
View photo
House · for sale
$ 899,900
1806 Highway 17, Massey, ON, P0P 1P0 house for sale | Listing ID 2128 | Royal LePage
Massey
· House
· Parking
Massey · House · Parking
Opportunity, opportunity, opportunity! Welcome to 1806 Highway 17 in Massey, a truly unique and immaculately maintained waterfront property offering endless possibilities. Pride of ownership shines throughout this remarkable 17.88-acre property with over 1,300 feet of frontage on the Sable River, connecting to the Spanish River and ultimately Lake Huron and beyond. The main home features a bright open-concept kitchen, dining, and living area, creating an inviting space for everyday living and entertaining. The home offers two bedrooms, a 4pc bathroom, a convenient 2pc bathroom, a spacious utility/laundry room, and an attached garage currently set up as a cozy rec room complete with a wood stove. Beyond the main home, the property includes five well-maintained cabins currently used for family and guests. Cabin A features two bedrooms, a full bathroom, kitchen, dining area, and living room. Cabin B offers one bedroom, a 3pc bathroom, kitchen, living room, and storage room. Cabins C and E
$ 899,900
120 Maple Ridge Road, Baldwin, ON, P0P 1M0 house for sale | Listing ID 2128 | Royal LePage
View photo
House · for sale
$ 599,900
120 Maple Ridge Road, Baldwin, ON, P0P 1M0 house for sale | Listing ID 2128 | Royal LePage
Massey
· House
· Sauna · Parking
Massey · House · Sauna · Parking
Welcome to your own private getaway on beautiful Agnew Lake. Situated on just over 1.3 acres of landscaped property, this move-in-ready home offers the perfect combination of comfort, recreation, and space for family and friends. The home features two bedrooms, two bathrooms, an inviting open-concept layout, and a finished rec room with a walkout to the stunning waterfront property. Whether you're looking for a year-round residence or a seasonal retreat, this property is ready to enjoy from day one. The impressive 900 sq. Ft. detached garage, built in 2000, provides ample parking and storage while featuring an incredible loft area measuring 31'4' x 19'3'-large enough to comfortably sleep six or more guests. Need even more room? The separate bunkhouse measures 16'3' x 11'6' and can accommodate up to six people, making family gatherings and weekend visits easy. Outdoor amenities abound, including a sauna (14'1' x 7'3'), a spacious gazebo (14'5' x 13'4') perfect for games nights and enter
$ 599,900
39 Wilson Street, Little Current, ON, P0P 1K0 house for sale | Listing ID 2128 | Royal LePage
View photo
House · for sale
$ 699,900
39 Wilson Street, Little Current, ON, P0P 1K0 house for sale | Listing ID 2128 | Royal LePage
Massey
· House
· Parking · Cellar
Massey · House · Parking · Cellar
Welcome to this executive custom-built bungalow currently under construction in the heart of Little Current. Offering approximately 1,350 sq. Ft. of thoughtfully designed living space on the main level, this home features an open-concept kitchen, dining, and living area with impressive vaulted ceilings. The main floor includes 3 spacious bedrooms, including a primary suite with a private ensuite bathroom, plus the convenience of an attached garage. The fully finished basement provides exceptional additional living space with 2 bedrooms, a full bathroom, and a large recreation room. Combining quality craftsmanship, modern design, and functional living, this new build presents an excellent opportunity to own a beautiful custom home in a desirable location. (Id: 27)
$ 699,900
382 7Th Line, Gore Bay, ON, P0P 1H0 house for sale | Listing ID 2128 | Royal LePage
View photo
House · for sale
$ 470,000
382 7Th Line, Gore Bay, ON, P0P 1H0 house for sale | Listing ID 2128 | Royal LePage
Massey
· House
· Garden · Fireplace
Massey · House · Garden · Fireplace
Country living at it's finest. Spectacular lot with landscaping and a multitude of perennials. Gazebo and raised garden beds compliment the exterior. The large 30'x 60' workshop has a 200 amp service, cement floor and loft for additional storage. Two garden sheds included. Recently installed heat pump provides efficient heating and cooling. The entrance way has a wide mudroom and closet moving into a large dining area with original hardwood floors and an attached kitchen, newly renovated bath and main floor laundry. Also on the main floor is a room currently used as an office, but could have multiple purposes. The spacious living room also has a propane fireplace. There are three bedrooms and bath on the upper level with the main bedroom having a walk in closet. Another bedroom has an additional nursery with book cases. The bath comes with a soaker tub. This home and property are the complete package. Call for your private viewing today. (Id: 27)
$ 470,000
39 Blake Steet W, Little Current, ON, P0P 1K0 house for sale | Listing ID 2128 | Royal LePage
View photo
House · for sale
$ 445,000
39 Blake Steet W, Little Current, ON, P0P 1K0 house for sale | Listing ID 2128 | Royal LePage
Massey
· House
· Garden · Deck · Cellar
Massey · House · Garden · Deck · Cellar
This meticulously cared for 2+1 bedroom, 2 bath home, set in a park-like setting, is turnkey and ready for its new owners. With continuous upgrades by the current owner, sitting on the back porch and enjoying your morning coffee is all the work you'll really need to do around this house. It has had a new roof installed in 2021, numerous window replacements, and a renovated kitchen with newer laminate flooring, while still retaining its original hardwood floors. The main floor offers easy, single-level living, featuring a large master bedroom with a garden door to the deck and an adjacent 4-piece bathroom. The backyard includes a small workshop for the hobbyist and a potting shed for the gardener. The full-height basement has a 3-piece bathroom and a large cold room, offering a blank canvas ready for your vision. It is truly a lovely home to enjoy. (Id: 27)
$ 445,000
151 Graham Road, Massey, ON, P0P 1P0 house for sale | Listing ID 2128 | Royal LePage
View photo
House · for sale
$ 580,000
151 Graham Road, Massey, ON, P0P 1P0 house for sale | Listing ID 2128 | Royal LePage
Massey
· House
· Parking · Cellar
Massey · House · Parking · Cellar
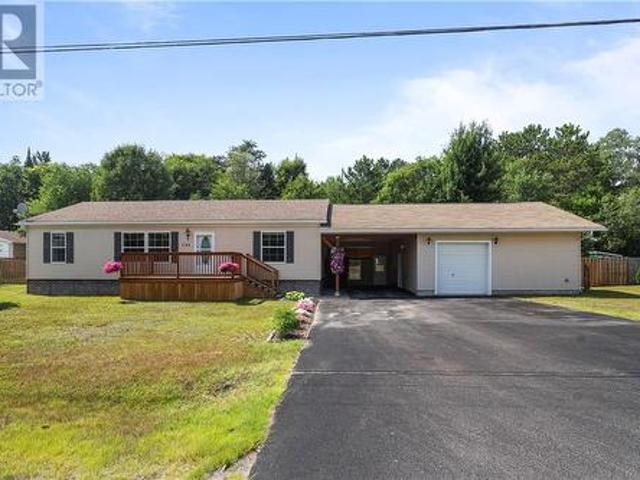
This just over 108 acre rural property in Massey offers an exceptional combination of acreage, functional infrastructure, and full timber and mineral rights. The three-bedroom, one-bathroom smoke free modular bungalow home features durable laminate, tile, and hardwood flooring throughout, supported by a high-efficiency furnace, a 200-amp electrical service, and a 7 tile deep tile well. A full, unfinished basement contains a wood stove and sump pump, presenting clean utility and development potential. The expansive acreage functions as an established outdoor homestead and recreational tract, complete with an outdoor shooting range, a fenced horse stall, a chicken coop, and multiple storage sheds. An outdoor work building provides flexible space for a workshop or garage. Maintained trails run throughout the diverse forest canopy of apple, maple, oak, and pine trees, leading to multiple internal creeks and ponds, including a main pond featuring a setup gazebo and a nearby above-ground poo
$ 580,000
11 Lang Lake, Spanish, ON, P0P 2G0 house for sale | Listing ID 2128 | Royal LePage
View photo
House · for sale
$ 549,000
11 Lang Lake, Spanish, ON, P0P 2G0 house for sale | Listing ID 2128 | Royal LePage
Massey
· House
· Garden · Deck · Parking · Cellar
Massey · House · Garden · Deck · Parking · Cellar
Are you looking for country living at its best plus access to the lake with its own cleared section, dock. Owner built home in 2020, 2 +1 bedroom home, 2 bathrooms, attached garage wired insulated and heated. Large 10 x 30 ft screened in deck with bbq and exhaust fan, for those days and evenings to just relax and enjoy the wildlife. Under the covered deck you'll find plenty of storage leading to outdoor walkout from garage. As you enter the 8x6 covered front porch, you enter to a large foyer leading to open concept kitchen dining and living room, off the hallway to a 4 pcs bath, primary bedroom and 2 nd bedroom, from kitchen area you will find the back door leading to a great living space on the covered deck. Off the foyer you can make your way to the basement which features a bedroom, laundry room and a 3 pcs bath. Also access to the18x28 garage/ workshop, with cold storage area. Outdoor you will find a garden shed, wood pile, outhouse, firepit, an area to park an RV or trailer with 2
$ 549,000
4 Macfarlane Rd, Elliot Lake, ON, P5A 1L1 house for sale | Listing ID SM261479 | Royal LePage
View photo
House · for sale
$ 119,900
4 Macfarlane Rd, Elliot Lake, ON, P5A 1L1 house for sale | Listing ID SM261479 | Royal LePage
Massey
· House
· Parking
Massey · House · Parking
Great opportunity to get into the market with this affordable 3-bedroom home featuring an attached garage. Ideal for investors, renovators, or buyers looking to add their own personal touch and build value over time. Property being sold'as is, where is. Book your private showing today! (Id: 27)
$ 119,900
475 Waterfalls Road, Walford, ON, P0P 2E0 house for sale | Listing ID 2128 | Royal LePage
View photo
House · for sale
$ 699,900
475 Waterfalls Road, Walford, ON, P0P 2E0 house for sale | Listing ID 2128 | Royal LePage
Massey
· House
· Parking
Massey · House · Parking
A rare opportunity to own a private waterfront retreat with exceptional income potential on beautiful Denvic Lake. Situated on approximately 4 acres with stunning lake frontage, this unique property offers the perfect blend of privacy, recreation, and investment potential. Featuring two separate residences, it is ideal for year-round living, multi-generational families, or those seeking a turnkey short-term rental business. The main home is a comfortable four-season residence offering 2 bedrooms, bright living spaces, and scenic views of the lake. The separate loft-style cottage provides an additional 2 bedrooms, creating the perfect setup for hosting family and friends or generating additional rental income. The detached two-car garage offers ample space for vehicles, tools, and recreational equipment, while the expansive property provides plenty of room to relax and enjoy the natural surroundings. Currently operating as a highly successful Airbnb, the property generates over $70,000
$ 699,900
164 Birch Street, Nairn Centre, ON, P0M 2L0 house for sale | Listing ID 2128 | Royal LePage
View photo
House · for sale
$ 874,900
164 Birch Street, Nairn Centre, ON, P0M 2L0 house for sale | Listing ID 2128 | Royal LePage
Massey
· House
· Garden · Office room · Fireplace · Parking · Deck
Massey · House · Garden · Office room · Fireplace · Parking · Deck
Welcome to this exceptionally well-maintained waterfront home where all the major upgrades have already been thought of and completed. The bright open-concept main floor features abundant natural light, a custom kitchen with granite countertops, and garden doors leading to the expansive west facing front deck overlooking the water and incredible sunset shows, three spacious bedrooms (all accented by glossy hardwood flooring) and a full bathroom with convenient laundry. The fully finished lower level offers a spacious recreation room with a wood-burning fireplace and walks out to the lower deck, along with two additional bedrooms, a second full bathroom, office space, and storage. Outside, enjoy the privacy provided by mature trees and natural foliage, with a gentle slope leading to the shoreline. The insulated detached garage provides excellent storage and workspace. Whether you're fishing from the dock, swimming, boating, or relaxing under the pines by the water, this property offers
$ 874,900
780 Stanrock Road, Elliot Lake, ON, P5A 2S9 house for sale | Listing ID X13437 | Royal LePage
View photo
House · for sale
$ 949,900
780 Stanrock Road, Elliot Lake, ON, P5A 2S9 house for sale | Listing ID X13437 | Royal LePage
Massey
· House
· Deck
Massey · House · Deck
Experience waterfront living at its finest at 780 Stanrock Road. Perched above the sparkling waters of Quirke Lake with breathtaking views of Rooster Rock, this spacious open-concept home offers the perfect blend of comfort, flexibility, and outdoor adventure. Featuring 5 bedrooms and 3 bathrooms, this bright and welcoming home is filled with natural light thanks to an abundance of windows and soaring 9-foot ceilings. The main level boasts engineered hardwood flooring, a spacious primary bedroom with French doors leading directly to the wraparound deck, and seamless living and entertaining spaces designed to showcase the stunning lake views. Upstairs, you'll find two generous bedrooms and a full 4-piece bathroom. The fully finished walkout lower level offers exceptional versatility, complete with two additional bedrooms, a cozy family room with woodstove, kitchenette, bathroom, and separate laundry facilities. Currently enjoyed as a single-family residence, the layout can easily accomm
$ 949,900
52 Lee Valley Road, Massey, ON, P0P 1P0 house for sale | Listing ID 2127 | Royal LePage
View photo
House · for sale
$ 425,000
52 Lee Valley Road, Massey, ON, P0P 1P0 house for sale | Listing ID 2127 | Royal LePage
Massey
· House
· Garden · Deck
Massey · House · Garden · Deck
Great value here! Situated on approximately 2.5 acres in a peaceful setting in Massey, this bungalow offers backyard privacy along with the added BONUS of a separate narrow 3/4 acre riverfront parcel across the road featuring approximately 600 feet of frontage on the Spanish River. The perfect recreational spot to enjoy and take in the natural surroundings. Conveniently located near Chutes Provincial Park and local amenities including the LCBO, grocery store, gas station, convenience stores, and hardware stores, this property offers the ideal blend of peaceful country living and everyday convenience. Built in 1975 (as per MPAC), the home features a functional layout with a bright and spacious living room, eat-in kitchen, 4 piece bathroom, and two bedrooms (originally 3), including a generously sized primary bedroom ready for your paint and flooring ideas, complete with a 2 piece ensuite and sliding doors awaiting your future deck plans. At the back of the home, a cozy sunroom provides
$ 425,000
590 Ice Lake Drive, Gore Bay, ON, P0P 1H0 house for sale | Listing ID 2128 | Royal LePage
View photo
House · for sale
$ 459,900
590 Ice Lake Drive, Gore Bay, ON, P0P 1H0 house for sale | Listing ID 2128 | Royal LePage
Massey
· House
· Deck
Massey · House · Deck
Welcome to your waterfront escape on beautiful Ice Lake. Set on 3.8 private acres with approximately 202 feet of shoreline, this well-maintained year-round home offers the perfect balance of comfort, privacy, and lakeside living. The bright open-concept main living area features a spacious kitchen, dining, and living space designed for gathering with family and friends. Three bedrooms, a full bathroom, main floor laundry, and efficient single-level living make the home equally suited as a year-round residence or seasonal getaway. Outside, enjoy a large deck overlooking the property, mature trees providing privacy, and a gently sloping path leading to the waterfront. With land on both sides of Ice Lake Drive, you'll appreciate the added separation from neighbouring properties and the peaceful natural setting. Spend summer days boating, paddling, swimming, or relaxing at the dock while taking in beautiful northwest-facing lake views and evening sunsets. Additional features include ample
$ 459,900
14 Maplewood Trail, Kagawong, ON, P0P 1J0 house for sale | Listing ID 2128 | Royal LePage
View photo
House · for sale
$ 725,000
14 Maplewood Trail, Kagawong, ON, P0P 1J0 house for sale | Listing ID 2128 | Royal LePage
Massey
· House
· Garden · Parking
Massey · House · Garden · Parking
Discover the perfect blend of modern luxury and peaceful country living with this exceptional recently constructed bungalow, beautifully situated in highly sought-after Central Manitoulin. Tailor-made for retirees seeking a premium, low-maintenance retreat, this home offers breathtaking pastoral views and the quiet lifestyle you’ve been dreaming of, all just a short, scenic stroll away from local lake access. Crafted with top-tier quality and premium curb appeal, every detail of this property speaks to longevity and comfort. Enjoy the cozy luxury of high-efficiency in-floor heating throughout, and rest easy knowing your investment is protected by a lifetime 50-year metal shingle roof. For the hobbyist, gardener, or outdoor enthusiast, the property boasts a massive double garage and an exceptional garden area ready to be transformed into your personal backyard oasis. Ideal for the discriminating Buyer, this property delivers unmatched peace of mind and rural charm. (Id: 27)
$ 725,000
265 Caldwell, Massey, ON, P0P 1P0 house for sale | Listing ID 2127 | Royal LePage
View photo
House · for sale
$ 609,900
265 Caldwell, Massey, ON, P0P 1P0 house for sale | Listing ID 2127 | Royal LePage
Massey
· House
· Garden · Fireplace · Parking · Cellar
Massey · House · Garden · Fireplace · Parking · Cellar
Built in 2012. Welcome to 265 Caldwell St, over looking the Spanish River, water view and water access. Very well maintained family home, as you enter the main door, you enter large foyer with heated ceramic tile floor, main floor features hardwood floors throughout, cozy living room with propane fireplace, kitchen features open concept kit and dining area, lots of high end cabinetry, working island with built in propane stove, granite counter tops, high end stove with convection stove and smart fridge, main floor laundry area and 2 pcs bath, plus access to garage that is completely finished and heated, there is a back door to the back yard and access to the basement. Upper floor features 3 large bedrooms and 4-pcs bath with heated ceramic floor, basement could be set up as an apartment, plumbing is already installed and accessible from garage. Large rec room, 1 bedroom, 3-pcs bath and utility room housing Geo thermal furnace, 200 amp electrical, hot water on demand, air to air exchang
$ 609,900
449 Clear Lake Drive, Espanola, ON, P5E 1N6 house for sale | Listing ID 40830 | Royal LePage
View photo
House · for sale
$ 775,000
449 Clear Lake Drive, Espanola, ON, P5E 1N6 house for sale | Listing ID 40830 | Royal LePage
Massey
· House
· Office room · Sauna · Parking
Massey · House · Office room · Sauna · Parking
Escape to your own private retreat at 449 Clear Lake Drive, where luxury meets a relaxed, authentic cottage feel. Situated on a pristine 3.95-acre lot on a paved 4 season road, this magnificent property offers an unparalleled combination of year-round accessibility, sprawling acreage, and 115 feet of waterfront, while remaining only a few minutes to town. The exterior footprint is anchored by a massive triple detached garage, providing an abundance of space for vehicles, boats, and a dedicated workshop. Adding to the property's immense charm is a cozy guest camp for two, perfectly poised on a scenic rock outcrop overlooking the lake. This guest cabin features a compost toilet and an attached storage room that can easily be converted back into a traditional sauna. The main dwelling features a unique and highly functional multi-level layout tailored for comfortable lakeside living. The main level welcomes you with an eat-in kitchen, a spacious living room, a dedicated office, a bathroom,
$ 775,000

Get email alerts

Don't miss out: be the first to know about new properties

The alert was correctly created

On subscribing you accept the conditions of use and the privacy policy
Alert
Receive new ads in your inbox
Save this search
Receive alerts for new listings

We'll send you an email when we have new properties for: "Houses for sale in Massey"

The alert was correctly created

Get email alerts and be the first to see new listings
Required field
On subscribing I accept the terms of the privacy policy
Perfect! You'll soon start receiving new listings via email
Alert
Receive an email when we have new ads for Houses for sale in Massey
Save this search
Filters

Bedrooms

Area (sq.ft)

sq.ft
sq.ft

Price

$
$

Filter by property type

Bathrooms

Clear all filters
Receive notifications when new entries are published.