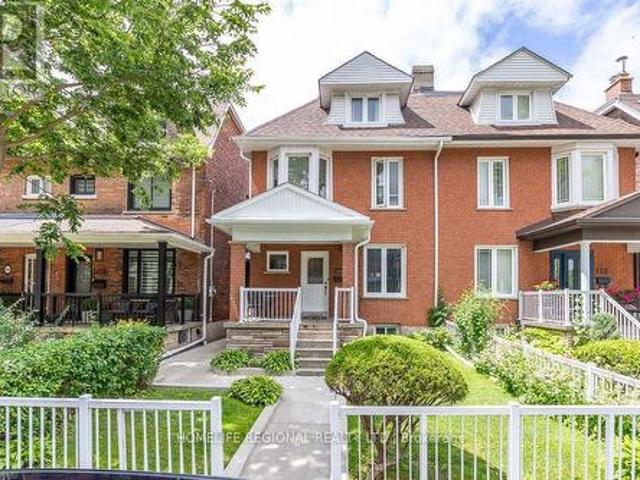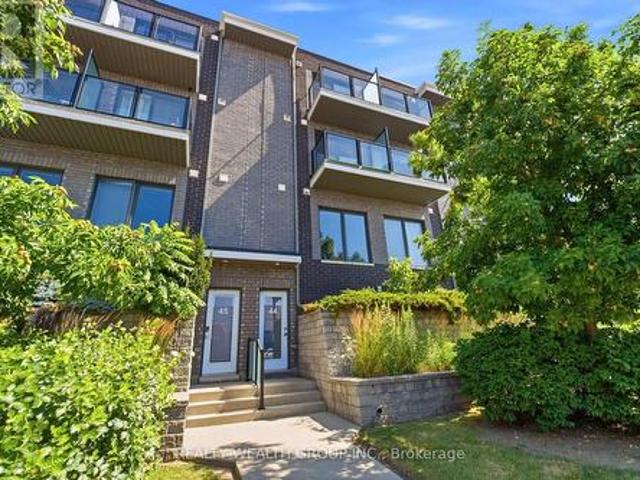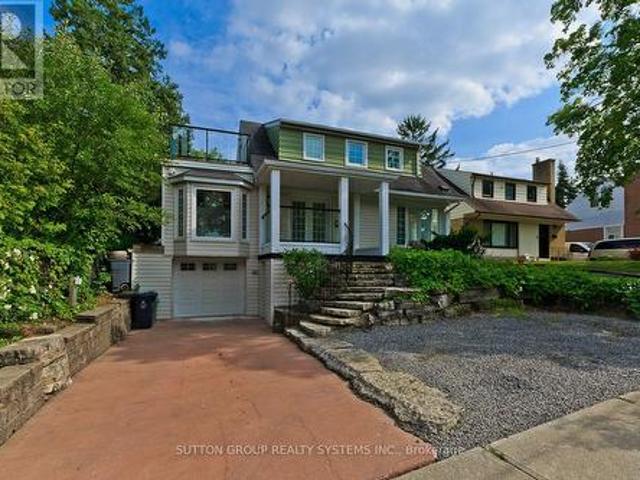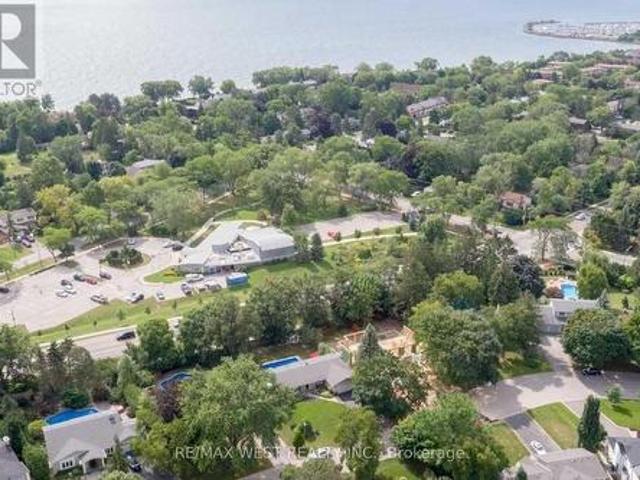
10,892 properties for sale in Mattamy Watercolours

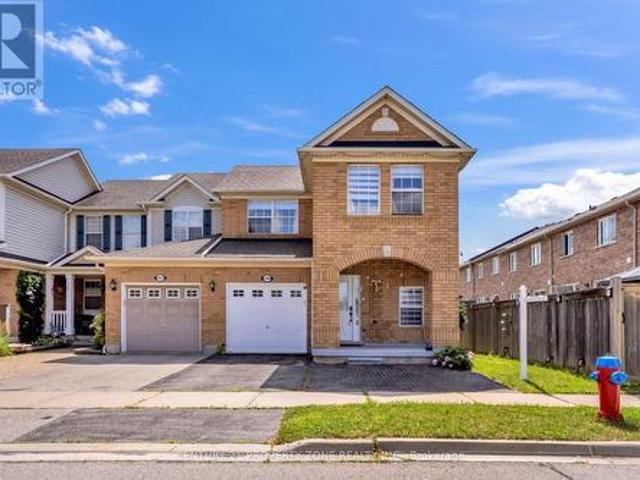
161 2 Rathburn Road E, Mississauga, ON, L4W 2S8 townhouse for sale | Listing ID W13599 | Royal LePage
View photo
Townhouse · for sale
$ 839,900
New
161 2 Rathburn Road E, Mississauga, ON, L4W 2S8 townhouse for sale | Listing ID W13599 | Royal LePage
Mattamy Watercolours
· Townhouse
· Garden
Mattamy Watercolours · Townhouse · Garden
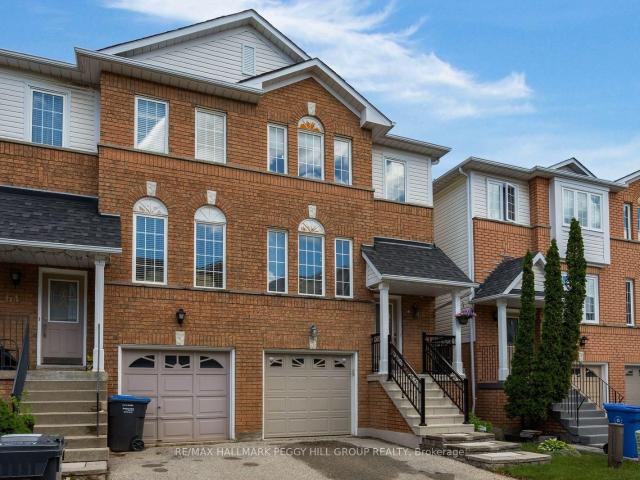
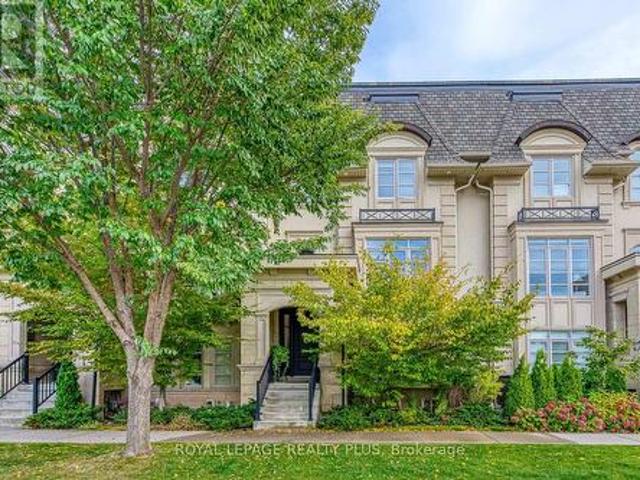
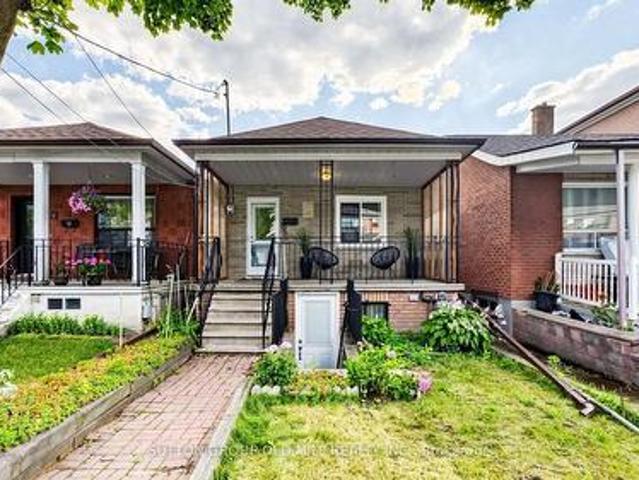
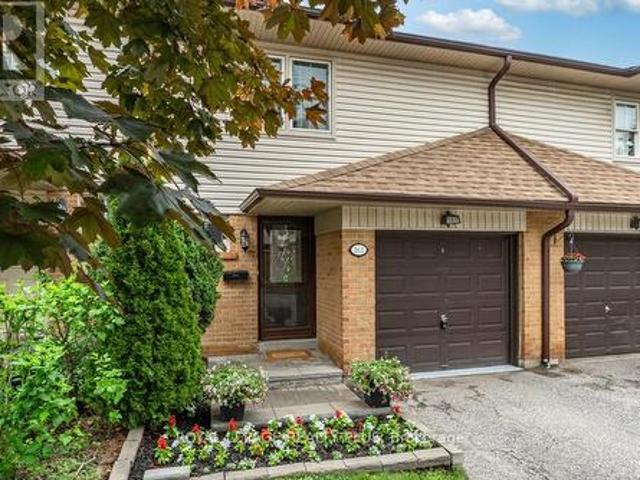
Open house. July 25th. 2-4PM. Welcome Home to this Meticulous Townhome Located in a Highly Coveted Neighborhood on the Mississauga/Etobicoke boarder! This home features 3 bedrooms, 4 baths, A Chef Inspired Kitchen, An Open Concept Layout with a Walkout to a stunning private backyard that is fully landscaped. Adjacent to Garnetwood Park, it gives residence access to dog parks, tennis courts trails, baseball diamonds and connected via trails to Centennial Park! This enclave is known for mature tree canopies, minimal cut through traffic as it is located on a quiet dead end street. A very quiet family oriented, and safe community. Close to highly ranked elementary and secondary schools. Shopping is a short walk (Longos) and Transit is walking distance. TTC lines are at Mill Rd. The ideal neighbourhood to raise a family! (Id: 27)
$ 839,900
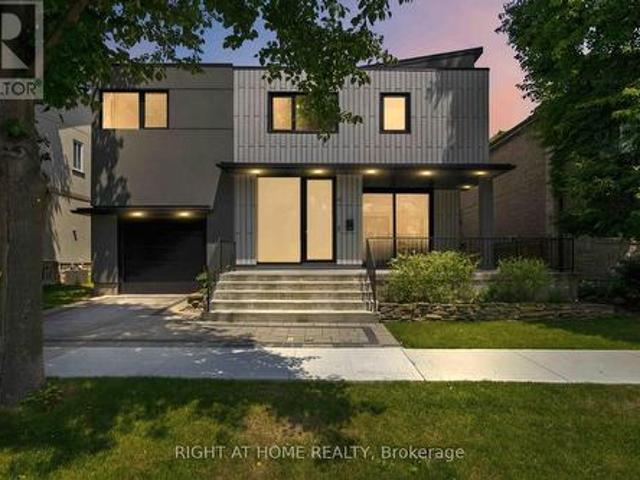
41 Bonnyview Drive, Toronto, ON, M8Y 3G7 house for sale | Listing ID W13600 | Royal LePage
View photo
House · for sale
$ 3,695,000
New
41 Bonnyview Drive, Toronto, ON, M8Y 3G7 house for sale | Listing ID W13600 | Royal LePage
Mattamy Watercolours
· House
· Garden
Mattamy Watercolours · House · Garden
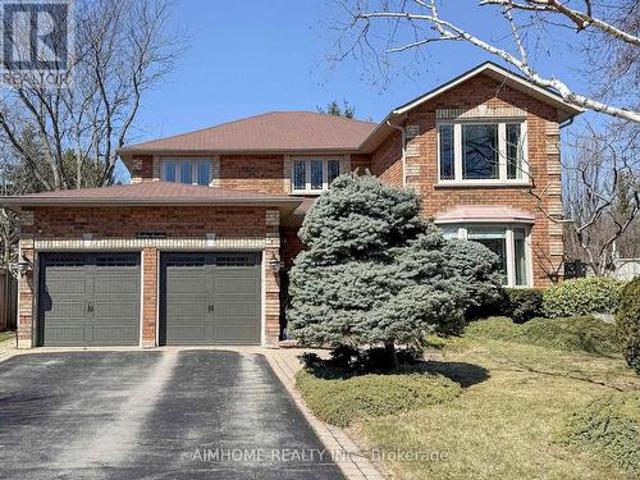
Welcome to 41 Bonnyview Drive, a beautifully reimagined 3-bedroom residence where timeless Art Deco inspiration meets contemporary luxury in the highly sought-after Stonegate-Queensway community of Etobicoke. Perfectly positioned on a rare reverse ravine lot, this exceptional home offers a unique blend of architectural elegance, privacy, and natural surroundings, just steps from Jeff Healey Park. Designed with both style and functionality in mind, the home showcases striking modern finishes, clean architectural lines, and an impressive open-to-above main living area that fills the space with natural light and creates a dramatic sense of volume. The thoughtfully designed open-concept layout is ideal for both everyday living and entertaining, seamlessly connecting the living, dining, and kitchen spaces. The sleek, contemporary kitchen is complemented by quality finishes and overlooks the beautifully landscaped backyard, where the reverse ravine setting provides a peaceful and private bac
$ 3,695,000
63 1480 Britannia Road W, Mississauga | 3Beds/3Bath, Condo, $799,900 | Condos. Ca
View photo
Apartment · for sale
$ 799,900
$ 575/sq.ft
New
63 1480 Britannia Road W, Mississauga | 3Beds/3Bath, Condo, $799,900 | Condos. Ca
Mattamy Watercolours
· 1,389 sq.ft · 3 Bedrooms · 3 Baths · Apartment
· Garden · Deck
Mattamy Watercolours · 1,389 sq.ft · 3 Bedrooms · 3 Baths · Apartment · Garden · Deck
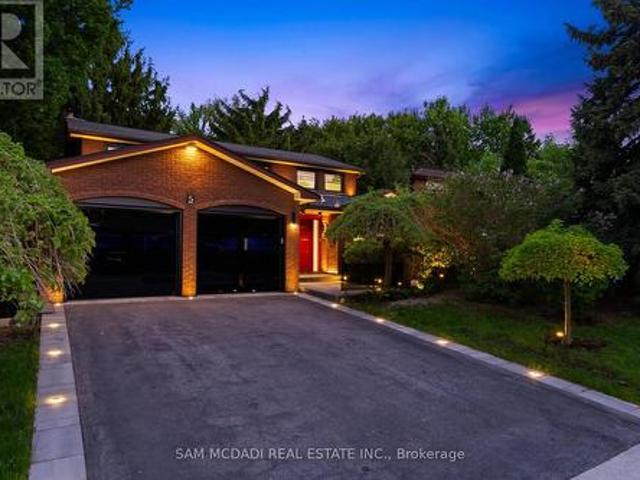
Park-backing, move-in ready & lovingly cared for! Warning: side effects of touring this semi-detached condo may include park-view envy, a sudden kitchen obsession and the overwhelming urge to start packing before the showing is over! Meticulously maintained and completely move-in ready, this home is one of the few select units in the complex backing directly onto a park and playground. Mature trees, open green space and an elevated deck with an awning overlooking it all create a backyard setting that stands apart from typical condo living. The renovated eat-in kitchen steals plenty of attention with grey cabinetry, quartz countertops, stainless steel appliances, a tile backsplash, breakfast bar seating and an adjacent eating area with a walkout to the elevated deck. Hardwood floors extend through the living and dining area, where pot lights and a large window enhance the space. The spacious primary bedroom features a walk-in closet and 4-piece ensuite, joined by two additional bedrooms
$ 799,900
1417 Greendale Terrace, Oakville, ON, L6M 1W7 house for sale | Listing ID W13600 | Royal LePage
View photo
House · for sale
$ 2,098,000
New
1417 Greendale Terrace, Oakville, ON, L6M 1W7 house for sale | Listing ID W13600 | Royal LePage
Mattamy Watercolours
· House
· Garden · Terrace · Fireplace · Swimming pool
Mattamy Watercolours · House · Garden · Terrace · Fireplace · Swimming pool
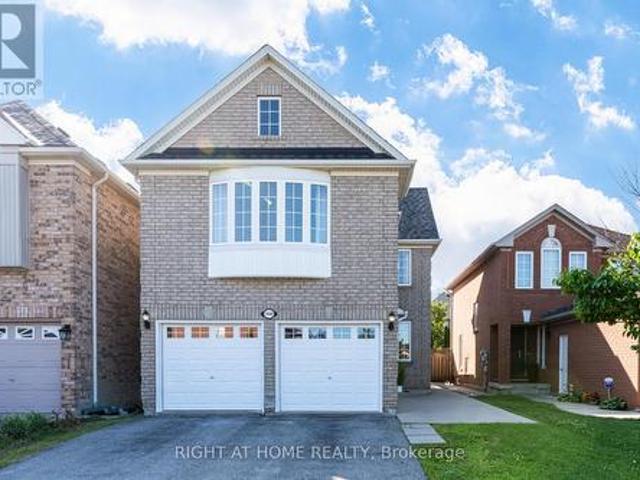
Stunning custom renovations throughout this luxurious Glen Abbey home! Nestled on a huge, private pie-shaped lot backing onto a true ravine, this 4-bedroom, 3,115 sq. Ft. executive residence offers the perfect blend of comfort, elegance, and outdoor living. Host intimate dinners in the formal dining room overlooking the backyard oasis, or unwind in the main floor family room with a cozy wood fireplace. The main floor office is ideal for working from home. The custom kitchen features granite counters, a massive centre island, and high-end appliances, all overlooking your backyard retreat. The in-ground saltwater pool with a stone waterfall provides the ultimate entertainment space for the whole family, while the expansive ravine lot gives you a cottage-like feel right in the city. The primary suite boasts an updated ensuite with heated floor, walk-in closet, and inviting sitting area, while three additional bedrooms offer flexibility for family or guests. Enjoy easy access to top-ranked
$ 2,098,000
5 Canterbury Crescent, Toronto, ON, M9A 5A4 house for sale | Listing ID W13602 | Royal LePage
View photo
House · for sale
$ 2,899,900
New
5 Canterbury Crescent, Toronto, ON, M9A 5A4 house for sale | Listing ID W13602 | Royal LePage
Mattamy Watercolours
· House
Mattamy Watercolours · House
Exceptional Kingsway home-rare opportunity. Meticulously upgraded with hundreds of thousands in renovations, this carpet-free 4+1 bed, 4 bath residence sits on a private, mature, tree-lined 52 x 160 lot and offers 2,659 sq ft above grade plus a finished, versatile lower level. The stunning modern kitchen features 24x24 porcelain tile, quartz counters and backsplash, granite sink and new appliances, plus a secondary butler's pantry with stove, fridge, quartz counters and granite sink. Hickory hardwood flows through living spaces and bedrooms, hallways boast 24x48 porcelain tile, and millwork includes 8' trim and custom interior doors with panel glass. Designer lighting including by Dark Tools. An impressive centrepiece fixture, upgraded front doors and custom glass at the front walkway complete the refined interiors. The primary suite is generously sized with a walk-in closet and a 5-piece ensuite featuring heated floor, towel warmer, designer lighting and a premium Ove toilet; Ove & To
$ 2,899,900
7460 Terragar Boulevard, Mississauga, ON, L5N 8H1 house for sale | Listing ID W13603 | Royal LePage
View photo
House · for sale
$ 1,099,000
New
7460 Terragar Boulevard, Mississauga, ON, L5N 8H1 house for sale | Listing ID W13603 | Royal LePage
Mattamy Watercolours
· House
Mattamy Watercolours · House
Opportunity knocks at 7460 Terragar Boulevard! This spacious detached home offers 4+1 bedrooms, 4 bathrooms, and an excellent floor plan, making it the perfect opportunity for buyers looking to add their own personal touch. Situated in a sought-after family-friendly neighbourhood, this home features generous principal rooms, plenty of living space, and endless potential for renovation or customization. Whether you're a first-time buyer looking to build equity, an investor searching for your next project, or a family ready to create your dream home, this property is priced to sell and offers incredible value. With great bones, a desirable layout, and an unbeatable location close to parks, schools, shopping, transit, and major highways, the possibilities are endless. Bring your vision and transform this home into something truly special. A fantastic opportunity for renovators, contractors, or anyone looking to invest in one of Mississauga's established communities. Don't miss your chance
$ 1,099,000
20 Cranberry Crescent, Brampton, ON, L6Y 4P7 house for sale | Listing ID W13603 | Royal LePage
View photo
House · for sale
$ 830,000
New
20 Cranberry Crescent, Brampton, ON, L6Y 4P7 house for sale | Listing ID W13603 | Royal LePage
Mattamy Watercolours
· House
· Garden · Parking · Deck · Cellar
Mattamy Watercolours · House · Garden · Parking · Deck · Cellar
This Solid Brick Detached Home With A Double Garage Is Situated In A Mature, Highly Desirable Neighborhood Right At The Border Of Mississauga And Brampton. Boasting Over 1,500 Square Feet Of Living Space Plus A Finished Basement, The Main And Upper Levels Feature Classic Hardwood Floors Throughout. The Second Level Hosts A Spacious Primary Suite Complete With A Private Ensuite Bathroom And A Walk-In Closet. Downstairs, The Finished Basement Features Ceramic Flooring And A Separate Entrance, Offering Excellent Potential For An In-Law Suite Or Rental Apartment. Outside, The Property Is Perfect For Entertaining With A Large Deck And A Fully Fenced Backyard. Superbly Located Just Minutes From Sheridan College, Major Highways, Shopping Plazas, Sports Complexes, And Local Amenities, This Property Offers An Exceptional Blend Of Comfort And Convenience. (Id: 27)
$ 830,000
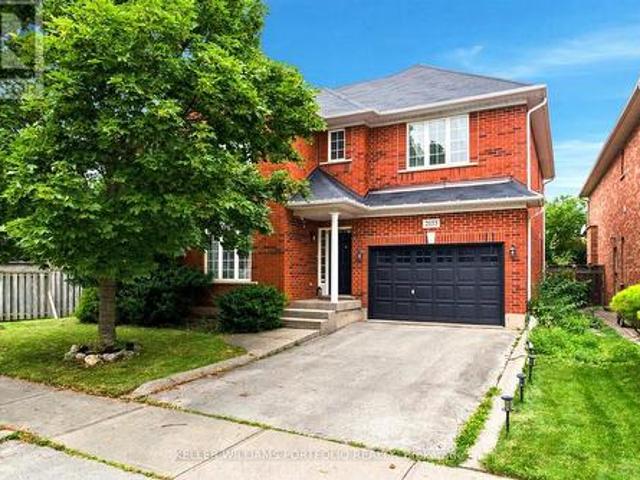
2069 Schoolmaster Circle, Oakville, ON, L6M 3A1 house for sale | Listing ID W13599 | Royal LePage
View photo
House · for sale
$ 1,699,995
New
2069 Schoolmaster Circle, Oakville, ON, L6M 3A1 house for sale | Listing ID W13599 | Royal LePage
Mattamy Watercolours
· House
· Garden · Office room · Fireplace · Cellar
Mattamy Watercolours · House · Garden · Office room · Fireplace · Cellar
Welcome to Glen Abbey's finest. Tucked on a quiet, child-safe court surrounded by majestic mature trees, this spectacular 3,802 sq ft detached home offers an exceptional blend of natural privacy, tranquility, and meticulously renovated living space. Inside, soaring ceilings and sundrenched principal rooms set the tone, framed by elegant cornice mouldings and fresh designer finishes. The layout delivers exceptional versatility. A formal living room, a warm family room anchored by a fireplace, and a main floor den ideal for a home office. The chef's kitchen impresses with custom cabinetry, built-in stainless steel appliances including a double oven, granite countertops, and sleek ceramic flooring. The fully finished basement is built for entertaining, featuring updated flooring and a premium wet bar. Perfect for a home theatre or games room. Outside, enjoy ultimate privacy in your professionally landscaped yard, with an extra-wide interlock driveway and scenic nature trails just steps aw
$ 1,699,995
397 Switchgrass Street, Oakville, ON, L6M 4M2 house for sale | Listing ID W13601 | Royal LePage
View photo
House · for sale
$ 1,099,999
New
397 Switchgrass Street, Oakville, ON, L6M 4M2 house for sale | Listing ID W13601 | Royal LePage
Mattamy Watercolours
· House
· Office room · Parking · Balcony
Mattamy Watercolours · House · Office room · Parking · Balcony
Stunning End-Unit Freehold Townhouse In Oakville's Highly Desirable Glenorchy Community! This Bright And Spacious Home Features 3 Bedrooms, 4 Bathrooms And A Versatile Main-Floor Family Room-Perfect For A Home Office Or Den. Enjoy Convenient Interior Access From The Double Garage And Two Elegant Oak Staircases. The Beautifully Appointed Kitchen Boasts Quartz Countertops, Abundant Cabinetry, A Breakfast Bar And A Walkout To A Private Balcony With A Covered BBQ Area And Natural Gas Line. The Open-Concept Living And Dining Rooms Are Ideal For Entertaining. Retreat To The Impressive Primary Suite, Complete With A Walk-In Closet, Private Balcony And Four-Piece Ensuite. Two Additional Generously Sized Bedrooms And A Four-Piece Bathroom Complete The Upper Level. An Exceptional Home In A Fantastic Oakville Location! (Id: 27)
$ 1,099,999
17 Old Oak Road, Toronto, ON, M9A 2V9 house for sale | Listing ID W13590 | Royal LePage
View photo
House · for sale
$ 1,999,999
17 Old Oak Road, Toronto, ON, M9A 2V9 house for sale | Listing ID W13590 | Royal LePage
Mattamy Watercolours
· House
· Garden · Swimming pool
Mattamy Watercolours · House · Garden · Swimming pool
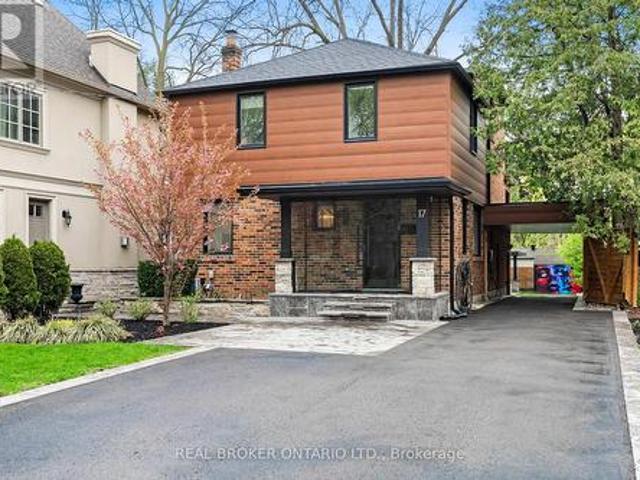
A fully turn-key property in one of Toronto's most sought-after neighbourhoods, with excellent rental income potentially already in place. This detached 2-storey gem offers an opportunity to generate both income and appreciation value, rarely seen in The Kingsway. Fantastic buy-and-hold potential OR with the option to make it your forever home. The residence has been recently renovated down to the studs with both attention to detail and premium finishes throughout. For investors, it's a low-maintenance hold in a low-vacancy, high-demand area. For end users, it's a chance to secure a home in The Kingsway now, at today's price, and let a tenant carry the costs until you're ready to move in or take advantage of potentially significant appreciation. Resort-style backyard with hot tub, pizza oven, and built-in BBQ, it's an entertainers dream. Tesla EV charger, tankless water heater, B/I Sonos speakers, and Philips Hue lighting. Located in Kingsway South, one of Toronto's most established we
$ 1,999,999
44 Rambert Crescent, Toronto High Park Swansea, ON, M6S 1E6 house for sale | Listing ID W13600 | Royal LePage
View photo
House · for sale
$ 2,799,000
New
44 Rambert Crescent, Toronto High Park Swansea, ON, M6S 1E6 house for sale | Listing ID W13600 | Royal LePage
Mattamy Watercolours
· House
· Fireplace · Parking
Mattamy Watercolours · House · Fireplace · Parking
Nestled in the heart of coveted Swansea/High Park, this exceptional residence offers a rare blend of timeless character and an unparalleled natural setting. Surrounded by mature trees, expansive picture windows frame breathtaking treetop views, creating a serene retreat just minutes from the energy of downtown Toronto. Rich original gumwood detailing adds warmth and architectural distinction throughout, while a welcoming gas fireplace anchors the elegant living space. The thoughtfully renovated home features three bedrooms, including a stunning primary suite with a dramatic wall of windows overlooking the lush canopy, offering a tranquil, treehouse-inspired escape. A heated detached double-car garage provides year-round comfort and convenience. Perfectly positioned within walking distance of Bloor Street's vibrant boutiques, cafés, restaurants, transit, and the subway, this remarkable property delivers the best of luxury urban living with the peaceful ambiance of nature at your doorste
$ 2,799,000
20 Zealand Road, Toronto, ON, M9R 3W4 house for sale | Listing ID W13603 | Royal LePage
View photo
House · for sale
$ 899,000
New
20 Zealand Road, Toronto, ON, M9R 3W4 house for sale | Listing ID W13603 | Royal LePage
Mattamy Watercolours
· House
· Office room
Mattamy Watercolours · House · Office room
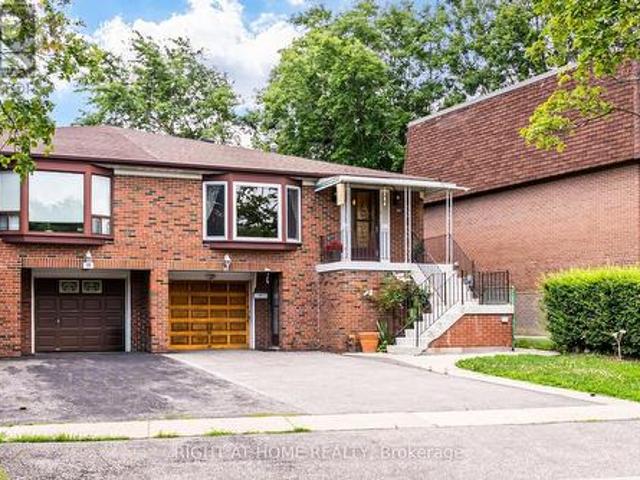
Prime Etobicoke Opportunity | Spacious Family Home with Incredible Investment Potential, Welcome to 20 Zealand Road, ideally situated in one of Etobicoke's most convenient and family-friendly neighbourhoods. Overlooking beautiful Redgrave Park, this bright and spacious 4-level backsplit offers exceptional versatility with three separate entrances, making it an outstanding opportunity for growing families, multi-generational living, or savvy investors. The thoughtfully designed layout features a large eat-in kitchen, expansive principal living and dining areas, a generous family room perfect for entertaining, three spacious upper-level bedrooms, and a massive ground-level fourth bedroom offering endless possibilities for guests, extended family, or a home office. Whether you're looking for a comfortable family home or an income-generating investment, this property delivers incredible flexibility with ample living space and excellent potential to create separate living areas. Step outsid
$ 899,000
51 Princeton Road, Toronto, ON, M8X 2E3 house for sale | Listing ID W13601 | Royal LePage
View photo
House · for sale
$ 2,998,000
New
51 Princeton Road, Toronto, ON, M8X 2E3 house for sale | Listing ID W13601 | Royal LePage
Mattamy Watercolours
· House
· Garden · Swimming pool · Parking
Mattamy Watercolours · House · Garden · Swimming pool · Parking
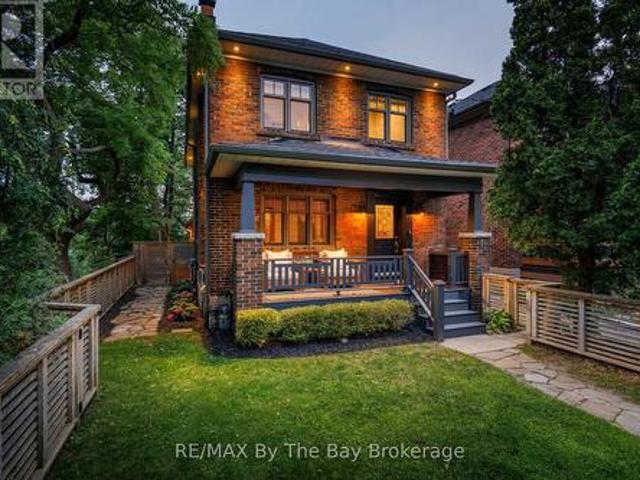
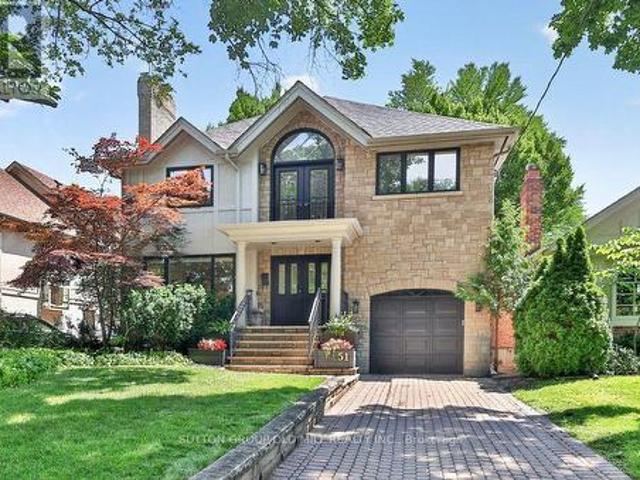
Welcome to 51 Princeton Road, set on one of the most sought-after streets in The Kingsway! This stunning 4+1 bedroom, 4 bathroom residence delivers elegance from the moment you step inside, with custom-cut Thassos marble in the foyer, herringbone oak floors throughout, and designer lighting that carries an abundance of style from the front entryway to every corner of the home. The open-concept main floor is made for gathering, anchored by a show-stopping chef's kitchen with an oversized waterfall quartz island, premium built-in appliances, a 6-burner gas range, and an extra-large Sub-Zero refrigerator/freezer, plus a convenient walkout to the garage. A seamless walkout leads to your own backyard resort. A private, mature treed-canopy and landscaped yard featuring a sports court, 7-person Arctic Spa hot tub, and separate seating and dining areas with shed, built for year-round enjoyment. Upstairs, a dramatic upper foyer with vaulted ceiling and multiple skylights welcomes you to a light
$ 2,998,000
221 Hanover Street, Oakville, ON, L6K 0G9 house for sale | Listing ID W13600 | Royal LePage
View photo
House · for sale
$ 2,425,000
New
221 Hanover Street, Oakville, ON, L6K 0G9 house for sale | Listing ID W13600 | Royal LePage
Mattamy Watercolours
· House
· Lift
Mattamy Watercolours · House · Lift
Discover refined luxury at the Royal Oakville Club, where elegance and modern comfort define an exceptional lifestyle. Set on a premium, park-facing lot, this residence offers upscale living with the ease of no-maintenance grounds. Ideally located in West Oakville, you are steps from Lake Ontario and historic downtown, surrounded by boutique shops, fine dining, and the picturesque waterfront. The prestigious Lyndhurst model by Fernbrook, offering approximately 3,236 sq. Ft. showcases exceptional craftsmanship. This 4-bedroom, 3+2(1/2) -bath home features soaring 10 and 9' ceilings, eight-foot solid-core doors on all levels, hand-scraped hardwood floors, custom cabinetry, designer tiles, pot lighting, and elevated fixtures. An elevator serves every level-from the lower floor to the expansive rooftop terrace-ensuring seamless convenience. The elegant formal living room is ideal for sophisticated entertaining, while the gourmet kitchen boasts quartz waterfall counters, custom cabinetry, a
$ 2,425,000
400 Patterson Drive, Milton, ON, L9T 5N4 house for sale | Listing ID W13602 | Royal LePage
View photo
House · for sale
$ 959,000
New
400 Patterson Drive, Milton, ON, L9T 5N4 house for sale | Listing ID W13602 | Royal LePage
Mattamy Watercolours
· House
· Deck · Cellar
Mattamy Watercolours · House · Deck · Cellar
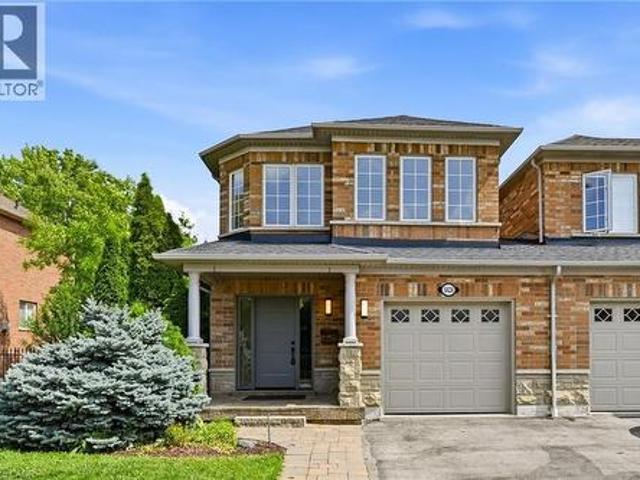
An absolute showstopper in desirable Hawthorne Village! This beautifully renovated all-brick end unit feels like a semi-detached home and sits on a premium lot with 3 large bedrooms & 3.5 bathrooms. Features a stunning modern kitchen, updated flooring, stylish bathrooms, and an open-concept layout with a walkout to a massive deck. The finished basement offers extra living space with potential for a side entrance/in-law suite, while major updates include new kitchen cabinets, flooring, washrooms, etc. With a spend of 40k on the house. Conveniently located minutes from Highways 401 & 407, parks, schools, and everyday amenities (id: 27)
$ 959,000
2153 Meadowglen Drive, Oakville, ON, L6M 4C9 house for sale | Listing ID W13602 | Royal LePage
View photo
House · for sale
$ 1,325,000
New
2153 Meadowglen Drive, Oakville, ON, L6M 4C9 house for sale | Listing ID W13602 | Royal LePage
Mattamy Watercolours
· House
· Garden · Parking · Fireplace · Deck
Mattamy Watercolours · House · Garden · Parking · Fireplace · Deck
Nestled on a quiet, family-friendly street, this stunning detached home offers both comfort and convenience in Oakville's Desirable Westmount Neighborhood. You are within walking distance to top-rated schools, beautiful trails, and community parks, with easy access to major highways and the GO train. The main level features open-concept living with beautiful wood flooring throughout. The impressive family room is a highlight, featuring a soaring 2-storey ceiling, built-in bookcases, a gas fireplace, and a striking cathedral-style window that floods the space with light. The modern, open-concept kitchen flows seamlessly into the living area, making it perfect for entertaining. Additional convenience features include second-floor laundry, direct interior entry from the car garage, and a spacious. Enjoy a generously sized backyard with a deck, ready for your summer gatherings. (Id: 27)
$ 1,325,000
641 Marley Crescent, Milton, ON, L9T 5V2 house for sale | Listing ID W13599 | Royal LePage
View photo
House · for sale
$ 1,049,000
New
641 Marley Crescent, Milton, ON, L9T 5V2 house for sale | Listing ID W13599 | Royal LePage
Mattamy Watercolours
· House
· Garden · Parking
Mattamy Watercolours · House · Garden · Parking
Welcome to this stunning sun filled detached home perfectly situated on a quiet corner lot, offering an abundance of natural light with very little traffic. Nestled on a peaceful crescent, this exceptional property combines privacy, comfort, and functionality in a highly desirable location. Step inside to a breathtaking two storey living room featuring soaring ceilings and beautiful bay style windows that fill the space with natural light, creating the perfect setting for both everyday living and entertaining. The bright open concept kitchen, dining, and family room flow seamlessly together, making it ideal for gathering with family and friends. The spacious eat in kitchen walks out to a private backyard retreat with minimal visibility from neighbouring homes, offering the perfect place to relax or entertain. The home also features an attached one car garage, a private driveway with parking for two additional vehicles, and ample street parking along the crescent for guests. Upstairs yo
$ 1,049,000
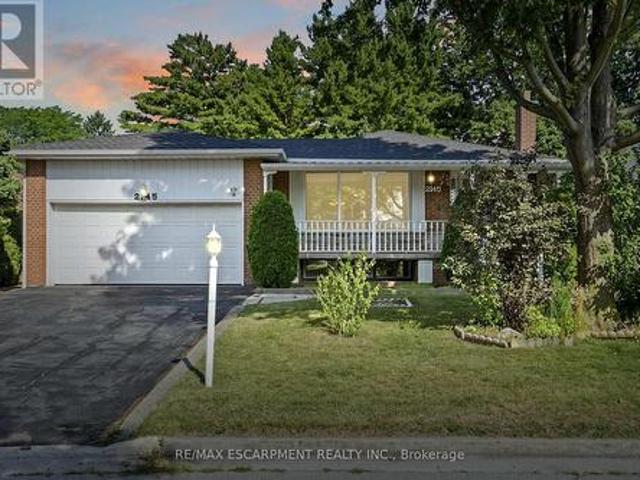
2145 Sunnyvale Drive, Oakville, ON, L6L 1W6 house for sale | Listing ID W13602 | Royal LePage
View photo
House · for sale
$ 1,049,900
New
2145 Sunnyvale Drive, Oakville, ON, L6L 1W6 house for sale | Listing ID W13602 | Royal LePage
Mattamy Watercolours
· House
· Garden · Parking
Mattamy Watercolours · House · Garden · Parking
Welcome to 2145 Sunnyvale Drive, a raised bungalow situated on a 60 x 100-foot lot in the highly desirable Bronte neighbourhood! Offering 3 bedrooms, 2 bathrooms, a double attached garage, and exceptional potential, this is a fantastic opportunity to own in one of Oakville's most sought-after communities. The bright main level features an open-concept kitchen, living, and dining area with hardwood flooring and large windows that fill the home with natural light. Whether you're a first-time buyer, downsizer, or investor, the functional layout provides an excellent foundation to make the space your own. The fully finished lower level offers incredible flexibility, with a spacious family room, a recreation room complete with a wet bar, a second kitchen, and ample space to adapt the layout to suit your lifestyle. Step outside to enjoy the peaceful backyard, offering endless possibilities for gardening, outdoor entertaining, a children's play area, or simply relaxing in your own private gre
$ 1,049,900
110 Grace Street, Toronto, ON, M6J 2S2 house for sale | Listing ID C13600 | Royal LePage
View photo
House · for sale
$ 1,990,000
New
110 Grace Street, Toronto, ON, M6J 2S2 house for sale | Listing ID C13600 | Royal LePage
Mattamy Watercolours
· House
· Parking · Cellar
Mattamy Watercolours · House · Parking · Cellar
Semi-detached home in Trinity-Bellwoods, offering exceptional space, versatility, and investment potential. Set on a 22.75 ft x 102.5 ft lot, this property features over 2,000 sq. Ft. of living space, a 2 car detached garage with laneway access, and a highly functional layout ideal for families or investors alike. With the potential to convert two rooms into 2 additional bedrooms, plus a separate basement entrance and 2+1 kitchens, this home offers excellent income-generating possibilities. The main floor includes an extra room currently being used as a second dining room, adding even more flexibility to the living space. Recent upgrades include a hot water tank purchased in 2024, a roof completed in 2025, and new eavestrough and soffit installed in 2026. Located in a prime, highly desirable neighbourhood close to transit, parks, shops, and restaurants. (Id: 27)
$ 1,990,000
44 2059 Weston Road, Toronto, ON, M9N 1X7 townhouse for sale | Listing ID W13603 | Royal LePage
View photo
Townhouse · for sale
$ 605,000
New
44 2059 Weston Road, Toronto, ON, M9N 1X7 townhouse for sale | Listing ID W13603 | Royal LePage
Mattamy Watercolours
· Townhouse
· Office room · Balcony · Parking
Mattamy Watercolours · Townhouse · Office room · Balcony · Parking
Freshly Painted 3 Bedrooms + Den, 3 Washroom Townhouse, with Underground Parking, and Locker. The perfect home for any family, with Two Private Balconies, and a Den perfect for an office. Open Concept main floor, with a Modern Kitchen with Stainless steel appliances. Primary Bedroom with Private Balcony, Large Closet, and 4 Piece Ensuite with His and Hers Sink. Well Sized Secondary and Third Bedroom. Convenience is key here, with underground parking offering direct access to your private space and low maintenance fees that even include water! You'll be perfectly connected with a TTC stop right at your front door, plus quick access to the GO Train, UP Express, and Highway 401. Under 30 mins to Union Station. Approx. 10 mins to Toronto Pearson Airport. Enjoy leisurely walks to the local library, community center, and beautiful trails. And for all your shopping needs, Costco, Walmart, and Superstore are just a short drive away. With schools and shops nearby, this home offers the perfect b
$ 605,000
3 Hardisty Drive, Toronto, ON, M9W 2M9 house for sale | Listing ID W13600 | Royal LePage
View photo
House · for sale
$ 929,000
New
3 Hardisty Drive, Toronto, ON, M9W 2M9 house for sale | Listing ID W13600 | Royal LePage
Mattamy Watercolours
· House
· Garden · Balcony · Sauna · Swimming pool · Parking
Mattamy Watercolours · House · Garden · Balcony · Sauna · Swimming pool · Parking
Welcome to this beautifully updated home, perfectly situated on a huge lot on a quiet, family-friendly street. Offering 3 spacious bedrooms and thoughtfully designed living spaces, this home combines modern comfort with exceptional upgrades throughout. Enjoy the warmth of heated floors in most rooms! Stylish modern finishes, bright bay windows, and a walk-out to a private balcony overlooking the backyard. The home also features a heated driveway and heated garage for year-round convenience, along with an energy-efficient geothermal heating system. Step outside to your own backyard retreat, complete with an above-ground pool, relaxing sauna, and plenty of outdoor space for entertaining, gardening, or simply enjoying the peaceful surroundings. (Id: 27)
$ 929,000
1566 Venetia Drive, Oakville, ON, L6L 1K7 house for sale | Listing ID W13599 | Royal LePage
View photo
House · for sale
$ 1,848,800
New
1566 Venetia Drive, Oakville, ON, L6L 1K7 house for sale | Listing ID W13599 | Royal LePage
Mattamy Watercolours
· House
· Garden · Parking · Deck · Swimming pool
Mattamy Watercolours · House · Garden · Parking · Deck · Swimming pool
A Builder's Dream Lot at 75x152ft. Located In The Quiet, Family Friendly Street In The Desirable Coronation Park Neighbourhood. House Is 3+1 Bed, 2 Bath, 2,915 Sqft Of Living Area. Open Liv/Din, Crown & H/W T/O, Oversized Kit, Private Yard With Deck And In-Ground Pool. Fin Ll Includes Fam Rm With F/P, 4th Bed/Den, Games, Powder, Storage, Utility And Laundry Rms. 2 Car Garage, New Fenced-In Yard, Garden Shed Completes This Family Home On A Desirable Lot. Near All The Wonderful Shops & Restaurants Bronte Village Has To Offer! Offers Anytime. (Id: 27)
$ 1,848,800
6 Hilldale Road, Toronto, ON, M6N 3Y2 house for sale | Listing ID W13604 | Royal LePage
View photo
House · for sale
$ 649,000
New
6 Hilldale Road, Toronto, ON, M6N 3Y2 house for sale | Listing ID W13604 | Royal LePage
Mattamy Watercolours
· House
· Parking
Mattamy Watercolours · House · Parking
Welcome to this charming and well maintained bungalow, offering the perfect blend of comfort, style, and versatility with A spacious double car garage. This cozy 2-bedroom home is ideal for first-time buyers, downsizers, or savvy investors looking for additional income potential. The bright, modern eat-in kitchen features sleek grey cabinetry, contemporary finishes, and plenty of space to gather for everyday meals. The inviting main floor offers a warm and functional layout that's both comfortable and easy to maintain. Downstairs, you'll find a self-contained bachelor suite with its own private living space-ideal for rental income, extended family, or guests. This well-cared-for property, with thoughtful updates. Conveniently located close to schools, parks, shopping, transit, and major routes, this is a fantastic opportunity to own a just about move-in-ready home in a convenient Toronto neighbourhood. (Id: 27)
$ 649,000
433 Seabourne Drive, Oakville, ON, L6L 4E9 house for sale | Listing ID W13600 | Royal LePage
View photo
House · for sale
$ 1,145,000
New
433 Seabourne Drive, Oakville, ON, L6L 4E9 house for sale | Listing ID W13600 | Royal LePage
Mattamy Watercolours
· House
· Garden · Swimming pool
Mattamy Watercolours · House · Garden · Swimming pool
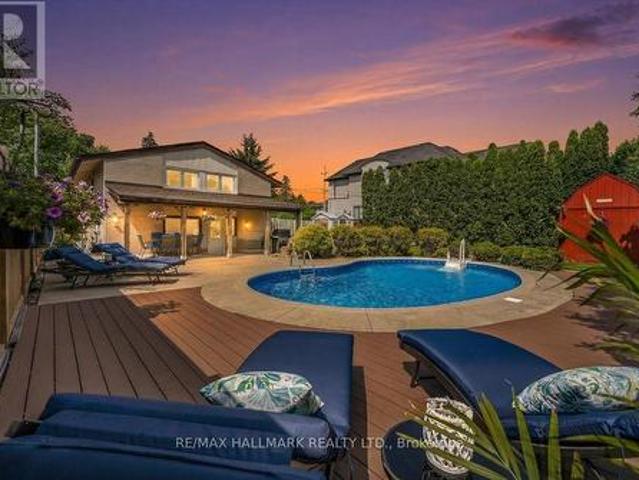
Summer is calling. And so is your dream backyard! Come get your swim on before summer, and this home, are gone! From your private resort-style pool oasis to the sparkling shores of the lake just steps away, every day feels like a vacation. Nestled on a quiet, tree-lined street in one of West Oakville's most coveted family neighbourhoods, this beautifully maintained home offers the perfect blend of lifestyle, privacy & future potential. Escape to your beautifully landscaped backyard sanctuary, surrounded by towering cedar hedges for year-round privacy. A stunning in-ground pool, lush gardens & inviting outdoor living/dining spaces create the perfect setting for relaxing & entertaining. Beyond the pool, a large, fully fenced green space lets kids & pets play freely in complete privacy. Inside, bright living spaces are designed for comfortable family living & effortless entertaining, with large windows filling the home with natural light. Enjoy an unbeatable location just moments from Lak
$ 1,145,000
5628 Stella Lane, Burlington, ON, L7L 6X5 house for sale | Listing ID 40850 | Royal LePage
View photo
House · for sale
$ 1,075,000
New
5628 Stella Lane, Burlington, ON, L7L 6X5 house for sale | Listing ID 40850 | Royal LePage
Mattamy Watercolours
· House
· Gym · Parking · Cellar
Mattamy Watercolours · House · Gym · Parking · Cellar
Fully renovated, rarely offered end-unit freehold townhome in Burlington's sought-after neighbourhood. Attached to its neighbour by the garage only, giving it the feel and privacy of a detached home. Completely renovated top to bottom and move-in ready. The show-stopping kitchen is brand new, complete with new appliances, and opens onto engineered hardwood flooring that runs through the main floor and hallways. Upstairs, there are 3 bedrooms and 2 full bathrooms, plus a convenient main-floor powder room. The fully finished basement adds valuable extra living space — ideal for a family room, home gym, or office. This southeast Burlington neighbourhood is south of the QEW, and just minutes from the Lake Ontario shoreline. Burloak Waterfront Park and its trails, beach, and lake views are about a 3-5 minute drive, alongside popular restaurants, shopping, schools and Go Train. (Id: 27)
$ 1,075,000

Get email alerts

Don't miss out: be the first to know about new properties

The alert was correctly created

On subscribing you accept the conditions of use and the privacy policy
Alert
Receive new ads in your inbox
Save this search
Receive alerts for new listings

We'll send you an email when we have new properties for: "Properties for sale in Mattamy Watercolours"

The alert was correctly created

Get email alerts and be the first to see new listings
Required field
On subscribing I accept the terms of the privacy policy
Perfect! You'll soon start receiving new listings via email
Alert
Receive an email when we have new ads for Properties for sale in Mattamy Watercolours
Save this search
Filters

Bedrooms

Area (sq.ft)

sq.ft
sq.ft

Price

$
$

Filter by property type

Bathrooms

Clear all filters
Receive notifications when new entries are published.