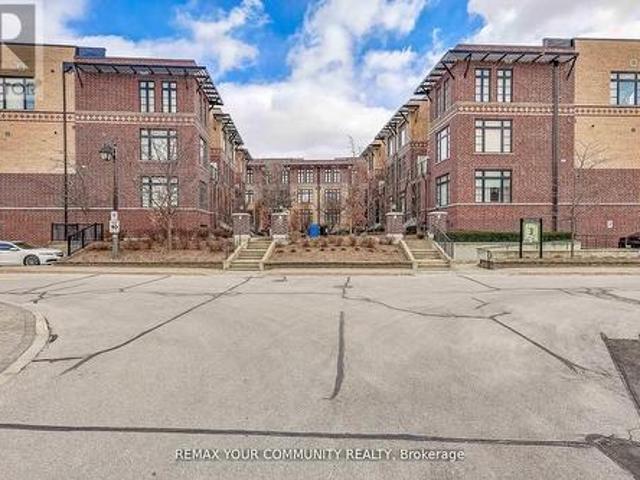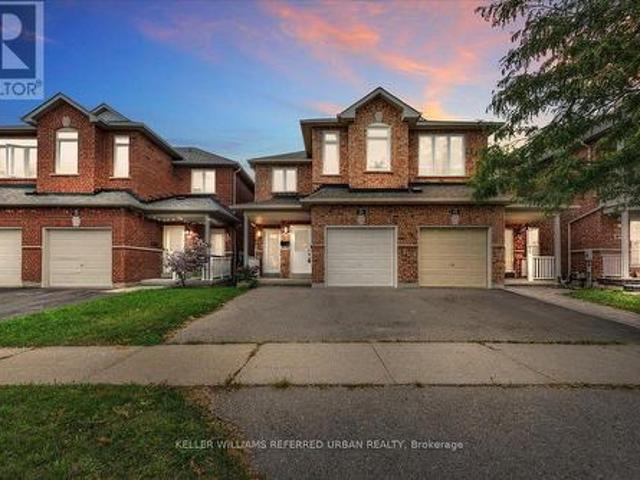
10,892 properties for sale in Mattamy Watercolours

94 Atwood Avenue, Halton Hills, ON, L7G 6A1 house for sale | Listing ID W13602 | Royal LePage
View photo
House · for sale
$ 869,000
New
94 Atwood Avenue, Halton Hills, ON, L7G 6A1 house for sale | Listing ID W13602 | Royal LePage
Mattamy Watercolours
· House
· Garden · Office room · Gym · Deck · Parking · Cellar
Mattamy Watercolours · House · Garden · Office room · Gym · Deck · Parking · Cellar
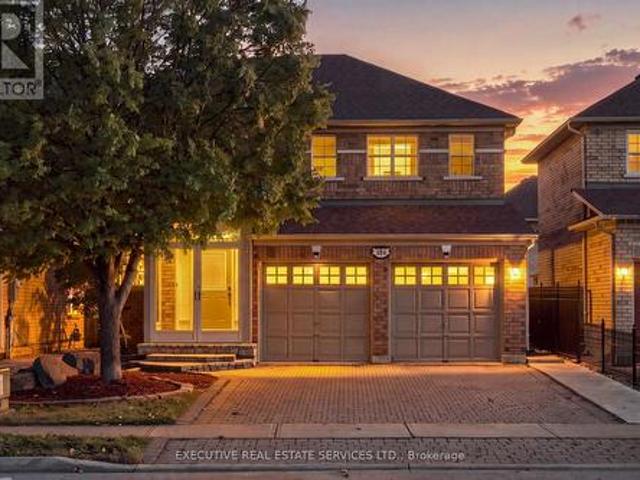
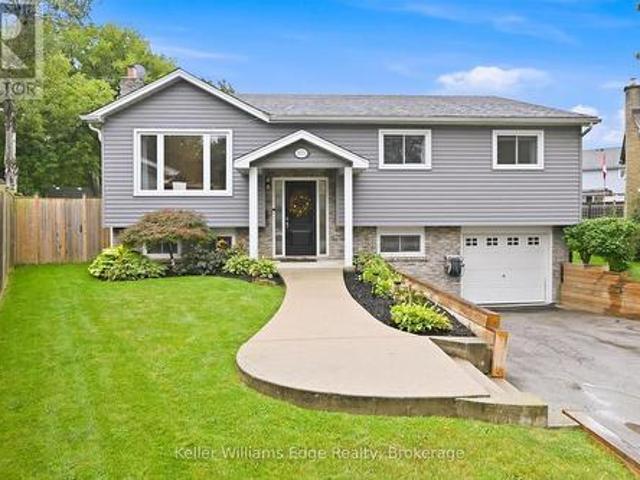
Located in one of Georgetown's quiet, family-friendly neighbourhoods, 94 Atwood Ave offers an unbeatable location just steps to community sports fields, parks, and scenic walking trails. Enjoy being minutes from Trafalgar Sports Park, schools, the hospital, fairgrounds, downtownshops, the library, and everyday amenities, while commuters will love the quick access to major roads and highways. This 3 bedroom home offers plenty of space for families. Step inside to the foyer with convenient access to the garage. Open concept living and dining area where sliding doors walk out to the deck. The kitchen overlooks the backyard, making it perfect for keeping an eye on your little ones playing outside. The finished basement is perfect for creating a home movie theatre, gym, home office, or additional entertaining space. Outside, the large backyard provides endless potential for outdoor enjoyment, gardening, or creating your dream backyard retreat. Complete with a two-car garage and private doub
$ 869,000
2023 Cheviot Court, Burlington, ON, L7P 1W7 house for sale | Listing ID W13604 | Royal LePage
View photo
House · for sale
$ 1,474,900
New
2023 Cheviot Court, Burlington, ON, L7P 1W7 house for sale | Listing ID W13604 | Royal LePage
Mattamy Watercolours
· House
· Garden · Fireplace
Mattamy Watercolours · House · Garden · Fireplace
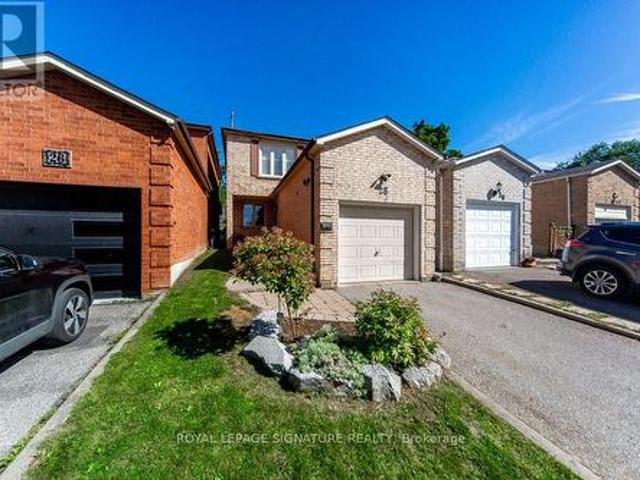
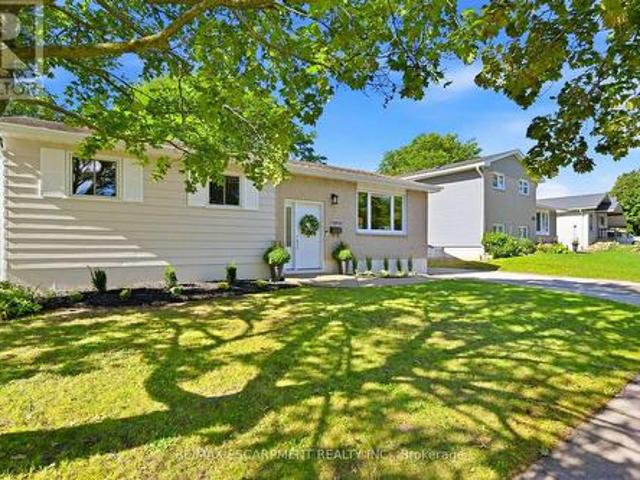
Hidden away on a quiet court and set on an extraordinary quarter-acre lot backing onto city green space, this one-of-a-kind 4-bedroom, 3-bathroom home blends timeless character, thoughtful updates, and resort-style outdoor living. With approximately 3,700 sq. Ft. of finished living space, it has been thoughtfully designed for exceptional family living in one of Burlington's most established neighbourhoods. Rich hardwood flooring, California shutters, exposed wood beams, custom millwork, and multiple fireplaces create a warm yet sophisticated atmosphere throughout. The living room flows effortlessly into the formal dining room, while the updated kitchen offers abundant cabinetry, generous prep space, and everyday functionality. A spacious dining area with a fireplace and skylight creates the perfect setting for family meals and entertaining, while the adjoining sunroom overlooks the spectacular backyard. A 3-piece bathroom with a glass shower adds convenience to the main level. The fami
$ 1,474,900
3332 Testimony Square, Mississauga, ON, L5B 3G2 house for sale | Listing ID 40850 | Royal LePage
View photo
House · for sale
$ 1,349,900
New
3332 Testimony Square, Mississauga, ON, L5B 3G2 house for sale | Listing ID 40850 | Royal LePage
Mattamy Watercolours
· House
· Office room · Balcony · Fireplace
Mattamy Watercolours · House · Office room · Balcony · Fireplace
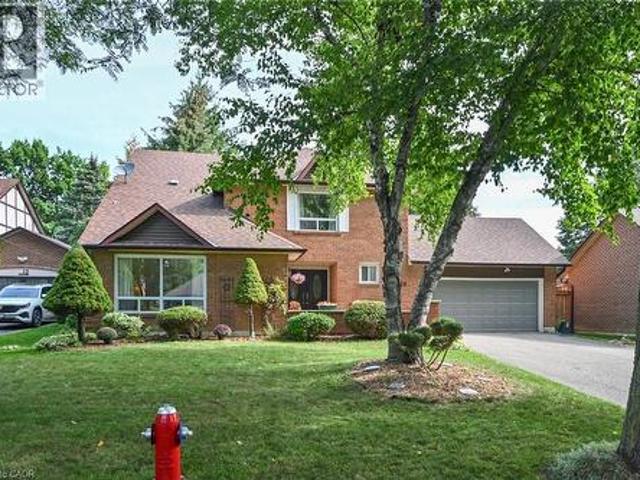
Absolutely Stunning, Move-In Ready Home In The Heart Of Fairview. Nestled On A Quiet, Family-Friendly Street, This Meticulously maintained Residence Offers Nearly 3,300 Sq. Ft. Of Beautifully Finished Living Space On A Generous 49 X 103 Ft. Lot-Delivering the Perfect Balance Of Convenience And Tranquility Just Steps To Schools, Transit, And Shopping. From The Moment You Arrive, The Elegant Interlock Driveway And Impressive Curb Appeal Set The Tone For What Awaits Inside. A Bright, Welcoming Foyer Leads Into A Spacious Open Concept Eat-In Kitchen Featuring Stainless Steel Appliances, Quartz Countertops, Abundant Cabinetry With A Separate Pantry-Perfectly Designed For Both Everyday Living And Effortless Entertaining. A Walk-Out To The Expansive Balcony Creates A Private Outdoor Retreat Ideal For Family Gatherings. The Main Level Is Further Enhanced By A Family Room With A Gas Fireplace Along With A Separate Living Space Perfect For A Work From Home Office Space, All Complemented By Large
$ 1,349,900
43 Hopewell Street, Vaughan, ON, L4H 3Y1 house for sale | Listing ID N13601 | Royal LePage
View photo
House · for sale
$ 1,850,888
New
43 Hopewell Street, Vaughan, ON, L4H 3Y1 house for sale | Listing ID N13601 | Royal LePage
Mattamy Watercolours
· House
· Cellar
Mattamy Watercolours · House · Cellar
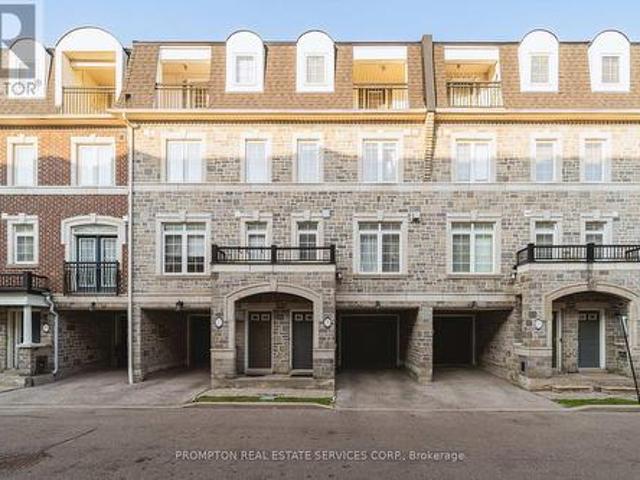
A rare find! This spectacular 4-level Open-Concept home backs onto a Private Ravine with breathtaking Sunrise Views, offering the perfect blend of luxury, comfort, and versatility for multi-generational living. Over 3,200 sq.ft. of living space! Thoughtfully designed with exceptional upgrades throughout, this stunning home features 2 Modern Kitchens with Islands, 2 Laundries, 2 Ensuite Bathrooms, 2 Linen Closets, a Pantry, and Double Sets of Premium Appliances. The professionally finished Walk-Out Basement offers its own Modern Kitchen, Laundry, Pantry, and Independent Climate Control-ideal for extended family or guests. Enjoy elegant living with 9-Foot Ceilings, Soaring Family Room Ceiling, Coffered Ceilings, Hardwood Flooring Throughout (No Carpet), Granite & Quartz Countertops, Upgraded Ceramic Tile, Pot Lights, Bay Windows, Slow-Close Cabinetry, a Glass Shower, and a Large Soaker Bathtub. Additional features include an Energy Star Certified & Solar-Ready design, Tankless Water Heat
$ 1,850,888
92 Caines Avenue, Toronto, ON, M2R 2L3 house for sale | Listing ID C13600 | Royal LePage
View photo
House · for sale
$ 2,799,000
New
92 Caines Avenue, Toronto, ON, M2R 2L3 house for sale | Listing ID C13600 | Royal LePage
Mattamy Watercolours
· House
Mattamy Watercolours · House
Experience exceptional space, luxury, and craftsmanship in this custom-built masterpiece, thoughtfully designed with timeless elegance. Offering 6,505 sq. ft. Of finished living space, including 4,564 sq. Ft. above grade and a professionally finished 1,941 sq. Ft. lower level, this extraordinary residence showcases uncompromising quality and meticulous attention to detail throughout. Situated on a quiet, no-through street in one of the area's rapidly emerging multi-million-dollar neighbourhoods, this prestigious home offers the perfect balance of privacy and convenience. The sophisticated interior is enhanced by premium finishes, including rich maple hardwood flooring, custom millwork, exquisite tilework, soaring coffered ceilings, intricate crown mouldings, elegant wall niches, solid-core doors, and custom-designed walk-in closets with built-in organizers. Every detail has been carefully curated to deliver an exceptional living experience, combining refined luxury, everyday comfort, a
$ 2,799,000
30 Jarrett Court, Vaughan, ON, L6A 3W4 house for sale | Listing ID N13600 | Royal LePage
View photo
House · for sale
$ 989,000
New
30 Jarrett Court, Vaughan, ON, L6A 3W4 house for sale | Listing ID N13600 | Royal LePage
Mattamy Watercolours
· House
· Fireplace
Mattamy Watercolours · House · Fireplace
Discover the rare opportunity to own a beautifully upgraded freehold home tucked away on a quiet, sought-after court in the heart of Maple-where privacy, comfort, and lifestyle come together. Offering over 2,200 sq. Ft. of refined living space with no condo fees, this exceptional 3-bedroom, 3-bathroom residence sits on a rare 25 x 123 ft. Lot and delivers the perfect blend of modern elegance and everyday functionality-an ideal place to call home. The bright main floor features a well-designed layout with defined spaces and excellent flow. Large upgraded windows fill the home with natural light, highlighting fresh paint, updated lighting, decorative feature walls, sleek glass railings, a contemporary barn door, and beautiful hardwood flooring. The updated kitchen features Corian countertops and stainless steel appliances and connects seamlessly to the inviting family room with a cozy gas fireplace, while the spacious living and dining areas offer ample room for entertaining. Upstairs, e
$ 989,000
4413 Lee Drive, Mississauga, ON, L4W 4A9 house for sale | Listing ID W13596 | Royal LePage
View photo
House · for sale
$ 978,000
New
4413 Lee Drive, Mississauga, ON, L4W 4A9 house for sale | Listing ID W13596 | Royal LePage
Mattamy Watercolours
· House
· Cellar
Mattamy Watercolours · House · Cellar
Welcome to 4413 Lee Drive, a beautifully updated home that blends modern contemporary design with everyday comfort. Featuring open-concept living, a sleek renovated kitchen, stylishly updated bathrooms, and a fully finished basement, this move-in-ready home is perfectly suited for downsizers, growing families, or anyone seeking turnkey living without the expense or inconvenience of future renovations. Nestled in the highly desirable Rathwood community, you'll enjoy exceptional schools, family-friendly neighbours, parks, and convenient access to everyday amenities. Tomken Station (MiWay Transitway Station), hwy 403, 427, shopping centres, restaurants, community centres, libraries and short drive to airport. Making this a rare opportunity in one of Mississauga's most sought-after neighbourhoods. From the moment you arrive, the home's outstanding curb appeal makes a lasting impression. Manicured landscaping, pristine walkways, a welcoming covered front porch, and thoughtfully selected low
$ 978,000
12 Mira Vista Place, Vaughan, ON, L4M 1K9 house for sale | Listing ID N13601 | Royal LePage
View photo
House · for sale
$ 1,329,900
New
12 Mira Vista Place, Vaughan, ON, L4M 1K9 house for sale | Listing ID N13601 | Royal LePage
Mattamy Watercolours
· House
· Garden · Office room · Fireplace · Cellar
Mattamy Watercolours · House · Garden · Office room · Fireplace · Cellar
Welcome To 12 Mira Vista Pl! This Impeccably Maintained 3 Bedroom, 4 Bathroom Family Home Offers Exceptional Space, Comfort & Style on a Premium Reverse Pie-Shaped, No Sidewalk Lot with Fantastic Curb Appeal. Featuring 9-Ft Ceilings on the Main Floor, an Excellent Open-Concept Layout, Spacious Principal Rooms, Pot Lights, California Shutters & Numerous Windows Filling the Home with Natural Light. The Stunning Family Room Showcases a Soaring Cathedral Ceiling & Cozy Gas Fireplace. The Bright Eat-In Kitchen Features Ample Cabinetry, Newer Stainless-Steel Appliances & a Walk-Out to the Large Private Backyard with Patterned Concrete Patio-Perfect for Entertaining, BBQs & Family Gatherings. Upstairs Offers Generously Sized Bedrooms Including a Spacious Primary Retreat with A 4-Piece Ensuite & Plenty of Closet Space. The Finished Basement Adds Incredible Living Space Featuring a Second Kitchen, Large Recreation Room, Office/Den, 3-Piece Bathroom, Cold Room & Abundant Storage-Ideal for Extend
$ 1,329,900
61 Sugarcane Avenue, Brampton, ON, L6R 0E6 house for sale | Listing ID W13603 | Royal LePage
View photo
House · for sale
$ 1,087,000
New
61 Sugarcane Avenue, Brampton, ON, L6R 0E6 house for sale | Listing ID W13603 | Royal LePage
Mattamy Watercolours
· House
Mattamy Watercolours · House
Beautiful 4 Bed 3 Bath Fully Renovated With Sep Entrance Detached Home In Desirable Area. 9' Ceiling. Main Floor Double Door Entrance, Open Concept Layout, Modern Kitchen, Hardwood Floors, Good Size Bedrooms, No House @ Front, Close To Bus Stop, School, Park Right In Front Of The House. New Kitchen, Quartz Countertop. This is a linked property. *. (id: 27)
$ 1,087,000
57 Sumner Heights Drive, Toronto, ON, M2K 1Y5 house for sale | Listing ID C13602 | Royal LePage
View photo
House · for sale
$ 1,999,000
New
57 Sumner Heights Drive, Toronto, ON, M2K 1Y5 house for sale | Listing ID C13602 | Royal LePage
Mattamy Watercolours
· House
· Garden · Fireplace · Swimming pool
Mattamy Watercolours · House · Garden · Fireplace · Swimming pool
Welcome to 57 Summer High Drive, a beautifully renovated bi-level ranch bungalow nestled on a quiet, family-friendly cul-de-sac in the prestigious Bayview Village community. Situated on an exceptional 60-foot premium ravine lot, this rare offering combines luxury, privacy, and one of North York's most sought-after locations. Thoughtfully renovated throughout, this move-in-ready home features 3 spacious bedrooms, bright and inviting principal rooms, gleaming hardwood floors, two fireplaces, a skylight, a beautifully renovated kitchen, updated bathrooms, and new flooring throughout the walkout lower level. The unique bi-level design offers a sun-filled lower level that lives like a main floor, with seamless walkout access to a spectacular backyard oasis. Step outside to your private retreat featuring an inground swimming pool, expansive entertaining space, and breathtaking unobstructed views of the majestic ravine-offering the perfect setting for relaxing or hosting family and friends. A
$ 1,999,000
43 Water Garden Lane, Vaughan, ON, L4H 1N2 house for sale | Listing ID N13600 | Royal LePage
View photo
House · for sale
$ 1,369,000
New
43 Water Garden Lane, Vaughan, ON, L4H 1N2 house for sale | Listing ID N13600 | Royal LePage
Mattamy Watercolours
· House
· Garden · Deck · Parking · Cellar
Mattamy Watercolours · House · Garden · Deck · Parking · Cellar
Nestled In One Of Sonoma Heights' Most Sought-After Family-Friendly Communities, This Beautifully Upgraded 4-Bedroom, 4-Bathroom Home Offers Privacy And A Truly Exceptional Setting. Inside, You'll Find 9-Foot Ceilings, Rich Hardwood Flooring, And A Bright, Open-Concept Layout Featuring Spacious Principal Rooms And A Well-Appointed Kitchen Complete With Stainless Steel Appliances. The Expansive Primary Suite Boasts A Walk-In Closet And A Spa-Inspired Ensuite, While The Professionally Finished Basement Offers Incredible Versatility With A Second Kitchen, Large Recreation Room, And Dedicated Movie Lounge-Perfect For Extended Family Or Entertaining. Step Outside To A Beautifully Landscaped, Low-Maintenance Backyard Featuring A Large Deck, Premium Artificial Turf, A Storage Shed, And An Above-Ground Pool-Your Own Private Outdoor Retreat. The Extra-Wide Driveway, With No Sidewalk, Provides Ample Parking For Multiple Vehicles. Situated On A Quiet Street With Convenient School Bus Pickup Right
$ 1,369,000
895 Maple Avenue Unit# 101, Burlington, ON, L7S 2H7 townhouse for sale | Listing ID 40850 | Royal LePage
View photo
Townhouse · for sale
$ 699,000
New
895 Maple Avenue Unit# 101, Burlington, ON, L7S 2H7 townhouse for sale | Listing ID 40850 | Royal LePage
Mattamy Watercolours
· Townhouse
· Garden · Parking
Mattamy Watercolours · Townhouse · Garden · Parking
This fantastic NEWLY renovated END UNIT offers 2 spacious bedrooms, 1.5 baths and private backyard! Situated in the sought-after Brownstone complex in central Burlington, this unit boasts almost 1200 square feet plus a fully finished lower level! The home has a great open concept floorplan with plenty of natural light and beautiful finishes / fixtures throughout. The main level features a large living/dining room combination with a brand new eat-in kitchen. The kitchen has airy white cabinetry, quartz counters and stainless-steel appliances. The upper level includes 2 generous sized bedrooms and a stunning newly renovated 4-piece bathroom with plenty of storage. The finished lower level features a generously sized rec room, separate laundry area, 2-piece bathroom and inside entry to the garage! (Id: 27)
$ 699,000
113 Maple Grove Drive, Oakville, ON, L6J 4T9 Luxury House for sale | Listing ID 40838 | Royal LePage Carriage Trade Luxury Properties
View photo
House · for sale
$ 12,000,000
113 Maple Grove Drive, Oakville, ON, L6J 4T9 Luxury House for sale | Listing ID 40838 | Royal LePage Carriage Trade Luxury Properties
Mattamy Watercolours
· House
· Swimming pool
Mattamy Watercolours · House · Swimming pool
Gracefully positioned behind gated entry on an expansive 0.78-acre parcel in South-East Oakville, this distinguished residence offers an exceptional blend of privacy, scale, and refined living. Thoughtfully designed for both grand entertaining and comfortable family living, the home showcases timeless architecture, remarkable craftsmanship, and elegant interiors throughout. A refined material palette features heated marble flooring with decorative inlay and galaxy border, quarter-sawn white oak hardwood flooring, crown moldings with extensive ceiling detailing and custom millwork. Carefully considered architectural details, custom cabinetry, integrated technology, and seamless indoor-outdoor connections create a residence that feels both impressive and effortlessly livable. Surrounded by mature landscaping and resort. Style outdoor spaces-including a spectacular ozone pool and cabana setting, covered entertaining areas, and a year-round hot tub-the property offers an exceptional lifest
$ 12,000,000
2 Tremblant Crescent, Vaughan, ON, L4H 4L2 house for sale | Listing ID N13603 | Royal LePage
View photo
House · for sale
Request Details
New
2 Tremblant Crescent, Vaughan, ON, L4H 4L2 house for sale | Listing ID N13603 | Royal LePage
Mattamy Watercolours
· House
· Patio · Garden · Parking
Mattamy Watercolours · House · Patio · Garden · Parking
Welcome to this exceptional executive family home, where timeless elegance meets everyday comfort. Boasting impressive curb appeal with a stately brick exterior, double-car garage, and charming covered front porch. This 4-bedroom, 4-bathroom home is sure to impress from the moment you arrive. Inside, you'll find spacious principal rooms filled with natural light and a thoughtfully designed open-concept layout. The chef-inspired kitchen is the heart of the home, featuring ample cabinetry and workspace while seamlessly flowing into the family room and offering a walkout to a spectacular backyard oasis. Entertain with ease on the interlock patio beneath the pergola, surrounded by picturesque ravine-like views that create a peaceful, private setting. Upstairs, generously sized bedrooms and media area, providing comfort and space for the entire family, including a luxurious primary retreat complete with a spa-inspired 5-piece ensuite and walk-in closet. A separate side entrance expands the
Request Details
87 20 William Jackson Way, Toronto, ON, M8V 0J7 townhouse for sale | Listing ID W13596 | Royal LePage
View photo
Townhouse · for sale
$ 638,800
New
87 20 William Jackson Way, Toronto, ON, M8V 0J7 townhouse for sale | Listing ID W13596 | Royal LePage
Mattamy Watercolours
· Townhouse
· Terrace
Mattamy Watercolours · Townhouse · Terrace
Discover modern elegance in this 2-bed, 2.5-bath Menkes townhome in South Etobicoke's desirable Lake & Town community! This thoughtfully designed home features 9-ft ceilings, sleek laminate flooring, upgraded light fixtures, and a bright, open-concept layout. The modern kitchen boasts quartz countertops, a breakfast bar, and stainless steel appliances, complemented by a convenient powder room for guests. The spacious primary bedroom features a walk-in closet and a private ensuite. Enjoy your own private outdoor terrace! Steps to Lake Shore TTC, minutes to Mimico/Long Branch GO, Lake Ontario waterfront trails, Colonel Sam Smith Park, and Humber College. Easy access downtown via Gardiner/QEW/427! (Id: 27)
$ 638,800
91 Woodgate Pines Drive, Vaughan, ON, L4H 4A4 house for sale | Listing ID N13603 | Royal LePage
View photo
House · for sale
$ 2,175,900
New
91 Woodgate Pines Drive, Vaughan, ON, L4H 4A4 house for sale | Listing ID N13603 | Royal LePage
Mattamy Watercolours
· House
· Balcony · Fireplace · Swimming pool · Parking
Mattamy Watercolours · House · Balcony · Fireplace · Swimming pool · Parking
Presenting the highly coveted Carmichael Model approx. 4500sqft. Wide 3-car tandem garage on a premium lot widening to 60', adding privacy and extra space. Over 150 pot-lights throughout home highlighting interior designer finishes, crown mouldings and paint. Grand open-to-above entrance and 10ft smooth ceilings on the main floor. Huge family room, 20ft open to above, smooth ceilings on 2nd floors. Two Juliette balconies and four fireplaces. A gourmet chef dream kitchen featuring top quality appliances, Subzero Fridge, Wolf gas stove/ oven, a second built-in Thermador oven and microwave, Miele built in coffee maker, pot-filler, upgraded marble countertops, butler sink, pantry, and extra drawers for storage. Primary bedroom with fireplace and vaulted ceilings, custom walk-in closet, ensuite w/jacuzzi tub, bidet, oversize 5x6ft custom glass shower. Four bedrooms with private ensuites. Featuring 9ft doors, 7 1/4' baseboards, & new hardwood. Natural gas connection to BBQ. Ceiling Speaker S
$ 2,175,900
B215 1 Victoria Park Avenue, Toronto, ON, M1R 0G8 townhouse for sale | Listing ID C13600 | Royal LePage
View photo
Townhouse · for sale
$ 684,900
New
B215 1 Victoria Park Avenue, Toronto, ON, M1R 0G8 townhouse for sale | Listing ID C13600 | Royal LePage
Mattamy Watercolours
· Townhouse
· Parking
Mattamy Watercolours · Townhouse · Parking
Be the first to call this stunning, never-lived-in 2-bedroom plus den condo townhome boasting over approximately 1,000 sq ft! Offering a highly functional layout with 2 bathrooms, one including a double vanity, this modern residence is perfect for families, couples, or those seeking a versatile work-from-home space. The contemporary kitchen features full-sized appliances, while in-suite laundry adds everyday convenience. Enjoy access to a party room, perfect for hosting gatherings and entertaining family and friends. Ideally located in an exceptionally accessible neighborhood with easy connections to transit, major roadways, shopping, dining, and everyday essentials. Complete with one underground parking space and one locker, this move-in-ready home offers the perfect combination of modern living, convenience, and value. Photos may be virtually staged and/or digitally modified. Property taxes have not yet been assessed (id: 27)
$ 684,900
53 19 Eldora Avenue, Toronto, ON, M2M 0B5 townhouse for sale | Listing ID C13603 | Royal LePage
View photo
Townhouse · for sale
$ 584,000
New
53 19 Eldora Avenue, Toronto, ON, M2M 0B5 townhouse for sale | Listing ID C13603 | Royal LePage
Mattamy Watercolours
· Townhouse
· Parking
Mattamy Watercolours · Townhouse · Parking
Yonge and Finch prime location with 767 sq. Ft. of living space and exceptionally low condo fees. Newly renovated and fully upgraded, this move-in-ready 2-bedroom, 2-bathroom townhouse offers the perfect blend of modern luxury and low-maintenance living in the vibrant Yonge and Finch corridor. Perfect for families, the open-concept design features high ceilings, brand-new flooring on the main level, and recently updated flooring in the bedrooms with no carpet throughout. Oversized windows create an exceptionally bright and airy atmosphere. The sleek kitchen boasts new cabinetry, a stylish new backsplash, and a brand-new microwave, while the renovated bathrooms add a touch of contemporary elegance. Enjoy the ultimate convenience of ensuite laundry, one underground parking space, and a locker. Located just steps from the TTC Subway, VIVA, and the green spaces of Hendon Park, this home provides seamless access to premium transit, chic shops, and top-tier local amenities. Whether you are a
$ 584,000
162 5Th Concession Road E, Hamilton, ON, L8B 1K5 house for sale | Listing ID X13604 | Royal LePage
View photo
House · for sale
Request Details
New
162 5Th Concession Road E, Hamilton, ON, L8B 1K5 house for sale | Listing ID X13604 | Royal LePage
Mattamy Watercolours
· House
· Parking
Mattamy Watercolours · House · Parking
A beautifully kept country home set just minutes from Waterdown and its full range of amenities. This charming two-storey residence blends character, comfort, and rare rural conveniences like natural gas and high-speed internet. Warm natural wood and gumwood trim frame the main floor, complemented by cared-for hardwood floors and a kitchen featuring a pantry, peninsula, gas stove, and a generous eating area. A handy main-floor 2-piece bath adds everyday practicality. Upstairs, two bright bedrooms are paired with a renovated 3-piece bath showcasing a large shower, updated vanity, and modern fixtures. The property includes a 24' x 32' double garage, ideal for vehicles, hobbies, or storage. Set on 2.92 acres, the property offers a park-like setting perfect for kids, pets, gatherings, or quiet enjoyment. The location is exceptional-East Flamborough, close to golf courses, minutes to many horse facilities, and just a short drive to a dog park, soccer fields, baseball diamonds, arenas, sceni
Request Details
6455 Tisler Crescent, Mississauga, ON, L5N 3G6 house for sale | Listing ID W13597 | Royal LePage
View photo
House · for sale
$ 890,000
New
6455 Tisler Crescent, Mississauga, ON, L5N 3G6 house for sale | Listing ID W13597 | Royal LePage
Mattamy Watercolours
· House
· Garden · Swimming pool · Parking
Mattamy Watercolours · House · Garden · Swimming pool · Parking
Don't Miss This Incredible Opportunity To Own This Newly Updated 2 Storey Detached Home! This 3 Bedrms Home Boasts Over 1800 Sqft Of Total Living Space W/Sun Filled O/C Living, Dining Rm With W/O Backyard & Bright Cozy Kitchen. Upstairs Fts 3 Spacious Bedrms & 4Pc Bath & Bsmt W/Large Rec Rm With Wet Bar / Servery & Den. Amazing Location With Large Park Network With 2 Lakes, Walking / Biking Paths, Multiple Community Centers W/Pools & Libraries, 3 Local Go Train/Bus, Hospitals, Universities/Colleges & Easy Access To Airport. Walking Distance To Top Rated Schools, Malls & Transit Terminal. Updated New Garage Door Opener. (Id: 27)
$ 890,000
117 Frances Avenue, Stoney Creek, ON, L8E 6A3 house for sale | Listing ID 40850 | Royal LePage
View photo
House · for sale
$ 774,900
New
117 Frances Avenue, Stoney Creek, ON, L8E 6A3 house for sale | Listing ID 40850 | Royal LePage
Mattamy Watercolours
· House
· Garden · Office room · Gym · Parking · Cellar
Mattamy Watercolours · House · Garden · Office room · Gym · Parking · Cellar
Welcome to 117 Frances Avenue, where lakeside living meets everyday convenience. Just moments from Lake Ontario, this beautifully maintained freehold townhome offers a rare double-car garage, PLUS parking for four vehicles in the driveway, and over 2100sqft of finished living space. Designed for both busy families and those who love to entertain, the bright open-concept main floor features spacious living and dining areas that flow seamlessly into the kitchen, with sliding doors leading to your private, maintenance-free backyard retreat. Upstairs, you’ll find three generous bedrooms, including a spacious primary suite complete with a walk-in closet and private ensuite. Two additional bedrooms and a full bath provide plenty of room for family, guests, or a growing household. The fully finished basement adds valuable living space with a large rec room featuring engineered hardwood flooring. Perfect for movie nights, a home office, gym, or playroom. Outside, the upgrades continue with a s
$ 774,900
114 Humbervale Boulevard, Toronto, ON, M8Y 3P7 house for sale | Listing ID W13598 | Royal LePage
View photo
House · for sale
$ 1,849,000
New
114 Humbervale Boulevard, Toronto, ON, M8Y 3P7 house for sale | Listing ID W13598 | Royal LePage
Mattamy Watercolours
· House
· Garden · Fireplace · Deck
Mattamy Watercolours · House · Garden · Fireplace · Deck
Welcome to 114 Humbervale Boulevard, a beautifully renovated residence nestled in the highly coveted Sunnylea, one of Toronto's premier west-end neighbourhoods. Thoughtfully redesigned, this exceptional home showcases soaring 14-foot vaulted ceilings with exposed beams, rich hardwood flooring, and a charming wood-burning fireplace. At the heart of the home is a stunning open-concept chef's kitchen, complete with an oversized island and breakfast bar, designed for effortless entertaining and daily living. The main level also features a beautifully renovated family bathroom and additional powder room that offers modern convenience. The home features two bright bedrooms on the main level and two additional bedrooms in the fully renovated lower level, making it equally appealing to growing families, downsizers, and professionals alike. Two separate side entrances enhance functionality, including one that opens onto a private deck leading out to the expansive backyard. An ideal setting for
$ 1,849,000
11 Palomino Drive, Carlisle, ON, L0R 1H3 house for sale | Listing ID 40850 | Royal LePage
View photo
House · for sale
$ 2,699,990
New
11 Palomino Drive, Carlisle, ON, L0R 1H3 house for sale | Listing ID 40850 | Royal LePage
Mattamy Watercolours
· House
· Fireplace
Mattamy Watercolours · House · Fireplace
Welcome to an extraordinary estate where elegance meets resort-style living. Nestled on a private property surrounded by mature trees, this exceptional 5-bedroom, 5-bathroom residence offers an unparalleled lifestyle with luxurious finishes, remarkable entertaining spaces & every amenity designed for comfort. The moment you enter the grand foyer with soaring ceilings & stunning glass entry doors; you'll appreciate the home's impressive scale & craftsmanship. Rich hardwood flooring, custom millwork, dramatic stone fireplaces, expansive windows & elegant finishes create warm, inviting spaces filled with natural light & picturesque views. The chef-inspired kitchen is the heart of the home, featuring granite countertops, built-in appliances, an oversized centre island, abundant cabinetry & a bright breakfast area overlooking the mature grounds. The adjoining great room with a wet bar is perfect for entertaining family & friends. The luxurious primary suite with a spa-inspired ensuite, walk
$ 2,699,990
17 Dawkins Crescent, Halton Hills, ON, L7J 2Z4 house for sale | Listing ID W13602 | Royal LePage
View photo
House · for sale
$ 1,199,900
New
17 Dawkins Crescent, Halton Hills, ON, L7J 2Z4 house for sale | Listing ID W13602 | Royal LePage
Mattamy Watercolours
· House
· Patio · Office room · Fireplace · Gym · Deck · Air conditioning · Parking · Cellar
Mattamy Watercolours · House · Patio · Office room · Fireplace · Gym · Deck · Air conditioning · Parking · Cellar
Fabulous curb appeal and beautifully appointed'Charleston' built home with 9' ceilings, 1844 sqft above grade with engineered hardwood floors, great room with vaulted ceiling, gas fireplace and open concept living. You'll love entertaining in the kitchen with loads of cabinets & counter space, black stainless steel appliances, gas stove, pantry and breakfast bar. The eat-in kitchen has walk-out to newer pvc deck(2022), (2) natural gas hook-ups for bbq and fire table. The primary bedroom is generous in size with 4piece ensuite & walk-in closet. Parking for 4 cars in the driveway (no sidewalk! ). For additional living space, you'll enjoy entertaining in the finished basement with large recreation room, 3rd bedroom with window & closet, adjacent office/sitting/gym room with sliding barn door. 3 piece bath & (2) large storage rooms. Upgrades include: Windows(2025), Front & patio door (2022), Furnace (2026), AC (2015), Shingles (2016), PVC decking (2022), (2) natural gas hookups, upgraded a
$ 1,199,900
120 Golden Orchard Road, Vaughan, ON, L6A 0M7 house for sale | Listing ID N13600 | Royal LePage
View photo
House · for sale
$ 1,875,000
New
120 Golden Orchard Road, Vaughan, ON, L6A 0M7 house for sale | Listing ID N13600 | Royal LePage
Mattamy Watercolours
· House
· Office room · Fireplace · Parking
Mattamy Watercolours · House · Office room · Fireplace · Parking
Welcome to this spectacular, fully customized luxury residence in the highly sought-after Patterson community, offering approximately 4,800 sq. Ft. of elegant living space (3,313 sq. Ft. above grade) on a Premium 44-ft lot. Designed with exceptional craftsmanship and upscale finishes throughout, this stunning home perfectly blends sophistication, comfort functionality. Step inside through the grand double-door entry into an impressive foyer with 18-ft ceilings, creating a dramatic first impression. The main level features 9-ft ceilings, rich hardwood flooring, entrance from the garage, a home office, an oversized formal living and dining rm, and a spacious family rm highlighted by a cozy gas fireplace and beautiful bay window. The chef-inspired gourmet kitchen is the heart of the home, boasting granite countertops, fairly new S/Steel appliances (2024) a lrg island with breakfast bar, ideal for family gatherings and entertaining, & abundant cabinetry. Retreat to the luxurious primary su
$ 1,875,000

Get email alerts

Don't miss out: be the first to know about new properties

The alert was correctly created

On subscribing you accept the conditions of use and the privacy policy
Alert
Receive new ads in your inbox
Save this search
Receive alerts for new listings

We'll send you an email when we have new properties for: "Properties for sale in Mattamy Watercolours"

The alert was correctly created

Get email alerts and be the first to see new listings
Required field
On subscribing I accept the terms of the privacy policy
Perfect! You'll soon start receiving new listings via email
Alert
Receive an email when we have new ads for Properties for sale in Mattamy Watercolours
Save this search
Filters

Bedrooms

Area (sq.ft)

sq.ft
sq.ft

Price

$
$

Filter by property type

Bathrooms

Clear all filters
Receive notifications when new entries are published.