10,892 properties for sale in Mattamy Watercolours

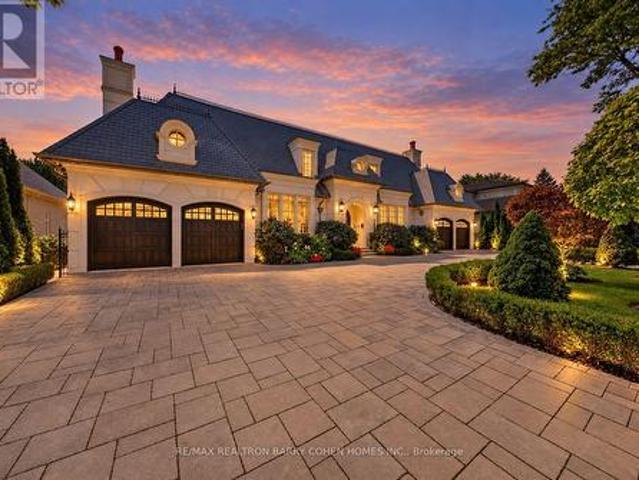
98 Babcombe Drive, Markham, ON, L3T 1N1 house for sale | Listing ID N13600 | Royal LePage
View photo
House · for sale
$ 3,388,000
New
98 Babcombe Drive, Markham, ON, L3T 1N1 house for sale | Listing ID N13600 | Royal LePage
Mattamy Watercolours
· House
· Parking
Mattamy Watercolours · House · Parking
A rare opportunity to own a truly custom-built 2025 luxury residence on a premium 60' x 130' lot in prestigious Bayview Glen. Expertly reconstructed and offered directly by the builder, this exceptional property features a reinforced foundation, all-new underground plumbing and service connections to the city, with virtually every structural, mechanical and interior component newly completed. The original exterior walls were strategically retained, offering the benefits of modern construction while maintaining a more favourable property tax position. Offering over 4,000 sq. Ft. of refined living space with soaring 11' main floor and 9' second floor ceilings, oversized windows, designer lighting, custom millwork, engineered hardwood floors and premium finishes throughout. The chef-inspired kitchen features custom cabinetry, quartz surfaces, an oversized island, built-in Dacor appliances, smart home technology, EV ready garage, high-efficiency HVAC with HRV, and a professionally finished
$ 3,388,000
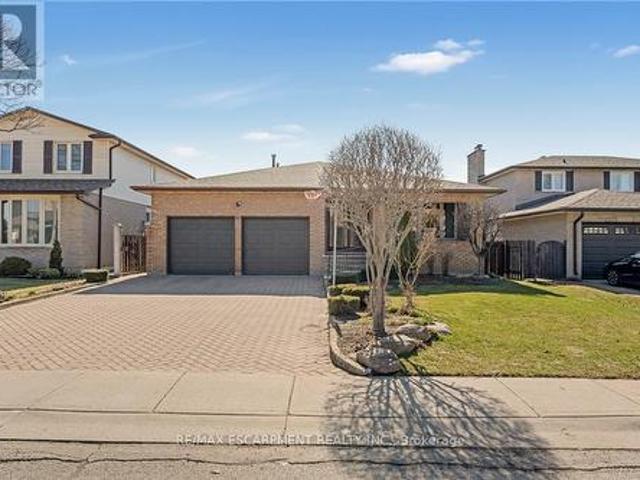
156 Chudleigh Street, Hamilton, ON, L8B 0J4 house for sale | Listing ID X13542 | Royal LePage
View photo
House · for sale
$ 875,000
156 Chudleigh Street, Hamilton, ON, L8B 0J4 house for sale | Listing ID X13542 | Royal LePage
Mattamy Watercolours
· House
· Patio · Garden · Office room · Gym
Mattamy Watercolours · House · Patio · Garden · Office room · Gym
Bright and spacious 3-bedroom semi-detached home, ideally nestled in a family-friendly neighbourhood. This move-in-ready home features a functional layout with ample space and abundant natural light throughout. Windows create a warm and inviting atmosphere, while the spacious living areas and functionality of a split-level home provide room for everyday living and entertaining. This home features new engineered flooring, freshly painted walls, and space for a home office, gym, or kids playroom. A fully fenced backyard offers an outdoor escape with a very well-maintained patio area. Conveniently situated within walking distance to grocery stores, the YMCA, elementary and high school, parks, and transit. An excellent opportunity for families and first-time buyers alike, offering exceptional value in a desirable location
$ 875,000
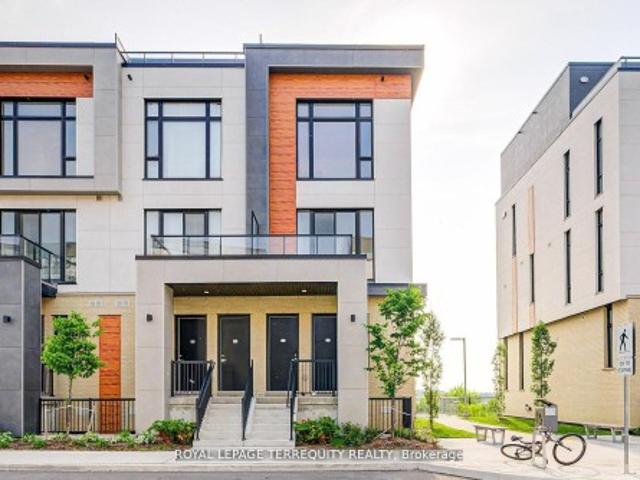
190 70 Cass Avenue, Toronto, ON, M1T 3P9 townhouse for sale | Listing ID E13601 | Royal LePage
View photo
Townhouse · for sale
$ 595,900
New
190 70 Cass Avenue, Toronto, ON, M1T 3P9 townhouse for sale | Listing ID E13601 | Royal LePage
Mattamy Watercolours
· Townhouse
· Office room · Gym · Cellar
Mattamy Watercolours · Townhouse · Office room · Gym · Cellar
Welcome to this private, quiet & beautifully refreshed 3+1 bedroom, 3 bathroom townhouse in the highly sought-after Tam O'Shanter-Sullivan neighbourhood, offering the perfect blend of space, comfort and convenience for first-time buyers, growing families, downsizers and investors alike. Freshly updated throughout, this move-in-ready home features fresh paint, new engineered hardwood flooring in the living and dining rooms, luxury vinyl flooring throughout the upper level and finished basement, new baseboards, a new kitchen window, aluminum-capped front and rear windows, an updated main floor powder room and a refreshed basement bathroom. The bright, functional layout offers spacious principal rooms designed for comfortable everyday living, while the finished lower level provides great flexibility as a recreation room, fourth bedroom, home office, gym or guest suite. The kitchen is functional and offers a great opportunity to personalize and update over time, allowing you to add your ow
$ 595,900
98 Miller Road, Oakville, ON, L6H 1J9 house for sale | Listing ID 40850 | Royal LePage
View photo
House · for sale
$ 1,625,000
New
98 Miller Road, Oakville, ON, L6H 1J9 house for sale | Listing ID 40850 | Royal LePage
Mattamy Watercolours
· House
· Patio · Garden · Swimming pool
Mattamy Watercolours · House · Patio · Garden · Swimming pool
Welcome to this beautifully updated detached home situated on a spacious 65 x 115 ft lot in one of Oakville’s most desirable family-friendly neighbourhoods. Thoughtfully renovated with quality finishes throughout offering over 2200sqft+ of finished living space. Featuring an open-concept layout, a stylish modern kitchen with stainless steel appliances, engineered hardwood flooring, three generously sized bedrooms on the main level, and two full bathrooms, including a private ensuite in the primary bedroom. The fully finished lower level with a separate entrance offers two additional spacious bedrooms, a full bathroom, and a rough-in for a kitchen or wet bar, creating excellent potential for an in-law suite or multi-generational living. Step outside to your impressive private backyard oasis, completely redesigned in 2022. Enjoy the professionally landscaped yard featuring a stunning interlocking patio, spacious entertaining area, and an inviting heated in-ground pool—perfect for relaxin
$ 1,625,000
395 March Crescent, Oakville, ON, L6H 5X7 house for sale | Listing ID W13596 | Royal LePage
View photo
House · for sale
$ 1,849,000
New
395 March Crescent, Oakville, ON, L6H 5X7 house for sale | Listing ID W13596 | Royal LePage
Mattamy Watercolours
· House
· Patio · Garden · Office room · Fireplace · Sauna · Deck · Cellar
Mattamy Watercolours · House · Patio · Garden · Office room · Fireplace · Sauna · Deck · Cellar
5 Elite Picks! Here Are 5 Reasons To Make This Home Your Own: 1. Spectacular Ravine Lot Backing onto Shannon Creek Trail with Oversized, Private Fenced Backyard Surrounded with Mature Trees! 2. Stunning & Spacious Kitchen Boasting Expansive Modern Cabinetry, Centre Island, Quartz Countertops, Stainless Steel Appliances & Bright Breakfast Area with Patio Door W/O to Oversized Trex Composite Deck Overlooking the Treed Ravine! 3. Well-Proportioned Principal Rooms, Including Spacious Dining Room & Formal Living Room, Warm & Welcoming Family Room with B/I Shelving & Gas Fireplace, Plus Generous Private Office! 4. 4 Good-Sized Bedrooms, Open Concept Den/Sitting Area & 2 Full Baths on 2nd Level, with Double Door Entry to Oversized Primary Bedroom Boasting W/I Closet & 5pc Ensuite with Double Vanity, Soaker Tub & Separate Shower. 5. Lovely Walk-Out Basement Featuring Spacious Rec Room with Gas Fireplace & Garden Door W/O to Patio & Backyard, Plus 5th Bedroom with 4-Person Sauna, Large Utility/
$ 1,849,000
97 National Street, Toronto, ON, M1M 0A3 house for sale | Listing ID E13604 | Royal LePage
View photo
House · for sale
$ 839,000
New
97 National Street, Toronto, ON, M1M 0A3 house for sale | Listing ID E13604 | Royal LePage
Mattamy Watercolours
· House
· Office room · Deck
Mattamy Watercolours · House · Office room · Deck
Elevated Family Living in the Heart of Scarborough. Nearly 2,000 square feet of beautifully renovated living space, thoughtfully arranged over four flexible levels. Truly remarkable value in the city. This is the rare freehold townhome that lives like a house. Nearly 2,000 square feet unfold across four levels in an incredibly efficient floor plan that offers real flexibility and ample space for a growing family. A main-floor bedroom paired with a full bathroom makes a perfect home office or private guest quarters. A genuinely versatile fourth bedroom that adapts to how you actually live. At the heart of the home, an immaculately renovated kitchen pairs stainless steel appliances and modern finishes with an efficient, island-anchored layout that opens to the living and dining rooms. An easy, connected space made for entertaining. And with three full bathrooms plus a powder room, there is no fighting over showers on a busy morning. Step out to an expansive rear deck of nearly 350 square
$ 839,000
11 Palomino Drive, Hamilton, ON, L0R 1H3 house for sale | Listing ID X13603 | Royal LePage
View photo
House · for sale
$ 2,699,990
New
11 Palomino Drive, Hamilton, ON, L0R 1H3 house for sale | Listing ID X13603 | Royal LePage
Mattamy Watercolours
· House
· Fireplace
Mattamy Watercolours · House · Fireplace
Welcome to an extraordinary estate where elegance meets resort-style living. Nestled on a private property surrounded by mature trees, this exceptional 5-bedroom, 5-bathroom residence offers an unparalleled lifestyle with luxurious finishes, remarkable entertaining spaces & every amenity designed for comfort. The moment you enter the grand foyer with soaring ceilings & stunning glass entry doors; you'll appreciate the home's impressive scale & craftsmanship. Rich hardwood flooring, custom millwork, dramatic stone fireplaces, expansive windows & elegant finishes create warm, inviting spaces filled with natural light & picturesque views. The chef-inspired kitchen is the heart of the home, featuring granite countertops, built-in appliances, an oversized centre island, abundant cabinetry & a bright breakfast area overlooking the mature grounds. The adjoining great room with a wet bar is perfect for entertaining family & friends. The luxurious primary suite with a spa-inspired ensuite, walk
$ 2,699,990
3058 Eberly Woods Drive, Oakville, ON, L6M 0T5 house for sale | Listing ID W13596 | Royal LePage
View photo
House · for sale
$ 1,120,000
New
3058 Eberly Woods Drive, Oakville, ON, L6M 0T5 house for sale | Listing ID W13596 | Royal LePage
Mattamy Watercolours
· House
· Office room · Balcony · Deck
Mattamy Watercolours · House · Office room · Balcony · Deck
Freehold! End unit executive townhome. 3058 Eberly Woods Drive, The Preserve, Oakville. Welcome to one of Oakville's most sought-after new communities. This freehold end-unit executive townhome offers 3 bedrooms, 2+2 baths, and approx. 2,086 sq ft of luxurious finishings, set behind a striking brick and stone façade with a double door entry, stone-columned porch, and a wrought-iron Juliet balcony above. The upgraded gourmet kitchen, with espresso cabinetry, granite counters, and stainless steel appliances, invites you to gather, then step out to an oversized deck with a gas hookup for weekend evenings outside. A flex room with a striking cork accent wall becomes whatever you need, a quiet office or a cozy reading nook. Upstairs, 9' ceilings and a cool, breezy second floor lead to a primary retreat with its own private balcony, walk-in closet, and a soaker tub ensuite, the kind of space that turns an ordinary evening into something to look forward to. Located minutes from Fortinos, Upto
$ 1,120,000
6755 Segovia Road, Mississauga, ON, L5N 1P1 house for sale | Listing ID W13596 | Royal LePage
View photo
House · for sale
$ 948,500
New
6755 Segovia Road, Mississauga, ON, L5N 1P1 house for sale | Listing ID W13596 | Royal LePage
Mattamy Watercolours
· House
· Garden · Cellar
Mattamy Watercolours · House · Garden · Cellar
Immerse yourself in Meadowvale's sought-after, family-oriented neighbourhood with this beautifully renovated 3-bedroom 3-bathroom semi-detached home! As you step inside, you're met with an open concept floor plan that intricately combines the primary living areas together, making it the perfect place to entertain loved ones. Designed for the everyday chef in mind, the kitchen is outfitted with ample cabinetry space and built-in stainless steel appliances. Step into your dining room, where lovely hardwood floors are laid and large windows allow for an abundance of natural light to seep through. The living room overlooking the dining area provides a seamless indoor-outdoor entertainment space with direct access to your great-sized backyard. Ascend upstairs and locate your primary bedroom situated behind French doors with his and her closets and a 4pc ensuite. Down the foyer, 2 more bedrooms reside with generously sized closets and a shared 4pc bath. The basement offers a versatile recrea
$ 948,500
8 Burwood Road, Toronto, ON, M9B 2W5 house for sale | Listing ID W13596 | Royal LePage
View photo
House · for sale
$ 999,900
New
8 Burwood Road, Toronto, ON, M9B 2W5 house for sale | Listing ID W13596 | Royal LePage
Mattamy Watercolours
· House
· Patio · Garden · Office room · Fireplace · Cellar
Mattamy Watercolours · House · Patio · Garden · Office room · Fireplace · Cellar
Welcome to this clean & well-maintained 3+1 bedroom, 2-bathroom bungalow on a premium 50' lot in family-friendly Glen Agar. Lovingly cared for by the same owners for over 50 years, this move-in ready home offers exceptional value for families, first-time buyers, downsizers, or those looking to build in one of Etobicoke's most desirable neighbourhoods. Bright principal rooms, hardwood flooring in the bedrooms, and a functional layout provide comfortable everyday living. A separate side entrance leads to the recently updated finished basement featuring a spacious recreation room with a gas fireplace, pot lights, Berber carpeting, a 4th bedroom or home office, finished laundry room, and above-grade windows that fill the space with natural light. The fully fenced backyard and patio are perfect for entertaining, children and pets. Ideally located steps to West Deane Park, Martin Grove rink and tennis courts, excellent schools, transit, shopping, major highways, Pearson Airport, and with an
$ 999,900
117 Frances Avenue, Hamilton Lakeshore, ON, L8E 6A3 house for sale | Listing ID X13600 | Royal LePage
View photo
House · for sale
$ 774,900
New
117 Frances Avenue, Hamilton Lakeshore, ON, L8E 6A3 house for sale | Listing ID X13600 | Royal LePage
Mattamy Watercolours
· House
· Garden · Office room · Gym · Parking · Cellar
Mattamy Watercolours · House · Garden · Office room · Gym · Parking · Cellar
Welcome to 117 Frances Avenue, where lakeside living meets everyday convenience. Just moments from Lake Ontario, this beautifully maintained freehold townhome offers a rare double-car garage, PLUS parking for four vehicles in the driveway, and over 2100sqft of finished living space. Designed for both busy families and those who love to entertain, the bright open-concept main floor features spacious living and dining areas that flow seamlessly into the kitchen, with sliding doors leading to your private, maintenance-free backyard retreat. Upstairs, you'll find three generous bedrooms, including a spacious primary suite complete with a walk-in closet and private ensuite. Two additional bedrooms and a full bath provide plenty of room for family, guests, or a growing household. The fully finished basement adds valuable living space with a large rec room featuring engineered hardwood flooring. Perfect for movie nights, a home office, gym, or playroom. Outside, the upgrades continue with a s
$ 774,900
7205 19Th Side Road, King, ON, L0G 1T0 house for sale | Listing ID N13599 | Royal LePage
View photo
House · for sale
$ 3,778,000
New
7205 19Th Side Road, King, ON, L0G 1T0 house for sale | Listing ID N13599 | Royal LePage
Mattamy Watercolours
· House
· Parking · Cellar
Mattamy Watercolours · House · Parking · Cellar
Welcome to an exceptional country estate in the heart of Schomberg, offering the perfect blend of luxury living, privacy, and agricultural potential. Set on an impressive 50.45-acre property with approximately 30 acres of workable farmland, this remarkable property provides a rare opportunity to enjoy a serene rural lifestyle just minutes from major conveniences. The fully renovated residence (2,500-3,000 sq ft) showcases quality craftsmanship and modern finishes throughout. The main home features 4 spacious bedrooms, bright open living areas, and elegant finishes, designed for comfortable family living and entertaining. A separate detached two-storey 2-bedroom dwelling offers excellent flexibility for extended family, guests, or potential rental income. The finished walk-out basement provides additional living space and currently offers income potential. Outdoors, enjoy the beauty and privacy of expansive farmland and open countryside while benefiting from ample parking and a spacious
$ 3,778,000
42 Catalina Drive, Toronto, ON, M1M 1K6 house for sale | Listing ID E13600 | Royal LePage
View photo
House · for sale
$ 949,000
New
42 Catalina Drive, Toronto, ON, M1M 1K6 house for sale | Listing ID E13600 | Royal LePage
Mattamy Watercolours
· House
· Garden · Office room · Parking · Cellar
Mattamy Watercolours · House · Garden · Office room · Parking · Cellar
Exceptional value in one of Scarborough's most established & desirable neighbourhoods. Scarborough Village. Surrounded by neighbourhoods where homes regularly command significantly higher values, this south-facing property delivers outstanding space, flexibility, & lifestyle. Set on a huge 53x274 ft lot w large backyard. The bright, welcoming layout provides ideal family living with a renovated kitchen and skylight. Two fully renovated bathrooms include bath/shower and shower for convenience. Upstairs bedrooms have large 5ft-tall windows ensuring an abundance of natural light. New potlights with dimmer in the basement, perfect for kids' play area, an office or just lounging in front of the TV. Outside, the expansive, very deep backyard offers endless opportunities for entertaining, gardening, or enjoying outdoor space rarely found this close to the city. A single-car attached garage plus parking for four vehicles adds everyday practicality. Just minutes to the Bluffs, waterfront trails
$ 949,000
7350 Glamorgan Way, Mississauga, ON, L5N 7Z3 house for sale | Listing ID W13595 | Royal LePage
View photo
House · for sale
$ 1,749,000
New
7350 Glamorgan Way, Mississauga, ON, L5N 7Z3 house for sale | Listing ID W13595 | Royal LePage
Mattamy Watercolours
· House
· Garden · Fireplace
Mattamy Watercolours · House · Garden · Fireplace
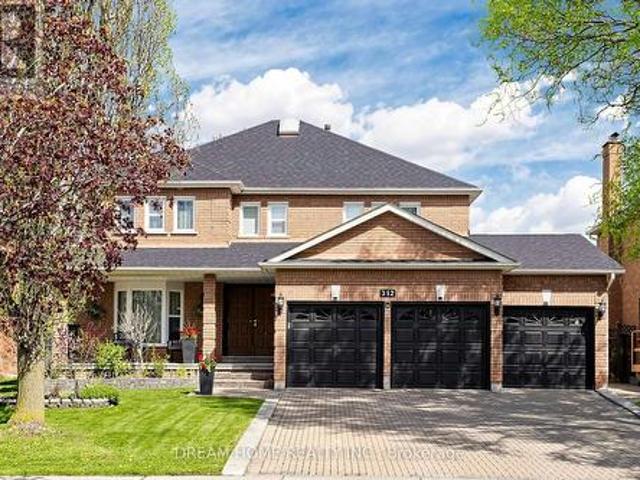
Luxurious, Stunning & Spacious Executive Family Home with 4+2 Bedrooms, approximately 5,000 sq. Ft of finished space on all levels-approximately 3049 sq. Ft above Grade, with an In-Law Suite located on a quiet court/cul-de-sac in desirable Meadowvale Village with no side walk on the driveway. Bright and inviting living spaces, functional layout, enhanced by elegant Roman columns and crown mouldings, carpet-free engineered hardwood and ceramic flooring. The main floor includes living and dining, family room with a 3-way gas fireplace, open concept with a dream kitchen having elegant granite counter tops/granite splash back/large granite centre island accentuated by elegant lights opening to a convenient breakfast nook with walk-out to the yard. On the second floor isa huge primary suite with an electric fireplace and a retreat type 5-piece bath and a luxurious lounge/closet off the primary bedroom with custom made closets, TV etc. (This lounge/closet can be turned back into the fourth b
$ 1,749,000
2039 Blacklock Street, Milton Brookville/Haltonville, ON, L0P 1B0 house for sale | Listing ID W13603 | Royal LePage
View photo
House · for sale
$ 2,150,900
New
2039 Blacklock Street, Milton Brookville/Haltonville, ON, L0P 1B0 house for sale | Listing ID W13603 | Royal LePage
Mattamy Watercolours
· House
· Swimming pool · Cellar
Mattamy Watercolours · House · Swimming pool · Cellar
Privacy. Space. Lifestyle. Nestled on a breathtaking 2.14-acre property in the prestigious Brookville community, this well-maintained country retreat offers the perfect blend of privacy, nature, and everyday comfort. Designed for family living, the home offers 2,761 sq. Ft. of living space with three oversized bedrooms, three bathrooms, a spacious primary suite with an ensuite and sitting area, plus a main-floor office that could easily serve as a fourth bedroom. An additional 1,256 sq. Ft. of partially finished walkout basement offers endless potential to create the space your family needs. The bright eat-in kitchen and adjoining family room overlook beautifully manicured lawns and mature trees, creating a peaceful backdrop for everyday living. Spacious living and dining rooms are ideal for family gatherings, holiday celebrations, and entertaining. Step outside to your own private retreat, where a solar-heated in-ground pool and charming pool house create the feel of your own private
$ 2,150,900
64 & 66 Delawana Drive, Hamilton, ON, L8E 1G4 house for sale | Listing ID 40850 | Royal LePage
View photo
House · for sale
$ 649,900
New
64 & 66 Delawana Drive, Hamilton, ON, L8E 1G4 house for sale | Listing ID 40850 | Royal LePage
Mattamy Watercolours
· House
· Garden · Parking
Mattamy Watercolours · House · Garden · Parking
64 & 66 delawana it’s bogo time at riverdale heights. That’s right, “buy one” house, get another house literally for less that one house. That’s correct in our RIVERDALE HEIGHTS community we are offering just that! 2 freehold units, both 2 storey, both are 1074 sf offering 3 bedrooms, a 4 piece bath, living room & dining room. There is 2 parking spaces for each unit & both sides enjoy their OWN BACKYARD. You can hit the ground running (and making money) as one unit is fully tenanted & the other unit is our “willing to wait” unit which means the seller offers that this unit will be fully renovated to look like our current model home by closing date. The only thing that might change is your FINISHES SELECTION as the BUYER will get to pick from 4 thoughtfully CURATED DECOR PALETTES. This is an amazing opportunity for the END USER that wants to own an INCOME PROPERTY…or bring the FAMILY TOGETHER in a MULTI-FAMILY scenario. This duplex is close to everything! The GO STATION, highway access,
$ 649,900
53 Wood Street E, Hamilton, ON, L8L 3Y2 house for sale | Listing ID X13604 | Royal LePage
View photo
House · for sale
$ 729,000
New
53 Wood Street E, Hamilton, ON, L8L 3Y2 house for sale | Listing ID X13604 | Royal LePage
Mattamy Watercolours
· House
Mattamy Watercolours · House
Imagine stepping out your front door and being minutes from Hamilton's waterfront, vibrant cafés, acclaimed restaurants, and one of the city's most exciting urban communities-then returning home to a beautifully renovated, designer-inspired space that feels effortlessly modern and move-in ready. Welcome to 53 Wood St E, a thoughtfully designed three-storey detached home in Hamilton's thriving North End. Built in 2018 and extensively renovated in 2023, this exceptional residence seamlessly blends contemporary style, functional living, and an unbeatable location. Inside, the stunning custom Barzotti kitchen serves as the heart of the home, featuring Caesarstone quartz countertops, premium finishes including maple interiors, a large white Oak island, and a Silgranit sink. Soaring ceilings, oversized windows, and a dramatic third-floor skylight flood the home with natural light, while over $45,000 in upgrades create a refined designer aesthetic throughout. The intelligent floor plan offers
$ 729,000
165 Palacebeach Trail, Hamilton, ON, L8E 0C3 house for sale | Listing ID X13600 | Royal LePage
View photo
House · for sale
$ 799,000
New
165 Palacebeach Trail, Hamilton, ON, L8E 0C3 house for sale | Listing ID X13600 | Royal LePage
Mattamy Watercolours
· House
· Garden · Office room · Fireplace · Parking · Equipped kitchen
Mattamy Watercolours · House · Garden · Office room · Fireplace · Parking · Equipped kitchen
Welcome to this beautiful two-storey home in the sought-after community of Stoney Creek-just a short drive to the beach! This 3-bedroom home offers a bright, open-concept layout with 9 ft ceilings, hardwood floors, tile, and a cozy gas fireplace. The spacious kitchen features rich wood cabinetry, stainless steel dishwasher, refrigerator, and stove, and opens to a fully fenced backyard with stamped concrete, a handy storage shed, and an irrigation system-perfect for relaxing or entertaining. Enjoy the convenience of inside access from the attached garage and a 2-pc powder room just a few steps down from the main level. The family room is also wired with a built-in music system and speakers, adding to the home's comfort and charm. Upstairs, you'll find three generously sized bedrooms, a charming loft space ideal for a home office or reading nook, and a 4-pc main bath. The primary suite boasts a large walk-in closet and a luxurious ensuite with a soaker tub and separate shower. The baseme
$ 799,000
18 Alder Court, Hamilton, ON, L8G 4K5 house for sale | Listing ID X13042 | Royal LePage
View photo
House · for sale
$ 1,499,900
18 Alder Court, Hamilton, ON, L8G 4K5 house for sale | Listing ID X13042 | Royal LePage
Mattamy Watercolours
· House
· Garden · Office room · Balcony · Fireplace · Deck · Parking · Equipped kitchen
Mattamy Watercolours · House · Garden · Office room · Balcony · Fireplace · Deck · Parking · Equipped kitchen
A Masterpiece of Stunning Luxury & Elegance. *. Exquisite European Design with Unparalleled Quality of Craftsmanship Awaits You in This Fully Renovated Home. *. Immerse Yourself in the Tranquil Cottage-Like Backyard Retreat with illuminated Multi-Level Decking & Summer Office*Grand Open Concept Main Floor Boasts a Dream Gourmet Kitchen with Smart Appliances & Impressive Island W/Prep-Sink, Built-in Coffee Station with Pull-out Base, Bar Fridge &Dishwasher*Living/Dining Area Exudes Modern Composure and is Saturated Daily with the Warm Glow of the Setting Sun*Huge Family Room with Wood Burning Fireplace*Mud Room with Entry to Garage, Laundry & 3pc Bathrm on Main Level*. Primary Bedroom Suite offers a Refined Retreat with Luxurious Spa-Like Ensuite Bathroom & Juliette Balcony with Wide Tilt & Turn Doors Framing Spectacular Views of Sunrise over Lake Ontario*Second Bedroom with 3pc Ensuite Bath Plus Two More Spacious Bedrooms & a Third Bathroom (4pc) on Second Floor*Beautifully Finished Ba
$ 1,499,900
2 Lapworth Crescent, Toronto, ON, M1V 2M5 house for sale | Listing ID E13602 | Royal LePage
View photo
House · for sale
$ 1,399,000
New
2 Lapworth Crescent, Toronto, ON, M1V 2M5 house for sale | Listing ID E13602 | Royal LePage
Mattamy Watercolours
· House
· Garden · Fireplace · Cellar
Mattamy Watercolours · House · Garden · Fireplace · Cellar
Welcome to this stunning custom-built detached home by'Chiavatti Homes', Nestled on a premium corner lot in one of Scarborough's most sought-after neighborhoods. Boasting 4 spacious bedrooms 4 washrooms plus a fully finished basement with bedroom, kitchen, washroom, second fireplace and Separate Entrance. This home offers the perfect blend of comfort, space, and luxury. Step into the beautifully updated interior featuring renovated bathrooms, elegant tile flooring, and a unique front solarium that fills the home with natural light. The open and functional layout is ideal for families and entertaining alike. Bonus Main Floor Laundry Rough In Used as an Office with Side Entrance. The walk-up basement offers exceptional versatility perfect for extended family, guests, or potential income. Step outside the Kitchen to enjoy a large walk-out porch, perfect for relaxing or hosting gatherings while overlooking a well maintained garden and landscape with an enclosed Fig Tree! A True Two Family
$ 1,399,000
27 15 Eaton Park Lane, Toronto, ON, M1W 0A5 townhouse for sale | Listing ID E13600 | Royal LePage
View photo
Townhouse · for sale
$ 599,000
New
27 15 Eaton Park Lane, Toronto, ON, M1W 0A5 townhouse for sale | Listing ID E13600 | Royal LePage
Mattamy Watercolours
· Townhouse
· Balcony
Mattamy Watercolours · Townhouse · Balcony
Beautifully updated and move-in ready townhouse featuring newly upgraded flooring throughout, fresh paint, smooth ceilings with pot lights, and an elegant hardwood staircase with modern metal picket railings. The functional and spacious layout is filled with abundant natural light, creating a warm and inviting atmosphere. Enjoy private balconies on every level, providing the perfect space to relax or entertain. Ideally located just minutes from Costco, Scarborough Town Centre, Bridlewood Mall, restaurants, parks, schools, TTC, and Highway 401&404, this home offers exceptional convenience for everyday living. An outstanding opportunity for first-time home buyers, growing families, or savvy investors looking for a turnkey property in a highly desirable location. Must See! (Id: 27)
$ 599,000
191 Millen Road, Stoney Creek, ON, L8E 2G4 house for sale | Listing ID 40850 | Royal LePage
View photo
House · for sale
$ 775,000
New
191 Millen Road, Stoney Creek, ON, L8E 2G4 house for sale | Listing ID 40850 | Royal LePage
Mattamy Watercolours
· House
· Parking
Mattamy Watercolours · House · Parking
NEW PRICE on this spacious 1.5-storey home in desirable Stoney Creek, offering endless potential for the right buyer! Featuring 4 bedrooms, 2 kitchens, a large finished rec room, separate living and family rooms, and plenty of space for the whole family. Situated on a huge fenced lot with two additional sheds for extra storage. Car enthusiasts, hobbyists, and hands-on creators will love the detached 28' x 24' double-car garage/workshop with heat, hydro, water, insulation and new garage doors and security alarm. The perfect space for projects, tools, toys, or weekend tinkering, plus an incredible 23' x 16' loft above for extra storage, a studio, or the ultimate retreat. All you need are some cosmetic updates and your personal touch, to turn this property into a spectacular forever home. Fantastic opportunity in a great family-friendly location! (Id: 27)
$ 775,000
162 5Th Conc Road E, Flamborough, ON, L0R 2H1 house for sale | Listing ID 40849 | Royal LePage
View photo
House · for sale
$ 1,075,000
New
162 5Th Conc Road E, Flamborough, ON, L0R 2H1 house for sale | Listing ID 40849 | Royal LePage
Mattamy Watercolours
· House
· Parking
Mattamy Watercolours · House · Parking
A beautifully kept country home set just minutes from Waterdown and its full range of amenities. This charming two-storey residence blends character, comfort, and rare rural conveniences like natural gas and high-speed internet. Warm natural wood and gumwood trim frame the main floor, complemented by cared-for hardwood floors and a kitchen featuring a pantry, peninsula, gas stove, and a generous eating area. A handy main-floor 2-piece bath adds everyday practicality. Upstairs, two bright bedrooms are paired with a renovated 3-piece bath showcasing a large shower, updated vanity, and modern fixtures. The property includes a 24' x 32' double garage, ideal for vehicles, hobbies, or storage. Set on 2.92 acres, the property offers a park-like setting perfect for kids, pets, gatherings, or quiet enjoyment. The location is exceptional—East Flamborough, close to golf courses, minutes to many horse facilities, and just a short drive to a dog park, soccer fields, baseball diamonds, arenas, sceni
$ 1,075,000
34 Rainier Square, Toronto, ON, M1T 2Z9 house for sale | Listing ID E13600 | Royal LePage
View photo
House · for sale
$ 838,000
New
34 Rainier Square, Toronto, ON, M1T 2Z9 house for sale | Listing ID E13600 | Royal LePage
Mattamy Watercolours
· House
Mattamy Watercolours · House
Wow! your wait is over! From The Moment You Arrive, You'll Be Captivated By The Lovely Curb Appeal Of This Beautifully Appointed & Meticulously Maintained Home, With GAS HEAT & CAC! Every Detail Reflects True Pride Of Ownership, Creating A Warm & Inviting First Impression That Continues Throughout! Nestled On A Peaceful Child-Safe-Crescent Surrounded By Wonderful Neighbours, This 3 Bedroom Plus One (2 Bath's) Bungalow Offers A RARE OPPORTUNITY For A Variety Of Lifestyles! Young Families Will Appreciate The Ideal Setting To Create CHERISHED MEMORIES, While Empty Nesters & Downsizers Will LOVE The Convenience Of One Level Living Without Compromising On The Privacy, Space & Independancr Of A DETACHED HOME. Perfect Alternative To Condo Living! Move In Ready & Waiting For It's Next Owners! This is a home you'll be proud to call your own! The Beautifully Finished Lower Level Is Designed With Entertaining In Mind, Above Grade Windows That Fill The Space With Natural Light, Huge Recreation Roo
$ 838,000
487 Wildwood Drive, Oakville, ON, L6K 1V1 house for sale | Listing ID 40850 | Royal LePage
View photo
House · for sale
$ 1,224,000
New
487 Wildwood Drive, Oakville, ON, L6K 1V1 house for sale | Listing ID 40850 | Royal LePage
Mattamy Watercolours
· House
· Garden · Cellar
Mattamy Watercolours · House · Garden · Cellar
Welcome to a truly special home in the heart of West Oakville—cherished by the same owners for nearly 30 years and ready for its next chapter. This charming one-and-a-half-storey residence offers nearly 1,500 sq. Ft. above grade, with two bedrooms on the 2nd level with a versatile den area, one bedroom on the main floor and two bathrooms. A functional finished basement provides valuable additional living space with laundry and lots of storage. Set on a generous 45' x 135' lot, the property’s magical gardens and exceptionally private backyard are true showstoppers—an enchanting setting for summer entertaining, family gatherings or quiet afternoons outdoors. The attractive U-shaped driveway adds both curb appeal and everyday convenience. Perfectly situated in a welcoming, family-friendly neighbourhood surrounded by impressive new construction, this home is close to highly regarded schools, including W. H. Morden Public School and Appleby College. Downtown Oakville’s vibrant shops and res
$ 1,224,000

Get email alerts

Don't miss out: be the first to know about new properties

The alert was correctly created

On subscribing you accept the conditions of use and the privacy policy
Alert
Receive new ads in your inbox
Save this search
Receive alerts for new listings

We'll send you an email when we have new properties for: "Properties for sale in Mattamy Watercolours"

The alert was correctly created

Get email alerts and be the first to see new listings
Required field
On subscribing I accept the terms of the privacy policy
Perfect! You'll soon start receiving new listings via email
Alert
Receive an email when we have new ads for Properties for sale in Mattamy Watercolours
Save this search
Filters

Bedrooms

Area (sq.ft)

sq.ft
sq.ft

Price

$
$

Filter by property type

Bathrooms

Clear all filters
Receive notifications when new entries are published.