10,892 properties for sale in Mattamy Watercolours

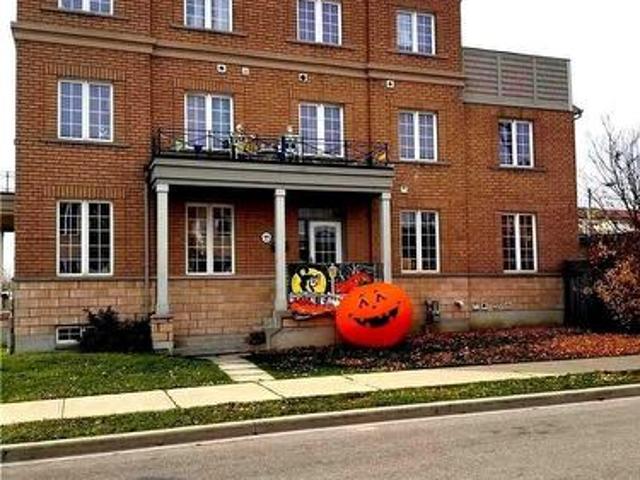
103 Mary Street, Hamilton, ON, L8R 1K1 house for sale | Listing ID 40850 | Royal LePage
View photo
House · for sale
$ 799,950
New
103 Mary Street, Hamilton, ON, L8R 1K1 house for sale | Listing ID 40850 | Royal LePage
Mattamy Watercolours
· House
Mattamy Watercolours · House
Welcome to 103 Mary St North just minutes to the Vibrant Downtown Core also James St north shopping district including Boutiques, Restaurants, Pier Four park, trails and all amenities. This home has three separate self contained units with separate hydro meters. Makes for an Ideal Investment Opportunity. Originally remodeled for the owners family but plans have now changed and now benefits you! Features of this two and a half storey home are again three separate units, separate hydro meters, rear fire escape, gleaming hardwood, new kitchens and baths, lower level laundry on site. Check out all pictures on the Virtual Tour in the photo Gallery. Currently D Zoned for Multiple units. A Must See! *Please Note, Third floor room sizes are not listed on room sizes because of lack of space. Third floor has a kitchen, bedroom, living room and bath for this unit on the floor below! (Id: 27)
$ 799,950
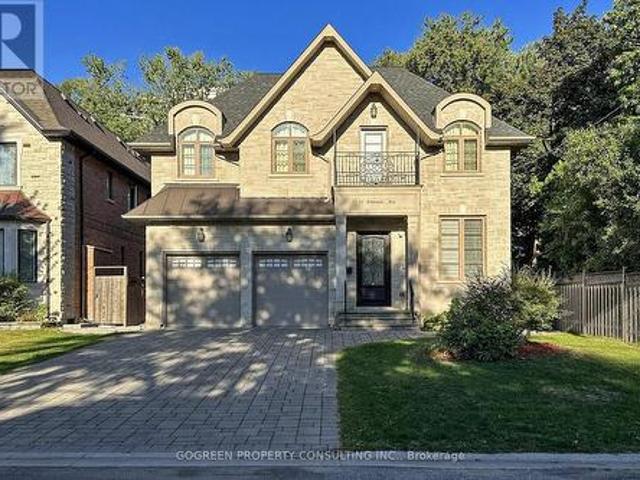
2307 Stone Glen Crescent, Oakville, ON, L6M 0C9 house for sale | Listing ID W13596 | Royal LePage
View photo
House · for sale
$ 975,000
New
2307 Stone Glen Crescent, Oakville, ON, L6M 0C9 house for sale | Listing ID W13596 | Royal LePage
Mattamy Watercolours
· House
· Patio · Garden · Office room · Parking · Cellar
Mattamy Watercolours · House · Patio · Garden · Office room · Parking · Cellar
Welcome to 2307 Stone Glen Cres. This beautiful townhome offers 3 bedrooms, 3.5 bathrooms, and a finished basement, providing plenty of space for the whole family. The bright living and dining area flows into a gorgeous white kitchen featuring quartz countertops, a matching backsplash, and brand new stainless steel appliances. Upstairs, you'll find brand new carpeting throughout. The spacious primary bedroom includes two closets and a 4 piece ensuite. Two additional generously sized bedrooms and a main bathroom complete the upper level. The finished basement adds even more versatile living space along with a third full bathroom. Perfect for a home office, kids' hangout area, or guest suite. Step outside to enjoy the tranquil backyard with a lovely patio and grass area, ideal for BBQs and relaxing with family during the warmer months. This home also offers parking for up to three cars in the driveway. Ideally located within walking distance to a large FreshCo plaza and Oakville Trafalga
$ 975,000
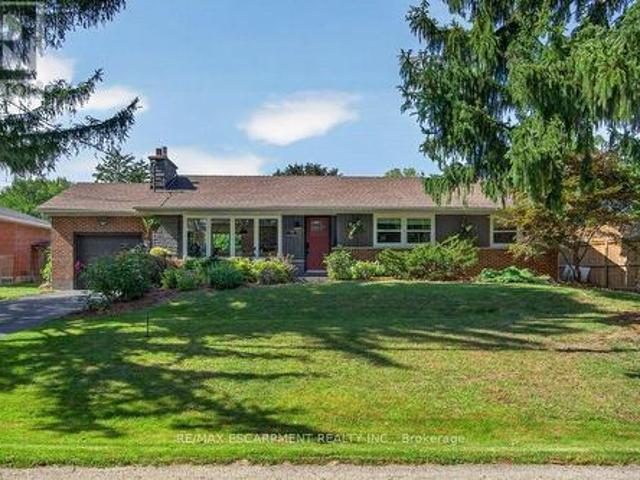
687 Twain Avenue, Mississauga, ON, L5W 1K7 house for sale | Listing ID W13597 | Royal LePage
View photo
House · for sale
$ 949,000
New
687 Twain Avenue, Mississauga, ON, L5W 1K7 house for sale | Listing ID W13597 | Royal LePage
Mattamy Watercolours
· House
· Garden · Parking
Mattamy Watercolours · House · Garden · Parking
Charming and sun-filled, this beautifully maintained 2+2-bedroom raised bungalow sits proudly on a picturesque premium corner lot in sought-after Meadowvale Village. Surrounded by lush gardens, vibrant perennials, mature landscaping, and inviting outdoor spaces, including a lovely gazebo, this property is truly a gardener's paradise with exceptional curb appeal. Inside, the home offers warm, welcoming, and bright open-concept living with tall ceilings, generous windows, hardwood floors, and an updated kitchen. The well-designed main level provides spacious principal rooms, abundant natural light, and direct access lower level to the rare double-car garage and extended driveway. The fully finished in-law suite provides outstanding versatility for an extended family, featuring large above-grade windows, a private entrance through the garage, a full kitchen, a comfortable living area, and well-appointed rooms. With its cute, cozy charm, meticulous upkeep, and sunlit interior, this home de
$ 949,000
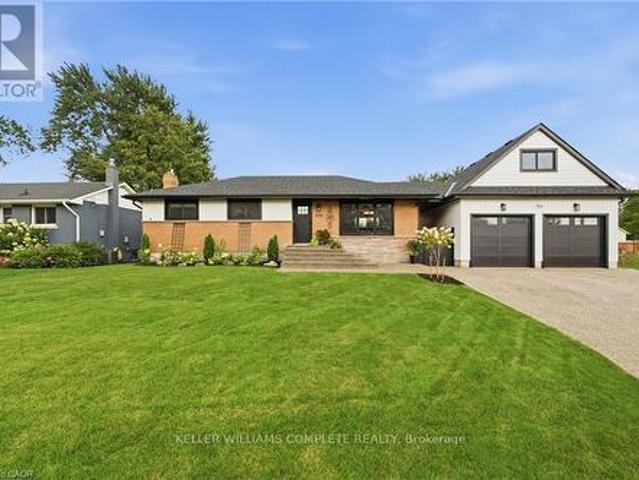
15626 Mclaughlin Road, Caledon, ON, L7C 1M3 house for sale | Listing ID W13602 | Royal LePage
View photo
House · for sale
$ 1,199,999
New
15626 Mclaughlin Road, Caledon, ON, L7C 1M3 house for sale | Listing ID W13602 | Royal LePage
Mattamy Watercolours
· House
· Patio · Garden · Swimming pool
Mattamy Watercolours · House · Patio · Garden · Swimming pool
Nestled in the idyllic Village of Inglewood, this charming 4 bedroom stone home is overflowing with character and timeless curb appeal. From the impressive front facade through to the over 350 feet deep expansive yard this property is sure to please! A 2001 addition and numerous upgrades have all taken into consideration the original stonework, workmanship and historic nature of the home resulting in a seamless transition from old to new. Inside you'll discover more stunning stonework, spacious principal rooms, and a warm, welcoming atmosphere. Backyard is a private and lush sanctuary. A peaceful and tranquil space adorned with charming water features. Property depth extends right through to Lorne Street offering an almost 65 feet frontage in the rear. Walk out from the kitchen and enjoy morning coffee on the covered stone patio. Relax and enjoy the hot tub and gazebo while enjoying nature's views. The heart and soul of the home is the bright sun filled kitchen. Open concept entertaini
$ 1,199,999
2 Cresthaven Drive, Hamilton, ON, L8E 4S4 house for sale | Listing ID X13599 | Royal LePage
View photo
House · for sale
$ 949,900
New
2 Cresthaven Drive, Hamilton, ON, L8E 4S4 house for sale | Listing ID X13599 | Royal LePage
Mattamy Watercolours
· House
· Patio · Garden · Fireplace · Parking
Mattamy Watercolours · House · Patio · Garden · Fireplace · Parking
Welcome to 2 Cresthaven Drive in Stoney Creek, a spacious 2-storey home situated on a desirable corner lot in a family-friendly neighbourhood. Offering 4 bedrooms and 4 bathrooms, this well-maintained home provides an ideal layout for growing families and those who love to entertain. The main floor features updated kitchen cabinetry and sliding patio doors leading to the backyard, making outdoor dining and entertaining a breeze. The large dining room is perfect for family gatherings and flows seamlessly into the living room, while the cozy family room is highlighted by a gas fireplace and a walkout to the backyard. Also on the main level is a convenient 3-piece bathroom, along with a laundry room that offers access to the double-car garage and a separate door to the side yard, adding to the home's everyday functionality. Upstairs, you'll find four generously sized bedrooms, including a spacious primary suite complete with a private 4-piece ensuite. A second 4-piece bathroom serves the
$ 949,900
229 East 8Th Street, Hamilton, ON, L9A 3L7 house for sale | Listing ID 40850 | Royal LePage
View photo
House · for sale
$ 659,950
New
229 East 8Th Street, Hamilton, ON, L9A 3L7 house for sale | Listing ID 40850 | Royal LePage
Mattamy Watercolours
· House
· Garden · Parking · Air conditioning
Mattamy Watercolours · House · Garden · Parking · Air conditioning
Move in ready! Super-clean 4-level backsplit located in a highly convenient Hamilton Mountain neighbourhood. Pride of ownership is evident throughout this well-maintained home, offering a functional layout that's perfect for families. The spacious family room features a walkout to a neat and tidy backyard, providing a great space for relaxing or entertaining. Please note that half of single car garage is converted to a den with full functionality Home has been thoughtfully updated, including windows(03) furnace (16), central air conditioning, roof (09), and much more, offering peace of mind for years to come. Conveniently situated close to schools, parks, shopping, transit, and easy highway access, this is an excellent opportunity to own a move-in-ready home in a desirable location. (Id: 27)
$ 659,950
59 Longwood Road N, Hamilton, ON, L8S 3V2 house for sale | Listing ID X13600 | Royal LePage
View photo
House · for sale
$ 724,900
New
59 Longwood Road N, Hamilton, ON, L8S 3V2 house for sale | Listing ID X13600 | Royal LePage
Mattamy Watercolours
· House
Mattamy Watercolours · House
Modern Finishes. Timeless Character. Exceptional Westdale Living. Welcome to this beautifully renovated character-filled corner detached bungalow in the highly sought-after Westdale neighbourhood. Perfectly situated on a generous corner lot, this move-in-ready home offers outstanding curb appeal while seamlessly blending classic charm with modern elegance. Thoughtfully updated throughout, the home features brand-new flooring, fresh designer paint, a stunning contemporary kitchen with stainless steel appliances, and new laundry appliances. Every detail has been carefully curated to create a bright, stylish, and inviting living space. The main level offers two spacious bedrooms, an elegant open-concept living and dining area, a beautifully appointed new kitchen with a sun-filled breakfast area, and a fully renovated bathroom-designed for both everyday comfort and effortless entertaining. The professionally finished lower level, complete with a separate entrance, provides exceptional flex
$ 724,900
18 Dunraven Drive, Toronto, ON, M6M 1H1 house for sale | Listing ID W13599 | Royal LePage
View photo
House · for sale
$ 699,800
New
18 Dunraven Drive, Toronto, ON, M6M 1H1 house for sale | Listing ID W13599 | Royal LePage
Mattamy Watercolours
· House
· Parking
Mattamy Watercolours · House · Parking
Calling all investors, builders, contractors, renovators and visionaries! Rare opportunity to acquire a property with tremendous potential in an established neighbourhood. It presents a rare opportunity to transform a home with incredible potential into something truly special. Situated on a desirable building lot with a detached garage, this property offers excellent potential to renovate, rebuild, or create a custom home. If you're ready to take on a rewarding renovation, this could be the opportunity you've been waiting for. Easy access to transit, schools, shopping and so much more! (Id: 7525)
$ 699,800
48 Curran Hall Crescent, Toronto, ON, M1G 0A2 house for sale | Listing ID E13603 | Royal LePage
View photo
House · for sale
$ 699,000
New
48 Curran Hall Crescent, Toronto, ON, M1G 0A2 house for sale | Listing ID E13603 | Royal LePage
Mattamy Watercolours
· House
· Garden · Parking · Cellar
Mattamy Watercolours · House · Garden · Parking · Cellar
Welcome to this beautifully updated FREEHOLD Townhome with No Maintenance Fees! This spacious 3-bedroom + den home offers the perfect blend of comfort and style. The bright lower-level den provides a walkout to a private, sun-filled backyard ideal for family gatherings and outdoor entertaining. Enjoy a Spacious kitchen featuring brand new white cabinetry, stainless steel appliances, and a large eat-in area overlooking the yard. The open-concept living and dining room boasts brand new hardwood floors that continue throughout all bedrooms, creating a warm and cohesive flow. The primary bedroom includes a 4-piece ensuite and ample closet space. Finished Basement included a finished laundry area with lots of storage. A spacious single-car garage with direct access to the backyard adds extra convenience and functionality. Located in a prime Scarborough neighborhood, just steps to TTC, schools, parks, shopping, and all major amenities. A stylish, spacious, and superbly located home everythin
$ 699,000
97 Smith Road, Hamilton, ON, L8J 2Z2 house for sale | Listing ID 40847 | Royal LePage
View photo
House · for sale
$ 10,000,000
Updated
97 Smith Road, Hamilton, ON, L8J 2Z2 house for sale | Listing ID 40847 | Royal LePage
Mattamy Watercolours
· House
· Garden · Deck · Parking
Mattamy Watercolours · House · Garden · Deck · Parking
Discover a property where space, flexibility and opportunity come together on an impressive 1.5-acre lot in Stoney Creek. Designed for those who need room to live, work and grow, this unique home offers versatile living spaces and an incredible oversized indoor garage and workshop. Ideal for hobbyists, car enthusiasts, tradespeople or those looking for substantial storage and workspace, the possibilities here are endless. The property also features a separate in-law suite complete with its own kitchen, bathrooms and private living areas, offering an ideal setup for multi-generational families, extended guests or additional living accommodations. The main residence is spacious and functional, featuring five bedrooms and four bathrooms with generous living areas designed for both comfortable everyday living and entertaining. Step outside and enjoy multiple decks, a fenced yard and the privacy and space offered by this expansive 1.5 acre property. A truly unique opportunity for buyers sea
$ 10,000,000
24 Rectory Road, Toronto, ON, M9N 1P9 house for sale | Listing ID W13598 | Royal LePage
View photo
House · for sale
$ 899,900
New
24 Rectory Road, Toronto, ON, M9N 1P9 house for sale | Listing ID W13598 | Royal LePage
Mattamy Watercolours
· House
· Garden · Fireplace · Deck
Mattamy Watercolours · House · Garden · Fireplace · Deck
Welcome to a Beautiful and Architecturally Fascinating Sun Filled Home in Toronto's Charming Weston Village. Your Day Begins With Your Coffee in a Modern Family Sized Kitchen with Breakfast Area that Overlooks Your Backyard and has a Walk Out to the Deck at the Rear. The Kitchen is Spacious, Offers Plenty of Counterspace and Cabinet Space for You To Enjoy Company. Then you can Relax in the Sunfilled East Facing Living Room with Cozy Gas Fireplace, Hardwood Floors and Crown Mouldings. The Open Concept Dining Room Lends Itself to Both the Living Room and Kitchen with its Open Concept Design. Heading on Upstairs to Get Ready For Your Day there Are Two Spacious Bedrooms with Vaulted Ceilings, Large Closets and a Wall to Wall Closet. This Upper Level Also Offers a Full Four Piece Bathroom. When You Come Home After Your Day Out Relax in the Lower Level Rec Room with Electric Fireplace, Take Care of Your Chores in the Laundry Room with Above Grade Windows and Ensuite Bathroom and Grab a Refre
$ 899,900
1262 Trudeau Drive, Milton, ON, L9T 6H8 house for sale | Listing ID W13595 | Royal LePage
View photo
House · for sale
$ 1,199,900
New
1262 Trudeau Drive, Milton, ON, L9T 6H8 house for sale | Listing ID W13595 | Royal LePage
Mattamy Watercolours
· House
· Fireplace
Mattamy Watercolours · House · Fireplace
Welcome to this beautifully upgraded Mattamy Holbrook model, built in 2023 and ideallysituated in one of Milton's most desirable family-friendly communities. This exceptional4-bedroom, 3-bathroom detached home has been thoughtfully enhanced with premiumbuilder upgrades and offers the perfect blend of modern design, functionality, andeveryday comfort. Step inside to a bright, open-concept layout featuring hardwoodflooring, smooth ceilings, extensive pot lighting throughout, and an inviting great roomanchored by a cozy gas fireplace. The chef-inspired kitchen is designed to impress withquartz countertops, a large centre island, upgraded soft-close cabinetry with stackedupper cabinets, pantry, and premium finishes-ideal for both everyday living and entertaining. Upstairs, you'll find four generously sized bedrooms, including a spacious primaryretreat complete with a walk-in closet and a luxurious 5-piece ensuite. Every space hasbeen thoughtfully designed to maximize comfort and functional
$ 1,199,900
511 142 Widdicombe Hill Boulevard, Toronto, ON, M9R 0A9 townhouse for sale | Listing ID W12859 | Royal LePage
View photo
Townhouse · for sale
$ 689,000
511 142 Widdicombe Hill Boulevard, Toronto, ON, M9R 0A9 townhouse for sale | Listing ID W12859 | Royal LePage
Mattamy Watercolours
· Townhouse
· Balcony
Mattamy Watercolours · Townhouse · Balcony
Modern Urban Stack Townhouse In High Demand Neighbourhood. Located On Main Floor. Ideal Location In Desired Etobicoke. Steps To TTC and upcoming LRT station, Parks, Schools, Groceries, Shopping, Gas & Easy Access To Highway 401/427. 5 minutes drive to Airport. Bright Open Concept. Kitchen W/Breakfast Bar & Stainless Steel Appliances. Laminate Flooring. W/O To Open Balcony W/Gas Hookup. Take advantage of owning this beautiful in place of renting! (Id: 27)
$ 689,000
112 Jimston Drive, Markham, ON, L3R 6R1 house for sale | Listing ID N13603 | Royal LePage
View photo
House · for sale
$ 1,549,000
New
112 Jimston Drive, Markham, ON, L3R 6R1 house for sale | Listing ID N13603 | Royal LePage
Mattamy Watercolours
· House
· Garden · Office room · Cellar
Mattamy Watercolours · House · Garden · Office room · Cellar
Welcome to 112 Jimston Drive! This spacious 4-bedroom, 4-bathroom family home offers over 4,000 sq. Ft. of finished living space on a premium corner lot in the highly desirable Milliken Mills East community. Featuring an expanded driveway with no sidewalk and an oversized, pool-sized backyard, this home offers exceptional space both inside and out. The traditional main floor boasts formal living and dining rooms, a bright kitchen overlooking the breakfast area with walkout to the backyard, and a separate family room perfect for everyday living and entertaining. Upstairs, the generous primary suite includes a private ensuite, while three additional bedrooms share a full bath. A versatile second-floor sitting area is ideal as a home office, study space or reading nook. The fully finished basement offers incredible flexibility with a full kitchen, additional bedroom, full bathroom, second laundry, spacious recreation area, abundant storage, and a private entrance through the garage-ideal
$ 1,549,000
1019 Donnelly Street, Milton, ON, L9T 0A2 house for sale | Listing ID W13596 | Royal LePage
View photo
House · for sale
$ 1,289,000
New
1019 Donnelly Street, Milton, ON, L9T 0A2 house for sale | Listing ID W13596 | Royal LePage
Mattamy Watercolours
· House
· Cellar
Mattamy Watercolours · House · Cellar
Stunning Fully Renovated Detached Home in the Prestigious Beaty Community of Milton! Welcome to this exceptional 2,800 sq. Ft. (Above grade) detached residence, beautifully renovated from top to bottom and offering the perfect blend of luxury, elegance, and functionality. Featuring 4 spacious bedrooms, 4 bathrooms, and two separate living/sitting areas in Main Floor, this impressive home is designed for both comfortable family living and sophisticated entertaining. From the soaring ceilings and new flooring throughout to the fresh designer paint, modern pot lights, and spectacular new gourmet kitchen, New Quartz Countertop and New Island! New stairs with wrought iron pickets with premium finishes, every detail has been thoughtfully upgraded. The beautifully renovated bathrooms and bright, open-concept layout create an inviting atmosphere filled with natural light. A separate entrance leads to a professionally finished walkout basement featuring 2 bedrooms plus Den, Dining & Living, a f
$ 1,289,000
9747 Bathurst Street, Richmond Hill, ON, L4C 3X5 house for sale | Listing ID N12940 | Royal LePage
View photo
House · for sale
$ 2,398,000
9747 Bathurst Street, Richmond Hill, ON, L4C 3X5 house for sale | Listing ID N12940 | Royal LePage
Mattamy Watercolours
· House
· Garden · Parking
Mattamy Watercolours · House · Garden · Parking
An exceptional opportunity in a prime Richmond Hill location, this solid brick detached home is ideal for single-family use. Situated on a large lot with a spacious backyard and ample driveway parking, the property is zoned residential with potential for future commercial use or redevelopment under MMS zoning (Main Street Mixed-Use). Meticulously maintained and in excellent condition, this versatile home offers both comfort and long-term value in a highly sought-after neighborhood. (Id: 27)
$ 2,398,000
290 Mcroberts Avenue, Toronto, ON, M6E 4P7 house for sale | Listing ID W13596 | Royal LePage
View photo
House · for sale
$ 899,900
New
290 Mcroberts Avenue, Toronto, ON, M6E 4P7 house for sale | Listing ID W13596 | Royal LePage
Mattamy Watercolours
· House
· Garden · Parking · Cellar
Mattamy Watercolours · House · Garden · Parking · Cellar
This charming, detached brick home has been meticulously cared for by its long-term owner and offers an exceptional, highly functional layout. The bright interior features ceilings overeight feet high and large windows that flood the spacious rooms with natural light. Upstairs, you will find generously sized bedrooms, while the lower level boasts a separate entrance to a self-contained basement unit-perfectly suited for a nanny or in-law suite. Situated on a deep lot, the property includes a private backyard that provides a quiet outdoor retreat. Completewith laneway access leading to a detached double garage, this rare find offers both comfort and unparalleled convenience. Close to transit and local neighborhood shops and bakeries. (Id: 27)
$ 899,900
394 Charlton Avenue W, Hamilton, ON, L8P 2E7 house for sale | Listing ID X13602 | Royal LePage
View photo
House · for sale
$ 899,900
New
394 Charlton Avenue W, Hamilton, ON, L8P 2E7 house for sale | Listing ID X13602 | Royal LePage
Mattamy Watercolours
· House
· Fireplace
Mattamy Watercolours · House · Fireplace
Welcome to 394 Charlton Avenue W. Where timeless character meets one of Hamilton's most coveted neighbourhoods. Nestled in the heart of Kirkendall, just steps from the vibrant boutiques, cafes, restaurants, and community atmosphere of Locke Street South, this distinguished two and a half storey residence captures the charm of a bygone era while embracing thoughtful modern style. Walk to parks, top-rated schools, scenic trails, the Hamilton GO Centre, St. Joseph's Healthcare, and Chedoke Golf Club, while enjoying convenient access to McMaster University and Highway 403 for effortless commuting. Rich in original craftsmanship, the home showcases beautifully inlaid hardwood flooring, elegant wood trim, deep baseboards, and a stunning oak staircase that reflect the quality and character of its heritage. The welcoming front sunroom leads into gracious principal rooms, including a formal living room centred around a decorative fireplace and an elegant dining room complete with a classic rece
$ 899,900
38 Kingsway Boulevard, Grimsby, ON, L3M 3E7 house for sale | Listing ID 40850 | Royal LePage
View photo
House · for sale
$ 1,279,900
New
38 Kingsway Boulevard, Grimsby, ON, L3M 3E7 house for sale | Listing ID 40850 | Royal LePage
Mattamy Watercolours
· House
· Patio · Garden · Swimming pool · Parking
Mattamy Watercolours · House · Patio · Garden · Swimming pool · Parking
Tucked away on a quiet dead-end cul-de-sac at the base of the Niagara Escarpment, this meticulously maintained side-split is a nature lover's paradise, offering an exceptional combination of privacy, space and outstanding outdoor living. Set on an impressive 153 ft x 260 ft park-like lot and backing onto a breathtaking forested backdrop with no immediate rear neighbours, this unique property is nestled in one of Grimsby's most sought-after neighbourhoods. The spectacular backyard oasis features an in-ground pool, expansive patio, beautifully landscaped gardens, a 12 ft x 20 ft pool cabana and an adjoining 13 ft x 12.5 ft screened room. Surrounded by towering mature trees, this peaceful retreat offers a country-like atmosphere while remaining just minutes from downtown Grimsby, award-winning wineries, schools, parks, shopping, restaurants. Offering ample parking along with a detached workshop in addition to the attached garage, there is plenty of room for vehicles, recreational equipmen
$ 1,279,900
213 East 32Nd Street, Hamilton, ON, L8V 3S3 house for sale | Listing ID X13604 | Royal LePage
View photo
House · for sale
$ 625,000
New
213 East 32Nd Street, Hamilton, ON, L8V 3S3 house for sale | Listing ID X13604 | Royal LePage
Mattamy Watercolours
· House
Mattamy Watercolours · House
Welcome to 213 East 32nd Street, a beautifully updated bungalow located in the highly sought-after Raleigh neighbourhood on Hamilton Mountain. Two separate living areas with separate entrances make this a great rental possibility. This desirable Upper Hamilton community is known for its family-friendly atmosphere, mature tree-lined streets, parks, schools, and convenient access to shopping, transit, and major routes. Students in the area are primarily served by Highview Public School for Junior Kindergarten through Grade 8 and Sherwood Secondary School for Grades 9 to 12. This attractive detached home offers excellent versatility for families, multi-generational living, or potential in-law accommodation. The main level features a bright and inviting layout with three spacious bedrooms, a modern 4-piece bathroom, and an updated kitchen designed for comfortable everyday living. The open-concept living and dining areas provide a welcoming atmosphere with abundant natural light. The fully
$ 625,000
232 Church Street, Toronto, ON, M9N 1P1 house for sale | Listing ID W13596 | Royal LePage
View photo
House · for sale
$ 670,000
New
232 Church Street, Toronto, ON, M9N 1P1 house for sale | Listing ID W13596 | Royal LePage
Mattamy Watercolours
· House
· Garden · Parking · Cellar
Mattamy Watercolours · House · Garden · Parking · Cellar
Great Opportunity for First-Time Buyers, Investors, and Builders! This well-maintained 2+1 bedroom, 2-bathroom home features a finished basement with a separate entrance, offering excellent potential for extended family living or rental income. Situated on a deep 33 x 135 ft lot, the property boasts a large backyard with endless possibilities-ideal for future expansion, gardening, or creating your dream outdoor space. Enjoy the convenience of 5 total parking spaces, including a garage and a 4-car driveway. Recent upgrades include a new garage, new roof, and new driveway. Only for driveway almost $10,000 was spent. Perfectly located just minutes from Hwy 401 & 400, and close to schools, parks, restaurants, transit, and all essential amenities. Whether you're entering the market or exploring redevelopment opportunities, this property offers exceptional value and potential. (Id: 7525)
$ 670,000
59 Longwood Road N, Hamilton, ON, L8S 3V2 house for sale | Listing ID 40850 | Royal LePage
View photo
House · for sale
$ 724,900
New
59 Longwood Road N, Hamilton, ON, L8S 3V2 house for sale | Listing ID 40850 | Royal LePage
Mattamy Watercolours
· House
Mattamy Watercolours · House
Modern Finishes. Timeless Character. Exceptional Westdale Living. Welcome to this beautifully renovated character-filled corner detached bungalow in the highly sought-after Westdale neighbourhood. Perfectly situated on a generous corner lot, this move-in-ready home offers outstanding curb appeal while seamlessly blending classic charm with modern elegance. Thoughtfully updated throughout, the home features brand-new flooring, fresh designer paint, a stunning contemporary kitchen with stainless steel appliances, and new laundry appliances. Every detail has been carefully curated to create a bright, stylish, and inviting living space. The main level offers two spacious bedrooms, an elegant open-concept living and dining area, a beautifully appointed new kitchen with a sun-filled breakfast area, and a fully renovated bathroom—designed for both everyday comfort and effortless entertaining. The professionally finished lower level, complete with a separate entrance, provides exceptional flex
$ 724,900
12994 Weston Road, King, ON, L7B 1K4 house for sale | Listing ID N13599 | Royal LePage
View photo
House · for sale
$ 3,388,000
New
12994 Weston Road, King, ON, L7B 1K4 house for sale | Listing ID N13599 | Royal LePage
Mattamy Watercolours
· House
· Fireplace
Mattamy Watercolours · House · Fireplace
Take A Peak At One of Rural King's most celebrated private estate, the famous King Road French Chateau. Known throughout the Laskay Community & beyond, 12994 Weston Road is a landmark custom built residence that has captivated admirers for years. Photos, Drone & Video to be posted in 24 to 48 hours, make sure you check back! Now, for the first time, this extraordinary home is ready for new ownership. Situated on a premium corner lot of 0.5 + acre in the prestigious Weston Road Corridor, one of the King township's most coveted addresses. This bespoke 2012 French Country Chateau masterwork offers 4 bedrooms, 5 bathrooms, over 3,200 sq Ft of exquisitely crafted living space across three levels. Every detail was commissioned with absolute intention: Handcrafted customized door, Granite flooring & walnut hardwood floors, custom floor to ceiling fireplace in kitchen, soaring 27 foot ceiling in the grand kitchen, crown moldings & architectural millwork that simply cannot be replicated. The cr
$ 3,388,000
10 Linden Park Lane, Hamilton, ON, L9A 1Y1 house for sale | Listing ID X13601 | Royal LePage
View photo
House · for sale
$ 609,000
New
10 Linden Park Lane, Hamilton, ON, L9A 1Y1 house for sale | Listing ID X13601 | Royal LePage
Mattamy Watercolours
· House
Mattamy Watercolours · House
Welcome to 10 Linden Park Lane, a beautifully maintained, just 2-year-old end-unit townhome in Hamilton's growing Hill Park community. Featuring 3 bedrooms, 2.5 bathrooms, and situated on a premium lot with no rear neighbours, this move-in-ready home offers the perfect combination of privacy, natural light, and modern design. Its desirable southeast exposure fills the home with abundant natural sunlight throughout the day, creating a bright and welcoming living space. The thoughtfully designed open-concept main floor is perfect for both everyday living and entertaining, while the upper level offers spacious bedrooms, including a comfortable primary suite with a private ensuite and generous closet space. Ideal for families, professionals, first-time buyers, investors, or downsizers, this nearly new home offers low-maintenance living with contemporary finishes throughout. Conveniently located close to parks, schools, shopping, public transit, and major highway access, 10 Linden Park Lane
$ 609,000
220 East 13Th Street, Hamilton, ON, L9A 3Z7 house for sale | Listing ID X13599 | Royal LePage
View photo
House · for sale
$ 699,900
New
220 East 13Th Street, Hamilton, ON, L9A 3Z7 house for sale | Listing ID X13599 | Royal LePage
Mattamy Watercolours
· House
· Garden · Cellar
Mattamy Watercolours · House · Garden · Cellar
Welcome to 220 East 13th Street, a beautifully reimagined home in the heart of Hamilton's sought-after Inch Park neighbourhood. Situated on a generous lot with an expansive backyard, this home has been completely renovated inside and out with quality craftsmanship and long-term durability in mind. This is far more than a cosmetic update. Major improvements include interior and exterior foundation waterproofing, a complete basement floor replacement, all new sewer, water and drainlines, two cleanouts, a new sanitary stack from the basement to the roofline, and 100% new plumbing and electrical systems. Mechanical upgrades include a brand new furnace, air conditioning coil, hot water heater, all new duct work, insulation, venting and lighting throughout. The interior features a stunning custom kitchen with a centre island, commercial-grade flooring throughout, fresh paint, custom finishes, and beautifully renovated bathrooms on both levels. Every major building system has been upgraded, o
$ 699,900

Get email alerts

Don't miss out: be the first to know about new properties

The alert was correctly created

On subscribing you accept the conditions of use and the privacy policy
Alert
Receive new ads in your inbox
Save this search
Receive alerts for new listings

We'll send you an email when we have new properties for: "Properties for sale in Mattamy Watercolours"

The alert was correctly created

Get email alerts and be the first to see new listings
Required field
On subscribing I accept the terms of the privacy policy
Perfect! You'll soon start receiving new listings via email
Alert
Receive an email when we have new ads for Properties for sale in Mattamy Watercolours
Save this search
Filters

Bedrooms

Area (sq.ft)

sq.ft
sq.ft

Price

$
$

Filter by property type

Bathrooms

Clear all filters
Receive notifications when new entries are published.