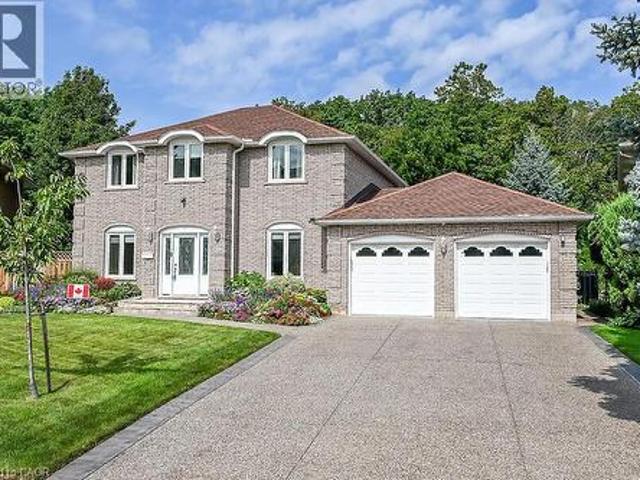
10,892 properties for sale in Mattamy Watercolours

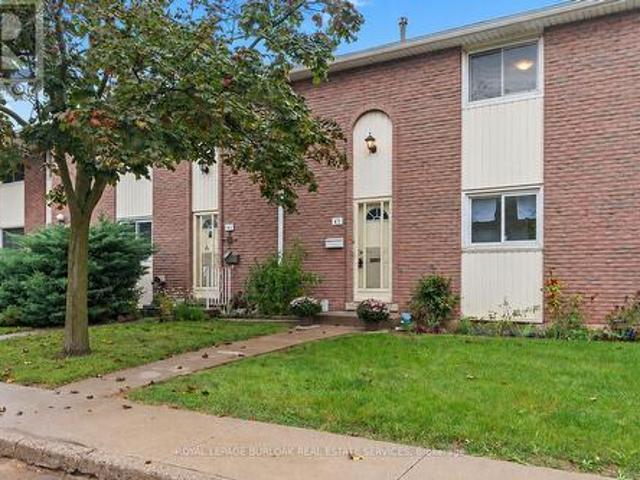
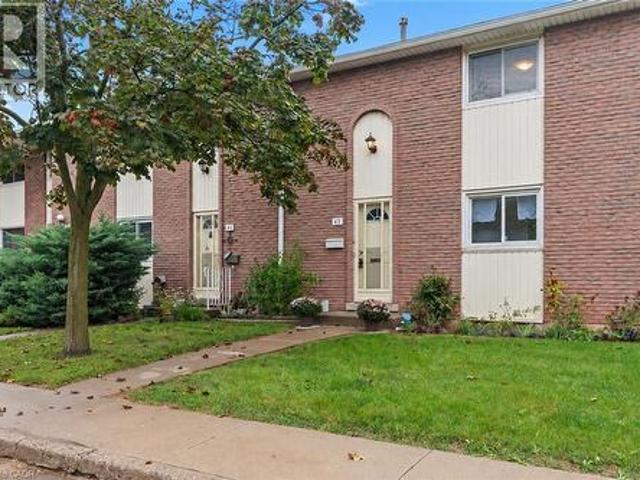
37 Salisbury Circle, Brampton, ON, L6V 2Z4 house for sale | Listing ID W13598 | Royal LePage
View photo
House · for sale
$ 699,900
New
37 Salisbury Circle, Brampton, ON, L6V 2Z4 house for sale | Listing ID W13598 | Royal LePage
Mattamy Watercolours
· House
· Garden · Deck
Mattamy Watercolours · House · Garden · Deck
Beautifully Updated And Charming Semi-Detached Home In The Heart Of Brampton! Nestled on a quiet, family-friendly circle and surrounded by mature trees, this move-in-ready home offers the perfect blend of comfort, style, and convenience. Step inside to a stunning main floor with durable vinyl plank flooring and elegant French doors that separate the living and dining rooms, creating an inviting space for both everyday living and entertaining. The renovated eat-in kitchen is designed with function in mind, showcasing a custom floor-to-ceiling pantry, updated appliances, and a walk-out to an incredible private backyard. The fully fenced rear yard is a true outdoor retreat featuring a newer deck, vinyl fencing, gazebo, and a large storage shed that is ideal for gardening enthusiasts, additional storage, or a hobby workshop. A newly built front porch adds outstanding curb appeal and creates a welcoming first impression. Upstairs offers three generously sized bedrooms with ample closet spac
$ 699,900
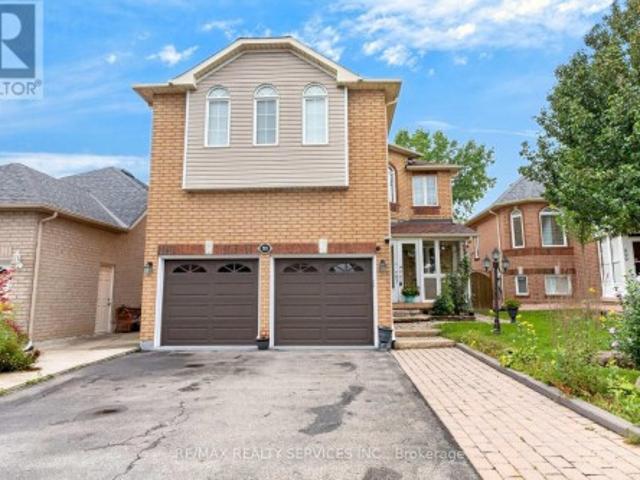
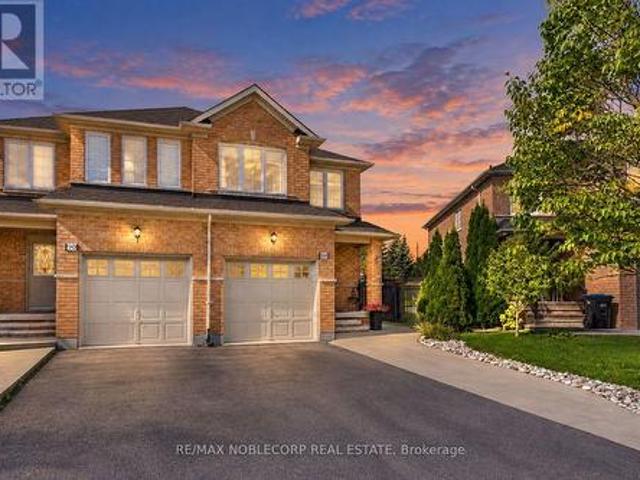
16 Whiteface Crescent, Brampton, ON, L6X 4W6 house for sale | Listing ID W13599 | Royal LePage
View photo
House · for sale
$ 829,000
New
16 Whiteface Crescent, Brampton, ON, L6X 4W6 house for sale | Listing ID W13599 | Royal LePage
Mattamy Watercolours
· House
· Gym · Air conditioning · Cellar
Mattamy Watercolours · House · Gym · Air conditioning · Cellar
Welcome to 16 Whiteface Cres, a well-maintained 3-bedroom, 3-bathroom semi-detached home offering over 1,600 sq. Ft. above grade. Featuring a functional family-friendly layout, spacious rooms and pride of ownership throughout. Furnace and AC are newer providing added peace of mind and are serviced regularly. The unfinished basement offers excellent potential for additional living space, a home gym, or future recreation room. Ideally located in Fletchers creek, close to schools, parks, shopping, transit, and everyday amenities. A solid, carefully maintained home ready for its next chapter. (Id: 27)
$ 829,000
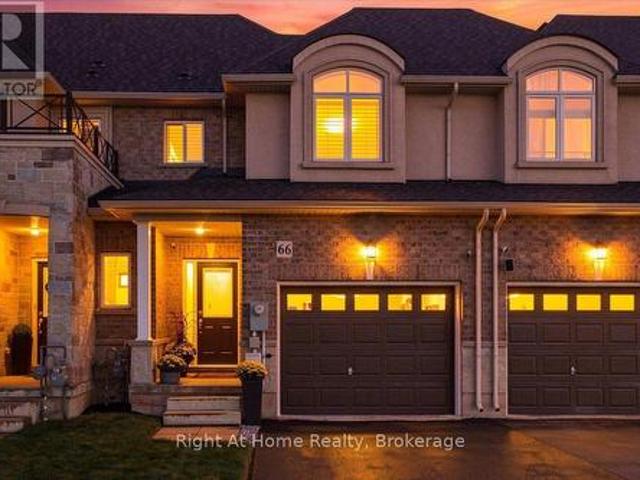
50 Boynton Circle, Markham, ON, L6C 1A8 house for sale | Listing ID N13604 | Royal LePage
View photo
House · for sale
$ 3,488,000
New
50 Boynton Circle, Markham, ON, L6C 1A8 house for sale | Listing ID N13604 | Royal LePage
Mattamy Watercolours
· House
· Garden
Mattamy Watercolours · House · Garden
A rare Jennings-Gate estate home on a 1-acre lot. This unique residence showcases an elegant curb appeal paired with designer-curated interiors. A two-storey foyer sets the tone, leading to expansive principal rooms and an open-concept layout designed for both everyday living and entertaining. The home features a huge family and breakfast areas overlooking the picturesque backyard, separate living/dining area, open concept kitchen with stainless steel appliances. The upper level is anchored by a spacious primary retreat with 5-pc ensuite, complemented by 3 additional well-sized bedrooms. The lower level boasts a media area, an exercise area, wet bar and a 3-pc washroom. Pot lights on main level, huge driveway and iron fence. Step outside to a private backyard oasis, offering tranquility and privacy. Close to shopping, schools, golf course and public transit, this property truly has it all. Seize the opportunity to purchase this exquisite family home in the coveted Victoria Manor-Jennin
$ 3,488,000
5376 Winston Churchill Boulevard, Erin, ON, N0B 1T0 house for sale | Listing ID X13603 | Royal LePage
View photo
House · for sale
$ 849,000
New
5376 Winston Churchill Boulevard, Erin, ON, N0B 1T0 house for sale | Listing ID X13603 | Royal LePage
Mattamy Watercolours
· House
· Parking · Cellar
Mattamy Watercolours · House · Parking · Cellar
If space is what you need, look no further! This 5-bedroom home is sitting on a lovely 1.7-acre piece of land, in a prime location. On the corner of two paved roads, accessibility is wonderful and tons of parking! The house itself has been home to a large family and is full of wonderful family memories. The living and dining area has soaring ceilings. The WALKOUT basement is huge with tons of storage. Commuting to the GTA is a breeze with the paved roads in the southeast section of Erin making it a 35-minute drive or 15 minutes to the GO station. Country living with the convenience of parking your rig in your driveway! (Id: 27)
$ 849,000
79 Gatestone Drive, Hamilton, ON, L8J 3T7 house for sale | Listing ID X12820 | Royal LePage
View photo
House · for sale
$ 849,000
New
79 Gatestone Drive, Hamilton, ON, L8J 3T7 house for sale | Listing ID X12820 | Royal LePage
Mattamy Watercolours
· House
· Fireplace · Parking · Cellar
Mattamy Watercolours · House · Fireplace · Parking · Cellar
79 Gatestone Drive presents a fantastic opportunity in the desirable Stoney Creek Mountain neighborhood of Hamilton. Situated on a premium corner lot, this spacious 4-bedroom, 3bathroom residence offers a bright and airy open-concept design with impressive ceiling height and abundant natural light. The main floor features a welcoming living space, formal dining area, breakfast nook, and a cozy family room complete with a gas fireplace. A versatile main-level bedroom is ideal for guests or multi-generational living. Upstairs, the generous primary retreat includes a private ensuite and walk-in closet, accompanied by two additional well-sized bedrooms. The fully finished basement expands the living space with three extra bedrooms and a convenient separate entrance through the garage. Perfect for extended family or income potential. Close to parks, schools, shopping, and major highways, this property combines comfort, convenience, and opportunity. A must-see home with endless possibilities
$ 849,000
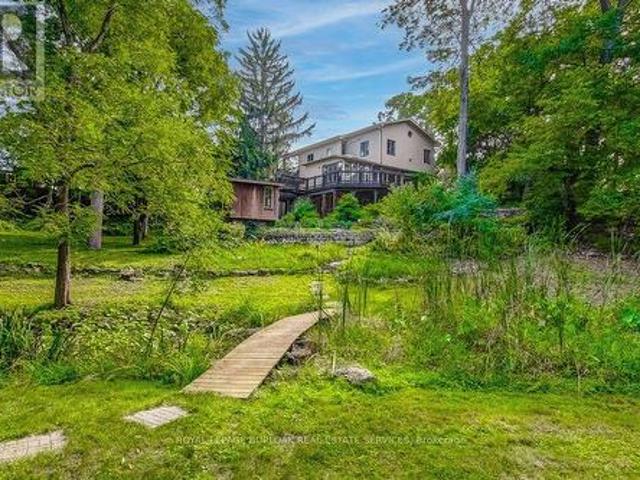
2 Cedarview Drive, Toronto, ON, M1C 2K6 house for sale | Listing ID E13600 | Royal LePage
View photo
House · for sale
$ 1,050,000
New
2 Cedarview Drive, Toronto, ON, M1C 2K6 house for sale | Listing ID E13600 | Royal LePage
Mattamy Watercolours
· House
· Patio · Garden · Parking · Deck · Cellar
Mattamy Watercolours · House · Patio · Garden · Parking · Deck · Cellar
Welcome to your own serene retreat in the city. A spacious 4-bedroom, 3-bathroom home that spans 3 levels (2,591 sq ft of living space) and is surrounded by mature trees with a peaceful creek flowing through the backyard. Lots of Natural light in every room/ all 3 levels, and each/every window overlooks the surrounding mature trees. This home is well cared for with multiple living spaces, separate entrances on each level, sitting on a 80 x 125 ft Ravine Wooded lot. 2 car garage with a long driveway for plenty of parking. This custom built home feels like a raised bungalow with a bonus floor for additional living space. The top floor features a kitchen, open concept living/ dining room and 3 bedrooms, go down to the main floor with a large family room that walks out to a deck that overlooks the forest, below that is a walk out basement with a bonus patio space below the deck. City water supply/ sewers + 200 Amp electrical service. Great for a family or investor looking to triplex (separ
$ 1,050,000
938 Burrows Gate, Milton, ON, L9T 0K7 house for sale | Listing ID W13600 | Royal LePage
View photo
House · for sale
$ 894,000
New
938 Burrows Gate, Milton, ON, L9T 0K7 house for sale | Listing ID W13600 | Royal LePage
Mattamy Watercolours
· House
· Garden · Parking · Air conditioning · Cellar
Mattamy Watercolours · House · Garden · Parking · Air conditioning · Cellar
Not your average townhome. Extensively upgraded. Completely carpet-free. Smart home. Heated floor in the main bathroom. Quartz waterfall island. Premium KitchenAid, Bosch & Whirlpool appliances. Custom living room feature wall. California shutters. 3 spacious bedrooms. Convenient second-floor laundry. Upgraded bathrooms. Professionally finished basement. Smart switches. Ecobee smart thermostat. Wi-Fi-enabled garage door opener. Owned furnace & A/C. Low-maintenance backyard with premium artificial turf and interlocking stone. Quiet street in Milton's sought-after Coates neighbourhood. Steps to parks, schools and scenic walking trails. Minutes to FreshCo, Metro, shopping, restaurants and everyday amenities. (Id: 7525)
$ 894,000
12 Telfer Glen Street, Puslinch Morriston, ON, N0B 2C0 house for sale | Listing ID X13604 | Royal LePage
View photo
House · for sale
$ 1,699,900
New
12 Telfer Glen Street, Puslinch Morriston, ON, N0B 2C0 house for sale | Listing ID X13604 | Royal LePage
Mattamy Watercolours
· House
· Garden · Fireplace · Parking
Mattamy Watercolours · House · Garden · Fireplace · Parking
Stunning 5+1 bdrm home W/over 4500sqft of beautifully finished living space on picturesque 1-acre lot in Puslinch! Enjoy peace & privacy of an executive country neighbourhood while being mins from Hwy 401 & 10-min drive to all the shopping, restaurants, schools & amenities South Guelph has to offer. Set far back from the road, this home makes an incredible first impression W/mature tree-lined lot, landscaping & 3-car garage. Step inside to 2-storey foyer that leads into sun-drenched living room W/beautiful feature wall & large windows. Seamlessly flowing into the formal dining room, where huge window frames scenic backyard views. Kitchen W/white cabinetry, quartz counters, top-tier S/S appliances, pendant lighting & centre island W/overhang for casual dining. Large B/I buffet W/desk area offers perfect spot for a coffee station, add'l storage or homework hub. Family room is designed for comfort featuring peaceful views of the property & floor-to-ceiling stone fireplace flanked by custo
$ 1,699,900
4 50 Silverbell Grove, Toronto, ON, M1B 2L7 townhouse for sale | Listing ID E13600 | Royal LePage
View photo
Townhouse · for sale
$ 709,000
New
4 50 Silverbell Grove, Toronto, ON, M1B 2L7 townhouse for sale | Listing ID E13600 | Royal LePage
Mattamy Watercolours
· Townhouse
· Office room · Cellar
Mattamy Watercolours · Townhouse · Office room · Cellar
Welcome to this beautifully renovated townhouse in a desirable Scarborough community! This stunning 3-bedroom, 3-bathroom home has been fully renovated from top to bottom with modern finishes and has never been lived in since completion. The bright and spacious main level features a thoughtfully updated kitchen equipped with brand new stainless steel appliances, ample cabinetry, and a functional layout perfect for both everyday living and entertaining. Stylish new zebra blinds have been installed throughout, adding a contemporary touch and enhanced privacy. Upstairs, you'll find three generously sized bedrooms, including a comfortable primary retreat, along with well-appointed bathrooms designed with quality finishes. The fully finished walkout basement provides additional living space with direct outdoor access. Ideal for a family room, home office or man cave. Additional highlights include a porch enclosure scheduled to be completed prior to closing, ensuring added comfort and curb a
$ 709,000
1018 Upper Sherman Avenue, Hamilton, ON, L8V 4Y9 house for sale | Listing ID X13602 | Royal LePage
View photo
House · for sale
$ 709,990
New
1018 Upper Sherman Avenue, Hamilton, ON, L8V 4Y9 house for sale | Listing ID X13602 | Royal LePage
Mattamy Watercolours
· House
· Garden · Parking
Mattamy Watercolours · House · Garden · Parking
Welcome to a rare opportunity in the highly sought-after Thorner neighbourhood on the central Hamilton Mountain. Centre-hall plan with almost 2000 square feet above ground, with 3 large bedrooms, 4 washrooms, family size kitchen, formal separate dining room with a cozy family room. 3 extra finished rooms in bedrooms & easily have extra sleeping quarters plus a cold room, workshop and utility/laundry room. This solid, detached two-storey home sits proudly on a premium 50-foot wide lot, offering the perfect canvas for your design dreams. Meticulously maintained by its original owners, this structurally sound property combines mechanical peace of mind with endless cosmetic potential. Key Features like a rare 50-foot frontage featuring a spacious, private backyard. This centre-hall plan shines in this classic two-storey design with a highly functional layout. Parking & Storage in abundance with a double car garage plus an expansive driveway with excellent parking capacity. Impeccable Maint
$ 709,990
Th132 39 Queens Quay E, Toronto, ON, M5E 0A5 townhouse for sale | Listing ID C13597 | Royal LePage
View photo
Townhouse · for sale
$ 1,099,000
New
Th132 39 Queens Quay E, Toronto, ON, M5E 0A5 townhouse for sale | Listing ID C13597 | Royal LePage
Mattamy Watercolours
· Townhouse
· Terrace · Parking
Mattamy Watercolours · Townhouse · Terrace · Parking
One oversized parking spot now included! Looking to live at Toronto's most coveted water front residence? TH132 at Pier 27 delivers. This 1+Den, two bathroom townhouse with 1000+ sq. Ft. features a thoughtful layout with a large den that can easily be used as a second bedroom, providing flexible space that adapts to your needs. Love to host? This main floor is built for it. The expansive kitchen flows into a bright, open living area, creating the perfect setting for dinner parties or cozy nights in. The kitchen features premium Miele appliances and a SubZero fridge, paired with a large, custom-built white marble island that makes cooking and entertaining a dream. In the warmer months, enjoy grilling on your private terrace equipped with a dedicated gas line. Two storeys of floor to ceiling windows overlooking green space in this quaint, private courtyard provide a peaceful escape from the city's energy. Over $40,000in recent upgrades include light fixtures, pot lights throughout, custo
$ 1,099,000
4917 Homestead Drive, Beamsville, ON, L0R 1B5 house for sale | Listing ID 40849 | Royal LePage
View photo
House · for sale
$ 674,900
New
4917 Homestead Drive, Beamsville, ON, L0R 1B5 house for sale | Listing ID 40849 | Royal LePage
Mattamy Watercolours
· House
· Garden · Gym · Deck · Parking
Mattamy Watercolours · House · Garden · Gym · Deck · Parking
Welcome to 4917 Homestead Drive in Beamsville, a beautifully maintained raised ranch semi-detached home offering 2+2 bedrooms, 2 bathrooms, and a functional layout ideal for families, first-time buyers, or those looking to downsize. The bright main level features hardwood flooring throughout the principal living areas, creating a warm and inviting atmosphere. The spacious living and dining areas flow seamlessly into the kitchen, which offers convenient access to the backyard deck, making it perfect for everyday living and entertaining. The newly finished lower level, complete with new flooring and baseboards, provides exceptional additional living space with two bedrooms and a spacious recreation room, offering flexibility for a growing family, home office, gym, or guest accommodations. The lower level also features direct access to the garage and a walk-up to the side yard, adding convenience and functionality. Step outside to your fully fenced backyard oasis featuring a large deck wi
$ 674,900
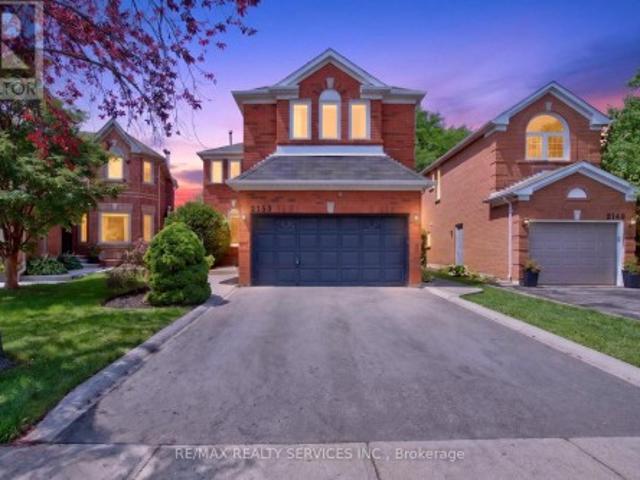
2171 Jardine Crescent, Burlington, ON, L7L 7K1 house for sale | Listing ID W13597 | Royal LePage
View photo
House · for sale
$ 1,650,000
New
2171 Jardine Crescent, Burlington, ON, L7L 7K1 house for sale | Listing ID W13597 | Royal LePage
Mattamy Watercolours
· House
· Balcony · Deck · Cellar
Mattamy Watercolours · House · Balcony · Deck · Cellar
Luxury living meets peaceful ravine surroundings in this exceptional 3,000+ sq. Ft. residence, tucked away on a quiet crescent in Burlington's highly sought-after Orchard community. Backing onto a mature, wooded forest, this 4+1 bedroom, 4-bathroom home offers remarkable privacy and striking curb appeal. Inside, enjoy a soaring vaulted living room, a main-floor office ideal for working from home, and rich hardwood flooring throughout. The chef-inspired kitchen showcases premium cabinetry and stainless-steel appliances, all overlooking serene forest views. The expansive primary retreat features a generous walk-in closet, spa-like ensuite, and a private balcony with tranquil woodland vistas. A beautifully finished basement adds a fifth bedroom and full bathroom, perfect for guests or extended family. Step outside to a wraparound deck and private swim spa-your own secluded oasis in the city. (Id: 27)
$ 1,650,000
105 San Fernando Drive, Hamilton, ON, L9C 2C3 house for sale | Listing ID 40850 | Royal LePage
View photo
House · for sale
$ 1,295,000
New
105 San Fernando Drive, Hamilton, ON, L9C 2C3 house for sale | Listing ID 40850 | Royal LePage
Mattamy Watercolours
· House
· Garden · Fireplace
Mattamy Watercolours · House · Garden · Fireplace
Welcome to 105 San Fernando Drive, an exceptional family home nestled on a quiet, tree-lined street in one of Hamilton's most established and sought-after West Mountain neighbourhoods. Proudly maintained and thoughtfully updated by the same owners for the past 24 years, this beautifully appointed 4-bedroom, 2 full and 2 half bathroom residence offers timeless style, generous living spaces, and outstanding pride of ownership throughout. From the moment you step inside, you'll appreciate the warm, inviting atmosphere and quality finishes, including gorgeous hardwood floors that flow throughout the main level. Designed with family living and entertaining in mind, the home features elegant formal living and dining rooms, a spacious eat-in kitchen, and a bright family room anchored by a fireplace with walkout access to the backyard retreat. Upstairs, four generously sized bedrooms provide exceptional space, including a serene primary suite complete with its own 3-piece ensuite and additiona
$ 1,295,000
35 Trenholme Crescent, Hamilton, ON, L8W 2L4 house for sale | Listing ID X13603 | Royal LePage
View photo
House · for sale
$ 925,000
New
35 Trenholme Crescent, Hamilton, ON, L8W 2L4 house for sale | Listing ID X13603 | Royal LePage
Mattamy Watercolours
· House
· Office room · Access for people with disabilities · Cellar
Mattamy Watercolours · House · Office room · Access for people with disabilities · Cellar
Set on a premium 42 x 110 ft lot, this 4+2 bedroom, 4-bath residence delivers over 3,156 sq. Ft. of purposefully designed space, with a separate entrance in-law suite. The main level opens with a fully refinished white chef's kitchen. Quartz counters, stainless appliances, porcelain tile and crown moulding. Flowing into an open-concept living and dining space designed for entertaining, complemented by a separate family room for everyday living and privacy. A main-floor bedroom features a private full bath with standing tub, solves what most homes can't: multigenerational living, guest privacy, disabled friendly living, or a dedicated home office. Upstairs, the primary suite commands the full width of the home, featuring his-and-hers closets, a newly updated ensuite, and space for a private sitting area. The remaining bedrooms are generously sized and filled with natural light. The fully finished basement, with its own private side entrance, houses a complete in-law suite: two bedrooms,
$ 925,000
87 James Walker Avenue, Caledon, ON, L7C 4N1 house for sale | Listing ID W13603 | Royal LePage
View photo
House · for sale
$ 1,749,000
New
87 James Walker Avenue, Caledon, ON, L7C 4N1 house for sale | Listing ID W13603 | Royal LePage
Mattamy Watercolours
· House
· Office room
Mattamy Watercolours · House · Office room
Welcome to this exceptional luxury residence in the prestigious Castles of Caledon community in Caledon East. Situated on a premium 44-foot lot, this nearly new, fully detached home offers over 4,500 sq. Ft. of beautifully designed total living space, combining elegance, comfort, and functionality. The striking stone and stucco exterior creates impressive curb appeal, while the thoughtfully designed interior features a spacious family room, an inviting combined living and dining area, and a private main-floor den-ideal for a home office, study, or additional living space. At the heart of the home is a stunning chef-inspired kitchen, complete with premium stainless steel appliances, a large center island, ample cabinetry, and contemporary finishes, making it perfect for both everyday living and entertaining. Rich hardwood flooring and elegant crown molding flow throughout, enhancing the home's sophisticated character. The upper level boasts five generously sized bedrooms and five full b
$ 1,749,000
12 Wenonah Drive, Mississauga, ON, L5G 3W1 house for sale | Listing ID W13592 | Royal LePage
View photo
House · for sale
$ 1,750,000
12 Wenonah Drive, Mississauga, ON, L5G 3W1 house for sale | Listing ID W13592 | Royal LePage
Mattamy Watercolours
· House
· Garden · Office room
Mattamy Watercolours · House · Garden · Office room
With over 2800 square feet of above grade space, this exquisite, detached home in South Port Credit features 4 bedrooms, 4 full washrooms and an eclectic design perfect for those looking for something unique instead of just the ordinary. From the sunken living room with multiple art nooks, oversize windows & gorgeous hardwood flooring to the open concept kitchen with vaulted ceiling, double skylights, granite countertops and a stunning view of the backyard oasis, this bright home emphasizes light and space, with each room flowing into the next. Upstairs you'll find 3 spacious bedrooms all with hardwood flooring plus a 5 piece main bathroom with double sinks, slate flooring and separate tub & shower. The primary retreat includes a massive walk-in closet, 2 bay windows plus a 5 piece ensuite complete with its own bay window, granite countertops & vanity desk. The main floor includes a 4th bedroom/office with a 3 piece semi-ensuite. Perfect for guests/in-laws. The dining space has 2 bay w
$ 1,750,000
5324 Linbrook Road, Burlington, ON, L7L 3T9 house for sale | Listing ID W13595 | Royal LePage
View photo
House · for sale
$ 1,299,900
New
5324 Linbrook Road, Burlington, ON, L7L 3T9 house for sale | Listing ID W13595 | Royal LePage
Mattamy Watercolours
· House
· Garden · Swimming pool
Mattamy Watercolours · House · Garden · Swimming pool
Spacious Side Split in Appleby. Located in one of Burlington's most Desirable Neighborhoods, this Home Features a Stunning Backyard with an Inground Heated Pool on a 150 Foot Lot. The Home Features 3 Bedrooms on the Upper Level and an Open Concept Family and Dining area. Located close to Centennial Bikeway, Burloak Waterfront Park, Schools, Appleby Village Mall, Centennial Pool, Robert Bateman Community Centre. Quick access to Appleby GO Station and major highways. (Id: 27)
$ 1,299,900
363 Niar Avenue, Mississauga, ON, L5G 1W2 house for sale | Listing ID W13589 | Royal LePage
View photo
House · for sale
$ 3,349,850
363 Niar Avenue, Mississauga, ON, L5G 1W2 house for sale | Listing ID W13589 | Royal LePage
Mattamy Watercolours
· House
· Equipped kitchen
Mattamy Watercolours · House · Equipped kitchen
Experience Refined Luxury In The Heart Of Prestigious Mineola At This Exceptional Custom-Built Residence Offering 4+1 Bdrms, 5 Baths & Approx 5,659 Sqft Of Beautifully Finished Living Space. Designed W/ Timeless Elegance & Modern Functionality, This Home Showcases Superior Craftsmanship, Sophisticated Finishes & Thoughtfully Curated Spaces For Family Living & Entertaining. An Oversized Front Entry Opens To A Grand Foyer Featuring Porcelain Tile Flooring, Wainscotting, Statement Lighting & 10 Ft Ceilings. Hdwd Floors, Crown Moulding, Custom Millwork & Designer Details Flow Throughout The Main Lvl. The Formal Dining Room Provides An Elegant Setting For Entertaining, While The O/C Great Room Is Highlighted By A Stunning Waffle Ceiling, Linear Gas F/P, Custom Built-Ins & Expansive Windows O/Looking The Bkyd. The Chef's Kitchen Is Beautifully Appointed W/ Premium Sub-Zero & Wolf Appls, Miele Dishwasher, Custom Cabinetry, Stone Counters & B/S, A Lrg Centre Island W/ Prep Sink & Seating, Plus
$ 3,349,850
41 Strathavon Drive, Toronto, ON, M9V 2H4 house for sale | Listing ID W13600 | Royal LePage
View photo
House · for sale
$ 875,000
New
41 Strathavon Drive, Toronto, ON, M9V 2H4 house for sale | Listing ID W13600 | Royal LePage
Mattamy Watercolours
· House
· Cellar
Mattamy Watercolours · House · Cellar
Dare To Compare Lovely 4-Bedroom BungalowOn A Super Premium Pie Shape Lot. 158 Feet Deep. 58 Feet Across The BackHuge BackyardLarge Driveway Brand-New White Shaker Kitchen W/ Quartz Counters Newer Stainless Steel AppliancesUpdated Main Bathroom Freshly Painted Separate Side Door Entrance Newer Windows Main Floor Extra Spacious Basement W/ 3 Piece Bath Ball-Room Sized Rec Room W/ Wet-bar Retro Lounge Room' (id: 7525)
$ 875,000
7658 Ninth Line, Markham, ON, L6B 1A8 house for sale | Listing ID N13601 | Royal LePage
View photo
House · for sale
$ 1,999,999
New
7658 Ninth Line, Markham, ON, L6B 1A8 house for sale | Listing ID N13601 | Royal LePage
Mattamy Watercolours
· House
· Garden
Mattamy Watercolours · House · Garden
ATTENTION Investors or developers who might explore redevelopment. Welcome to an rare opportunity to own a sprawling lot in the serene neighbourhood of Box Grove. This 1.24-acre lot 100' frontage by 560' depth, offers peace, privacy, and unlimited potential. With over 1 acre of land complete with mature trees and beautiful hedges around the perimeter which offersnatural screening and charm. Major depth to the property/deep back yard excellent privacy backing onto the Rough River. Property features a three bedroom bungalow with plenty of space for gardens, outdoor recreation, complete with out buildings with hydro. This property May also appeal to: Owners who may want to renovate, expand, or build additional structures, Families seeking a home with room to spread out and lots of outdoor space Buyers who want privacy and the feel of country with convenience of city amenities of nearby Box Grove known for a slower pace, quiet streets, green surroundings, and family-friendly atmosphere. Cl
$ 1,999,999
515 Hinchey Crescent, Milton, ON, L9T 7X4 house for sale | Listing ID W13598 | Royal LePage
View photo
House · for sale
$ 1,400,000
New
515 Hinchey Crescent, Milton, ON, L9T 7X4 house for sale | Listing ID W13598 | Royal LePage
Mattamy Watercolours
· House
· Garden · Office room
Mattamy Watercolours · House · Garden · Office room
One-of-a-Kind Ravine Home on a Quiet Crescent! This exceptional, carpet-free home backs onto a breathtaking ravine, offering the tranquility and privacy of cottage-style living right in the city. Surrounded by mature trees and lush greenery, the backyard creates a peaceful retreat where every day feels like a weekend getaway. Featuring stunning walnut hardwood floors throughout, this beautifully upgraded home blends timeless elegance with modern comfort. The gourmet kitchen showcases countertops, a large center island, a stylish backsplash and Stainless steel appliances. The spacious main floor offers a bright formal living room, an inviting family room, a dining area, and a private den/office, providing plenty of space for work and relaxation. Upstairs, the luxurious primary suite features a large walk-in closet and a spa-inspired ensuite. Three additional generously sized bedrooms include one with its own private ensuite and walk-in closet, while the remaining two bedrooms are connec
$ 1,400,000
15 4280 Taywood Drive, Burlington, ON, L7M 4X8 townhouse for sale | Listing ID W13595 | Royal LePage
View photo
Townhouse · for sale
$ 1,499,900
New
15 4280 Taywood Drive, Burlington, ON, L7M 4X8 townhouse for sale | Listing ID W13595 | Royal LePage
Mattamy Watercolours
· Townhouse
· Office room · Parking · Fireplace
Mattamy Watercolours · Townhouse · Office room · Parking · Fireplace
Stunning and exceptionally well laid out end-unit bungaloft in highly sought-after Millcroft community with nearly 3500 sq ft of total living space! Tucked away at the back of a quiet, mature and exclusive community sits this 2200+ sq ft home with 3 + 2 beds and 4 baths which has been meticulously maintained by the original owners. This thoughtfully laid out home features an open concept living and dining area with soaring vaulted ceilings, a cozy gas fireplace, hardwood floors and floor to ceiling windows which flood the home with natural light. The main floor primary suite offers a spacious walk-in closet and a well-appointed ensuite bathroom, while main-level laundry and direct access to the double garage add everyday convenience. The main floor includes a second bedroom (which can function well as a study/office) with access to a full 4-piece bath. The second-floor family room loft provides a versatile space which can be used as a cozy TV area, home office or separate guest area, c
$ 1,499,900
1 Damascus Drive, Toronto, ON, M9V 4E9 house for sale | Listing ID W13596 | Royal LePage
View photo
House · for sale
$ 799,900
New
1 Damascus Drive, Toronto, ON, M9V 4E9 house for sale | Listing ID W13596 | Royal LePage
Mattamy Watercolours
· House
· Garden · Cellar
Mattamy Watercolours · House · Garden · Cellar
Detached Home With Premium Lot, 3+1 Bedrooms 2 Full Washrooms, Fully Upgraded Kitchen with Quarz Countertop, Lots of Potlites Hardwood Floor on main Level, Finished Basement With Separate entrance Rental Income. Combine Liv/Dinning Area, Never Heat Pump, Roof, All Of This Situated In A Convenient & Excellent Location, Family Friendly Neighborhood With Good School, Parks, TTC Service, Humber Collage All Amenities, Beautiful Landscaping & Private Backyard To Enjoy Summer! (Id: 27)
$ 799,900
14 Model Avenue, Toronto, ON, M3H 1W1 house for sale | Listing ID C13598 | Royal LePage
View photo
House · for sale
$ 1,550,000
New
14 Model Avenue, Toronto, ON, M3H 1W1 house for sale | Listing ID C13598 | Royal LePage
Mattamy Watercolours
· House
· Patio · Garden · Fireplace · Parking
Mattamy Watercolours · House · Patio · Garden · Fireplace · Parking
Welcome to this beautifully maintained Backsplit situated on a remarkable 50x170 ft lot in a desirable neighborhood of Clanton Park. This family home features a fantastic layout with three bedrooms and three bathrooms. Functional eat in kitchen with plenty of cabinetry for storage and countertop space for preparing meals. Kitchen area has separate door that leads to an outdoor patio. A spacious, sun-filled living and dining areas are bathed in natural light from a large, picturesque window, creating a warm and inviting atmosphere. Generous layout makes this space ideal for both everyday living and entertaining guests. Primary bedroom with ensuite. Hardwood flooring throughout. Finished lower level with fireplace and large windows. Plenty of parking. Massive private backyard with flagstone patio. Fabulous location! Great neighborhood. Enjoy the convenience of nearby amenities: Parks, Stores, Malls. Yorkdale. Easy Access to Hwy 401/400. Public Transit. Ttc. minutes to Wilson subway stati
$ 1,550,000

Get email alerts

Don't miss out: be the first to know about new properties

The alert was correctly created

On subscribing you accept the conditions of use and the privacy policy
Alert
Receive new ads in your inbox
Save this search
Receive alerts for new listings

We'll send you an email when we have new properties for: "Properties for sale in Mattamy Watercolours"

The alert was correctly created

Get email alerts and be the first to see new listings
Required field
On subscribing I accept the terms of the privacy policy
Perfect! You'll soon start receiving new listings via email
Alert
Receive an email when we have new ads for Properties for sale in Mattamy Watercolours
Save this search
Filters

Bedrooms

Area (sq.ft)

sq.ft
sq.ft

Price

$
$

Filter by property type

Bathrooms

Clear all filters
Receive notifications when new entries are published.