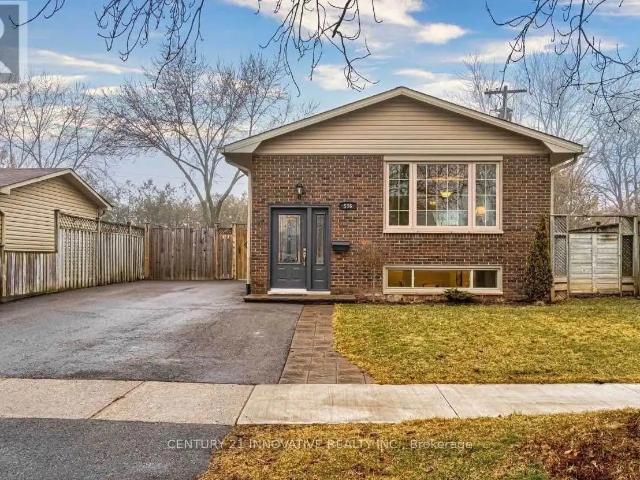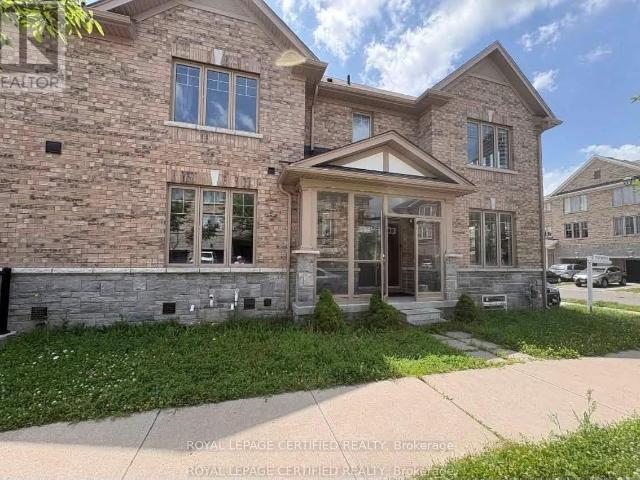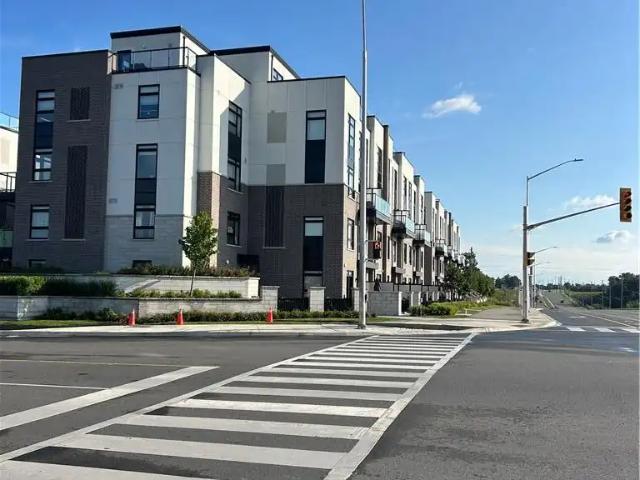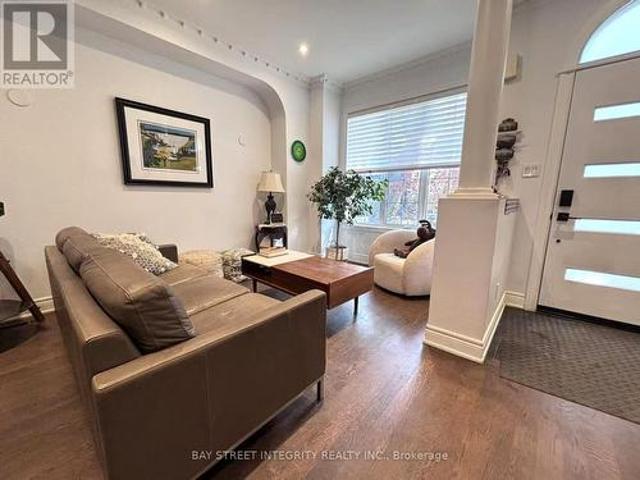
11,465 houses to rent in Mattamy Watercolours

Row / Townhouse in Mississauga Applewood
View photo
House · for rent
$ 3,650
New
Row / Townhouse in Mississauga Applewood
Mattamy Watercolours
· 990 sq.ft · 3 Bedrooms · 2 Baths · House
· Patio · Office room · Parking · Cellar
Mattamy Watercolours · 990 sq.ft · 3 Bedrooms · 2 Baths · House · Patio · Office room · Parking · Cellar
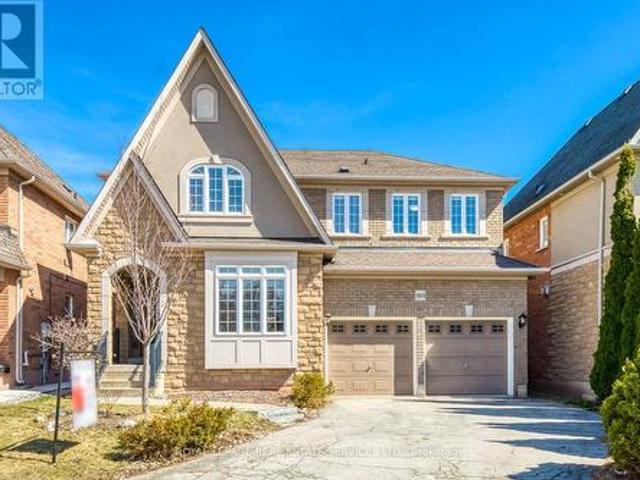
MLS® Number: W13683788Welcome to this beautifully renovated ground-level townhome offering the perfect blend of comfort, style, and convenience. Extensively updated from the ground up in 2022, this move-in ready home features all-new energy-efficient mechanicals, including a furnace, air conditioner, and hot water tank, providing peace of mind for years to come. The functional layout offers three spacious bedrooms, two full bathrooms, a convenient lower-level powder room, and a finished basement, creating flexible living space for families, guests, or a home office. Enjoy seamless indoor-outdoor living with direct access to both main-floor and lower-level patios.Parking is effortless with an attached garage featuring an EV charging outlet, plus a private driveway for a second vehicle.Ideally located in a quiet, tucked-away enclave while remaining close to every convenience. Just a 1-minute walk to the newly opened Burnhamthorpe Community Centre, offering year-round recreation and fitne
$ 3,650
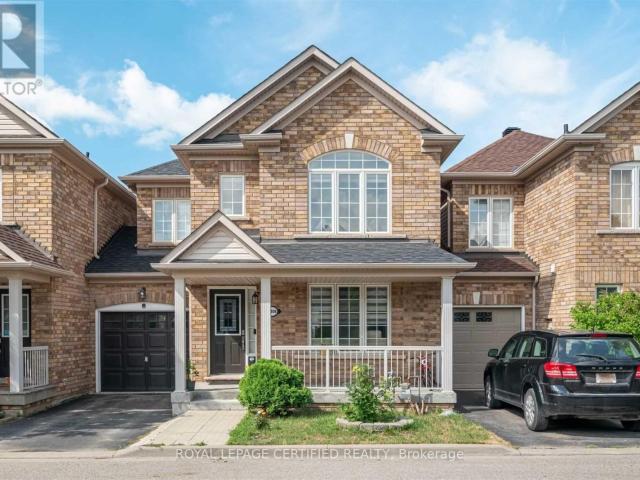
apartment at 2408 CURTIS ROAD, Burlington, Ontario, L7L7M5
View photo
House · for rent
$ 3,300
New
apartment at 2408 CURTIS ROAD, Burlington, Ontario, L7L7M5
Mattamy Watercolours
· 194 sq.ft · 1 Bedroom · House
· Office room · Cellar
Mattamy Watercolours · 194 sq.ft · 1 Bedroom · House · Office room · Cellar
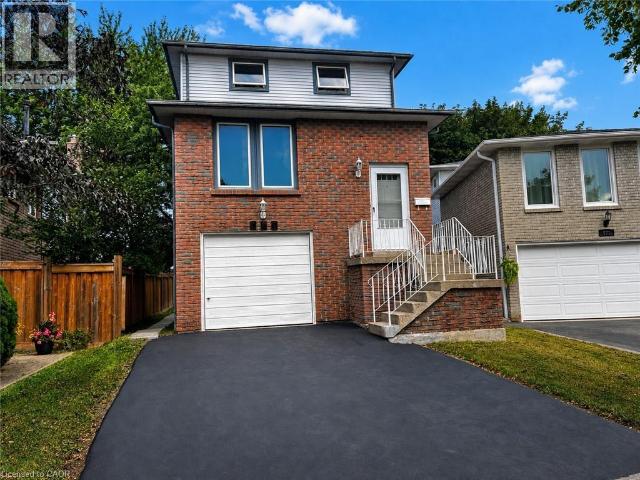
Discover comfortable family living in the desirable Orchard community with this inviting 3-bedroom, 3-bathroom detached home. The thoughtfully designed main floor offers a bright and spacious setting with 9-ft ceilings, hardwood floors, and an open layout that seamlessly connects the living, dining, and kitchen areas. The updated kitchen features quartz countertops, a centre island, and brand-new stainless steel appliances. Downstairs, the finished basement adds valuable extra space for a recreation room, home office, or additional living area. Located on a peaceful residential street and surrounded by parks, schools, and everyday amenities, this home offers a great combination of space, style, and convenience. (id:18653)
$ 3,300
303 Burloak Drive, Oakville, ON, L6L 6T6 house for lease | Listing ID W13695 | Royal LePage
View photo
House · for rent
$ 5,000
303 Burloak Drive, Oakville, ON, L6L 6T6 house for lease | Listing ID W13695 | Royal LePage
Mattamy Watercolours
· House
· Cellar
Mattamy Watercolours · House · Cellar
Location, Location, Location! Welcome to this spacious 4-bedroom home with over 2800+ sf in the highly desirable Lakeshore Woods community just a short walk to the lake, parks, and scenic trails. Enjoy beautifully landscaped front and backyards, perfect for outdoor entertaining and family time. Step inside to a bright, open-concept layout featuring brand new hardwood flooring on the main level, fresh neutral paint, and modern pot lights throughout. The gourmet kitchen is a chefs delight with granite countertops, a large centre island, walk-in pantry, and stainless steel appliances. Upstairs, you'll find a generously sized master suite complete with a luxury spa-inspired ensuite, featuring granite counters and a marble backsplash. All bedrooms are spacious with hardwood flooring throughout. The open-concept basement offers high ceilings and a versatile layout ideal for creating a central entertainment hub or a potential basement apartment with its own private space and separate entrance
$ 5,000
apartment at 569 HAYWARD Crescent
View photo
House · for rent
$ 2,975
New
apartment at 569 HAYWARD Crescent
Mattamy Watercolours
· 172 sq.ft · 3 Bedrooms · House
· Office room
Mattamy Watercolours · 172 sq.ft · 3 Bedrooms · House · Office room
Welcome to 569 Hayward Crescent, a spacious and well-maintained detached home in Milton’s established and highly desirable Timberlea community. Offering approximately 2,000 sq. ft. of living space, this unique 3-storey home features 3 bedrooms, 1 Full Bath and 2 Half Baths, and plenty of room for comfortable everyday living. The bright and functional main living level offers generous living and dining areas, along with a well-appointed kitchen and breakfast area-perfect for both family meals and entertaining. The ground level provides additional flexible living space that works beautifully as a family room, home office, recreation area, or playroom. Tenant to be responsible for all separately metered utilities. Water/Hydro/Gas. Tenant to be Responsible lawn care / garbage removal and snow removal. Rooms have been digitally staged for Marketing Purposes. (id:18653)
$ 2,975
3 390 Palmerston Boulevard, Toronto, ON, M6G 2N6 house for lease | Listing ID C13674 | Royal LePage
View photo
House · for rent
$ 2,100
3 390 Palmerston Boulevard, Toronto, ON, M6G 2N6 house for lease | Listing ID C13674 | Royal LePage
Mattamy Watercolours
· House
Mattamy Watercolours · House
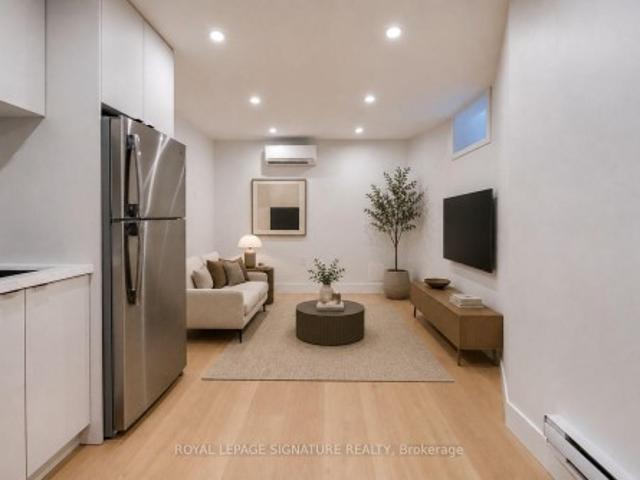
Welcome to this brand-new, never-lived-in 1-bedroom, 1-bathroom lower level suite on one of Toronto's most iconic, tree-lined streets. Thoughtfully designed with a private separate entrance, this bright and modern unit offers an open-concept layout, brand-new stainless steel appliances, in-suite laundry, and separately metered utilities. Perfectly situated at Palmerston Avenue and Ulster Street, you'll be steps from the vibrant shops, cafés, and restaurants of Bloor Street West, with easy access to Kensington Market, Little Italy, and The Annex. Enjoy nearby green spaces including Trinity Bellwoods, Christie Pits Park and Bickford Park, while commuters will appreciate being just minutes from Bathurst and Spadina subway stations, making travel throughout the city effortless. Experience the perfect blend of modern living and one of Toronto's most sought-after neighbourhoods. Unit construction to be finished prior to September 1st, 2026. *Photos are virtually staged
$ 2,100
apartment at 20 SOMERSET AVENUE, Hamilton, Ontario, L8L2L5
View photo
House · for rent
$ 2,850
New
apartment at 20 SOMERSET AVENUE, Hamilton, Ontario, L8L2L5
Mattamy Watercolours
· 118 sq.ft · 1 Bedroom · House
Mattamy Watercolours · 118 sq.ft · 1 Bedroom · House
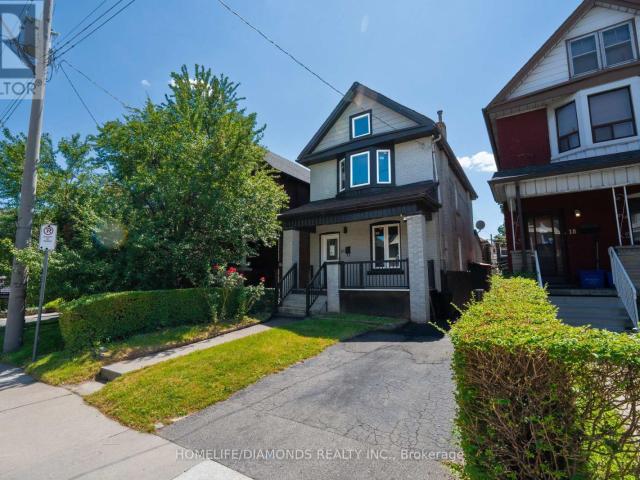
Absolutely Gorgeous, Stunning Detached Home in Hamilton’s Desirable Gibson Community! Professionally renovated from top to bottom, this turnkey home offers a perfect blend of modern style, comfort, and functionality. The spacious main floor features inviting living and dining areas, along with a bright family room. The upgraded kitchen boasts elegant quartz countertops and brand-new stainless-steel appliances. The second level offers 3 spacious bedrooms, including a generous primary bedroom featuring a large bay window that fills the space with natural light. Thoughtfully updated throughout, this home is truly move-in ready. Ideally located within walking distance to schools and public transit, and just minutes from Hamilton’s City Centre. Enjoy easy access to community centres, Gage Park, Tim Hortons Field, and numerous amenities and developments in the surrounding area. Please note some pictures are virtually staged. (id:18653)
$ 2,850
BASEMENT 586 CHAMBERLAIN ROAD
View photo
House · for rent
$ 1,900
Updated
BASEMENT 586 CHAMBERLAIN ROAD
Mattamy Watercolours
· 700 sq.ft · 2 Bedrooms · 1 Bath · House
· Parking · Cellar
Mattamy Watercolours · 700 sq.ft · 2 Bedrooms · 1 Bath · House · Parking · Cellar
MLS® Number: W13648648 Welcome to 586 Chamberlain - a beautifully furnished 2-bedroom basement suite offering theperfect blend of comfort, privacy, and value in a well-maintained home. Ideal for couples orworking professionals seeking a truly move-in ready living experience, this thoughtfullyappointed unit leaves nothing to be desired. The suite features two generously sized bedrooms,a full 4-piece bathroom, and comes completely furnished, meaning all you need to do is bringyour personal belongings and settle right in. Designed with everyday convenience in mind, theunit boasts its own private separate entrance giving you the independence and privacy youdeserve, in-unit laundry so you never have to leave the comfort of home for errands, and adedicated parking spot included with the lease. Utilities are shared at just 30%, keeping yourmonthly overhead predictable and your budget intact. Whether you're a couple planting roots ora professional looking for a polished, low-maintenance home b
$ 1,900
apartment at UPPER – 271 ANDREWS TRAIL
View photo
House · for rent
$ 3,400
New
apartment at UPPER – 271 ANDREWS TRAIL
Mattamy Watercolours
· 344 sq.ft · 4 Bedrooms · House
· Garden · Fireplace · Cellar
Mattamy Watercolours · 344 sq.ft · 4 Bedrooms · House · Garden · Fireplace · Cellar
Welcome to this beautifully upgraded 4-bedroom, 4-bathroom semi-detached home situated on a premium corner lot. Offering over 2,000 sq. ft. above grade, this carpet-free home features hardwood flooring throughout the main and second floors, 9-ft ceilings, and a bright, functional layout designed for modern living. Home Highlights: 4 Spacious Bedrooms, 3 Bathrooms, Over 2,000 Sq. Ft. Above Grade, Premium 31-Ft Corner Lot. Separate Living & Family Rooms, Upgraded Kitchen with Centre Island, Extended Cabinets, Pantry & Stainless Steel Appliances, Cozy Family Room with Gas Fireplace, Walkout to a Large Fully Fenced Backyard – Perfect for Entertaining, Luxurious Primary Suite with 6-Piece Ensuite, Double Sinks & Walk-In Closet Three Additional Generous Bedrooms, Convenient Second-Floor Laundry, Hardwood Floors Throughout – No Carpet! Basement is not included and tenants responsible for 70% of utilities. (id:18653)
$ 3,400
1581 ROSE Way Unit# 106
View photo
House · for rent
$ 2,675
1581 ROSE Way Unit# 106
Mattamy Watercolours
· 904 sq.ft · 2 Bedrooms · 2 Baths · House
· Office room · Parking
Mattamy Watercolours · 904 sq.ft · 2 Bedrooms · 2 Baths · House · Office room · Parking
MLS® Number: 40856154 RARE 2 UNDERGROUND PARKING SPOTS AND LOCKER! Welcome to this stylish Fernbrook-built stacked townhouse in one of Milton’s newest communities offering over 900 sq ft of finished space! Carpet Free! Bright, spacious and thoughtfully designed, this contemporary home offers an inviting open-concept layout with modern finishes throughout. The kitchen is a true highlight, featuring a generous breakfast bar accented by stylish gold pendant lighting, a sleek flat-top stove, stainless steel appliances and a crisp white subway tile backsplash. A sophisticated palette of white and grey, complemented by warm earth-toned flooring, creates a fresh, contemporary yet inviting feel. The spacious primary bedroom features a walk-in closet and luxurious 3-piece ensuite, complete with an oversized glass-door shower and built-in niche for all your essentials. The generous second bedroom provides plenty of space for family, guests or a home office. The main bathroom features a tub/showe
$ 2,675
Upper 162 Claremont Street, Toronto, ON, M6J 2M8 house for lease | Listing ID C13580 | Royal LePage
View photo
House · for rent
$ 5,700
Upper 162 Claremont Street, Toronto, ON, M6J 2M8 house for lease | Listing ID C13580 | Royal LePage
Mattamy Watercolours
· House
· Garden · Parking
Mattamy Watercolours · House · Garden · Parking
Located In The Heart Of Toronto's Sought-After Trinity-Bellwoods Neighbourhood. This Spacious House Has It All. Set On A Deep 18.02 Ft X 127 Ft Lot, With 4 Bedrooms And 3 Bathrooms. End Unit With A Semi-Detached Feel. Top-Of-The-Line Features Throughout, Including A Modern Kitchen With A Walkout To The Yard, Oak Hardwood Flooring, A Skylight, High Ceilings And Cornice Moulding. Ideally Situated Near Trinity Bellwoods Park And The Vibrant Shops, Cafés And Restaurants Along Dundas West, Queen West And Ossington Avenue. Steps To Public Transit, With Convenient Access To Downtown, Kensington Market, Little Italy And Everyday Amenities. A Rare Opportunity To Enjoy Space, Comfort And An Exceptional Urban Lifestyle In One Of Toronto's Most Desirable Communities. Tenants Requiring Parking May Apply To The City Of Toronto For A Residential Street Parking Permit. Tenant shall pay an additional $500 per month, which includes all utilities (heat, hydro, water), internet, HWT Rental Fee and Waste m
$ 5,700
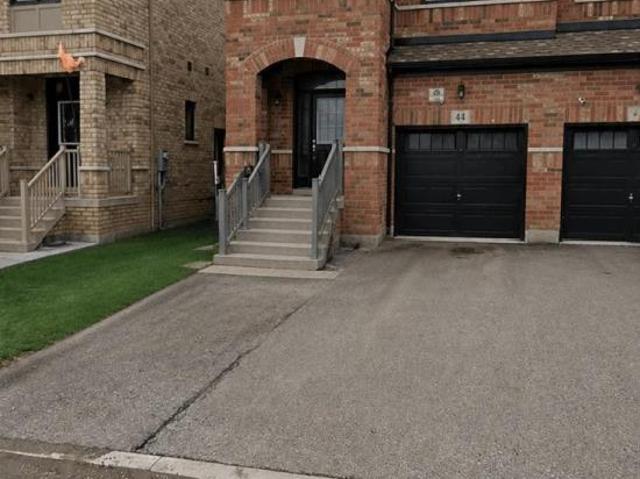
apartment at 44 FORDHAM ROAD, Brampton, Ontario, L6Y6K2
View photo
House · for rent
$ 3,198
New
apartment at 44 FORDHAM ROAD, Brampton, Ontario, L6Y6K2
Mattamy Watercolours
· 226 sq.ft · 1 Bedroom · House
· Parking · Cellar
Mattamy Watercolours · 226 sq.ft · 1 Bedroom · House · Parking · Cellar
Beautifully upgraded 4-bedroom, 2.5-bath semi-detached home offering a bright and spacious upper-level layout. Features an open-concept living and dining area, modern kitchen with ample cabinetry and storage, generously sized bedrooms, and stylish finishes throughout. Excellent location close to schools, parks, transit, shopping, and everyday amenities. *Tenant responsible for 70% of utilities. Basement is rented separately with separate parking; upper level tenant has no basement access.* (id:18653)
$ 3,198
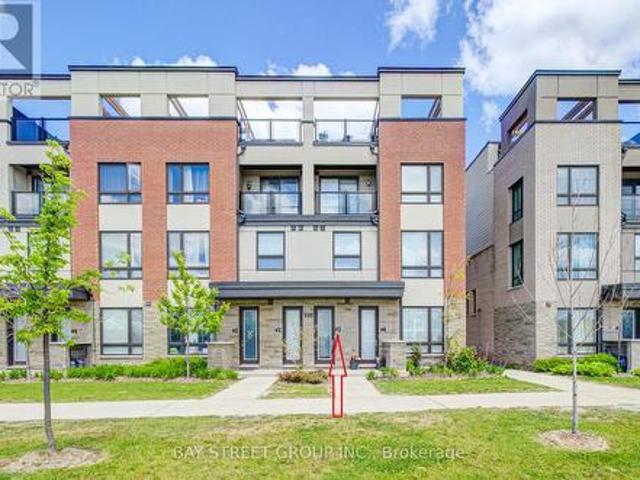
3 626 Rexdale Boulevard, Toronto, ON, M9W 0G1 townhouse for lease | Listing ID W13472 | Royal LePage
View photo
Townhouse · for rent
$ 3,400
3 626 Rexdale Boulevard, Toronto, ON, M9W 0G1 townhouse for lease | Listing ID W13472 | Royal LePage
Mattamy Watercolours
· Townhouse
· Office room · Terrace
Mattamy Watercolours · Townhouse · Office room · Terrace
Welcome to this stunning end-unit upper stacked townhome in the heart of Etobicoke! Offering approximately 1,484 sq. Ft. of beautifully upgraded living space, this newer home perfectly combines modern style, functionality, and exceptional value. Featuring 3 spacious bedrooms, 2 full bathrooms, and 1 elegant powder room, this move-in-ready home has been tastefully updated throughout with fresh designer paint, upgraded bathrooms, modern light fixtures, custom wall paneling, stylish zebra blinds, and elegant herringbone vinyl flooring that adds warmth and sophistication to every level. The bright open-concept main floor is ideal for both everyday living and entertaining, offering a spacious living and dining area with walk-out access, a modern kitchen with stainless steel appliances, and a convenient main-floor bedroom perfect for guests, extended family, or a home office. Enjoy your own private rooftop terrace oasis-a rare outdoor retreat ideal for summer gatherings, entertaining friends
$ 3,400
York Street
View photo
House · for rent
$ 7,749
New
York Street
Mattamy Watercolours
· 1 Bedroom · 1 Bath · House
· Gym · Swimming pool · Parking
Mattamy Watercolours · 1 Bedroom · 1 Bath · House · Gym · Swimming pool · Parking
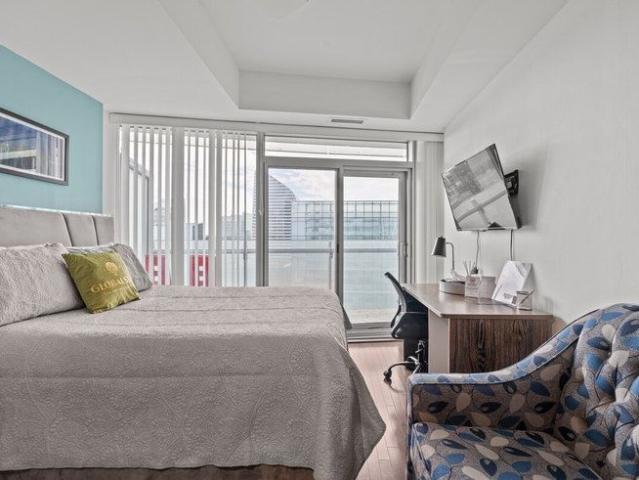
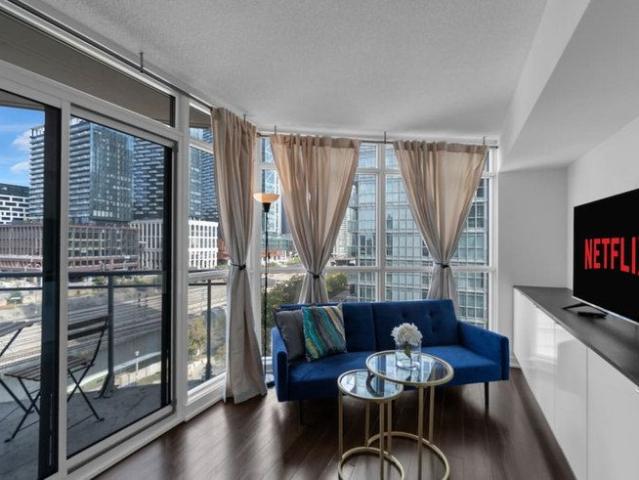
Feel at home in this charming studio apartment located in the heart of downtown Toronto. Ascend to the 46th floor and be captivated by breathtaking, sky-high views, offering a stunning backdrop for unforgettable moments. This comfortable suite features a fully functional kitchen equipped with a tea, coffee, kettle, coffeemaker, and toaster. A washer and dryer with supplies are also available. The bathroom is stocked with towels, shampoo, conditioner, body wash, a hair dryer, and other toiletries. Access to the pool and gym is available for stays of 28 days or more. Paid underground parking is available upon request for $20 per night (or $10 CAD per night if booking 15 nights or more). Pets are allowed for a fee of $20 per night for one pet. A travel crib (for babies 0-18 months) and bed rails are available for $10 per item per night. Login and password for Netflix are available upon request. Check-in is after 3 PM and check-out is before 11 AM. Late check-out may be possible with advan
$ 7,749
apartment at 63 ROTUNDA STREET, Brampton, Ontario, L6X5E3
View photo
House · for rent
$ 2,700
New
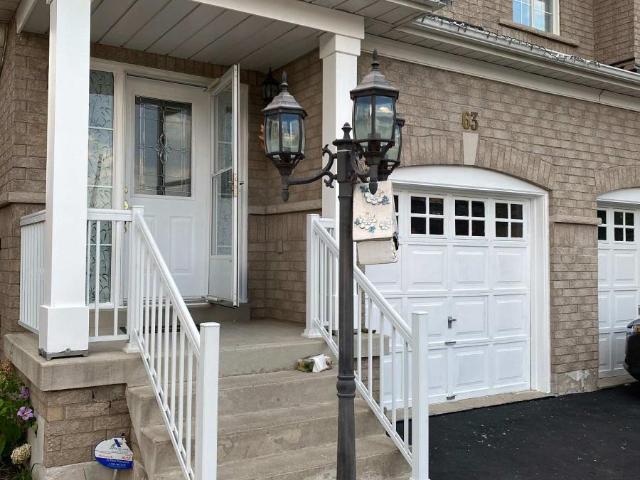
apartment at 63 ROTUNDA STREET, Brampton, Ontario, L6X5E3
Mattamy Watercolours
· 32 sq.ft · 1 Bedroom · House
· Garden · Parking
Mattamy Watercolours · 32 sq.ft · 1 Bedroom · House · Garden · Parking
Enjoy This Beautiful All Brick Semi Detached Home Upper Level only. Property Highlights* 3 Bedroom Semi – All brick, well-maintained home* 2.5 Bathrooms* Backing onto a park – No house at the back, full privacy* Custom gate with direct access to the park* Beautiful backyard with gazebo, sculpture & mature trees* Bright pot lights throughout the entire home* Lovely hardwood & parquet floors* East-facing with big windows & tons of sunlight* Spacious living & dining area* Family-size eat-in kitchen with granite counters & lots of cupboards* Huge master bedroom with His & Her walk-in closets* Lots of storage racks in garage + laundry room* 2-3 parking spots (id:18653)
$ 2,700
apartment at 10 HENDRICKS CRESCENT, Brampton, Ontario, L6Y4K9
View photo
House · for rent
$ 2,800
New
apartment at 10 HENDRICKS CRESCENT, Brampton, Ontario, L6Y4K9
Mattamy Watercolours
· 205 sq.ft · 1 Bedroom · House
· Parking · Cellar
Mattamy Watercolours · 205 sq.ft · 1 Bedroom · House · Parking · Cellar
Welcome to this beautifully maintained detached home, ideally located in a family-friendly community. Offering the main and second floors for lease, this spacious home features separate living, dining, and family rooms, providing plenty of space for comfortable family living. Conveniently located close to parks, public transit, Shoppers World, and other everyday amenities. Tenant is responsible for 70% of utilities. BASEMENT currently rented and using only 1 parking with their own designated parking arrangement. All the pictures are virtually staged. (id:18653)
$ 2,800
Iceboat Terrace
View photo
House · for rent
$ 3,588
New
Iceboat Terrace
Mattamy Watercolours
· 549 sq.ft · 1 Bedroom · 1 Bath · House
· Terrace · Balcony · Parking
Mattamy Watercolours · 549 sq.ft · 1 Bedroom · 1 Bath · House · Terrace · Balcony · Parking
Feel at home in this stylish, modern 1-bedroom condo located in the heart of downtown Toronto. This approximately 51 square meter (550 sq ft) unit offers a comfortable stay with all new furnishings and luxury appliances. This condo features high-speed Wi-Fi, a Smart HDTV, and a private balcony with seating for two. The kitchen is fully equipped with appliances including a large refrigerator and stove. For your convenience, a washer and dryer are en suite. Paid street parking can be found within a block where Green P signs are marked. Uber and Lyft are widely available for convenient transportation. Late checkout beyond the scheduled check-out time will incur fees of $50 per hour unless a different time has been agreed otherwise. Failure to report the accurate number of overnight guests may result in an immediate cancellation of your stay. Situated just minutes from the CN Tower, Metro Toronto Convention Centre, and Rogers Centre, this condo boasts a walk score of 98 and a transit score
$ 3,588
apartment at UPPER 3339 RUTH FERTEL DRIVE, Mississauga, Ontario, L5M0H6
View photo
House · for rent
$ 4,500
New
apartment at UPPER 3339 RUTH FERTEL DRIVE, Mississauga, Ontario, L5M0H6
Mattamy Watercolours
· 344 sq.ft · 1 Bedroom · House
Mattamy Watercolours · 344 sq.ft · 1 Bedroom · House
Stunning & Modern 4-BR Detached Home – Premium Upgrades Throughout. Welcome to this impeccably maintained, 4-bedroom upper-level residence, situated in a highly sought-after neighborhood. Recently refreshed to provide a contemporary living experience, this home has been updated with brand-new LED pot lights throughout the entire property and a professional interior paint job in a modern, neutral palette. The home also features the convenience of a brand-new Samsung washer and dryer set, along with a new high-end KitchenAid microwave range hood. The main floor offers an open and airy layout highlighted by impressive 9-foot ceilings and elegant hardwood flooring. The beautifully designed Tuscan-style kitchen is a chef’s dream, featuring tall cabinetry, granite countertops, and a brand new backsplash. It is equipped with premium stainless steel appliances, including a Bosch refrigerator (2021) and a 5-burner gas stove with double ovens. Hardwood flooring extends throughout both levels com
$ 4,500
apartment at LOWER 24 SOMBRERO COURT, Toronto, Ontario, M9L2M6
View photo
House · for rent
$ 1,800
New
apartment at LOWER 24 SOMBRERO COURT, Toronto, Ontario, M9L2M6
Mattamy Watercolours
· 97 sq.ft · 1 Bedroom · House
· Garden · Parking · Equipped kitchen · Cellar
Mattamy Watercolours · 97 sq.ft · 1 Bedroom · House · Garden · Parking · Equipped kitchen · Cellar
Location, location, location!* Welcome to this bright and beautifully finished basement apartment in a well-maintained, semi-detached home on a quiet cul-de-sac backing onto a peaceful ravine. This modern suite features tiled flooring, pot lights throughout, and extras like storage. Bright, modern kitchen featuring an abundance of crisp, white cabinetry, generous counter space, sleek subway-tile backsplash and full-size stainless steel appliances, including a dishwasher. Thoughtfully designed with plenty of storage and clean, contemporary finish. A large stackable washer and dryer adds convenience. The spa-like bathroom offers heated tiled floors, a glass shower enclosure, and a generous vanity. Step outside to enjoy shared backyard access with a lovely ravine setting. One parking spot is included. Close to restaurants/shopping 6-8 min. drive, TTC transit (3-5 min walk to bus stops), conveniently located just 5-7 min to both Hwys, and everyday essentials. This is a stylish turnkey spac
$ 1,800
apartment at 243 MCDOUGALL CROSS, Milton, Ontario, L9T0P3
View photo
House · for rent
$ 3,890
New
apartment at 243 MCDOUGALL CROSS, Milton, Ontario, L9T0P3
Mattamy Watercolours
· 291 sq.ft · 1 Bedroom · House
· Cellar
Mattamy Watercolours · 291 sq.ft · 1 Bedroom · House · Cellar
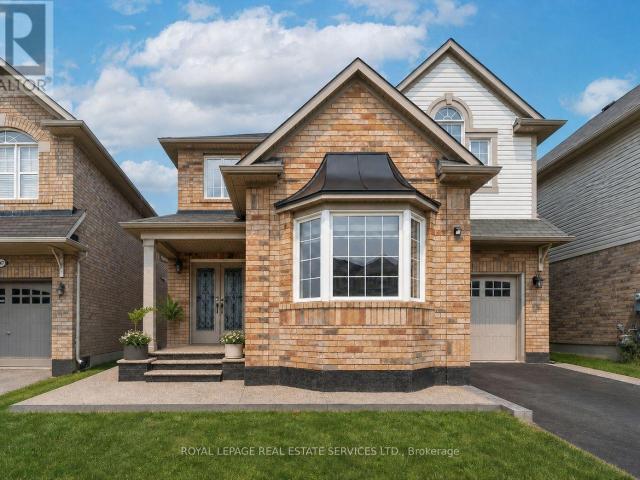
This modern detached home offers 4 bed, 4 Bath, and approximately 3,061 sq. ft. of finished living space, including a professionally finished basement. Thoughtfully upgraded throughout, the home features hardwood flooring, pot lights, and upgraded quartz countertops in the kitchen. The exterior makes a strong first impression with exposed concrete extending across the front porch, low-maintenance appeal, and enhanced curb presence. Step through the impressive double-door entry into a dramatic living room with soaring 9 ft ceilings and an elegant staircase. The main level offers a separate formal dining room, ideal for hosting, along with a bright open-concept family room highlighted by a large bay window that welcomes abundant natural light. At the heart of the home, the chef-inspired kitchen features a new quartz countertop with generous prep space, making it ideal for everyday cooking, entertaining, and family gatherings. Finished, open concept basement with separate entrance from ga
$ 3,890
apartment at 5813 FIELDON ROAD
View photo
House · for rent
$ 4,950
New
apartment at 5813 FIELDON ROAD
Mattamy Watercolours
· 829 sq.ft · 4 Bedrooms · House
· Parking · Fireplace · Cellar
Mattamy Watercolours · 829 sq.ft · 4 Bedrooms · House · Parking · Fireplace · Cellar
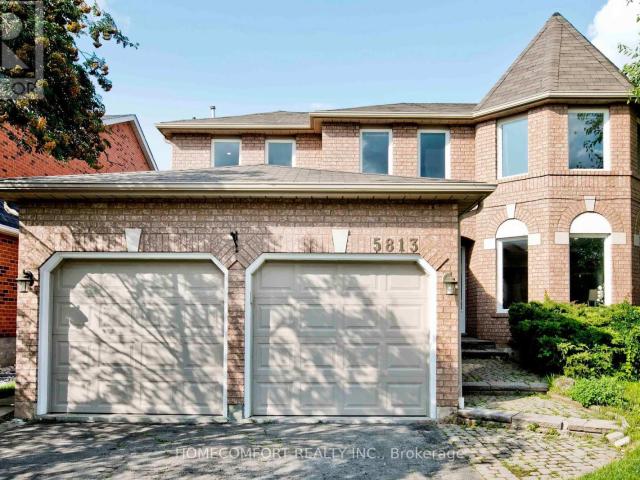
Location, Location, Location! Rare to find Huge Prime Lot Detached Double Garage Home In High Demand Community, The Topranked High Schools John Fraser area. Approach 3,000 Sqft Above Ground, Over 4100 Sqft Living Space. Absolutely Stunning 4 +2 Bedrooms, 5Bathrooms Beautiful Home. Fully Renovated Basement with an Independent Apartment and separate side entrance that will be Is A Money Maker.Executive Home In A Prestigious Neighbourhood, In Safe and Quiet Area with Parks Block Away. Bay Windows, Very Bright And Spacious. FreshlyPainting And A Lot Of Upgrades: New Quartz Countertop, Flat ceiling on the main floor with a lot of Pot Lights, Hardwood Floor. Oversized MasterBedroom With 5 Pc Ensuite. Large Family Size Kitchen, Huge Family Room with Fireplace. 200 Amp Service. Don’t Miss A Gem Close To John FraserSchool, Erin Mills Town Centre, District Gonzaga School, HWY 401, 403 and 407. Ready to Move In, Must See! (id:18653)
$ 4,950
apartment at UPPER 190 FANDANGO DRIVE, Brampton, Ontario, L6X0L3
View photo
House · for rent
$ 3,400
New
apartment at UPPER 190 FANDANGO DRIVE, Brampton, Ontario, L6X0L3
Mattamy Watercolours
· 237 sq.ft · 1 Bedroom · House
· Office room · Parking
Mattamy Watercolours · 237 sq.ft · 1 Bedroom · House · Office room · Parking
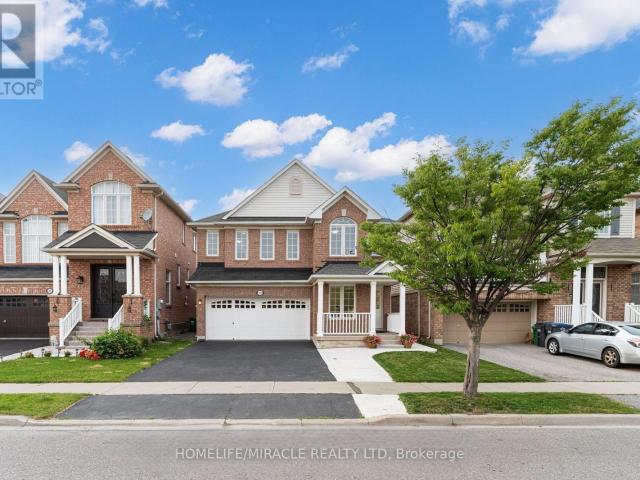
Live the Mount Pleasant Lifestyle! Move-in ready and fully renovated, this bright 4-bed plus den, 2.5-bath detached home (upper portion) offers style and convenience in one of Brampton’s most desirable family communities. Thousands spent on the renovation. Features include a ground floor den ideal for a home office, separate living, dining & family rooms, and a modern kitchen with quartz counters, backsplash, breakfast bar & stainless steel appliances. Spacious bedrooms with ample storage, large windows, and a private primary retreat with walk-in closet & 5-pc ensuite. Premium hardwood floors (no carpet), pot lights, private upper-level laundry, and parking for 3 cars add everyday comfort. The photos are virtually staged.-Located in a safe, family-friendly neighborhood – proximity to Mount Pleasant GO, top schools, parks, shopping & dining, with quick access to Hwy. A home that’s been well-maintained and thoughtfully prepared, offering responsive landlord care for peace of mind. (id:18
$ 3,400
apartment at LOWER 900 AVENUE ROAD, Toronto, Ontario, M5P2K6
View photo
House · for rent
$ 2,100
New
apartment at LOWER 900 AVENUE ROAD, Toronto, Ontario, M5P2K6
Mattamy Watercolours
· 118 sq.ft · 1 Bedroom · House
· Parking · Air conditioning · Equipped kitchen
Mattamy Watercolours · 118 sq.ft · 1 Bedroom · House · Parking · Air conditioning · Equipped kitchen
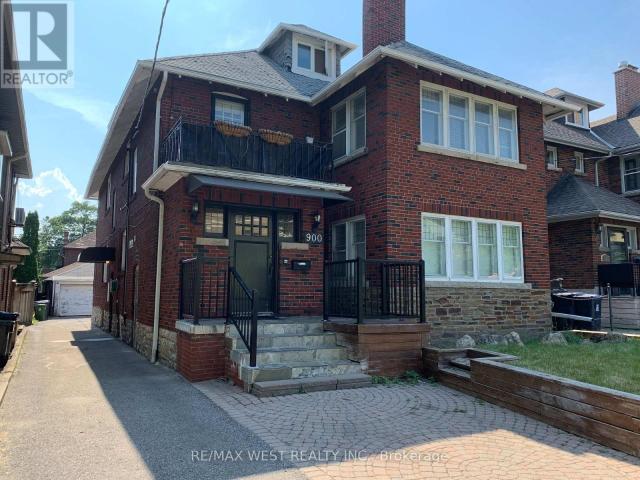
Spacious 2-bedroom suite in a quiet, solid red brick triplex in Chaplin Estates. Private entrance, no shared hallways, detached garage included. Landlord is currently installing brand-new hardwood flooring and a new range hood fan. All work will be completed prior to October 1st. Steps to the Avenue/Eglinton Crosstown LRT. Accessed via a private side entrance. Entry foyer with built-in coat closet.LIVING ROOM & KITCHEN Open-concept living and kitchen area with LED pot lights and double-glazed windows. All windows fitted with Hunter Douglas white blinds. Portable AC unit provided and maintained by the owner.The kitchen includes a stainless steel dishwasher, recessed stainless refrigerator, halogen cooktop stove, built-in microwave and a large built-in pantry. Breakfast counter with integrated USB charging ports and two barstools included. BEDROOMS Two well-proportioned bedrooms, each with windows, closets and shelving.BATHROOM Full bathroom with above-grade window, Kohler soft-close toi
$ 2,100
apartment at UPPER – 23 INTRIGUE TRAIL
View photo
House · for rent
$ 4,500
New
apartment at UPPER – 23 INTRIGUE TRAIL
Mattamy Watercolours
· 366 sq.ft · 5 Bedrooms · House
· Garden · Office room · Fireplace
Mattamy Watercolours · 366 sq.ft · 5 Bedrooms · House · Garden · Office room · Fireplace
Experience Luxury, Comfort, and Effortless living in this stunning approx. 3,200 sq. ft. above-ground detached home, situated on a premium lot in the prestigious Estates of Credit Ridge. This beautiful – FURNISHED HOME- features 5 spacious bedrooms and 4 bathrooms, thoughtfully designed for modern family living. The home is tastefully appointed with luxurious furnishings, stylish décor, kitchen utensils, and quality appliances. The main floor offers upgraded hardwood floors, smooth ceilings, LED pot lights, separate living and family rooms with a fireplace, a dedicated office, and large sun-filled windows throughout. The impressive family-sized kitchen features custom cabinetry, granite countertops, stainless steel appliances, large windows, and a walkout to the backyard, making it perfect for both everyday living and entertaining. The second floor features a spacious primary bedroom with a luxurious 5-piece ensuite and large walk-in closet with organizers, along with four additional g
$ 4,500
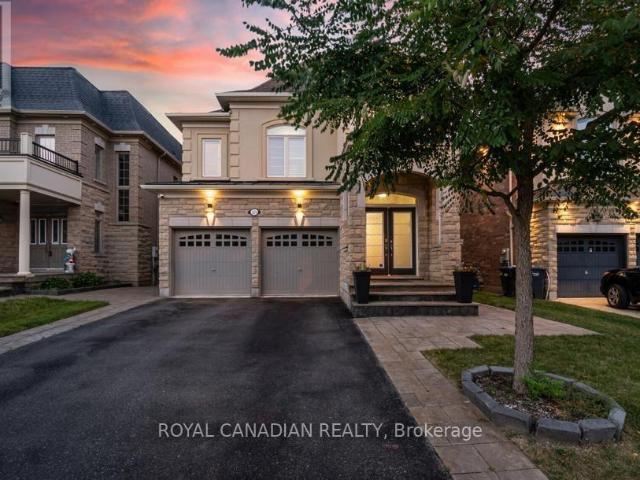
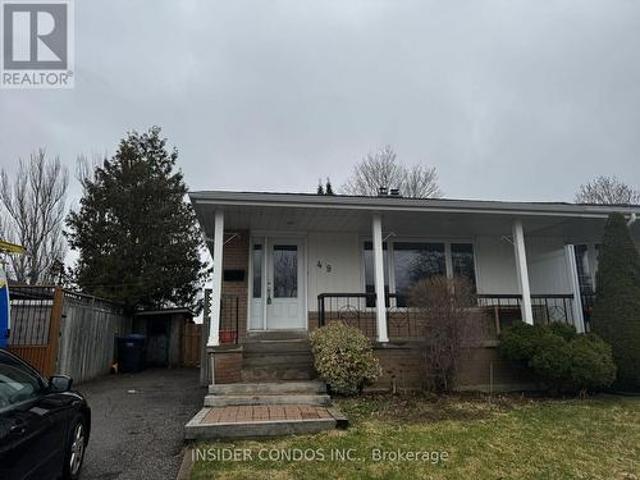
Basement 49 Doncaster Drive, Brampton, ON, L6T 1S8 house for lease | Listing ID W13672 | Royal LePage
View photo
House · for rent
$ 1,700
Basement 49 Doncaster Drive, Brampton, ON, L6T 1S8 house for lease | Listing ID W13672 | Royal LePage
Mattamy Watercolours
· House
· Garden · Parking · Cellar
Mattamy Watercolours · House · Garden · Parking · Cellar
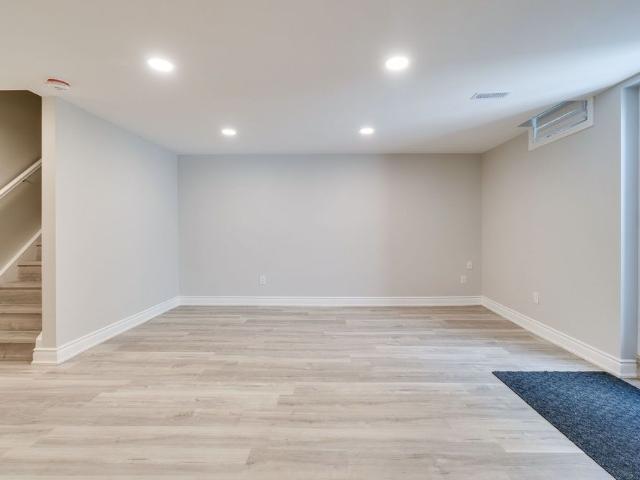
Spacious and bright 1-bedroom basement unit spread over two levels with two ground-level entrances, including a sliding door walkout to a private backyard backing onto a park and school, plus aconvenient side entrance. The main floor features a large bedroom with direct access to thebackyard and a full bathroom with a combined tub and shower. The lower level offers a brand-newkitchen with island, along with a generous living and dining area, plus private in-unit laundry. Includes 1 parking space. Tenant responsible for 30% of utilities. Photos to follow. (Id: 27)
$ 1,700
For Lease 3841 Periwinkle Crescent Unit# BSMT, Mississauga, Ontario
View photo
House · for rent
$ 2,190
New
For Lease 3841 Periwinkle Crescent Unit# BSMT, Mississauga, Ontario
Mattamy Watercolours
· 2 Bedrooms · 2 Baths · House
· Parking
Mattamy Watercolours · 2 Bedrooms · 2 Baths · House · Parking
Legal 2 bed/2 wash/private entrance, private large laundry & possibly 2 parking spots. Oversized windows throughout, this bright unit is flooded with natural light. The sprawling living and dining area boasts seamless laminate flooring and modern pot lighting. Cook with ease in a sleek kitchen outfitted with quartz countertops and extensive cabinetry, complemented by a dedicated. Enjoy full independence with a private walk-up entrance. Nestled in mississauga's highly desirable, family-friendly lisgar community, this home is steps from local parks, public tennis courts, community centers, and ridgeway plaza. Top-ranked schools, including lisgar and trelawny, are just minutes away. Commuting is effortless with quick access to highways 401, 403, and 407, as well as nearby go transit and miway routes. Couple of photos virtually staged
$ 2,190

Get email alerts

Don't miss out: be the first to know about new properties

The alert was correctly created

On subscribing you accept the conditions of use and the privacy policy
Alert
Receive new ads in your inbox
Save this search
Receive alerts for new listings

We'll send you an email when we have new properties for: "Houses to rent in Mattamy Watercolours"

The alert was correctly created

Get email alerts and be the first to see new listings
Required field
On subscribing I accept the terms of the privacy policy
Perfect! You'll soon start receiving new listings via email
Alert
Receive an email when we have new ads for Houses to rent in Mattamy Watercolours
Save this search
Filters

Bedrooms

Area (sq.ft)

sq.ft
sq.ft

Price ($ per month)

$
$

Filter by property type

Bathrooms

Clear all filters
Receive notifications when new entries are published.