165 properties to rent in Maynard

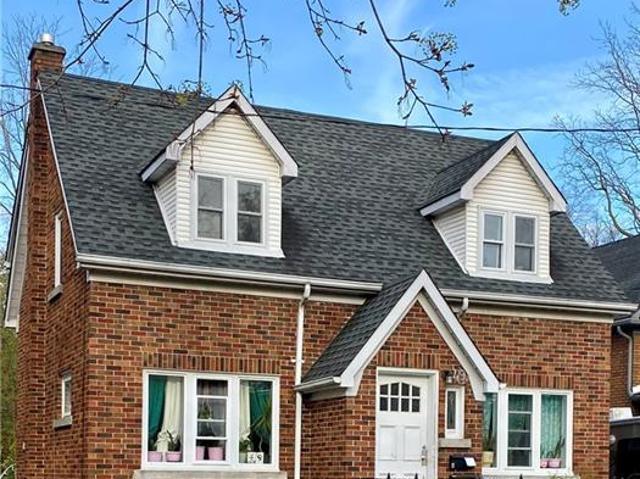
apartment at 49 WEST Avenue, Kitchener, Ontario, N2M1X4
View photo
Apartment · for rent
$ 1,650
apartment at 49 WEST Avenue, Kitchener, Ontario, N2M1X4
Maynard
· 43 sq.ft · 1 Bedroom · Apartment
· Garden · Parking
Maynard · 43 sq.ft · 1 Bedroom · Apartment · Garden · Parking
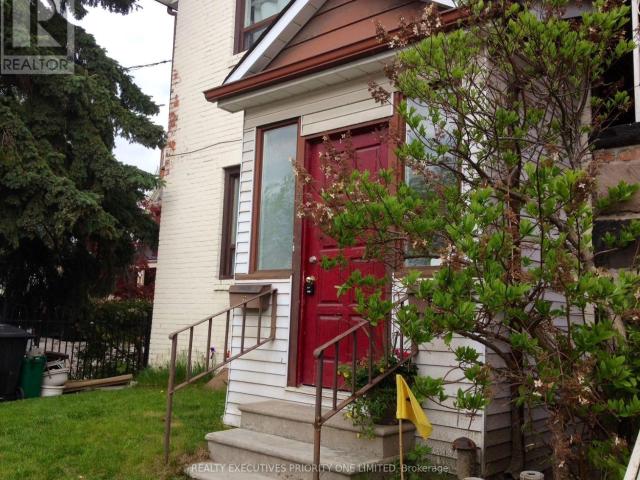
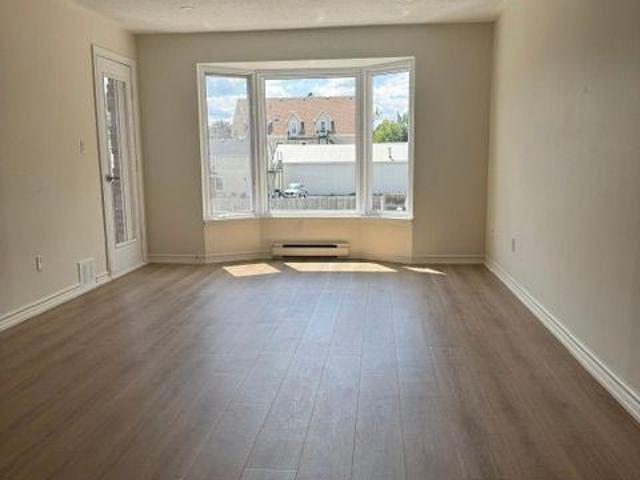
Excellent maintained rental in family friendly neighbourhood at an affordable price! Upper unit of a duplex available in Kitchener. This unit features 1 spacious bedrooms, large living room (or can be used as a second bed), 1 bath, finished attic space for ideal rec room, and one designated parking spot and exclusive use to the large front yard. This unit has been recently renovated and also boasts and eat in kitchen and private entrance. Close to everything you need including groceries, restaurants, schools, and expressway access. Book your showings today! (id:18653)
$ 1,650
apartment at 380 LAKE Street Unit# 43, Grimsby, Ontario, L3M0E8
View photo
Apartment · for rent
$ 2,850
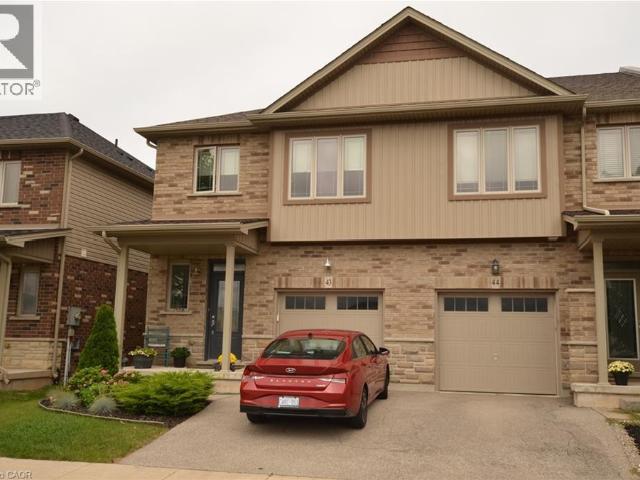
apartment at 380 LAKE Street Unit# 43, Grimsby, Ontario, L3M0E8
Maynard
· 75 sq.ft · 1 Bedroom · Apartment
· Garden · Parking
Maynard · 75 sq.ft · 1 Bedroom · Apartment · Garden · Parking
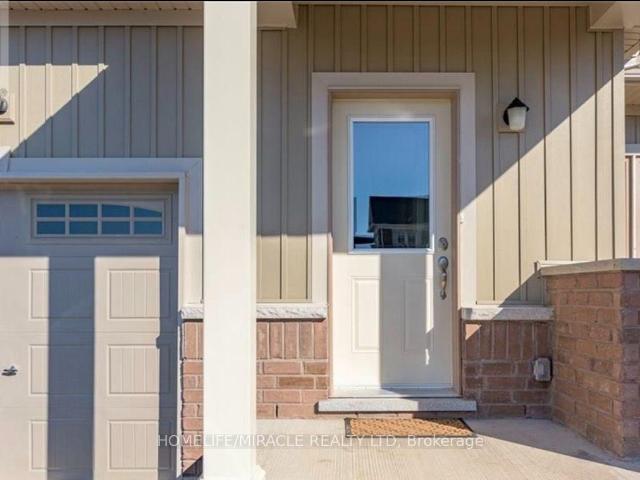
Welcome to 380 Lake Street, an immaculate 3-bedroom, 3-bathroom end-unit townhouse ideally located in a quiet, family-friendly complex just steps from the shores of Lake Ontario. This beautifully upgraded home features a bright, open-concept main floor with a stunning kitchen complete with stainless steel appliances, pot lights, abundant cabinetry, and generous counter space. Elegant bamboo flooring flows throughout the main level, creating a warm and inviting atmosphere. Upstairs, you’ll find three spacious bedrooms, including a primary suite with a walk-in closet and private ensuite. The convenient bedroom-level laundry and an additional 4-piece bathroom make this home ideal for families and guests alike. A beautiful hardwood staircase adds to the home’s stylish appeal. Step outside to a fully fenced backyard that backs onto a park, offering added privacy and a peaceful setting for relaxing or entertaining. Additional features include a single-car garage with inside entry, a private
$ 2,850
apartment at 8 PEARL STREET, Wasaga Beach, Ontario, L9Z0G9
View photo
House · for rent
$ 2,800
Updated
apartment at 8 PEARL STREET, Wasaga Beach, Ontario, L9Z0G9
Maynard
· 474 sq.ft · 1 Bedroom · House
Maynard · 474 sq.ft · 1 Bedroom · House
Spacious 4-bedroom, 4-bathroom detached home available for lease in the desirable Wasaga Sands Estates community. Featuring a bright and open layout, high ceilings, and a functional eat-in kitchen, this home offers plenty of room for comfortable family living. Conveniently located close to Wasaga Beach, golf courses, parks, hiking trails, shopping, dining, and other year-round amenities. A great opportunity to enjoy comfort and a relaxed lifestyle. *Please note that images have been virtually enhanced.* (id:18653)
$ 2,800
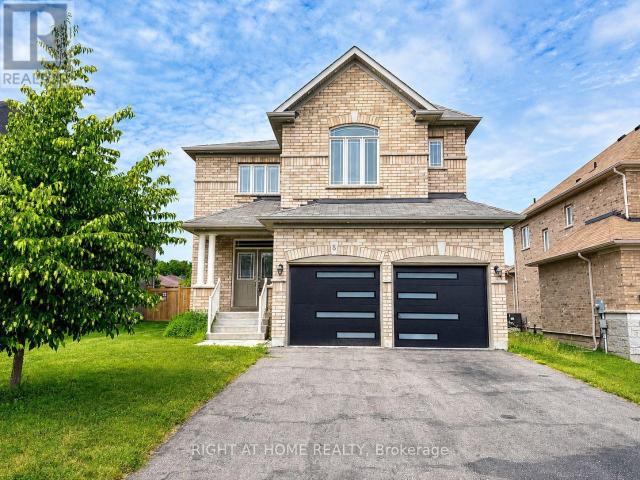
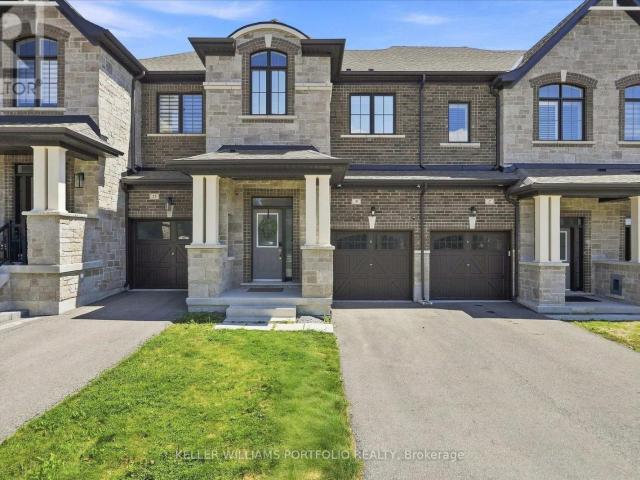
apartment at 9 VIOLA STREET, East Gwillimbury, Ontario, L9N0T6
View photo
Apartment · for rent
$ 3,000
apartment at 9 VIOLA STREET, East Gwillimbury, Ontario, L9N0T6
Maynard
· 129 sq.ft · 1 Bedroom · Apartment
Maynard · 129 sq.ft · 1 Bedroom · Apartment
Discover contemporary living in this immaculate, townhome located in the highly sought-after Sharon Village. This residence perfectly blends sophisticated design with everyday functionality, offering an ideal space for both families and professionals. A welcoming foyer leads into an open-concept main floor with chef’s delight kitchen featuring a center island. Primary bedroom is a spacious retreat boasting a generous walk-in closet and a luxurious ensuite bathroom. Enjoy the perfect balance of convenience and nature. Located just minutes from the GO Station, Highway 404, Upper Canada Mall, and major retail centers. You are surrounded by lush forests, extensive parkland, and scenic trails perfect for weekend exploration. (id:18653)
$ 3,000
apartment at 1308 – 284 KING STREET E
View photo
Apartment · for rent
$ 2,150
Updated
apartment at 1308 – 284 KING STREET E
Maynard
· 54 sq.ft · 1 Bedroom · Apartment
Maynard · 54 sq.ft · 1 Bedroom · Apartment
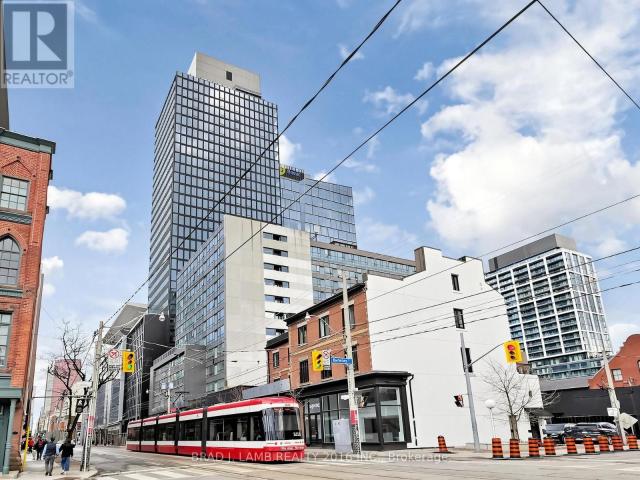
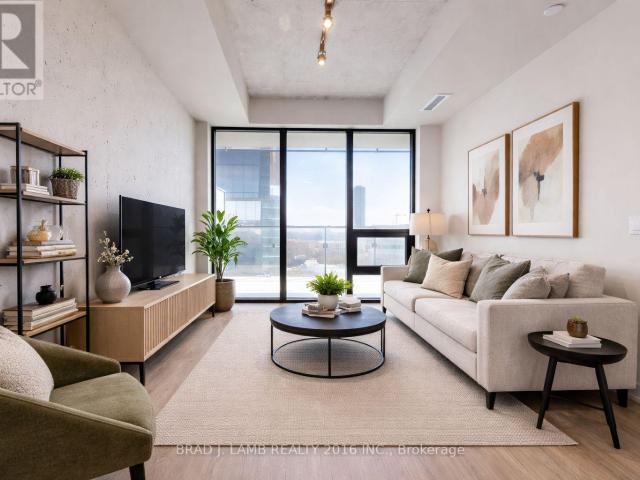
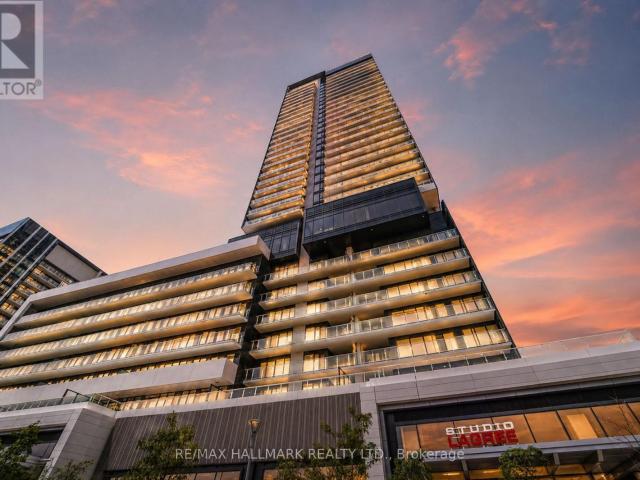
Welcome to Bauhaus! Never lived-in, brand new approx. One Bedroom + Den floor plan, this suite is perfect! Stylish and modern finishes throughout this suite will not disappoint! 9 ceilings, floor-to-ceiling windows, exposed concrete feature walls and ceiling, stainless steel appliances and much more! The location is unbeatable. Situated in the heart of downtown, you’re steps from the King streetcar, St. Lawrence Market, and the Distillery District. Enjoy easy access to Toronto’s Financial District, vibrant nightlife, acclaimed restaurants, cafes, and everyday conveniences. Experience the best of urban living with everything you need right outside your door. Move in today and enjoy the energy of downtown Toronto! The unit currently under construction and will be avaliable for August 15th move in. (id:18653)
$ 2,150
apartment at 1003 284 KING STREET E, Toronto, Ontario, M5A1K4
View photo
Apartment · for rent
$ 2,295
apartment at 1003 284 KING STREET E, Toronto, Ontario, M5A1K4
Maynard
· 75 sq.ft · 1 Bedroom · Apartment
Maynard · 75 sq.ft · 1 Bedroom · Apartment
Welcome to Bauhaus! Never lived-in, brand new approx. One Bedroom floor plan, this suite is perfect! Stylish and modern finishes throughout this suite will not disappoint! 9 ceilings, floor-to-ceiling windows, exposed concrete feature walls and ceiling, stainless steel appliances and much more! The location is unbeatable. Situated in the heart of downtown, you’re steps from the King streetcar, St. Lawrence Market, and the Distillery District. Enjoy easy access to Toronto’s Financial District, vibrant nightlife, acclaimed restaurants, cafes, and everyday conveniences. Experience the best of urban living with everything you need right outside your door. Move in today and enjoy the energy of downtown Toronto! (id:18653)
$ 2,295
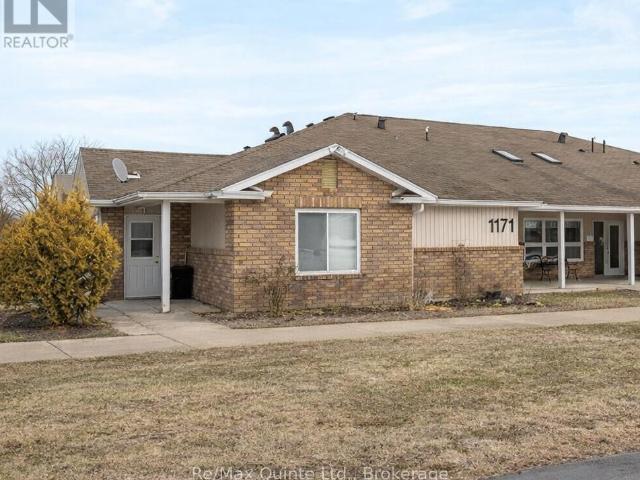
apartment at 4 – 1171 MILLWOOD AVENUE
View photo
Apartment · for rent
$ 2,175
Updated
apartment at 4 – 1171 MILLWOOD AVENUE
Maynard
· 140 sq.ft · 2 Bedrooms · Apartment
Maynard · 140 sq.ft · 2 Bedrooms · Apartment
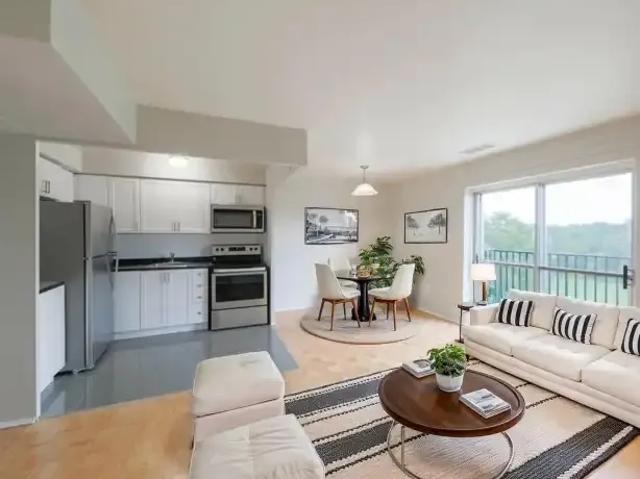
Welcome to this inviting 2-bedroom condo for lease, located in a dedicated adult-only/senior-oriented complex that prioritizes both independence and safety. This thoughtfully designed community is tailored for seniors who want to enjoy an active, self-sufficient lifestyle while feeling secure and comfortable. With direct, step-free entry from outside and an all-on-one-level floor plan, mobility is effortless and safe for all residents. Natural light fills the open, airy space, creating a warm and welcoming atmosphere throughout. Radiant floor heating ensures comfort during cooler months, while the absence of stairs offers peace of mind and easy living. The spacious primary bedroom features ample closet space and a private ensuite, while the eat-in kitchen and separate dining area are perfect for enjoying meals with friends and loved ones. Located in Brockville’s desirable north end, this seniors complex offers a vibrant community where residents can stroll to nearby shops and essential
$ 2,175
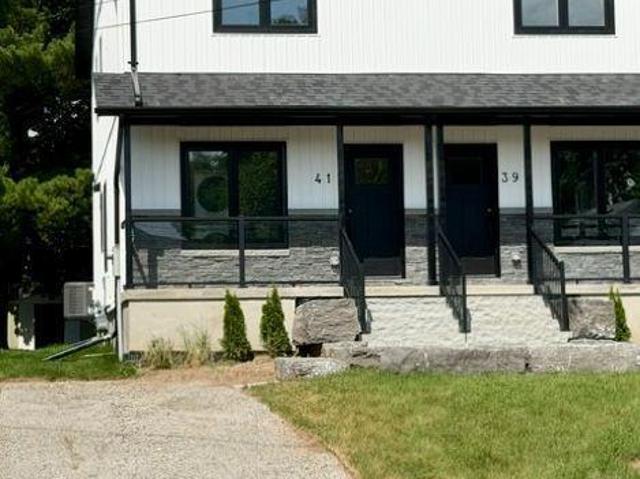
apartment at 41 VICTORIA STREET
View photo
House · for rent
$ 3,300
apartment at 41 VICTORIA STREET
Maynard
· 108 sq.ft · 2 Bedrooms · House
· Parking
Maynard · 108 sq.ft · 2 Bedrooms · House · Parking
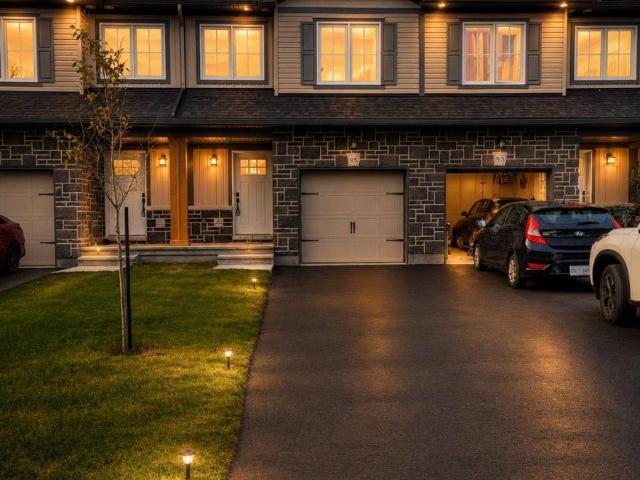
Be the first to live in this beautifully finished brand-new semi-detached home, located on one of Georgetown’s quiet no-through street. Offering approximately 1,400 sq ft of thoughtfully designed living space, this bright and modern home features 2 spacious bedrooms, a large main bathroom with double sinks, and a convenient main-floor powder room. The open-concept layout is perfect for comfortable everyday living and entertaining. The modern kitchen features white quartz countertops, a stylish white backsplash, brand-new stainless steel appliances, flowing seamlessly into the living and dining areas. Beautiful light engineered oak flooring throughout the home creating a warm, elegant look that’s easy to maintain. Enjoy the convenience of in-suite laundry and private driveway parking. Ideally located just 5 minutes from the GO Station, historic downtown Georgetown, the farmers’ market, restaurants, shops, the public library, parks and schools, with easy access to major commuter routes.
$ 3,300
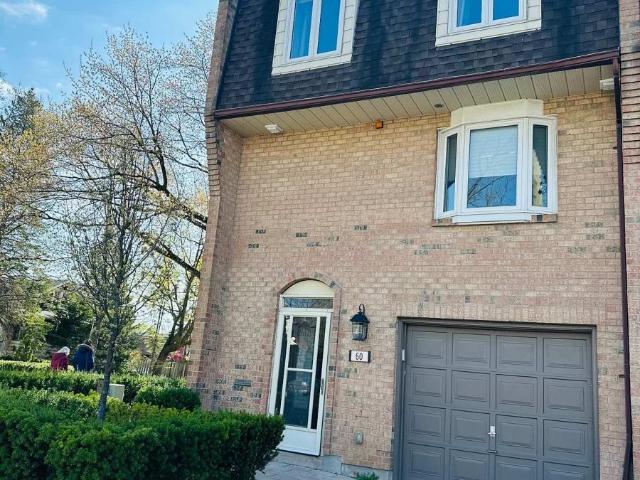
apartment at 60 JOHN STREET, Oakville, Ontario, L6K3R8
View photo
Apartment · for rent
$ 4,280
apartment at 60 JOHN STREET, Oakville, Ontario, L6K3R8
Maynard
· 18,234 sq.ft · 1 Bedroom · Apartment
Maynard · 18,234 sq.ft · 1 Bedroom · Apartment
Fully Renovated End Unit Townhome In The Heart Of Oakville. Steps Away From The Beautiful Lake, Marina, Shops, And Restaurants. The Perfect Blend Of Urban Convenience And Suburban Tranquility. Hardwood Floors That Flow Thru-Out. Enjoy The Gourmet Kitchen, Complete With Gas Stove, S.S. Appliances, Granite Countertops And A B/I Wine Fridge For The Perfect Touch Of Elegance. (id:18653)
$ 4,280
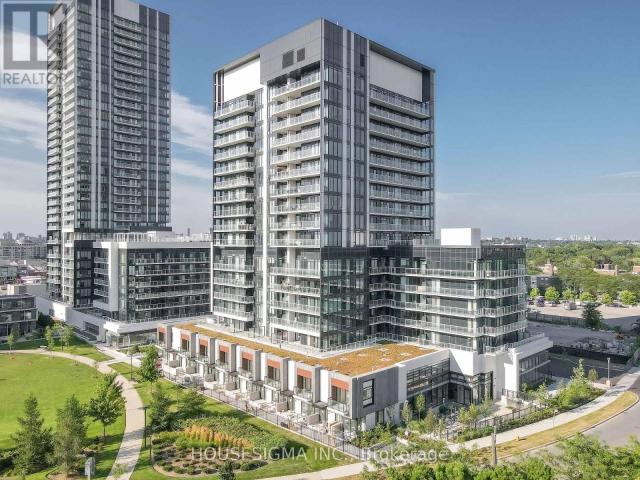
apartment at 1315 20 O'NEILL ROAD, Toronto, Ontario, M3C0R2
View photo
Apartment · for rent
$ 2,250
apartment at 1315 20 O'NEILL ROAD, Toronto, Ontario, M3C0R2
Maynard
· 65 sq.ft · 1 Bedroom · Apartment
· Balcony · Security · Parking · Equipped kitchen
Maynard · 65 sq.ft · 1 Bedroom · Apartment · Balcony · Security · Parking · Equipped kitchen
Experience Urban Luxury Living At Rodeo Drive 2 In The Heart Of Midtown. This Stunning 508 Sq. Ft. One Bedroom, One Bathroom Apartment Includes Parking And Offers Unobstructed Eastern Greenspace Views From A Large Balcony. 9 Ft Ceiling. Floor-to-ceiling Windows. Laminate Flooring Throughout. Enjoy A Great Open-concept Kitchen With Stone Counters And Miele Appliances. Built-in Fridge, Stove & Fan, Microwave, Dishwasher. Washer & Dryer. Fantastic 5-star Amenities. 24-hour Concierge. Steps to the Shops of Don Mills, Shopping, Fine Dining, Schools, Libraries, Community Centres, And TTC At Your Doorstep. Easy Access To DVP, Hwy 404 & Hwy 401. *Old Pictures* (id:18653)
$ 2,250
apartment at 521 50 O'NEILL ROAD, Toronto, Ontario, M3C0R1
View photo
Apartment · for rent
$ 3,200
Updated
apartment at 521 50 O'NEILL ROAD, Toronto, Ontario, M3C0R1
Maynard
· 43 sq.ft · 1 Bedroom · Apartment
· Office room · Balcony · Swimming pool · Lift · Security · Parking
Maynard · 43 sq.ft · 1 Bedroom · Apartment · Office room · Balcony · Swimming pool · Lift · Security · Parking
Suite 521 at Rodeo Drive Condos by Lanterra is a well-kept 2-bedroom plus study, 2-bathroom unit offering approximately 940 sq ft of thoughtfully designed living space in one of Don Mills’ most sought-after addresses. The open-concept living and dining area is bright and airy with floor-to-ceiling windows, laminate flooring throughout, and a large west-facing balcony that catches beautiful evening light. The kitchen is well-appointed with granite countertops, a large island with breakfast bar, and integrated Miele appliances. The primary bedroom features a 4-piece ensuite and its own walkout to the balcony, while the open study nook offers a natural home office setup within the flow of the living space. The second bedroom is a solid size with its own closet. Parking – conveniently located close to the elevator – and a storage locker are both included. Rodeo Drive’s amenity package is exceptional – 24-hour concierge, fully equipped fitness centre, indoor and outdoor pools, hot tub, dry
$ 3,200
apartment at 104 – 585 COLBORNE STREET E
View photo
Apartment · for rent
$ 2,500
Updated
apartment at 104 – 585 COLBORNE STREET E
Maynard
· 140 sq.ft · 3 Bedrooms · Apartment
Maynard · 140 sq.ft · 3 Bedrooms · Apartment
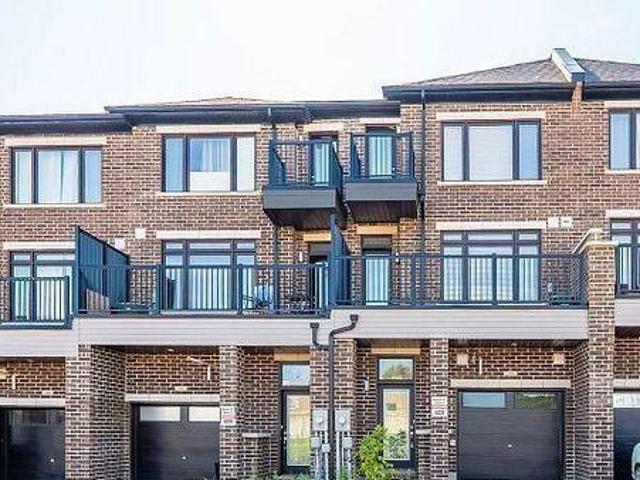
Exceptional Live & Work Opportunity in Prime Brantford!* This modern 3-storey townhome offers the perfect blend of residential comfort. Featuring an open-concept layout, contemporary finishes, 3 spacious bedrooms, and 2.5 bathrooms. Ideally located minutes from Wilfrid Laurier University, schools, parks, shopping, dining, public transit, and major amenities. A fantastic opportunity for homeowners, entrepreneurs, or investors. Book your private showing today! (id:18653)
$ 2,500
apartment at 1104 432 MAIN STREET E, Hamilton, Ontario, L8N1J9
View photo
Apartment · for rent
$ 2,200
apartment at 1104 432 MAIN STREET E, Hamilton, Ontario, L8N1J9
Maynard
· 86 sq.ft · 1 Bedroom · Apartment
· Balcony · Parking
Maynard · 86 sq.ft · 1 Bedroom · Apartment · Balcony · Parking
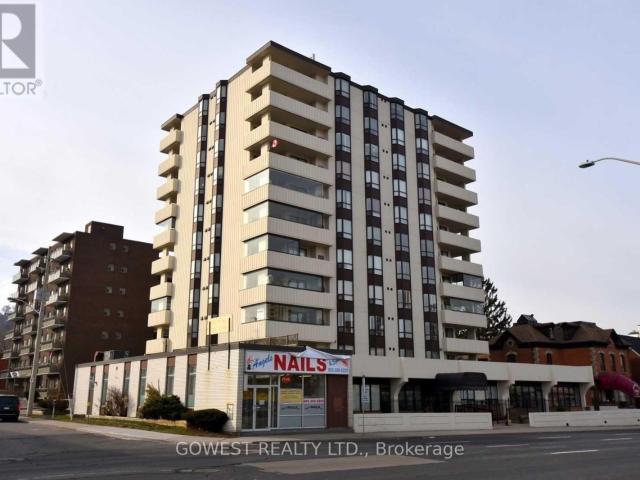
Penthouse Unit In The “Hunters Green” Building. Bright And Spacious Open Concept Living Room/Dining Room, Sunny Kitchen With Plenty Of Storage, Large Master Bedroom With Double Closets And Ensuite Bathroom, Ensuite Laundry, And Underground Parking. The Large L Shaped Living/Dining Room, Balcony Offers Fantastic City And Amazing Escarpment Views. Clean, Quiet, Well Managed Building In A Central Location. (id:18653)
$ 2,200
apartment at 95 WHITCOMB CRESCENT E, Smiths Falls, Ontario, K7A0C1
View photo
Apartment · for rent
$ 2,300
Updated
apartment at 95 WHITCOMB CRESCENT E, Smiths Falls, Ontario, K7A0C1
Maynard
· 161 sq.ft · 1 Bedroom · Apartment
· Patio · Deck · Parking · Air conditioning · Cellar
Maynard · 161 sq.ft · 1 Bedroom · Apartment · Patio · Deck · Parking · Air conditioning · Cellar
Stunning freehold townhome in the highly desirable Bellamy Farm community! Built in 2024 by Park View Homes, this popular Etson Model offers approximately 1,750 sq. ft. of thoughtfully designed living space featuring 3 bedrooms, 3 bathrooms, a finished basement, and an attached garage.The bright open-concept main floor showcases laminate flooring, large windows, spacious living and dining areas, and a stylish kitchen complete with high-end cabinetry, four stainless steel appliances, backsplash, and patio door access to the deck and backyard-perfect for entertaining and everyday living.The unique split-level layout offers enhanced privacy, with two generously sized bedrooms on the mid-level, each featuring spacious closets and access to a full 4-piece bathroom. The upper level is dedicated to the private primary retreat, featuring a large window, walk-in closet, 4-piece ensuite, and convenient upper-level laundry.The fully finished lower level with high ceilings provides a spacious recr
$ 2,300
apartment at 67 WHITCOMB CRESCENT, Smiths Falls, Ontario, K7A0C1
View photo
Apartment · for rent
$ 2,400
apartment at 67 WHITCOMB CRESCENT, Smiths Falls, Ontario, K7A0C1
Maynard
· 161 sq.ft · 1 Bedroom · Apartment
· Patio · Garden · Deck · Parking · Air conditioning · Cellar
Maynard · 161 sq.ft · 1 Bedroom · Apartment · Patio · Garden · Deck · Parking · Air conditioning · Cellar
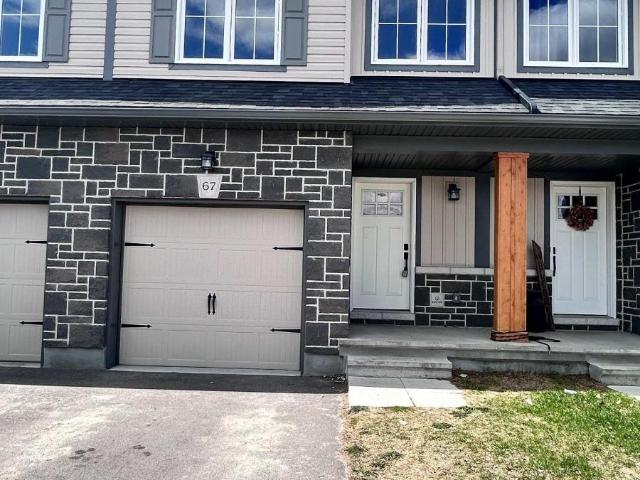
Stunning freehold townhome in the desirable Bellamy Farms community! Built in 2023 by Parkview Homes, this popular Etson Model offers approximately 1,750 sq. ft. of modern living space with 3 bedrooms, 3 bathrooms, finished basement, and attached garage. The bright open-concept main floor, Laminate flooring, large windows, spacious living/dining areas, and a stylish kitchen with high-end cabinetry, four stainless steel appliances, backsplash, and patio door access to the deck and backyard. The split-level layout thoughtfully designed provides enhanced privacy, with two comfortable bedrooms located on the mid-level, each with spacious closets and access to a full 4-piece washroom. while the upper level hosts a private primary bedroom with walk-in closet, 4-piece ensuite, and convenient upper-level laundry. The fully finished lower level with high ceilings offers a spacious recreation room-perfect for family movie nights-enhanced by large windows that fill the space with natural light an
$ 2,400
apartment at 1 280 ANNETTE STREET, Toronto, Ontario, M6P1R4
View photo
Apartment · for rent
$ 2,450
Updated
apartment at 1 280 ANNETTE STREET, Toronto, Ontario, M6P1R4
Maynard
· 108 sq.ft · 1 Bedroom · Apartment
· Cellar
Maynard · 108 sq.ft · 1 Bedroom · Apartment · Cellar
Up for Lease is a cozy and spacious 2 BR Apt on Mainfloor of a well-maintained property. This unit features One bedroom can be used as a formal living room with a large window, a 12ft height ceiling and pot lights; A spacious bedroom that fits a Kingsize bed and a closet; A kitchen with a gas stove and lot of cabinets; and a 4Pc bathroom. Enjoy extra storage in the basement. Nice and quiet neighbourhood. 10-15 mins walk to Runnymede Subway or High Park Station, fronting on Annette st for easy acess to bus stops, amenities, restaurants and churches… French Immersion School and Community Center right across the street. Hydro+Gas+Water INCLUDED (id:18653)
$ 2,450
apartment at 1444 MARINA DRIVE, Fort Erie, Ontario, L2A0C7
View photo
Apartment · for rent
$ 2,649
Updated
apartment at 1444 MARINA DRIVE, Fort Erie, Ontario, L2A0C7
Maynard
· 108 sq.ft · 1 Bedroom · Apartment
· Air conditioning · Equipped kitchen · Cellar
Maynard · 108 sq.ft · 1 Bedroom · Apartment · Air conditioning · Equipped kitchen · Cellar
Stunning spacious townhouse in the High Point Meadows community. The warm and soft coloured finishes have been tastefully chosen to create a calm and peaceful environment. The layout offers a beautiful open concept floor plan with 4 Bedrooms and 3 bathrooms. The kitchen layout offers a nice space for entertaining. The basement is unfinished. Great space for extra storage. The back of the house backs onto green space. Walking Distance To Golf Course, Mins To Beaches, Mins To Q.E.W, And U.S. Border, Short Distance To Niagara Falls. Close To All Downtown, City Hall & Ymca.* EXTRAS * Includes Appliances, Fridge, Stove, Dishwasher, and window coverings. Utilities are not included. Rental application, employment letter, credit report. Tenant must have tenant insurance. (id:18653)
$ 2,649
apartment at 306 108 WATER STREET, Scugog, Ontario, L9L1R2
View photo
Apartment · for rent
$ 2,500
apartment at 306 108 WATER STREET, Scugog, Ontario, L9L1R2
Maynard
· 32 sq.ft · 1 Bedroom · Apartment
· Balcony · Parking
Maynard · 32 sq.ft · 1 Bedroom · Apartment · Balcony · Parking
Available now. Vacant, renovated 1 bedroom in desirable downtown location of Port Perry. Few steps to the park and waterfront. Walk-out from living room to balcony. Unit freshly painted and clean. New kitchen and bathroom, new stainless appliances. $2,500 per month plus utilities. One parking spot. (id:18653)
$ 2,500
apartment at PH2701 – 8 COLBORNE STREET
View photo
Apartment · for rent
$ 17,800
Updated
apartment at PH2701 – 8 COLBORNE STREET
Maynard
· 463 sq.ft · 4 Bedrooms · Apartment
· Terrace · Balcony · Swimming pool · Security
Maynard · 463 sq.ft · 4 Bedrooms · Apartment · Terrace · Balcony · Swimming pool · Security
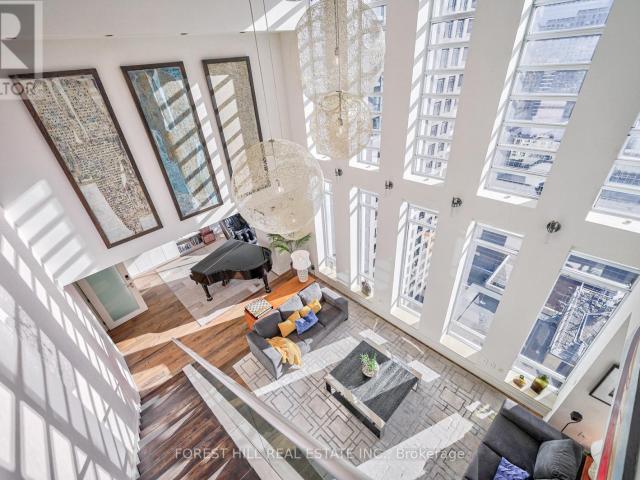
Spectacular Sun-drenched 3000 Sqft Penthouse awaits you. with 5-bedroom plus solarium & den! Each bedroom with direct access to outdoor space soaring floor-to-ceiling windows. Generous 700 St wraparound terrace with hot tub with spectacular 27th floor direct views of CN tower and Toronto’s waterfront plus 3 balconies for each room on the main floor. All residents enjoy The Cosmopolitan Hotel & Residences amenities: 24-hr concierge, room service, rooftop hot tub, and luxurious Zen spa. Steps from Yonge and King. (id:18653)
$ 17,800
apartment at 114 LEWIS STREET W, Merrickville Wolford, Ontario, K0G1N0
View photo
Apartment · for rent
$ 1,995
apartment at 114 LEWIS STREET W, Merrickville Wolford, Ontario, K0G1N0
Maynard
· 0 sq.ft · 1 Bedroom · Apartment
· Parking · Equipped kitchen
Maynard · 0 sq.ft · 1 Bedroom · Apartment · Parking · Equipped kitchen
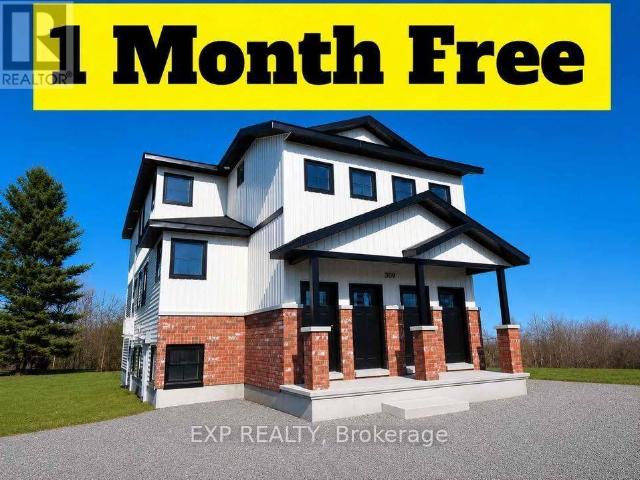
Be the first to live in this brand-new, purpose-built 6-plex located in the heart of charming Merrickville, one of Ontario’s most picturesque and sought-after communities. Known for its historic downtown, boutique shopping, waterfront parks, restaurants, and vibrant arts scene, Merrickville offers the perfect blend of small-town charm and modern convenience, all within an easy commute to Ottawa and surrounding communities. This newly constructed building features six thoughtfully designed units, including four 2-bedroom suites and two 1-bedroom suites, offering modern, low-maintenance living in a beautiful setting. Each unit includes: Brand-new appliances, in-suite washer and dryer, dishwasher, wall-unit air conditioning, bright, modern finishes throughout, heat included in the monthly rent, and one parking space per unit. Tenants are responsible for hydro and water. Limited-time incentive: Enjoy one month of free rent upon signing a lease. A fantastic opportunity to enjoy brand-new co
$ 1,995
3 Bedroom, The Enclave
View photo
Apartment · for rent
$ 2,825
3 Bedroom, The Enclave
Maynard
· 75 sq.ft · 3 Bedrooms · Apartment
· Garden
Maynard · 75 sq.ft · 3 Bedrooms · Apartment · Garden
Welcome to The Enclave. Located within the established cul-de-sac of North Brockville’s Steacy Gardens, The Enclave welcomes you to an exclusive mid-rise community where thriving comes first. The welcoming streetscape keeps you in close quarters with nature, allowing you to grow inside your home and beyond. Spacious studio, 1, 2, and 3-bedroom apartments are designed with features and finishes that enhance every room. Each unit includes air conditioning, in-suite laundry, EnergyStar appliances, 9’ and 10’ ceilings, open-concept layouts, and oversized windows. Residents also benefit from controlled access with key/fob entry and hardwired in-suite smoke detectors for added convenience and security. Located close to downtown Brockville and steps from greenspace, The Enclave is at the centre of everything you’re looking for. *Conditions apply
$ 2,825
Charles Kelso Has an Apartment
View photo
Apartment · for rent
$ 800
Charles Kelso Has an Apartment
Maynard
· 97 sq.ft · 1 Bedroom · Apartment
Maynard · 97 sq.ft · 1 Bedroom · Apartment
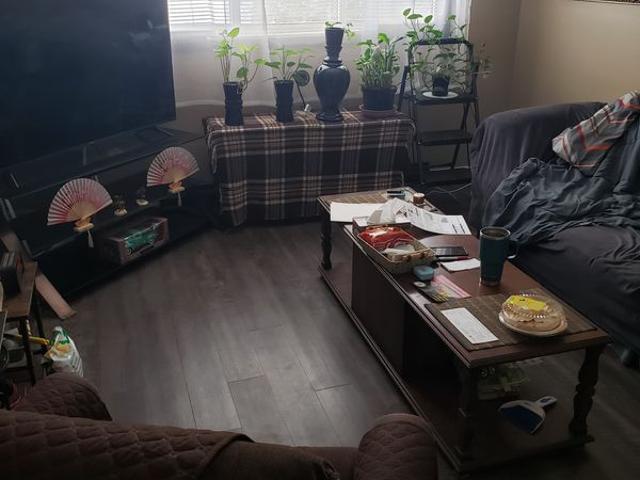
Laid back and easy to get along. Drink and smoke. I cook and always clean up. Enjoy house plants. Always outside in summers and indoors at winter
$ 800
2 Bedroom, The Enclave
View photo
Apartment · for rent
$ 2,250
2 Bedroom, The Enclave
Maynard
· 65 sq.ft · 2 Bedrooms · Apartment
· Garden
Maynard · 65 sq.ft · 2 Bedrooms · Apartment · Garden
Welcome to The Enclave. Located within the established cul-de-sac of North Brockville’s Steacy Gardens, The Enclave welcomes you to an exclusive mid-rise community where thriving comes first. The welcoming streetscape keeps you in close quarters with nature, allowing you to grow inside your home and beyond. Spacious studio, 1, 2, and 3-bedroom apartments are designed with features and finishes that enhance every room. Each unit includes air conditioning, in-suite laundry, EnergyStar appliances, 9’ and 10’ ceilings, open-concept layouts, and oversized windows. Residents also benefit from controlled access with key/fob entry and hardwired in-suite smoke detectors for added convenience and security. Located close to downtown Brockville and steps from greenspace, The Enclave is at the centre of everything you’re looking for. *Conditions apply
$ 2,250
1 Bedroom, The Enclave
View photo
Apartment · for rent
$ 1,800
1 Bedroom, The Enclave
Maynard
· 32 sq.ft · 1 Bedroom · Apartment
· Garden
Maynard · 32 sq.ft · 1 Bedroom · Apartment · Garden
Welcome to The Enclave. Located within the established cul-de-sac of North Brockville’s Steacy Gardens, The Enclave welcomes you to an exclusive mid-rise community where thriving comes first. The welcoming streetscape keeps you in close quarters with nature, allowing you to grow inside your home and beyond. Spacious studio, 1, 2, and 3-bedroom apartments are designed with features and finishes that enhance every room. Each unit includes air conditioning, in-suite laundry, EnergyStar appliances, 9’ and 10’ ceilings, open-concept layouts, and oversized windows. Residents also benefit from controlled access with key/fob entry and hardwired in-suite smoke detectors for added convenience and security. Located close to downtown Brockville and steps from greenspace, The Enclave is at the centre of everything you’re looking for. *Conditions apply
$ 1,800
1 Bedroom Apartment Brockville ON 104991271
View photo
Apartment · for rent
$ 1,550
New
1 Bedroom Apartment Brockville ON 104991271
Maynard
· 1 Bedroom · 1 Bath · Apartment
· Parking
Maynard · 1 Bedroom · 1 Bath · Apartment · Parking
Fully renovated and spacious suites with modern open concept kitchen featuring chrome accents, new stainless steel double bowl sink with tall faucet, modern cabinetry, ceramic tiles and backsplash. Stainless-steel Refrigerator, Stove and over the range Microwave. Fully renovated bathrooms include upgraded fixtures, new bath tub, ceramic tiles, and new vanity with quartz countertop. The unit is freshly painted with modern color palette, has newly re-finished parquet / LVP laminate flooring in living area, brand-new light and hardware fixtures. Some suites offer walk-in closet and extra storage closet. Key Building Amenities:Dedicated and friendly on-site management teamWater and Heat includedSecured laundry facilityOutdoor parking ($)Visitor parking availablePet friendlyControlled access Enhanced cleaning procedures in high traffic areasThorough cleaning of every suite before you move-inThe Glenn Wood Place comprises of one, three-storey and three, four-storey apartment buildings situat
$ 1,550

Get email alerts

Don't miss out: be the first to know about new properties

The alert was correctly created

On subscribing you accept the conditions of use and the privacy policy
Alert
Receive new ads in your inbox
Save this search
Receive alerts for new listings

We'll send you an email when we have new properties for: "Properties to rent in Maynard"

The alert was correctly created

Get email alerts and be the first to see new listings
Required field
On subscribing I accept the terms of the privacy policy
Perfect! You'll soon start receiving new listings via email
Alert
Receive an email when we have new ads for Properties to rent in Maynard
Save this search
Filters

Bedrooms

Area (sq.ft)

sq.ft
sq.ft

Price ($ per month)

$
$

Filter by property type

Bathrooms

Clear all filters
Receive notifications when new entries are published.