452 properties for sale in Maynard

2597 North Campbell Road, Augusta, ON, K0E 1T0 house for sale | Listing ID X12922 | Royal LePage
View photo
House · for sale
$ 789,900
2597 North Campbell Road, Augusta, ON, K0E 1T0 house for sale | Listing ID X12922 | Royal LePage
Maynard
· House
· Fireplace · Parking
Maynard · House · Fireplace · Parking
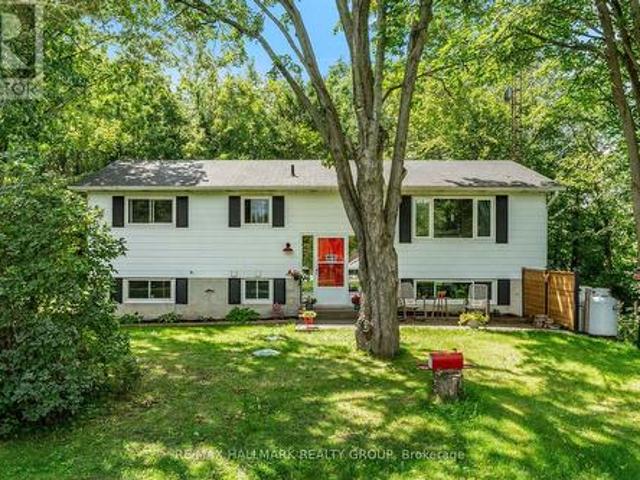
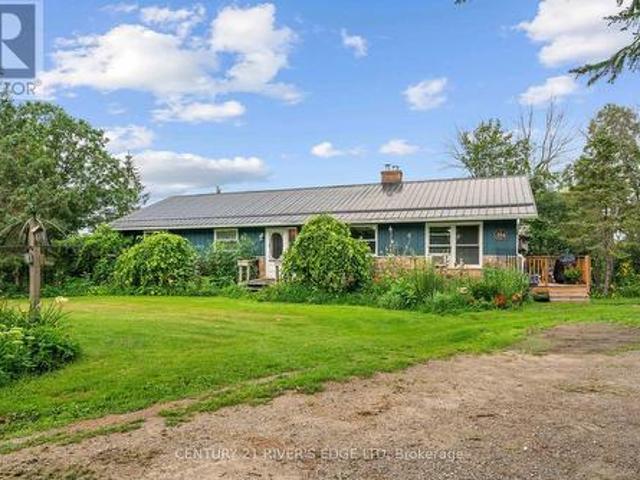
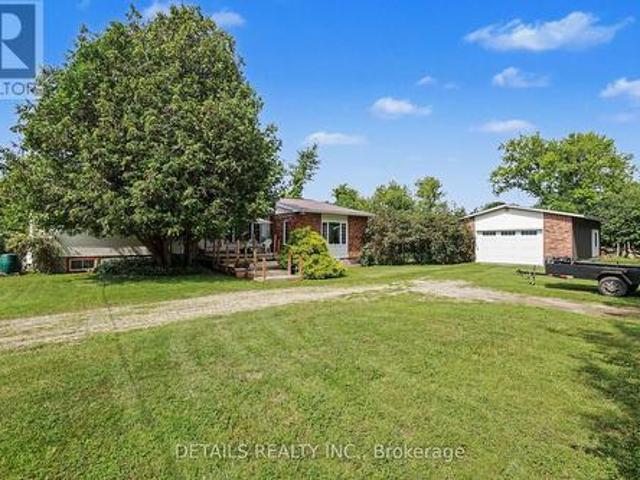
This property is an all-inclusive package featuring a spacious 3-bedroom raised bungalow PLUS an established (auto) garage business, ready for its next owner. With the increased desire to work from home since Covid, this is a prime opportunity. The HOME: With approx 2,500 sq. Ft. of finished living space, this residence has been lovingly renovated. As you step through the foyer & up a few stairs into the sunken living room, you are greeted by the warmth of the wood burning fireplace & the richness of the beautiful wood flooring. Just a couple of steps up from the living room, you will enter the open-concept kitchen. Dining area. The kitchen features ample cherry cabinetry, generous counter space, & an island that transitions seamlessly into the dining area. From here, you have access to a 3-season enclosed porch. An ideal space for entertaining family & friends. Also on the main level is a spacious primary bedroom complete with a 2-piece ensuite & double closets. The additional 2 bedro
$ 789,900
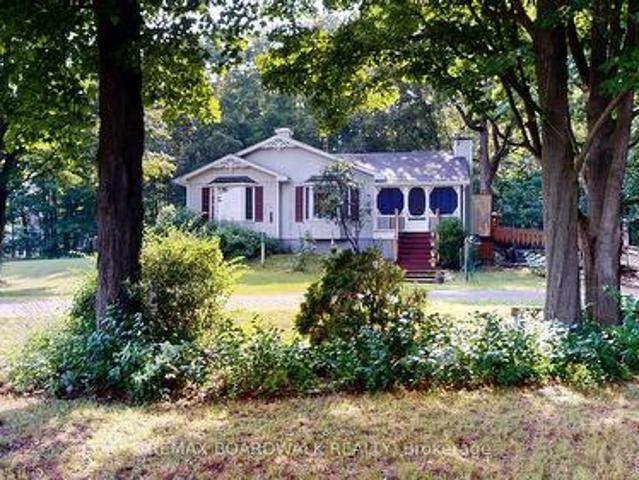
3486 County 26 Road, Augusta, ON, K0E 1T0 house for sale | Listing ID X13614 | Royal LePage
View photo
House · for sale
$ 625,000
3486 County 26 Road, Augusta, ON, K0E 1T0 house for sale | Listing ID X13614 | Royal LePage
Maynard
· House
· Gym
Maynard · House · Gym
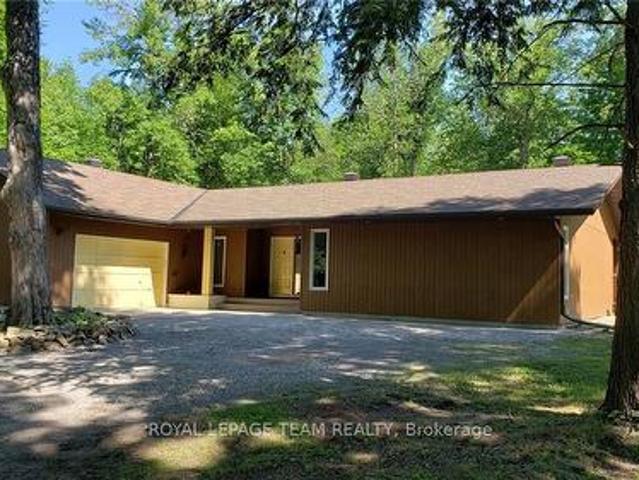
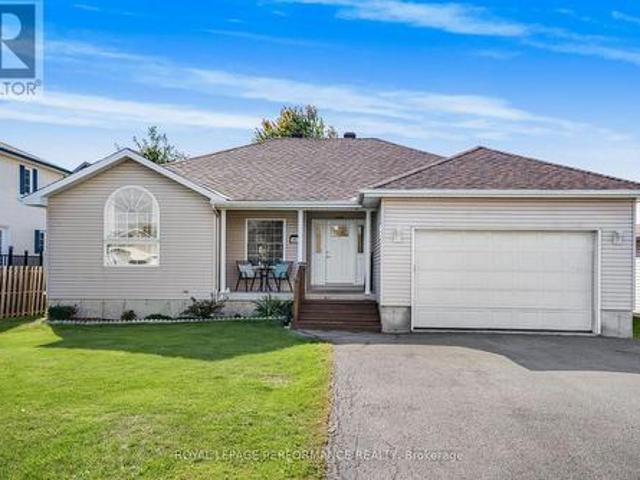
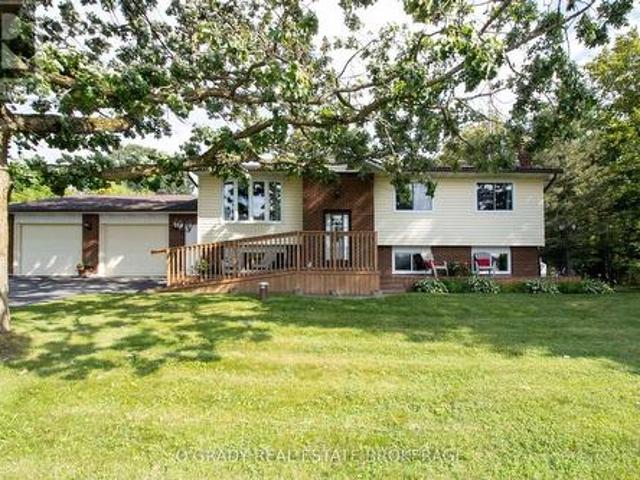
Escape to the tranquility of country living with this beautifully maintained 1992-built bungalow set on over an acre of private, wooded land. Located on a paved road between Brockville and Prescott, this property offers peaceful surroundings while remaining conveniently close to amenities, shopping and recreation. The bright and inviting main floor features a spacious kitchen with island, cozy family room, separate living and dining areas, and plenty of natural light. With three bedrooms, including a generous primary suite with walk-in closet and private 3-piece ensuite, plus a 4-piece bathroom with skylight and convenient main floor laundry, this home offers comfortable living for the whole family. The huge full lower level is a standout feature, offering high ceilings and a walkout to the outdoors. With its size and layout, there is tremendous potential for additional living space, a home gym, recreation area, or even a granny suite or secondary apartment, subject to the necessary ap
$ 625,000
4574 County Road 15 Road, Augusta, ON, K6V 5T2 house for sale | Listing ID X13675 | Royal LePage
View photo
House · for sale
$ 459,900
New
4574 County Road 15 Road, Augusta, ON, K6V 5T2 house for sale | Listing ID X13675 | Royal LePage
Maynard
· House
· Patio · Garden · Fireplace · Deck
Maynard · House · Patio · Garden · Fireplace · Deck
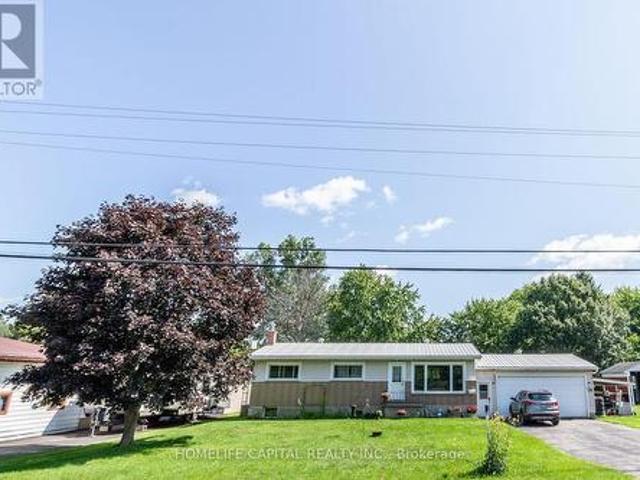
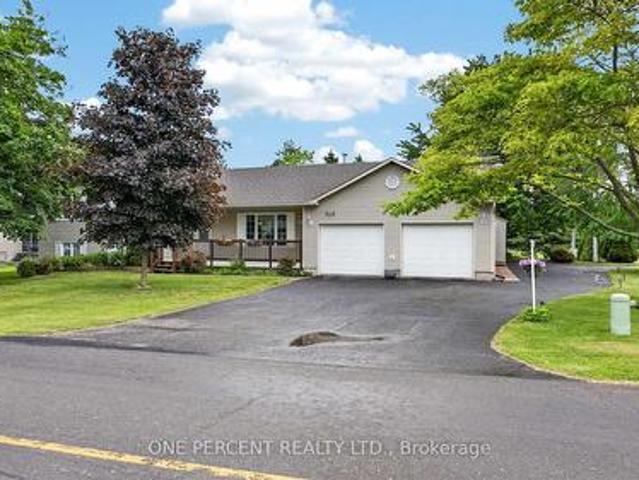
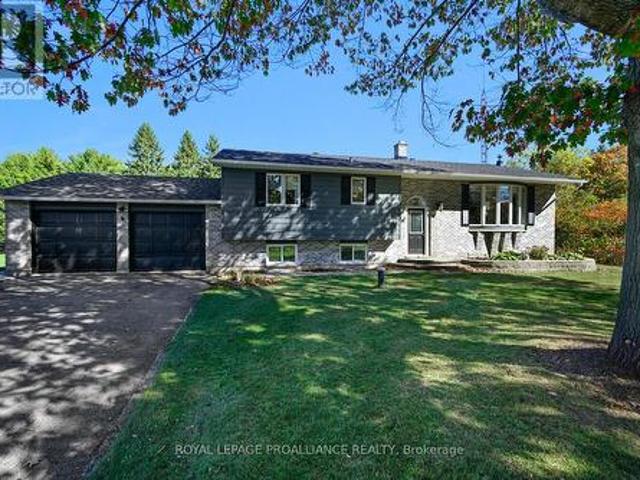
Set well back from the road on a private 1-acre lot, this raised bungalow offers the kind of setting that makes coming home feel like an escape. Yet you're only 15 minutes from Brockville. With an expansive front lawn, no rear neighbours, and plenty of breathing room, 4574 County Road 15 delivers country living without giving up convenience. Step inside and up to the bright main level, where a spacious living room is anchored by a large picture window overlooking the impressive front yard. The layout flows naturally into the updated eat-in kitchen, featuring quartz countertops, newer appliances, ample cabinetry, and sliding patio doors that open onto a 16x16 deck. Out here, privacy takes centre stage, with peaceful views and no one in sight. Down the hall, you'll find three comfortable bedrooms and a 4-piece bathroom. The lower level adds an entirely new dimension to the home with a generous rec room warmed by a propane fireplace, a dedicated laundry area, and a walkout providing direc
$ 459,900
996 Massie Drive, Prescott, ON, K0E 1T0 house for sale | Listing ID X13670 | Royal LePage
View photo
House · for sale
$ 574,900
New
996 Massie Drive, Prescott, ON, K0E 1T0 house for sale | Listing ID X13670 | Royal LePage
Maynard
· House
· Patio · Garden · Deck · Parking · Cellar
Maynard · House · Patio · Garden · Deck · Parking · Cellar
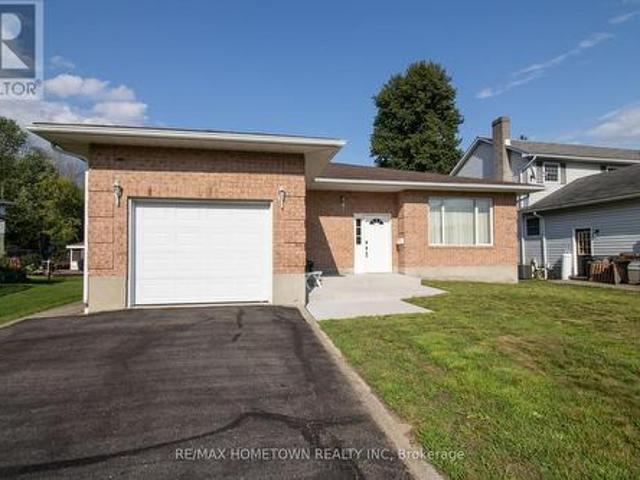
Welcome to 996 Massie Drive, located on one of Prescott's most sought-after streets! Homes on this desirable road don't come up for sale very often, making this a fantastic opportunity to call this beautiful neighbourhood home. This full-brick bungalow offers just over 1,700 sq. Ft. of comfortable living space and features an expansive entryway, spacious open-concept living and dining area, and a bright eat-in kitchen with patio doors leading to a large deck overlooking the backyard. The main floor features 3 generously sized bedrooms, including a spacious primary bedroom complete with a 4-piece ensuite, plus an additional full bathroom. Oversized windows throughout fill the home with an abundance of natural light. The unfinished basement is fully insulated and offers ample storage space, a laundry room, and a bathroom rough-in, while providing plenty of potential for future additional living space. A single attached garage adds convenience and functionality. Outside, enjoy a good-size
$ 574,900
Related searches
8425 County Rd 15 Road, Augusta, ON, K0G 1R0 house for sale | Listing ID X13669 | Royal LePage
View photo
House · for sale
$ 429,900
New
8425 County Rd 15 Road, Augusta, ON, K0G 1R0 house for sale | Listing ID X13669 | Royal LePage
Maynard
· House
· Parking · Cellar
Maynard · House · Parking · Cellar
3 bedroom bungalow on a large lot. Kitchen with ample cupboard space, sun filled living room, main floor laundry. This wonderful home is warm and inviting. The basement is partially finished with a room currently used as a bedroom, a games/family room, storage, and cold room. The basement requires flooring, ceiling and paint to be fully finished. The oversized garage accommodates your vehicle and still has plenty of room for storage or otherwise. *investors*. This home is rented to good tenants that would like to stay. Contact your Realtor for details. 24hr irrevocable on all offers. (Id: 27)
$ 429,900
3005 Tompkins Road, North Grenville, ON, K0G 1J0 house for sale | Listing ID X13671 | Royal LePage
View photo
House · for sale
$ 719,900
New
3005 Tompkins Road, North Grenville, ON, K0G 1J0 house for sale | Listing ID X13671 | Royal LePage
Maynard
· House
· Patio · Fireplace · Deck
Maynard · House · Patio · Fireplace · Deck
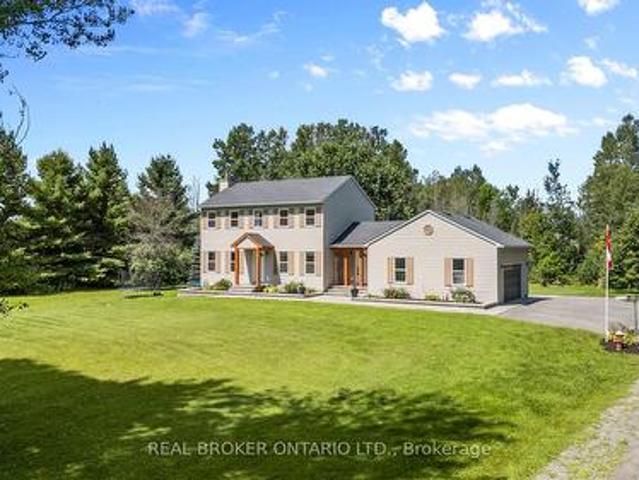
A true hidden gem. Stunning custom build home on an approximately two-acre lot. Awarded home design of the Year for National Magazine competition & was featured in The Ottawa Citizen. The welcoming foyer opens to a bright, open-concept living space featuring a sunken living room with striking stone accent pillars, cathedral ceilings, a wood-burning fireplace, and beautiful hardwood flooring. Expansive windows fill the space with natural light and create a warm, inviting atmosphere. The generous dining room is ideal for entertaining and easily accommodates large gatherings. The custom kitchen is designed for both everyday living and entertaining, featuring stone countertops, an abundance of cabinetry and workspace, and a spacious eating area with patio doors leading to one of two decks. The spacious primary bedroom offers its own patio door to the second deck, while two additional generously sized bedrooms provide plenty of room for family or guests. The oversized five-piece main bathro
$ 719,900
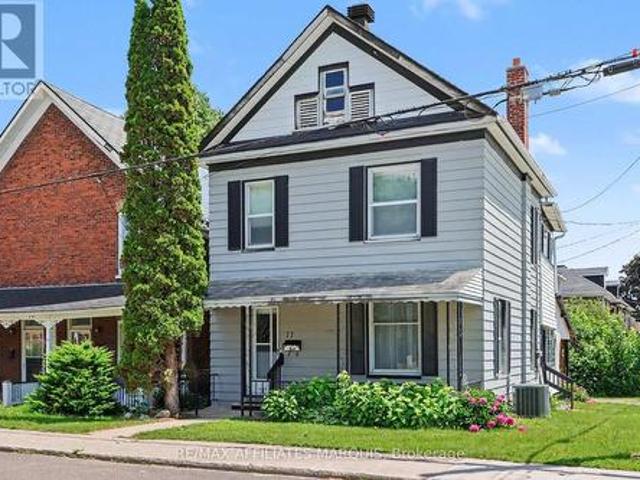
77 Russell Street E, Smiths Falls, ON, K7A 1G8 house for sale | Listing ID X13675 | Royal LePage
View photo
House · for sale
$ 3,950,000
New
77 Russell Street E, Smiths Falls, ON, K7A 1G8 house for sale | Listing ID X13675 | Royal LePage
Maynard
· House
· Parking
Maynard · House · Parking
Welcome to 77 Russell St E offering a great opportunity for first time buyers, investors, or design enthusiasts. Priced to reflect its need for TLC, this property is being offered as a'handyman special' and is your ticket to create the home of your dreams while building valuable sweat equity. This charming two storey property greets you with a cute front porch, perfect for winding down in the evening. The carport adds convenience and is steps away from the side entry that could act as a mudroom or storage area for outdoor gear or school bags. The bright eat-in kitchen is a great place to catch up on the days events and prepare the next meal to serve in the spacious dining room that opens to the living room. Climb the quaint staircase to find three comfortable bedrooms and two bathrooms. Owned by the same family for over 40 years, this home is ready for updates and modern touches to add to the coziness that it already exudes. (Id: 27)
$ 3,950,000
40 Lori Lane, North Dundas, ON, K0C 2H0 house for sale | Listing ID X13675 | Royal LePage
View photo
House · for sale
$ 549,900
New
40 Lori Lane, North Dundas, ON, K0C 2H0 house for sale | Listing ID X13675 | Royal LePage
Maynard
· House
· Parking · Cellar
Maynard · House · Parking · Cellar
Welcome to 40 Lori Lane! A 5 bed plus 3 bath family home is move-in ready, carpet-free and features a perfect multi-generational layout with 3 bedrooms upstairs and 2 guest rooms on the lower level. The open-concept main floor offers a bright, seamless flow between the kitchen, dining, and living areas-ideal for family gatherings. Relax in the primary retreat, complete with a 4-piece ensuite and a huge 5'x9' walk-in closet. The fully finished basement adds amazing flexibility with a large games room, cozy living space, and a 3-piece bath for extended family. Complete with an oversized attached garage and inside entry, this small-town gem is ready for its next family. Please allow 24 hours irrevocable on all offers. (Id: 27)
$ 549,900
1 Hardy Crescent, Brockville, ON, K6V 3A2 house for sale | Listing ID X13664 | Royal LePage
View photo
House · for sale
$ 599,000
New
1 Hardy Crescent, Brockville, ON, K6V 3A2 house for sale | Listing ID X13664 | Royal LePage
Maynard
· House
· Parking
Maynard · House · Parking
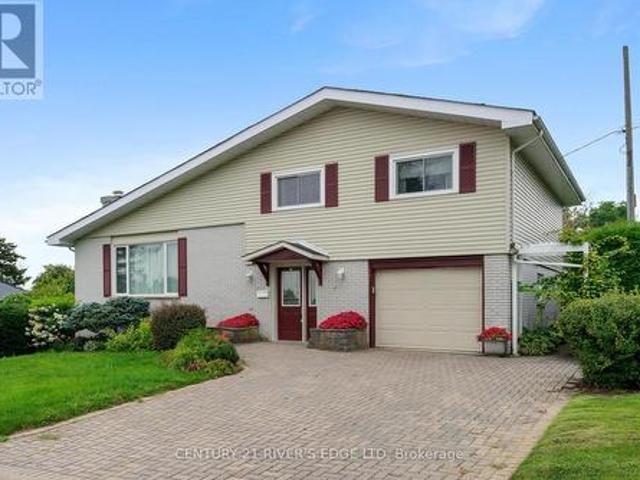
Welcome to this spacious 4-bedroom, 3-bathroom side-split home in a desirable Brockville location. Offering plenty of room for the whole family, this home features an attached garage and a versatile layout designed for comfortable everyday living. Enjoy the convenience of being close to local amenities, while also being just moments from the beautiful St. Lawrence River-close enough to catch a hint of that unmistakable river air. With River views this is a wonderful opportunity to own a home in one of Brockville's sought-after areas, with shopping, dining, recreation, and the waterfront all within easy reach. (Id: 27)
$ 599,000
3 B1 Road, Rideau Lakes, ON, K0G 1L0 house for sale | Listing ID X13669 | Royal LePage
View photo
House · for sale
$ 694,000
New
3 B1 Road, Rideau Lakes, ON, K0G 1L0 house for sale | Listing ID X13669 | Royal LePage
Maynard
· House
· Parking · Deck
Maynard · House · Parking · Deck
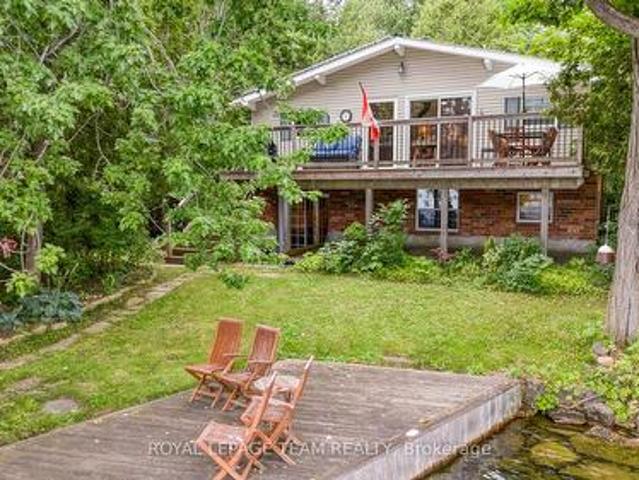
Exceptional property opportunity at Bass Lake. This updated four-bedroom, two-bathroom home or cottage features clean waterfront and is ideal for both a vibrant summer retreat and a peaceful, year-round residence. Key features of the property include: Waterfront Living: Lakeside deck and docks redone(2019) perfect for relaxing, with easy entry for swimming and deep-water access for a motor boat. Significantly updated over the last decade, including a kitchen with quartz countertops (2021), a new back deck (2026), Both washrooms(2014), lower level bedrooms(2014), lower level family room(2014) and mostly new appliances (2025). Low-Maintenance Systems: Metal roof, automated water and heating systems(turn on your heat from your phone before you leave home), and an advanced Waterloo Biofilter tertiary septic system (2014). Additional Amenities: A large detached garage suitable for a workshop, storage, or your boat/toys, a stylish wood stove for the winter months, and rooftop solar panels wi
$ 694,000
510 Port Elmsley Road, Drummond/North Elmsley, ON, K7H 3C7 house for sale | Listing ID X13670 | Royal LePage
View photo
House · for sale
$ 995,000
New
510 Port Elmsley Road, Drummond/North Elmsley, ON, K7H 3C7 house for sale | Listing ID X13670 | Royal LePage
Maynard
· House
Maynard · House
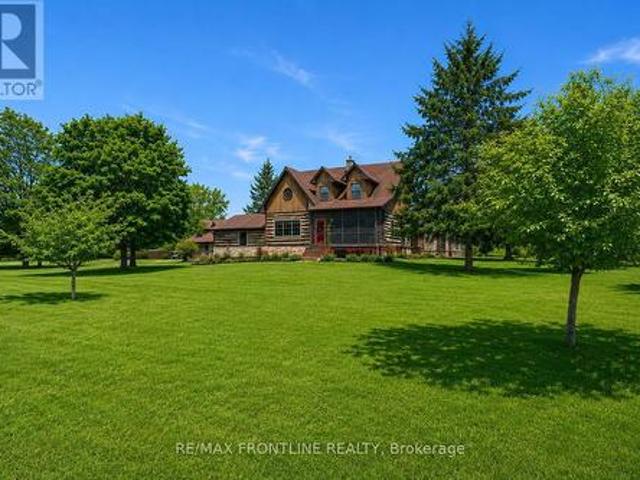
Welcome to one of the area's most admired homes. This stunning, custom-built residence is a true showpiece, offering timeless character, exceptional craftsmanship, and unmatched charm throughout. Located just minutes to Upper Beveridges Locks boat launch. What makes this home truly extraordinary is its authentic log construction, built using carefully sourced 100-year-old logs-not manufactured or milled materials. Each log tells a story, creating a rich sense of history and warmth that simply cannot be replicated. This rare, handcrafted build showcases old-world techniques and natural materials, giving the home a distinctive character that stands apart from typical log construction. Featuring 3 spacious bedrooms and 2 charming bathrooms, the home is defined by incredible attention to detail, highlighted by exquisite, hand-crafted stonework that enhances its warm and inviting atmosphere. Designed for both everyday living and unforgettable entertaining, the property offers a seamless ble
$ 995,000
6721 Rideau Street S, Ottawa, ON, K0A 2E0 house for sale | Listing ID X13673 | Royal LePage
View photo
House · for sale
$ 1,180,000
New
6721 Rideau Street S, Ottawa, ON, K0A 2E0 house for sale | Listing ID X13673 | Royal LePage
Maynard
· House
· Parking · Swimming pool · Deck
Maynard · House · Parking · Swimming pool · Deck
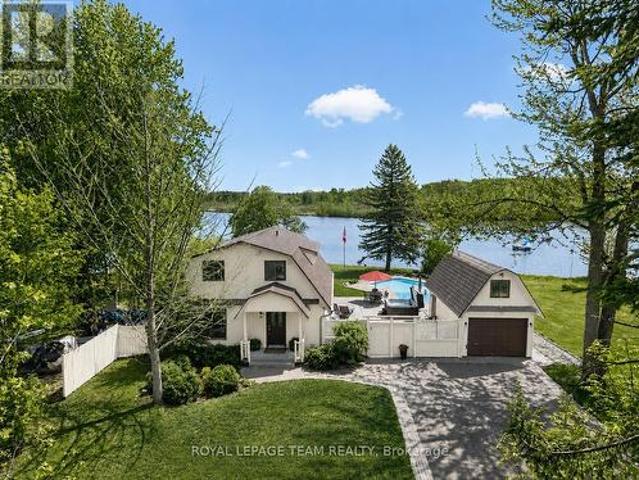
A rare opportunity to own a true Rideau River waterfront retreat where everyday living feels like agetaway. Set along approx. 100 feet of direct frontage on the main channel of the picturesque Rideau River, this cherished property offers the kind of setting that defines waterfront dreams. Private shoreline and dock, boating, swimming, fishing, and quiet moments by the river's edge. Tucked along a treed lot and just under half an acre, it delivers both privacy and an effortless lifestyle, only minutes from Manotick and Kars. The two-storey BC western cedar sided home with 3 bedrooms and 2 bathrooms is designed to take in riverviews and natural light throughout. Indoor and outdoor spaces flow seamlessly, with a covered/enclosedback porch, expansive deck, pool and hot tub area all oriented toward the water, perfect for entertaining orsimply unwinding as the river drifts by. Blending comfort with function, with a low-maintenance metal roof, detached garage with bonus upper loft, and a gene
$ 1,180,000
10550 Hulbert Road, South Dundas, ON, K0C 1C0 house for sale | Listing ID X13665 | Royal LePage
View photo
House · for sale
$ 399,000
New
10550 Hulbert Road, South Dundas, ON, K0C 1C0 house for sale | Listing ID X13665 | Royal LePage
Maynard
· House
· Office room · Fireplace
Maynard · House · Office room · Fireplace
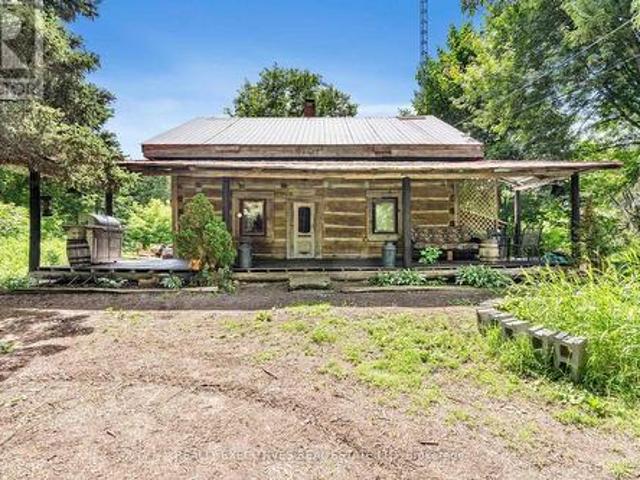
Log Home on 1.5 Private Acres. Character, Charm & Endless Potential! Step back in time while enjoying the comforts of today in this beautifully maintained log home, originally constructed in 1850. Set on a private 1.5-acre lot surrounded by mature trees, this unique property offers the perfect opportunity to create your own country oasis. The property even features a maple bush, offering the potential to tap your own trees and enjoy the rewards of maple season! A welcoming front porch provides the perfect spot to relax and take in spectacular western sunsets. Inside, the open-concept main living area showcases impressive vaulted ceilings over the kitchen, creating a bright and spacious atmosphere. The kitchen flows naturally into the dining area, while a cozy wood-burning fireplace adds warmth and character to the living room. The main floor also offers a flexible additional space that can be used as a bedroom, family room, home office, or whatever best suits your lifestyle. A convenie
$ 399,000
525 Mccrea Road, Montague, ON, K0G 1N0 house for sale | Listing ID X13667 | Royal LePage
View photo
House · for sale
$ 819,000
New
525 Mccrea Road, Montague, ON, K0G 1N0 house for sale | Listing ID X13667 | Royal LePage
Maynard
· House
· Office room · Fireplace · Deck · Parking · Cellar
Maynard · House · Office room · Fireplace · Deck · Parking · Cellar
Located just minutes from Merrickville, this spacious bungalow offers comfortable living surrounded by mature trees and plenty of outdoor space. Featuring 3 bedrooms and 2 bathrooms, the home welcomes you into an inviting main living area centred around a beautiful double-sided fireplace. The chef-inspired kitchen is equipped with stainless steel appliances, granite countertops, and ample cabinetry-perfect for everyday living and entertaining. The generous primary bedroom provides a relaxing retreat complete with a private ensuite, while two additional well-sized bedrooms offer plenty of space for family, guests, or a home office. The unfinished basement features a rough-in for an additional bathroom and provides a blank canvas to create the extra living space that suits your needs. Outside, enjoy the deck off the kitchen, a firepit area for evenings under the stars, ample parking, and a spacious property surrounded by mature trees. Offering space, privacy, and a convenient location ju
$ 819,000
2295 Bedell Road, North Grenville, ON, K0G 1J0 house for sale | Listing ID X13667 | Royal LePage
View photo
House · for sale
$ 899,900
New
2295 Bedell Road, North Grenville, ON, K0G 1J0 house for sale | Listing ID X13667 | Royal LePage
Maynard
· House
· Patio · Parking · Fireplace · Swimming pool · Deck · Air conditioning · Cellar
Maynard · House · Patio · Parking · Fireplace · Swimming pool · Deck · Air conditioning · Cellar
Set on 6 private acres with mature trees and no rear neighbours, 2295 Bedell Road offers a beautifully renovated home with space, flexibility, and exceptional outdoor amenities. Completely renovated between 2020 and 2026, this 2 storey home features 4 bedrooms, 3 bathrooms, including a primary ensuite, and a finished basement with bedroom space. The main living areas showcase hardwood and tile flooring, quartz countertops, and a wood burning/pellet fireplace, while the kitchen is complemented by modern finishes and ample storage. Outside, enjoy your own private retreat with an above ground chlorine pool, hot tub/swim spa, patio and deck. A 50 x 80 coverall provides incredible additional storage and workspace, complemented by an Amish shed. The property also features a 2 car garage, drilled well, septic, central air, generator, and plenty of parking. With extensive recent renovations, generous acreage, and a long list of included outdoor features, this property offers a rare combination
$ 899,900
28 Montague Street, Smiths Falls, ON, K7A 2M1 house for sale | Listing ID X13666 | Royal LePage
View photo
House · for sale
$ 395,000
New
28 Montague Street, Smiths Falls, ON, K7A 2M1 house for sale | Listing ID X13666 | Royal LePage
Maynard
· House
· Garden
Maynard · House · Garden
A must see! Completely renovated 3 bedroom, 2 bathroom home, with new kitchen, New flooring, New windows and doors, new heat pump (2025), Newer furnace (2021), newer roof and eaves troughing (2019) and much more! This charming and renovated home offering comfort, character, and convenience in the heart of Smiths Falls. Step outside to enjoy a private backyard, perfect for summer barbecues, gardening, or simply relaxing with family and friends. Ideally located just minutes from all amenities including schools, parks, shopping, restaurants, healthcare facilities, and the picturesque Rideau Canal, this great home provides the perfect balance of small-town charm and everyday convenience for you. Make sure you see it today! (Id: 27)
$ 395,000
218 Adley Drive, Brockville, ON, K6V 7J2 house for sale | Listing ID X13661 | Royal LePage
View photo
House · for sale
$ 435,000
Updated
218 Adley Drive, Brockville, ON, K6V 7J2 house for sale | Listing ID X13661 | Royal LePage
Maynard
· House
· Parking
Maynard · House · Parking
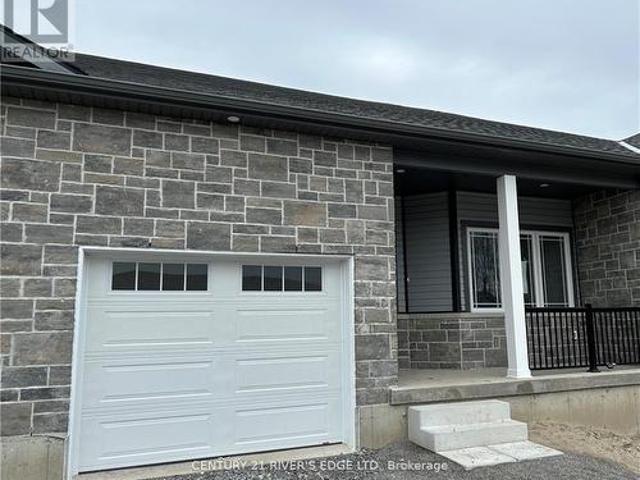
Welcome to Adley Drive in one of Brockville's newer neighbourhoods. Built in 2023, this well-maintained bungalow townhome offers easy, low-maintenance living with 2 bedrooms, 2 bathrooms, and an attached single-car garage. The bright, open-concept layout is designed for comfort and convenience, featuring modern finishes and functional living space all on one level. This property delivers modern living in a desirable location close to shopping, parks, recreation, and everyday amenities. (Id: 27)
$ 435,000
1313 Lily Bay Drive N, Elizabethtown Kitley, ON, K6V 7C5 house for sale | Listing ID X13663 | Royal LePage
View photo
House · for sale
$ 1,198,000
Updated
1313 Lily Bay Drive N, Elizabethtown Kitley, ON, K6V 7C5 house for sale | Listing ID X13663 | Royal LePage
Maynard
· House
· Deck
Maynard · House · Deck
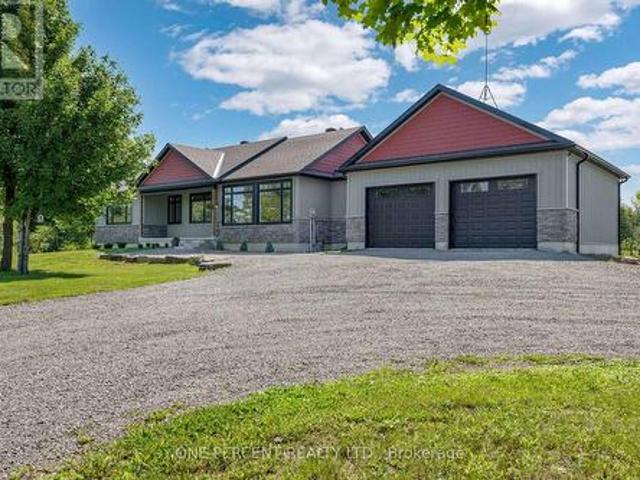
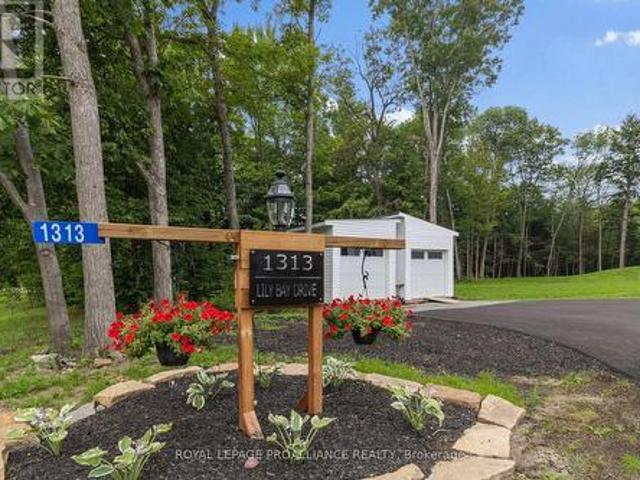
Welcome to contemporary country living at its finest in sought-after Lily Bay Estates! This exceptional new'barndominium' combines striking modern design, impressive scale & thoughtful functionality, creating a home that is as beautiful as it is comfortable. With radiant in-floor heating throughout and energy-efficient heat pumps, year-round comfort and efficiency are built right in. Step inside to soaring 12-foot ceilings and a spectacular open-concept living, dining and kitchen area. The chef-inspired kitchen is truly the heart of the home, featuring an extraordinary granite waterfall island, soft-close Thomasville cabinetry, stainless steel appliances and a walk-in pantry. The generous 10' x 21' dining area is designed for everything from intimate dinners to memorable family gatherings. Beautiful LVP flooring flows throughout, while abundant natural light creates an inviting, contemporary atmosphere. Step directly from the kitchen onto rear deck and enjoy peaceful views overlooking
$ 1,198,000
184 8Th Line Road, Athens, ON, K0E 1B0 house for sale | Listing ID X13660 | Royal LePage
View photo
House · for sale
$ 574,900
184 8Th Line Road, Athens, ON, K0E 1B0 house for sale | Listing ID X13660 | Royal LePage
Maynard
· House
· Garden · Office room
Maynard · House · Garden · Office room
Attention buyers! First time offered for sale, this well-kept 1,500 sq. Ft. family home offers a wonderful combination of comfortable living space, outdoor enjoyment and exceptional workshop/studio potential. Built in 1988 with a durable metal roof, the home is situated on a paved road just 20 minutes from Brockville, 6 minutes from the quaint Village of Athens, and less than 15 minutes to several area lakes and golf courses. Enjoy your morning coffee surrounded by 3-season perennial gardens, with butterflies and hummingbirds making regular visits throughout the warmer months. The main level features hardwood floors, 3 bedrooms, a 4-piece bathroom with soaker tub, and spacious living, dining and kitchen areas. A wide staircase leads to the lower level, offering a very large storage area, utility space which houses the forced air propane furnace and water softener, an office or potential guest bedroom, and a bright recreation room with garden doors providing direct access to the backyar
$ 574,900
5217 Algonquin Road, Augusta, ON, K6V 5T2 house for sale | Listing ID X13656 | Royal LePage
View photo
House · for sale
$ 599,900
5217 Algonquin Road, Augusta, ON, K6V 5T2 house for sale | Listing ID X13656 | Royal LePage
Maynard
· House
· Garden · Fireplace · Deck
Maynard · House · Garden · Fireplace · Deck
Welcome to 5217 Algonquin Road, a meticulously maintained country home on a quiet road just a short drive from Brockville. Surrounded by mature trees and a big open yard, it offers a peaceful setting with plenty of room both inside and out. The kitchen and dining area is a space that immediately stands out. The current owners have given it an extensive facelift, creating a bright, open room centred around a large island, with plenty of workspace and room for a full dining table. A door off the kitchen leads directly to the back deck, extending the space outdoors and making it great for entertaining. Just around the corner, the living room features large front windows that bring in plenty of natural light and capture beautiful sunsets. Three bedrooms and a full bathroom round out the main level, while downstairs, a completely redone lower level adds plenty more living space. Here you'll find a large rec room with gas fireplace, a fourth bedroom, new 2-piece bathroom and laundry room. Th
$ 599,900
3061 Bridge Street, North Dundas, ON, K0E 1W0 house for sale | Listing ID X13661 | Royal LePage
View photo
House · for sale
$ 649,900
3061 Bridge Street, North Dundas, ON, K0E 1W0 house for sale | Listing ID X13661 | Royal LePage
Maynard
· House
· Parking
Maynard · House · Parking
Welcome to 3061 Bridge Street! This beautifully maintained home is situated on a landscaped corner lot and features additional drive-thru driveway, offering both curb appeal and privacy while remaining just a short walk to South Mountain's Main Street. Golf enthusiasts will appreciate the close proximity to Sandy Row Golf Club. Inside, you'll find a spacious open-concept main living area designed for comfortable everyday living and entertaining. The large primary bedroom features a cheater ensuite complete with whirlpool tub, shower, double vanity and ample storage. A second bedroom is conveniently located across the hall. The fully finished lower level offers even more living space, including a generous third bedroom, a large family/recreation room, and an additional bathroom with a stand-up shower. Ample closet and storage space can be found throughout the home. The attached double-car garage comfortably accommodates two vehicles while still providing room for storage and workspace.
$ 649,900
1086 Moore Street, Brockville, ON, K6V 0H2 house for sale | Listing ID X13656 | Royal LePage
View photo
House · for sale
$ 591,900
1086 Moore Street, Brockville, ON, K6V 0H2 house for sale | Listing ID X13656 | Royal LePage
Maynard
· House
· Fireplace · Deck
Maynard · House · Fireplace · Deck
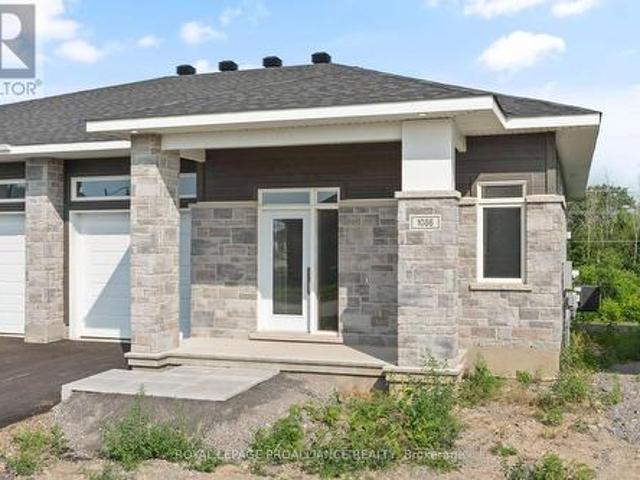
Was $644,900 now $591,900. = $53,000 savings! Price reflects the limited time HST relief. Enjoy modern bungalow living in Stirling Meadows, a growing community in Brockville's desirable north end. The Leeds Walkout model by Mackie Homes offers 1,509 sq. Ft. of thoughtfully designed main-level living space, plus a rec rm on the walkout lower level. Inside, 9' ceilings and large windows create a bright, open atmosphere. The kitchen features two-toned cabinetry, quartz countertops, tile backsplash, walk-in pantry and a spacious island with an undermount sink. It flows into the dining area with access to the covered rear deck and the living room with gas fireplace with mantle. A front den provides a convenient work-from-home space with hardwood floors. The main level also offers two bedrooms, full bathroom and laundry. The primary bedroom includes a walk-in closet w/organizer and private 3-piece ensuite w/walk-in shower w/glass doors. Downstairs, the finished recreation room features a sec
$ 591,900
45 Alice Street, Smiths Falls, ON, K7A 2W4 house for sale | Listing ID X13660 | Royal LePage
View photo
House · for sale
$ 299,000
45 Alice Street, Smiths Falls, ON, K7A 2W4 house for sale | Listing ID X13660 | Royal LePage
Maynard
· House
· Garden · Parking
Maynard · House · Garden · Parking
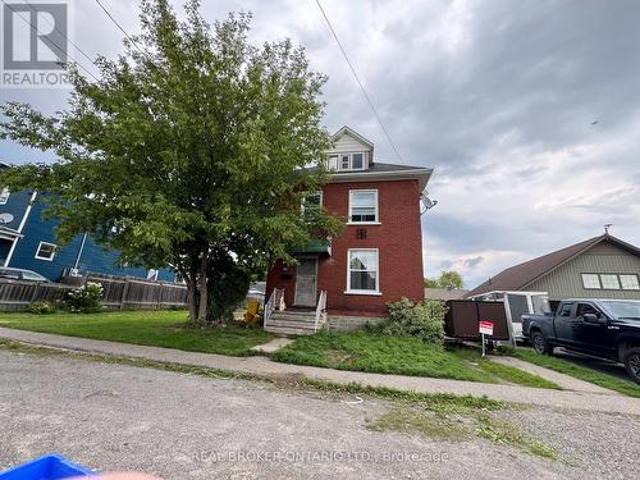
Large family-sized home on an oversized lot! This red-brick century home offers plenty of space, character and potential for buyers looking to make a property their own. The home features 3+1 bedrooms, large rooms and century-old charm inside and out. A good-sized foyer opens to separate living and dining rooms. The spacious working kitchen offers tasteful, plentiful cabinetry, plenty of room to move around and space to add a centre island. A two-piece bathroom and enclosed side porch are located just off the kitchen. The second-floor bedrooms are all generously sized, with laundry hookups currently located in one of the bedrooms. The four-piece bathroom includes a soaker tub. The attic also offers potential for additional storage or possible future development. Outside, enjoy a spacious yard with plenty of room at the side and rear for family activities and entertaining. A multi-storey garage/workshop/shed provides additional usable space. The lower level can be accessed from the rear
$ 299,000
225 Scotch Line Road W, North Grenville, ON, K0G 1N0 house for sale | Listing ID X13656 | Royal LePage
View photo
House · for sale
$ 599,999
225 Scotch Line Road W, North Grenville, ON, K0G 1N0 house for sale | Listing ID X13656 | Royal LePage
Maynard
· House
Maynard · House
As you make your way down the picturesque, tree-lined driveway, you'll immediately appreciate the sense of privacy and tranquility this exceptional country property offers. Lovingly maintained by the same owners since 1992, this beautifully renovated 1970s bungalow has been extensively customized with quality craftsmanship and thoughtful updates throughout. Offering 2+1 bedrooms, this bright and inviting home is filled with natural light from numerous updated double-hung windows. The stunning spa-inspired bathroom is a true showpiece, featuring a luxurious soaker tub, oversized walk-in shower, double vanity, abundant storage, and plenty of natural light. The vaulted living room creates an airy, welcoming space and is complemented by a mini-split heat pump for added year-round comfort. The partially finished lower level includes a spacious third bedroom and ample storage, while the unfinished section houses the laundry and utility room. Major mechanical updates include a 6-year-old prop
$ 599,999
2950 R29, Rideau Lakes, ON, K0G 1V0 house for sale | Listing ID X13657 | Royal LePage
View photo
House · for sale
$ 1,195,000
2950 R29, Rideau Lakes, ON, K0G 1V0 house for sale | Listing ID X13657 | Royal LePage
Maynard
· House
· Balcony
Maynard · House · Balcony
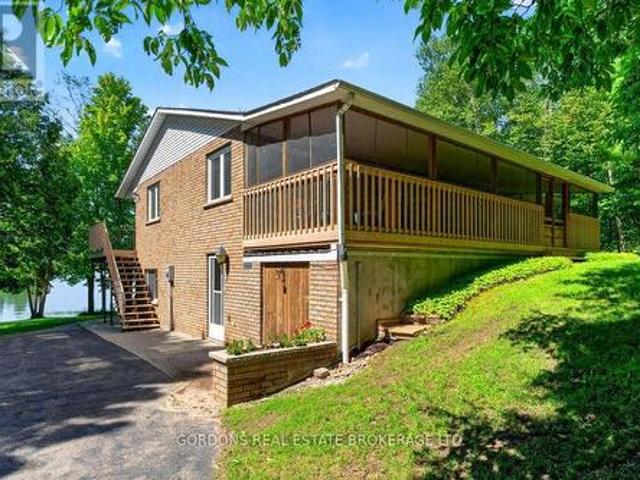
Welcome to 2950 Route 29, Portland-a private waterfront retreat on the stunning shores of Big Rideau Lake, where peaceful surroundings, spacious living, and exceptional outdoor amenities come together to create the perfect lakeside escape. The main level offers three comfortable bedrooms and a well-appointed four-piece bathroom, with two of the bedrooms enjoying beautiful views of the lake. The heart of the home is the bright, open-concept kitchen, dining, and living area, designed to maximize the waterfront setting. Rich wood cabinetry provides warmth and timeless appeal in the kitchen, while large windows fill the living space with natural light and lead to a balcony overlooking the water-an ideal spot for morning coffee or evening sunsets. Just off the main living area, a large screened-in sunroom extends your living space and provides the perfect place to relax while taking in the sights and sounds of the lake, sheltered from the elements. The walk-out lower level offers even more
$ 1,195,000

Get email alerts

Don't miss out: be the first to know about new properties

The alert was correctly created

On subscribing you accept the conditions of use and the privacy policy
Alert
Receive new ads in your inbox
Save this search
Receive alerts for new listings

We'll send you an email when we have new properties for: "Properties for sale in Maynard"

The alert was correctly created

Get email alerts and be the first to see new listings
Required field
On subscribing I accept the terms of the privacy policy
Perfect! You'll soon start receiving new listings via email
Alert
Receive an email when we have new ads for Properties for sale in Maynard
Save this search
Filters

Bedrooms

Area (sq.ft)

sq.ft
sq.ft

Price

$
$

Filter by property type

Bathrooms

Clear all filters
Receive notifications when new entries are published.