451 properties for sale in Maynard

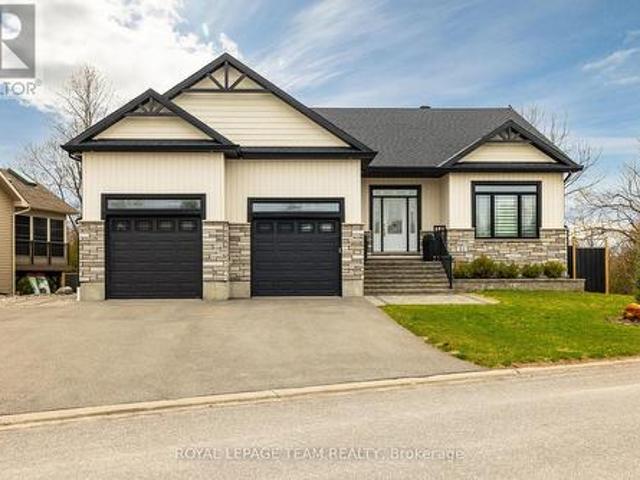
4 Headlands Way, Leeds And The Thousand Islands, ON, K0E 1G0 house for sale | Listing ID X13649 | Royal LePage
View photo
House · for sale
$ 1,399,999
4 Headlands Way, Leeds And The Thousand Islands, ON, K0E 1G0 house for sale | Listing ID X13649 | Royal LePage
Maynard
· House
· Patio
Maynard · House · Patio
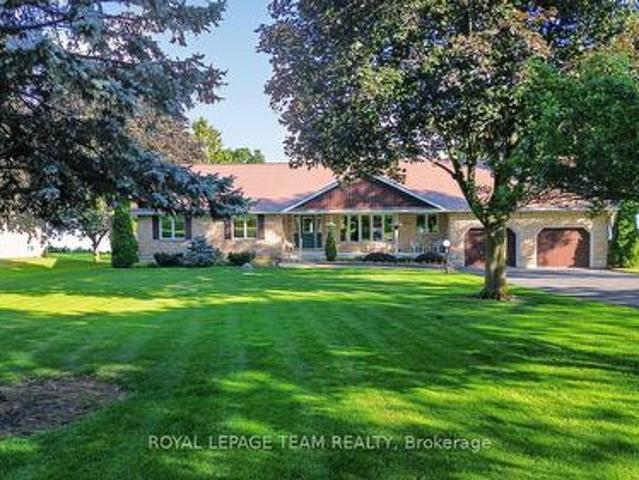
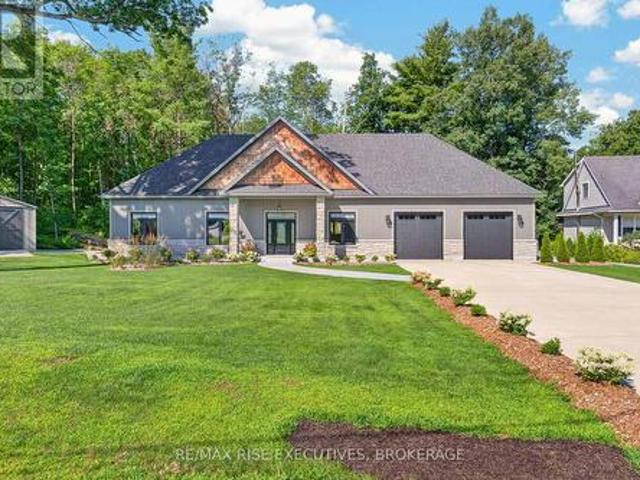
Luxury is more than beautiful finishes-it's a home designed to make everyday living effortless. At 4 Headlands Way, thoughtful design, exceptional craftsmanship, and seamless one-level living come together in the world-renowned Thousand Islands. Built in 2022, this executive bungalow offers 2,231 sq. Ft of impeccably finished living space nestled among mature trees and natural landscaping that create a peaceful sense of privacy. Coffered ceilings, recessed lighting, and an open-concept design connect the living and dining areas to a chef-inspired kitchen with premium dolomite countertops, a generous centre island, abundant cabinetry, and a professional six-burner gas range. Radiant in-floor heating beneath porcelain tile floors adds warmth and comfort, complemented by motorized Hunter Douglas blinds throughout. French doors open to an expansive private patio overlooking a rocky outcropping of Canadian granite. The perfect setting for morning coffee, outdoor entertaining, or quiet eveni
$ 1,399,999
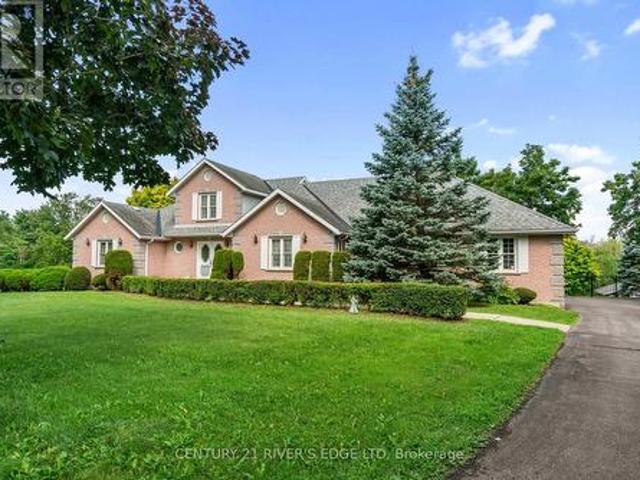
1683 River Road, North Grenville, ON, K0G 1J0 house for sale | Listing ID X13644 | Royal LePage
View photo
House · for sale
$ 1,175,000
1683 River Road, North Grenville, ON, K0G 1J0 house for sale | Listing ID X13644 | Royal LePage
Maynard
· House
· Garden · Fireplace
Maynard · House · Garden · Fireplace
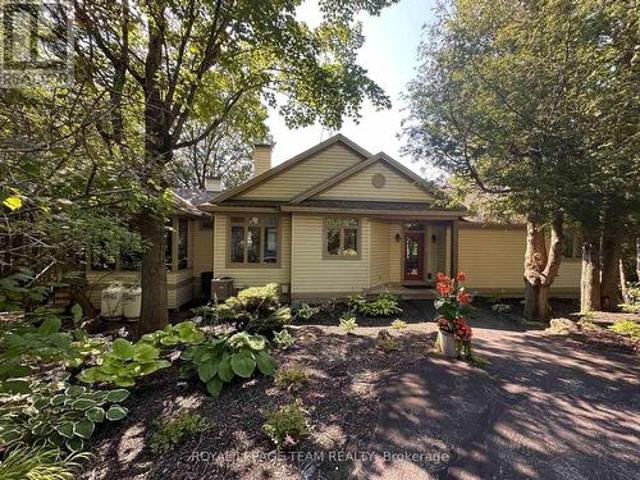
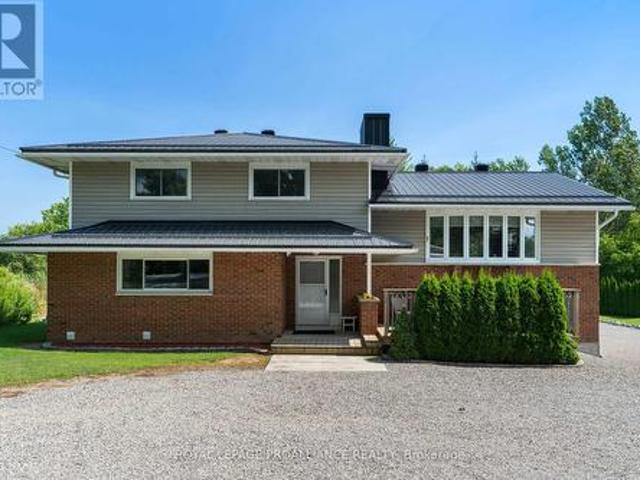
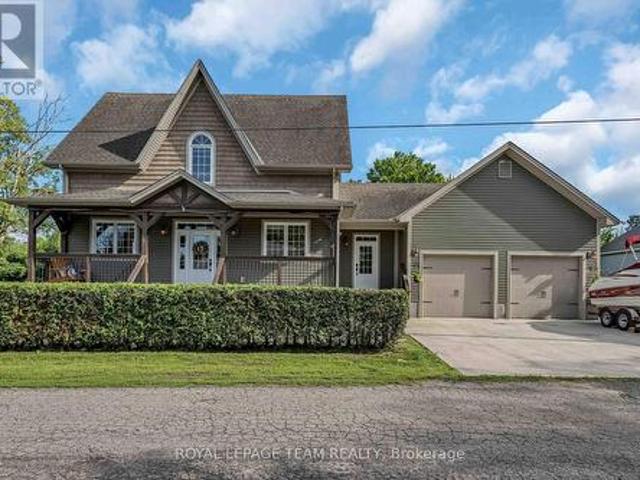
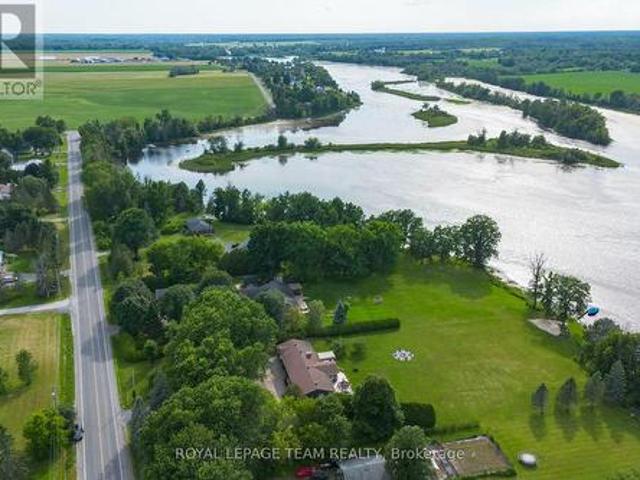
Welcome to your private paradise on the Rideau River. Set on 1.78 acres with beautifully manicured gardens, this exceptional waterfront property offers the perfect blend of luxury, privacy, and outdoor living. Boasting 177 feet of waterfront on the longest uninterrupted stretch of the Rideau River, 39 kilometres between Manotick and Burritts Rapids, you'll enjoy endless opportunities for boating, swimming, fishing, and entertaining. Step inside this extensively updated hi-ranch brick bungalow featuring an open-concept layout with stunning backyard and river views. The inviting living room offers luxury vinyl plank flooring, a cozy gas fireplace, and custom floating shelves. The chef's kitchen is beautifully appointed with quartz countertops, stainless steel appliances, soft-close cabinetry, a Lazy Susan, custom pull-outs, and plenty of storage. The bright three-season sunroom, surrounded by walls of windows, is the perfect place to relax and enjoy the view. The spacious primary suite p
$ 1,175,000
1363 County 2 Road, Augusta, ON, K0E 1T0 Luxury House for sale | Listing ID X13632 | Royal LePage Carriage Trade Luxury Properties
View photo
House · for sale
$ 2,195,000
1363 County 2 Road, Augusta, ON, K0E 1T0 Luxury House for sale | Listing ID X13632 | Royal LePage Carriage Trade Luxury Properties
Maynard
· House
· Patio · Garden · Parking
Maynard · House · Patio · Garden · Parking
This is an exceptional opportunity! Pride of Ownership Throughout. This owner designed, built and loved bungalow has an exclusive list of numerous features and build assets that will be appreciated. Follow the long driveway adjacent to your Garden Tour Perennial Beds down to your Waterfront Custom Stone Bungalow. Garden shed has electricity, potable water, and bar fridge. 3700 Square Feet of Care, Elegance and Comfort. Pull into the 2 Bay Garage & Wash Station, Garden and Wood closets. Auto doors/2 remotes. Driveway drains & floor drains are just part of this well planned property. Wakefield Bridge Metal Tile Roof with ice diamonds to protect the entry/exit to your garage. Front porch overlooks the gardens and mature trees that have made this property's structures not fully visible to the passing vehicles, allowing ultimate privacy. This immaculate 3 BR home has 2 Full Baths, and 3 Partial Bath. Large Primary overlooks the St. Lawrence River Seaway. Primary has exit onto a patio. Large
$ 2,195,000
912 Maple Hill Road, North Grenville, ON, K0G 1T0 house for sale | Listing ID X13640 | Royal LePage
View photo
House · for sale
$ 799,900
912 Maple Hill Road, North Grenville, ON, K0G 1T0 house for sale | Listing ID X13640 | Royal LePage
Maynard
· House
· Garden · Fireplace · Cellar
Maynard · House · Garden · Fireplace · Cellar
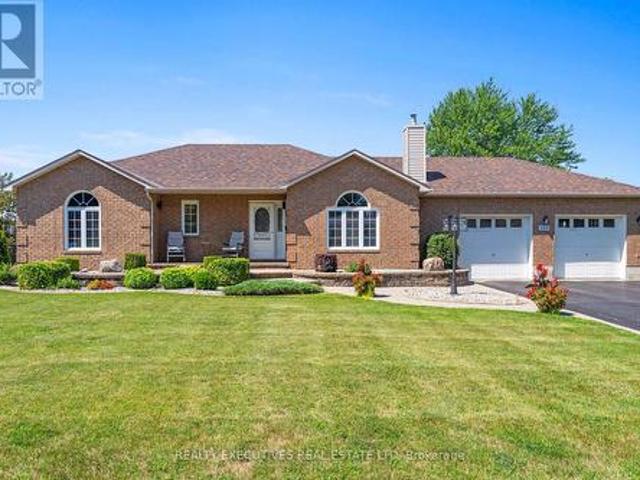
Custom-built by renowned craftsman Claude Garand, this beautifully maintained bungalow sits on a breathtaking 14-acre property, offering exceptional privacy & picturesque natural surroundings. Built in 97 & lovingly cared for by its original owner, the home reflects true pride of ownership throughout. The kitchen features a functional island, abundant cabinetry, and a bright eating area. An open-concept living and dining space overlooks the gently sloping backyard complete with a fireplace. With 1+3 bedrooms and 2.5 baths, the thoughtful floor plan includes hardwood flooring, quality tile finishes, & generous natural light in every room. The spacious primary bedroom is complete with its own ensuite bathroom & walk in closet. The sloping lot provides a desirable walkout basement, offering endless possibilities for additional living space & seamless access to the outdoors. Step outside to enjoy stunning perennial gardens, peaceful landscapes, & the serenity of country living. A screened-
$ 799,900
Related searches
46 Quabbin Road, Front Of Yonge, ON, K0E 1R0 house for sale | Listing ID X13646 | Royal LePage
View photo
House · for sale
$ 785,000
46 Quabbin Road, Front Of Yonge, ON, K0E 1R0 house for sale | Listing ID X13646 | Royal LePage
Maynard
· House
· Garden
Maynard · House · Garden
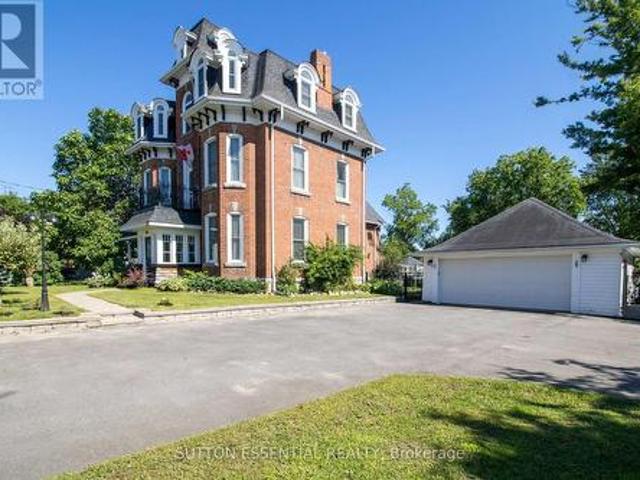
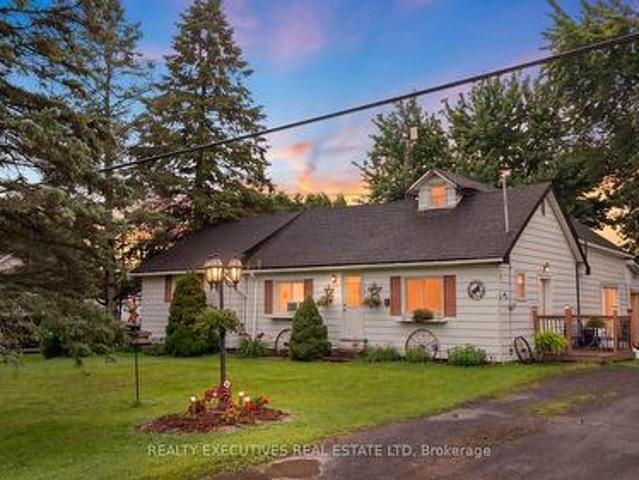
Some homes simply have a presence, and this remarkable century home is one of them. Rich in history and lovingly cared for through the years, it reflects an era when homes were built with exceptional craftsmanship, generous proportions, and an enduring sense of permanence. Thoughtfully updated for modern living, it offers the best of both worlds. At the heart of the home is a stunning custom kitchen featuring granite countertops, quality cabinetry, stainless steel appliances, and a generous centre island designed for gathering family and friends. Just beyond, the bright four-season sunroom overlooks the backyard, offering a peaceful place to enjoy your morning coffee or unwind at the end of the day. Designed for both everyday living and entertaining, the home offers multiple spacious living areas filled with natural light. Soaring ceilings, oversized windows, original wide-plank wood floors, elegant millwork, and exceptional craftsmanship showcase the timeless appeal of this beautiful
$ 785,000
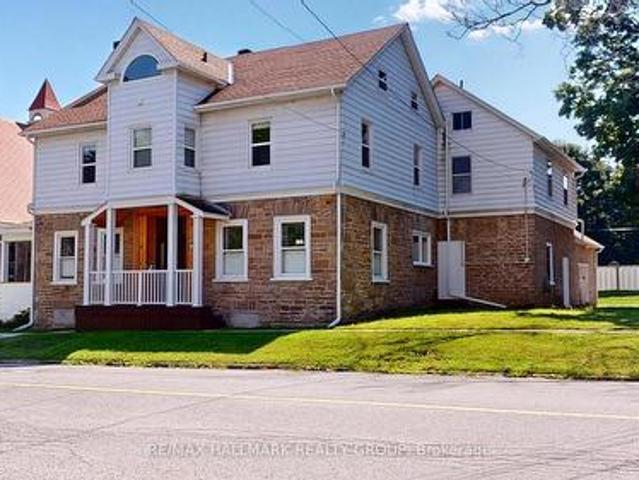
100 Elmsley Street N, Smiths Falls, ON, K7A 2H2 house for sale | Listing ID X13643 | Royal LePage
View photo
House · for sale
$ 599,000
100 Elmsley Street N, Smiths Falls, ON, K7A 2H2 house for sale | Listing ID X13643 | Royal LePage
Maynard
· House
· Patio · Office room · Deck · Parking
Maynard · House · Patio · Office room · Deck · Parking
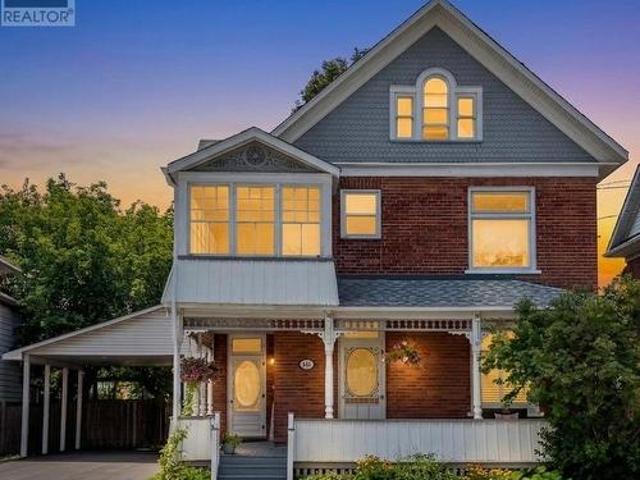
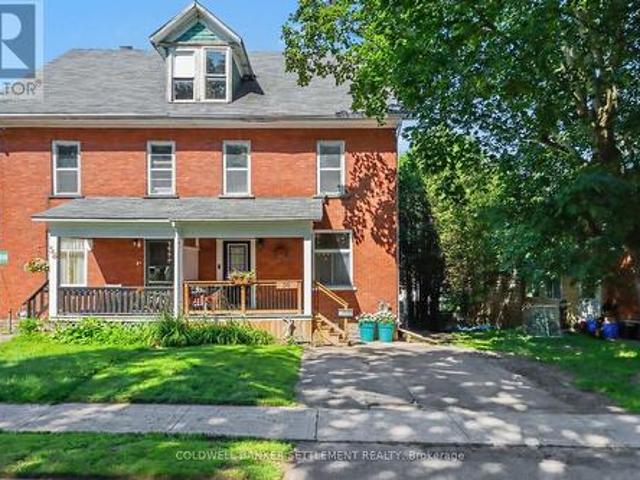
Welcome to this charming 2-1/2 storey Victorian home, blending timeless character with modern updates. The spacious main floor features a welcoming foyer, bright living room, formal dining room, and a well-appointed kitchen complete with granite countertops, a centre island, stainless steel appliances, double wall ovens, a pot filler faucet, pot lighting and cork flooring. The main level also offers a family room with a dedicated workspace, a convenient 2-piece bathroom, and a primary bedroom with a private 4-piece ensuite and direct access to the covered rear deck. The second level offers three additional bedrooms, a 4-piece bathroom, second-floor laundry and an enclosed porch. The finished attic provides versatile bonus space ideal for a family room, playroom, home office or hobby room. Hardwood flooring throughout much of the home adds warmth and character. Set on a generous 58-foot lot, the property offers parking for up to five vehicles, plus a convenient carport. Patio doors from
$ 599,000
461 Centre Street N, Prescott, ON, K0E 1T0 house for sale | Listing ID X13631 | Royal LePage
View photo
House · for sale
$ 499,900
461 Centre Street N, Prescott, ON, K0E 1T0 house for sale | Listing ID X13631 | Royal LePage
Maynard
· House
· Garden · Office room · Parking
Maynard · House · Garden · Office room · Parking
Welcome to this spacious and character-filled 4+1 bedroom manse, offering exceptional versatility for today's lifestyle. Currently configured as a single-family residence, this home presents excellent potential for a multi-generational living arrangement or future duplex conversion, subject to municipal approvals. Rich in charm and thoughtfully maintained, the carpet-free interior offers generous principal rooms, abundant natural light, and timeless architectural details that create a warm and inviting atmosphere. With ample space to accommodate a growing family, home office, or extended family, the flexible layout is ready to adapt to your needs. Outside, you'll find a fully fenced backyard perfect for children, pets, gardening, or entertaining, along with a large detached garage offering abundant space for vehicles, a workshop, hobby space, or additional storage. Whether you're searching for a spacious family home, room for multiple generations, or a property with future income poten
$ 499,900
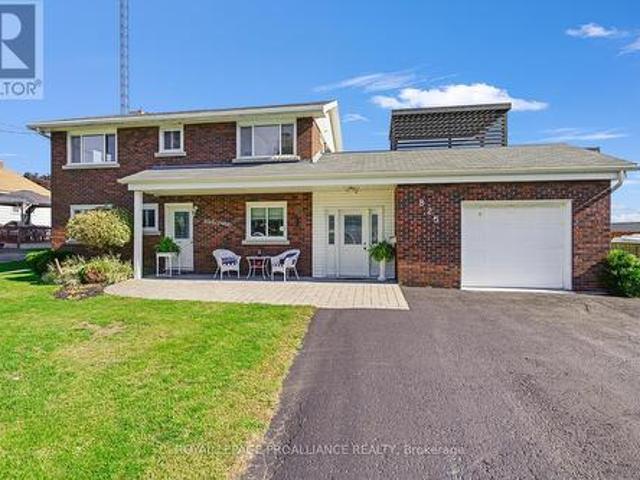
825 Joseph Street, Edwardsburgh/Cardinal, ON, K0E 1E0 house for sale | Listing ID X13632 | Royal LePage
View photo
House · for sale
$ 524,900
825 Joseph Street, Edwardsburgh/Cardinal, ON, K0E 1E0 house for sale | Listing ID X13632 | Royal LePage
Maynard
· House
· Office room
Maynard · House · Office room
825 Joseph Street in Cardinal is truly a hidden gem. Very different from what you expect from a simple drive-by. Positioned on a lot with excellent river views, this property offers incredible versatility. It is ideal for a blended or multi-generational family, an income-producing legal apt. Or in-law suite. From the moment you enter the generously sized foyer/mudroom, the surprises & possibilities begin. The attention to detail & interior design throughout the home is truly remarkable. The main level features a 2-piece powder room and a galley kitchen that flows seamlessly into a spacious dining area. From here, the layout opens into an inviting dining-living room combination, which then extends into a large 3-season enclosed sunroom. Together, these dining, living, and sunroom spaces will undoubtedly become the focal point for entertaining. The tasteful vinyl flooring throughout this level adds to the cohesive and stylish look. Off the living room is a bright and welcoming office/den
$ 524,900
9 Dr Gordon Crescent, North Grenville, ON, K0G 1J0 house for sale | Listing ID X13638 | Royal LePage
View photo
House · for sale
$ 579,900
9 Dr Gordon Crescent, North Grenville, ON, K0G 1J0 house for sale | Listing ID X13638 | Royal LePage
Maynard
· House
· Patio · Garden · Fireplace · Deck
Maynard · House · Patio · Garden · Fireplace · Deck
Welcome to this well-maintained bungalow in the sought-after community of Applewood Estates, offering comfortable main floor living in a quiet neighbourhood close to everything Kemptville has to offer. The bright, open-concept layout is perfect for both everyday living and entertaining. The spacious kitchen flows into the dining area and living room, where a cozy fireplace creates a warm gathering space. Patio doors lead to the 3-season sunroom, the perfect spot to enjoy your morning coffee or relax with a good book. Just beyond, you'll find a sunny deck overlooking the beautifully landscaped backyard with plenty of room to garden, unwind, or entertain. A storage shed adds extra space for tools and seasonal items. The main floor offers two good-sized bedrooms, a convenient cheater ensuite, and main floor laundry, making day-to-day living easy. Downstairs, the finished lower level provides even more flexible living space with a large family room featuring a second fireplace, a third bed
$ 579,900
11836 Rocksprings Road, Elizabethtown Kitley, ON, K0G 1R0 house for sale | Listing ID X13632 | Royal LePage
View photo
House · for sale
$ 349,000
11836 Rocksprings Road, Elizabethtown Kitley, ON, K0G 1R0 house for sale | Listing ID X13632 | Royal LePage
Maynard
· House
Maynard · House
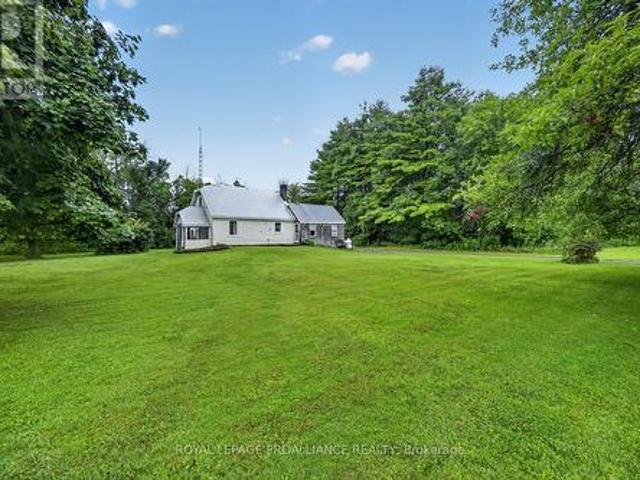
Looking to break into the real estate market while enjoying the peace and quiet of country living? Welcome to 11836 Rocksprings Road! Offered for the first time in over 50 years, this charming farmhouse is ready to begin its next chapter. Nestled on approximately 1.5 acres (MOL) and in the final stages of severance, this property offers the perfect opportunity for first-time Buyers, downsizers, or anyone dreaming of a slower pace of life. Step inside and discover a home filled with warmth and character. The spacious family room welcomes you with a cozy propane stove, making it the perfect place to gather on cool evenings. The adjoining galley kitchen features custom cabinetry and a charming breakfast nook, while the generous living and dining room provides plenty of space to host family and friends. One of the home's most inviting features is the classic front verandah. Picture yourself relaxing with a morning coffee as the sun rises or unwinding in the evening while taking in the peac
$ 349,000
51 Westerra Way, North Grenville, ON, K0G 1J0 house for sale | Listing ID X13638 | Royal LePage
View photo
House · for sale
$ 1,295,000
51 Westerra Way, North Grenville, ON, K0G 1J0 house for sale | Listing ID X13638 | Royal LePage
Maynard
· House
· Office room · Fireplace · Cellar
Maynard · House · Office room · Fireplace · Cellar
Welcome to 51 Westerra Way, a bright, modern executive home loaded with premium upgrades, tailored for entertaining and luxury comfort in Kemptville. The main floor opens with a beautiful ceramic tile entryway that transitions into rich hardwood flooring. A main-floor home office features vaulted ceilings, providing a bright workspace. The gourmet chef's kitchen features high-end upgrades including a built-in double oven, microwave, cooktop, built-in wine fridge, and custom cabinetry. In the expansive living room, a striking fireplace with a custom mantle, built-in lighting, and storage cupboards serves as a sophisticated focal point. The primary suite is a private retreat, offering a large walk-in closet and an upgraded spa-like ensuite bathroom complete with double sinks, a deep soaker tub, a premium steam shower, and a heated towel rack. Flexible laundry hookups are available on both the main floor and the basement level. The lower level features a fully finished walkout basement de
$ 1,295,000
2840 2Nd Concession Road, Elizabethtown Kitley, ON, K6V 5T1 house for sale | Listing ID X13631 | Royal LePage
View photo
House · for sale
$ 939,995
2840 2Nd Concession Road, Elizabethtown Kitley, ON, K6V 5T1 house for sale | Listing ID X13631 | Royal LePage
Maynard
· House
· Patio · Garden · Parking · Swimming pool
Maynard · House · Patio · Garden · Parking · Swimming pool
Don't miss your opportunity to view this custom-built brick family home offering approximately 4,400 sq. Ft. of finished living space and an oversized double car garage just 2 minutes east of Brockville. Set on a beautifully landscaped lot with manicured gardens and a heated pool with a large patio area. This property seamlessly blends spacious everyday living with premium indoor-outdoor integration. The main level features an impressive open-concept layout defined by a living room with 21-foot vaulted ceiling, a dining area, and a functional kitchen with a breakfast bar. Two sets of patio doors on this level open directly onto a large sundeck overlooking the inground pool and backyard where you can enjoy stunning sunsets in the western sky. This main floor layout also includes a spacious primary bedroom complete with a walk-in closet and ensuite bath, two additional bedrooms, a 4-piece main bathroom, as well as a dedicated laundry area. A versatile second-floor loft adds valuable bonu
$ 939,995
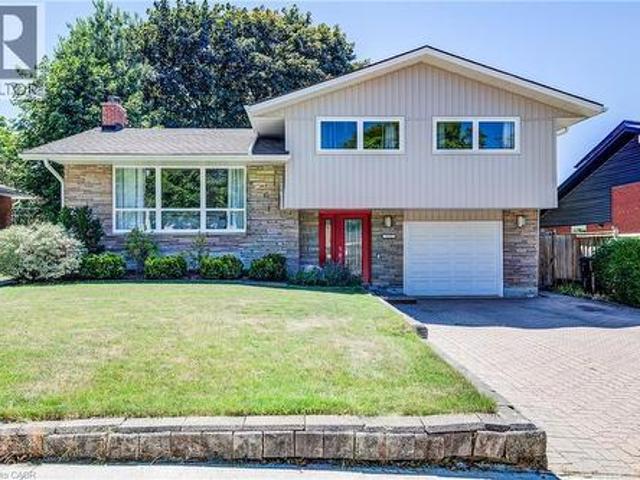
215 Winfield Avenue, Waterloo, ON, N2J 3M8 house for sale | Listing ID 40853 | Royal LePage
View photo
House · for sale
$ 780,000
215 Winfield Avenue, Waterloo, ON, N2J 3M8 house for sale | Listing ID 40853 | Royal LePage
Maynard
· House
· Garden · Deck · Equipped kitchen
Maynard · House · Garden · Deck · Equipped kitchen
Nestled in Waterloo’s desirable and mature Lincoln Heights neighbourhood, this charming sidesplit perfectly blends timeless character with extensive modern updates. The move-in-ready home boasts exceptional curb appeal, highlighted by a brand-new front door, fresh siding, and updated soffits, fascia, and eavestroughs. Inside, the main level showcases beautifully refinished hardwood floors that lead into a formal dining room complete with an elegant built-in china cabinet. The heart of the home expands into a bright main floor family room addition, creating the perfect layout for daily living and entertaining. Upstairs, the spacious bedrooms offer excellent storage with uncommonly large closets. Essential modern conveniences include a newer dishwasher, washer, and dryer, alongside an owned hot water tank for added peace of mind. Transitions to outdoor living are seamless through updated sliding doors (2019) that step out onto a spacious deck (2019). The private, fully fenced backyard se
$ 780,000
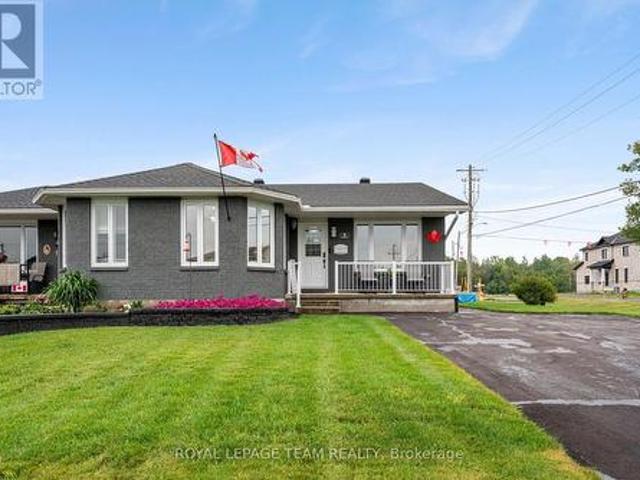
2 Billings Avenue W, South Dundas, ON, K0E 1K0 house for sale | Listing ID X13632 | Royal LePage
View photo
House · for sale
$ 424,900
2 Billings Avenue W, South Dundas, ON, K0E 1K0 house for sale | Listing ID X13632 | Royal LePage
Maynard
· House
· Fireplace · Cellar
Maynard · House · Fireplace · Cellar
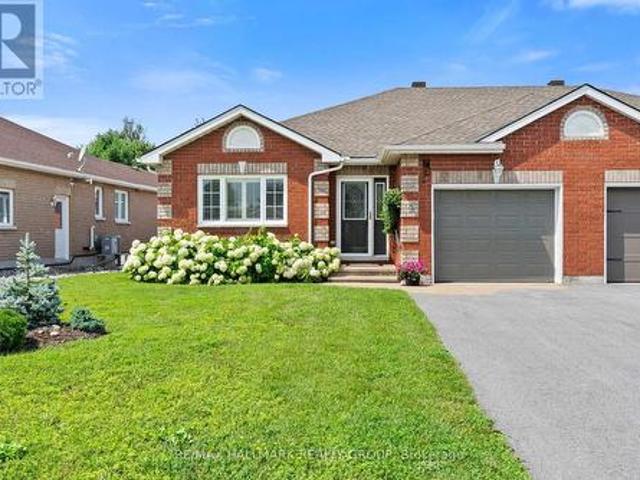
Welcome to this beautifully updated semi-detached bungalow, offering the perfect blend of comfort, efficiency, and modern style. Over the years, this home has seen numerous quality upgrades, including 50 year singles (2022), energy-efficient triple-pane windows and a high-efficiency heat pump installed in 2024 to help keep utility costs down year-round. The updated light and bright kitchen and beautifully renovated bathroom add a contemporary touch, making this home truly move-in ready. Downstairs, the partially finished basement features a cozy rec room with a beautiful fireplace, creating the perfect space to unwind, entertain, or enjoy family movie nights, while still offering room to customize the remaining space to suit your needs. Conveniently located just minutes from the local strip mall, you'll have easy access to shopping, restaurants, and everyday essentials. Plus, you're only a short walk from the scenic St. Lawrence River, where you can enjoy the waterfront, beaches, and e
$ 424,900
36 Hastings Drive, Brockville, ON, K6V 2P1 house for sale | Listing ID X13631 | Royal LePage
View photo
House · for sale
$ 359,900
36 Hastings Drive, Brockville, ON, K6V 2P1 house for sale | Listing ID X13631 | Royal LePage
Maynard
· House
· Garden · Deck · Parking
Maynard · House · Garden · Deck · Parking
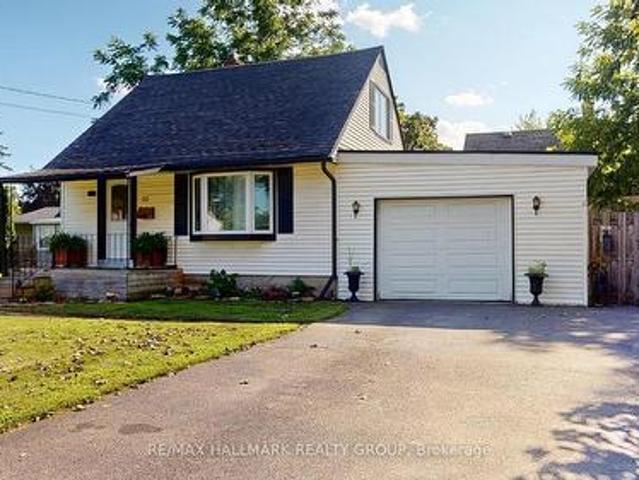
Take a look at this cute 1.5 storey home, located in a popular central brockville location, close to everything you need including schools, shopping, parks and transit! This home boasts an attached garage with remote opener parking for 3 plus cars and a fenced yard with newer deck for family fun and convenience. This economical starter home offers a formal living room and dining room featuring hard wood flooring, kitchen with appliances included, main floor 3 season sunroom/family room and an updated 4 pc bath, while the upper level hosts the master and second bedroom. Lower level offer additional living space including recreation room, 3rd bedroom plus laundry and storage. Updates include a forced air gas furnace, electrical panel, some windows and exterior doors, plus insulation in the attic and the laundry room areas. Low maintenance exterior, this home has everthing you need and would be the perfect little project home to make your own. Priced right to sell, don't miss your opportu
$ 359,900
1321 County Road 2 Road W, Leeds And The Thousand Islands, ON, K0E 1R0 house for sale | Listing ID X13638 | Royal LePage
View photo
House · for sale
$ 499,900
1321 County Road 2 Road W, Leeds And The Thousand Islands, ON, K0E 1R0 house for sale | Listing ID X13638 | Royal LePage
Maynard
· House
· Parking · Fireplace · Deck · Air conditioning
Maynard · House · Parking · Fireplace · Deck · Air conditioning
Spacious 2,632 sq. ft. Family home, ideally suited for multi-generational living & conveniently located between Kingston & Brockville. The home features a modern kitchen with stainless steel appliances, open-concept living, 3 bathrooms, vinyl windows, a main-floor bedroom, bathroom and family room, plus a fourth level offering additional bedrooms & 2 bathrooms. Multiple heat sources include forced-air propane (2014), Freestanding propane stove in the 4th bedroom, a wood burning fireplace w/air tight insert, pellet stoves, woodstove in garage and enough firewood on the property to provide approximately three years of heating. This immaculate, well-cared-for home is carpet-free, except for the stairs, move-in ready & loaded with features, including central air, three decks, a metal roof and high speed fiber internet. Double garage, poured concrete pad suitable for a motorhome, portable garage, Amish shed, two metal sheds and a generous driveway for all of your parking needs. (Id: 7525)
$ 499,900
99 Old Kingston Road, Rideau Lakes, ON, K0G 1L0 house for sale | Listing ID X13640 | Royal LePage
View photo
House · for sale
$ 849,000
99 Old Kingston Road, Rideau Lakes, ON, K0G 1L0 house for sale | Listing ID X13640 | Royal LePage
Maynard
· House
· Patio · Garden · Fireplace · Swimming pool · Deck
Maynard · House · Patio · Garden · Fireplace · Swimming pool · Deck
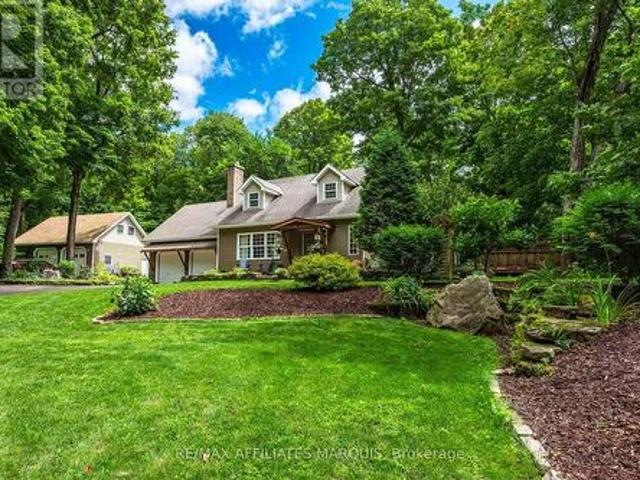
From the moment you pull into 99 Old Kingston Road, you naturally slow your pace. The property draws you in immediately, with mature trees, established gardens and a charming bridge crossing a small stream near the entrance. Beyond it, the home reveals rare curb appeal and a sense of whimsy that feels refined and entirely its own. Set on approximately 1.27 acres, the home offers about 1,900 sq. Ft. with 3 bedrooms and 1.5 bathrooms. Inside, character and attention to detail are found throughout. Dormer windows, built-in window seating, generous windows, maple hardwood and carefully selected finishes give each space personality while maintaining an elevated, timeless feel. The renovated kitchen features quartz counters, an island with seating and upscale appliances. A wall of windows in the dining room overlooks the gardens, while the living room is anchored by a striking stone fireplace with a Jotul woodstove insert. Two sets of patio doors open to the deck and saltwater hot tub, creat
$ 849,000
185 Blackhorse Drive, North Grenville, ON, K0G 1J0 house for sale | Listing ID X13634 | Royal LePage
View photo
House · for sale
$ 1,049,900
185 Blackhorse Drive, North Grenville, ON, K0G 1J0 house for sale | Listing ID X13634 | Royal LePage
Maynard
· House
· Office room · Fireplace
Maynard · House · Office room · Fireplace
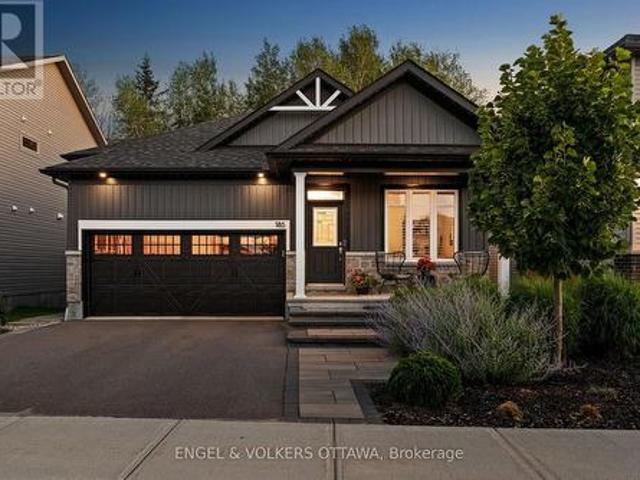
Welcome to an exceptional opportunity to own an absolutely stunning bungalow in the highly sought-after community of Equinelle. Set on a quiet street and backing onto a scenic, treed backdrop, this meticulously designed Firestone model offers 2 bedrooms, 2 baths, plus a dedicated home office. Inside, an open-concept main level that effortlessly blends style and function, enhanced throughout by upgraded flooring, custom lighting & window treatments. The gorgeous kitchen is a showstopper, packed with premium upgrades including an oversized island, high-end appliances, elegant quartz countertops & convenient butler's pantry complete with beverage centre, flowing seamlessly into the adjoining dining & living areas. The living room is anchored by a cozy gas fireplace, creating a warm and inviting space. Retreat to the spacious primary suite, complete with a luxurious 5-piece ensuite a generous walk-in closet, offering a private escape at the end of the day. A second well-sized bedroom provi
$ 1,049,900
232 Wood Street E, Prescott, ON, K0E 1T0 house for sale | Listing ID X13630 | Royal LePage
View photo
House · for sale
$ 359,000
232 Wood Street E, Prescott, ON, K0E 1T0 house for sale | Listing ID X13630 | Royal LePage
Maynard
· House
Maynard · House
70x140 ft lot has potential for multi-family redevelopment. SP is tenanted and heated with propane (id: 7525)
$ 359,000
56 Aberdeen Avenue, Smiths Falls, ON, K7A 4N6 house for sale | Listing ID X13633 | Royal LePage
View photo
House · for sale
$ 325,000
56 Aberdeen Avenue, Smiths Falls, ON, K7A 4N6 house for sale | Listing ID X13633 | Royal LePage
Maynard
· House
· Garden · Deck
Maynard · House · Garden · Deck
Welcome to this beautifully renovated 3-bedroom semi-detached home in the heart of Smiths Falls! Featuring a bright, open-concept kitchen and dining area, with high flat ceilings complimented with pot lights. This home is perfect for everyday living and entertaining. Enjoy a spacious-deep, fully usable backyard with plenty of room for kids, pets, gardening, or relaxing outdoors and a deck conveniently located off the kitchen. Fantastic location close to schools, shopping, parks, and everyday amenities, this home offers both comfort and convenience. Lots of updates including, several doors and windows in the last 10 years, insulation, new kitchen (2026), flooring in main level in the last 2 years. Affordable, move-in ready, and full of charm, this is an excellent opportunity for first-time buyers, families, or anyone looking for a beautifully updated home in a great location that is efficient. Don't miss your chance to make it yours-this home is sure to please even the pickiest of buyer
$ 325,000
10407 Hainsville Road, South Dundas, ON, K0E 1C0 house for sale | Listing ID X13631 | Royal LePage
View photo
House · for sale
$ 340,000
10407 Hainsville Road, South Dundas, ON, K0E 1C0 house for sale | Listing ID X13631 | Royal LePage
Maynard
· House
· Garden · Parking
Maynard · House · Garden · Parking
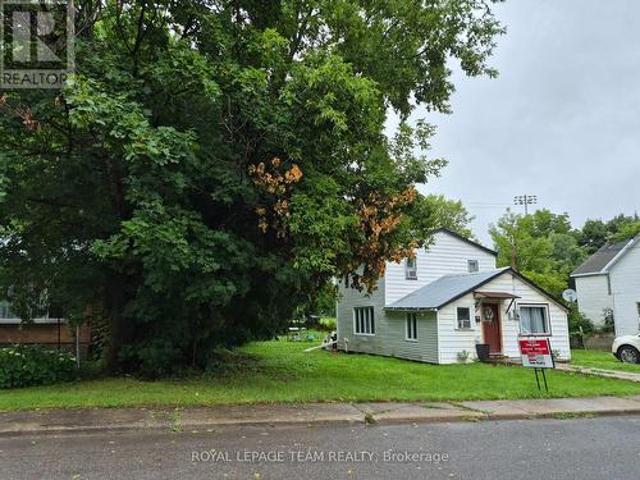
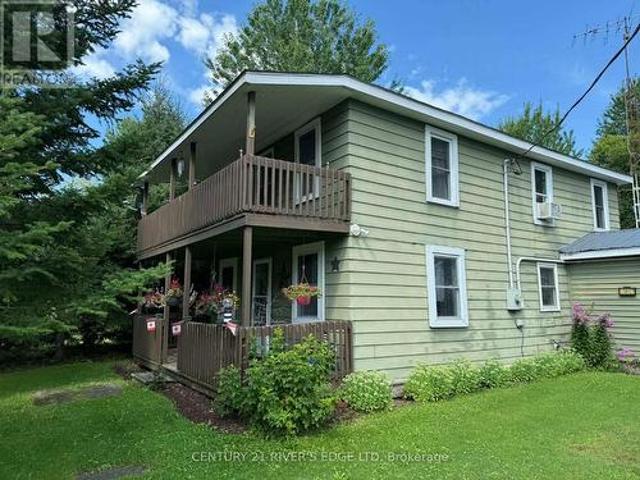
Enjoy the charm of country living with the flexibility to fit your lifestyle! This spacious two-storey home offers 3 bedrooms, 2 full bathrooms, and a generous layout designed for comfortable family living. A detached garage and workshop provide plenty of room for vehicles, hobbies, or extra storage, while the large yard offers endless space to relax, entertain, or let the kids and pets roam. Adding to its unique appeal, the home was once configured with separate living quarters on the second floor and has since been opened into one expansive residence. With the appropriate township approvals, there may be potential to convert the upper level back into an accessory apartment-making this an excellent opportunity for multi-generational living or future income potential. If you've been searching for a property that combines country charm, functional space, and exciting possibilities, this one is not to be missed! (Id: 27)
$ 340,000
11422 7Th Line Road, Elizabethtown Kitley, ON, K0G 1R0 house for sale | Listing ID X13630 | Royal LePage
View photo
House · for sale
$ 459,000
11422 7Th Line Road, Elizabethtown Kitley, ON, K0G 1R0 house for sale | Listing ID X13630 | Royal LePage
Maynard
· House
Maynard · House
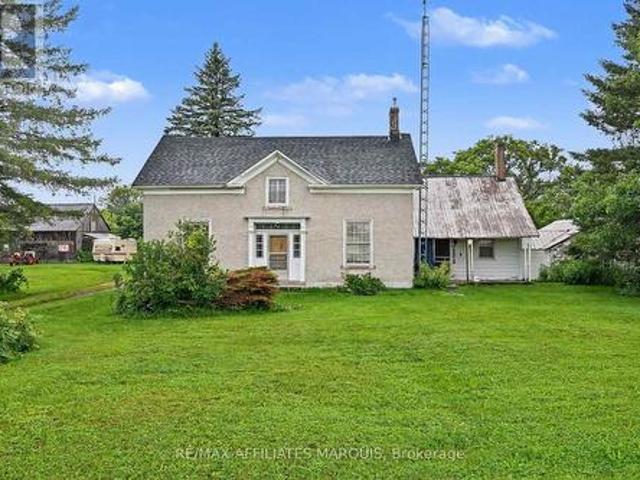
Stone Farmhouse on 114 acres offers an opportunity to refresh the home and outbuildings as well as enjoy the acreage with approx. 30 acres cleared and the balance mixed bush. The home offers a country kitchen, large living room, parlor/dining room, a small bedroom and 2 piece bath on the main level. The second level adds 4 good sized rooms and a 4 piece bathroom. There is an old workshop attached to the home plus a stone storage room. The property includes an old barn and storage building. Serviced by an above ground drilled well head and older septic system. The stone structure has at one time been stuccoed. Heated by electric baseboards and a propane space heater. There is a newer 200 amp breaker panel and also a sub panel. This home is in need of updating. Once done this property value will improve substantially, making it a solid investment. Current pricing focusses on the land value and home opportunity. Located mid way between Brockville, Smiths Falls and Kemptville, allows for t
$ 459,000
434 Queen Street, North Dundas, ON, K0C 2K0 house for sale | Listing ID X13633 | Royal LePage
View photo
House · for sale
$ 749,900
434 Queen Street, North Dundas, ON, K0C 2K0 house for sale | Listing ID X13633 | Royal LePage
Maynard
· House
· Garden · Fireplace · Deck
Maynard · House · Garden · Fireplace · Deck
Welcome to this spectacular stone bungalow in the heart of Winchester, ideally located within walking distance of schools, parks, shopping, restaurants, and all the town's amenities. Boasting exceptional curb appeal, this beautifully maintained home features a paved double driveway, elegant interlocking stone walkway, and professionally landscaped grounds. Step inside to a welcoming foyer that opens into a bright and spacious open-concept layout. The impressive kitchen, dining area, and living room create the perfect space for entertaining, while the natural gas fireplace adds warmth and charm. Just off the main living area, a cozy sunroom provides the perfect place to relax with views of the private deck and beautifully landscaped backyard. The thoughtfully designed main floor offers three generously sized bedrooms, including a primary suite with its own ensuite bathroom, along with a well-appointed main bath. Conveniently located off the kitchen are the main floor laundry room and di
$ 749,900
22 Centre Street, North Grenville, ON, K0G 1B0 house for sale | Listing ID X13631 | Royal LePage
View photo
House · for sale
$ 1,075,000
22 Centre Street, North Grenville, ON, K0G 1B0 house for sale | Listing ID X13631 | Royal LePage
Maynard
· House
· Patio · Fireplace
Maynard · House · Patio · Fireplace
Inspired by the timeless farmhouses of P-E-I, this custom-built Lockwood Brothers home blends modern comfort with rustic character. Set on nearly an acre in Burritts Rapids, this 3-bedroom + den, 4-bathroom home is rich in character, where reclaimed Ottawa Valley timber, old-growth flooring, and rough-hewn beams create a warm, authentic backdrop beneath a coastal-inspired exterior featuring Hardie Shingle gable accents that mimic classic cedar shakes. The chef's kitchen is the heart of the home, featuring Cambria quartz countertops, a premium gas range, floor-to-ceiling mission-style cabinetry with soft-close doors and drawers, abundant storage, and matching quartz in the main-floor powder room. Large windows fill the open-concept main level with natural light, while Hunter Douglas shades on the rear-facing windows frame peaceful views of nature. A propane fireplace with custom iron doors adds warmth and ambiance. Conteporary ceramic tile floors finish the entry, mudroom, patio door ar
$ 1,075,000
5458 County 8 Road, South Dundas, ON, K0C 1X0 house for sale | Listing ID X13631 | Royal LePage
View photo
House · for sale
$ 380,000
5458 County 8 Road, South Dundas, ON, K0C 1X0 house for sale | Listing ID X13631 | Royal LePage
Maynard
· House
· Patio · Garden · Office room · Cellar
Maynard · House · Patio · Garden · Office room · Cellar
Discover the charm and versatility of this inviting 3-bedroom home, offering a unique blend of character, comfort, and outdoor living. The impressive addition features a spacious family room with soaring cathedral ceilings, exposed wood beam accents, and patio doors leading to a bright sunroom overlooking the expansive backyard-an ideal space for relaxing or entertaining. Above a portion of the family room, you'll find a loft and an enclosed room that offers flexible space for a home office, hobby room, or guest accommodations. The original home includes two additional bedrooms, a bright kitchen with breakfast area, a separate dining area, and a 4-piece bathroom. The basement provides a workshop, ample storage, and a convenient walk-up to the backyard. Outside, the property is designed for those who appreciate both recreation and functionality. Enjoy the gazebo, charming'She Shed' complete with a covered porch and loft, a coverall for additional storage, and two storage sheds. Perfectl
$ 380,000

Get email alerts

Don't miss out: be the first to know about new properties

The alert was correctly created

On subscribing you accept the conditions of use and the privacy policy
Alert
Receive new ads in your inbox
Save this search
Receive alerts for new listings

We'll send you an email when we have new properties for: "Properties for sale in Maynard"

The alert was correctly created

Get email alerts and be the first to see new listings
Required field
On subscribing I accept the terms of the privacy policy
Perfect! You'll soon start receiving new listings via email
Alert
Receive an email when we have new ads for Properties for sale in Maynard
Save this search
Filters

Bedrooms

Area (sq.ft)

sq.ft
sq.ft

Price

$
$

Filter by property type

Bathrooms

Clear all filters
Receive notifications when new entries are published.