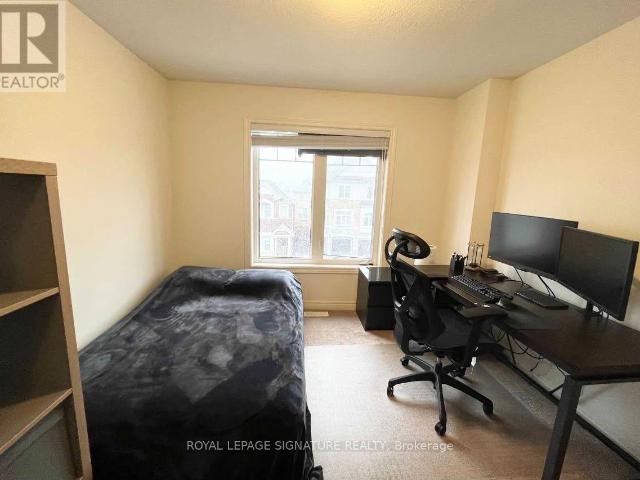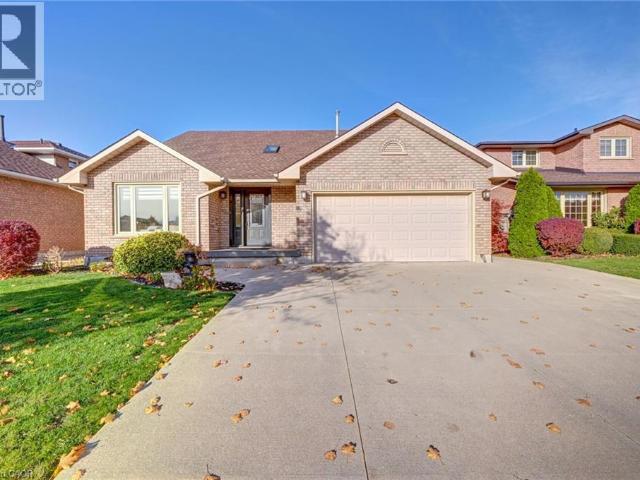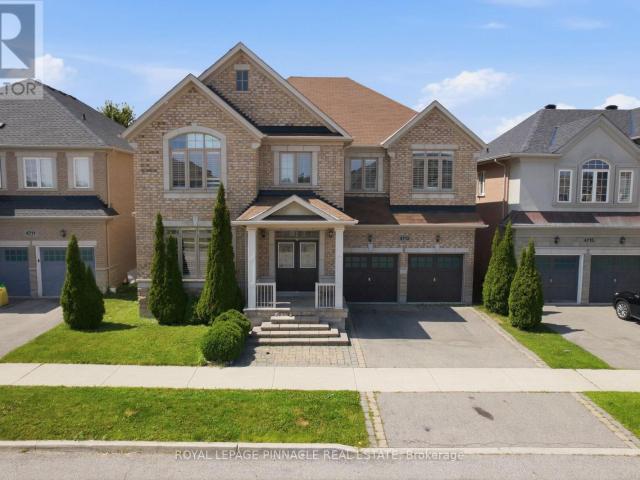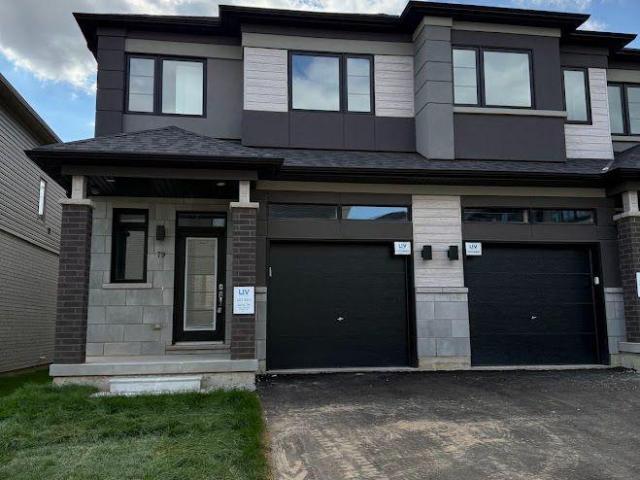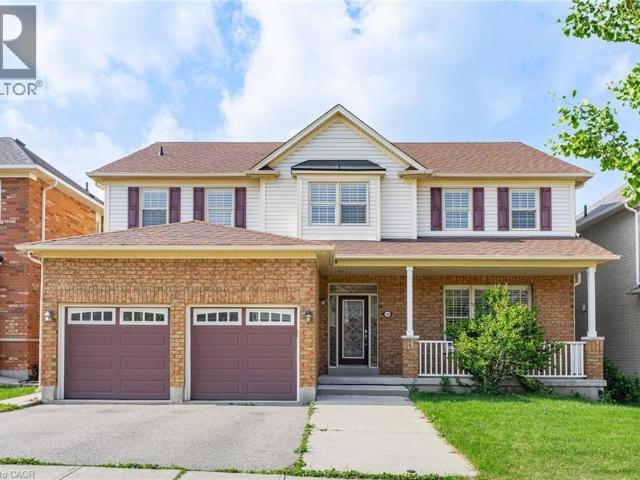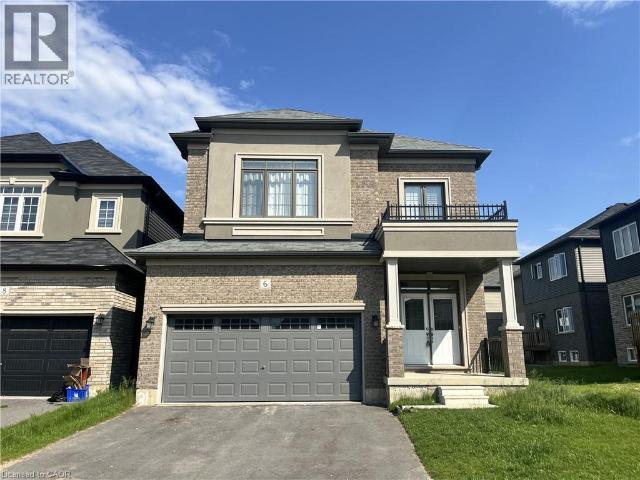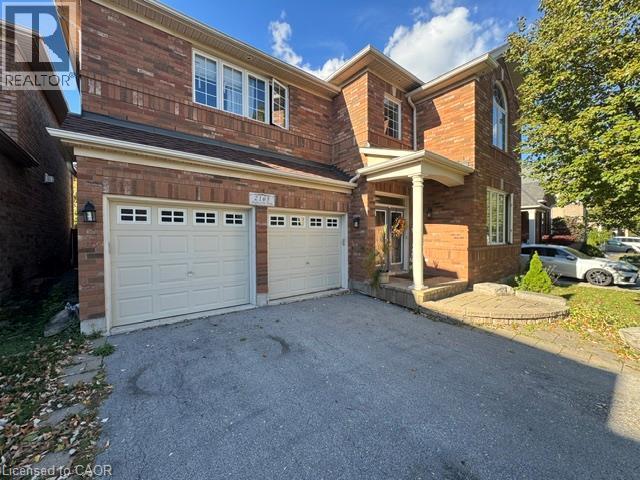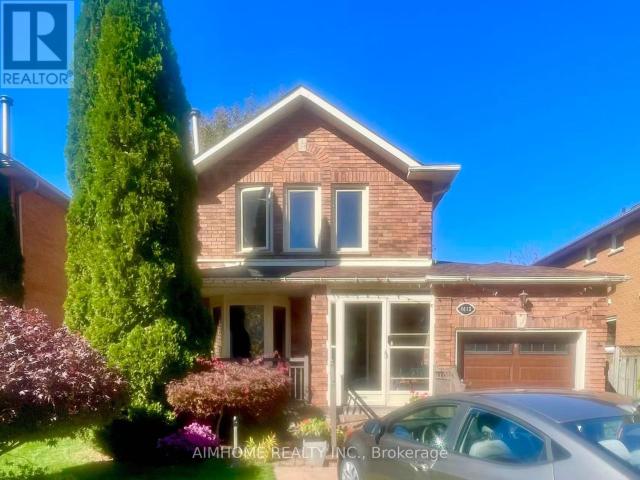
12,487 houses to rent in Maywood

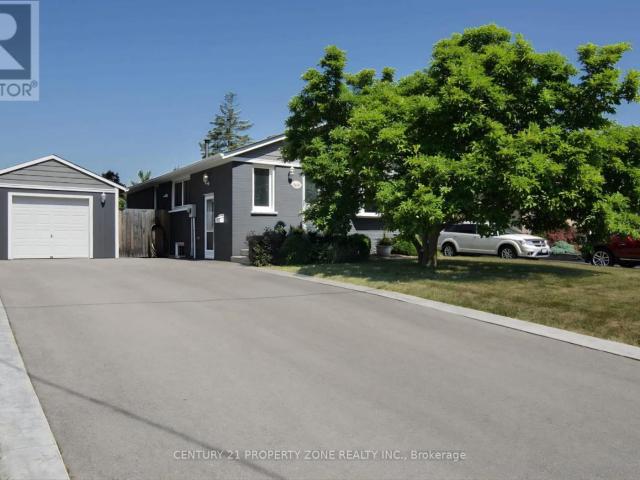
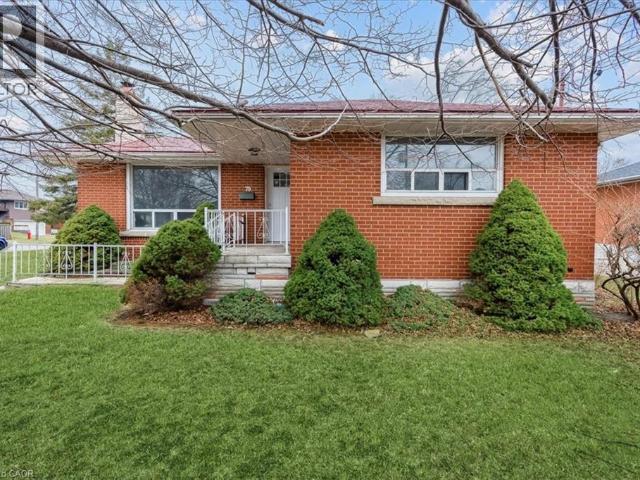
apartment at 79 CANTERBURY Avenue Unit# Upper, Stoney Creek, Ontario, L8G3S8
View photo
House · for rent
$ 2,395
New
apartment at 79 CANTERBURY Avenue Unit# Upper, Stoney Creek, Ontario, L8G3S8
Maywood
· 291 sq.ft · 1 Bedroom · House
· Garden · Parking
Maywood · 291 sq.ft · 1 Bedroom · House · Garden · Parking
Highly Sought-After Stoney Creek Location! Brand New Fully Renovated (2023), All Brick Bungalow. Move-In Ready, 3 Bedroom, 1 Bathroom Main Floor Unit In Legal Duplex Located On A Large Corner Lot In One Of The Best Neighbourhoods In All Of Stoney Creek. Bright & Spacious Open Concept Main Floor With Stunning Brand New Finishes Throughout. Private In-suite Laundry. Located Within Walking Distance To Parks, Multiple Schools, Public Transit, Shops & All Amenities. Upper Unit Responsible For Hydro & 60% Of All Other Utilities. Large Yard With Mature Trees Gives Lots Of Space For Family Fun And Outdoor Entertaining. Exclusive Use Of Detached Garage With Additional Parking Space. (id:18653)
$ 2,395
apartment at 22 FIRESIDE DRIVE, Hamilton, Ontario, L8N2Z7
View photo
House · for rent
$ 3,500
New
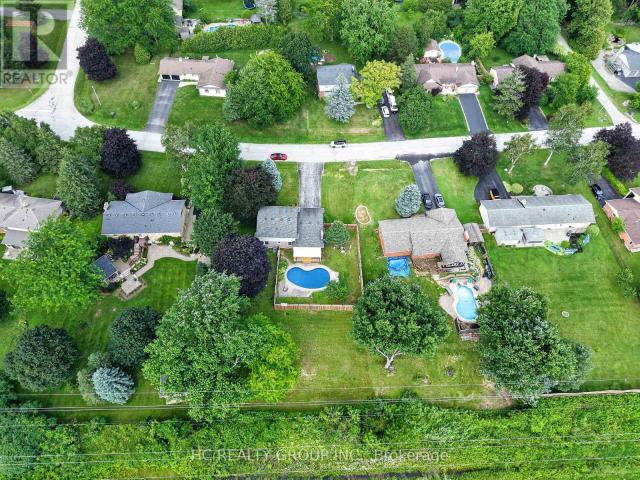
apartment at 22 FIRESIDE DRIVE, Hamilton, Ontario, L8N2Z7
Maywood
· 431 sq.ft · 1 Bedroom · House
· Garden · Parking · Fireplace · Deck · Swimming pool · Cellar
Maywood · 431 sq.ft · 1 Bedroom · House · Garden · Parking · Fireplace · Deck · Swimming pool · Cellar
Welcome to this cozy half an acre two storey detached home in the highly sought-after Wildan Estates, one of Flamborough’s most prestigious communities. Hard wood floors throughout, Kitchen with eat in breakfast area and a formal dining room. Large living room with potlights and large window, family room featuring gas fire place and walk out to deck with fenced pool area and extra backyard space behind to awaits your own creation. Three large size bedrooms on the second level, master bedroom ensuite 3 piece bathroom, 4 piece main bathroom. Full size unfinished basement with high ceiling. Double car garage, no side walk on driveway with total parking space up to 10 cars. Virtual tour link available. (id:18653)
$ 3,500
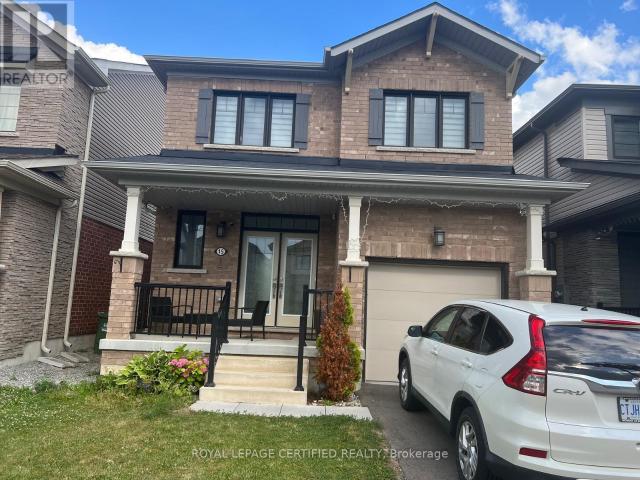
apartment at 15 CACTUS CRESCENT, Hamilton, Ontario, L8J0M4
View photo
House · for rent
$ 3,600
New
apartment at 15 CACTUS CRESCENT, Hamilton, Ontario, L8J0M4
Maywood
· 452 sq.ft · 1 Bedroom · House
· Parking
Maywood · 452 sq.ft · 1 Bedroom · House · Parking
Detached House In The Community Of Stoney Creek. Enter Into The Home And Experience The Elegant Main Level That Features A Gourmet Eat-In Kitchen With Stainless Steel Appliances, Tile Backsplash, Quartz Countertops, Double Sink, Wood Cabinetry With Plenty Of Storage Space & 9 Feet Ceiling, Three Good-Size Bedrooms,3 Bath. Double Door Entrance, Breakfast Area. Plenty of natural light, double door entry, entrance to garage from house. Tenant is responsible for all costs of utilities & rental items. (id:18653)
$ 3,600
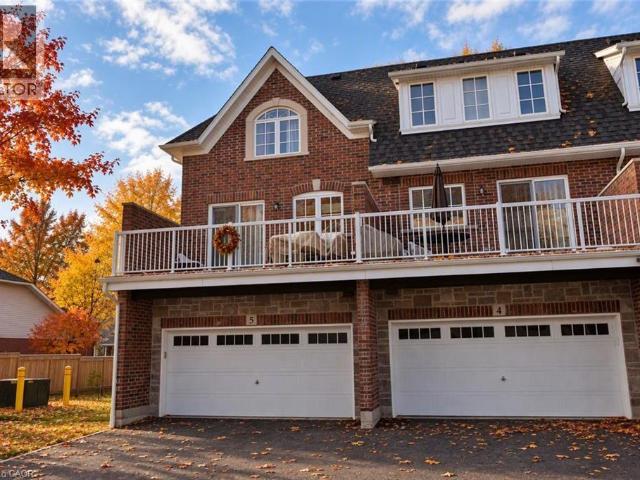
apartment at 2362 NEW Street Unit# 4, Burlington, Ontario, L7R1J6
View photo
House · for rent
$ 3,795
New
apartment at 2362 NEW Street Unit# 4, Burlington, Ontario, L7R1J6
Maywood
· 194 sq.ft · 1 Bedroom · House
· Office room · Parking · Cellar
Maywood · 194 sq.ft · 1 Bedroom · House · Office room · Parking · Cellar
Only 6 years old, this very spacious townhome in Central Burlington has many features normally found only in detached homes but also provides the convenience of condo living. Offering 1850 sf on three floors, plus unfinished basement. Unique plan with double garage plus double driveway – thus, room for up to 4 vehicles. Two bedrooms on upper level, both with ensuites, plus another on the on main floor that would make an ideal guest room or home office. This bedroom also has a full ensuite. 3.5 baths, bedroom level laundry. Many upgrades including laminate flooring and granite. Credit check and references required please. (id:18653)
$ 3,795
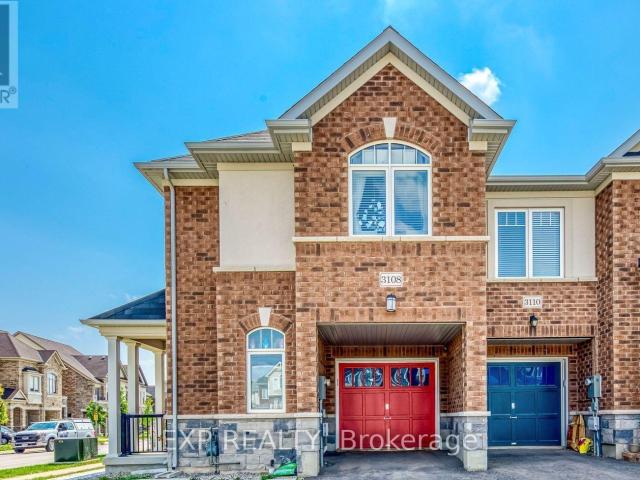
apartment at 3108 MICHELANGELO ROAD, Burlington, Ontario, L7M0Z7
View photo
House · for rent
$ 3,550
New
apartment at 3108 MICHELANGELO ROAD, Burlington, Ontario, L7M0Z7
Maywood
· 237 sq.ft · 1 Bedroom · House
· Garden · Fireplace · Cellar
Maywood · 237 sq.ft · 1 Bedroom · House · Garden · Fireplace · Cellar
A Warm And Inviting Home For A Beautiful Family In Prestigious Alton Village, Available November 1, 2026! Welcome To This Rare 5-Year-Old, Elegant Executive End-Unit Townhouse That Feels More Like A Detached Home, Now Available For Rent! This Stunning No-Carpet Home Delivers 1,384 Sq. Ft. Of Bright, Sun-Drenched Above-Grade Space-Enhanced By Large Windows Plus A Fully Finished 539 Sq. Ft. Lower Level Featuring Up-To-Date Decor, Neutral Tones, And A Cozy Fireplace In The Basement. This Turn-Key Property Is Perfectly Positioned As An Elite Pick So You Can Fall In Love With (1) An Exceptional Layout Offering 3 Bright Bedrooms, A Dedicated Second-Floor Study/Den Space To Work From Home, 3.5 Bathrooms Total, And A Sleek Kitchen Equipped With Stainless Steel Appliances And A Sliding Door Walkout To A Fantastic, Private Fenced-In Backyard Featuring Plenty Of Lush Green Grass For Summer Retreats And Bbqs, And Extra Side-Yard Space Thanks To The Desirable End-Unit Lot, Complete With A Washer An
$ 3,550
apartment at 33 TITAN DRIVE, Hamilton, Ontario, L8E5Z9
View photo
House · for rent
$ 2,950
New
apartment at 33 TITAN DRIVE, Hamilton, Ontario, L8E5Z9
Maywood
· 366 sq.ft · 1 Bedroom · House
· Office room
Maywood · 366 sq.ft · 1 Bedroom · House · Office room
Welcome to this stunning and meticulously maintained 4-bedroom, 3-bathroom semi-detached home in the highly desirable Stoney Creek community! Offering plenty of space for the whole family, this bright and inviting home features a functional layout with generously sized rooms that flow seamlessly from one to the next.Beautiful hardwood flooring throughout the main living areas and elegant oak stairs add warmth and character to the home. The spacious eat-in kitchen features stainless steel appliances, stylish backsplash, ample cabinetry, and plenty of space for family meals. The bright living area is enhanced by pot lights and fresh paint, creating a welcoming atmosphere perfect for everyday living and entertaining.The spacious primary bedroom offers a private ensuite, while three additional bedrooms provide flexibility for a growing family, home office, or guest space. Renovated bathrooms and thoughtful updates make this home truly move-in ready.Step outside to enjoy the good-sized back
$ 2,950
apartment at 3932 TUFGAR CRESCENT
View photo
House · for rent
$ 3,300
New
apartment at 3932 TUFGAR CRESCENT
Maywood
· 172 sq.ft · 3 Bedrooms · House
· Garden · Fireplace · Parking · Cellar
Maywood · 172 sq.ft · 3 Bedrooms · House · Garden · Fireplace · Parking · Cellar
Welcome to this three-storey semi-detached home in the sought-after Alton Village West community of Burlington. The open-concept main floor features hardwood flooring, an eat-in kitchen, and a cozy gas fireplace, while the spacious family room walks out to the backyard, ideal for relaxing or entertaining. With inside entry to the garage and an unfinished basement offering extra storage space, this home is designed for comfortable, modern living. Tenants are responsible for 100% of utilities. No smokers, please. Located at 3932 Tufgar Crescent S, this home is surrounded by everything a family needs. Public, Catholic, and French Immersion schools are close by, and parks, trails, shopping, restaurants, and daily amenities are all within easy reach. Commuters will appreciate quick access to major highways (the 407 and QEW) and nearby transit, making travel across Burlington and the GTA simple. A great lifestyle in one of Burlington’s most desirable neighbourhoods. (id:18653)
$ 3,300
apartment at 29 NAPOLEON Drive
View photo
House · for rent
$ 3,499
New
apartment at 29 NAPOLEON Drive
Maywood
· 431 sq.ft · 4 Bedrooms · House
· Patio · Garden · Office room · Fireplace · Swimming pool · Parking
Maywood · 431 sq.ft · 4 Bedrooms · House · Patio · Garden · Office room · Fireplace · Swimming pool · Parking
Welcome to 29 Napoleon Drive, a beautifully appointed 2-storey detached home in the heart of Stoney Creek! This spacious 4-bedroom, 3-bathroom home offers approximately over 2,500 sq. ft. of comfortable living space above grade and sits on a premium huge fully fenced lot with a double attached garage. The main floor features a welcoming living room with French doors, formal dining room, spacious family room with fireplace, dedicated home office, main floor laundry and a generous kitchen with granite countertops and stainless steel appliances. The second floor offers generously sized bedrooms, including a spacious primary retreat with walk-in closet and 5-piece ensuite. Enjoy the private backyard featuring a gazebo, hot tub and expansive patio—perfect for entertaining, relaxing and enjoying the outdoors. Excellent location close to Costco, Fortinos, Metro, Walmart, Home Depot, schools, parks, the QEW and GO Transit. A fantastic opportunity to lease a spacious family home in a highly con
$ 3,499
apartment at 4713 THOMAS ALTON BOULEVARD, Burlington, Ontario, L7M0K5
View photo
House · for rent
$ 5,000
New
apartment at 4713 THOMAS ALTON BOULEVARD, Burlington, Ontario, L7M0K5
Maywood
· 258 sq.ft · 1 Bedroom · House
· Office room
Maywood · 258 sq.ft · 1 Bedroom · House · Office room
Welcome to this detached home in highly desirable Alton Village, offering an impressive 3,694 sq. ft. of living space as per MPAC and a wide frontage. One of the biggest area built in Alton Village. This spacious and versatile home is ideal for large or growing families seeking comfort, functionality, and an outstanding location. The main level features an oversized kitchen with a breakfast area & 2 levels Island & Granite Counter Top, open to a large family room-perfect for everyday living and entertaining. A bright open-to-above living room creates an impressive sense of space. An additional main-floor room offers excellent flexibility and can be used as a home office, library, or additional living space. A convenient small computer room linked to the Family Room can also be converted into a wet bar or Den. Wood Stairs, Spot Lights. The second level offers two primary bedrooms, along with two additional bedrooms featuring a semi-ensuite bathroom. A fifth room provides the flexibility
$ 5,000
apartment at 79 – 660 COLBORNE STREET W
View photo
House · for rent
$ 2,300
New
apartment at 79 – 660 COLBORNE STREET W
Maywood
· 108 sq.ft · 3 Bedrooms · House
· Balcony · Cellar
Maywood · 108 sq.ft · 3 Bedrooms · House · Balcony · Cellar
Experience modern luxury living in this brand-new, never-lived-in freehold semi-detached home in Brantford’s prestigious Sienna Woods West community-a stunning 3-bedroom, 2.5-bathroom gem on a premium walk-out ravine lot backing lush green space for ultimate privacy and breathtaking views. This thoughtfully designed residence captivates with a bright open-concept layout featuring soaring 9-foot main-floor ceilings, abundant pot lights throughout, high-end laminate flooring, sleek contemporary kitchen boasting elegant cabinetry, brand-new stainless steel appliances, quartz countertops, and balcony access, plus professionally installed blinds on every window for instant comfort and style. The luxurious primary suite offers a spacious walk-in closet, additional storage, and private ensuite, complemented by two generous secondary bedrooms, a second full bathroom on the upper level, main-floor laundry, stylish powder room, fully finished walk-out basement, and striking brick-and-stucco exte
$ 2,300
apartment at 5439 CORNWALL CRESCENT, Burlington, Ontario, L7L3K2
View photo
House · for rent
$ 2,850
New
apartment at 5439 CORNWALL CRESCENT, Burlington, Ontario, L7L3K2
Maywood
· 97 sq.ft · 1 Bedroom · House
· Garden · Parking · Deck · Swimming pool
Maywood · 97 sq.ft · 1 Bedroom · House · Garden · Parking · Deck · Swimming pool
Welcome to this lovely 3-bedroom home in a quiet and peaceful Burlington neighbourhood! FRESHELY PAINTED, recently DEEP CLEANED, and featuring a NEW KITCHEN COUNTERTOP WITH A NEW DOUBLE SINK! This home offers a bright and inviting living space. The kitchen boasts a large granite island, while large windows throughout fill the home with natural light. Enjoy a spacious driveway with parking for 3-4 vehicles, a detached garage offering additional storage, and a backyard perfect for outdoor enjoyment, complete with a massive deck and above-ground pool. Conveniently located within walking distance to transit, grocery stores, trails, and Lake Ontario, and just minutes from the GO Station and QEW, this home offers easy access to everyday amenities and commuting routes. (id:18653)
$ 2,850
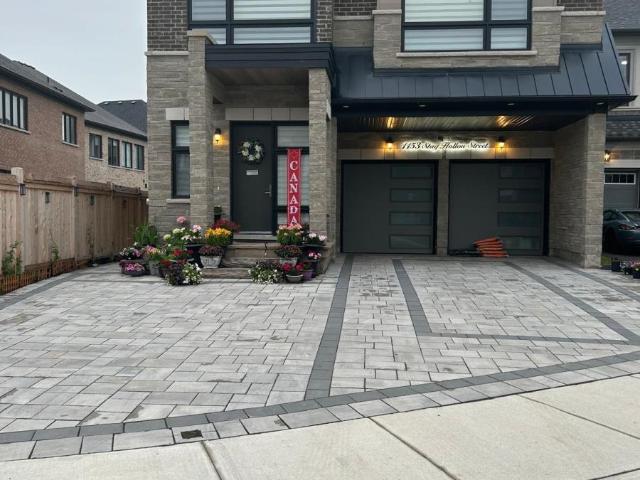
apartment at BASEMENT 1153 STAG HOLLOW STREET, Oakville, Ontario, L6M5M4
View photo
House · for rent
$ 2,200
New
apartment at BASEMENT 1153 STAG HOLLOW STREET, Oakville, Ontario, L6M5M4
Maywood
· 108 sq.ft · 1 Bedroom · House
· Parking · Cellar
Maywood · 108 sq.ft · 1 Bedroom · House · Parking · Cellar
Desirable 2-Bedroom Basement Apartment Available for Lease in the Sought-After Glen Abbey Encore Neighbourhood. This spacious unit in a newer detached home features high ceilings, large windows, and modern finishes throughout. Enjoy a fully equipped kitchen with newer appliances, a private separate side entrance, and one driveway parking space. Ideally located close to Heritage Glen Public School and Abbey Park High School, Bronte GO Station, parks, trails, shopping, and public transit, with easy access to the QEW and major highways. Perfect for a couple or small family. All utilities and high-speed internet included. A comfortable and convenient place to call home! (id:18653)
$ 2,200
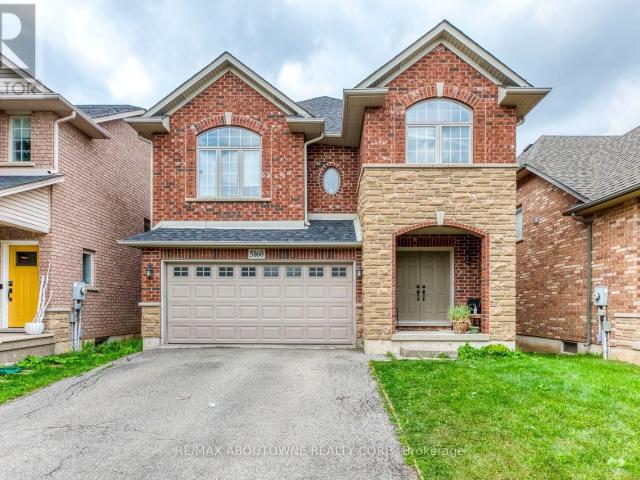
apartment at 5160 BIRD BOULEVARD, Burlington, Ontario, L7L7J4
View photo
House · for rent
$ 4,200
New
apartment at 5160 BIRD BOULEVARD, Burlington, Ontario, L7L7J4
Maywood
· 226 sq.ft · 1 Bedroom · House
· Garden
Maywood · 226 sq.ft · 1 Bedroom · House · Garden
Beautiful Detached Home for Lease in Burlington! This inviting 3-bedroom, 3-bathroom home features a bright, open-concept layout, an upgraded kitchen with walkout to backyard, and upgraded flooring throughout. Perfect for comfortable everyday living and entertaining. Ideally located close to shopping, parks, schools, and everyday amenities. Don’t miss this opportunity to lease a fantastic Burlington home! Book your private showing today and make this beautiful property your next home. (id:18653)
$ 4,200
apartment at 16 PANORAMA WAY, Hamilton, Ontario, L8E6C6
View photo
House · for rent
$ 3,595
New
apartment at 16 PANORAMA WAY, Hamilton, Ontario, L8E6C6
Maywood
· 441 sq.ft · 1 Bedroom · House
· Garden · Fireplace · Parking
Maywood · 441 sq.ft · 1 Bedroom · House · Garden · Fireplace · Parking
Welcome to this beatiful 4-bedroom detached brick family home in the highly sought-after Lake Point community! Sitting on a 45×96 ft lot, this residence offers ~2,300 sq ft of elegant, open-concept living space. Freshly painted in warm neutral tones, the main floor boasts a spacious formal living & dining area filled with natural light from extra windows. Relax in the family room featuring a cozy gas fireplace. Bright kitchen provides convenient access to the backyard, plus direct entry from the double-car garage. Upstairs, find 4 generous bedrooms, including a huge primary suite complete with a 4-pc ensuite and walk-in closet. The second floor also features a bright den and convenient laundry room. Enjoy an incredible lifestyle steps away from Lake Point Park, The Yacht Club, 50 Point Marina, scenic walking trails, and the breathtaking shores of Lake Ontario. Easy access to shopping, schools, and the QEW. Property shows well ! (id:18653)
$ 3,595
apartment at 103 SWIFT Crescent, Cambridge, Ontario, N1P1J8
View photo
House · for rent
$ 2,899
New
apartment at 103 SWIFT Crescent, Cambridge, Ontario, N1P1J8
Maywood
· 280 sq.ft · 1 Bedroom · House
· Garden · Parking · Air conditioning · Cellar
Maywood · 280 sq.ft · 1 Bedroom · House · Garden · Parking · Air conditioning · Cellar
Welcome to 103 Swift Crescent, a well-maintained detached home available for lease in a desirable Cambridge neighbourhood. Offering the main and second levels of the home (basement not included), this property provides spacious living, a fully fenced backyard, a double-car garage, and parking for up to four vehicles (2 garage, 2 driveway). Pride of ownership is evident throughout, with numerous recent updates including a new roof (2017), central air conditioning (2022), water heater (2023), garage doors (2023), and all three toilets replaced in 2026. The home has also been professionally duct cleaned and recently deep cleaned, including all appliances, providing a clean, move-in-ready space. The lease includes full access to the backyard and garage. A selection of garage equipment, including lawn mowers, snow blower, shovels, and hoses, is available for the tenant’s use and must be returned in the same condition at the end of the tenancy. The basement and house ventilation system have
$ 2,899
apartment at 6 STAUFFER Road, Brantford, Ontario, N3V0B1
View photo
House · for rent
$ 2,900
New
apartment at 6 STAUFFER Road, Brantford, Ontario, N3V0B1
Maywood
· 140 sq.ft · 1 Bedroom · House
· Parking · Cellar
Maywood · 140 sq.ft · 1 Bedroom · House · Parking · Cellar
Welcome to this beautifully designed detached home in the desirable West Brant community of Brantford! Offering approximately 2,200 sq. ft. of thoughtfully designed living space, this spacious home features 4 generous bedrooms, 3 bathrooms, and a bright, open-concept layout perfect for comfortable family living. The main floor offers an inviting living and dining area, a modern kitchen, and plenty of natural light, creating an ideal space for everyday living and entertaining. Upstairs, the spacious primary bedroom features a private ensuite, complemented by three additional well-sized bedrooms. Enjoy the convenience of a double-car garage, a private driveway, and an unfinished basement offering plenty of additional storage space. Located in a family-friendly neighbourhood, close to parks, schools, shopping, and everyday amenities, this home offers the perfect combination of space, comfort, and convenience. (id:18653)
$ 2,900
apartment at 2165 HIGHCLIFFE Way, Oakville, Ontario, L6M5B6
View photo
House · for rent
$ 4,500
New
apartment at 2165 HIGHCLIFFE Way, Oakville, Ontario, L6M5B6
Maywood
· 280 sq.ft · 1 Bedroom · House
· Garden · Office room · Heating · Parking · Air conditioning · Equipped kitchen · Cellar
Maywood · 280 sq.ft · 1 Bedroom · House · Garden · Office room · Heating · Parking · Air conditioning · Equipped kitchen · Cellar
Luxury Executive Home for Lease in West Oak Trails, Oakville! Welcome to this stunning executive detached home in the highly desirable West Oak Trails community of Oakville! Offering over 4,000 sq. ft. of living space, this spacious 4+1 bedroom, 5-bathroom home combines comfort, elegance, and functionality. Conveniently located close to parks, shopping, restaurants, schools, major highways, and GO Transit, this exceptional home offers an ideal combination of luxury, space, and convenience. Property Features: • 4+1 Bedrooms • 5 Bathrooms • Over 4,000 Sq. Ft. of Living Space • 4-Car Parking (2 Driveway Spaces & 2 Garage Spaces) • Open-Concept Kitchen & Dining Area • 6 Appliances (Fridge, Stove, Dishwasher, Microwave, Washer & Dryer) • Quartz Countertops • Large Living Room • Additional Office Space • Large Dining Room/Great Room • Fully Fenced Backyard • Large Windows Throughout • Central Heating & A/C • Large Finished Basement • 2 Additional Basement Storage Rooms, Suitable for Use as a
$ 4,500
apartment at 1613 PARISH LANE
View photo
House · for rent
$ 3,750
New
apartment at 1613 PARISH LANE
Maywood
· 205 sq.ft · 3 Bedrooms · House
· Deck
Maywood · 205 sq.ft · 3 Bedrooms · House · Deck
Lovingly 3 Bedroom Detached Home On A Quiet Street In Prestigious Glen Abbey. Move In Ready Home Features A Bright Open Concept Layout, A Modern Kitchen With Quartz Countertops, Including An Awesome & Enormous “Great Room” Addition With Soaring Cathedral Ceiling, Finish Basemetnt Offers Both A Cozy Living Space And/ Or The Functionality Of A 4th Bedroom, Outstanding 120′ Lot W/Huge Deck & Beautiful Landscaping. Located Near Glen Abbey Recreation Centre, Top Rate Schools, Bronte GO, Parks, Trails, Shopping, And Top Rated Schools. A Wonderful Place To Call Home! Pictures took before current tenant moving in. (id:18653)
$ 3,750
apartment at 14 HOLDER DRIVE
View photo
House · for rent
$ 2,750
New
apartment at 14 HOLDER DRIVE
Maywood
· 161 sq.ft · 3 Bedrooms · House
· Parking · Cellar
Maywood · 161 sq.ft · 3 Bedrooms · House · Parking · Cellar
Beautiful Detached House! Open-concept kitchen and living room, The kitchen boasts stainless steel appliances, adding a modern touch to the space. 2-car garage. Finished Basement with Extra Full Washroom. Lots of Upgrades. Available September 1st’2026. (id:18653)
$ 2,750
apartment at 444 VANIER DRIVE
View photo
House · for rent
$ 3,300
New
apartment at 444 VANIER DRIVE
Maywood
· 226 sq.ft · 3 Bedrooms · House
· Garden · Office room · Gym · Cellar
Maywood · 226 sq.ft · 3 Bedrooms · House · Garden · Office room · Gym · Cellar
Welcome to 444 Vanier Drive, a beautifully updated 3-bedroom, 3-bathroom detached home in Milton’s desirable Bronte Meadows neighbourhood, where comfortable living and everyday convenience come together. Freshly painted throughout, this inviting home features a neutral colour palette, upgraded lighting and an open-concept living and dining area with carpet-free flooring and direct backyard access. The updated white kitchen offers soft-close cabinetry, quartz countertops, classic subway tile and stainless steel appliances, creating a stylish and functional space for everyday living. Upstairs, you’ll find three generously sized bedrooms with carpet flooring and large newly installed windows, along with an immaculate 4-piece bathroom. A convenient 2-piece powder room completes the main floor. The beautifully finished basement adds exceptional flexibility with an open recreation room, separate gym/den, dedicated office space, carpet-free flooring, laundry and an additional 2-piece powder r
$ 3,300
apartment at 1035 MASTERS GREEN
View photo
House · for rent
$ 5,900
New
apartment at 1035 MASTERS GREEN
Maywood
· 775 sq.ft · 4 Bedrooms · House
· Patio · Garden · Fireplace · Parking
Maywood · 775 sq.ft · 4 Bedrooms · House · Patio · Garden · Fireplace · Parking
Discover your sanctuary in this spacial 4-Bedroom 3.5-Bathroom detached house, located in the prestigious ‘Gated Style’ Fairway Hills in Oakville. Nestled beside the world famous Glen Abbey Golf Course & access to exceptional schools and extensive trails. Spanning over 4,200 sqft of living space on a large corner lot, this home features hardwood floors throughout the main and second levels. An 8’4″ ft ceiling on the main floor, great foyer, skylight over staircase. Large windows with abundant natural light, gorgeous California Shutters on all windows. Open concept living/dining rooms are ideal for hosting grand dinner parties. Spacious family room with gas fireplace creates a cozy space to enjoy. Main floor office is perfect for working from home. Well-designed kitchen boasts granite countertops and cherry cabinets, offering ample storage. Breakfast area overlooks family room, with patio door access to back yard oasis. Main floor laundry, mud room with access to garage. Luxurious maste
$ 5,900
apartment at 718 ANISHINAABE DRIVE, Shelburne, Ontario, L9V3Y6
View photo
House · for rent
$ 3,000
New
apartment at 718 ANISHINAABE DRIVE, Shelburne, Ontario, L9V3Y6
Maywood
· 248 sq.ft · 1 Bedroom · House
· Fireplace · Parking
Maywood · 248 sq.ft · 1 Bedroom · House · Fireplace · Parking
Perfect for families and professionals, this beautiful 4-bedroom, 3-washroom detached home offers the space, comfort, and convenience you’ve been looking for. Featuring a bright and functional open-concept layout, 9-foot ceilings, a cozy gas fireplace, and a modern kitchen with quartz countertops, this home is designed for everyday living and effortless entertaining. Enjoy the added benefit of carpet-free flooring throughout the main floor and stairs, spacious bedrooms, and a double-car garage for ample parking and storage.Ideally situated in a sought-after neighbourhood, you’ll be just minutes from schools, parks, shopping, restaurants, grocery stores, transit, and other everyday amenities, making your daily commute and errands a breeze.Available for lease. Don’t miss the opportunity to call this exceptional property home. Easy to show.! (id:18653)
$ 3,000
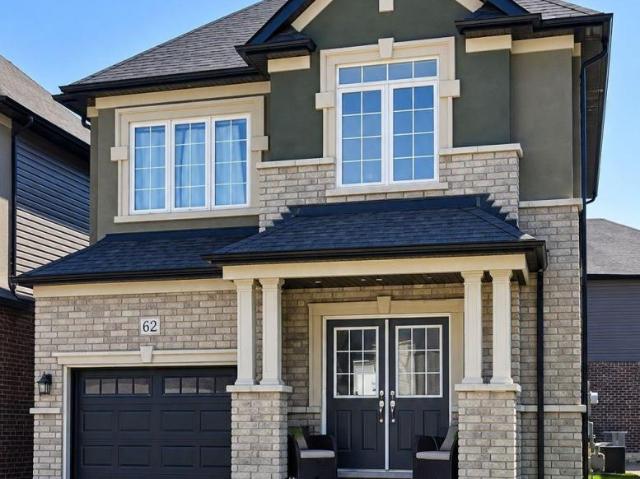
apartment at 62 MACKLIN STREET, Brantford, Ontario, N3V0A9
View photo
House · for rent
$ 2,800
New
apartment at 62 MACKLIN STREET, Brantford, Ontario, N3V0A9
Maywood
· 140 sq.ft · 1 Bedroom · House
· Garden
Maywood · 140 sq.ft · 1 Bedroom · House · Garden
Medium term lease – 6 Months to 1 year Lease. Beautiful, newer detached home in one of Brantford’s most exclusive new communities, Natures Grand by LIV. 4 bedroom, 3 bath with gorgeous upgrades and finishes throughout! Neutral, light, bright modern design choices. Almost 2,000 SQFT above grade, w/large windows and walk out to backyard. Surrounded by forest, nature, and gorgeous trails, including the famous “Rail Trail” with gorgeous scenic views of the Grand River. Only 4 kms from the Brantford Golf & Country Club. Too many extras to list! (id:18653)
$ 2,800
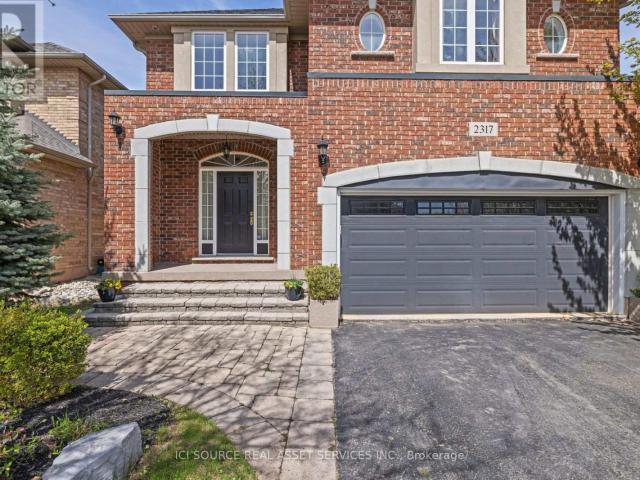
apartment at 2317 PARKGLEN AVENUE, Oakville, Ontario, L6M4R3
View photo
House · for rent
$ 4,850
New
apartment at 2317 PARKGLEN AVENUE, Oakville, Ontario, L6M4R3
Maywood
· 549 sq.ft · 1 Bedroom · House
· Office room · Parking · Cellar
Maywood · 549 sq.ft · 1 Bedroom · House · Office room · Parking · Cellar
A rare opportunity to lease a beautifully maintained detached home in one of Oakville’s most sought-after family communities. Set on a premium lot directly across from the ravine, top-ranked schools, and Oakville Trafalgar Memorial Hospital, this spacious two-storey offers over 3,300+ square feet of refined living space (including the beautifully finished basement)- freshly painted with brand-new upstairs carpet, and move-in ready.The lower level with wet bar is ideal for entertaining, a home office, or a media room, while the quiet, family-friendly street places you steps from parks and trails and minutes to the QEW and Bronte GO.AT A GLANCE: 4 spacious bedrooms plus a fully finished basement. 4 bathrooms. 2,500 sq ft above grade, plus 800 sq ft finished lower level. Finished basement with wet bar. Double garage and private driveway parking. Generous, private lot. Top-ranked schools; steps to parks, trails, and the ravine *For Additional Property Details Click The Brochure Icon Below*
$ 4,850
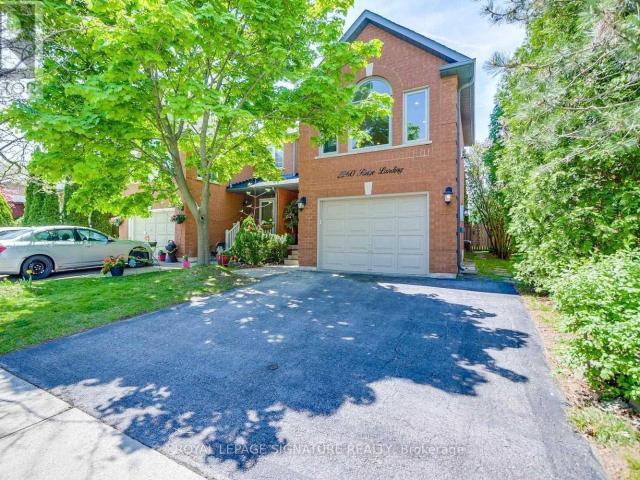
apartment at 2260 RIDGE LANDING
View photo
House · for rent
$ 4,250
New
apartment at 2260 RIDGE LANDING
Maywood
· 258 sq.ft · 3 Bedrooms · House
· Garden · Fireplace · Parking
Maywood · 258 sq.ft · 3 Bedrooms · House · Garden · Fireplace · Parking
This property is available for a short-term rental. Location, Location, Location!.Welcome to this stunning and highly upgraded 3+1 bedroom semi-detached home in the prestigious Westoak Trails community of Oakville. Offering over 1,700 sq. ft. of above-grade living space, this beautiful home features an exceptional layout designed for modern family living. The spacious bonus family room is a true highlight, featuring a striking white marble rock feature wall, built-in electric fireplace, and beautiful Palladian windows overlooking a peaceful forested treeline. Enjoy the privacy and natural beauty right from your own home. Numerous recent upgrades include new flooring, new staircase, pot lights, and fresh paint throughout. The fully fenced backyard provides an ideal space for children, entertaining, and outdoor enjoyment. A private double driveway adds excellent parking convenience. (id:18653)
$ 4,250
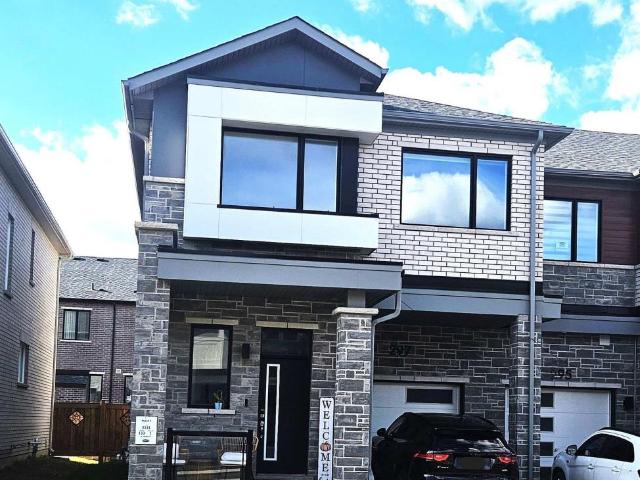
apartment at 297 STARFLOWER PLACE, Milton, Ontario, L9E1Y3
View photo
House · for rent
$ 3,500
New
apartment at 297 STARFLOWER PLACE, Milton, Ontario, L9E1Y3
Maywood
· 215 sq.ft · 1 Bedroom · House
Maywood · 215 sq.ft · 1 Bedroom · House
End Unit – Mint 4 Bedrooms Townhouse like a Semi-Detached with Lots of Natural Light Available. For Lease in Milton’s Most Desirable Neighborhood. Close to All Amenities. Modern and Upgraded Open Concept Kitchen with Quartz Counter Top and Stainless Steel Appliances. 9ft Ceilings on Main Floor and Second Floor, Oak Staircase. Second Floor Laundry. Prime Bedroom with Upgraded Ensuite 4pc Oasis Bathroom and Walk-In Closet and Much More. (id:18653)
$ 3,500
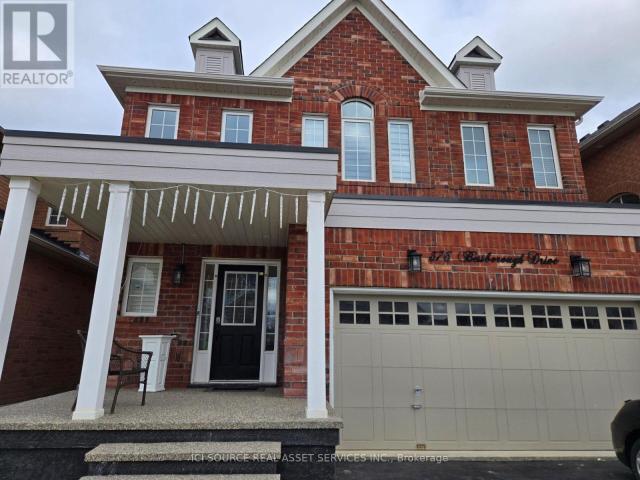
apartment at 376 BESSBOROUGH DRIVE
View photo
House · for rent
$ 4,000
New
apartment at 376 BESSBOROUGH DRIVE
Maywood
· 237 sq.ft · 4 Bedrooms · House
· Garden · Cellar
Maywood · 237 sq.ft · 4 Bedrooms · House · Garden · Cellar
Beautifully upgraded 4-bedroom, 3.5-bath detached home offering 2600 sq. ft. above grade plus a fully finished basement, combining luxury, comfort, and convenience. Key Features: Grand Entrance: Two-storey foyer with soaring ceilings and luxurious chandeliers sets a regal tone the moment you walk in. Open-Concept Living: Oak hardwood floors flow through the main level with 9-ft ceilings, leading into a modern kitchen featuring granite countertops, and stainless steel appliances perfect for family living and entertaining. Pond Views & Privacy: Unobstructed pond views from your private, landscaped backyard no homes behind for added tranquility. Wake up to breathtaking sunrises from your primary suite and family room/Dining area. Cozy Family Room: A unique layout offers a bright, open family room with a view to the pond. Spacious Bedrooms: The upper level boasts a primary suite with two large closets and a private ensuite, along with three additional well-sized bedrooms. Finished Basement
$ 4,000
apartment at 270 MAIN Street W Unit# 5, Grimsby, Ontario, L3M0B3
View photo
House · for rent
$ 3,500
New
apartment at 270 MAIN Street W Unit# 5, Grimsby, Ontario, L3M0B3
Maywood
· 183 sq.ft · 1 Bedroom · House
· Parking
Maywood · 183 sq.ft · 1 Bedroom · House · Parking
MODERN LIVING WITH STUNNING ESCARPMENT VIEWS! Enjoy the perfect blend of luxury, comfort, and small-town charm in the heart of Grimsby! Tucked away on a quiet, private cul-de-sac, this beautifully appointed 2-storey detached home delivers the space, style, and convenience you’ve been looking for. With 4 spacious bedrooms, 3 bathrooms, a double-car garage, and breathtaking views of the Niagara Escarpment, there’s plenty of room to live, relax, and entertain. Available December 1st, 2026, for $3,500/month! Step inside and feel right at home with soaring 9-foot ceilings, rich hardwood floors, oversized windows, and upgraded finishes that create a bright, welcoming atmosphere. The stunning custom kitchen is the heart of the home, featuring stainless steel appliances, a generous island, and a walk-in pantry that makes everyday cooking and entertaining a pleasure. Enjoy family meals in the inviting dining area, unwind in the spacious living room, and appreciate the everyday convenience of ma
$ 3,500
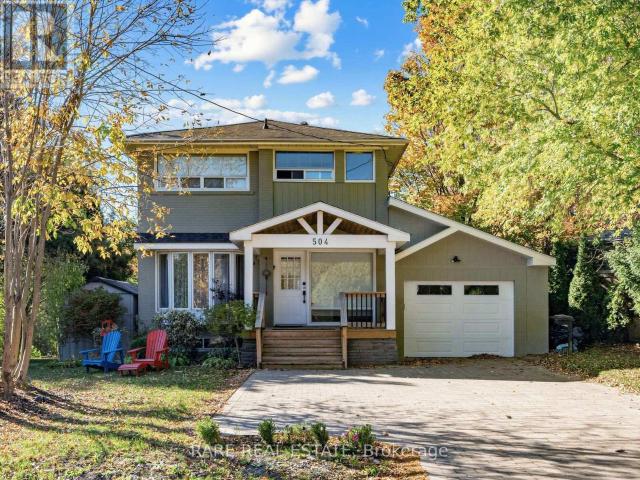
apartment at 504 SANDBROOK ROAD, Oakville, Ontario, L6L2C5
View photo
House · for rent
$ 5,000
New
apartment at 504 SANDBROOK ROAD, Oakville, Ontario, L6L2C5
Maywood
· 312 sq.ft · 1 Bedroom · House
· Terrace · Fireplace · Parking
Maywood · 312 sq.ft · 1 Bedroom · House · Terrace · Fireplace · Parking
Discover the charm of this rare 2 storey detached 3 Bed 2 Bath home tucked away on a quiet, private street in one of Oakville’s most desirable neighbourhoods. Set on a spacious corner lot in the heart of Bronte East, this residence offers the perfect balance of comfort, privacy, and convenience. Step into a bright and welcoming living room featuring a beautiful bay window and a cozy fireplace – ideal for relaxing evenings. The open-concept dining area flows effortlessly into a sleek, modern kitchen with minimalist finishes, making it perfect for both everyday living and entertaining. One of the standout features of this home is the expansive private terrace that is an entertainer’s dream overlooking a stunning forest and ravine. Whether you’re hosting al fresco dinners or enjoying a peaceful morning coffee surrounded by nature, this large outdoor space offers unparalleled tranquility. Additional highlights include an attached automatic garage with EV charging capability and a private d
$ 5,000
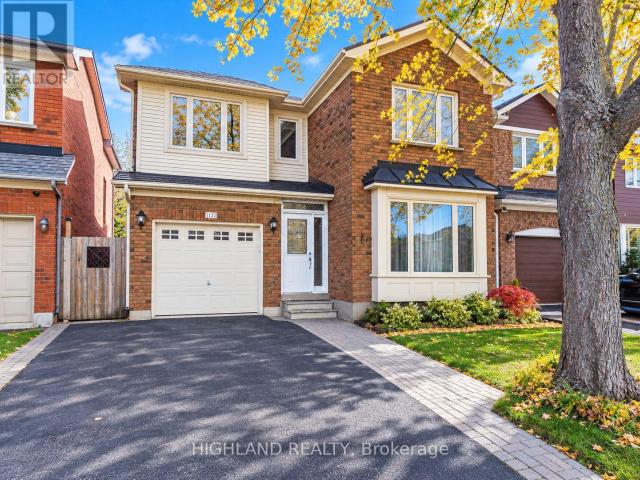
apartment at 1132 GLEN VALLEY ROAD, Oakville, Ontario, L6M3K8
View photo
House · for rent
$ 3,690
New
apartment at 1132 GLEN VALLEY ROAD, Oakville, Ontario, L6M3K8
Maywood
· 237 sq.ft · 1 Bedroom · House
· Garden · Cellar
Maywood · 237 sq.ft · 1 Bedroom · House · Garden · Cellar
Welcome To This Beautifully Upgraded 3-Bedroom, 3.5-Bathroom Detached Home In The Highly Desirable West Oak Trails Community! Meticulously Maintained And Move-In Ready, This Spacious Family Home Features A Functional Layout With A Large Dining Room And Cozy Living Area. The Open-Concept Kitchen Features A Large Centre Island And A Convenient Walk-Out To The Backyard, Perfect For Everyday Living And Entertaining. Upstairs Offers 3 Spacious Bedrooms, Including A Generous Primary Bedroom With A Walk-In Closet And 4-Piece Ensuite. The Professionally Finished Basement Provides Valuable Additional Living Space With A Recreation Room, Full Bathroom, Laundry Area And Ample Storage. Ideally Located In A Highly Sought-After School District, Close To Top-Rated Schools, Trails, Parks, Recreation Centre, Shopping, Restaurants, Hwy 403, GO Transit And Everyday Amenities. A Wonderful Turn-Key Family Home In One Of Oakville’s Most Desirable Communities! (id:18653)
$ 3,690

Get email alerts

Don't miss out: be the first to know about new properties

The alert was correctly created

On subscribing you accept the conditions of use and the privacy policy
Alert
Receive new ads in your inbox
Save this search
Receive alerts for new listings

We'll send you an email when we have new properties for: "Houses to rent in Maywood"

The alert was correctly created

Get email alerts and be the first to see new listings
Required field
On subscribing I accept the terms of the privacy policy
Perfect! You'll soon start receiving new listings via email
Alert
Receive an email when we have new ads for Houses to rent in Maywood
Save this search
Filters

Bedrooms

Area (sq.ft)

sq.ft
sq.ft

Price ($ per month)

$
$

Filter by property type

Bathrooms

Clear all filters
Receive notifications when new entries are published.