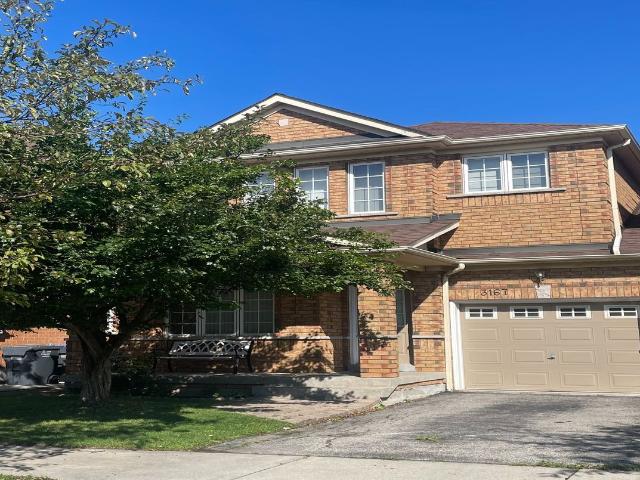
5,258 houses to rent in Maywood

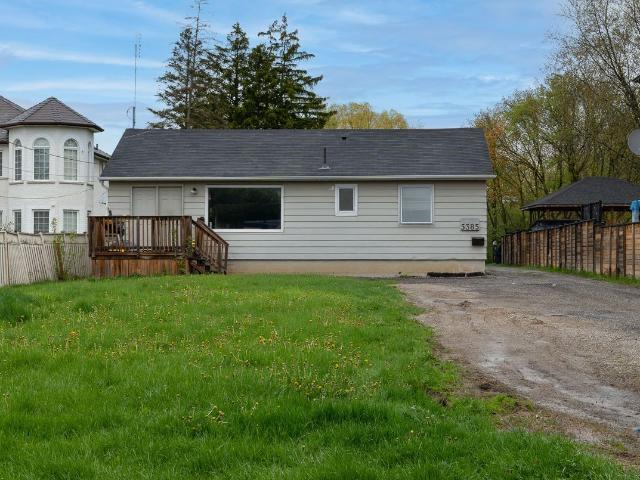
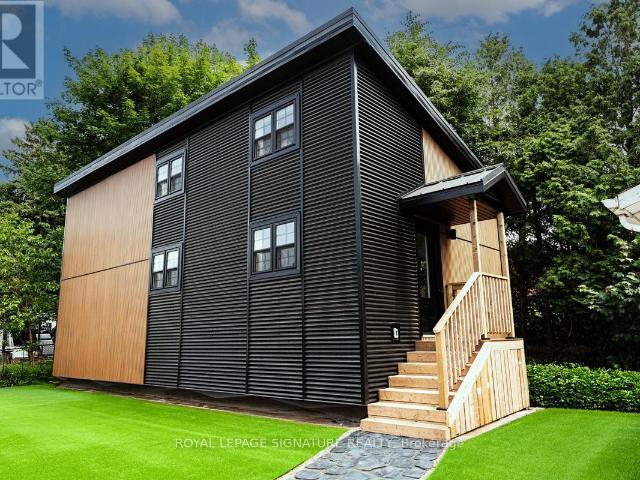
apartment at 285 GREAT LAKES BOULEVARD
View photo
House · for rent
$ 5,300
Updated
apartment at 285 GREAT LAKES BOULEVARD
Maywood
· 753 sq.ft · 4 Bedrooms · House
· Garden · Balcony · Fireplace · Cellar
Maywood · 753 sq.ft · 4 Bedrooms · House · Garden · Balcony · Fireplace · Cellar
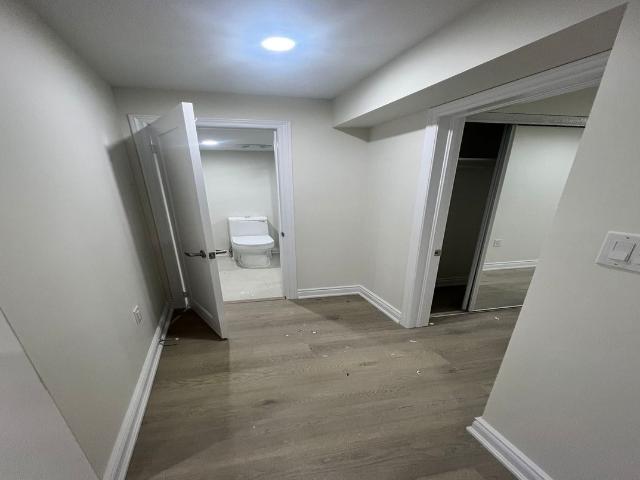
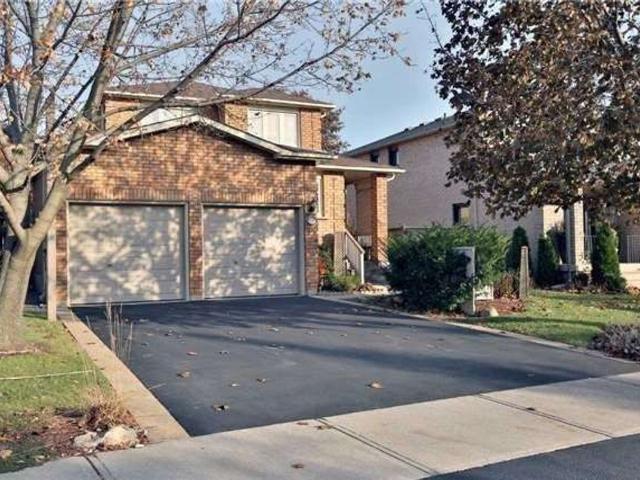
Welcome to this gorgeous 2-story detached located in the desirable Lakeshore Woods community. This family home offers over 4,200 sq. ft. of open concept living space with fresh paint for entire house. Main floors 9 ft. ceilings feature hardwood floor for living, dining room and family room with gas fireplace, main floor office. Upgraded kitchen with granite counter tops & Ss appliances, and laundry. Second floor showcasing 4 bedrooms, 3 bathrooms including two ensuite bathrooms and a Jack and Jill configuration and a balcony overlooks the forest. The open concept new finished basement offers a huge entertainment area with full new washroom, new Electrical fireplace and a wet bar with tons of storage space. OpenView backyard with ideal setting for outdoor gatherings – front yard overlooks forest & nature trail. Few minutes to the lake & beautiful waterfront. Close to Qew, Churches, schools, plaza and Food Basics Immediate possession is available. (id:18653)
$ 5,300
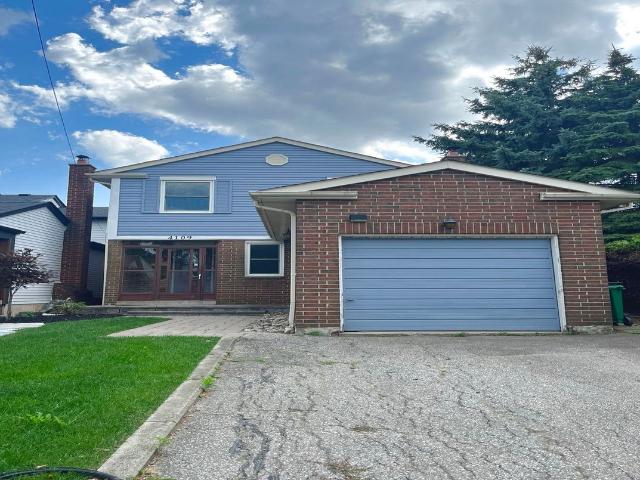
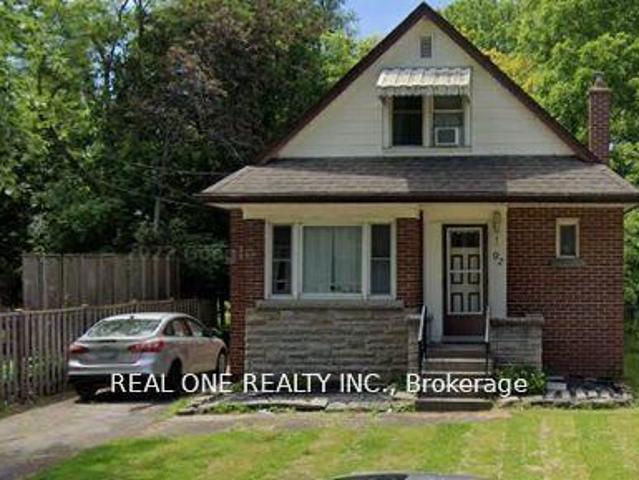
apartment at 19 GLENAYR Street, Hamilton, Ontario, L9C7C1
View photo
House · for rent
$ 2,900
Updated
apartment at 19 GLENAYR Street, Hamilton, Ontario, L9C7C1
Maywood
· 388 sq.ft · 1 Bedroom · House
· Garden · Parking
Maywood · 388 sq.ft · 1 Bedroom · House · Garden · Parking
Welcome To 19 Glenayr St, A Bright Detached 2-Storey Family Home For Lease In Hamilton’s Desirable West Mountain Neighbourhood. This Clean, Comfortable & Convenient 3 Bedroom, 2.5 Bathroom Home Features A Well Laid-Out Floor Plan That Maximizes Every Square Foot. The Spacious Main Floor provides A Family Room That Opens To A Large Eat-In Kitchen With Stainless Steel Appliances, Quartz Counter & Large Bay Window Overlooking The Fully Fenced Backyard. Main Floor Laundry, Powder Room, Hardwood Floors, Cement Driveway & Garage With Yard & House Access Complete The Level. Upstairs Features 3 Bedrooms Including A Large Primary Bedroom (11×18) With Double Sink Ensuite. All Smart LG Appliances In Kitchen & Laundry. Ideally Located Minutes To Mohawk College & St. Joseph’s Healthcare West 5th Campus, With Easy Access To The LINC, Hwy 403 & The Meadowlands For An Easy GTA Commute. Around The Corner From Gilkson Park, Steps To HSR Transit & Close To Bruce Trail & Escarpment Access For Hiking & Bik
$ 2,900
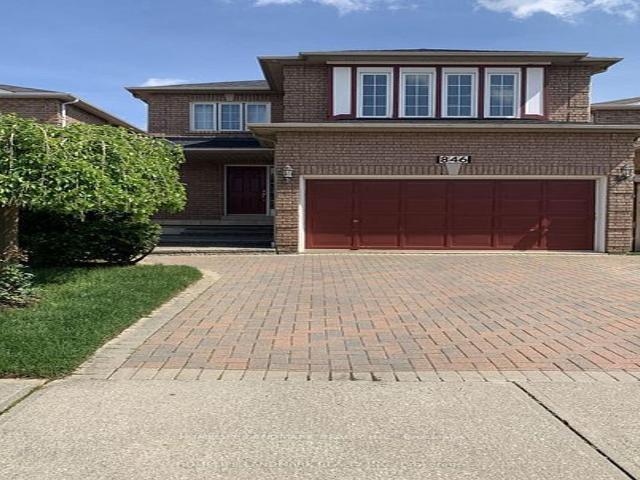
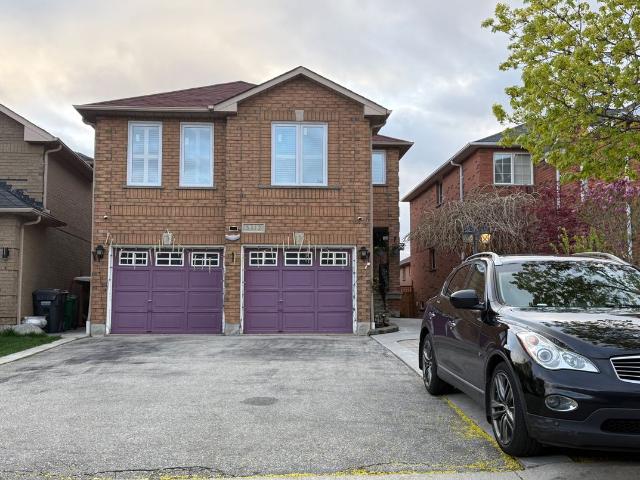
apartment at UPPER 5323 TENTH LINE W STREET, Mississauga, Ontario, L5M0V8
View photo
House · for rent
$ 3,300
New
apartment at UPPER 5323 TENTH LINE W STREET, Mississauga, Ontario, L5M0V8
Maywood
· 474 sq.ft · 1 Bedroom · House
· Garden · Parking
Maywood · 474 sq.ft · 1 Bedroom · House · Garden · Parking
Beautiful Executive Semi-Detached. Prime Churchill Meadows, Bright House, Fully renovated July 2026, No Carpet Allover. Upgraded Appliances Kitchen With Breakfast Area, Bright Open Concept Living & Dining Rm-Great For Entertaining!, Master Retreat Features F/P, W/I Closet, 5Pc Ensuite. 2nd Fl Laundry, Fenced Yard, Detached Double Garage. (id:18653)
$ 3,300
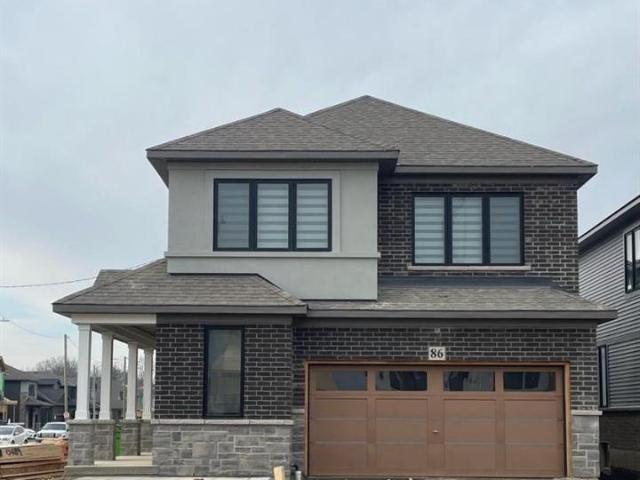
apartment at BSMNT 1226 KOS BOULEVARD, Mississauga, Ontario, L5J4L7
View photo
House · for rent
$ 1,680
New
apartment at BSMNT 1226 KOS BOULEVARD, Mississauga, Ontario, L5J4L7
Maywood
· 43 sq.ft · 1 Bedroom · House
· Fireplace · Cellar
Maywood · 43 sq.ft · 1 Bedroom · House · Fireplace · Cellar
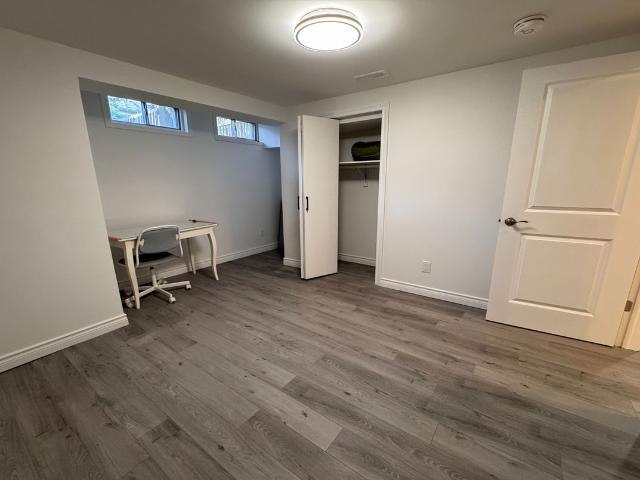
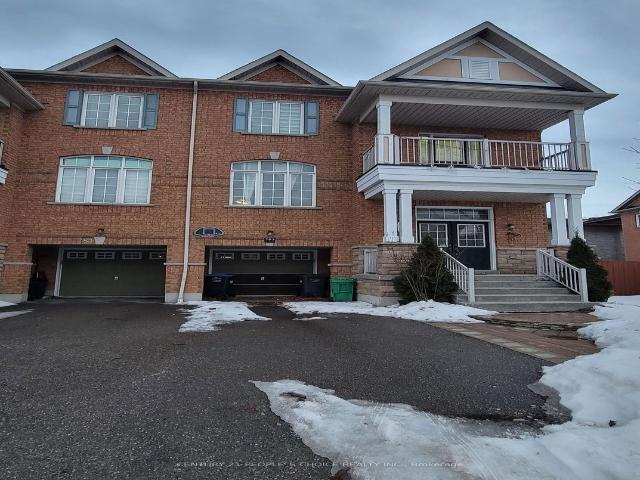
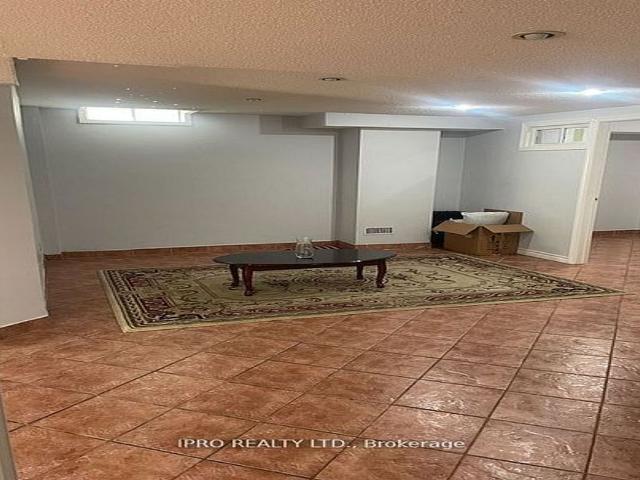
Welcome Home to this 2 bedrooms basement Apartment in Lorne Park School District. This Semi-Detached House is Located On A Quiet Street In Family -Friendly Neighborhood. Features Separate Entrance, Spacious Living Room with Gas Fireplace. 2 Large Bdrms and a 3-PC Bathroom. Lots of Storage Space. Close To Public Transit, Clarkson Go, The Lake, Jack Darling Park, Lorne Park S.S (id:18653)
$ 1,680
apartment at 142 BOLD Street Unit# 2, Hamilton, Ontario, L8P1V3
View photo
House · for rent
$ 2,550
Updated
apartment at 142 BOLD Street Unit# 2, Hamilton, Ontario, L8P1V3
Maywood
· 334 sq.ft · 1 Bedroom · House
· Office room · Parking
Maywood · 334 sq.ft · 1 Bedroom · House · Office room · Parking
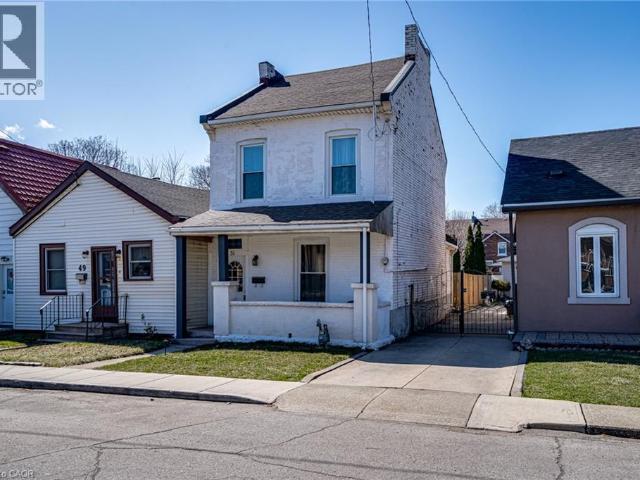
Utilities included! Discover the perfect blend of character, space and location in this beautifully maintained upper-level suite. Occupying the second and third floors of a detached home, just minutes from Hamilton’s vibrant Locke Street District. Filled with timeless charm and unique architectural details, this spacious residence offers three generous bedrooms with the flexibility to create a fourth bedroom, home office, or guest space to suit your lifestyle. Enjoy the convenience of two full bathrooms, a private in-suite laundry room, and the peace of mind of a dedicated fire escape serving both upper levels. One exclusive parking space is included, with abundant street parking available for guests. Located in one of Hamilton’s most sought-after neighbourhoods, you’ll be just steps from boutique shops, trendy cafés, restaurants, parks, and transit, while enjoying the privacy and comfort of a detached home. Available September 1st—this is a rare leasing opportunity! Don’t be TOO LATE*
$ 2,550
apartment at 1134 DEER RUN, Mississauga, Ontario, L5C3S6
View photo
House · for rent
$ 4,550
New
apartment at 1134 DEER RUN, Mississauga, Ontario, L5C3S6
Maywood
· 603 sq.ft · 1 Bedroom · House
Maywood · 603 sq.ft · 1 Bedroom · House
High Demand Neighborhood, Deer Run Steps to Park, Lots of Green Space to Enjoy. Heart of Mississauga. Beautiful Neighborhood. Large Detached 4 Bdrms + 4 Washroom With Professional Finished Bsmt With 3 Pc Bath. Neutral Color, Functional Floor Plan, Great Layout. Laminate Floor On & Renovated Bathroom On Upper Level, Very Functional Layout with Large Principal Rooms. Desirable Area With Lots Of Trails. Close To School, Parks, Shops, Groceries. Mins To Go Station, Bus Transit, Sq. I Shopping, Hwy 403, 407, 401 & More. Must See! (id:18653)
$ 4,550
apartment at 165 WILMOT ROAD, Brantford, Ontario, N3T0W5
View photo
House · for rent
$ 3,199
Updated
apartment at 165 WILMOT ROAD, Brantford, Ontario, N3T0W5
Maywood
· 248 sq.ft · 1 Bedroom · House
· Parking
Maywood · 248 sq.ft · 1 Bedroom · House · Parking
BRAND NEW NEVER LIVED IN DEATACH HOUSE in a new family friendly community of BRANTFORD. Welcome to Corner LOT*165 Wilmot Road, located in the sought-after Empire South neighbourhood of West Brant. Set in a welcoming, family-friendly community, this attractive 2-storey home offers 4 Generous bedrooms, 2.5 bathrooms, along with an attached Double-car garage*Perfect for a growing family! This Immaculate, Spacious sun-filled detached residence offers modern design and thoughtful upgrades*Features include 9-foot ceilings, an open-concept layout, upgraded hardwood flooring on the main level, elegant oak staircase with iron spindles, and large windows that flood the home with natural light. The double-door front entrance opens to a tiled foyer with a convenient main-floor powder room. The open-concept main level showcases upgraded finishes, including a blend of tile and hardwood flooring and is ideal for both everyday living and entertaining. The kitchen is a standout, featuring upgraded cabi
$ 3,199
apartment at 41 PARADISE Road S
View photo
House · for rent
$ 2,900
Updated
apartment at 41 PARADISE Road S
Maywood
· 388 sq.ft · 5 Bedrooms · House
· Garden · Office room · Parking · Cellar
Maywood · 388 sq.ft · 5 Bedrooms · House · Garden · Office room · Parking · Cellar
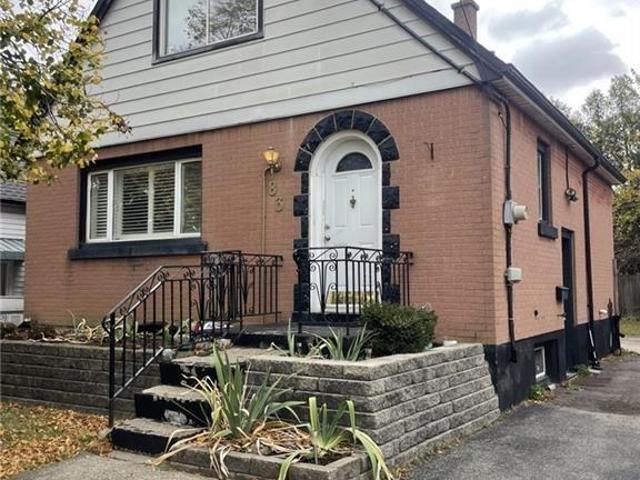
Prime location in sought-after Westdale! This charming home welcomes you with beautiful hardwood flooring throughout the bright living and dining areas. The updated open-concept kitchen is ideal for entertaining, featuring new cabinetry, quartz countertops, and stainless steel appliances. The main level offers two generously sized bedrooms and a modern, full bathroom. Upstairs, you’ll find three additional bedrooms, providing plenty of space for family, guests, or a home office. The semi-finished basement is perfect for storage. Enjoy summer afternoons in the private, mature backyard, and take advantage of the detached garage for added convenience. Ideally located close to Highway 403, shops, restaurants, and more—this location truly can’t be beat. Immediate possession available. Preference for a 1+ year lease. Tenant responsible for hydro, water, gas, and cable/internet. No smoking. AAA+ tenants only. (id:18653)
$ 2,900
apartment at 150 ONTARIO STREET S
View photo
House · for rent
$ 2,550
Updated
apartment at 150 ONTARIO STREET S
Maywood
· 183 sq.ft · 3 Bedrooms · House
· Garden · Deck · Parking · Cellar
Maywood · 183 sq.ft · 3 Bedrooms · House · Garden · Deck · Parking · Cellar
Wow Amazing Value – Deep Price Improvement – Step into this beautifully renovated upper-level detached bungalow, perfectly situated on a mature, tree-lined lot in the heart of Milton. Enjoy a stylishly updated kitchen with modern cabinetry, refreshed bathroom with new vanity and toilet, and a spacious open-concept living and dining area ideal for entertaining. Brand-new laminate flooring adds warmth and elegance throughout, making this home truly move-in ready. New Laminate Flooring throughout – no carpet. California Style Shutters and Blinds; Walkout To A Deck And Private Backyard. Basement Not Included. Included are 3 Parking Spaces! Conveniently located close to all amenities including Milton Shopping Mall, GO Station, and Milton Transit at your Front Door. Ideal for families or professionals looking for a comfortable and well-located rental property. Onsite Shared Laundry. (id:18653)
$ 2,550
Att/Row/Townhouse Property
View photo
House · for rent
$ 3,950
Att/Row/Townhouse Property
Maywood
· 226 sq.ft · 4 Bedrooms · House
· Patio · Office room · Balcony · Parking
Maywood · 226 sq.ft · 4 Bedrooms · House · Patio · Office room · Balcony · Parking
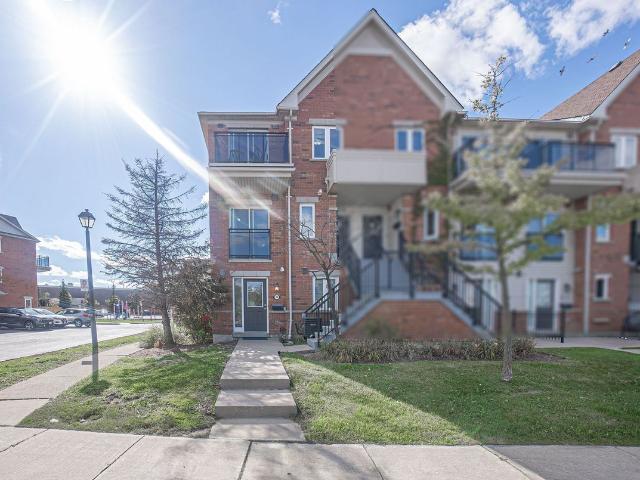
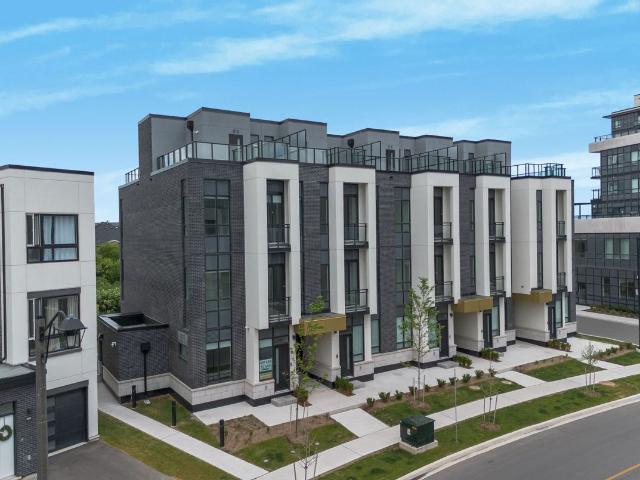
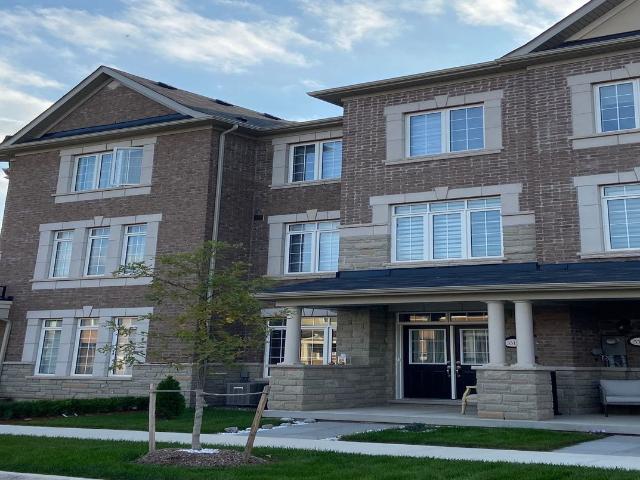
Builders Model Home Fully Upgraded End Lot Built By Dunpar Homes. For More Info, Please Click The Detailed Feature List. Corner Executive Townhouse Features Open Concept Living And Dining With 9'6 Soaring Ceilings, High-End Renovated Kitchen, Stainless Steel Appliances, Extensive Cabinetry, Quartz Countertops and Walk Out To Private Patio. 2 Generous Size Bedrooms Sharing 4 Piece Bath, Convenient Laundry. Primary Bedroom Loft With Balcony, Walk-In Closet, 5 Piece Ensuite. Heated Foyer with Ground Level Office, Powder Room, 2 Car Tandem Garage. Location Near Ravines & Trails. Fantastic Location In School Rich River Oaks, Near Sheridan College & Top Rated All French Schools. EZ Access 2 Go Station, Qew & Hwy 407, Marinas & Yacht Clubs. Location Near Ravines & Trails. *FULLY FURNISHED OPTION IS ALSO AVAILABLE
$ 3,950
apartment at 2293 BARONWOOD DRIVE, Oakville, Ontario, L6M4Z6
View photo
House · for rent
$ 5,000
apartment at 2293 BARONWOOD DRIVE, Oakville, Ontario, L6M4Z6
Maywood
· 237 sq.ft · 1 Bedroom · House
· Cellar
Maywood · 237 sq.ft · 1 Bedroom · House · Cellar
See The 3D Tour First!* Absolutely Stunning 4 Br Detached On A Premium Corner Lot. Almost 3000Sqft. Freshly Painted. Large Windows Wrapped Around With Tons Of Natural Lights. Grand Double Door Open Above Entrance,9Ft Ceiling, Pot Lights & Hardwood Floor On The Main Floor. Separate Living, Dining & Family Room. Family Size Kitchen With Granite Counter Top, Top Of The Line Kitchen Aid Black Stainless Steel Appliances, Hardwood Stairs, Good Size Bedrooms. Primary Bedroom With 5 Pc Ensuite. Nanny Suite In The Basement. A Must See! (id:18653)
$ 5,000
apartment at 1255 HERITAGE WAY, Oakville, Ontario, L6M2X7
View photo
House · for rent
$ 5,200
Updated
apartment at 1255 HERITAGE WAY, Oakville, Ontario, L6M2X7
Maywood
· 538 sq.ft · 1 Bedroom · House
· Garden · Fireplace
Maywood · 538 sq.ft · 1 Bedroom · House · Garden · Fireplace
Renovated gorgeous & spacious 3,100 sqft detached home in prestigious West Glen Abbey. Features hardwood flooring throughout, 2 cozy fireplaces, and a modern eat-in kitchen with upgraded built-in S/S appliances. Enjoy a sunny solarium overlooking a beautifully landscaped private backyard. Elegant Scarlett O’Hara staircase & multiple skylights offer ample natural light. Walk to top-rated schools, parks, and community center. Close to highways and public transit. Move-in ready! (id:18653)
$ 5,200
Detached Property
View photo
House · for rent
$ 6,500
Detached Property
Maywood
· 323 sq.ft · 4 Bedrooms · House
· Parking · Air conditioning · Cellar
Maywood · 323 sq.ft · 4 Bedrooms · House · Parking · Air conditioning · Cellar
Welcome to this beautiful executive home in Oakville's highly desirable Glenorchy community.This spacious detached home offers over 3,400 sq. ft. of upgraded living space with 4 bedroomsand 4.5 bathrooms, making it perfect for families.The main floor features a bright, open-concept layout with large windows that fill the homewith natural light. The modern gourmet kitchen is equipped with custom cabinetry, premiumstainless steel appliances, quality finishes, and plenty of space for cooking and entertaining.Thousands have been invested in upgrades throughout the home, showcasing exceptionalcraftsmanship and attention to detail.The home also includes a double-car garage, a two-cardriveway, central air conditioning, and an unfinished basement that provides excellent storagespace. Conveniently located close to top-rated schools, parks, walking trails, shopping,restaurants, public transit, and major highways including the 403, 407, and QEW
$ 6,500
Att/Row/Townhouse Property
View photo
House · for rent
$ 3,400
Att/Row/Townhouse Property
Maywood
· 183 sq.ft · 4 Bedrooms · House
· Garden · Office room · Deck · Parking
Maywood · 183 sq.ft · 4 Bedrooms · House · Garden · Office room · Deck · Parking
Located in Oakville's vibrant Uptown Core at Trafalgar & Dundas, this 3 storey 3bed + office/3bath modern and open-concept townhome offers 1,975 sqft of total living space loaded with over $30K in premium upgrades. The bright, functional layout features 9ft ceilings, pot-lights, stunning trim work and oak stairs with hardwood flooring throughout. Perfect for entertaining, the main floor boasts a spacious great room with abundant natural light, a dedicated home office, and a beautifully upgraded kitchen featuring quartz countertops, a large centre island and a walkout to a private deck. The lower level includes a versatile family room with direct backyard access and indoor garage entry, while the upper level provides the convenience of a second-floor laundry room alongside three spacious bedrooms, including a primary retreat with an upgraded double-sink 3pc ensuite. Situated minutes from Longos, Walmart, schools, parks, the hospital, the GO Station, and Highways. It's a Triple A locatio
$ 3,400
Detached Property
View photo
House · for rent
$ 2,100
Detached Property
Maywood
· 97 sq.ft · 1 Bedroom · House
· Parking · Cellar
Maywood · 97 sq.ft · 1 Bedroom · House · Parking · Cellar
Picture yourself coming home to a bright and beautifully fully finished 1-bedroom basement apartment in one of Oakville's most desirable communities. Designed for comfortable everyday living, this well-maintained unit features a spacious open-concept layout, two generously sized bedrooms, a modern 3-piece bathroom, and a stylish kitchen with stainless steel appliances, ample cabinetry, and plenty of counter space. Large windows provide an abundance of natural light, creating a warm and inviting atmosphere throughout. Enjoy the convenience of a private separate entrance, in-suite laundry, and one parking space. Situated in a quiet, family-friendly neighbourhood close to parks, schools, shopping, restaurants, public transit, Oakville Trafalgar Memorial Hospital, and major highways including the 403, 407, and QEW. A perfect home for professionals, couples, or small families seeking comfort, convenience, and an exceptional location
$ 2,100
Att/Row/Townhouse Property
View photo
House · for rent
$ 3,990
Att/Row/Townhouse Property
Maywood
· 226 sq.ft · 4 Bedrooms · House
· Balcony
Maywood · 226 sq.ft · 4 Bedrooms · House · Balcony
Welcome to this stunning, fully furnished 4-bedroom, 4-bathroom home offering the perfect blend of luxury and convenience. Featuring a practical open-concept layout, the home boasts a gourmet kitchen with high-end appliances, quartz countertops, a waterfall island, and a walk-out to a spacious balcony. The primary suite includes a luxurious 5-piece ensuite and private balcony access. Enjoy hardwood flooring, quartz counters, custom blinds, pot lights throughout, and the convenience of second-floor laundry. Ideally located close to parks, transit, shopping, and with easy access to Highways 403, 407, and QEW. A truly turnkey opportunity in a highly desirable location
$ 3,990
Detached Property
View photo
House · for rent
$ 4,600
Detached Property
Maywood
· 269 sq.ft · 4 Bedrooms · House
· Garden · Fireplace · Deck
Maywood · 269 sq.ft · 4 Bedrooms · House · Garden · Fireplace · Deck
Welcome to this executive Mattamy creation, offering a beautiful opportunity to lease the main & second floor in one of Oakville's most desirable neighbourhoods. With its thoughtful layout and luxurious finishes, this property is perfect for those seeking elegance, comfort and convenience. Step inside and be greeted by the timeless charm of gleaming hardwood floors and the soft glow of pot lights illuminating the main level. The open concept living room is the centrepiece of the home, featuring a cozy fireplace, a walkout to the backyard deck, and overlooks the gourmet kitchen. Designed to impresses, the kitchen boasts stainless steel appliances, sleek granite countertops, a centre island, and a convenient servery, all while overlooking a sunlit breakfast area. The main level is also home to a family room that invites you to unwind and a 2pc bathroom for added convenience. Upstairs, the primary suite awaits with its 5pc ensuite and spacious walk-in closet, offering the ultimate space f
$ 4,600
Att/Row/Townhouse Property
View photo
House · for rent
$ 6,500
Att/Row/Townhouse Property
Maywood
· 226 sq.ft · 5 Bedrooms · House
· Fireplace
Maywood · 226 sq.ft · 5 Bedrooms · House · Fireplace
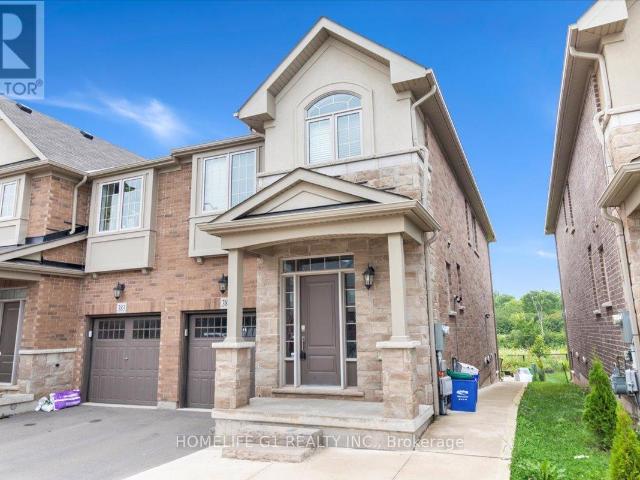
Welcome to the perfect blend of luxury, space, & effortless living steps from conservation area. Exceptional 5 bed, 5 bath end-unit TH that feels like a designer model home & offers oneof the largest floor plans & lot sizes released by Caivan. Designed for busy professionals, growing families, cottage enthusiasts, & discerning downsizers, this stunning residence offers a sophisticated, low-maintenance lifestyle without compromising on comfort or elegance.Available furnished or unfurnished with beautiful Mobilia furnishings, the home is move-in ready & showcases premium upgrades throughout. Soaring ceilings, gorgeous white oak flooring & staircase, stone countertops T/O, and a bright, open-concept layout designed for both everyday living & entertaining. Chef-inspired kitchen features large centre island, S/S LG appliances, & O/L spacious living/dining areas, highlighted by a sleek linear fireplace that creates perfect ambiance for relaxing or hosting guests. Two luxurious ensuite bedroo
$ 6,500
apartment at 312 DALEWOOD DRIVE, Oakville, Ontario, L6J4P5
View photo
House · for rent
$ 7,000
apartment at 312 DALEWOOD DRIVE, Oakville, Ontario, L6J4P5
Maywood
· 753 sq.ft · 1 Bedroom · House
· Office room
Maywood · 753 sq.ft · 1 Bedroom · House · Office room
Short-Term Furnished Lease (6 Months with Option to Extend Up to 10 Months).* Experience executive living in the heart of Oakville’s prestigious Morrison neighbourhood. Situated on a premium *100 160 ft* lot, this beautifully maintained 4-bedroom, 4-bathroom detached residence blends timeless elegance with modern comfort in one of Oakville’s most sought-after communities. Designed for both everyday living and effortless entertaining, the home features spacious principal rooms, a beautifully updated kitchen, and bright, sun-filled living spaces throughout. The upper level offers generously sized bedrooms and well-appointed bathrooms, while the finished lower level provides flexible space ideal for a home office, fitness area, recreation room, or additional living space. Surrounded by mature trees and professionally landscaped grounds, this exceptional property is just minutes from Lake Ontario, downtown Oakville, parks, fine dining, shopping, and Oakville’s most highly regarded public a
$ 7,000
apartment at 196 FREURE DRIVE, Cambridge, Ontario, N1S0A9
View photo
House · for rent
$ 3,699
apartment at 196 FREURE DRIVE, Cambridge, Ontario, N1S0A9
Maywood
· 366 sq.ft · 1 Bedroom · House
· Cellar
Maywood · 366 sq.ft · 1 Bedroom · House · Cellar
Welcome To This Amazing 4 Bedroom, 4 Washroom Detached Home Featuring: Premium Lot, Walkout Basement & Ravine Lot. Backing On A Beautiful Pond. The Main Floor Features High Ceiling (11.5 Feet) & Large Windows Giving A Panoramic View Of Ravine. A Beautiful View To Enjoy Coffee While Enjoying The Nature. The Kitchen Has Huge Walk-In Pantry. Upstairs Featuring Four Decent Size Bedrooms Plus Family Retreat Room & Laundry. This Home Also Offers An Incredible Highly Desirable Neighborhood And Is Close To Grand River, Pot Lights, 200 Amp Electric Panel. (id:18653)
$ 3,699
Att/Row/Townhouse Property
View photo
House · for rent
$ 1,600
Att/Row/Townhouse Property
Maywood
· 65 sq.ft · 1 Bedroom · House
· Cellar
Maywood · 65 sq.ft · 1 Bedroom · House · Cellar
ALL INCLUSIVE!Brand new walk-up basement with one spacious bedroom for rent in the highly sought-after neighborhood of North Oakville. Close to all amenities, including schools, highways, groceries, banks, and hospitals. This legal basement suite blends comfort and elegance, designed with the highest-quality finishes. With approx 9-ft ceilings and large windows, the basement is bathed in natural light, creating an open and airy he suite has a PRIVATE walk-up entrance for complete privacy. NO full Kitchen appliances. Dont miss the opportunity to make this exceptional space your new home
$ 1,600
Semi Detached Property
View photo
House · for rent
$ 2,000
Semi Detached Property
Maywood
· 183 sq.ft · 1 Bedroom · House
· Parking · Cellar
Maywood · 183 sq.ft · 1 Bedroom · House · Parking · Cellar
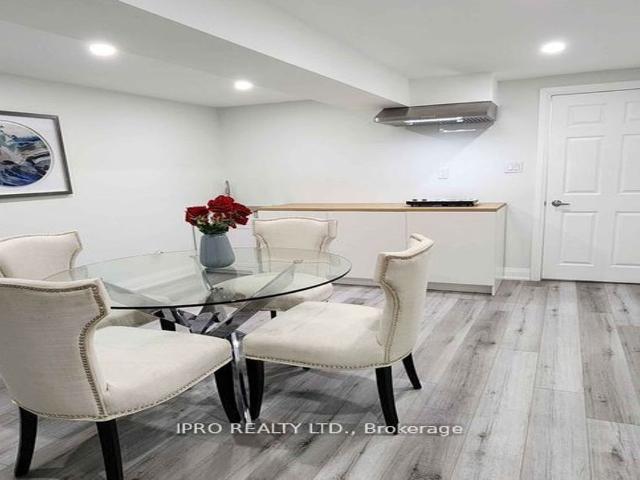
Newly renovated legal basement unit with 1 driveway parking on a quiet ravine lot. Features separate entrance and private laundry, newer flooring and baseboards, newer stainless steel fridge, stove and exhaust hood, plus newer driveway and awning, with added awning over the basement entrance for extra winter protection. Convenient location with easy access to Hwy 403, 407, QEW, public transit and all amenities. Close to Erin Mills Town Centre, Credit Valley Hospital, University of Toronto Mississauga, community centre and ice rinks. Comfortable and practical living with added peace of mind-an excellent place to call home
$ 2,000
Semi Detached Property
View photo
House · for rent
$ 3,800
Semi Detached Property
Maywood
· 183 sq.ft · 3 Bedrooms · House
· Office room · Fireplace · Cellar
Maywood · 183 sq.ft · 3 Bedrooms · House · Office room · Fireplace · Cellar
Welcome to this beautifully maintained semi-detached home in the highly sought-after Sheridan Homelands community. The open-concept main floor is bright and inviting, featuring a stunning renovated sunroom with a cozy gas fireplace, heated floors, and power skylights that fill the home with abundant natural light.The upper level offers 3 spacious bedrooms, including a generous primary bedroom with plenty of room for a California King bed, along with 3 well-appointed bathrooms. Elegant hardwood flooring extends throughout the home, adding warmth and sophistication.The fully renovated basement provides exceptional additional living space, complete with a private office, TV/recreation room, laundry room, an additional bedroom, and a modern 3-piece bathroom-ideal for working from home, entertaining, or accommodating guests
$ 3,800
Condo Townhouse Property
View photo
House · for rent
$ 2,800
Condo Townhouse Property
Maywood
· 108 sq.ft · 2 Bedrooms · House
Maywood · 108 sq.ft · 2 Bedrooms · House
Welcome to 3975 Eglinton Ave W 16 - a rare find in one of the city's most vibrant communities! This stunning 2 bed townhome offers nearly 1,200 sq. ft. of thoughtfully designed living space, perfect for families seeking comfort and convenience. Boasting 2 spacious bedrooms, a main floor suite, and 2 full bathrooms, this home combines functionality with style. Step inside to a bright, open-concept main level featuring laminate flooring, a modern kitchen with stainless steel appliances, beautiful countertops, a breakfast area, stunning sink, and fresh lighting. The primary bedroom impresses with a large closet, while the bottom floor laundry adds everyday convenience. Located just minutes from Highways 403 and 407, top-rated schools, Credit Valley Hospital, community centres, and shopping at Ridgeway Plaza, everything you need is within reach. Parks, playgrounds, and a variety of dining and entertainment options make this community ideal for families. Don't miss this incredible opportuni
$ 2,800
Condo Townhouse Property
View photo
House · for rent
$ 2,850
Condo Townhouse Property
Maywood
· 108 sq.ft · 2 Bedrooms · House
· Balcony · Parking
Maywood · 108 sq.ft · 2 Bedrooms · House · Balcony · Parking
Perfect Location in Sought after Oak Park Oakville. Spacious two bedroom and two full baths. Open Concept unit with attached garage and tandem driveway for second private parking spot. This 19ft covered balcony faces a private drive. Walk to shopping, restaurants, schools and park. Easy access to highways and public transit. A MUST SEE !
$ 2,850

Get email alerts

Don't miss out: be the first to know about new properties

The alert was correctly created

On subscribing you accept the conditions of use and the privacy policy
Alert
Receive new ads in your inbox
Save this search
Receive alerts for new listings

We'll send you an email when we have new properties for: "Houses to rent in Maywood"

The alert was correctly created

Get email alerts and be the first to see new listings
Required field
On subscribing I accept the terms of the privacy policy
Perfect! You'll soon start receiving new listings via email
Alert
Receive an email when we have new ads for Houses to rent in Maywood
Save this search
Filters

Bedrooms

Area (sq.ft)

sq.ft
sq.ft

Price ($ per month)

$
$

Filter by property type

Bathrooms

Clear all filters
Receive notifications when new entries are published.