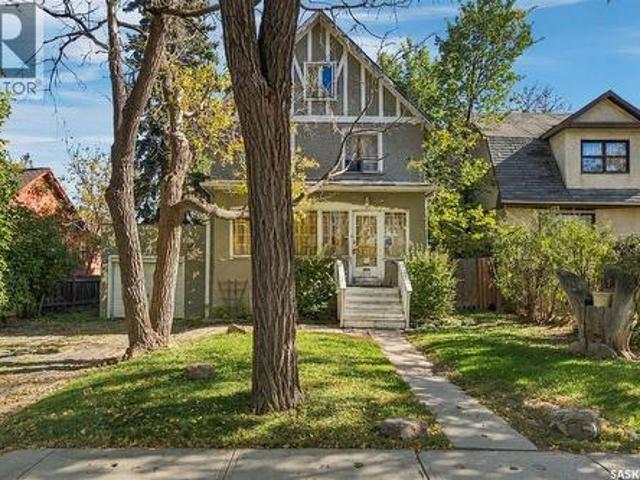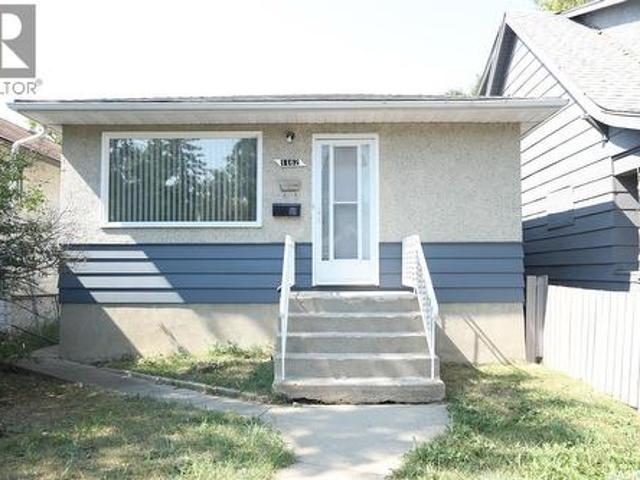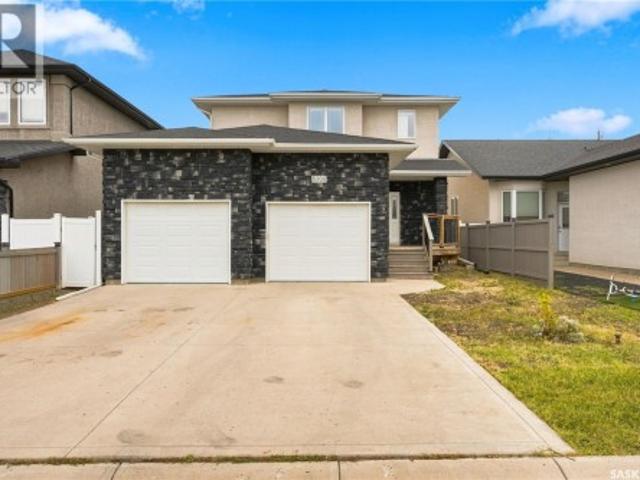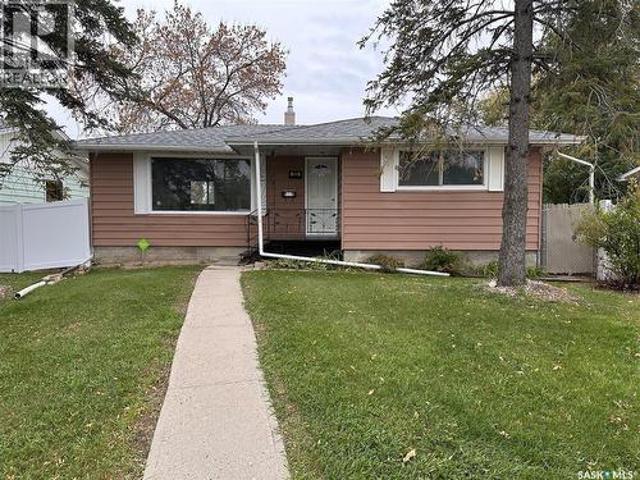
1,116 properties for sale in McCarthy Park

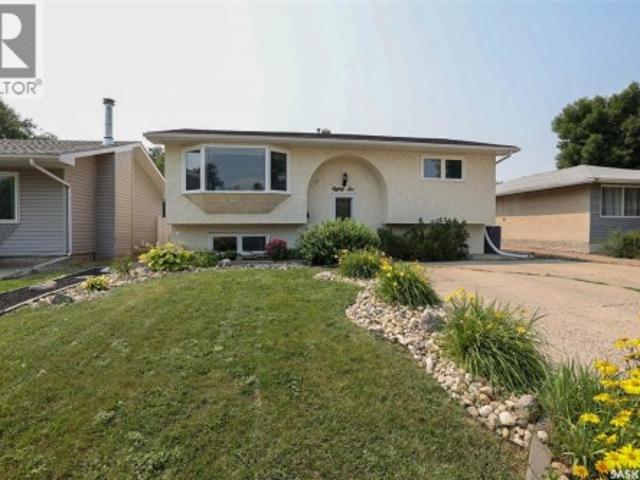
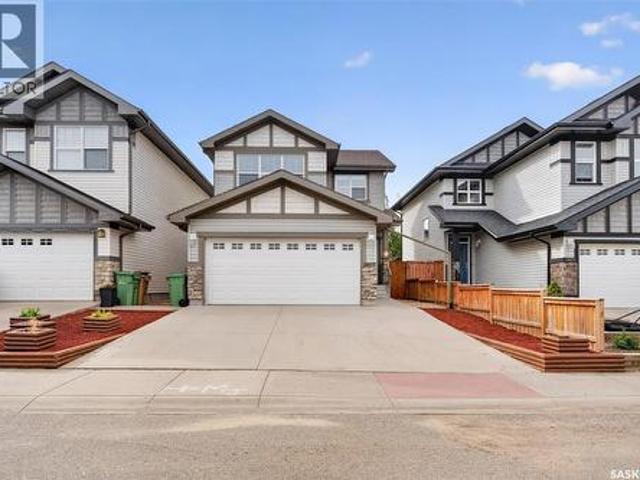
4818 Webster Crescent, Regina, SK, S4X 4T3 house for sale | Listing ID SK052011 | Royal LePage
View photo
House · for sale
$ 499,900
New
4818 Webster Crescent, Regina, SK, S4X 4T3 house for sale | Listing ID SK052011 | Royal LePage
McCarthy Park
· 5 Bedrooms · 3 Baths · House
· Garden · Deck · Parking · Cellar
McCarthy Park · 5 Bedrooms · 3 Baths · House · Garden · Deck · Parking · Cellar
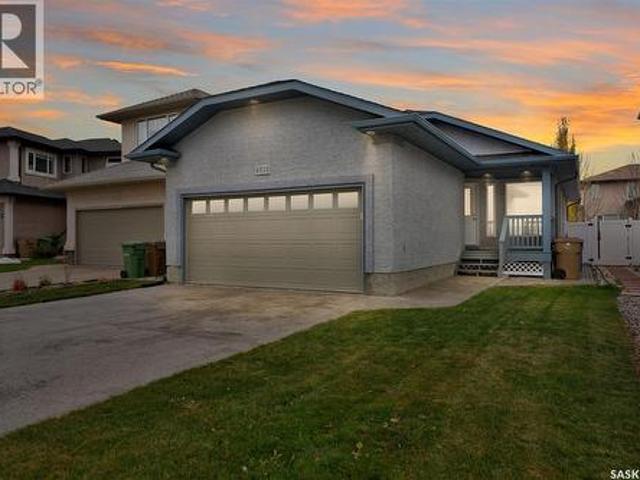
Check out this 5 bedroom bungalow in the Lakeridge! This Dundee built home is fully developed from top to bottom and features direct entry to double attached garage. Spacious living room with maple hardwood floors and vaulted ceiling. Kitchen boasts maple cabinets with center island, pantry and black appliances. Eating area leads to garden door to low maintenance multi level decks and fully fenced yard with lawn and paver stone path to north side of home. Master boasts walk-in closet plus 3 pc. Bath. 4 pc, family bath between the 2nd and 3rd bedrooms (equal in size). Basement boasts large L-shaped rec room with laminate flooring and 2 larger sized bedrooms. Storage room plus utility room/laundry rm (washer/dryer incl) w/ laundry sink. 3 pc. Bath with shower completes the basement. Value adding features include c/air, c/vac, garburator, water heater & softener. Great family home. Close to all NW amenities plus shopping, parks and schools! Call your real estate agent to view this well pr
$ 499,900
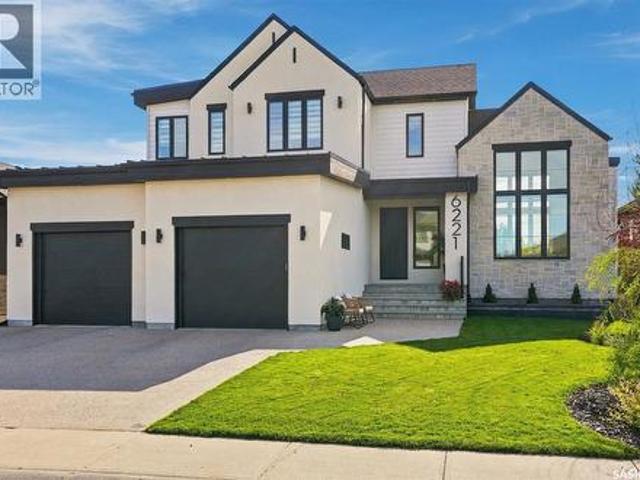
6221 Koep Avenue, Regina, SK, S4X 0J2 house for sale | Listing ID SK050346 | Royal LePage
View photo
House · for sale
$ 1,200,000
New
6221 Koep Avenue, Regina, SK, S4X 0J2 house for sale | Listing ID SK050346 | Royal LePage
McCarthy Park
· 5 Bedrooms · 4 Baths · House
· Fireplace · Parking · Cellar
McCarthy Park · 5 Bedrooms · 4 Baths · House · Fireplace · Parking · Cellar
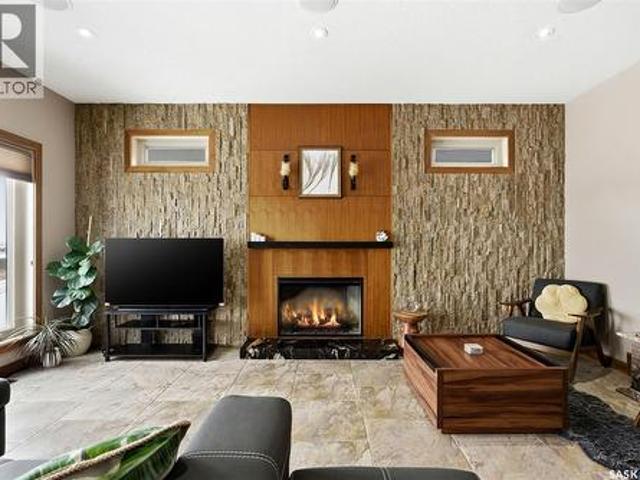
Stunning Munro Homes-built residence in desirable Skyview! This Certified ENERGY STAR home offers 2,416 sq. Ft. 5 bedrooms, 4 bathrooms, a triple attached garage and professionally finished walkout basement. The main floor impresses with 9’ ceilings, 7¾” Mirage white oak engineered hardwood and an incredible great room featuring 13’ walls, an 18’ vaulted ceiling, massive windows and a custom 42” gas fireplace. The modern kitchen is anchored by a 9.5’ quartz island and features custom soft-close cabinetry, quartz counters and backsplash, JennAir Noir appliances and a 36” induction cooktop. Upstairs are 4 bedrooms, all with walk-in closets, plus convenient second-floor laundry. The primary retreat offers a spa-inspired ensuite with custom tiled shower, quartz shelving and Neptune air-jetted tub. The professionally developed walkout basement features wide-plank waterproof flooring, a 78” electric fireplace and built-in Polk Audio speakers. Additional upgrades include triple-glazed windows
$ 1,200,000
19 Newstead Avenue, Regina, SK, S4X 1H1 house for sale | Listing ID SK048981 | Royal LePage
View photo
House · for sale
$ 314,900
New
19 Newstead Avenue, Regina, SK, S4X 1H1 house for sale | Listing ID SK048981 | Royal LePage
McCarthy Park
· 3 Bedrooms · 2 Baths · House
· Patio · Garden · Gym · Deck
McCarthy Park · 3 Bedrooms · 2 Baths · House · Patio · Garden · Gym · Deck
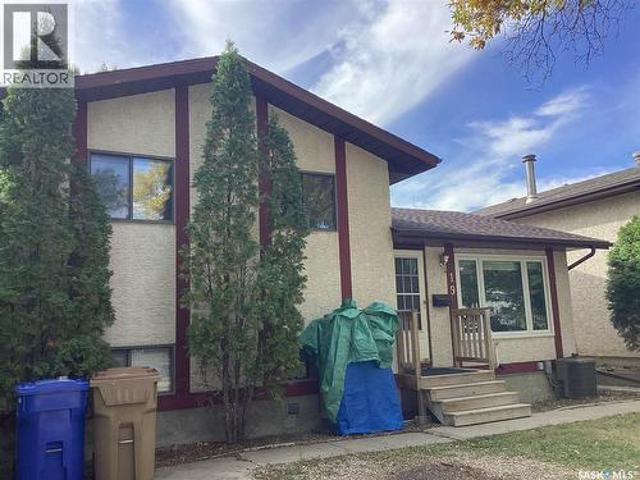
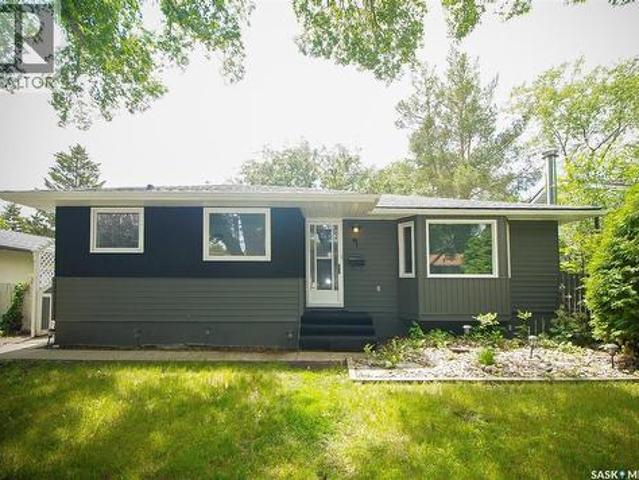
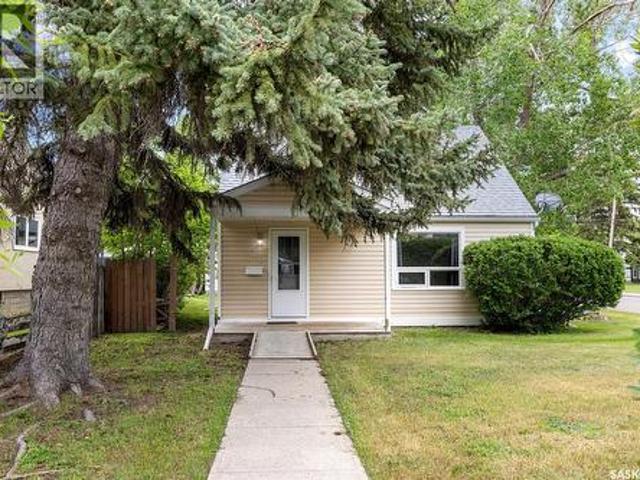
Welcome to your new home in Normanview West. Recently renovated kitchen, quartz countertops, bathrooms and paint, new appliances and new laminate flooring. The living room is a good size with laminate flooring and newer picture window, the kitchen has white cabinets, new counter tops, back splash, brand new appliances with patio doors to deck. The upper level offers a primary bedroom with a private access to 4 piece bathroom, and two additional good sized bedrooms. The lower level has a huge family room, den, three piece bath with laundry. The fourth level has an illuminated panelled feature that can be used as a bedroom or gym with access to the utility room and storage. The yard is private with wooden deck of kitchen patio doors, a fire pit area, and shed. Home is located close to schools, parks, and northend amenities. Call for viewing/more information. (Id: 27)
$ 314,900
8902 Herman Crescent, Regina, SK, S4Y 0C1 house for sale | Listing ID SK048244 | Royal LePage
View photo
House · for sale
$ 545,900
New
8902 Herman Crescent, Regina, SK, S4Y 0C1 house for sale | Listing ID SK048244 | Royal LePage
McCarthy Park
· 4 Bedrooms · 4 Baths · House
· Cellar
McCarthy Park · 4 Bedrooms · 4 Baths · House · Cellar
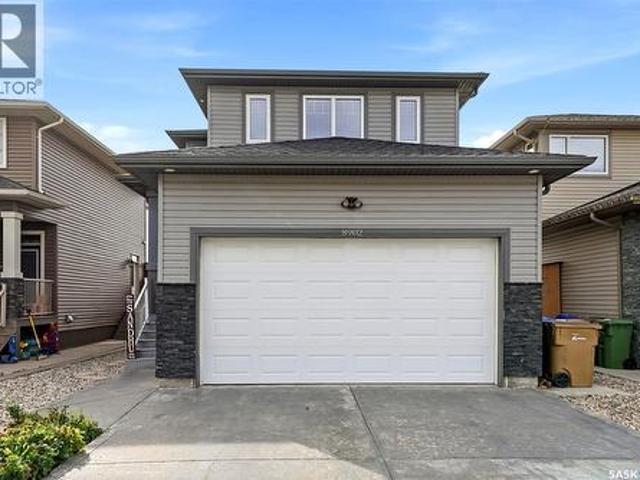
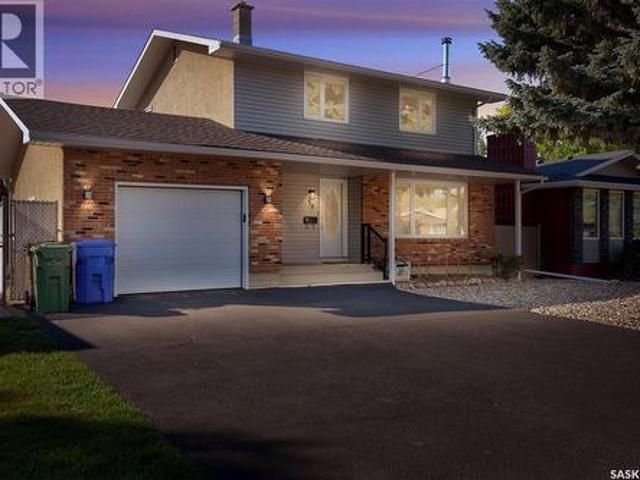
Welcome to 8902 Herman Crescent in Regina’s Edgewater neighbourhood! This well-kept 1,650 sq. Ft. two-storey offers a functional layout, generous living space and a fully finished basement, making it an excellent fit for a growing household. Built in 2012, the home features 4 bedrooms and 4 bathrooms across three developed levels. The bright main floor offers an inviting open-concept living area with hardwood flooring and large windows that bring in plenty of natural light. The kitchen is the heart of the home, featuring rich cabinetry, a spacious island, tile flooring, stainless steel appliances and plenty of storage and workspace. An adjoining dining area provides a comfortable setting for everyday meals or entertaining, while a convenient 2-piece bath completes the main level. Upstairs you'll find three bedrooms, including a spacious primary retreat with its own 3-piece ensuite, plus an additional 4-piece bathroom and second-floor laundry. The fully finished basement extends the liv
$ 545,900
7502 Lilac Place, Regina, SK, S4Y 0B3 house for sale | Listing ID SK043802 | Royal LePage
View photo
House · for sale
$ 1,075,000
New
7502 Lilac Place, Regina, SK, S4Y 0B3 house for sale | Listing ID SK043802 | Royal LePage
McCarthy Park
· 5 Bedrooms · 4 Baths · House
· Fireplace · Deck
McCarthy Park · 5 Bedrooms · 4 Baths · House · Fireplace · Deck
Welcome to 7502 Lilac Place, an exceptional executive two storey walkout in prestigious Fairways West, backing directly onto the golf course. Offering 2,893 sq. ft. Of refined living space plus a fully developed walkout level, this remarkable home showcases exquisite walnut millwork and cabinetry throughout, highlighted by a stunning curved walnut staircase. Upgrades added in the last 18months: custom fridge/freezer in kitchen, two new gas fireplaces, complete sunroom addition, power binds in sunroom, additional sub panel added, all totalling $175,000.00 in upgrades! The main floor is designed for everyday luxury and upscale entertaining, featuring a chef inspired kitchen with an oversized island, granite countertops, hidden built-in walnut refrigerator and freezer, bar fridge, gas cooktop, double wall ovens, and a spacious walk-in pantry. The dining area offers custom built-ins and a cozy gas fireplace, while the former deck has been converted into a four-season room with a fireplace,
$ 1,075,000
314 Retallack Street, Regina, SK, S4R 3N2 house for sale | Listing ID SK043403 | Royal LePage
View photo
House · for sale
$ 165,000
New
314 Retallack Street, Regina, SK, S4R 3N2 house for sale | Listing ID SK043403 | Royal LePage
McCarthy Park
· 2 Bedrooms · 1 Bath · House
· Deck · Parking
McCarthy Park · 2 Bedrooms · 1 Bath · House · Deck · Parking
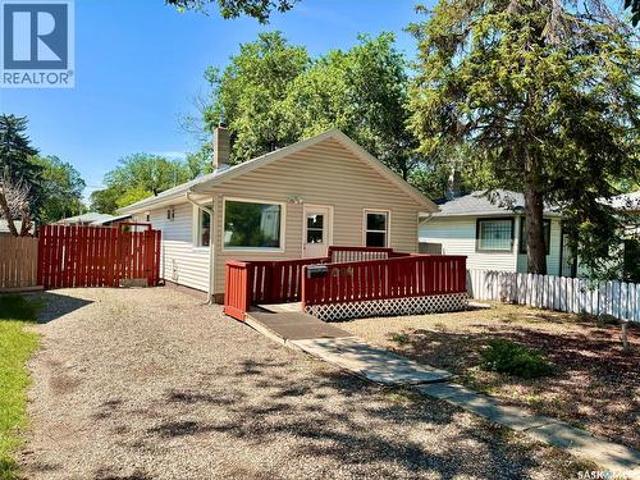
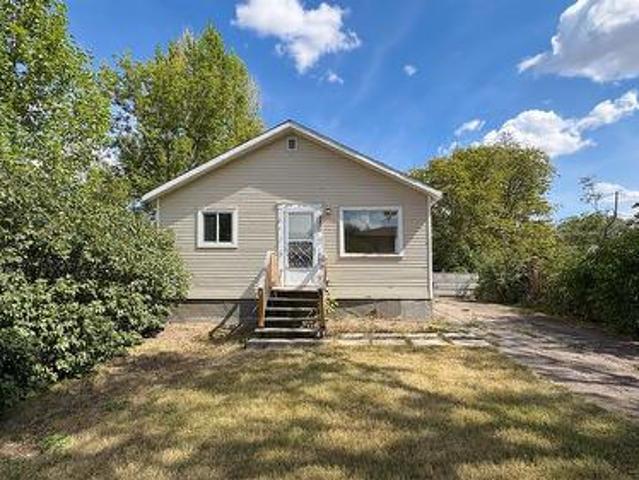
Welcome to 314 Retallack St in Regina's Coronation Park neighbourhood. This 792 Sqft. Bungalow is the perfect place for someone looking for a new place to call home! Whether you are downsizing, adding to your investment portfolio or looking for a great entry level home to transition from renting to home ownership, this is the one for you! As you enter you'll find a cozy living room with lots of natural light. Adjacent to that you'll find two nicely sized bedrooms, and a four piece bath. The kitchen provides plenty of storage and room for dining. A laundry/mudroom style side entry rounds out this cozy home. Outside you can enjoy the double lot featuring a large deck and a huge garage. Large enough to be considered a two car but currently only has a single car sized door. Call to book your private showing today! (Id: 27)
$ 165,000
1247 King Street, Regina, SK, S4T 4G1 house for sale | Listing ID SK033778 | Royal LePage
View photo
House · for sale
$ 95,000
New
1247 King Street, Regina, SK, S4T 4G1 house for sale | Listing ID SK033778 | Royal LePage
McCarthy Park
· 3 Bedrooms · 1 Bath · House
· Garden · Office room
McCarthy Park · 3 Bedrooms · 1 Bath · House · Garden · Office room
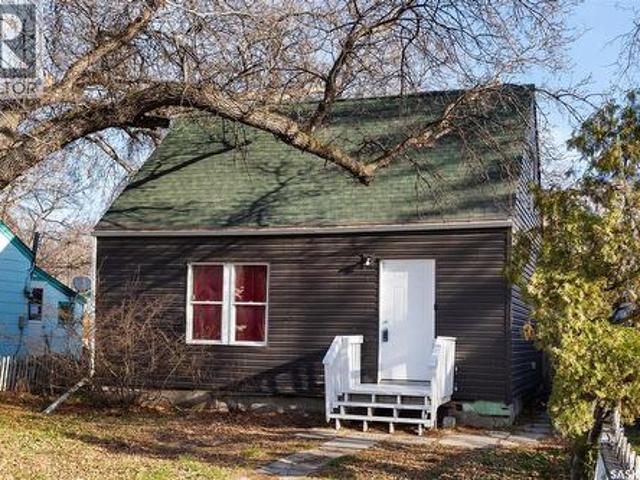
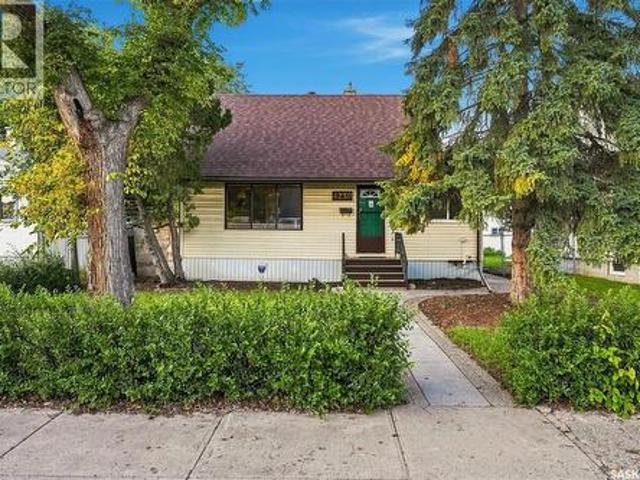
Welcome to this charming 1½-storey home in the quiet, established neighborhood of Washington Park, a great opportunity for investors or first-time buyers. With classic wartime character and several improvements already completed, this property offers both comfort now and strong potential for the future. The main floor features an open-concept living and kitchen area, creating a bright, functional space for everyday living. You’ll also find a convenient main-floor bedroom and a full bathroom that includes laundry; an ideal setup for modern convenience. Upstairs, two additional bedrooms provide flexible options for children, guests, or a home office. Outside, the large partially fenced yard is a standout feature with plenty of room for gardens, storage, or future development. Located on a quiet street and full of potential, this home is an affordable entry point with great upside. (Id: 27)
$ 95,000
3419 Elgaard Drive, Regina, SK, None townhouse for sale | Listing ID SK049733 | Royal LePage
View photo
Townhouse · for sale
$ 384,900
New
3419 Elgaard Drive, Regina, SK, None townhouse for sale | Listing ID SK049733 | Royal LePage
McCarthy Park
· 3 Bedrooms · 3 Baths · Townhouse
· Patio · Garden · Air conditioning · Cellar
McCarthy Park · 3 Bedrooms · 3 Baths · Townhouse · Patio · Garden · Air conditioning · Cellar
Welcome to Hawkstone Village Phase 2, the newest condominium townhouse community in partnership with Varsity Homes & Gilroy Homes, ideally located in Regina's Hawkstone neighbourhood close to parks, grocery stores, restaurants, and everyday amenities. This thoughtfully designed 3-bedroom, 2.5-bathroom end unit offers premium standard finishes throughout, including luxury vinyl flooring, carpet in bedrooms, quartz countertops, a complete appliance package, and central air conditioning. The bright, open-concept main floor features a spacious living room, a modern kitchen with a large island offering additional prep space and seating, and a dedicated dining area with direct access to the rear patio and private fenced yard. Upstairs, the spacious primary bedroom includes a 3-piece ensuite, while two additional bedrooms and a full bathroom provide comfortable space for family or guests. The unfinished basement is ready for future development, with roughed-in plumbing already in place for a
$ 384,900
1021 Campbell Street, Regina, SK, S4T 5P5 house for sale | Listing ID SK050588 | Royal LePage
View photo
House · for sale
$ 269,900
New
1021 Campbell Street, Regina, SK, S4T 5P5 house for sale | Listing ID SK050588 | Royal LePage
McCarthy Park
· 3 Bedrooms · 1 Bath · House
· Office room · Parking · Cellar
McCarthy Park · 3 Bedrooms · 1 Bath · House · Office room · Parking · Cellar
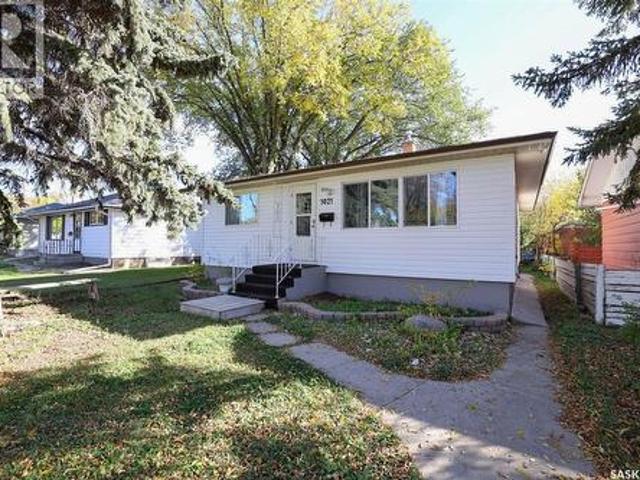
Welcome to this well-located 3-bedroom bungalow in the desirable Mount Royal neighbourhood! This home offers a spacious living and dining area with a generous open feel, along with updated flooring throughout the main level. The bathroom has also received some tasteful upgrades. The basement is open for development, giving the new owner the flexibility to create a layout that best suits their needs—whether it’s additional living space, a recreation room, bedrooms, or a home office. Outside, enjoy the convenience of a double detached garage and a great location close to schools, parks, shopping, and other Northend amenities. Great opportunity in a sought-after neighbourhood—priced to sell! (Id: 27)
$ 269,900
1137 Jurasin Street N, Regina, SK, S4X 0K1 house for sale | Listing ID SK049891 | Royal LePage
View photo
House · for sale
$ 425,000
New
1137 Jurasin Street N, Regina, SK, S4X 0K1 house for sale | Listing ID SK049891 | Royal LePage
McCarthy Park
· 4 Bedrooms · 4 Baths · House
· Garden · Office room · Deck · Cellar
McCarthy Park · 4 Bedrooms · 4 Baths · House · Garden · Office room · Deck · Cellar
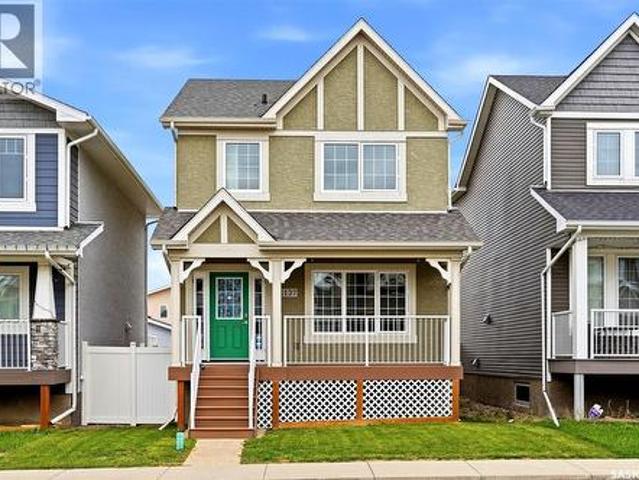
Welcome to 1137 Jurasin Street, located in the popular Hawkstone neighbourhood! This two-storey home offers a functional layout and plenty of finished living space. The main floor features a bright living room with large front windows and laminate flooring that flows through to the kitchen and dining area. The kitchen offers granite countertops, stainless steel appliances and dual pantry closets for plenty of extra storage. Just off the dining area, garden door access leads to your own private deck, making summer BBQs, outdoor cooking and entertaining a breeze. Finishing the main floor is a convenient 2-piece bathroom. Upstairs, you’ll find a unique layout with TWO primary retreats, each complete with its own walk-in closet and private 4-piece ensuite. There is also a smaller third bedroom that would work perfectly as a nursery, home office or flex space. The basement is completely developed and offers even more room to spread out with an open rec room area, utility room, spacious bedr
$ 425,000
4230 6Th Avenue, Regina, SK, S4T 0N6 house for sale | Listing ID SK048152 | Royal LePage
View photo
House · for sale
$ 176,000
New
4230 6Th Avenue, Regina, SK, S4T 0N6 house for sale | Listing ID SK048152 | Royal LePage
McCarthy Park
· 3 Bedrooms · 1 Bath · House
· Garden · Parking · Deck · Cellar
McCarthy Park · 3 Bedrooms · 1 Bath · House · Garden · Parking · Deck · Cellar
Welcome to 4230 6th Avenue, located in the quiet, mature neighbourhood of Washington Park. This affordable 1½-storey home offers 1,259 square feet of living space, with three bedrooms and one bathroom, providing plenty of room for a growing family, first-time buyer, or anyone looking for a comfortable home with a great yard and garage. As you enter, you are welcomed by a large, south-facing living room with plenty of natural light. The main level also features a spacious dining room, a large kitchen, a good-sized bedroom, and a 4-piece bathroom. The upper level provides two additional bedrooms, giving the home a practical layout with plenty of space for the family. The basement includes a recreation room, den, and laundry area, providing additional space for hobbies, storage, or entertaining. Outside, the front yard features grass and mature trees, creating a private and welcoming setting. The spacious backyard has a deck, mature trees, and PVC fencing. A double detached garage and dou
$ 176,000
61 Bannister Avenue, Regina, SK, S4R 5K8 house for sale | Listing ID SK051185 | Royal LePage
View photo
House · for sale
$ 349,000
New
61 Bannister Avenue, Regina, SK, S4R 5K8 house for sale | Listing ID SK051185 | Royal LePage
McCarthy Park
· 5 Bedrooms · 2 Baths · House
· Cellar
McCarthy Park · 5 Bedrooms · 2 Baths · House · Cellar
Welcome to this well-maintained family home located on a quiet street in the desirable Walsh Acres neighborhood. Backing directly onto a beautiful park, this property offers privacy, green space, and an ideal setting for families. Conveniently located within walking distance to K–8 schools, parks, and playgrounds, and just minutes from Rochdale Boulevard shopping, restaurants, and everyday amenities. Offering just under 1,000 sq. Ft. on the main level, this home features 5 bedrooms plus a den, 2 full bathrooms, and a functional layout designed for comfortable family living. The bright main floor offers a spacious living room filled with natural light, an open dining area, and an upgraded kitchen with plenty of cabinet and counter space. The main level also features new flooring throughout, three generously sized bedrooms, an updated 4-piece bathroom, and a new washer for added convenience. The fully finished basement provides excellent additional living space with new flooring througho
$ 349,000
51 Sibbald Crescent, Regina, SK, S4T 7L6 house for sale | Listing ID SK050890 | Royal LePage
View photo
House · for sale
$ 299,900
New
51 Sibbald Crescent, Regina, SK, S4T 7L6 house for sale | Listing ID SK050890 | Royal LePage
McCarthy Park
· 3 Bedrooms · 2 Baths · House
· Garden · Fireplace · Equipped kitchen · Parking
McCarthy Park · 3 Bedrooms · 2 Baths · House · Garden · Fireplace · Equipped kitchen · Parking
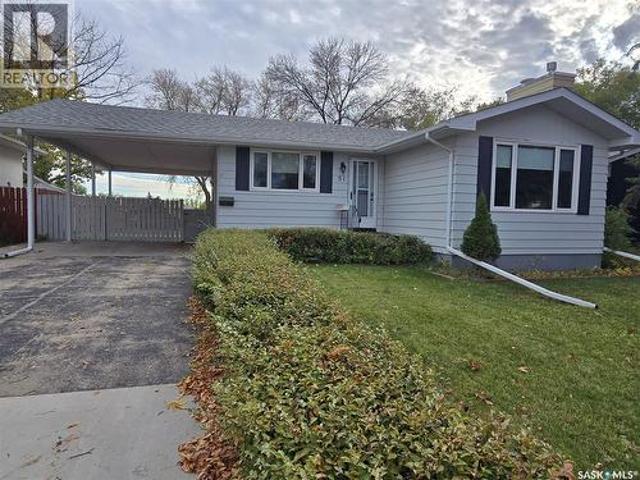
Family home in Mount Royal with 3 bedrooms and 2 bathrooms. This solid 1975 bungalow backs on to green space on a quiet crescent and boosts a beautiful fenced yard, great for the family privacy and to keep the family pets contained. Protect the vehicles under the over sized carport and park at least 2 vehicles on the driveway. Using the side entrance to the home, you step up into the classic white kitchen open to the dining area. Appliances include fridge, stove, microwave, BI dishwasher. Adequate cabinet space in the U. Shaped kitchen Located in the dining is a counter for extra storage that is not attached if you were not needing it. Enjoy the front living room with a NG fireplace, a perfect place to unwind after work. Down the wide hallway, 3 large closets, 3 bedrooms and a 4 piece bathroom. In the primary room you will have the comfort of a 1/2 bath and a vaulted ceiling in this spacious room. Some newer flooring throughout the kitchen, dining and hallways give the home a modern vi
$ 299,900
6224 8Th Avenue, Regina, SK, S4T 0W8 house for sale | Listing ID SK050724 | Royal LePage
View photo
House · for sale
$ 674,900
New
6224 8Th Avenue, Regina, SK, S4T 0W8 house for sale | Listing ID SK050724 | Royal LePage
McCarthy Park
· 6 Bedrooms · 4 Baths · House
· Fireplace · Parking
McCarthy Park · 6 Bedrooms · 4 Baths · House · Fireplace · Parking
Due to the family relocating, this exceptional home is now available for its next owners. Welcome to 6224 8th Avenue! This stunning custom built home is ideally located backing onto a park with beautiful walking trails and is a short walk from additional parks, elementary schools, restaurants, and other amenities. Offering an impressive 2,274 sq. Ft. of living space, this home features 6 bedrooms, 4 bathrooms, a heated triple attached garage, and outstanding finishes throughout. The bright and spacious main floor offers a functional open concept layout featuring a living room, dining area, kitchen, half bath, and convenient main-floor laundry. The kitchen is beautifully finished with a large island, granite countertops, tile backsplash, stainless steel appliances, and a generous pantry. Additional highlights include engineered hardwood flooring, a gas fireplace with a reclaimed wood mantle, and spacious front and back entryways. Upstairs is a rare and versatile layout featuring 5 bedro
$ 674,900
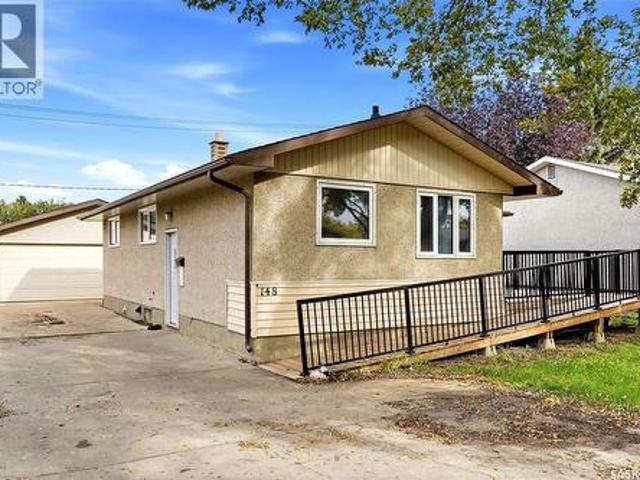
148 Woodward Avenue, Regina, SK, S4R 3H4 house for sale | Listing ID SK050148 | Royal LePage
View photo
House · for sale
$ 339,900
New
148 Woodward Avenue, Regina, SK, S4R 3H4 house for sale | Listing ID SK050148 | Royal LePage
McCarthy Park
· 3 Bedrooms · 2 Baths · House
· Garden · Parking
McCarthy Park · 3 Bedrooms · 2 Baths · House · Garden · Parking
Welcome to 148 Woodward Avenue, where everyday living feels easy in this well-maintained 1,047 sq ft home. Step inside to a bright, welcoming main floor with a spacious living room, a sun-filled dining room made for family meals, a generous kitchen, three bedrooms, and a 4-piece bathroom. Downstairs, a large recreation room with a wet bar, a den, and a 3-piece bathroom create the perfect space for entertaining. Outside, a heated 27.3 x 23.5 double garage and a fully fenced backyard give you room for summer BBQs, playtime, or simply relaxing in your own private yard. Close to shopping centres, parks, and schools, this home works for everyone. (Id: 27)
$ 339,900
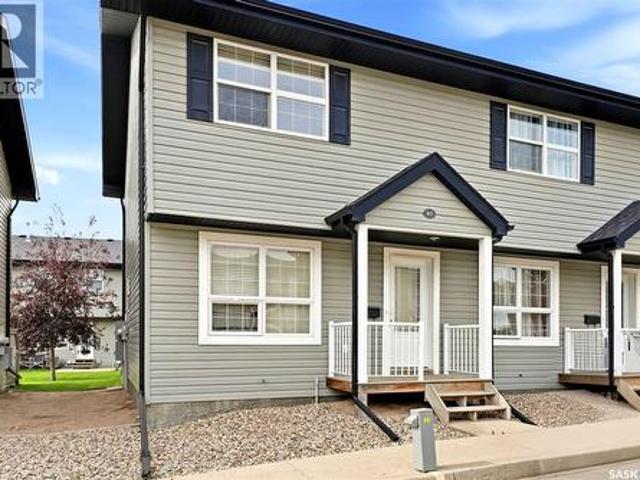
87 4500 Child Avenue, Regina, SK, S4X 0B1 townhouse for sale | Listing ID SK049479 | Royal LePage
View photo
Townhouse · for sale
$ 249,900
New
87 4500 Child Avenue, Regina, SK, S4X 0B1 townhouse for sale | Listing ID SK049479 | Royal LePage
McCarthy Park
· 2 Bedrooms · 2 Baths · Townhouse
· Patio · Office room · Air conditioning · Cellar
McCarthy Park · 2 Bedrooms · 2 Baths · Townhouse · Patio · Office room · Air conditioning · Cellar
Welcome to #87-4500 Child Avenue, a well-maintained 2-storey townhouse condo in the sought-after Lakeridge neighbourhood. With 946 sq. ft. Above grade plus a fully developed basement, this home offers a smart, functional layout and excellent value for buyers looking for low-maintenance living without sacrificing usable space. The main floor feels bright and inviting, featuring updated vinyl plank flooring, a comfortable living room, and a clean, timeless kitchen with white cabinetry, generous counter space, and an adjoining dining area. Patio doors extend the living space outdoors to a private patio and green space—perfect for enjoying warmer months. Upstairs are two well-sized bedrooms and a full 4-piece bathroom. The finished basement adds even more versatility with a spacious recreation room and a convenient 3-piece bathroom, making it ideal for a media room, home office, workout space, or guest area. Central air conditioning, natural gas forced-air heating, in-suite laundry, and tw
$ 249,900
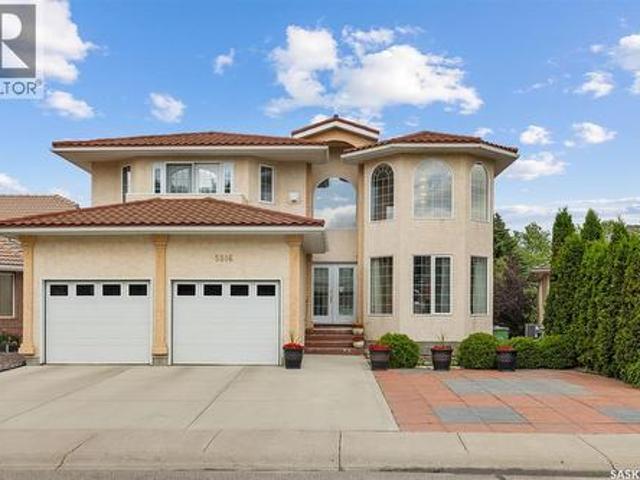
5516 Leibel Crescent, Regina, SK, S4X 4G9 house for sale | Listing ID SK048554 | Royal LePage
View photo
House · for sale
$ 979,958
New
5516 Leibel Crescent, Regina, SK, S4X 4G9 house for sale | Listing ID SK048554 | Royal LePage
McCarthy Park
· 8 Bedrooms · 4 Baths · House
· Garden · Parking · Balcony · Cellar
McCarthy Park · 8 Bedrooms · 4 Baths · House · Garden · Parking · Balcony · Cellar
Welcome to 5516 Leibel Crescent! This exceptional 2-Storey home with over 2600 sq ft of living space, 8 bedrooms, 4 bathrooms and a fully finished walkout basement with timeless backyard views that cannot be replaced offers the perfect blend of space, tranquility and function. The main floor welcomes you with a grand foyer centered by an elegant, curved staircase that serves as a stunning architectural focal point upon entry. The staircase is beautifully wrapped in traditional solid oak railings and turned spindles, seamlessly leading to an open wrap-around second-story catwalk that overlooks the bright, family room flooded with natural light. Past the Foyer you will find access to the 2 car attached garage, main floor laundry, a 2-pc bath, and French doors that lead to the living/dining and kitchen space that overlooks views of the lake with access to the main balcony. Finishing this main floor is an additional bedroom. The private primary retreat opens with beautiful French doors to
$ 979,958
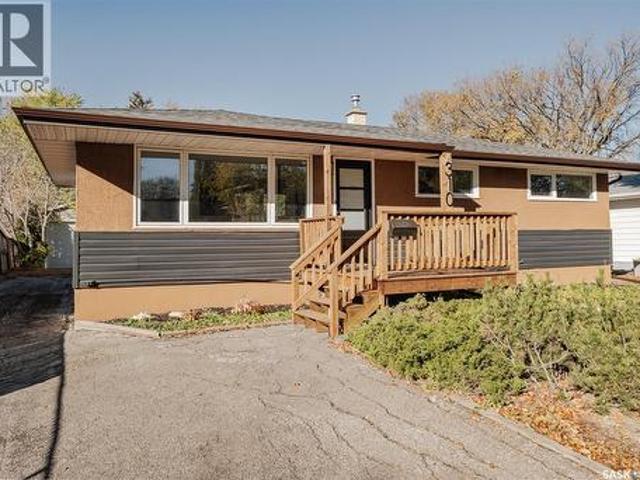
310 Garnet Street, Regina, SK, S4T 2X5 house for sale | Listing ID SK051421 | Royal LePage
View photo
House · for sale
$ 344,900
New
310 Garnet Street, Regina, SK, S4T 2X5 house for sale | Listing ID SK051421 | Royal LePage
McCarthy Park
· 3 Bedrooms · 2 Baths · House
· Parking
McCarthy Park · 3 Bedrooms · 2 Baths · House · Parking
Welcome to 310 Garnet Street! This 960 sq. ft. Bungalow in Coronation Park features a fully remodelled main floor, three bedrooms, two full bathrooms and a double detached garage, all within walking distance of elementary and high schools. The bright and welcoming main floor has been updated with new vinyl flooring, fresh paint, new interior doors and trim, and new light fixtures throughout. Most main-floor windows have also been replaced, with the previously updated front and kitchen windows retained. A new front exterior door adds to the welcoming entrance. The redesigned kitchen features new Kitchen Craft cabinetry, quartz countertops, a tile backsplash and new appliances. Ample cabinetry and counter space make this kitchen as practical as it is attractive. A wide opening to the living room keeps the spaces connected, while the adjoining dining area offers a comfortable spot for everyday meals or entertaining. Three bedrooms and a refreshed four-piece bathroom complete the main floo
$ 344,900
86 Straub Crescent, Regina, SK, S4T 6S6 house for sale | Listing ID SK047859 | Royal LePage
View photo
House · for sale
$ 339,000
New
86 Straub Crescent, Regina, SK, S4T 6S6 house for sale | Listing ID SK047859 | Royal LePage
McCarthy Park
· 3 Bedrooms · 2 Baths · House
· Patio · Garden · Parking · Deck · Cellar
McCarthy Park · 3 Bedrooms · 2 Baths · House · Patio · Garden · Parking · Deck · Cellar
86 Straub Crescent is located in the great family friendly neighborhood of Mount Royal. Nice quiet crescent location in close proximity to A. E. Wilson Park and the bike paths. As you enter the home you are greeted by a good sized living room offering plenty of light from the bay window. Nice open plan into the eat in kitchen with plenty of cabinets & access to the deck. Balance of the main floor features two nice sized bedrooms and an updated main bath with soaker tub. The fully developed basement offers a 3rd bedroom, 3/4 bath. Large rec room space that could potentially have an option for a 4th bedroom (if required), laundry area and good storage options. Rounding out this great home is a good sized backyard perfect for entertaining, with upper and lower decks, Gazebo, patio fire pit area (fire pit NOT included), fully fenced and insulated double garage. This home checks a lot of boxes: location, condition, PVC windows, hi-efficient furnace, air conditioning, newer shingles and read
$ 339,000
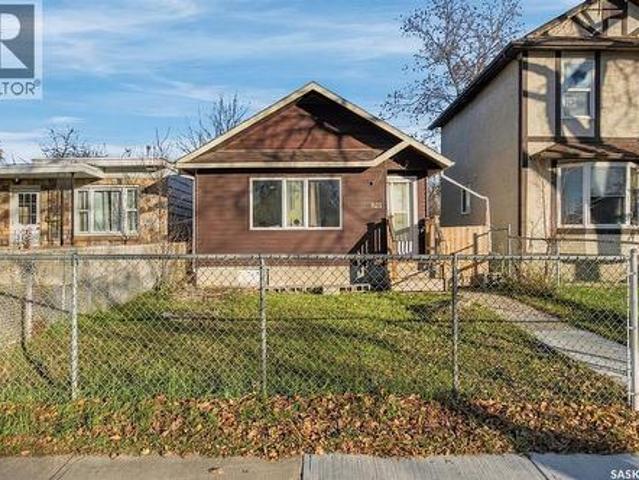
925 Montague Street, Regina, SK, S4T 3H4 house for sale | Listing ID SK052057 | Royal LePage
View photo
House · for sale
$ 209,900
New
925 Montague Street, Regina, SK, S4T 3H4 house for sale | Listing ID SK052057 | Royal LePage
McCarthy Park
· 4 Bedrooms · 2 Baths · House
· Garden · Gym
McCarthy Park · 4 Bedrooms · 2 Baths · House · Garden · Gym
For the savvy buyer ready to get into the market, this neat, clean, and well-maintained 4 level split offers something increasingly rare: solid 1980s construction with move-in ready condition and room to make it your own. The main level welcomes you with a spacious living and dining room combination, a functional kitchen complete with fridge and gas range, and upgraded laminate flooring throughout. Second level two generous bedrooms, a full bathroom, and plenty of closet space provide comfortable, practical living. The 3rd level adds two additional bedrooms and a full bathroom, alongside a partially finished space ready to become your future rec room or home gym, on your timeline, at your pace. Outside, enjoy a fenced front yard and convenient lane access. Smoke and pet free throughout. Some homes ask you to settle. This one simply asks you to start. (Id: 27)
$ 209,900
7653 Walsh Avenue, Regina, SK, S4Y 0H1 house for sale | Listing ID SK048898 | Royal LePage
View photo
House · for sale
$ 355,900
New
7653 Walsh Avenue, Regina, SK, S4Y 0H1 house for sale | Listing ID SK048898 | Royal LePage
McCarthy Park
· 3 Bedrooms · 3 Baths · House
McCarthy Park · 3 Bedrooms · 3 Baths · House
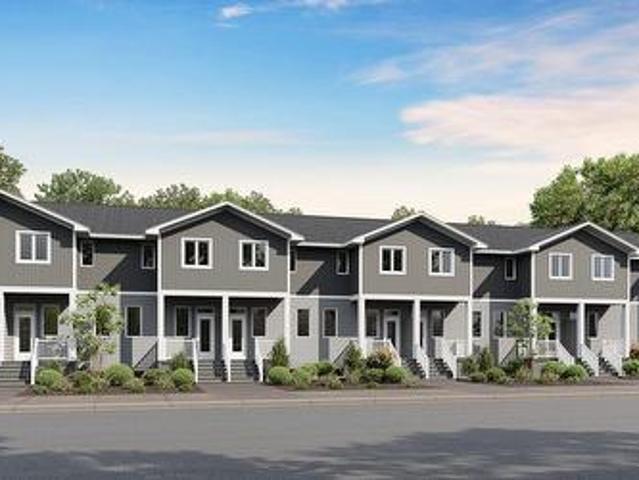
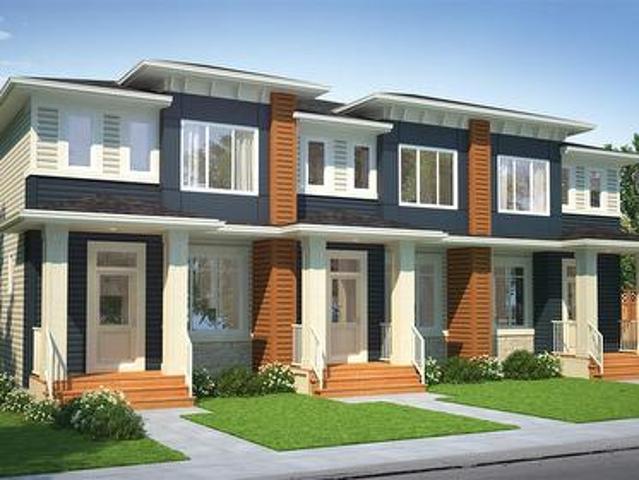
Welcome to the Talo 4-Plex Interior unit, featuring the Global Muse designer interior. This home brings together a layered, travel-inspired look with warmth, character and a sense of discovery. A mix of light and dark cabinetry, warm wood tones, marble-inspired surfaces and rich amber accents creates a sophisticated, worldly feel. Please note: This home is currently under construction, and the images provided are for reference purposes only. Artist renderings are conceptual and may be modified without prior notice. We cannot guarantee that the facilities or features depicted in the show home or marketing materials will ultimately be built, or if constructed, that they will match exactly in terms of type, size, or specification. Dimensions are approximations and final dimensions are likely to change. Windows, exterior details, and elevations shown may also be subject to change. The open-concept main floor keeps the kitchen, dining and living areas connected, with a spacious kitchen isla
$ 355,900
35 Litzenberger Crescent, Regina, SK, S4R 6G7 house for sale | Listing ID SK049467 | Royal LePage
View photo
House · for sale
$ 419,000
New
35 Litzenberger Crescent, Regina, SK, S4R 6G7 house for sale | Listing ID SK049467 | Royal LePage
McCarthy Park
· 4 Bedrooms · 3 Baths · House
· Garden · Fireplace · Deck
McCarthy Park · 4 Bedrooms · 3 Baths · House · Garden · Fireplace · Deck
Welcome to 35 Litzenberger Crescent, a terrific 4 bedroom family home in excellent condition backing onto a green space li park. Good sized living room with large picture window. Bright dining area is open to the adjacent kitchen/eating area. Kitchen is flooded with natural southern light. Attractive oak cabinetry in kitchen with plenty of storage, drawers, and counter space. Main floor convenient powder room 4 bedrooms up, primary has 1/2 bath ensuite. 3 other bedrooms and main 4 piece bath. Large lower recreation room with wood burning fireplace, and wet bar. Rear yard has high quality tiered deck and attractive rails. Good sized utility room with plenty of storage. Home is in excellent condition in terrific location, close to schools, shopping, buses, parks. (Id: 27)
$ 419,000
1371 Princess Street, Regina, SK, S4T 3Y9 house for sale | Listing ID SK050788 | Royal LePage
View photo
House · for sale
$ 273,800
New
1371 Princess Street, Regina, SK, S4T 3Y9 house for sale | Listing ID SK050788 | Royal LePage
McCarthy Park
· 4 Bedrooms · 1 Bath · House
· Garden · Parking · Fireplace · Deck · Cellar
McCarthy Park · 4 Bedrooms · 1 Bath · House · Garden · Parking · Fireplace · Deck · Cellar
This large family home sits on 3 lots with over 50' of frontage and plenty of off-street parking including a single car garage. Step inside the front porch to escape the elements while unlocking the front door. Inside the home's foyer is a beautiful stained glass window filtering in natural light. The main floor features large spaces with the living room, dining room and kitchen. The original wood fireplace has the chimney sealed off. The current owners had previously installed an electric insert to enjoy the heat and ambiance of a fireplace. Remove the fireplace and chimney and you will gain valuable space on each of the home's 3 floors. Off the dining room is access to the 8x12 deck and huge backyard! The kitchen comes with all appliances as seen and there is a brand new hood fan still in the box that will be left with the home. Off of the kitchen is also a large 9x10 catio. Down a few stairs to the basement is a side door that leads to a dog run along the entire South side of the ho
$ 273,800
1162 Athol Street, Regina, SK, S4T 3C2 house for sale | Listing ID SK046919 | Royal LePage
View photo
House · for sale
$ 157,000
New
1162 Athol Street, Regina, SK, S4T 3C2 house for sale | Listing ID SK046919 | Royal LePage
McCarthy Park
· 3 Bedrooms · 2 Baths · House
· Air conditioning · Parking · Equipped kitchen · Cellar
McCarthy Park · 3 Bedrooms · 2 Baths · House · Air conditioning · Parking · Equipped kitchen · Cellar
Welcome to 1162 Athol Street, an affordable and inviting bungalow in Regina’s Washington Park neighbourhood. Built in 1962, this 756 sq. Ft. home offers a practical layout with plenty of potential for a first-time buyer, downsizer, or investor. The main floor features a bright living room with updated vinyl flooring and neutral tones, creating a clean and comfortable space to relax. The kitchen offers white cabinetry, generous workspace, a bold red backsplash, and room for a dining table. Two bedrooms and a full 4-piece bathroom complete the main level. The full basement is developed and adds valuable extra living space with a recreation room, an additional bedroom, a 2-piece bathroom, laundry area, and storage. Additional features include central air conditioning, forced-air natural gas heat, a sump pump, and included washer, built-in dishwasher, hood fan and stove. Situated on a 3,130 sq. Ft. lot with off-street parking, this home offers a great opportunity to own at an approachable
$ 157,000
5306 Watson Way, Regina, SK, S4X 4P4 house for sale | Listing ID SK047550 | Royal LePage
View photo
House · for sale
$ 569,900
New
5306 Watson Way, Regina, SK, S4X 4P4 house for sale | Listing ID SK047550 | Royal LePage
McCarthy Park
· 3 Bedrooms · 4 Baths · House
· Garden · Parking · Fireplace · Deck
McCarthy Park · 3 Bedrooms · 4 Baths · House · Garden · Parking · Fireplace · Deck
Welcome to this two-storey home in desirable Lakeridge Addition, a newer north Regina neighbourhood offering easy access to parks, walking paths, schools, shopping, restaurants and plenty of everyday amenities. Step inside to a spacious foyer with direct access to the attached double garage. The main floor features a bright, open-concept kitchen, dining and living area with large windows and plenty of space for hosting family dinners or friends nights. The kitchen offers ample white cabinetry, granite countertops, stainless steel appliances and a large walk-in pantry. The living room features a built-in entertainment centre with a natural gas fireplace, while the dining area provides direct access to the backyard. Outside, you'll find a deck, green space and plenty of garden beds for those with a green thumb. A convenient 2-piece bathroom completes the main floor. Upstairs, the oversized primary suite features a walk-in closet and 3-piece ensuite. Both additional bedrooms also have the
$ 569,900
700 Forget Street, Regina, SK, S4T 4X2 house for sale | Listing ID SK050818 | Royal LePage
View photo
House · for sale
$ 259,900
New
700 Forget Street, Regina, SK, S4T 4X2 house for sale | Listing ID SK050818 | Royal LePage
McCarthy Park
· 2 Bedrooms · 2 Baths · House
· Garden · Office room · Deck · Cellar
McCarthy Park · 2 Bedrooms · 2 Baths · House · Garden · Office room · Deck · Cellar
Welcome to 700 Forget Street! This well-maintained, move-in-ready home offers comfort, functionality, and inviting spaces to enjoy. Featuring 2 bedrooms and 2 bathrooms, this bright and airy property is a wonderful opportunity for first-time buyers, downsizers, or anyone looking for a place to call home. The bright and airy interior creates a welcoming atmosphere, while the basement features a versatile den that can be used as a home office, hobby room, or additional sleeping space to suit your needs. Step outside and enjoy the large, fully fenced yard, offering plenty of room for gardening, outdoor activities, or simply relaxing in your own outdoor space. The deck is an ideal spot to enjoy your morning coffee, entertain friends, or unwind on warm summer evenings. Situated in a quiet, welcoming neighbourhood of Rosemont, this home is conveniently located near everyday amenities, parks, and green spaces, making it easy to enjoy both neighbourhood conveniences and time outdoors. Come dis
$ 259,900
3017 Elgaard Drive, Regina, SK, S4X 0K3 house for sale | Listing ID SK048305 | Royal LePage
View photo
House · for sale
$ 514,900
New
3017 Elgaard Drive, Regina, SK, S4X 0K3 house for sale | Listing ID SK048305 | Royal LePage
McCarthy Park
· 4 Bedrooms · 4 Baths · House
· Parking · Air conditioning · Equipped kitchen · Cellar
McCarthy Park · 4 Bedrooms · 4 Baths · House · Parking · Air conditioning · Equipped kitchen · Cellar
A fantastic opportunity to own a spacious and beautifully finished two-storey home in the desirable Hawkstone neighbourhood! Built in 2013, this detached home offers 4 bedrooms and 4 bathrooms with a well-designed layout perfect for comfortable family living. The main floor features a bright and inviting living room, functional kitchen, dining area, and a convenient 2-piece bathroom. Upstairs, you’ll find a spacious primary bedroom, two additional bedrooms, a 4-piece bathroom, and an additional 3-piece bathroom. The fully finished basement adds valuable extra living space with a generous recreation room, one bedroom, a 3-piece bathroom, and utility room—ideal for guests, family members, or additional everyday living space. The fully insulated double attached garage provides excellent parking, storage, and year-round convenience. Additional features include central air conditioning, heat recovery unit (HRV), central vacuum rough-in, gas water heater, built-in dishwasher, fridge, stove,
$ 514,900
647 Robinson Street, Regina, SK, S4T 2L9 house for sale | Listing ID SK046421 | Royal LePage
View photo
House · for sale
$ 79,900
New
647 Robinson Street, Regina, SK, S4T 2L9 house for sale | Listing ID SK046421 | Royal LePage
McCarthy Park
· 2 Bedrooms · 1 Bath · House
· Garden · Deck · Parking
McCarthy Park · 2 Bedrooms · 1 Bath · House · Garden · Deck · Parking
Welcome to 647 Robinson Street in the Washington Park neighborhood on a quiet street. This 1952 built, 672 square foot, 2 bedroom 1 bathroom sits on a generous 50 x 125 rectangular lot backing a lane. The front of the home has a lawn, trees and a long, single, concrete driveway for ample parking space. The backyard is fully fenced with a spacious lawn, a deck, a fire pit and an included shed. You enter this home into the living room with multiple bright windows and modern vinyl plank flooring. Off to the side is the first bedroom and the 4 piece bathroom. The kitchen features a stacked washer and dryer, access to the back yard and the fridge and stove are both included. Completing the home is one more bedroom. This house would make a great first home or an income generating rental property. (Id: 27)
$ 79,900
33 Merritt Crescent, Regina, SK, S4T 5Y1 house for sale | Listing ID SK037980 | Royal LePage
View photo
House · for sale
$ 249,900
New
33 Merritt Crescent, Regina, SK, S4T 5Y1 house for sale | Listing ID SK037980 | Royal LePage
McCarthy Park
· 3 Bedrooms · 1 Bath · House
· Parking
McCarthy Park · 3 Bedrooms · 1 Bath · House · Parking
Welcome to 33 Merritt Crescent, a fantastic opportunity for first-time buyers, young families, or anyone looking for an affordable home in a convenient West Regina location. Situated on a quiet crescent in Coventry Place, this 1½-storey home offers approximately 1,000 sq. Ft. of living space with 3 bedrooms and 1 updated bathroom. The bright white U-shaped kitchen provides plenty of cabinet and counter space, while modern laminate flooring throughout much of the home creates a clean and contemporary feel. The main floor features a spacious bedroom, with two additional bedrooms located upstairs. Outside, you’ll find one of the property’s standout features—a large, maturely landscaped corner lot offering plenty of space to enjoy. The impressive 24’ x 34’ heated and insulated double detached garage provides ample room for vehicles, storage, hobbies, or a workshop, with additional parking available beside the garage. Conveniently located near shopping, schools, parks, and Martin Collegiate
$ 249,900
7681 Walsh Avenue, Regina, SK, S4Y 0H1 house for sale | Listing ID SK048887 | Royal LePage
View photo
House · for sale
$ 355,900
New
7681 Walsh Avenue, Regina, SK, S4Y 0H1 house for sale | Listing ID SK048887 | Royal LePage
McCarthy Park
· 3 Bedrooms · 3 Baths · House
McCarthy Park · 3 Bedrooms · 3 Baths · House
Welcome to the Talo 4-Plex Interior unit, featuring the Global Muse designer interior. This home brings together a layered, travel-inspired look with warmth, character and a sense of discovery. A mix of light and dark cabinetry, warm wood tones, marble-inspired surfaces and rich amber accents creates a sophisticated, worldly feel. Please note: This home is currently under construction, and the images provided are for reference purposes only. Artist renderings are conceptual and may be modified without prior notice. We cannot guarantee that the facilities or features depicted in the show home or marketing materials will ultimately be built, or if constructed, that they will match exactly in terms of type, size, or specification. Dimensions are approximations and final dimensions are likely to change. Windows, exterior details, and elevations shown may also be subject to change. The open-concept main floor keeps the kitchen, dining and living areas connected, with a spacious kitchen isla
$ 355,900

Get email alerts

Don't miss out: be the first to know about new properties

The alert was correctly created

On subscribing you accept the conditions of use and the privacy policy
Alert
Receive new ads in your inbox
Save this search
Receive alerts for new listings

We'll send you an email when we have new properties for: "Properties for sale in McCarthy Park"

The alert was correctly created

Get email alerts and be the first to see new listings
Required field
On subscribing I accept the terms of the privacy policy
Perfect! You'll soon start receiving new listings via email
Alert
Receive an email when we have new ads for Properties for sale in McCarthy Park
Save this search
Filters

Bedrooms

Area (sq.ft)

sq.ft
sq.ft

Price

$
$

Filter by property type

Bathrooms

Clear all filters
Receive notifications when new entries are published.