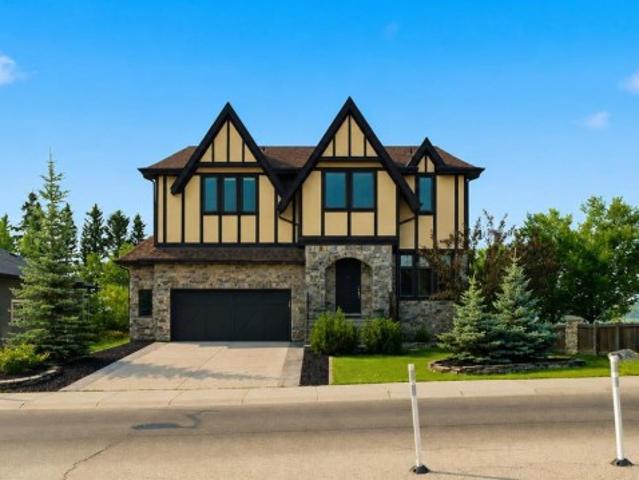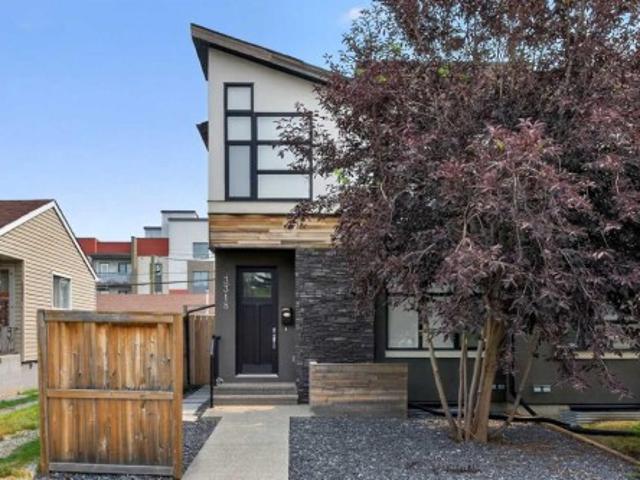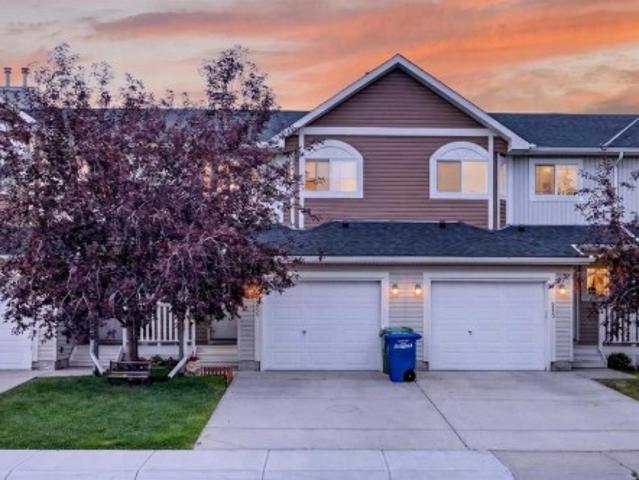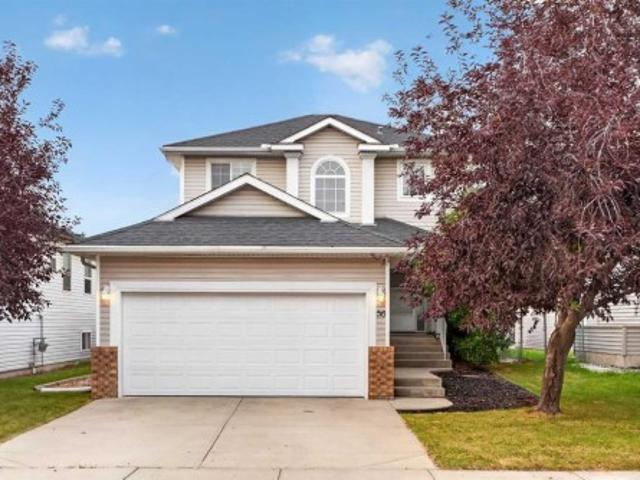
3,100 properties for sale in Meadowbrook, Airdrie

1812 Meadowbrook Drive Se, Airdrie, AB, T4A 1V4 house for sa.
View photo
House · for sale
$ 545,000
$ 516/sq.ft
1812 Meadowbrook Drive Se, Airdrie, AB, T4A 1V4 house for sa.
Meadowbrook, Airdrie
· 1,055 sq.ft · 4 Bedrooms · 2 Baths · House
· Parking · Swimming pool · Deck
Meadowbrook, Airdrie · 1,055 sq.ft · 4 Bedrooms · 2 Baths · House · Parking · Swimming pool · Deck
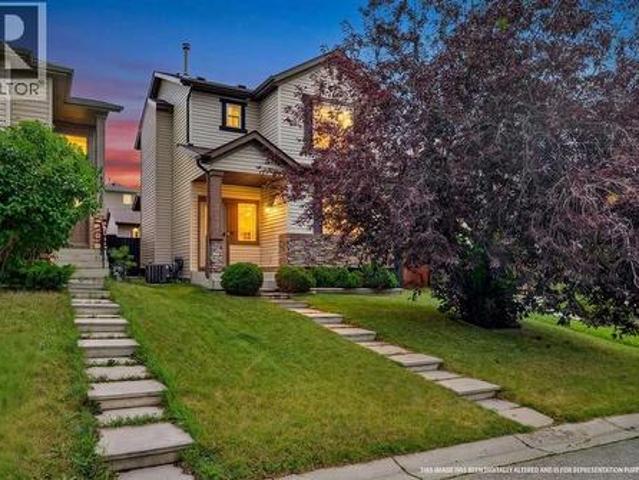
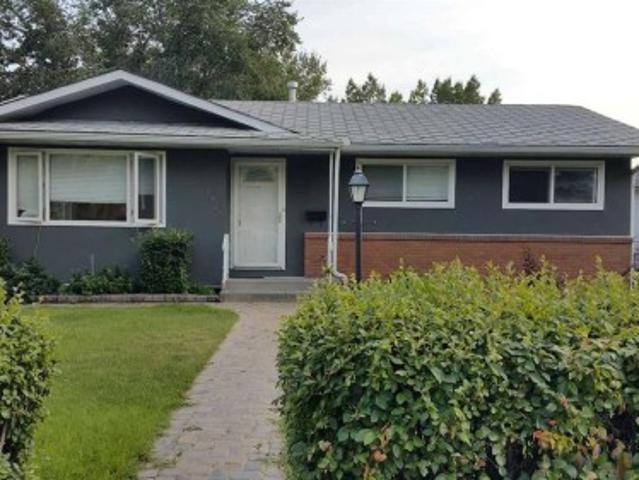
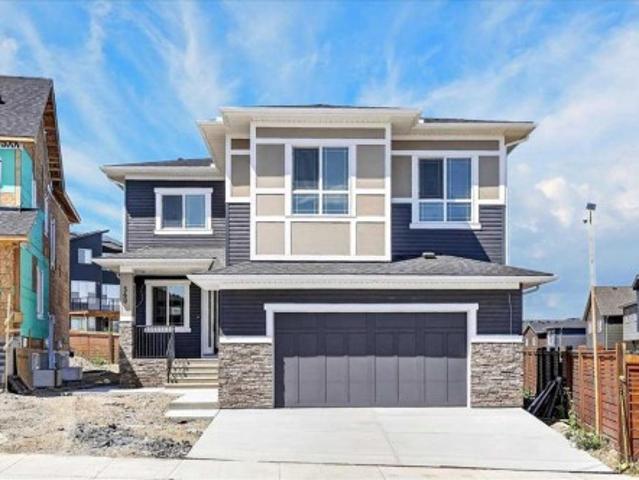
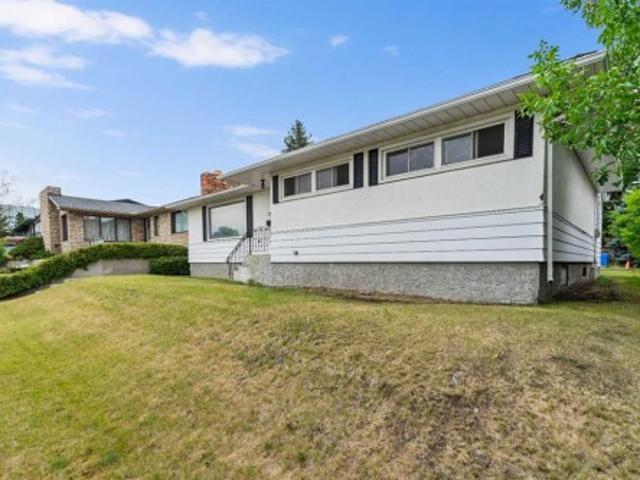
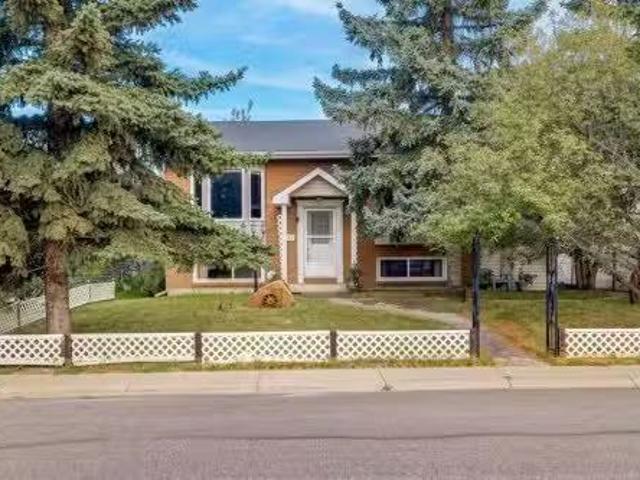
Fully developed Bi Level in Meadowbrook, well loved by just 2 owners! Common living areas of this home are spacious, and enjoy a sunny southern exposure with laminate flooring throughout the entire main floor. Newer windows, replaced just 7 years ago. White kitchen has newer appliances. 2 large bedrooms upstairs, with a 4 piece bathroom that is attached to the primary bedroom. The lower level has a private rec. room with rough ins for a wet bar. 2 additional large bedrooms and another full 4 piece bathroom. Loads of storage including under the stairs. Covered deck with storage underneath. The 26x24 detached garage has a large attached shed, that once had a hot tub. There is also gravel parking pad on the side of the house, that could fit 2 additional vehicles. Mature trees give this home tons of privacy, the brick facade and neatly manicured add to the excellent curb appeal. Still available at ListedBuy!
$ 545,000
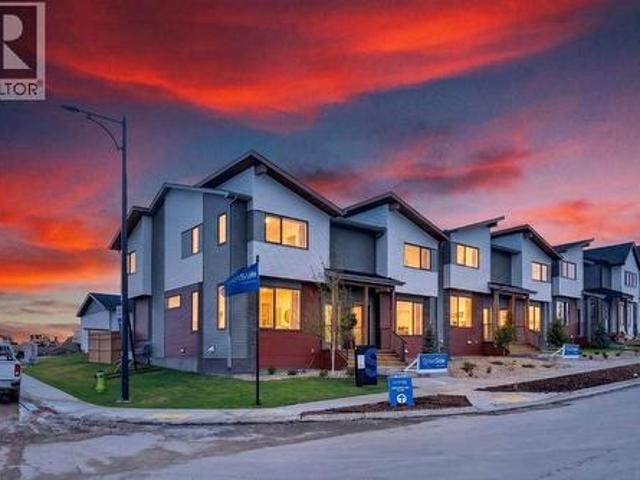
2077 Vantage Way Sw, Airdrie, AB, T4B 5Y5 house for sale | Listing ID A2337 | Royal LePage
View photo
House · for sale
$ 595,700
New
2077 Vantage Way Sw, Airdrie, AB, T4B 5Y5 house for sale | Listing ID A2337 | Royal LePage
Meadowbrook, Airdrie
· House
· Office room
Meadowbrook, Airdrie · House · Office room
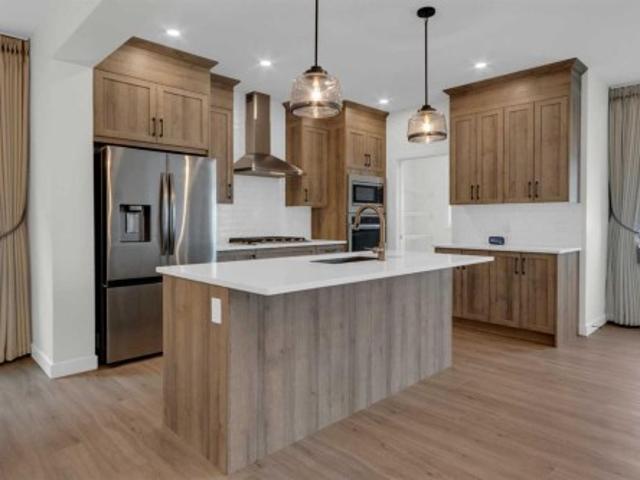
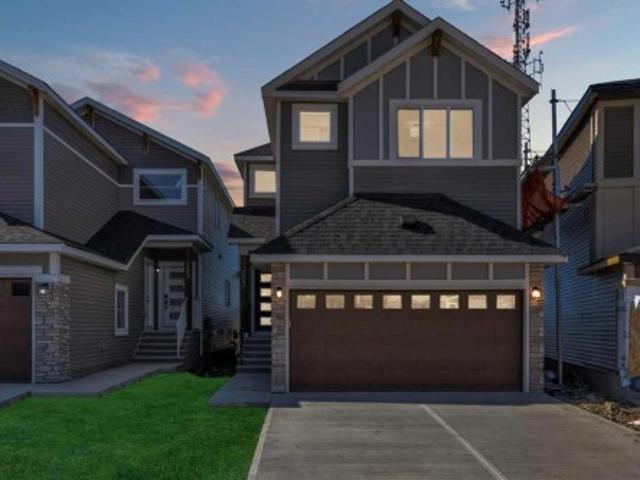
StreetSide Homes towns at Vantage Rise, where thoughtful design, modern finishes, and long-term value meet to create a home that truly supports your lifestyle. Offering nearly 1,500 sqft of well planned living space, this 4-bedroom, 3.5-bath home delivers the perfect blend of comfort, function, and style. The bright open main floor is highlighted by 9’ ceilings, durable luxury vinyl plank flooring, and a stunning contemporary kitchen featuring quartz countertops, stainless steel appliances, soft-close cabinetry, designer lighting, tiled backsplash, and a large central island ideal for entertaining, casual meals, or gathering with family and friends. Upstairs, enjoy the everyday convenience of upper floor laundry and a spacious primary retreat, while two additional bedrooms provide flexibility for family, guests, or a home office. The fully finished lower level expands the home’s versatility with a fourth bedroom, full bathroom, and family room — ideal for guests, teenagers, a home offi
$ 595,700
289 Covemeadow Road Ne, Calgary, AB, T3K 6E6 house for sale | Listing ID A2336 | Royal LePage
View photo
House · for sale
$ 535,000
New
289 Covemeadow Road Ne, Calgary, AB, T3K 6E6 house for sale | Listing ID A2336 | Royal LePage
Meadowbrook, Airdrie
· House
· Garden · Parking · Deck · Cellar
Meadowbrook, Airdrie · House · Garden · Parking · Deck · Cellar
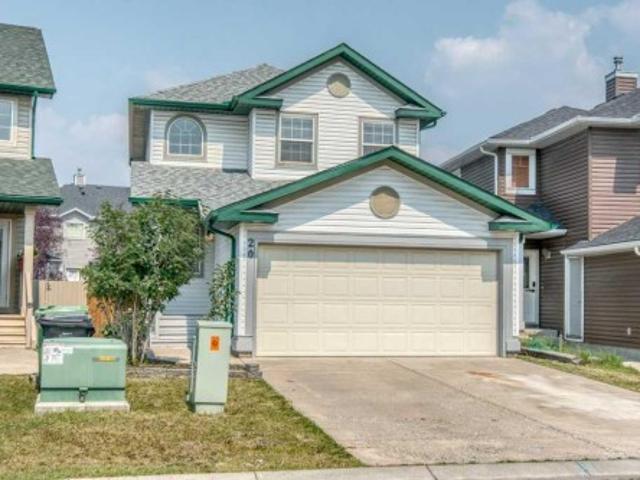
A park across the street. An oversized heated garage out back. And important updates already completed, including a roof replaced in 2025. This fully developed 4-bedroom, 3.5-bathroom home offers practical space for everyday living. The main floor features an open kitchen and dining area with a large island, walk-in pantry and stainless steel appliances. From here, step into the fenced backyard, where a spacious deck with privacy screens creates a comfortable place to relax or entertain. Upstairs, the primary bedroom includes a walk-in closet and 4-piece ensuite. Two additional bedrooms and another full bathroom complete the upper level. The developed basement adds a second living area, fourth bedroom, 3-piece bathroom and useful storage, giving you flexibility for guests, work, hobbies or additional living space. The 22' x 24' detached garage is heated and equipped with a 240V, 60-amp panel, making it equally useful for parking, storage or projects. Other notable features include a 50
$ 535,000
541 Baywater Manor Sw, Airdrie, AB, T4B 0A7 house for sale | Listing ID A2336 | Royal LePage
View photo
House · for sale
$ 778,500
New
541 Baywater Manor Sw, Airdrie, AB, T4B 0A7 house for sale | Listing ID A2336 | Royal LePage
Meadowbrook, Airdrie
· House
· Office room · Fireplace
Meadowbrook, Airdrie · House · Office room · Fireplace
Welcome to this beautiful one-year-old family home with a rare 4 bedrooms up in the highly sought-after community of Bayside in Airdrie. A thoughtfully designed living space, this home combines modern style, exceptional functionality & an unbeatable location. A spacious front entry with a walk-in closet welcomes you inside. The main floor features 9-foot ceilings & stylish luxury vinyl plank flooring throughout. A private office with door, convenient 2-piece powder room, & bright open-concept living spaces make this home ideal for both everyday living & entertaining. The stunning island kitchen showcases warm-toned cabinetry, elegant white quartz countertops, stainless steel appliances, & a huge walk-in pantry complete with additional cabinetry & drawers for exceptional storage. The spacious dining area flows seamlessly into the inviting living room, highlighted by a cozy electric fireplace. Upstairs, the central bonus room creates the perfect family gathering space. The generous prima
$ 778,500
244 Carrington Crescent Nw, Calgary, AB, T3P 1R1 house for sale | Listing ID A2337 | Royal LePage
View photo
House · for sale
$ 839,900
New
244 Carrington Crescent Nw, Calgary, AB, T3P 1R1 house for sale | Listing ID A2337 | Royal LePage
Meadowbrook, Airdrie
· House
· Balcony · Cellar
Meadowbrook, Airdrie · House · Balcony · Cellar

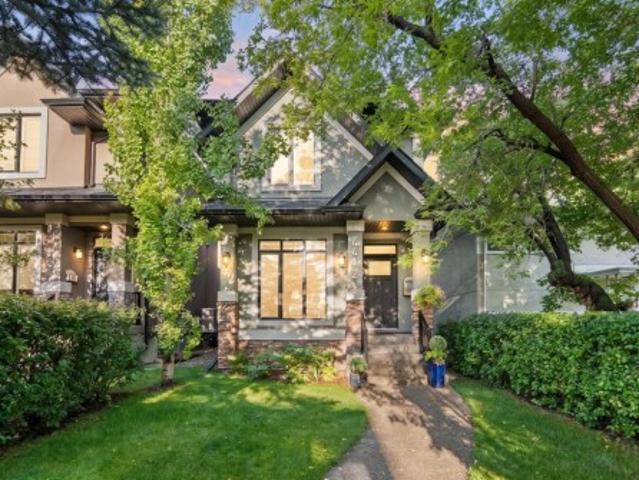
Welcome to 244 Carrington Crescent NW, a beautifully maintained 2023-built home offering approximately 3,380 sq. Ft. of total living space, including a 2025-developed legal walk-up basement suite. With a thoughtfully designed open-concept layout and flexible living spaces, this home is an excellent opportunity for both homeowners and investors. Step inside to a welcoming high-ceiling foyer leading into a bright and spacious main floor featuring 9-ft ceilings, large windows, an abundance of natural light, and fresh paint throughout the main level and living room. The open-concept living and dining areas flow seamlessly into the modern kitchen, highlighted by a large centre island, generous workspace, and plenty of storage. A convenient main-floor laundry room adds to the home’s practical design. The impressive bonus room is situated on its own mid-level, featuring a soaring ceiling and direct access to the balcony, creating a fantastic space for relaxing, entertaining, or spending time
$ 839,900
5748 Dalmead Crescent Nw, Calgary, AB, T2A 1E6 house for sale | Listing ID A2333 | Royal LePage
View photo
House · for sale
$ 825,000
5748 Dalmead Crescent Nw, Calgary, AB, T2A 1E6 house for sale | Listing ID A2333 | Royal LePage
Meadowbrook, Airdrie
· House
· Patio · Parking · Cellar
Meadowbrook, Airdrie · House · Patio · Parking · Cellar
Great location and renovated home, with legal 2-bedroom suite and double detached garage. Fully renovated, interior and exterior in last 10 years. New roof in July 2026. Main floor has 3 bedrooms two full baths, kitchen with granite countertops and lots of cabinets, spacious living room and dining room with hardwood floors. Tiles in the bathrooms and carpet in the bedrooms. Basement has legal suite with separate entrance, 2 additional bedrooms, kitchen with eating area, living room and two bathrooms (one full bath and one-half bath attached to a bedroom). Fully land scaped with brick walkways and nice brick patio on the back to enjoy summer BBQ, beautiful Sun set and City views. There is a large double detached garage on the back. Great location: Near all level of schools, public library, parks, shopping, transit, Dalhousie LRT station and major roadways. Also, a very short drive to UOC, SAIT, children's hospital, foothills hospital and Olympic Park
$ 825,000
560 Livingston Way Ne, Calgary, AB, T3P 1R7 house for sale | Listing ID A2336 | Royal LePage
View photo
House · for sale
$ 1,024,900
New
560 Livingston Way Ne, Calgary, AB, T3P 1R7 house for sale | Listing ID A2336 | Royal LePage
Meadowbrook, Airdrie
· House
· Garden · Office room · Cellar
Meadowbrook, Airdrie · House · Garden · Office room · Cellar
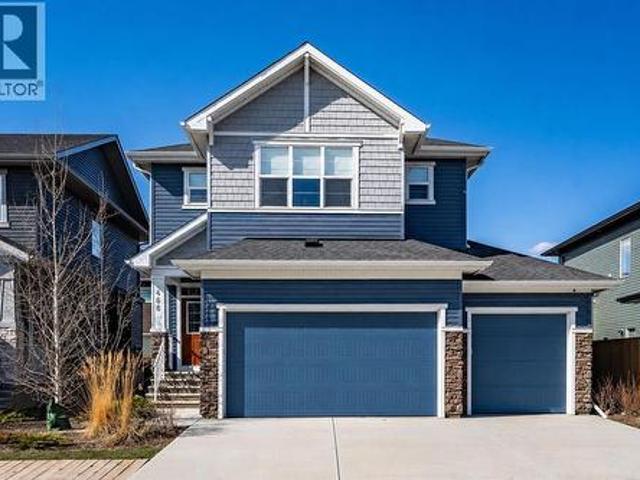
Open House: August 15th 12:30-3pm. Welcome to this stunning, turn-key home in the growing community of Livingston, perfectly positioned on an impressive 41-foot, pie-shaped lot with the wider portion opening into the backyard. Thoughtfully designed with elevated finishes, functional living spaces and a legal basement suite, this home offers exceptional versatility for growing or multi-generational families. Step inside the welcoming foyer and immediately appreciate the spacious feel created by 9-foot ceilings, 8-foot doors and engineered hardwood flooring throughout the main level. Just off the entrance is a flexible office or bedroom, ideal for working from home, accommodating guests or creating a main-floor bedroom, with a convenient 3-piece bathroom nearby. At the heart of the home is a beautifully designed kitchen featuring a large centre island, under-cabinet lighting and practical pull-out garbage and recycling bins, with plenty of room for gathering and entertaining. A separate
$ 1,024,900
2, 821 Mcdougall Road Ne, Calgary, AB, T2E 5A2 townhouse for sale | Listing ID A2337 | Royal LePage
View photo
Townhouse · for sale
$ 569,000
New
2, 821 Mcdougall Road Ne, Calgary, AB, T2E 5A2 townhouse for sale | Listing ID A2337 | Royal LePage
Meadowbrook, Airdrie
· Townhouse
· Patio · Garden · Fireplace · Parking · Deck · Cellar
Meadowbrook, Airdrie · Townhouse · Patio · Garden · Fireplace · Parking · Deck · Cellar
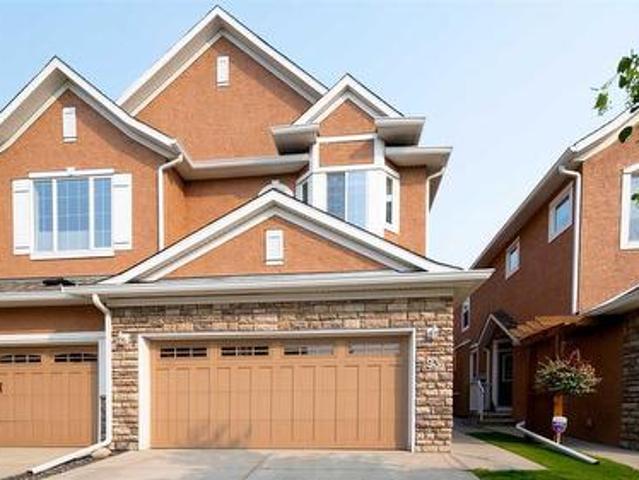
3 bedrooms | 3 1/2 bathrooms | 3-storey townhome | over 1,400 sqft above grade | fully developed basement | detached garage | private yard & large deck | prime bridgeland location | welcome to this spacious 3-storey townhome in the heart of vibrant bridgeland, offering over 1,400 sqft above grade plus a fully developed basement. With 3 bedrooms, 3.5 bathrooms, multiple outdoor living spaces, and a detached garage, this home offers an incredible opportunity for professionals, families, or anyone looking to enjoy the convenience of inner-city living. Step inside to a bright and inviting main floor featuring hardwood flooring and a functional layout designed for both everyday living and entertaining. The kitchen features granite countertops, warm maple cabinetry, stainless steel appliances, a pantry, and additional island for extra prep space. The adjoining dining area is centred around a cozy gas fireplace and offers plenty of room to gather with family and friends. Sliding patio doors o
$ 569,000
59 Evanswood Circle Nw, Calgary, AB, T3P 0K2 house for sale | Listing ID A2336 | Royal LePage
View photo
House · for sale
$ 599,900
New
59 Evanswood Circle Nw, Calgary, AB, T3P 0K2 house for sale | Listing ID A2336 | Royal LePage
Meadowbrook, Airdrie
· House
· Garden · Fireplace
Meadowbrook, Airdrie · House · Garden · Fireplace
Welcome to this exceptional home, ideally located on a quiet street in the highly sought-after community of Evanston. Offering over 2,400 square feet of beautifully finished living space, this home combines thoughtful design, impressive architectural details, and a layout that works equally well for everyday living and entertaining. The main floor features soaring vaulted ceilings, hardwood floors, and a seamless connection between the living spaces, creating an atmosphere that feels both spacious and inviting. At the heart of the home is the kitchen, featuring transitional cabinetry, stainless steel appliances, expansive granite counters, and extensive pantry and storage space. The kitchen interacts effortlessly with the adjacent dining area and spacious living room, where you can relax by the fireplace or entertain friends and family. Just off the main living area, easy access to the west-facing backyard extends the living space outdoors. Spend lazy summer afternoons and evenings on
$ 599,900
125 Corner Meadows Gate Ne, Calgary, AB, T3N 1J7 house for sale | Listing ID A2336 | Royal LePage
View photo
House · for sale
$ 589,900
New
125 Corner Meadows Gate Ne, Calgary, AB, T3N 1J7 house for sale | Listing ID A2336 | Royal LePage
Meadowbrook, Airdrie
· House
· Air conditioning · Cellar
Meadowbrook, Airdrie · House · Air conditioning · Cellar
If you’ve been scrolling past duplex after duplex thinking, “They all look the same…” — stop here. This one is worth a closer look. Beautifully appointed and designed with flexibility in mind, this 4-bedroom, 3.5-bathroom home in Cornerstone offers something a little different: a legal basement suite that makes multi-generational living, hosting extended family, or generating rental income incredibly practical. The main home has an inviting open-concept layout with a spacious living room, dining area and a well-appointed kitchen featuring quartz countertops, a large island, pantry and gas range. Upstairs you’ll find three bedrooms, including a generous primary suite with walk-in closet and ensuite, plus another full bathroom. Central A/C keeps things comfortable when Calgary decides summer has arrived. Downstairs, the legal suite has its own separate entrance, kitchen, living/dining area, bedroom and full bathroom — giving everyone their own space while still keeping family close. It’s
$ 589,900
1552 Windsor Street Nw, Calgary, AB, T2N 3X3 house for sale | Listing ID A2337 | Royal LePage
View photo
House · for sale
$ 1,099,900
New
1552 Windsor Street Nw, Calgary, AB, T2N 3X3 house for sale | Listing ID A2337 | Royal LePage
Meadowbrook, Airdrie
· House
Meadowbrook, Airdrie · House
Prime redevelopment opportunity | massive 59' x 120' lot | coveted st andrews heights | renovate or build new | detached bungalowwelcome to an exceptional opportunity in the highly sought-after community of st andrews heights. Situated on a massive 59' x 120' lot, this 1,889 square foot detached bungalow offers incredible potential for renovators, investors, builders, or buyers looking to create their dream home in one of Calgary's most prestigious inner-city neighbourhoods. Whether you choose to renovate the existing home or start fresh with a brand-new build, this property provides an outstanding canvas in an unbeatable location. The existing bungalow offers generous square footage with plenty of opportunity to reimagine the space to suit your needs. With its substantial footprint and abundant lot, there is tremendous potential to create a stunning custom residence while taking advantage of the mature surroundings and established character of the neighbourhood. The 59' x 120' lot is
$ 1,099,900
203 Homestead Common Ne, Calgary, AB, T3J 5V7 house for sale | Listing ID A2337 | Royal LePage
View photo
House · for sale
$ 699,000
New
203 Homestead Common Ne, Calgary, AB, T3J 5V7 house for sale | Listing ID A2337 | Royal LePage
Meadowbrook, Airdrie
· House
· Patio · Garden · Parking · Cellar
Meadowbrook, Airdrie · House · Patio · Garden · Parking · Cellar
Massive Price Reduction*Welcome to this exceptional home featuring a rare main floor bedroom with its own ensuite! As you enter, you’re greeted by an elegant open-concept floor plan, complete with a convenient mudroom off the garage. The main level offers a full bedroom with a private ensuite bathroom, plus a powder room for guests. The spacious living area flows seamlessly into a modern kitchen equipped with stainless steel appliances, a pantry, and a designated dining area with patio doors leading to the backyard—perfect for entertaining. Upstairs, you’ll find four generously sized bedrooms, including a luxurious primary suite with an ensuite and walk-in closet. This level also boasts two full bathrooms, a bonus room, and a laundry room for ultimate convenience. The basement features a separate side entrance, 9-ft ceilings, and an additional window, offering excellent potential for future development. Don’t miss this rare opportunity—homes like this don’t stay on the market for long!
$ 699,000
20 Taracove Crescent Ne, Calgary, AB, T3J 4R3 house for sale | Listing ID A2335 | Royal LePage
View photo
House · for sale
$ 564,000
New
20 Taracove Crescent Ne, Calgary, AB, T3J 4R3 house for sale | Listing ID A2335 | Royal LePage
Meadowbrook, Airdrie
· House
· Patio · Garden · Deck · Parking
Meadowbrook, Airdrie · House · Patio · Garden · Deck · Parking
Welcome to 20 Taracove Crescent NE, an extensively renovated two-storey home where quality workmanship and meticulous attention to detail are evident inside and out. Thoughtfully completed by an experienced contractor, this home offers the fresh appearance and peace of mind of substantial recent upgrades—including new siding, roof, eavestroughs, flooring, lighting, interior doors, paint, bathrooms (even new toilets), appliances, deck, fencing and more. Step inside to a bright, welcoming main floor designed for comfortable everyday living. The spacious living room flows into the dining area and beautifully refreshed kitchen, complete with new appliances, ample cabinetry and a convenient pantry. Patio doors extend the living space onto the new rear deck and into the newly fenced yard, creating an ideal setting for summer meals, entertaining and outdoor relaxation. A two-piece powder room, main-floor laundry and direct access to the attached garage add everyday convenience. Upstairs, the
$ 564,000
3116 51 Street Sw, Calgary, AB, T3E 6R4 house for sale | Listing ID A2337 | Royal LePage
View photo
House · for sale
$ 575,000
New
3116 51 Street Sw, Calgary, AB, T3E 6R4 house for sale | Listing ID A2337 | Royal LePage
Meadowbrook, Airdrie
· House
· Parking · Fireplace · Cellar
Meadowbrook, Airdrie · House · Parking · Fireplace · Cellar
EXTENSIVELY RENOVATED | 4 Bed & 2 Bath | DOUBLE GARAGE | NEW FURNACE, HWT & WINDOWS | A rare opportunity to own a beautifully renovated half-duplex in the highly desirable community of Glenbrook. Thoughtfully updated from top to bottom, this exceptional home offers outstanding value and versatility with a fully finished basement, making it ideal for families, multi-generational living, or those seeking additional living space. From the moment you arrive, you'll appreciate the inviting curb appeal, highlighted by crisp white siding accented with warm wood-toned details. Inside, the bright open-concept main floor is finished with luxury vinyl plank flooring, updated lighting, new windows and doors, and a timeless neutral colour palette that creates a warm yet sophisticated atmosphere. The spacious living room is filled with natural light from two large picture windows and is anchored by a charming wood-burning fireplace, creating the perfect gathering space. Designed with both style and
$ 575,000
8243 Fortress Drive Sw, Calgary, AB, T3H 0T8 house for sale | Listing ID A2336 | Royal LePage
View photo
House · for sale
$ 1,880,000
New
8243 Fortress Drive Sw, Calgary, AB, T3H 0T8 house for sale | Listing ID A2336 | Royal LePage
Meadowbrook, Airdrie
· House
· Fireplace
Meadowbrook, Airdrie · House · Fireplace
OPEN HOUSE on August 15 & 16 (1:00PM. 4:00PM) *. Welcome to this exceptional CUSTOM-BUILT AVI HOME in prestigious TIMBERLINE ESTATES of SPRINGBANK HILL, offering impressive scale, thoughtful design and beautiful surroundings. Step inside to SOARING CEILINGS and an elegant chandelier that sets the tone. To the right, a spacious MAIN-FLOOR OFFICE/DEN features large, bright windows, while a conveniently located powder room is tucked along the hallway before the home opens into the main living areas. At the heart of the home is the stunning HIGH-CEILING GREAT ROOM, highlighted by distinctive ceiling detail, a FULL-HEIGHT STONE FIREPLACE and dramatic TWO-STOREY WINDOWS that flood the space with natural light and frame the mature trees beyond. The CHEF'S KITCHEN is designed for both everyday living and entertaining, featuring a large island, granite countertops, extensive cabinetry and STAINLESS STEEL APPLIANCES, including a gas cooking surface, built-in oven and microwave, plus a full-heigh
$ 1,880,000
3318 Centre B Street Nw, Calgary, AB, T2K 0V6 house for sale | Listing ID A2334 | Royal LePage
View photo
House · for sale
$ 899,900
New
3318 Centre B Street Nw, Calgary, AB, T2K 0V6 house for sale | Listing ID A2334 | Royal LePage
Meadowbrook, Airdrie
· House
· Garden · Parking · Fireplace · Deck · Air conditioning
Meadowbrook, Airdrie · House · Garden · Parking · Fireplace · Deck · Air conditioning
Looking for a home to call your very own? Then check out this beautifully upgraded semi-detached home in the popular North Central Calgary community of Highland Park, with easy access to Centre Street to take you downtown. Available for quick possession, this fully finished 4 bedroom two storey enjoys hardwood floors & central air, sleek custom kitchen with Jenn-Air appliances, 3.5 bathrooms & fenced backyard with deck & detached 2 car garage. With its expansive 9ft ceilings & open concept design, you’ll just love the main floor with its gorgeous living room with built-in cabinets & contemporary fireplace, West-facing dining room with built-in hutch & stunning modern kitchen with large centre island, full-height cabinets, granite counters & the upgraded Jenn-Air stainless steel appliances includes a built-in convection oven & gas cooktop. Head on upstairs to 3 fantastic bedrooms & 2 full bathrooms; the primary bedroom has vaulted ceilings & walk-in closet with built-ins, & the luxuriou
$ 899,900
211 Bayside Point Sw, Airdrie, AB, T4B 2X6 townhouse for sale | Listing ID A2336 | Royal LePage
View photo
Townhouse · for sale
$ 380,000
New
211 Bayside Point Sw, Airdrie, AB, T4B 2X6 townhouse for sale | Listing ID A2336 | Royal LePage
Meadowbrook, Airdrie
· Townhouse
· Garden · Deck · Cellar
Meadowbrook, Airdrie · Townhouse · Garden · Deck · Cellar
Are you looking for a sense of COMMUNITY? A place where kids can still PLAY OUTSIDE safely, knock on their friends' doors, and walk to the playground without crossing streets? Bayside Point Gardens is worth a look. These original owners have raised their kids here and can't say enough good things about the experience! The main floor has a great entryway with a closet and shoe storage. Down the hall past a convenient half bath, you'll find the dining, living, and kitchen space, plus access to the back deck and green space. Just over the fence is a fun PLAYGROUND so you know the kids are never far away. Upstairs you'll find 3 bedrooms and 2 baths, including a big primary bedroom with a 3 piece ensuite, and another 4 piece bath for the rest of the family. The basement has a flex space that just needs a few finishing touches to become whatever you need. Extra bedroom? Theatre room? Yoga space? There's also room for laundry, mechanical, and plenty of storage. The hot water tank was just rep
$ 380,000
56 Silver Creek Boulevard, Airdrie, AB, T4B 2P6 house for sale | Listing ID A2336 | Royal LePage
View photo
House · for sale
$ 525,000
New
56 Silver Creek Boulevard, Airdrie, AB, T4B 2P6 house for sale | Listing ID A2336 | Royal LePage
Meadowbrook, Airdrie
· House
· Garden · Office room · Fireplace · Deck · Parking · Cellar
Meadowbrook, Airdrie · House · Garden · Office room · Fireplace · Deck · Parking · Cellar
OPEN HOUSE SATURDAY, AUGUST 15 2-4 PM | A well-located 4-bedroom home backing onto green space in the established Airdrie community of Silver Creek. Offering over 1,800 sq. Ft. including a finished basement, that has been recently renovated and located in a family oriented neighbourhood. The main floor features a bright living room with a gas fireplace, a comfortable dining area and a spacious kitchen, along with a convenient 2-piece powder room. Upstairs you’ll find three bedrooms, including a generous primary bedroom with its own 3-piece ensuite, plus a full 4-piece bathroom. The finished basement adds even more usable living space with a fourth bedroom and recreation/games room — ideal for guests, teenagers, a home office or movie nights. Outside, enjoy a fenced backyard, deck and the added privacy of backing onto park/green space. A double attached garage provides secure parking and storage, while the back lane offers additional separation and flexibility. Schools, playgrounds, sho
$ 525,000
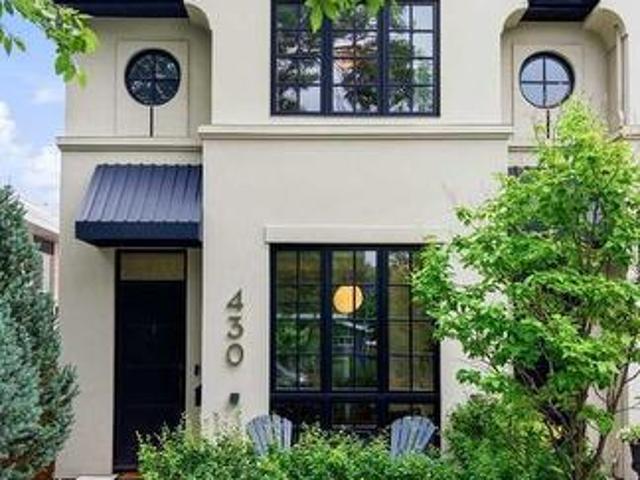
430 11 Street Nw, Calgary, AB, T2N 1X4 house for sale | Listing ID A2336 | Royal LePage
View photo
House · for sale
$ 1,200,000
New
430 11 Street Nw, Calgary, AB, T2N 1X4 house for sale | Listing ID A2336 | Royal LePage
Meadowbrook, Airdrie
· House
· Equipped kitchen · Cellar
Meadowbrook, Airdrie · House · Equipped kitchen · Cellar
An exceptional three-storey luxury residence in the heart of Kensington, this architecturally designed end-unit townhome is one of only three exclusive homes and offers 2,072 sqft above grade plus a fully developed basement. Fee-simple with NO CONDO FEES, it delivers a remarkable level of construction and craftsmanship rarely found in attached living, including a full-height ICF concrete party wall and ICF foundation, extensive spray-foam and rigid exterior insulation, solid doors, 10” lacquered baseboards, 10’ main-floor ceilings and 9’ upper ceilings. Repainted in 2024, the beautifully appointed interior features white oak engineered hardwood and an incredible kitchen with Empire Kitchens millwork, Wolf appliances including a 5-burner gas cooktop and wall oven, panelled Sub-Zero refrigerator, panelled Asko dishwasher, Ann Sacks backsplash, quartz counters, integrated pantry, soft-close cabinetry, built-in coffee station and oversized island with breakfast seating. The living room off
$ 1,200,000
826 Durham Avenue Sw, Calgary, AB, T2T 5R2 house for sale | Listing ID A2336 | Royal LePage
View photo
House · for sale
$ 1,795,000
New
826 Durham Avenue Sw, Calgary, AB, T2T 5R2 house for sale | Listing ID A2336 | Royal LePage
Meadowbrook, Airdrie
· House
· Parking · Fireplace · Deck
Meadowbrook, Airdrie · House · Parking · Fireplace · Deck
Please check out this gorgeous contemporary home sitting on a 42 FOOT WIDE LOT and on one of the cutest streets in Upper Mount Royal, within easy walking distance to the shops and restaurants of trendy 17 Avenue and a short hop into downtown. This gorgeous home has almost 3000 square feet of space above ground plus a fully developed lower level and an attached double garage. The look is very transitional and warm through out with a wide open floor plan and tons of windows that make this a very bright home. Large living and dining room with a cozy fireplace, awesome kitchen with a large island, Corian countertops and high end appliances, main floor den, built in cabinets galore and a covered deck c/w fireplace for those chilly nights. All the bedrooms are very spacious and the master bedroom is fantastic with a spa-like ensuite with marble floors, two sided fireplace and steam shower. The second floor is rounded out with two more large bedrooms, each with a walk in closet, gorgeous 4 pi
$ 1,795,000
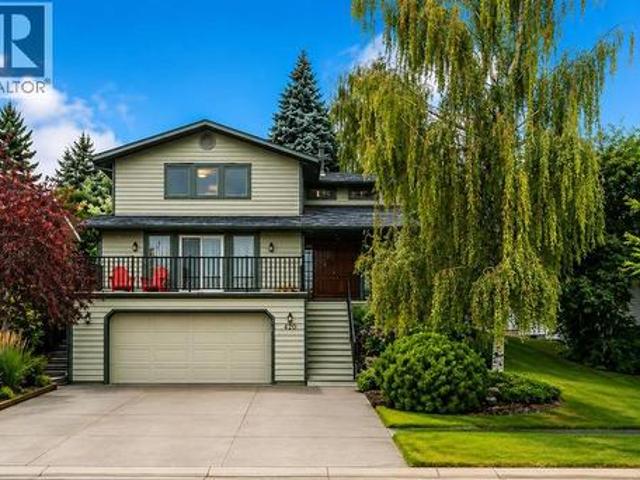
420 Strathcona Drive Sw, Calgary, AB, T3H 1M3 house for sale | Listing ID A2336 | Royal LePage
View photo
House · for sale
$ 969,900
New
420 Strathcona Drive Sw, Calgary, AB, T3H 1M3 house for sale | Listing ID A2336 | Royal LePage
Meadowbrook, Airdrie
· House
· Garden · Fireplace · Deck
Meadowbrook, Airdrie · House · Garden · Fireplace · Deck
Welcome to 420 Strathcona Drive SW, a beautifully maintained and thoughtfully updated family home offering over 3,150 sq. Ft. of developed living space in highly sought after Strathcona Park. With 3 bedrooms, 3.5 bathrooms, exceptional living spaces and a private, mature backyard, this is the one you have been waiting for! From the moment you arrive, the pride of ownership is immediately apparent. A sunny south facing front deck welcomes you inside to a bright and spacious main floor designed for comfortable everyday living and entertaining. The generous living and family areas provide plenty of room to gather with a soothing wood fireplace and an abundance of natural light. At the heart of the home is the beautifully updated kitchen featuring bright cabinetry, quartz perimeter countertops, a leathered custom blanco granite topped central island, designer backsplash and excellent storage. Stainless steel appliances include a gas range, European style hood fan, built in microwave and di
$ 969,900
244 Mahogany Bay Se, Calgary, AB, T3M 0Y1 house for sale | Listing ID A2337 | Royal LePage
View photo
House · for sale
$ 1,070,000
New
244 Mahogany Bay Se, Calgary, AB, T3M 0Y1 house for sale | Listing ID A2337 | Royal LePage
Meadowbrook, Airdrie
· House
Meadowbrook, Airdrie · House
Welcome to this exceptional family home in the heart of Mahogany, ideally located on a quiet cul-de-sac just steps from exclusive semi-private lake access. This beautifully maintained 5-bedroom, 3.5-bathroom Calbridge-built home offers the perfect blend of comfort, style, and functionality. From the moment you arrive, the extended driveway and impressive curb appeal make a lasting impression. Inside, the bright open-concept layout features 9-foot ceilings on all levels, elegant tile flooring, air conditioning, and an abundance of natural light throughout. The gourmet kitchen is the heart of the home, showcasing a large quartz island, stainless steel appliances, ceiling-height cabinetry, a walk-through butler’s pantry, and designer finishes that make everyday living and entertaining effortless. The spacious dining and living areas create a warm and inviting atmosphere for family gatherings and special occasions. Upstairs, the primary retreat offers a spa-inspired ensuite with a freestan
$ 1,070,000
93 Cranleigh Heath Se, Calgary, AB, T3M 0E6 house for sale | Listing ID A2337 | Royal LePage
View photo
House · for sale
$ 575,000
New
93 Cranleigh Heath Se, Calgary, AB, T3M 0E6 house for sale | Listing ID A2337 | Royal LePage
Meadowbrook, Airdrie
· House
· Garden · Fireplace · Parking · Equipped kitchen
Meadowbrook, Airdrie · House · Garden · Fireplace · Parking · Equipped kitchen
Welcome to the bordeaux of cranston. An exclusive enclave of upscale townhomes offering private yards and wonderful neighbors. This FULLY DEVELOPED HOME offers a total of 3 spacious bedrooms, 3.5 baths, 3 living areas and over 2100 square feet of beautifully styled living space. An oversized foyer boasts a large double closet with access to both the front door and front attached garage. A welcome ambience is felt throughout with the SE/SW natural light throughout the day in this open concept townhome. New LVP flooring flows seamlessly throughout the main floor and accentuates the 9 ft height ceilings and neutral paint palette. A stunning fireplace is the centre piece of the open ended Great Room. A family sized dining area offers an eat up counter and a generous sized table area. A cantilever adds space for a dining hutch. Gleaming GRANITE topped counters, a walk in pantry and NEWER STAINLESS STEEL APPLIANCES which include an induction stove, water/ice refrigerator, upscale dishwasher
$ 575,000
4412 17 Street Sw, Calgary, AB, T2T 4P8 house for sale | Listing ID A2333 | Royal LePage
View photo
House · for sale
$ 1,150,000
New
4412 17 Street Sw, Calgary, AB, T2T 4P8 house for sale | Listing ID A2333 | Royal LePage
Meadowbrook, Airdrie
· House
· Fireplace
Meadowbrook, Airdrie · House · Fireplace
WATCH THE FULL YOUTUBE VIDEO~ Welcome to 4412 17 Street SW in Altadore, a distinctive inner-city Calgary home that stands apart with exceptional architectural character, generous living spaces and a highly desirable location just minutes from Marda Loop. From the moment you step inside, the custom curved staircase creates an unforgettable first impression and sets the tone for a home designed with personality, warmth and functionality. The main floor is built for both everyday living and entertaining. At the heart of the home, the spacious kitchen features a large centre island, granite countertops, custom cabinetry, stainless steel appliances and a gas range, along with excellent storage and workspace. The kitchen flows seamlessly into the inviting living room, where another wall of custom cabinetry surrounds a gas fireplace, creating a comfortable gathering space where family and friends can stay connected. Upstairs, vaulted ceilings, skylights and abundant natural light give the upp
$ 1,150,000
468 Dawson Circle, Chestermere, AB, T1X 2R4 house for sale | Listing ID A2337 | Royal LePage
View photo
House · for sale
$ 895,800
New
468 Dawson Circle, Chestermere, AB, T1X 2R4 house for sale | Listing ID A2337 | Royal LePage
Meadowbrook, Airdrie
· House
· Office room · Fireplace
Meadowbrook, Airdrie · House · Office room · Fireplace
Experience a sophisticated lifestyle in this stunning former showhome, where clean architectural lines and bright, open-concept spaces create an immediate sense of quality. The main floor features durable, stylish flooring and a neutral palette, offering a seamless flow that is perfect for both daily living and entertaining. A dedicated home office near the entrance provides a private workspace, while the separate entrance offers added convenience and versatile potential. The central living area is anchored by a contemporary linear fireplace with a unique geometric tile surround and large windows that invite natural light. The primary chef-inspired kitchen showcases a mix of white and charcoal cabinetry, premium stainless steel appliances, and gold accents. For those who love to cook, the fully equipped spice kitchen provides a secondary, enclosed space to prepare meals while keeping the main living area pristine and odor-free. Upstairs, the home continues to impress with a bright land
$ 895,800

Get email alerts

Don't miss out: be the first to know about new properties

The alert was correctly created

On subscribing you accept the conditions of use and the privacy policy
Alert
Receive new ads in your inbox
Save this search
Receive alerts for new listings

We'll send you an email when we have new properties for: "Properties for sale in Meadowbrook, Airdrie"

The alert was correctly created

Get email alerts and be the first to see new listings
Required field
On subscribing I accept the terms of the privacy policy
Perfect! You'll soon start receiving new listings via email
Alert
Receive an email when we have new ads for Properties for sale in Meadowbrook, Airdrie
Save this search
Filters

Bedrooms

Area (sq.ft)

sq.ft
sq.ft

Price

$
$

Filter by property type

Bathrooms

Clear all filters
Receive notifications when new entries are published.