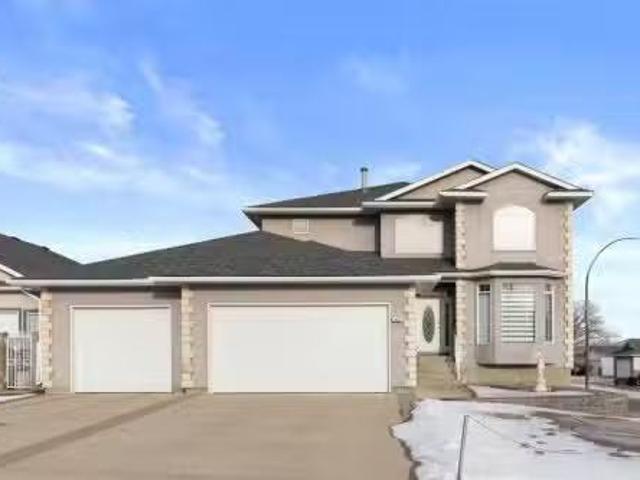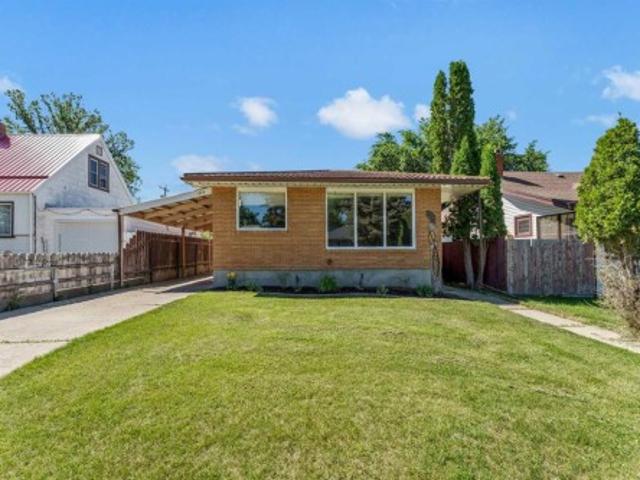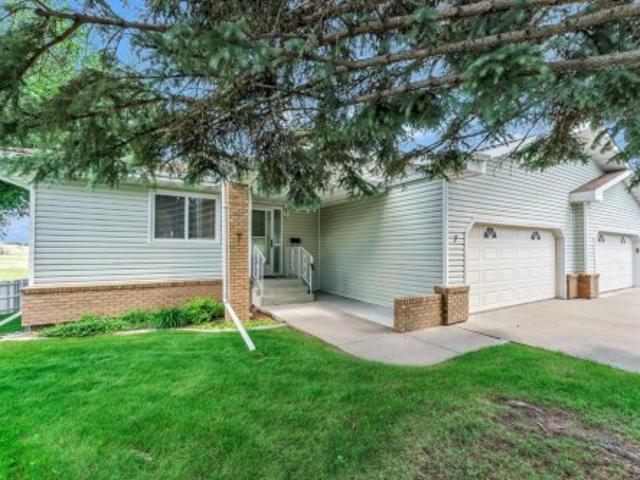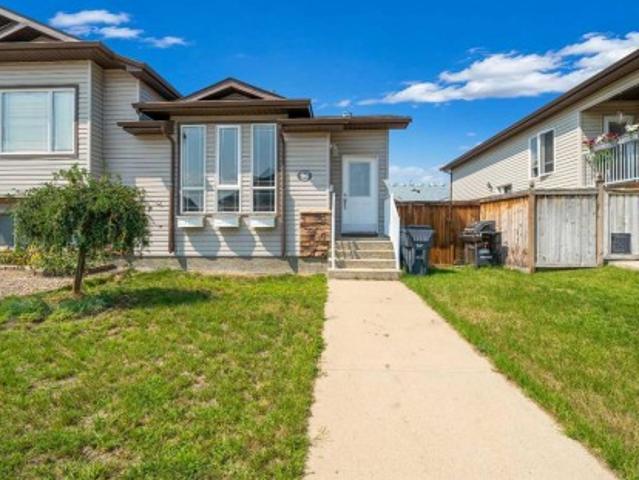
121 properties for sale in Meadowlark Village

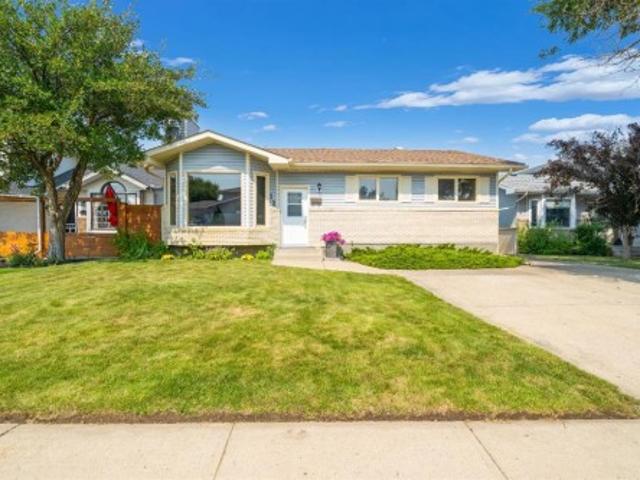
96 Northlands Crescent Ne, Medicine Hat, AB, T1C 2A9 house for sale | Listing ID A2338 | Royal LePage
View photo
House · for sale
$ 333,500
New
96 Northlands Crescent Ne, Medicine Hat, AB, T1C 2A9 house for sale | Listing ID A2338 | Royal LePage
Meadowlark Village
· House
· Garden · Office room · Parking
Meadowlark Village · House · Garden · Office room · Parking
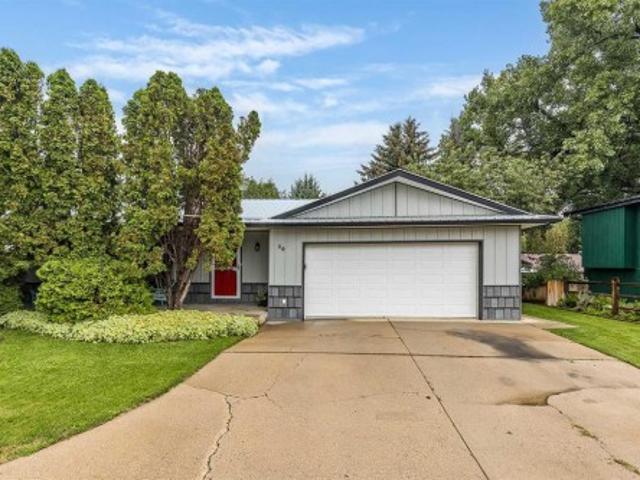
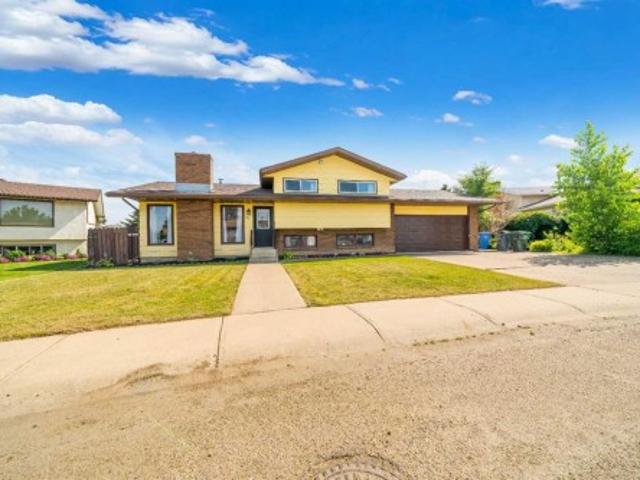
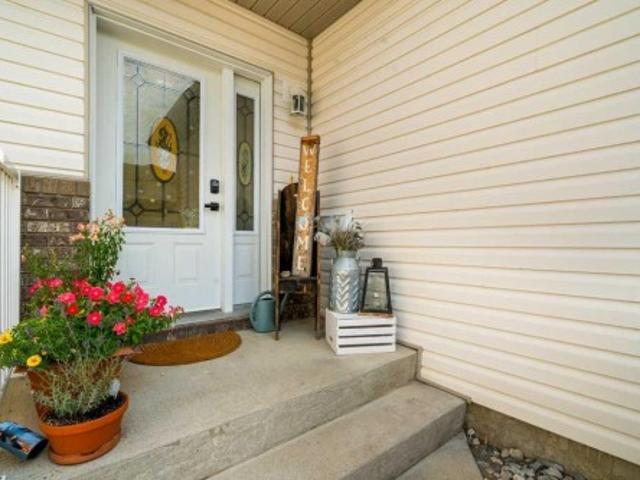
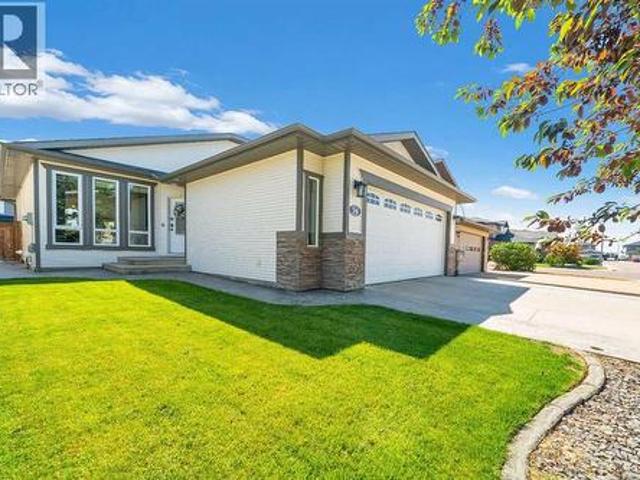
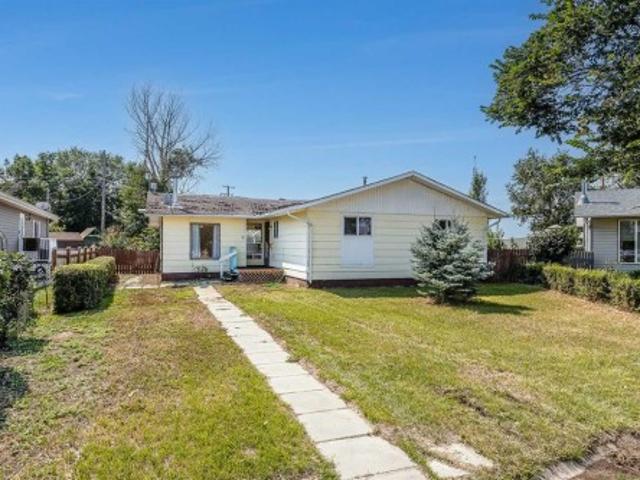
Welcome to 96 northlands cres ne! This bright 4-level split 1/2 duplex features 2 bedrooms, 1 bathroom, a double detached garage & great future development potential on the 4th level! From the moment you step inside, you’ll love the open & airy feel created by the vaulted ceilings, big bright windows, modern paint & updated flooring! The main level features a welcoming OPEN-CONCEPT LIVING ROOM, KITCHEN & DINING AREA, making it a fantastic space for everyday living and entertaining! The kitchen offers GREAT CABINET SPACE & PLENTY OF STORAGE, with an easy flow into the dining and living areas! Head upstairs to find 2 comfortable bedrooms, including the spacious primary bedroom with a walk-in closet, along with the home's 4-piece bathroom! The THIRD LEVEL provides even more living space with a SPACIOUS FAMILY ROOM—perfect for movie nights, a playroom, home office or additional entertaining space! Even better, this level features a WALK-OUT DIRECTLY TO THE BACKYARD, where you’ll find a SPA
$ 333,500
9 Heather Court, Irvine, AB, T0J 1V0 house for sale | Listing ID A2338 | Royal LePage
View photo
House · for sale
$ 224,900
New
9 Heather Court, Irvine, AB, T0J 1V0 house for sale | Listing ID A2338 | Royal LePage
Meadowlark Village
· House
· Garden · Parking
Meadowlark Village · House · Garden · Parking
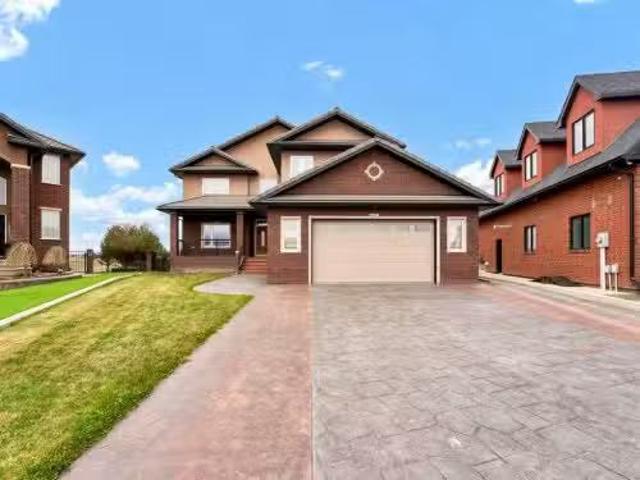
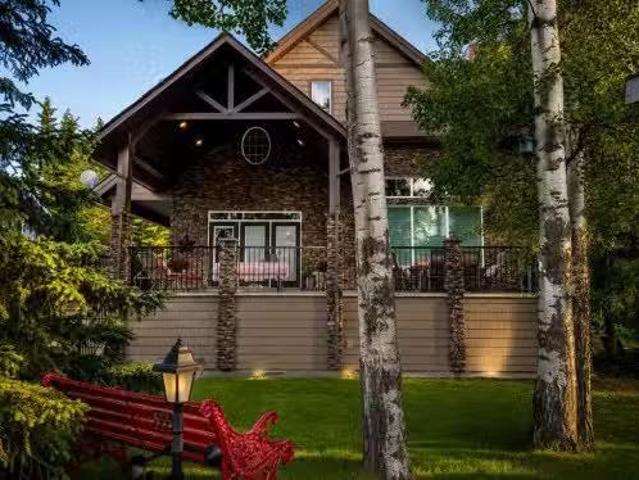
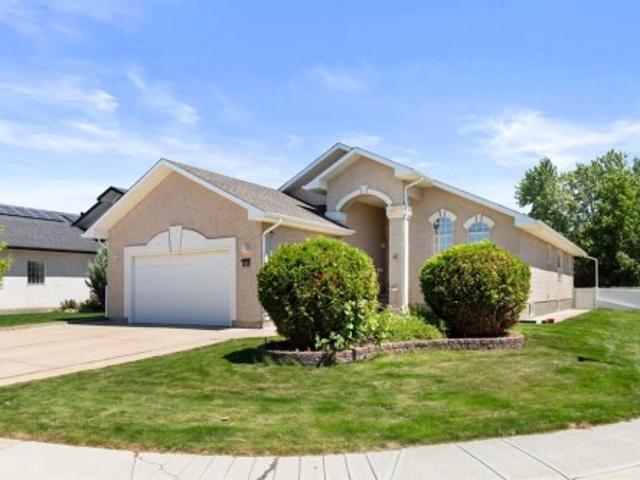
Discover exceptional value with this bungalow in Irvine, set on a large lot and offering a fantastic opportunity for first-time buyers, investors, or anyone looking for a promising flip. This functional and inviting home features 3 bedrooms, 2 bathrooms, a dedicated laundry room, and a spacious living room with a cozy wood stove, perfect for comfortable everyday living. The layout offers great flow and flexibility, making it easy to update, personalize, or expand to suit your needs. Outside, the property truly shines with a double detached garage equipped with 220-amp service, ideal for those who weld, run a kiln, or need higher-output power for hobby or trade work. An attached studio space adds even more versatility for creative projects, storage, or a home workshop. The oversized lot provides room to grow, garden, or simply enjoy the quiet small-town lifestyle Irvine is known for. Whether you’re entering the market, downsizing, or searching for your next renovation project, this bung
$ 224,900
12 Swan Way Se, Medicine Hat, AB, T1B 4A7 house for sale | Listing ID A2338 | Royal LePage
View photo
House · for sale
$ 439,900
12 Swan Way Se, Medicine Hat, AB, T1B 4A7 house for sale | Listing ID A2338 | Royal LePage
Meadowlark Village
· House
· Garden · Office room · Parking · Deck · Cellar
Meadowlark Village · House · Garden · Office room · Parking · Deck · Cellar
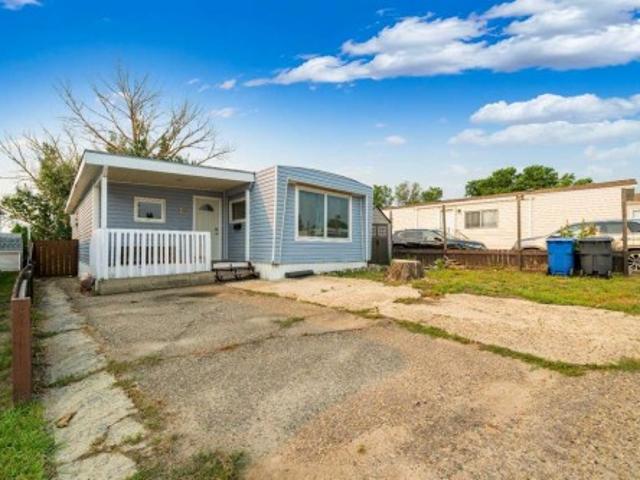
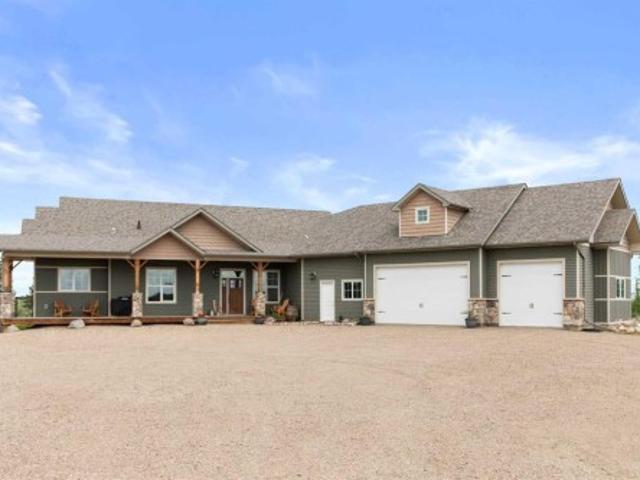
Welcome to this well-located 5-bedroom bungalow offering plenty of space for the whole family. With a practical layout, updated flooring, and fantastic outdoor storage, this home is ready for its next owners! The main floor features a bright, south facing living room with updated vinyl flooring and 3 bedrooms, while the basement hosts a huge living area, 2 more bedrooms and a large storage space. The entire lower level was recently refreshed with new carpet. Five bedrooms provide flexibility for family living, guests, a home office, or hobby space! Outside, you'll appreciate the large deck, private yard, underground sprinkles, RV parking and heated double detached garage with a powered 8' x 12' shed, perfect for additional storage, a workshop, or tackling those weekend projects. The garage shingles were just replaced in June 2026 and the shingles on the home are approximately 12 years old. 2 of the main floor windows have been updated to vinyl. This home has been well cared for! Locate
$ 439,900
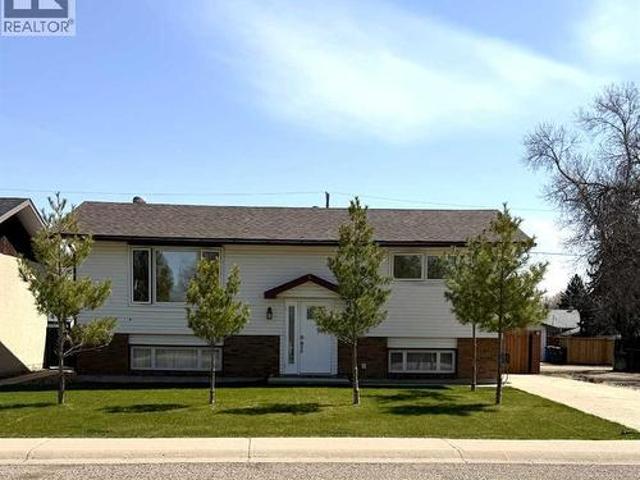
1539 4 Avenue Ne, Medicine Hat, AB, T1A 6C2 house for sale | Listing ID A2337 | Royal LePage
View photo
House · for sale
$ 399,900
1539 4 Avenue Ne, Medicine Hat, AB, T1A 6C2 house for sale | Listing ID A2337 | Royal LePage
Meadowlark Village
· House
· Patio · Garden · Parking · Deck · Air conditioning
Meadowlark Village · House · Patio · Garden · Parking · Deck · Air conditioning
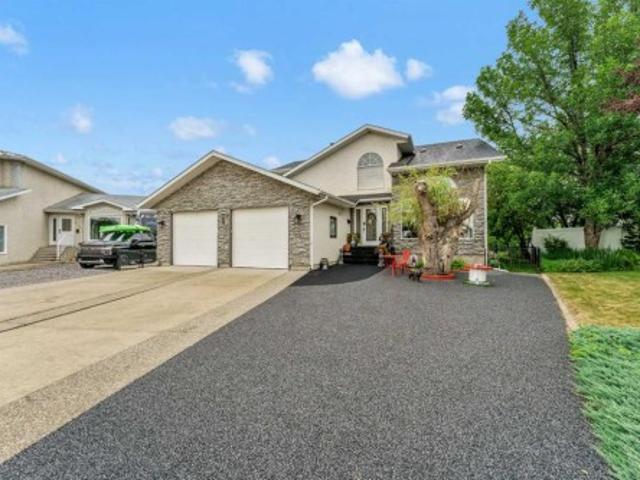
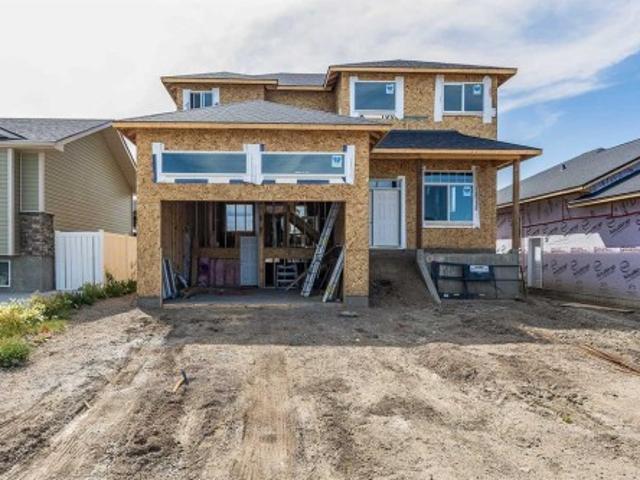
Welcome to 1539 4 Avenue NE! This well maintained bi-level home offers 3 bedrooms, 2 full bathrooms, and 912 SqFt of comfortable living space in a convenient NE location close to schools, parks, shopping, and everyday amenities. The bright and spacious living room welcomes you with an abundance of natural light, creating a warm and inviting atmosphere. The kitchen is functional and well laid out, featuring all appliances, a center island, and plenty of cabinet space, while the adjoining dining area provides the perfect place for family meals. Patio doors lead out to the deck overlooking the landscaped backyard, giving you great outdoor living space to enjoy. The main floor hosts 2 spacious bedrooms and a 4pc bathroom. The fully developed lower level offers a large family room, an additional bedroom, another 4pc bathroom, and laundry/storage space. Outside, you’ll appreciate the large driveway, heated double detached garage, and RV parking—providing plenty of room for vehicles, toys, an
$ 399,900
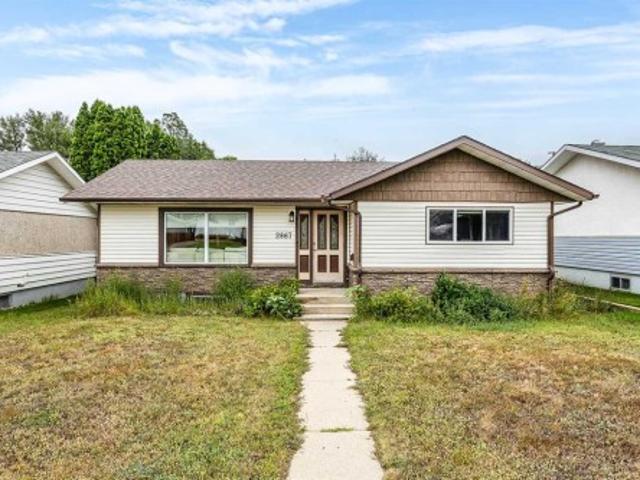
2867 16 Ave Se, Medicine Hat, AB, T1A 3T8 house for sale | Listing ID A2337 | Royal LePage
View photo
House · for sale
$ 334,900
2867 16 Ave Se, Medicine Hat, AB, T1A 3T8 house for sale | Listing ID A2337 | Royal LePage
Meadowlark Village
· House
· Garden · Parking · Deck · Cellar
Meadowlark Village · House · Garden · Parking · Deck · Cellar
Welcome to this fantastic bungalow in the highly desirable Crestwood / Norwood neighborhood. With basement tenants currently in place, this makes a great starter home for anyone looking for help with the mortgage. With 2 beds up and 2 beds down and the newly added washer and dryer upstairs, this truly makes it a wonderful home. Recent improvements include 6 new vinyl windows including the living room, and several new blinds (2024). New led lighting, ceiling fans, additional blown in insulation, and professionally installed washer and dryer upstairs (2025). Outside back yard is complete with deck, fence, and detached single car garage. Top it all off with a very quiet neighborhood, close to golf, shopping, playgrounds, and more, if this sounds like a match for what you're looking for, book a showing soon and come see for yourself!
$ 334,900
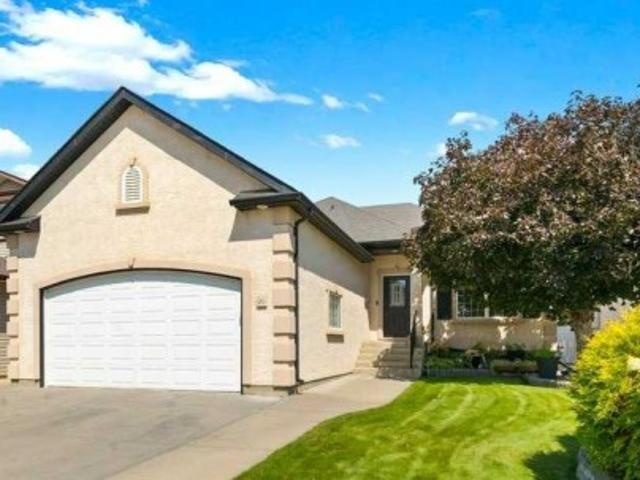
20 Sunrise Court Sw, Medicine Hat, AB, T1B 4N5 house for sale | Listing ID A2337 | Royal LePage
View photo
House · for sale
$ 557,500
20 Sunrise Court Sw, Medicine Hat, AB, T1B 4N5 house for sale | Listing ID A2337 | Royal LePage
Meadowlark Village
· House
· Garden · Parking · Cellar
Meadowlark Village · House · Garden · Parking · Cellar
Welcome to 20 Sunrise Court, a beautiful 5 bedroom bungalow with bright open floor plan, double garage and great street appeal. This home in SW Southridge is located in a peaceful cul-de-sac close to schools, waterpark and walking trails. With its stucco finish and immaculate landscape, the home has a quaint, cottage look. The home is well cared for and has tasteful, quality updates. The kitchen, with updated dark cabinets, glass tiles, under-cabinet lights and elegant granite counter tops, has a new Smart fridge. New, matching light fixtures are installed throughout the home and all trim and doors have been re-painted. The main floor has a convenient laundry room, three bedrooms, and two full bathrooms including an ensuite in the primary bedroom. With 1249 sq. ft. On the main level and a fully finished basement there’s plenty of space for your family to grow and entertain. Downstairs is a large family room, two bedrooms, full bathroom and plenty of storage. The yard has underground sp
$ 557,500
6 2377 Box Springs Boulevard Nw, Medicine Hat, AB, T1C 0C8 c.
View photo
House · for sale
$ 603,900
6 2377 Box Springs Boulevard Nw, Medicine Hat, AB, T1C 0C8 c.
Meadowlark Village
· House
Meadowlark Village · House
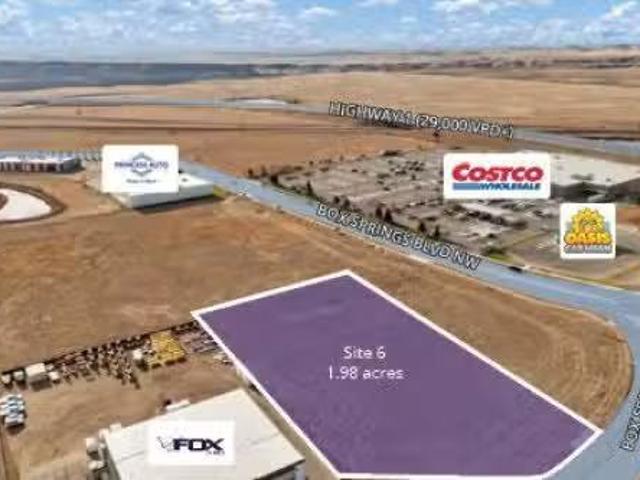
Prime commercial development opportunity in Medicine Hat’s Box Springs Business Park. This offering includes 1.98 acres, featuring flat topography, excellent sight lines, and easy access along Box Springs Blvd with direct exposure to the Trans-Canada Highway. Off-site levies are paid, with some services already in place. Located directly across from Costco and surrounded by national retailers, restaurants, hotels, and automotiveservice users, the site benefits from strong daily traffic and exceptional commercial draw. Vendor financing is available (terms negotiable). An ideal location for commercial, retail, hospitality, or service-oriented development. Still available at ListedBuy!
$ 603,900
4 2377 Box Springs Boulevard Nw, Medicine Hat, AB, T1C 0C8 c.
View photo
House · for sale
$ 2,254,460
4 2377 Box Springs Boulevard Nw, Medicine Hat, AB, T1C 0C8 c.
Meadowlark Village
· House
Meadowlark Village · House
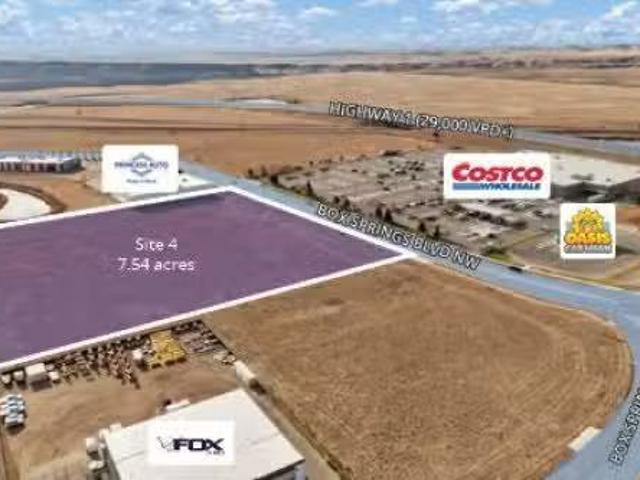
Prime commercial development opportunity in Medicine Hat’s Box Springs Business Park. This offering includes 7.54 acres, featuring flat topography, excellent sight lines, and easy access along Box Springs Blvd with direct exposure to the Trans-Canada Highway. Off-site levies are paid, with some services already in place. Located directly across from Costco and surrounded by national retailers, restaurants, hotels, and automotiveservice users, the site benefits from strong daily traffic and exceptional commercial draw. Vendor financing is available (terms negotiable). An ideal location for commercial, retail, hospitality, or service-oriented development. Still available at ListedBuy!
$ 2,254,460
30 Noble Court Sw, Medicine Hat, AB, T1A 4A3 house for sale | Listing ID A2336 | Royal LePage
View photo
House · for sale
$ 449,000
30 Noble Court Sw, Medicine Hat, AB, T1A 4A3 house for sale | Listing ID A2336 | Royal LePage
Meadowlark Village
· House
Meadowlark Village · House
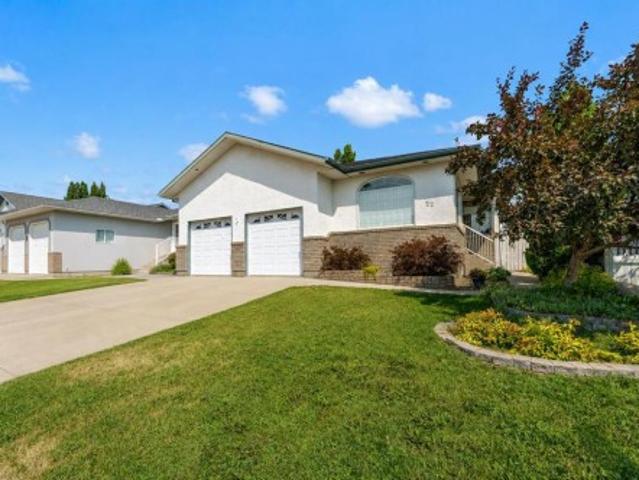
Welcome to 30 Noble Court SW! Tucked away in a quiet cul-de-sac just steps from the river, this lovely bungalow is a must-see and offers a truly unique blend of timeless character and thoughtful updates. The main floor has been beautifully updated throughout and features a huge front living room filled with massive windows and gorgeous hardwood floors. The living room flows seamlessly into the spacious dining room. The bright kitchen offers an abundance of white cabinetry, striking black-and-white flooring, and plenty of room for a breakfast table. Down the hall, you'll find a large laundry room with a sink and ample storage cabinets, an updated 4-piece bathroom and two comfortable bedrooms. The spacious primary bedroom features an updated 2-piece ensuite and dual closets, providing plenty of storage and convenience. Head downstairs and you'll be transported straight back to the 1970s! Meticulously preserved, the lower level showcases a huge recreation room with an authentic 70s wet ba
$ 449,000
150 Desert Blume Crescent, Desert Blume, AB, T1B 0A4 house f.
View photo
House · for sale
$ 985,000
$ 316/sq.ft
150 Desert Blume Crescent, Desert Blume, AB, T1B 0A4 house f.
Meadowlark Village
· 3,111 sq.ft · 32 Bedrooms · 6 Baths · House
· Garden
Meadowlark Village · 3,111 sq.ft · 32 Bedrooms · 6 Baths · House · Garden
Stunning Custom-Built Walkout in Sought-After Desert Blume! Welcome to this exquisite custom-built two-storey walkout nestled on a quiet crescent in the prestigious Desert Blume community. With a view of the golf course but set far enough away that your back yard is a private sanctuary. This home offers the perfect balance of luxury, privacy, and location! Featuring 5 spacious bedrooms and 6 luxurious bathrooms, including an expansive 5-piece spa-inspired ensuite, this residence is the epitome of refined living. From the moment you step through the front door, you’ll be greeted by a custom-crafted staircase, showcasing the impeccable woodwork and craftsmanship that define this home.No expense was spared in its design—maple hardwood flooring, custom maple cabinetry, and high-end finishes are found throughout. Whether youre hosting guests or enjoying a quiet evening with family, the thoughtful layout and quality detailing ensure every space is both functional and stunning.The walkout bas
$ 985,000
22 Penland Way Ne, Medicine Hat, AB, T1C 1X2 house for sale | Listing ID A2334 | Royal LePage
View photo
House · for sale
$ 649,900
22 Penland Way Ne, Medicine Hat, AB, T1C 1X2 house for sale | Listing ID A2334 | Royal LePage
Meadowlark Village
· House
· Fireplace · Deck
Meadowlark Village · House · Fireplace · Deck
Welcome to this exceptional bungalow located in the highly sought after Parkview neighbourhood, where quality, space, and an unbeatable location come together to create the perfect family home. Impeccably maintained and offering an incredible amount of living space, this is a property that truly needs to be experienced in person. Step inside to a grand foyer that opens into a bright and spacious open concept living area featuring soaring vaulted ceilings, beautiful hardwood flooring, and an abundance of natural light streaming through the many large windows. Designed for both everyday living and entertaining, the home offers a warm and inviting atmosphere from the moment you walk in. The well appointed kitchen flows effortlessly into the dining and living areas, while the formal dining room provides the perfect setting for hosting family dinners and special occasions. Gather around the cozy fireplace on cooler evenings or enjoy your morning coffee and summer barbecues on the back deck
$ 649,900
61 Rossmere Way Se, Medicine Hat, AB, T1B 2M7 house for sale | Listing ID A2334 | Royal LePage
View photo
House · for sale
$ 489,900
61 Rossmere Way Se, Medicine Hat, AB, T1B 2M7 house for sale | Listing ID A2334 | Royal LePage
Meadowlark Village
· House
· Fireplace · Deck · Parking · Cellar
Meadowlark Village · House · Fireplace · Deck · Parking · Cellar
Welcome to Ross Glen! This 4-level split has an amazing location to raise a family. Backed onto a green space with a walking path and multiple schools within walking distance. Entering the home you'll find a bright and spacious living room, with cozy gas fireplace. Just beyond the living room is a beautiful kitchen with lots of counter space and a large pantry. Upstairs there are three bedrooms including the primary bedroom, which has a 3-piece ensuite with walk-in shower. A 4-piece bathroom completes this level. The lower level has a 4th bedroom. This level also boasts a large family room with garage entrance off of it, and a 3-piece bathroom/laundry room combination. The basement features a large rec room with wet bar area, as well as the utility room and plenty of storage! Check out the 2nd garage, perfect for a handyman or hobbyist. The covered deck off the dining room is a fantastic place to host guests or enjoy your morning coffee in the shade. Call to book a private viewing toda
$ 489,900
41 Link Court Sw, Medicine Hat, AB, T1A 7X6 townhouse for sale | Listing ID A2334 | Royal LePage
View photo
Townhouse · for sale
$ 199,900
41 Link Court Sw, Medicine Hat, AB, T1A 7X6 townhouse for sale | Listing ID A2334 | Royal LePage
Meadowlark Village
· Townhouse
Meadowlark Village · Townhouse
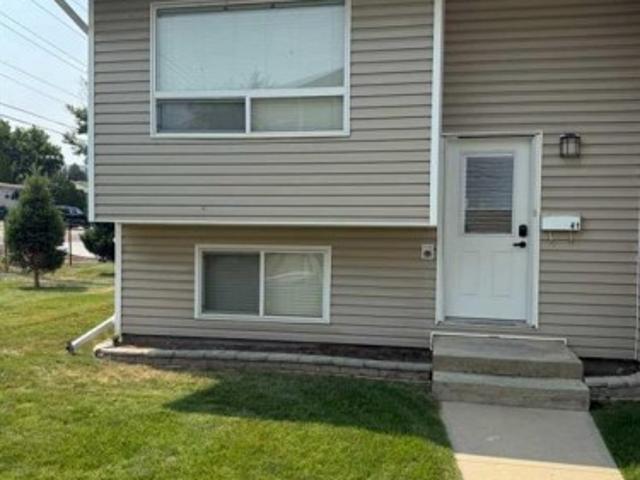
This well-kept townhouse is perfect for first-time homebuyers, investors, or anyone looking for a low-maintenance lifestyle! The layout is both comfortable and practical. Inside, you’ll find 2 bedrooms and 1.5 bathrooms, making it easy to settle in and feel right at home. Located close to downtown, walking paths, and a variety of amenities, this townhouse offers the ideal balance of convenience and affordability. Whether you’re looking to get into the market, downsize, or add to your rental portfolio, this property checks all the boxes. Don’t miss the chance to make this townhouse yours. (18+ Living) Condo fees $252.34 per month. Utilities not included
$ 199,900
28 298 Somerset Way Se, Medicine Hat, AB, T1B 0E9 townhouse for sale | Listing ID A2333 | Royal LePage
View photo
Townhouse · for sale
$ 309,900
28 298 Somerset Way Se, Medicine Hat, AB, T1B 0E9 townhouse for sale | Listing ID A2333 | Royal LePage
Meadowlark Village
· Townhouse
· Patio · Deck
Meadowlark Village · Townhouse · Patio · Deck
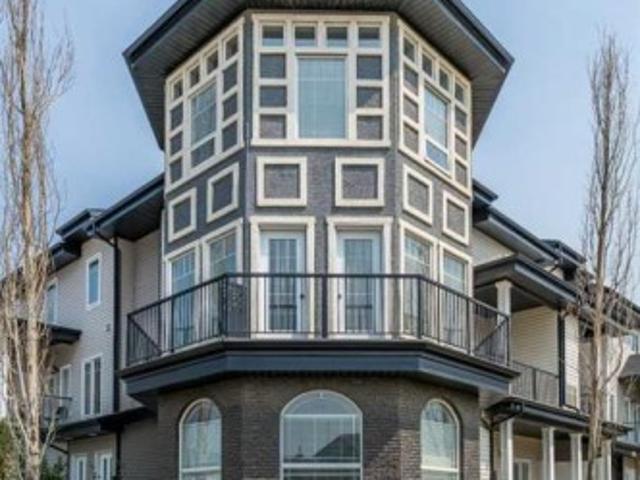
Welcome to this beautifully designed corner unit in the Lexington condominium complex. Offering a unique blend of character, natural light, and functional living space, this two-storey condo stands out with its striking octagonal turret-style design, creating an exceptional living experience unlike anything else in the building. Step inside to a spacious entry landing with stairs leading to the main living area. The open-concept layout features a generous kitchen with plenty of workspace, a bright dining area, and an inviting living room where the impressive octagonal feature wall is showcased with expansive windows that flood the space with natural light. From the kitchen, step onto the private deck complete with a gas line for your BBQ, while additional patio doors off the living room lead to the wrap-around deck—perfect for relaxing or entertaining. Also on the main floor is a convenient two-piece bathroom with laundry area, and a utility room that offers excellent additional storag
$ 309,900
316 Washington Way Se, Medicine Hat, AB, T1A 8V2 townhouse for sale | Listing ID A2333 | Royal LePage
View photo
Townhouse · for sale
$ 294,900
316 Washington Way Se, Medicine Hat, AB, T1A 8V2 townhouse for sale | Listing ID A2333 | Royal LePage
Meadowlark Village
· Townhouse
· Patio · Garden · Office room · Deck · Parking
Meadowlark Village · Townhouse · Patio · Garden · Office room · Deck · Parking
Nestled within the beautiful River Flats neighbourhood, this fully developed RiverPark townhome offers an exceptional blend of comfort, convenience, and low maintenance living just moments from Medicine Hat’s most desirable amenities. With 4 bedrooms and 4 bathrooms, this spacious 3+1 layout provides flexibility for families, guests, or a dedicated home office, all supported by a single attached garage and a maintenance free exterior that keeps life simple. The main floor is boasts hardwood floors, creating a warm and inviting atmosphere throughout the open concept living space where the bright, practical kitchen overlooks the dining area and living room. The garden door off the kitchen leads to a fenced in private deck and concrete patio—an ideal setting for entertaining, relaxing, or grilling up a great meal. Upstairs, the generous primary suite features a four piece ensuite and a sizeable walk in closet filled with natural light, while two additional well proportioned bedrooms and a
$ 294,900
210 6 Avenue, Rural Cypress County, AB, T0J 1C0 house for sa.
View photo
House · for sale
$ 888,900
$ 377/sq.ft
210 6 Avenue, Rural Cypress County, AB, T0J 1C0 house for sa.
Meadowlark Village
· 2,357 sq.ft · 4 Bedrooms · 3 Baths · House
· Deck
Meadowlark Village · 2,357 sq.ft · 4 Bedrooms · 3 Baths · House · Deck
About Elkwater, the thing that seems to catch most people by surprise is how quiet it is in Elkwater almost all of the time. Except for some weekends in the summer, its quite common to be able to sit on the deck and hear absolutely nothing but the sounds of nature. You can sit there and watch Elk & Deer stroll by, or squirrels do high flying circus acts in the trees. There are very few places left where you can go and usually hear no sounds of traffic, the highway, a train or other noisy modernities. When you come to view this cabin, just sit on a chair on the deck and listen for a few minutes, to nothing. About the Cabin. Custom built by Kenco for a well known local construction family, this lake home was built with two investment opportunities in mind. Generational wealth in the form of an extremely well constructed physical asset and generational wealth in the form of a place where everyone can come together with minimal distractions. The Elkwater average market price has continuous
$ 888,900
17 De Havilland Boulevard Sw, Medicine Hat, AB, T1A 7Y6 house for sale | Listing ID A2332 | Royal LePage
View photo
House · for sale
$ 179,900
17 De Havilland Boulevard Sw, Medicine Hat, AB, T1A 7Y6 house for sale | Listing ID A2332 | Royal LePage
Meadowlark Village
· House
· Deck · Air conditioning
Meadowlark Village · House · Deck · Air conditioning
Welcome to affordable, worry-free living with the rare freedom of land ownership! This spacious, 1,200+ square foot manufactured home sits on its own lot, meaning zero monthly lot fees. Step inside to find a modern interior featuring fully drywalled walls—completely eliminating old-style wallboard. The functional floor plan includes a bright kitchen with an eating area, positioned just off the private covered deck for effortless indoor-outdoor dining. The kitchen flows into a comfortable living room, and the entire layout has been refreshed in recent years with updated paint and select flooring replacements. The standout feature is the massive addition, currently serving as a giant family room. Equipped with a window A/C unit to keep the space cool during summer, it offers more than enough space to convert to a comfortable third bedroom if desired. Down the hall, you will find 2 bedrooms and an updated full 4 piece bathroom that conveniently integrates your laundry area. Major big-tick
$ 179,900
612 Sangster Crescent Sw, Redcliff, AB, T0J 2P2 house for sale | Listing ID A2328 | Royal LePage
View photo
House · for sale
$ 675,000
612 Sangster Crescent Sw, Redcliff, AB, T0J 2P2 house for sale | Listing ID A2328 | Royal LePage
Meadowlark Village
· House
· Garden · Fireplace
Meadowlark Village · House · Garden · Fireplace
A rare, nature-backed retreat on the coulee edge. This architecturally unique 1.5-story home feels less like a city property and more like a hidden oasis, situated on an expansive lot that seamlessly blends into the surrounding walking paths and coulee landscape. Inside, the main floor balances warmth with incredible functionality. Upon entering the home you are welcomed by a unique statement piece railing and vaulted ceiling that off the entry and front living room towards the upper level. Flooded with natural light, the open layout off the back of the home features a bright kitchen with a good size island with eat up seating, a pantry and ample space for in kitchen dining, windows span the entire back side of the home brining in the panoramic views of your mature, tree-lined backyard. Gather by the living room’s gas fireplace, host in the space currently used for formal dining. While it would make for a perfect flex space with it's unique shape it brings intrigue and charm into the s
$ 675,000
76 Somerset Place Se, Medicine Hat, AB, T1B 0H1 house for sale | Listing ID A2328 | Royal LePage
View photo
House · for sale
$ 499,900
76 Somerset Place Se, Medicine Hat, AB, T1B 0H1 house for sale | Listing ID A2328 | Royal LePage
Meadowlark Village
· House
· Fireplace · Gym
Meadowlark Village · House · Fireplace · Gym
Welcome home to this beautifully designed 4-level split, flooded with natural light from large windows throughout. The main floor boasts an impressive open-concept layout featuring vaulted ceilings that seamlessly connect the living room, dining area, and kitchen. The kitchen is fully equipped with a stainless steel appliance package, granite countertops, and a bright skylight. Retreat to the upper level to find the spacious primary bedroom, with double closets! Complete with a luxurious 5-piece ensuite featuring a double vanity, separate jet tub, and a walk-in shower. This level also includes a generous second bedroom and an additional full bathroom. Just a few steps down, the third level offers a cozy second living space anchored by a warm gas fireplace, along with a third full bathroom and bedroom—perfect for guests or teens. The fully finished fourth level features a recreation room, (great for a home gym), abundant storage, and a private fourth bedroom. Outside, enjoy premium curb
$ 499,900
47 Taylor Avenue Se, Medicine Hat, AB, T1B 4B7 house for sale | Listing ID A2328 | Royal LePage
View photo
House · for sale
$ 539,900
47 Taylor Avenue Se, Medicine Hat, AB, T1B 4B7 house for sale | Listing ID A2328 | Royal LePage
Meadowlark Village
· House
· Office room · Fireplace · Deck
Meadowlark Village · House · Office room · Fireplace · Deck
Welcome to this spacious 5 bedrooms plus office bungalow, perfectly situated in a desirable Taylor neighbourhood. Designed with both everyday living and entertaining in mind, this impressive home is filled with natural light thanks to soaring vaulted ceilings and large windows that brighten the main floor from every direction. A generous front entry welcomes you into the inviting living room, where a gas fireplace framed by large windows creates a warm and elegant focal point. The open concept layout flows into the dining area and spacious kitchen, offering ample cabinetry, a convenient built-in desk nook, a full appliance package with newer fridge and stove, and plenty of room to gather with family and friends. Step directly onto the exceptional deck, sheltered on three sides to create a private outdoor retreat. The main floor also features a spacious primary suite complete with a walk-in closet and 5 piece ensuite, along with a second bedroom, and additional four piece bathroom, and
$ 539,900
6 7228 Township Road 110, Rural Cypress County, AB, T0K 1Z0 house for sale | Listing ID A2329 | Royal LePage
View photo
House · for sale
$ 1,050,000
6 7228 Township Road 110, Rural Cypress County, AB, T0K 1Z0 house for sale | Listing ID A2329 | Royal LePage
Meadowlark Village
· House
· Office room
Meadowlark Village · House · Office room
Welcome to the lifestyle you've been dreaming about. Nestled on 4.99 acres backing directly onto the winding Seven Persons Creek, this custom-built 2016 bungalow offers the perfect balance of peaceful country living and everyday convenience, located just outside of Seven Persons and only a 15-minute drive to Medicine Hat. Designed with both family living and entertaining in mind, this spacious home offers 5 bedrooms plus 2 additional flex spaces that can easily serve as bedrooms, home offices, studios, or hobby rooms—giving you the flexibility to make the space your own. Large windows throughout the main floor fill the home with natural light while framing picturesque prairie and creek views in every season. The heart of the home is warm and inviting, featuring exposed timber beams in the kitchen, a cozy wood-burning stove in the living room, and the kind of craftsmanship that creates a true country retreat. One of the bonus rooms boasts soaring ceilings, making it an inspiring space f
$ 1,050,000
918 Memorial Drive Se, Redcliff, AB, T0J 2P0 house for sale | Listing ID A2328 | Royal LePage
View photo
House · for sale
$ 733,950
918 Memorial Drive Se, Redcliff, AB, T0J 2P0 house for sale | Listing ID A2328 | Royal LePage
Meadowlark Village
· House
· Office room · Fireplace
Meadowlark Village · House · Office room · Fireplace
Welcome to 918 Memorial Drive SE, a stunning, brand-new executive home built with uncompromising quality by Limestone Developments. Spanning over 2,200 sq. Ft. of pristine above-grade living space, this masterfully designed 2-storey home perfectly pairs modern minimalist luxury with everyday functionality. From the moment you step into the spacious foyer, you are greeted by clean lines, smooth ceilings, and an abundance of natural light pouring through high-efficiency, triple-pane Low-E windows. The main floor features a dedicated front office—ideal for working from home—and a bright, open-concept living area centered around a cozy natural gas fireplace. The chef-inspired kitchen is a true showstopper, boasting quartz countertops, a massive center island, a full-height tile backsplash, and soft-close cabinetry. It comes fully equipped with premium stainless steel Samsung appliances, and elegant under-cabinet lighting. Upstairs, the layout is designed for family comfort, offering a spac
$ 733,950
22 Turner Crescent Se, Medicine Hat, AB, T1B 4K9 house for s.
View photo
House · for sale
$ 775,000
$ 265/sq.ft
22 Turner Crescent Se, Medicine Hat, AB, T1B 4K9 house for s.
Meadowlark Village
· 2,917 sq.ft · 5 Bedrooms · 4 Baths · House
· Office room · Fireplace · Cellar
Meadowlark Village · 2,917 sq.ft · 5 Bedrooms · 4 Baths · House · Office room · Fireplace · Cellar
This one-of-a-kind custom-built home is a must see! Located in the desirable area of Turner,on a corner lot, this two story with a walk out basement was built by Brost, and this is the firsttime it’s been on the market. A spacious home, at 2917 square feet, features all the space youcould ever need! The main floor is the heart of this home, featuring an open concept kitchendining and living room area. You’ll be impressed by the high-end flooring throughout this home,including hardwood on the main floor! The kitchen features custom cabinetry, granitecountertops and an island! The main floor also features a centrally placed 3-sided fireplace,vaulted ceilings, and a spiral staircase that will impress every visitor to your new home. On themain floor, you’ll also find an office, laundry room, and a half bath. Upstairs, this homecontinues to impress, with the hallway open to the living room below, and to the windows to thebackyard. The primary suite is spacious and elegant, with a fireplace
$ 775,000
129 7 Street Se, Medicine Hat, AB, T1A 1J4 house for sale | Listing ID A2326 | Royal LePage
View photo
House · for sale
$ 358,888
129 7 Street Se, Medicine Hat, AB, T1A 1J4 house for sale | Listing ID A2326 | Royal LePage
Meadowlark Village
· House
· Garden · Parking · Deck · Swimming pool
Meadowlark Village · House · Garden · Parking · Deck · Swimming pool
Brick bungalow with a metal roof! Homes don't get much sturdier than this. Ideally located on the SE Hill, this versatile 5 bedroom, 2 bathroom bungalow sits within easy walking distance to shopping, schools, restaurants, the Hill Pool, parks, and playgrounds. On the main floor there are 3 bedrooms, a renovated bathroom, a nice sized kitchen/dining area, and a spacious living room featuring original hardwood floors. Downstairs holds 2 more bedrooms, another renovated bathroom, a huge family room, the utility / laundry room, and a KITCHENETTE! Great mortgage helper potential? The water heater is new from 2024. The fully fenced yard has a ground level deck for enjoying those summer BBQ's, and a detached double garage with doors both front and back. There is even a carport! Excellent parking and storage options. Get moving before summer is over! Quick possession available
$ 358,888
7 459 Carry Drive Se, Medicine Hat, AB, T1B 3W1 semi detached for sale | Listing ID A2323 | Royal LePage
View photo
House · for sale
$ 448,800
7 459 Carry Drive Se, Medicine Hat, AB, T1B 3W1 semi detached for sale | Listing ID A2323 | Royal LePage
Meadowlark Village
· House
· Garden · Parking
Meadowlark Village · House · Garden · Parking
Start your next chapter in this exceptional 50+ community! This spacious WALK-OUT BUNGALOW is located on the outside ring giving it exceptional coulee views. Enjoy the morning sun and watch the wildlife roam! The main floor consists of a large entryway that opens up to a spacious living / dining area with beautiful hardwood floors, the kitchen and breakfast nook to the left, and the 2 main floor bedrooms and a full guest bathroom to the right. The primary bedroom has an ensuite with a shower and ample closet space. The attached double garage has direct access to the inside. There is also room for 2 vehicles on the driveway. The upper deck has a gas line for the BBQ. Did I mention the view from here? !Downstairs holds a large bright family room with a walk-out to the yard, a 3rd bedroom, a full bathroom, and a large laundry room with a wash sink and plenty of additional storage space. This well kept property has a great layout, great location, fantastic views, full appliance package, an
$ 448,800

Get email alerts

Don't miss out: be the first to know about new properties

The alert was correctly created

On subscribing you accept the conditions of use and the privacy policy
Alert
Receive new ads in your inbox
Save this search
Receive alerts for new listings

We'll send you an email when we have new properties for: "Properties for sale in Meadowlark Village"

The alert was correctly created

Get email alerts and be the first to see new listings
Required field
On subscribing I accept the terms of the privacy policy
Perfect! You'll soon start receiving new listings via email
Alert
Receive an email when we have new ads for Properties for sale in Meadowlark Village
Save this search
Filters

Bedrooms

Area (sq.ft)

sq.ft
sq.ft

Price

$
$

Filter by property type

Bathrooms

Clear all filters
Receive notifications when new entries are published.