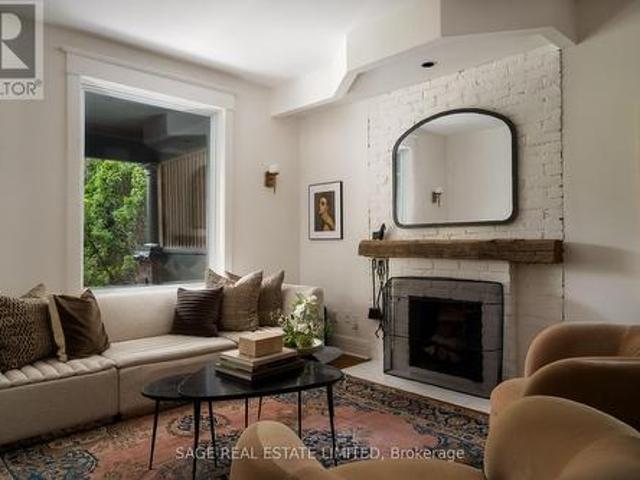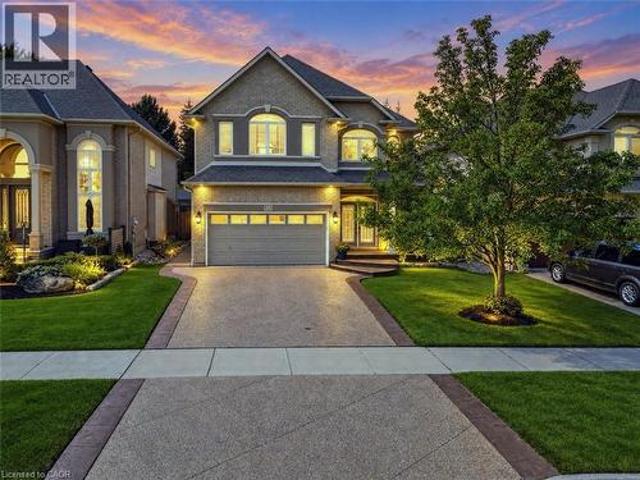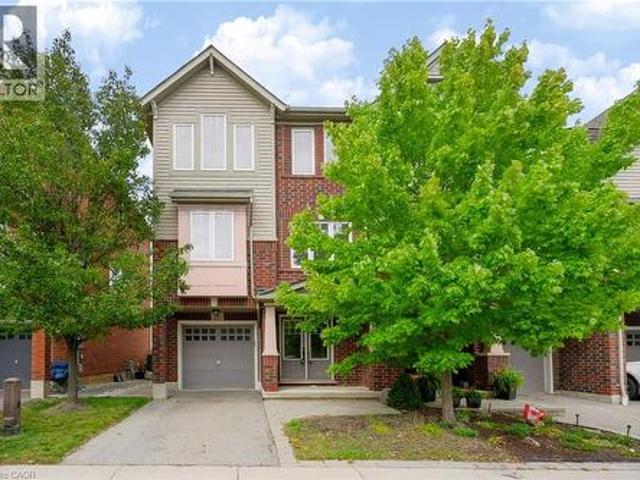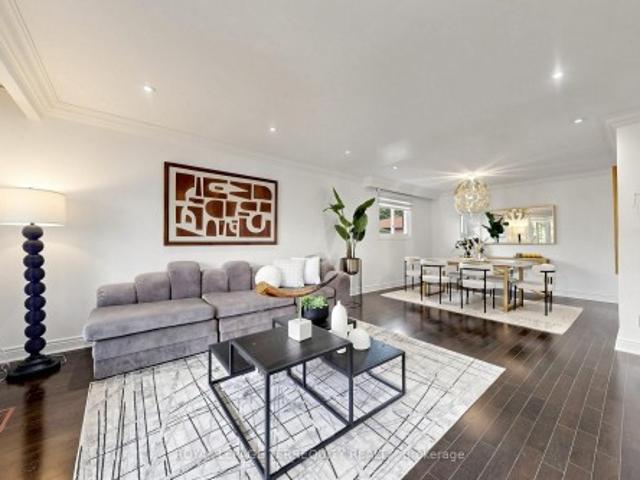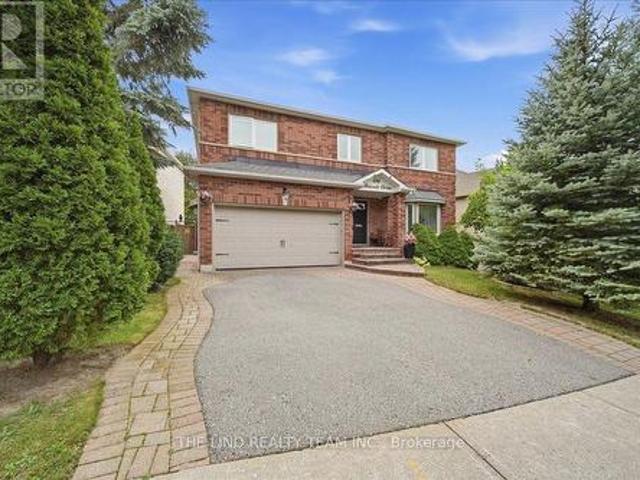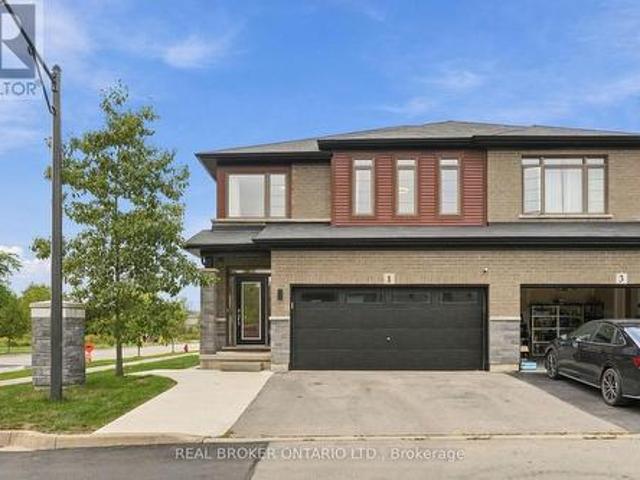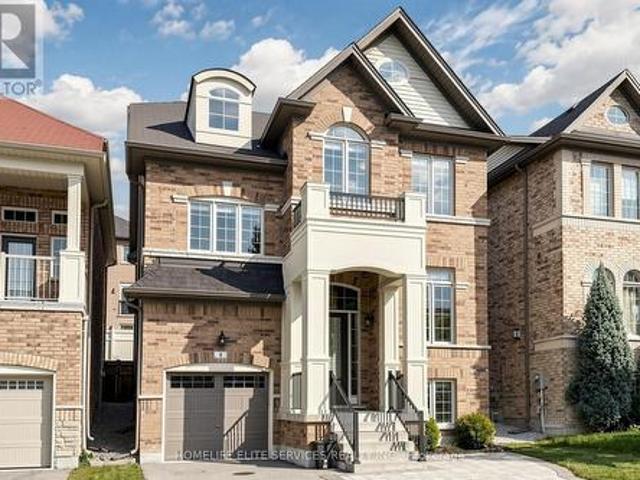
11,258 properties for sale in Meadowvale Business Park

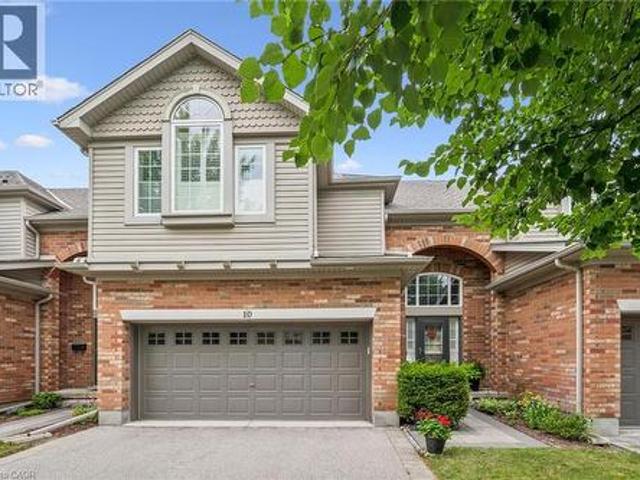
755 Willow Road Unit# 10, Guelph, ON, N1K 2A2 townhouse for sale | Listing ID 40864 | Royal LePage
View photo
Townhouse · for sale
$ 899,900
New
755 Willow Road Unit# 10, Guelph, ON, N1K 2A2 townhouse for sale | Listing ID 40864 | Royal LePage
Meadowvale Business Park
· Townhouse
· Parking · Deck · Cellar
Meadowvale Business Park · Townhouse · Parking · Deck · Cellar
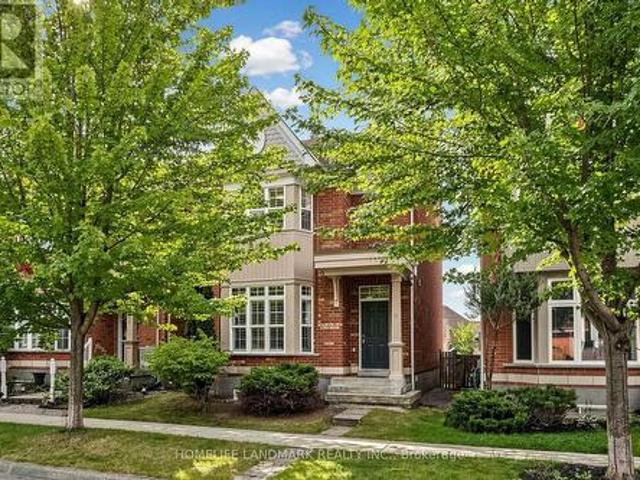
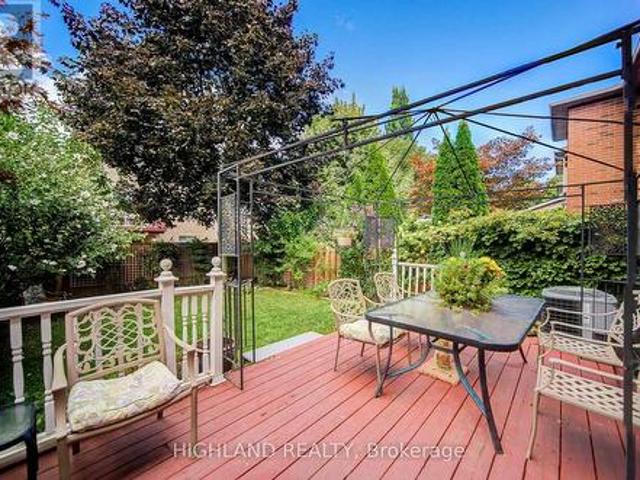
Location Location Location! This meticulously cared for townhome sits in Guelph's desirable Chillico Estates and backs onto tranquil greenspace. The main floor features an open concept layout with 9ft ceilings as well as plenty of windows, stunning hardwood floors, a custom kitchen with upgraded stainless steel appliances. Head upstairs where you'll find a beautiful 4pc bathroom as well as 3 generously sized bedrooms, including a large primary with a walk-in closet and 4 pc ensuite. The basement has been fully finished to provide even more living space with a large rec room with wet bar and is insulated for sound so you can enjoy the professionally installed surround sound system. In addition, the basement features a 3pc bath with a jetted tub. This home has a rare and hard to find, 2 car garage; amazing private back deck with a new automated sunshade overlooking nature, and is located close to all amenities. Call today to book your private viewing. (Id: 7525)
$ 899,900
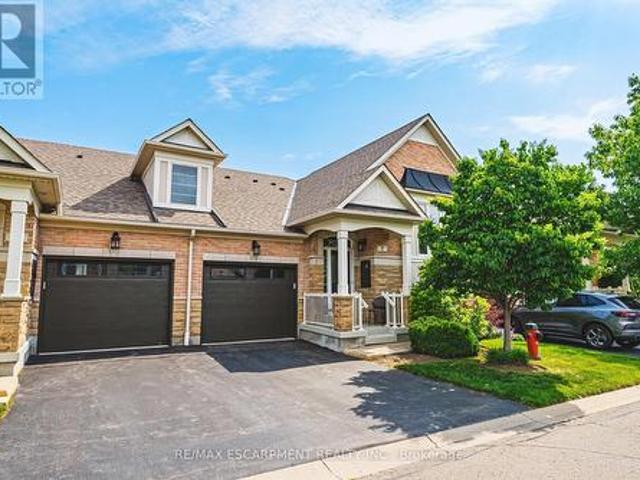
7 4220 Sarazen Drive, Burlington, ON, L7M 5C6 townhouse for sale | Listing ID W13795 | Royal LePage
View photo
Townhouse · for sale
$ 1,199,000
New
7 4220 Sarazen Drive, Burlington, ON, L7M 5C6 townhouse for sale | Listing ID W13795 | Royal LePage
Meadowvale Business Park
· Townhouse
· Fireplace
Meadowvale Business Park · Townhouse · Fireplace
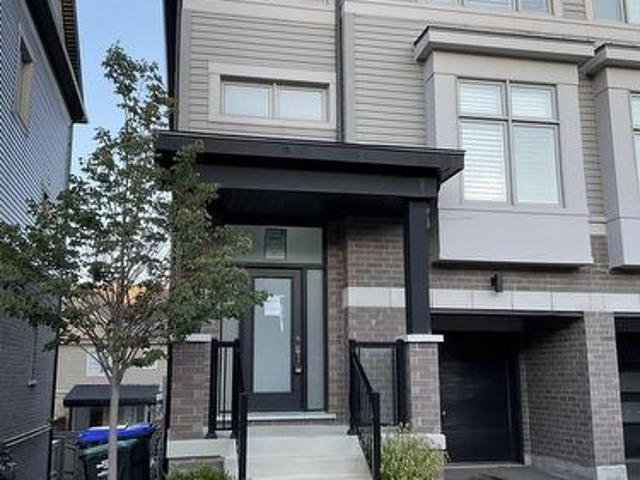
Welcome to this stunning raised bungalow townhome nestled in the highly sought-after Millcroft Community. Where refined living meets everyday convenience. This exceptional 2+2 bedroom, 2.5 bathroom home is situated within an exclusive enclave and showcases an open-concept floor plan with soaring 9-foot ceilings and top-quality finishes throughout. Step onto the main floor and be greeted by beautiful flooring throughout, crown moulding, California shutters and updated pot lights / light fixtures. The showstopping family room features an electric fireplace set into a stunning stone feature wall, flanked by custom cabinetry and built-in shelving. The renovated kitchen impresses with granite countertops, a modern backsplash, crisp white cabinetry, a pantry and stainless-steel appliances. The main level also features a generous primary bedroom with a walk-in closet and renovated 4-piece ensuite, a second spacious bedroom, a 2-piece bath, and main floor laundry. The fully finished lower leve
$ 1,199,000
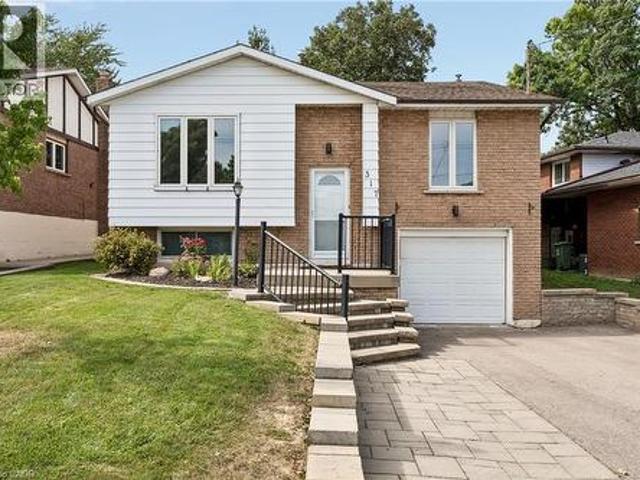
317 Rexford Drive, Hamilton, ON, L8W 1W2 house for sale | Listing ID 40864 | Royal LePage
View photo
House · for sale
$ 769,900
New
317 Rexford Drive, Hamilton, ON, L8W 1W2 house for sale | Listing ID 40864 | Royal LePage
Meadowvale Business Park
· House
· Garden · Cellar
Meadowvale Business Park · House · Garden · Cellar
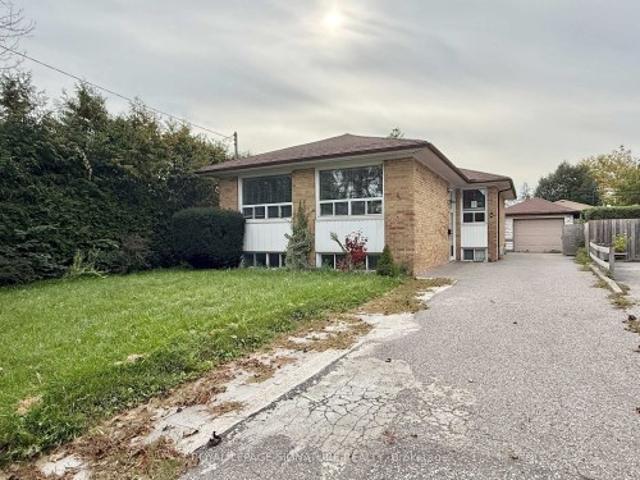
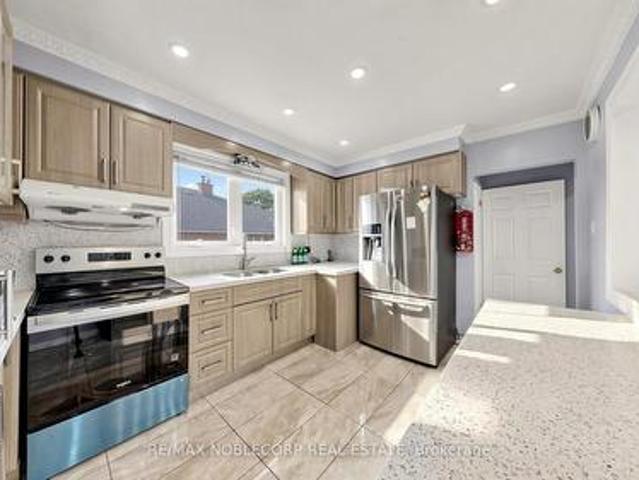
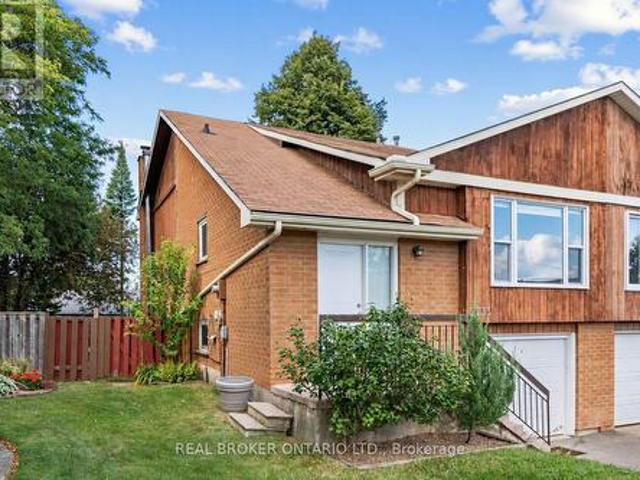
Welcome to 317 Rexford Drive, a beautifully refreshed raised bungalow tucked away on a quiet, family-friendly court in Hamilton. This turnkey home offers a functional layout that is both stylish and practical, featuring 3 spacious bedrooms plus a versatile additional room and 2 bathrooms. Freshly painted throughout with no carpet, the home feels clean, bright, and move-in ready. The spacious kitchen offers plenty of cupboard and countertop space, complemented by stainless steel appliances and abundant natural light. Bright and inviting living spaces provide the perfect setting for everyday family life and entertaining. The large recreation room features a convenient basement walkout, creating additional living space with easy access to the backyard. Outside, enjoy an exceptionally large backyard with plenty of room for children and pets to play, summer entertaining, gardening, or simply relaxing outdoors. The location is unbeatable, situated directly across from elementary schools and
$ 769,900
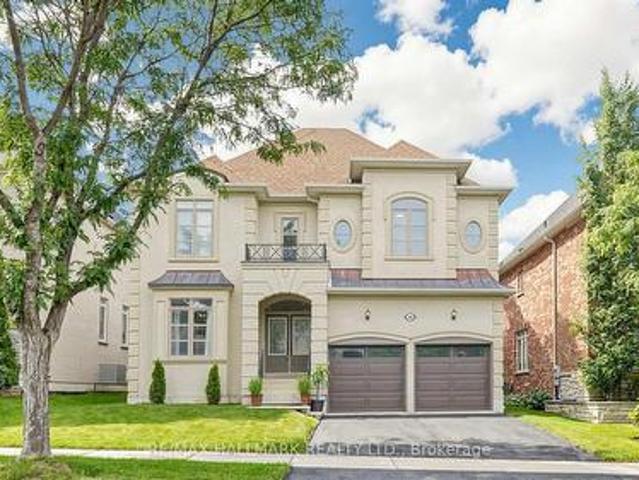
368 Paradelle Drive, Richmond Hill, ON, L4E 4R7 house for sale | Listing ID N13803 | Royal LePage
View photo
House · for sale
$ 1,788,888
New
368 Paradelle Drive, Richmond Hill, ON, L4E 4R7 house for sale | Listing ID N13803 | Royal LePage
Meadowvale Business Park
· House
· Garden · Office room · Fireplace · Parking
Meadowvale Business Park · House · Garden · Office room · Fireplace · Parking
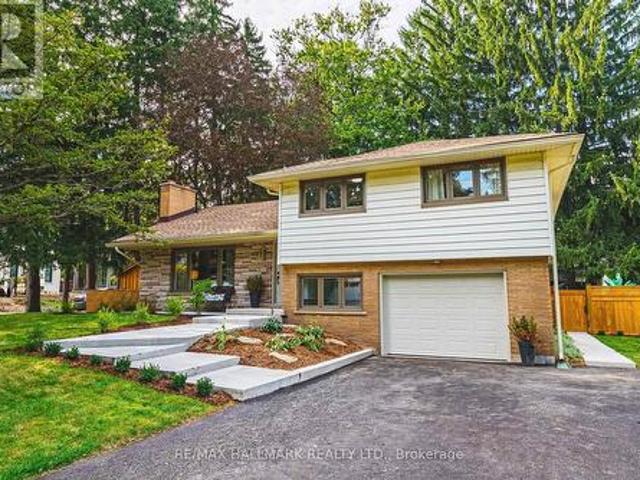
Stunning 2-storey fontainebleu estate with sophisticated upgrades in the prestigious lake wilcox community! Freshly painted throughout with new modern light fixtures and new LED potlights. This impressive home offers over 3,800 sqft of total living space, a 2-car garage and a double driveway accommodating up to 4 cars. Step into the grand foyer with soaring ceilings, welcoming into an inviting, thoughtfully designed interior. The formal living and dining areas feature large bright windows and an elegant tray ceiling. The chef-inspired kitchen offers stainless steel appliances, ample cabinetry, a centre island with a breakfast bar, and a convenient pantry. Surrounded by windows, the bright breakfast area provides a walkout to the beautifully landscaped, fully fenced backyard. The cozy family room showcases a fireplace and expansive picture windows overlooking the yard. A private main-level room offers an ideal home office or flexible workspace. Walk up the graceful circular staircase le
$ 1,788,888
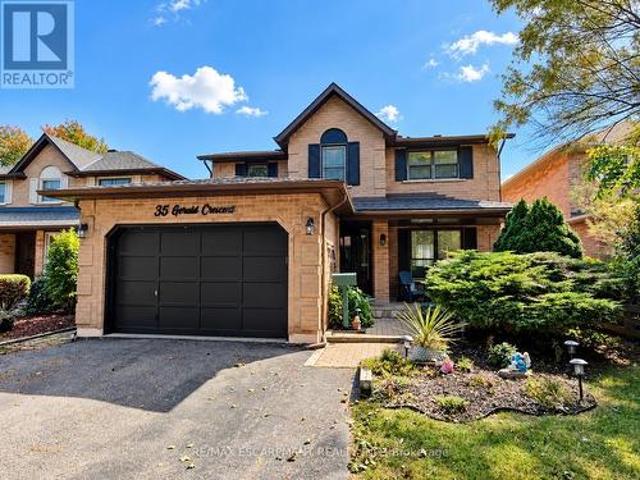
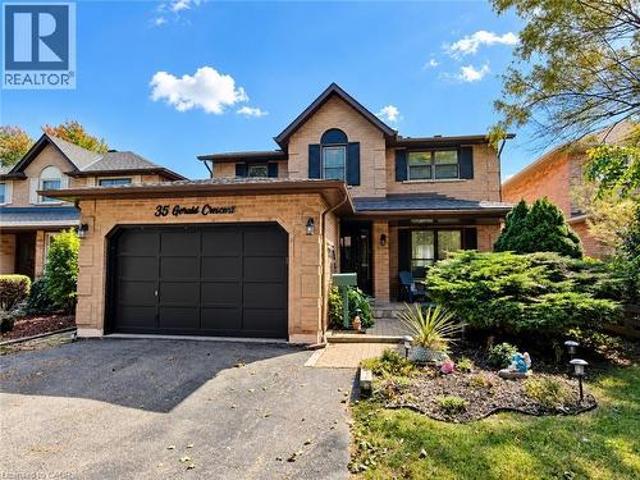
35 Gerald Crescent, Hamilton, ON, L8J 2J7 house for sale | Listing ID X13805 | Royal LePage
View photo
House · for sale
$ 924,900
New
35 Gerald Crescent, Hamilton, ON, L8J 2J7 house for sale | Listing ID X13805 | Royal LePage
Meadowvale Business Park
· House
· Garden · Fireplace
Meadowvale Business Park · House · Garden · Fireplace
Welcome to this private ravine retreat in the heart of Stoney Creek Mountain's sought-after Valley Park community! Tucked away on a quiet, family-friendly crescent, this spacious 4 bedroom, 2.5 bath home combines comfortable family living with an incredible backyard setting overlooking a lush ravine and Felker's Creek. The bright, functional main floor features separate formal living and dining rooms, a welcoming family room with wood-burning fireplace, convenient main floor laundry and a large eat-in kitchen with upgraded stainless steel appliances and plenty of counter and cabinet space. Upstairs, escape to an impressive primary bedroom retreat complete with a walk-in closet, private sitting area and 4-piece ensuite, plus three additional bedrooms and 5-piece main bath for family, guests or home-office needs. The fully finished lower level expands your living and entertaining options with a spacious recreation room, hobby room, wet bar and cold storage room. Step outside and discover
$ 924,900
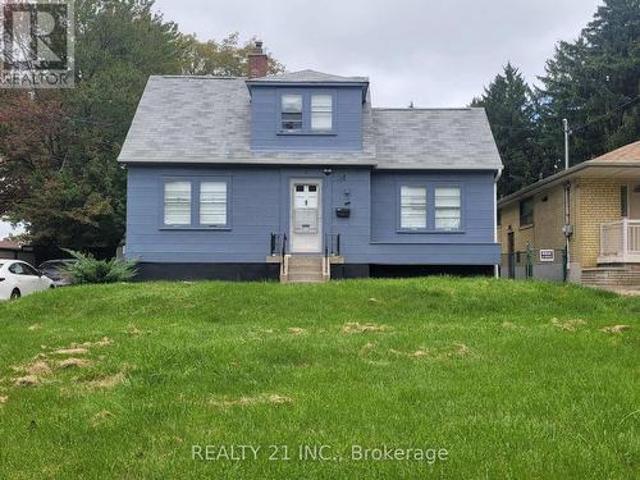
16 Horfield Avenue, Toronto, ON, M1M 1X8 house for sale | Listing ID E13806 | Royal LePage
View photo
House · for sale
$ 1,224,900
New
16 Horfield Avenue, Toronto, ON, M1M 1X8 house for sale | Listing ID E13806 | Royal LePage
Meadowvale Business Park
· House
· Garden · Air conditioning
Meadowvale Business Park · House · Garden · Air conditioning
This House is in Great Location! Fabulous Lot 58.37 X 210 Feet! Rare Opportunity; Many Custom Builds In This Cliff crest Neighborhood. Detached 1 1/2 Story; 3 Bedrooms, 2 Baths, 85 Feet Driveway Paved, Roof 2018; A. C. 2017; Backyard Shed 2018 See Attachment For Recent Survey; And Architectural Drawings, All Measurements Approximate Buyer To Verify (id: 27)
$ 1,224,900
4 Wantanopa Crescent, Toronto, ON, M1H 2B3 house for sale | Listing ID E13806 | Royal LePage
View photo
House · for sale
$ 874,000
New
4 Wantanopa Crescent, Toronto, ON, M1H 2B3 house for sale | Listing ID E13806 | Royal LePage
Meadowvale Business Park
· House
· Garden · Parking · Deck
Meadowvale Business Park · House · Garden · Parking · Deck
Looking for a spacious detached bungalow with plenty of potential? Welcome to 4 Wantanopa Crescent. This brick bungalow features 3 generously sized bedrooms and an updated 3-piece bathroom with a glass-enclosed shower. The open living and dining area features pot lights and plenty of windows, while the kitchen provides a walk-out to a large deck overlooking the backyard. A convenient split-entry layout provides direct access to both the main and lower levels, adding flexibility to how the home can be used. Downstairs, the finished lower level has a separate kitchen, fourth bedroom, another updated 3-piece bathroom, living and recreation areas, plus a dedicated laundry room with additional storage. Outside, enjoy the backyard, detached garage, and private driveway with parking for 5 cars. Set on a quiet crescent in an established neighbourhood close to schools, parks, recreation centres, Cedarbrae Mall, TTC, and Hwy 401. Whether you're looking to move in and update over time or put your
$ 874,000
95 Snowood Court, Toronto, ON, M3N 1E7 house for sale | Listing ID W13799 | Royal LePage
View photo
House · for sale
$ 868,000
New
95 Snowood Court, Toronto, ON, M3N 1E7 house for sale | Listing ID W13799 | Royal LePage
Meadowvale Business Park
· House
· Office room · Parking
Meadowvale Business Park · House · Office room · Parking
Rarely offered north york semi-detached with tons of income potential! A fantastic opportunity for first-time buyers, multi-generational families or savvy investors. This versatile home offers the perfect house-hack setup. Live on the main floor while generating additional rental income from the two lower-level spaces. The main floor features an updated kitchen and bathrooms, modern pot lights and a bright, functional layout. 4 spacious bedrooms and an office which can be used for work from home space or an additional bedroom. The lower level offers 2 separate entrances and excellent flexibility for 2 additional living or income-producing spaces. Enjoy tons of parking, a detached garage and a generous lot. All features that are increasingly hard to find in North York. Whether you're looking to offset your mortgage, build your investment portfolio or secure a home with future upside, this property offers incredible flexibility and opportunity in a highly sought-after location. Live in,
$ 868,000
3955 Lodi Road, Burlington, ON, L7M 0Z6 house for sale | Listing ID W13799 | Royal LePage
View photo
House · for sale
$ 899,000
New
3955 Lodi Road, Burlington, ON, L7M 0Z6 house for sale | Listing ID W13799 | Royal LePage
Meadowvale Business Park
· House
· Garden · Cellar
Meadowvale Business Park · House · Garden · Cellar
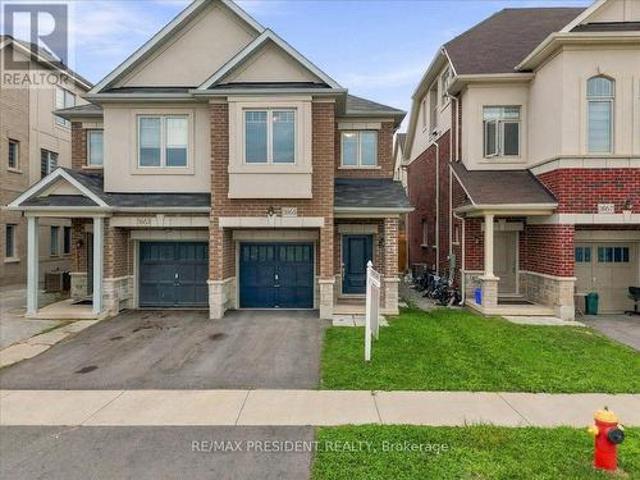
Welcome to this beautifully maintained semi-detached home in the highly sought-after Alton Village community. This inviting home features 3 spacious bedrooms and 3 bathrooms, with the second level floor in (2026) freshly painted (2026). The main floor offers elegant hardwood flooring and a bright, open-concept living and dining area with a walkout to the private backyard. The well-appointed kitchen features granite countertops, premium cabinetry, and stainless steel appliances. Upstairs, you'll find three generously sized bedrooms, including a spacious primary suite with a walk-in closet and a 3-piece ensuite. Upper-level laundry adds everyday convenience. The unfinished basement, complete with large windows, offers excellent potential for future living space, recreation, or additional storage. Ideally located close to top-rated schools, parks, shopping, GO Transit, and Highway 407, this home offers an excellent blend of comfort, functionality, and convenience. (Id: 27)
$ 899,000
622 Carlton Road, Markham, ON, L3P 7R6 house for sale | Listing ID N13804 | Royal LePage
View photo
House · for sale
$ 1,750,000
New
622 Carlton Road, Markham, ON, L3P 7R6 house for sale | Listing ID N13804 | Royal LePage
Meadowvale Business Park
· House
· Garden · Fireplace · Cellar
Meadowvale Business Park · House · Garden · Fireplace · Cellar
Welcome To 622 Carlton Road in the most sought-after Markville community, Markham! Top Ranked High School Zone: Markville SS. Top 18 out of 747 Ontario High Schools! A Solid Monarch Home Situated On an Ultra Premium Corner Lot (45' Frontage X 136' Depth), Expanding to 67' width At The Rear, Offering Spacious Front Lawn and Backyard For All Your Outdoor Activities. This Functional & Spacious Layout Features a 9' Ceiling Thru main floor, Lots of Over-Sized Windows, Solid Hardwood Floor Thru, A Large Family Room with Gas Fireplace, Open. Concept Kitchen with New Quartz Countertops, Stainless Steel Kitchen Appliances, & A Sun-Filled Breakfast Area Overlooking the Spacious Backyard. Principal Bedroom features a large 5-piece ensuite and Walk-In Closets, Along with 3 Over-sized Bedrooms, Main Floor Laundry, Professionally Finished Basement with an Open Recreational Room, Guest Room and a full Bath. Enjoy Unbeatable Convenience! A Few Minute Walk to Quantztown Park, Lincoln Park, Monarch Park
$ 1,750,000
121 Glendale Avenue, Toronto, ON, M6R 2T3 house for sale | Listing ID W13796 | Royal LePage
View photo
House · for sale
$ 1,479,000
New
121 Glendale Avenue, Toronto, ON, M6R 2T3 house for sale | Listing ID W13796 | Royal LePage
Meadowvale Business Park
· House
· Garden · Fireplace · Parking · Swimming pool · Cellar
Meadowvale Business Park · House · Garden · Fireplace · Parking · Swimming pool · Cellar
Holy grail on glendale. Prime Roncesvalles. Gorgeous, leafy Glendale Ave. Garden/Fern school catchment. Honestly, what did you do to deserve this? We're talking Toronto West End family-life top brass. Walks and bike rides through High Park. Roncesvalles Village around the corner. Farmers' markets on the weekend. Cherry Bomb for morning coffee, Dear Grain for fresh sourdough, the lake and Sunnyside Pool all summer long. It's almost obnoxiously good. And then there's the house! A perfect front porch for sipping and admiring your idyllic street. Inside, the best of old and new: hardwood floors, a wood-burning fireplace, open concept main floor, renovated kitchen with custom island, mudroom AND powder room. Upstairs, three generous bedrooms. Downstairs, a finished basement ready for guests, kids, TV, toys or whatever else you'd rather not look at upstairs. Fab detached garage accessed through a back laneway. Look out hearts! Come and get it. (Id: 27)
$ 1,479,000
123 Moorland Crescent, Ancaster, ON, L9K 1N8 house for sale | Listing ID 40861 | Royal LePage
View photo
House · for sale
$ 1,299,000
New
123 Moorland Crescent, Ancaster, ON, L9K 1N8 house for sale | Listing ID 40861 | Royal LePage
Meadowvale Business Park
· House
· Garden · Fireplace · Swimming pool · Equipped kitchen
Meadowvale Business Park · House · Garden · Fireplace · Swimming pool · Equipped kitchen
YOUR OWN PRIVATE RETREAT … Set in Ancaster’s sought-after Meadowlands, 123 Moorland Crescent impresses from the moment you step into the GRAND FOYER, where soaring ceilings and elegant details. Including wrought-iron spindles, pillars and transom windows. Set the tone. With over 3,600 SQ FT OF FINISHED LIVING SPACE, there’s room to entertain, unwind and enjoy everyday life in comfort. A formal dining room is ready for memorable gatherings, while the living room’s GAS FIREPLACE with stone surround adds warmth and character. The updated EAT-IN KITCHEN features QUARTZ counters, an island, newer appliances including Miele stove & dishwasher, plus garden doors that extend everyday living outdoors. Your private, fully fenced backyard escape is made for summer with a heated, inground saltwater pool & waterfall, concrete and brick surround, gazebo & natural gas bbq hookup. Upstairs, a versatile loft area complements the spacious primary retreat with a HUGE W/I CLOSET & 5-PC ENSUITE + 2 more ge
$ 1,299,000
3050 Rotary Way Unit# 28, Burlington, ON, L7M 0G8 house for sale | Listing ID 40864 | Royal LePage
View photo
House · for sale
$ 879,000
New
3050 Rotary Way Unit# 28, Burlington, ON, L7M 0G8 house for sale | Listing ID 40864 | Royal LePage
Meadowvale Business Park
· House
· Garden · Air conditioning
Meadowvale Business Park · House · Garden · Air conditioning
Welcome to 3050 Rotary Way, ideally situated in sought-after Alton Village. This beautifully maintained 3-bedroom, 3-bathroom end-unit offers privacy, comfort and a quiet residential setting with a private backyard. Enjoy exceptional convenience with easy access to the 403, 407 and QEW, connecting you to Burlington, Oakville, Hamilton and the GTA. Surrounded by highly regarded schools, parks, trails, shopping, dining and several excellent golf courses, including Millcroft Golf Club, Crosswinds Golf & Country Club and Hidden Lake Golf Course. Freshly painted throughout in 2026 with new A/C installed in 2025, this move-in-ready home offers a fantastic opportunity to enjoy the best of Alton Village living in a location that truly delivers on convenience. (Id: 27)
$ 879,000
6 Fulwell Crescent, Toronto, ON, M3J 1Y3 house for sale | Listing ID W13800 | Royal LePage
View photo
House · for sale
$ 1,150,000
New
6 Fulwell Crescent, Toronto, ON, M3J 1Y3 house for sale | Listing ID W13800 | Royal LePage
Meadowvale Business Park
· House
· Parking · Balcony · Deck · Cellar
Meadowvale Business Park · House · Parking · Balcony · Deck · Cellar
Rare Ravine-Lot Opportunity! Discover this spacious 4-level backsplit detached home offering 5 bedrooms, 4 washrooms, double garage & parking for up to 6 vehicles. Freshly painted & move-in ready, this versatile property is perfect for families or investors. The bright family room features a theatre/entertainment system & walkout to a large deck overlooking the private, fully fenced ravine backyard-ideal for entertaining or relaxing. Numerous updates include Owned Hot Water Tank (2025), Dryer (2025), Washer (2024), Window Coverings (2025), Basement Hardwood Flooring (2024), Left Fence (2024), Basement Windows (2022) & Front Glass Balcony (2022). Spacious crawl space provides valuable additional storage. Separate entrance offers flexibility for extended family or potential rental. Don't Miss Your Opportunity To View This Gorgeous Home!
$ 1,150,000
57 Port Rush Trail, Markham, ON, L6C 1Z3 house for sale | Listing ID N13803 | Royal LePage
View photo
House · for sale
$ 1,099,000
New
57 Port Rush Trail, Markham, ON, L6C 1Z3 house for sale | Listing ID N13803 | Royal LePage
Meadowvale Business Park
· House
· Garden · Parking · Cellar
Meadowvale Business Park · House · Garden · Parking · Cellar
Rarely Offered 4-Bedroom Double Garage Detached Home On A Quiet Tree-lined Street W/ Executive Homes In the Prestigious Angus Glen Community. *. 9 Ft Ceiling Main Floor. Convenience of A Second-Floor Laundry Room (Rough in Ready, Current Washer & Dryer Set in the Basement). South-Facing Backyard. Luxury Solid Wood California Shutters Throughout. Seamless Open Concept Living Room & Dinning Room W/ Front Bay Window. Bright & Open-Concept Kitchen & Family Room With a Walkout To South-Exposure Fenced Backyard, Spacious Eat-in Kitchen and Walk-in Pantry. South Facing Master Bedroom & Ensuite Washroom W/ Separate Shower. 2nd Bedroom W/ Bay Window. Higher Ceiling Basement with Potential to Add a Walk-Up Separate Entrance from the Backyard. *Top Ranking Pierre Elliott Trudeau High School. *, Minutes to Angus Glen Community Centre & Library, Golf Courses, Parks, Shopping, Village Grocer and Public Transit (Unionville Go Station, Highway 7, Hwy 407 & 404). (Id: 27)
$ 1,099,000
2733 Los Palmas Court, Mississauga, ON, L5N 2G6 house for sale | Listing ID W13793 | Royal LePage
View photo
House · for sale
$ 929,000
2733 Los Palmas Court, Mississauga, ON, L5N 2G6 house for sale | Listing ID W13793 | Royal LePage
Meadowvale Business Park
· House
· Garden · Fireplace · Deck · Parking · Air conditioning
Meadowvale Business Park · House · Garden · Fireplace · Deck · Parking · Air conditioning
Surprisingly Large and Filled with Potential, This 5-Level Floor Plan Offers Over 2100sf of Total Living Space And Just Awaits Your Personal Touch! One of the Larger Semi's in the Area with a Premium, Pool-Sized, Pie-Shaped Lot Widening to Over 50ft at Rear with a Fully Fenced Yard and a Deck. Family-Friendly and Plenty of Space to Relax, Garden or Entertain! Nestled into the Nook of a Quiet, Child-Safe, Cul-De-Sac in the Heart of Meadowvale. A/C (2022), Electrical Panel (2024), Driveway (2024), Garage Door Opener w/Remote (2023), Roof (2015). Features A Family Room w/Wood-Burning Fireplace and Walk-out to Deck. Summer' Kitchen and Existing Layout Offers Excellent Potential for Multi-Generational Living. Convenient 4-Car Total Parking! Neighbourhood Convenience with Nearby Schools, Shopping, Parks, Transit and More! (Id: 27)
$ 929,000
40 24 Hughes Lane, New Tecumseth, ON, L0G 1H0 townhouse for sale | Listing ID N13801 | Royal LePage
View photo
Townhouse · for sale
$ 659,900
New
40 24 Hughes Lane, New Tecumseth, ON, L0G 1H0 townhouse for sale | Listing ID N13801 | Royal LePage
Meadowvale Business Park
· Townhouse
· Garden · Balcony · Parking · Cellar
Meadowvale Business Park · Townhouse · Garden · Balcony · Parking · Cellar
End Unit Townhome located conveniently in south Tottenham. 3 bedroom floor-plan with eat-in kitchen, main floor laundry, open concept living/dining areas and lower level office-could be used as 4th bedroom with armoire. Primary bedroom boasts 4 pc ensuite and walk-in closet. Convenient walk-out basement with additional access to built-in garage. Multiple balconies. Hardwood stairs/railings/spindles. Fenced yard. (Id: 27)
$ 659,900
189 Taylor Road, Hamilton, ON, L9G 1P3 house for sale | Listing ID X13802 | Royal LePage
View photo
House · for sale
$ 1,199,900
New
189 Taylor Road, Hamilton, ON, L9G 1P3 house for sale | Listing ID X13802 | Royal LePage
Meadowvale Business Park
· House
· Garden · Fireplace · Deck
Meadowvale Business Park · House · Garden · Fireplace · Deck
This stunning 4+1 bedroom Ancaster side split has been extensively renovated and beautifully reimagined. With an abundance of thoughtfully designed living space across multiple levels, this exceptional family home offers room to live, gather and grow. Step outside to an incredible rear yard featuring a new fence, spacious deck, 10 x 16 ft shed with power and a spectacular heated, in-ground saltwater pool-creating the perfect setting for summer entertaining, relaxing and making memories at home. Blending the charm and the mature setting of an established neighbourhood with stylish modern finishes, this home has been updated for today's lifestyle. At the heart of the home is a tasteful, modern new kitchen with rustic butcher block style island, custom backsplash, white farmhouse sink and new flooring. There are two woodburning fireplaces. All of the bathrooms have been tastefully updated. New windows, interior and exterior doors and lighting throughout the home. New front walkway & garde
$ 1,199,900
449 Fothergill Boulevard, Burlington, ON, L7L 6J2 house for sale | Listing ID W13798 | Royal LePage
View photo
House · for sale
$ 899,000
New
449 Fothergill Boulevard, Burlington, ON, L7L 6J2 house for sale | Listing ID W13798 | Royal LePage
Meadowvale Business Park
· House
· Garden · Cellar
Meadowvale Business Park · House · Garden · Cellar
Huge lot, Fabulous 3 Bedroom Freehold Townhome In Prime Burlington/Oakville Border Location Prime Location & Exceptional Convenience! Cross street to Fothergill Woods Park, just 140m to Food Basics across the street, 1.8 km to the newly built community centre, and 2.5 km to the Costco currently under construction. Only a 4-minute drive to two beautiful and tranquil lakeside parks. Thoughtfully designed, functional layout with excellent use of space. Enjoy a private, mature tree-lined backyard and a warm, welcoming neighbourhood with friendly neighbours. Basement with private bedroom and bathroom. Upgraded the flooring and staircase, and the water heater and furnace. (Id: 27)
$ 899,000
5772 Whitehorn Avenue, Mississauga, ON, L5V 1W1 house for sale | Listing ID W13793 | Royal LePage
View photo
House · for sale
$ 1,199,900
5772 Whitehorn Avenue, Mississauga, ON, L5V 1W1 house for sale | Listing ID W13793 | Royal LePage
Meadowvale Business Park
· House
· Fireplace · Parking · Cellar
Meadowvale Business Park · House · Fireplace · Parking · Cellar
Welcome to this Detached Home In Highly Sought After Heartland Area of Mississauga. This elegant corner property features a beautiful Huge and Bright Kitchen. This Home is spacious layout includes separate family room, separate living and dining room. Generous principal rooms and a functional family friendly layout. Separate entrance through garage. Basement is partially finished with fireplace in the basement. Potential for in law suite for rental income or for extended family. Fantastic location in Heartland Town Centre, Costco, Loblaws, School across the road, parks, transit & shopping. Short drive to Erindale Go Station and Streetsville Go Station 5 minutes to Braben Golf Course. Beautiful view from family room of golf course. See is believing. Beautiful spacious home in convenient Mississauga Heartland location. This house is truly exceptional has been deeply loved, meticulously cared for and proudly maintained by it original owners. Every corner reflects genuine pride of ownershi
$ 1,199,900
83 Portsmouth Crescent, Ancaster, ON, L9K 1L2 house for sale | Listing ID 40863 | Royal LePage
View photo
House · for sale
$ 1,149,900
New
83 Portsmouth Crescent, Ancaster, ON, L9K 1L2 house for sale | Listing ID 40863 | Royal LePage
Meadowvale Business Park
· House
· Patio · Fireplace · Parking · Cellar
Meadowvale Business Park · House · Patio · Fireplace · Parking · Cellar
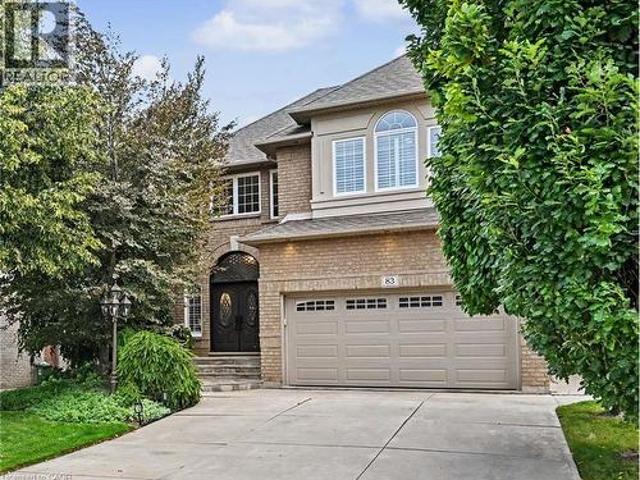
Welcome to prime Ancaster living. This well-presented residence offers generous yet efficient square footage, warm decor finishes, and a beautifully landscaped setting that enhances its curb appeal. The main floor flows effortlessly from a grand foyer into a formal dining area, a great room with fireplace framed by expansive windows, and a chef ready kitchen featuring granite counters, peninsula seating, and dinette with added cabinetry and coffee bar, plus direct walkout to an inviting patio. A chic powder room and main-floor laundry with garage access add everyday convenience. Upstairs, the primary suite offers a relaxing retreat with walk-in closet and spa-like ensuite. Two additional bedrooms, a full bath, and a multi-purpose loft create flexible family space. The basement is designed for fun and function with a large recreation room complete with fireplace and wet bar perfect for game days or movie nights, a fitness/yoga zone, and convenience of a three-piece bath. Outdoors, enjoy
$ 1,149,900
8010 Guelph Line, Milton, ON, L0P 1B0 house for sale | Listing ID 40864 | Royal LePage
View photo
House · for sale
$ 1,699,000
New
8010 Guelph Line, Milton, ON, L0P 1B0 house for sale | Listing ID 40864 | Royal LePage
Meadowvale Business Park
· House
Meadowvale Business Park · House
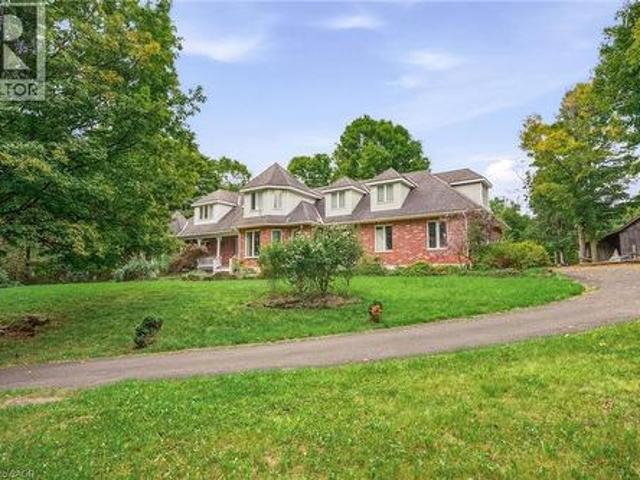
Discover exceptional space, privacy, and endless potential with this custom executive home set on a private one-acre lot in Campbellville. Designed for a growing family or multi-generational living, this versatile layout features a main-floor primary suite complete with a private ensuite, a separate living room, and a lovely kitchen and dining area that serves as the heart of the home. The dramatic great room opens up to an impressive upper-level gallery. The upper level accommodates four spacious bedrooms and two additional full bathrooms. The partial lower level extends the living space further, offering a seventh bedroom, full bathroom, and a comfortable family room-ideal for extended family or guests. Outdoors, the lush one-acre property offers complete privacy alongside a separate workshop/studio providing a multitude of possibilities for hobbies, storage, or a home business. Featuring many updates throughout, this property presents an outstanding chance to personalize a substanti
$ 1,699,000
89 Brigade Drive, Hamilton, ON, L9B 2B8 house for sale | Listing ID 40864 | Royal LePage
View photo
House · for sale
$ 750,000
New
89 Brigade Drive, Hamilton, ON, L9B 2B8 house for sale | Listing ID 40864 | Royal LePage
Meadowvale Business Park
· House
· Garden · Office room · Deck · Cellar
Meadowvale Business Park · House · Garden · Office room · Deck · Cellar
Welcome to this spacious 3-bedroom, 1.5-bathroom home offering 1,800 sq. Ft. of comfortable living space in the highly sought-after Barnstown neighbourhood. The standout 25-ft family room features a vaulted ceiling and sliding doors leading to the deck and backyard, creating an ideal space for relaxing or entertaining. A bright eat-in kitchen is complemented by separate dining and living rooms, providing excellent layout flexibility for family life. The partially finished basement includes a bonus room perfect for a home office, playroom, or hobby space. Located steps from Elmar Park and two elementary schools, and within walking distance to shopping and everyday amenities, with easy access to the Linc and major highways. (Id: 27)
$ 750,000
35 Gerald Crescent, Hamilton, ON, L8J 2J7 house for sale | Listing ID 40864 | Royal LePage
View photo
House · for sale
$ 924,900
New
35 Gerald Crescent, Hamilton, ON, L8J 2J7 house for sale | Listing ID 40864 | Royal LePage
Meadowvale Business Park
· House
· Garden · Fireplace
Meadowvale Business Park · House · Garden · Fireplace
Welcome to a private ravine retreat in the heart of Stoney Creek Mountain’s sought-after Valley Park community! Tucked away on a quiet, family-friendly crescent, this spacious 4 bedroom, 2.5 bath home combines comfortable family living with an incredible backyard setting overlooking a lush ravine and Felker's Creek. The bright, functional main floor features separate formal living and dining rooms, a welcoming family room with wood-burning fireplace, convenient main floor laundry and a large eat-in kitchen with upgraded stainless steel appliances and plenty of counter and cabinet space. Upstairs, escape to an impressive primary bedroom retreat complete with a walk-in closet, private sitting area and 4-piece ensuite, plus three additional bedrooms and 5-piece main bath for family, guests or home-office needs. The fully finished lower level expands your living and entertaining options with a spacious recreation room, hobby room, wet bar and cold storage room. Step outside and discover wh
$ 924,900
60 Parker Avenue, Ancaster, ON, L9G 1A7 Luxury House for sale | Listing ID 40864 | Royal LePage Carriage Trade Luxury Properties
View photo
House · for sale
$ 2,495,000
New
60 Parker Avenue, Ancaster, ON, L9G 1A7 Luxury House for sale | Listing ID 40864 | Royal LePage Carriage Trade Luxury Properties
Meadowvale Business Park
· House
· Garden · Office room · Fireplace · Parking
Meadowvale Business Park · House · Garden · Office room · Fireplace · Parking
Set on a quiet street in Ancaster’s prestigious Oakhill neighbourhood, this exceptional custom bungaloft offers luxurious main-floor living, outstanding entertaining space and a resort-style backyard on a beautifully landscaped 100 x 100 ft lot. Mature trees, impressive curb appeal, a rare triple garage and generous 12-car driveway parking create a striking first impression. Inside, the bright open-concept main level is centred around a dramatic two-storey great room with gas fireplace and a stunning gourmet kitchen featuring a large island, granite counters, high-end appliances, abundant cabinetry and walk-in pantry. A formal dining area, private office and spacious mudroom complete the thoughtfully designed main level. The main-floor primary suite is a private retreat with two walk-in closets and a spa-inspired ensuite featuring separate vanities, a Victoria + Albert soaker tub and glass walk-in shower. Upstairs, two spacious bedrooms each enjoy their own private ensuite, complemente
$ 2,495,000
73 Windhaven Place, Oakville, ON, L6L 6L1 house for sale | Listing ID 40864 | Royal LePage
View photo
House · for sale
$ 1,599,900
New
73 Windhaven Place, Oakville, ON, L6L 6L1 house for sale | Listing ID 40864 | Royal LePage
Meadowvale Business Park
· House
· Office room · Balcony · Fireplace · Parking
Meadowvale Business Park · House · Office room · Balcony · Fireplace · Parking
Welcome to 73 Windhaven Place, an extensively updated executive freehold end-unit townhome in sought-after Bronte. Set on an impressive 37.43' x 120.67' lot, this 3-storey home offers exceptional space and privacy with mature landscaping, a double-car garage and parking for 2 additional vehicles. Inside, hand-scraped oak hardwood, wood staircases, California shutters, crown moulding and extensive pot lighting create a polished feel throughout. The redesigned 2024 kitchen features white cabinetry, quartz counters and backsplash, breakfast bar, under-cabinet lighting and stainless-steel appliances, opening to spacious dining and living areas with a dramatic stone fireplace wall. The second level offers 2 bedrooms, laundry, full bath and a bright office/family room with stone fireplace. The private top-floor primary retreat features wall-to-wall wardrobes, walk-in closet, balcony and luxurious 5-piece ensuite with freestanding soaker tub, stacked-stone wall, double vanity, glass shower an
$ 1,599,900
103 Allenvale Drive, Aurora, ON, L4G 6P8 house for sale | Listing ID N13804 | Royal LePage
View photo
House · for sale
$ 1,398,888
New
103 Allenvale Drive, Aurora, ON, L4G 6P8 house for sale | Listing ID N13804 | Royal LePage
Meadowvale Business Park
· House
· Garden · Fireplace · Deck · Parking
Meadowvale Business Park · House · Garden · Fireplace · Deck · Parking
Move In Ready, Quality Updated & Upgraded Throughout! Executive 5-bedroom home, 2,854 SF, featuring a 63-ft frontage on a quiet street with no through traffic. Bright, spacious and thoughtfully updated, this home offers exceptional family living on a private, fully fenced, mature treed lot. The main floor features hardwood plank flooring and a solid oak staircase with wrought-iron spindles. The stunning custom kitchen boasts quartz counters, centre island with breakfast bar, upgraded stainless-steel appliances, gas cooktop, farmhouse sink, custom backsplash, two pantries and walkout to an oversized deck. The kitchen opens to a bright family room with a floor-to-ceiling corner fireplace and large picture windows overlooking the private backyard. A spacious living/dining room, updated powder room and convenient main-floor laundry with garage and exterior access complete the main level. Upstairs, the primary bedroom an updated 4-piece ensuite with oversized shower, body spray, elevated va
$ 1,398,888
1 Burley Lane, Hamilton, ON, L9G 0G5 house for sale | Listing ID X13805 | Royal LePage
View photo
House · for sale
$ 969,000
New
1 Burley Lane, Hamilton, ON, L9G 0G5 house for sale | Listing ID X13805 | Royal LePage
Meadowvale Business Park
· House
· Fireplace · Cellar
Meadowvale Business Park · House · Fireplace · Cellar
Space for the family. A park steps from your door. Highly ranked schools. Welcome to 1 Burley Lane, a spacious 4+1 bedroom, 3.5 bath semi offering 1,765 sq. Ft. above grade plus a fully finished basement in sought-after Ancaster. Positioned at the end of the row with no home immediately beside it on one side, it enjoys a more open setting than you'd typically expect from a semi. Inside, 9' main-floor ceilings and tall windows with transoms flood the home with natural light. The modern open-concept kitchen, dining and living areas create one connected space for everyday living and entertaining, with a sleek electric fireplace feature wall anchoring the living room. The kitchen features quartz counters, stainless appliances, a large island and the uncommon convenience of a walk-in pantry with glass door. Upstairs are FOUR bedrooms, including a spacious primary overlooking the park with a large walk-in closet and private ensuite, another full bath and dedicated bedroom-level laundry. The
$ 969,000
8 Beckett Avenue, Markham, ON, L6C 0W5 house for sale | Listing ID N13803 | Royal LePage
View photo
House · for sale
$ 1,638,888
New
8 Beckett Avenue, Markham, ON, L6C 0W5 house for sale | Listing ID N13803 | Royal LePage
Meadowvale Business Park
· House
· Fireplace · Cellar
Meadowvale Business Park · House · Fireplace · Cellar
Prime Location In The Highly Sought-After Berczy Community! This Stunning 5-Bedroom, 5-Bathroom Detached Home Offers Beautifully Upgraded Living Space Throughout. Featuring Rare 9-Ft Ceilings On Both The Main And Second Floors, Elegant Custom Wainscoting, Pot Lights, And Fresh Paint Throughout. A Private Main-Floor Office Provides An Ideal Work-From-Home Space. The Upgraded Kitchen Features Quartz Countertops, Stainless Steel Appliances, Ample Cabinetry, And Plenty Of Storage. Premium Laminate Flooring Extends Throughout The Home, Complemented By An Upgraded Staircase With Stylish Iron Pickets. Quartz Countertops Continue Throughout All Bathrooms, Creating A Consistent And Sophisticated Finish. The Fully Finished, Open-Concept Basement Offers Durable Vinyl Flooring, Pot Lights, A 2-Piece Bathroom, Stylish Stone Electric Fireplace, And Custom Built-In Cabinetry. Perfect For Entertaining, Family Gatherings, Or Extended Family Living. The Basement Also Features 7.1 Surround Sound Speakers
$ 1,638,888
2178 Berwick Drive, Burlington, ON, L7M 5C2 house for sale | Listing ID W13795 | Royal LePage
View photo
House · for sale
$ 2,149,000
New
2178 Berwick Drive, Burlington, ON, L7M 5C2 house for sale | Listing ID W13795 | Royal LePage
Meadowvale Business Park
· House
· Garden · Parking · Fireplace · Swimming pool
Meadowvale Business Park · House · Garden · Parking · Fireplace · Swimming pool
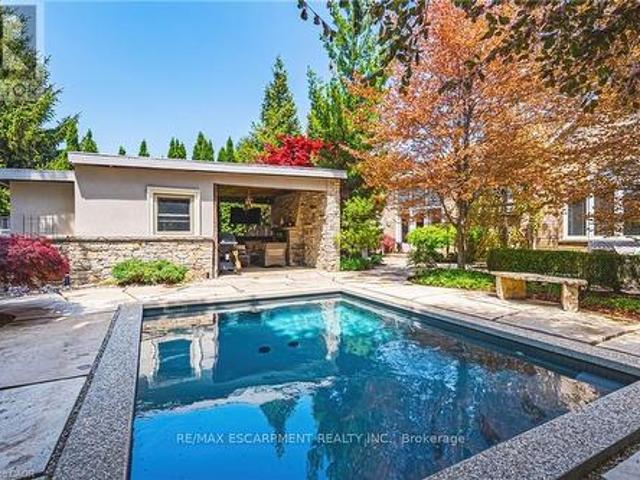
This exceptional Millcroft bungalow boasts 2 bedrooms PLUS a den, a double car garage and an incredible backyard oasis with a heated in-ground pool! Approximately 2100 sqaure feet of beautifully finished space and a fully finished lower level! The private backyard is nothing shortof extraordinary. A luxurious outdoor escape featuring a saltwater gunite pool, custom cabana, outdoor kitchen, fireplace lounge, andbathroom. Creating the ultimate setting for entertaining or quiet evenings by the water features. Inside, soaring ceilings, expansive windows, and a dramatic skylight fill the home with natural light, enhancing the open-concept design. The chef-inspired kitchen features stone counters, stainless steel appliances, and seamless flow into the great room anchored by floor-to-ceiling windows and a gas fireplace. A separate formaldining room with cathedral ceilings offers an elegant backdrop. The primary suite is a serene retreat with backyard access, a 2-sided fireplace, and a spa-ins
$ 2,149,000

Get email alerts

Don't miss out: be the first to know about new properties

The alert was correctly created

On subscribing you accept the conditions of use and the privacy policy
Alert
Receive new ads in your inbox
Save this search
Receive alerts for new listings

We'll send you an email when we have new properties for: "Properties for sale in Meadowvale Business Park"

The alert was correctly created

Get email alerts and be the first to see new listings
Required field
On subscribing I accept the terms of the privacy policy
Perfect! You'll soon start receiving new listings via email
Alert
Receive an email when we have new ads for Properties for sale in Meadowvale Business Park
Save this search
Filters

Bedrooms

Area (sq.ft)

sq.ft
sq.ft

Price

$
$

Filter by property type

Bathrooms

Clear all filters
Receive notifications when new entries are published.