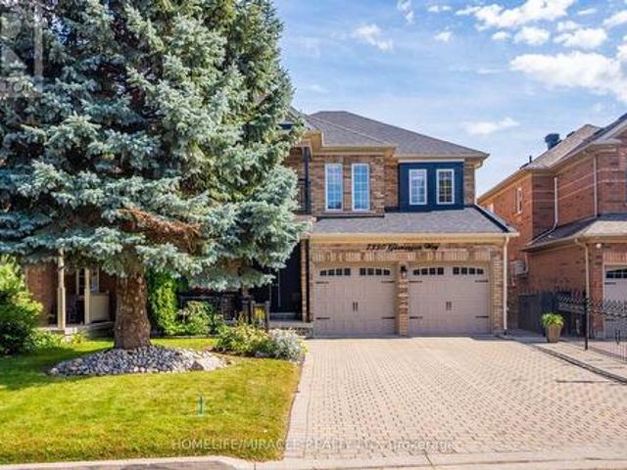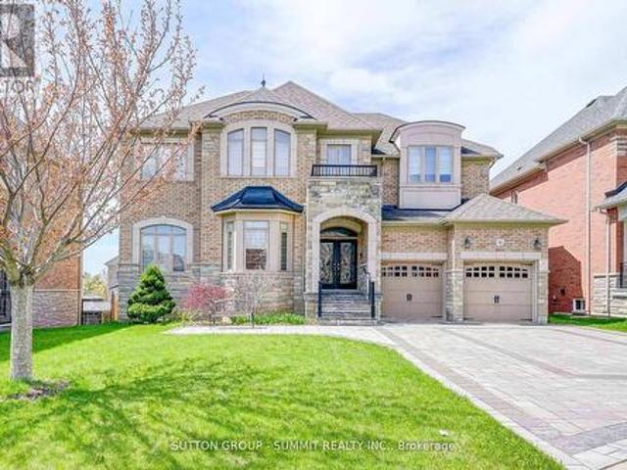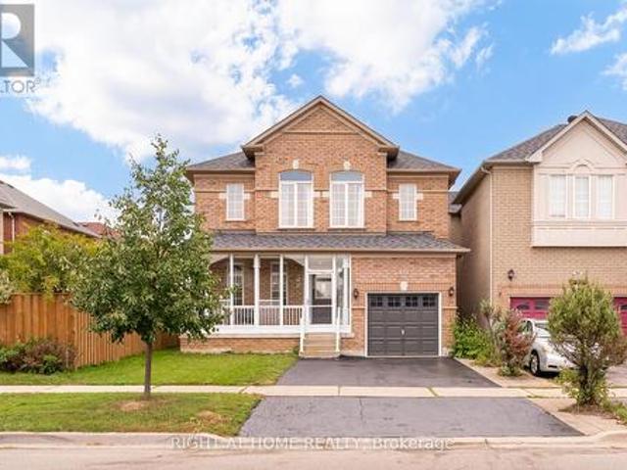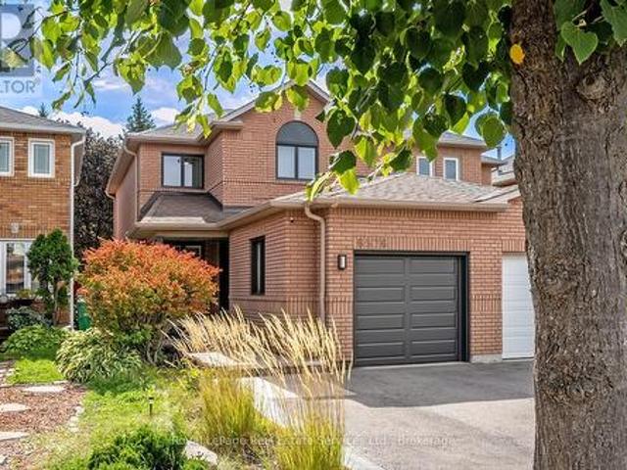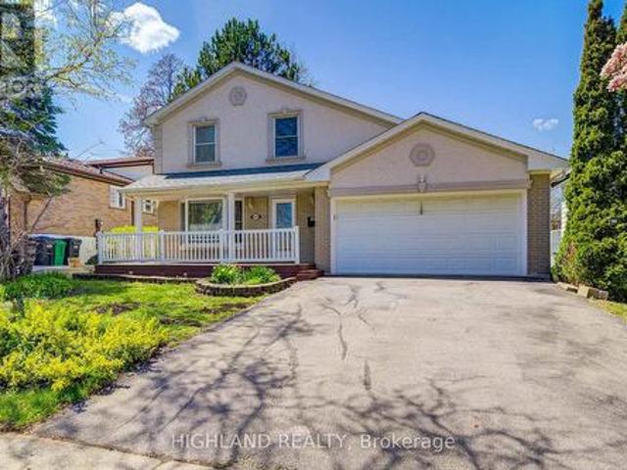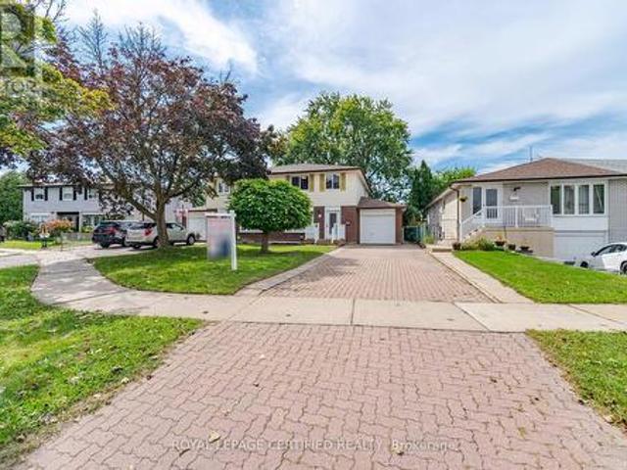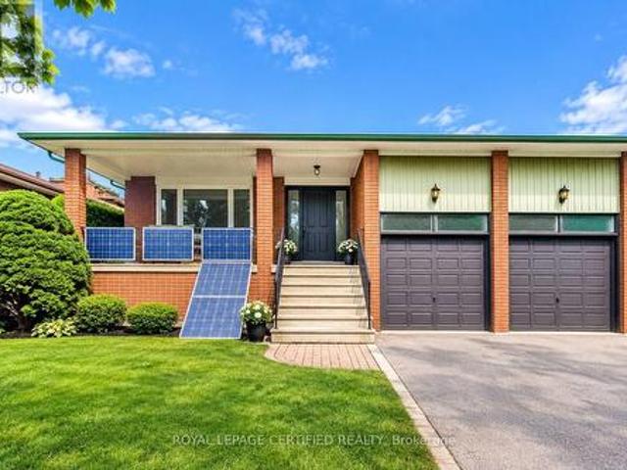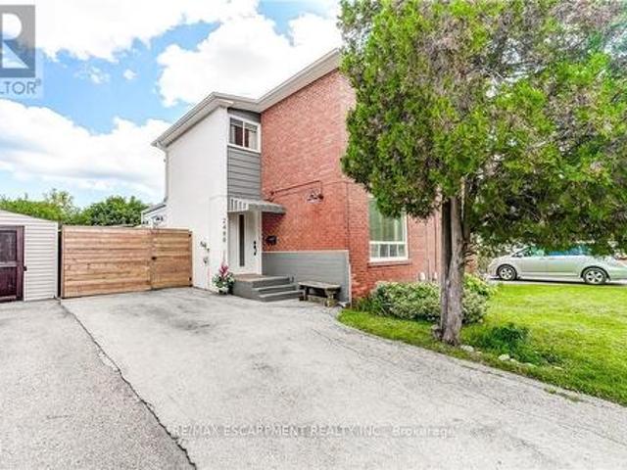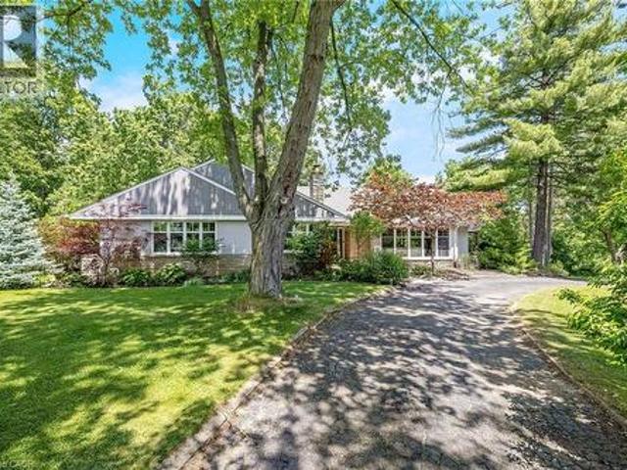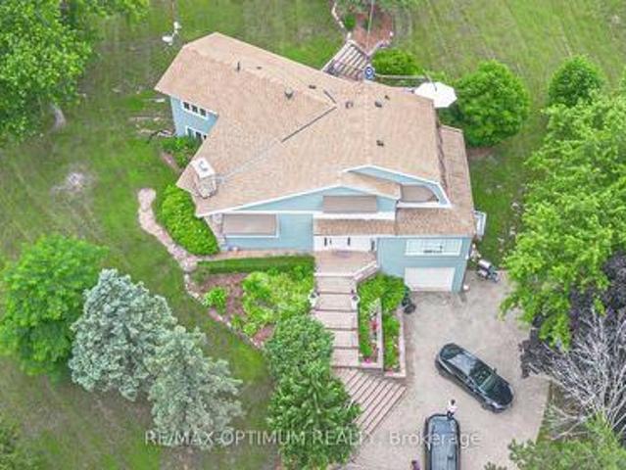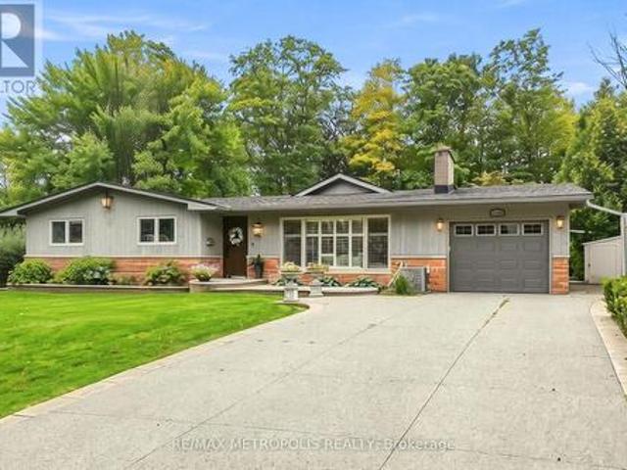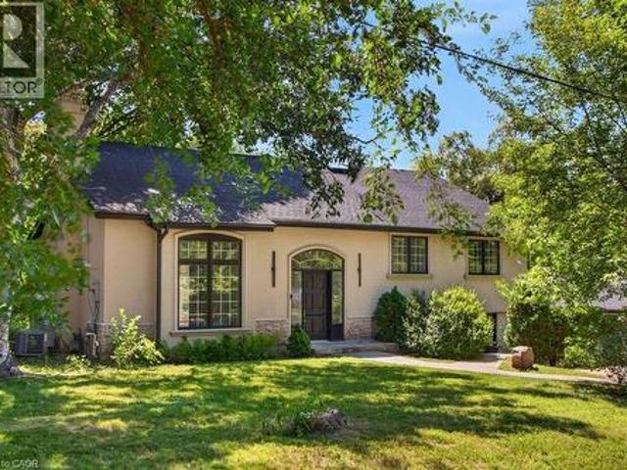
11,175 properties for sale in Meadowvale Business Park

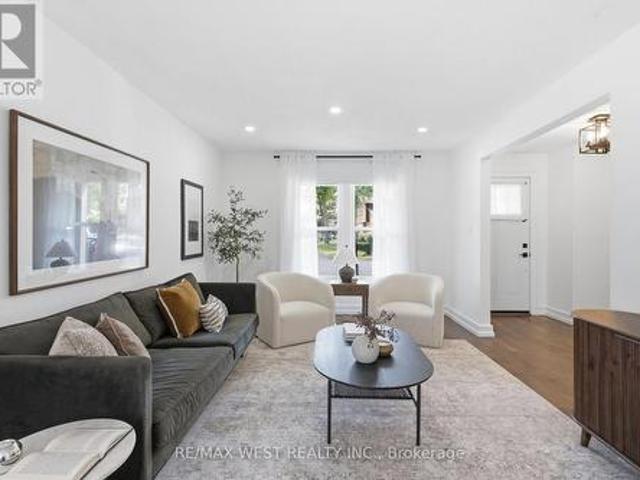
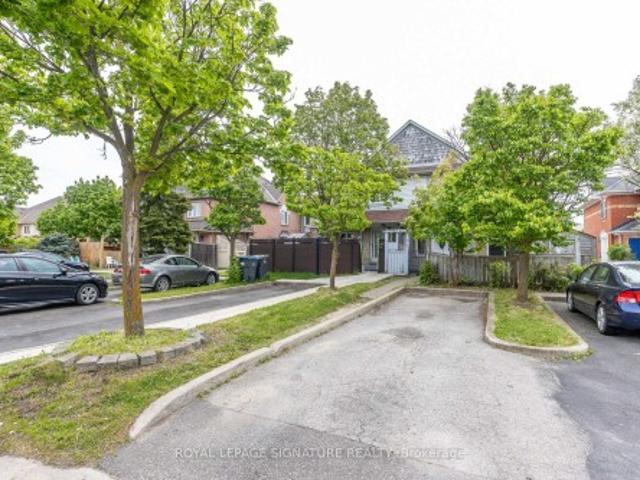
1 5970 Turney Drive, Mississauga, ON, L5M 0S5 townhouse for sale | Listing ID W13790 | Royal LePage
View photo
Townhouse · for sale
$ 819,999
1 5970 Turney Drive, Mississauga, ON, L5M 0S5 townhouse for sale | Listing ID W13790 | Royal LePage
Meadowvale Business Park
· Townhouse
· Garden
Meadowvale Business Park · Townhouse · Garden
Welcome to this well-maintained end-unit townhome offering a practical two-storey design in a highly sought-after Streetsville community. The bright, light-filled main level features spacious principal rooms, an eat-in kitchen with walkout to the backyard, and a functional layout ideal for everyday living. Upstairs offers three generous bedrooms, including a primary bedroom with a walk-in closet and private ensuite, as well as the convenience of second-floor laundry. On-site children's playground steps away. Located within the highly rated Vista Heights school district and just minutes to Streetsville Village, Credit Valley Hospital, GOTransit, major highways, parks, shopping and restaurants, this home offers an exceptional opportunity to own in one of Mississauga's most desirable neighbourhoods. New furnace in 2024. (Id: 27)
$ 819,999
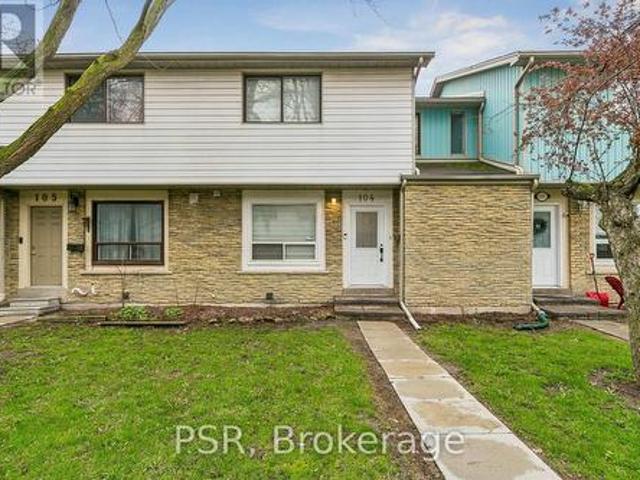
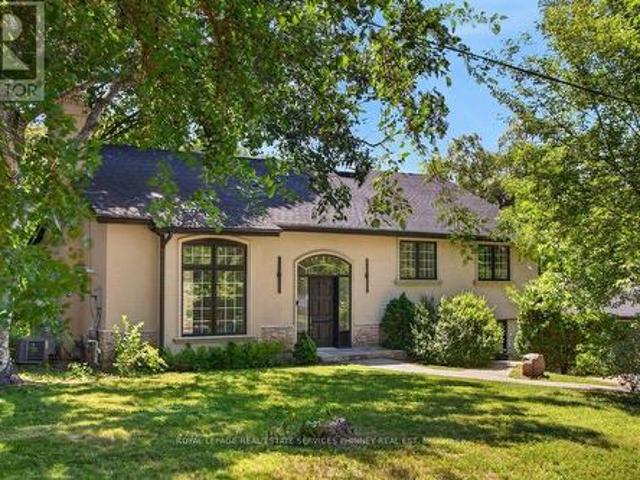
104 6 Falconer Drive, Mississauga, ON, L5N 1M1 townhouse for sale | Listing ID W13631 | Royal LePage
View photo
Townhouse · for sale
$ 619,900
104 6 Falconer Drive, Mississauga, ON, L5N 1M1 townhouse for sale | Listing ID W13631 | Royal LePage
Meadowvale Business Park
· Townhouse
· Garden
Meadowvale Business Park · Townhouse · Garden
Welcome to this bright, cheerful townhouse that has been quietly getting ready for its next big adventure. And it just might be with you. This home has hosted sunny morning coffees, cozy movie nights, and proudly shown off its fresh updates. Now it's ready for a new chapter. Step inside and it practically greets you with a wink. The open living and dining space is made for laughter, gatherings, and the occasional dance break. The kitchen is the reliable overachiever. Plenty of prep space, plenty of storage, always ready for whatever you're cooking up. Upstairs, the bedrooms each bring their own vibe: one bright and energizing, one calm and thoughtful. Together, they create a warm, balanced retreat. Outside, the backyard is the home's happy place. Private, peaceful, and perfect for BBQs, morning stretches, or weekend lounging. With Credit River trails just steps away, nature is always calling. In a friendly, well-connected community close to parks, schools, shopping, and highways, this
$ 619,900
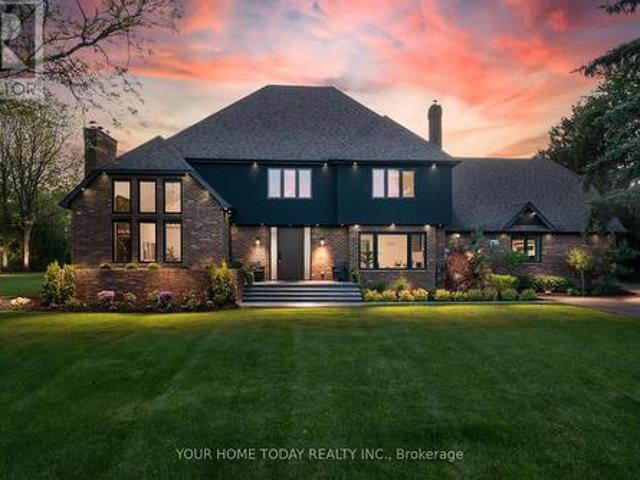
112 6 Falconer Drive, Mississauga, ON, L5N 1B5 townhouse for sale | Listing ID W13710 | Royal LePage
View photo
Townhouse · for sale
$ 729,000
112 6 Falconer Drive, Mississauga, ON, L5N 1B5 townhouse for sale | Listing ID W13710 | Royal LePage
Meadowvale Business Park
· Townhouse
· Garden · Cellar
Meadowvale Business Park · Townhouse · Garden · Cellar
Proudly Presenting 6650 Falconer Drive, Unit 112. A rarely offered corner end unit! This exceptional'semi-like' townhome is one of only a handful of units in the complex offering 4 bedrooms, 3 bathrooms, a fully finished basement, and a large private fenced backyard. The bright, open-concept main floor offers a seamless flow between the living, dining, and kitchen areas, creating a functional layout ideal for everyday living and entertaining. The kitchen features stainless steel appliances and quartz countertops, complemented by laminate hardwood flooring throughout the main and second floors. Upstairs features four generously sized bedrooms, including a 4th bedroom currently converted into a dedicated work-from home space. This versatile room can easily be converted back into a bedroom to suit the needs of the next owner. The renovated 4 piece bathroom adds further appeal and functionality. The expansive fully finished basement provides valuable additional living space and can be tail
$ 729,000
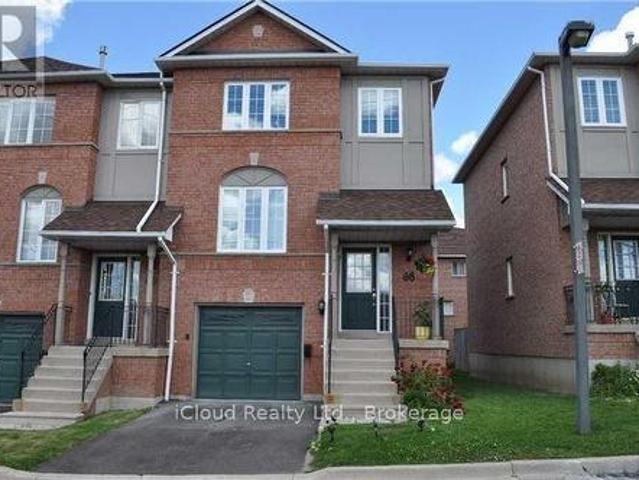
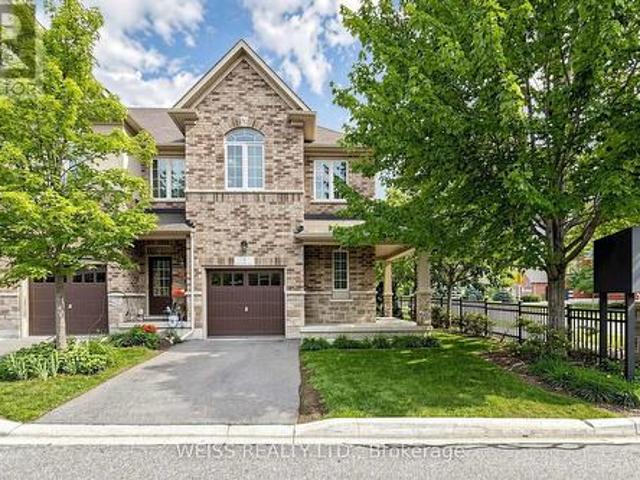
68 2398 Britannia Road W, Mississauga, ON, L5M 6B6 townhouse for sale | Listing ID W13706 | Royal LePage
View photo
Townhouse · for sale
$ 879,900
68 2398 Britannia Road W, Mississauga, ON, L5M 6B6 townhouse for sale | Listing ID W13706 | Royal LePage
Meadowvale Business Park
· Townhouse
· Garden · Balcony · Fireplace · Parking
Meadowvale Business Park · Townhouse · Garden · Balcony · Fireplace · Parking
Beautiful renovated 3 Bedrooms Townhouse In Streetsville! Freshly painted! Custom Pantry in Kitchen! Custom Closet Organizer in Primary Bedroom, New balcony mesh. Located In Top Ranked Vista Heights Schools District. Bright & Spacious Townhome, An Open Concept Living & Dining Room With Gas Fireplace. Finished Lower Level Room Which Opens Into the Backyard. Inside Garage Entrance. Close To Hwy 407/403/-, Go Station & Mississauga Transit. Ready to move in. (Id: 27)
$ 879,900
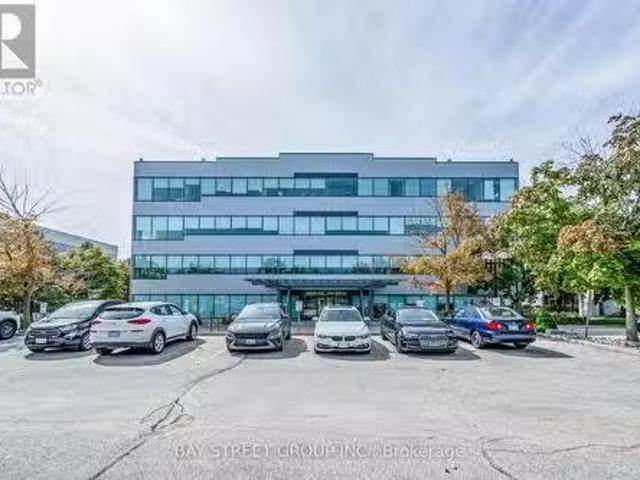
6790 Century Avenue, Mississauga, ON, L5N 2V8 commercial for.
View photo
House · for sale
$ 17,999,000
$ 285/sq.ft
6790 Century Avenue, Mississauga, ON, L5N 2V8 commercial for.
Meadowvale Business Park
· 63,109 sq.ft · House
· Office room
Meadowvale Business Park · 63,109 sq.ft · House · Office room
Located in Meadowvale business park. Office building with excellent mix of long term quality tenants. Near 401 and 407 highways. 63,118 sqft on 2.50 acres land. 24k sqft available for immediate occupancy. (id:27). Still available at ListedBuy!
$ 17,999,000
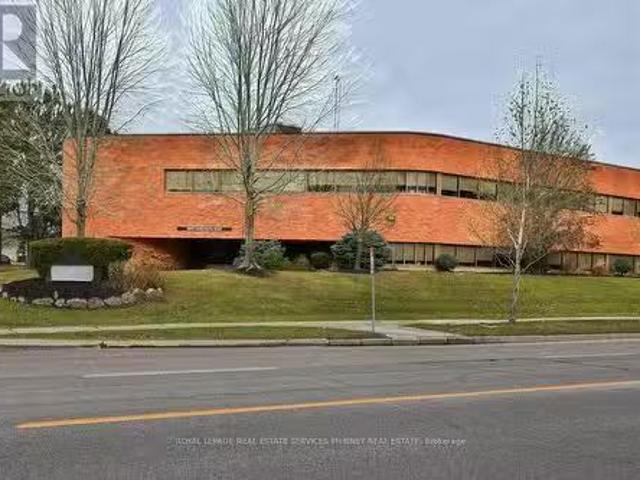
6800 Campobello Road, Mississauga, ON, L5N 2L8 commercial fo.
View photo
House · for sale
$ 5,805,000
$ 450/sq.ft
6800 Campobello Road, Mississauga, ON, L5N 2L8 commercial fo.
Meadowvale Business Park
· 12,895 sq.ft · House
· Office room · Parking
Meadowvale Business Park · 12,895 sq.ft · House · Office room · Parking
Prestigious Stand-Alone 2 Storey Office Building with Parking sitting on 1.116 acre lot in Meadowvale Business Park. Be among many Head Offices Satellite Offices in the area. Close to Highways 401 & 407, transit, dining and amenities. (id:7525). Still available at ListedBuy!
$ 5,805,000
7350 Glamorgan Way, Mississauga, ON, L5N 7Z3 house for sale | Listing ID W13800 | Royal LePage
View photo
House · for sale
$ 1,399,000
New
7350 Glamorgan Way, Mississauga, ON, L5N 7Z3 house for sale | Listing ID W13800 | Royal LePage
Meadowvale Business Park
· House
· Garden · Fireplace
Meadowvale Business Park · House · Garden · Fireplace
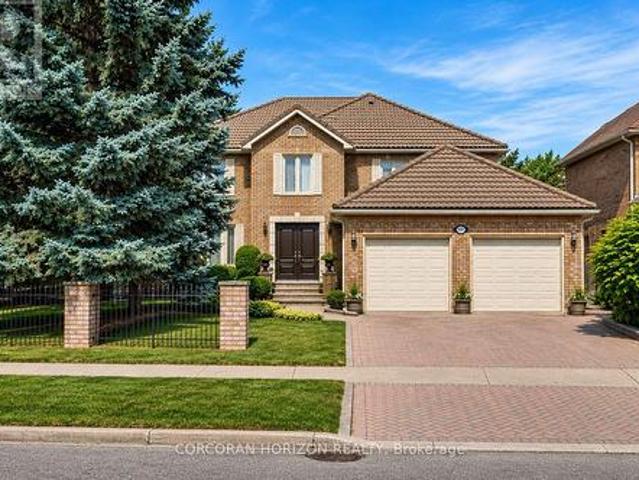
Luxurious executive home on a quiet court in prestigious meadowvale village! Offering approx. 4500sq. Ft. of finished living space, this spacious 3+2 bedroom home features a finished in-law suite with a separate entrance. Bright, carpet-free interiors showcase Roman columns, crown moulding, engineered hardwood, formal living/dining and a family room with a 3-way gas fireplace. The dream kitchen features granite counters, an oversized island and a breakfast area with a walkout to the backyard. Huge primary retreat with electric fireplace, luxurious 5-piece ensuite and custom lounge/walk-in closet, easily convertible back to a 4th bedroom. Minutes to top schools, parks, GO Transit, Hwy 401/407, Heartland Town Centre & amenities. Exceptional space, luxury & versatility in a prime location! (Id: 27)
$ 1,399,000
6 Flanders Road, Brampton, ON, L6X 0W3 house for sale | Listing ID W13799 | Royal LePage
View photo
House · for sale
$ 1,949,900
New
6 Flanders Road, Brampton, ON, L6X 0W3 house for sale | Listing ID W13799 | Royal LePage
Meadowvale Business Park
· House
· Office room · Deck · Cellar
Meadowvale Business Park · House · Office room · Deck · Cellar
Excusite dream home located in sought afgter estates if credit ridge, walking distance to french immersion public school. Signature desugn, approx 4000 sqft + walk out basement. Tucked in a child friendly street, away from major traffic. OVER $200,000. Spent on upgrades and improvements. Bright and spacious 4+2 bedrooms, 4+2 bath. Large office space with waffle ceilings. Showcase stairs. Open concept with soaring 20 ft ceiling family room, 10ft main level, 9ft second level and 9ft basement. 8ft tall doors thoughout. Custom gourmet kitchen w/built-in, top of the line appliances (wolf over and stove top, subzero fridge, miele steam oven), walk out composite deck from kitchen, easy to maintain, interlock driveway. Too many to list. Must see! (Id: 27)
$ 1,949,900
3823 Tacc Drive, Mississauga, ON, L5M 6X3 house for sale | Listing ID W13797 | Royal LePage
View photo
House · for sale
$ 998,000
New
3823 Tacc Drive, Mississauga, ON, L5M 6X3 house for sale | Listing ID W13797 | Royal LePage
Meadowvale Business Park
· House
· Garden · Parking · Cellar
Meadowvale Business Park · House · Garden · Parking · Cellar
Situated In The Sought-After Churchill Meadows Community, This Beautiful 3-Bedroom Home Offers Generous Living Space In An Unbeatable Location. The Open-Concept Living And Dining Area Flows Into A Separate Family Room Overlooking The Spacious Kitchen, Complete With Brand-New Appliances And Ceramic Flooring. Upstairs, The Primary Retreat Features Two Walk-In Closets And A 5-Piece Ensuite, Along With Two Generously Sized Bedrooms. Fresh Updates Include New Light Fixtures, New Broadloom Upstairs And Updated Bathrooms. Enjoy Direct Garage Access, A Good-Sized Backyard And A Clean, Unfinished Basement Ready To Be Customized To Suit Your Needs. Ideally Located Near Excellent Schools, Parks, Scenic Trails, Churchill Meadows Community Centre And Mattamy Sports Park. Close To Shopping, Dining, Erin Mills Town Centre, MiWay Transit, GO Stations And Highways 403, 407 And 401. A Spacious, Well-Maintained Home In One Of Mississauga's Most Desirable Family-Friendly Neighbourhoods! (Id: 27)
$ 998,000
6576 Alderwood Trail, Mississauga Lisgar, ON, L5N 6W3 house for sale | Listing ID W13798 | Royal LePage
View photo
House · for sale
$ 849,900
New
6576 Alderwood Trail, Mississauga Lisgar, ON, L5N 6W3 house for sale | Listing ID W13798 | Royal LePage
Meadowvale Business Park
· House
· Garden · Fireplace · Parking · Cellar
Meadowvale Business Park · House · Garden · Fireplace · Parking · Cellar
Welcome to this beautifully updated 3+1 bedroom, 3-bathroom semi-detached home in Mississauga's sought-after Lisgar community! Featuring a neutral colour scheme and stylish updates throughout, this home boasts a stunning newer kitchen (2024) with stainless steel appliances, quartz countertops, and an under mount sink. The inviting living room features a sleek linear fireplace, creating a warm and welcoming space to relax and unwind. Hardwood flooring throughout the main level, updated bathrooms, newer windows. Upstairs find 3 spacious bedrooms with newer carpeting (2022) and an updated 4pc bathroom (2021/2022). The fully finished basement provides additional living space with a spacious recreation room, additional bedroom, storage, and laundry room. The front exterior boasts a patterned concrete walk-way and repaved widened driveway for additional parking! It also features new eavestrough & downspouts (2026). Fully fenced private backyard, complete with a professionally installed inter
$ 849,900
1807 Tattersall Way, Mississauga, ON, L5M 3H7 house for sale | Listing ID W13800 | Royal LePage
View photo
House · for sale
$ 1,928,800
New
1807 Tattersall Way, Mississauga, ON, L5M 3H7 house for sale | Listing ID W13800 | Royal LePage
Meadowvale Business Park
· House
· Office room · Parking
Meadowvale Business Park · House · Office room · Parking
Set on an impressive 83-foot-wide lot with mature landscaping and exceptional privacy, this approx. 3,400 sq. Ft. above-grade executive residence offers the space and setting today's growing family is looking for. Located in the coveted Chase neighbourhood of Central Erin Mills and within the highly regarded John Fraser and St. Aloysius Gonzaga school districts, the home features 4 bedrooms, 4 bathrooms, a Marley roof with extended warranty, and a recently refinished lower level. A custom elegant front door opens to a dramatic two-storey grand foyer, where an open staircase creates an impressive sense of scale with sightlines to the lower level. The main floor features custom tile flooring, a fully updated kitchen designed for everyday living and entertaining, private office, separate living and dining rooms, laundry, powder room, and interior access to the 2-car garage. Upstairs you have 4 generously sized bedrooms. The recently refinished lower level is an entertainer's retreat featu
$ 1,928,800
12 Cheltenham Court, Brampton, ON, L6W 1J3 house for sale | Listing ID W13796 | Royal LePage
View photo
House · for sale
$ 1,275,000
New
12 Cheltenham Court, Brampton, ON, L6W 1J3 house for sale | Listing ID W13796 | Royal LePage
Meadowvale Business Park
· House
· Patio · Cellar
Meadowvale Business Park · House · Patio · Cellar
Nestled along one of Peel Village's most coveted tree-lined streets, this impeccably upgraded centre hall residence pairs timeless architectural character with refined modern living. Thoughtfully reconfigured from four bedrooms to an expansive three-bedroom layout, the home offers a beautifully appointed primary suite with a renovated ensuite featuring a frameless glass shower, custom built-in shelving, and a sleek contemporary vanity. At the heart of the home, the custom kitchen showcases raised-panel cabinetry, granite countertops, a gas range, wall oven, and skylight, while the bright 10' x 17' addition creates an inviting space for everyday living and entertaining, with a walkout to the patio. Rich hardwood floors, refined millwork, and bay windows with integrated window seats speak to the home's craftsmanship and enduring appeal. The recently renovated finished basement, complete with dry bar, extends the living space with effortless versatility. Step outside to a private nature s
$ 1,275,000
3861 Promontory Crescent, Mississauga, ON, L5L 3N4 house for sale | Listing ID 40864 | Royal LePage
View photo
House · for sale
$ 1,735,000
New
3861 Promontory Crescent, Mississauga, ON, L5L 3N4 house for sale | Listing ID 40864 | Royal LePage
Meadowvale Business Park
· House
· Garden · Fireplace
Meadowvale Business Park · House · Garden · Fireplace
Exceptionally well-appointed 4+1 bedroom, 4-bathroom home in sought-after Erin Mills, ideally positioned on a quiet cul-de-sac facing the Credit River ravine. The main level showcases a beautifully renovated kitchen with custom cabinetry, generous counter space, dedicated eat-in area and walkout to the lush backyard. Spacious and versatile principal rooms include separate living and dining rooms, while the inviting family room features a beautiful linear electric fireplace and walkout to the private backyard, creating an ideal setting for both everyday living and entertaining. The upper level offers four generously sized bedrooms, highlighted by a spacious primary retreat with a beautifully renovated ensuite featuring a glass-enclosed shower, soaker tub and separate water closet. The finished lower level extends the living space with a rec room with gas fireplace, a fifth bedroom and full bathroom, providing excellent flexibility for guests, teenagers or extended family. The private, p
$ 1,735,000
20 Arjay Trail, Brampton, ON, L6X 4L9 house for sale | Listing ID W13799 | Royal LePage
View photo
House · for sale
$ 1,038,000
New
20 Arjay Trail, Brampton, ON, L6X 4L9 house for sale | Listing ID W13799 | Royal LePage
Meadowvale Business Park
· House
· Garden · Fireplace · Parking
Meadowvale Business Park · House · Garden · Fireplace · Parking
Spacious and well-maintained home situated on a. *premium lot with no sidewalk*, offering a large driveway and generous space between neighbouring homes. Features include an elegant. *circular oak staircase*, hardwood flooring on the main level, California shutters, main-floor laundry, and convenient interior access from the garage. The open-concept family room features a cozy fireplace, while the spacious kitchen offers ample counter space for everyday living and entertaining. Enjoy a. *quiet, family-friendly neighbourhood*. Within close proximity to schools, shopping, public transit, and other amenities. Step outside to an. *impressively large, fully fenced backyard*, providing plenty of space for outdoor enjoyment. (Id: 27)
$ 1,038,000
2231 Buttonbush Crescent, Mississauga, ON, L5L 1C4 house for sale | Listing ID W13795 | Royal LePage
View photo
House · for sale
$ 999,000
New
2231 Buttonbush Crescent, Mississauga, ON, L5L 1C4 house for sale | Listing ID W13795 | Royal LePage
Meadowvale Business Park
· House
· Patio · Garden · Cellar
Meadowvale Business Park · House · Patio · Garden · Cellar
Beautifully Renovated 3-Bedroom Home Situated On A Rare Premium 50 x 125 Ft Lot On One Of Erin Mills' Most Desirable Quiet Crescents! Exceptional Location Just Minutes To UTM (University of Toronto Mississauga), Top-Ranked Schools, Parks, Shopping, Transit, And Major Highways. This Unique Home Features A Stunning Expanded Gourmet Kitchen (Legal Addition) With A Large Centre Island, Granite Countertops, Premium Solid Wood Cabinetry, Abundant Storage, And An Ideal Layout For Modern Family Living. The Spectacular Main Floor Family Room Showcases Soaring Cathedral Ceilings, Rich Natural Wood Plank Finishes, And A Dramatic Loft-Style Design, Creating A Rare Scandinavian/Chalet-Inspired Atmosphere Filled With Warmth, Character, And Natural Light. A Truly One-Of-A-Kind Space Rarely Found In Erin Mills Homes. Two Walk-Out Doors Lead To A Beautiful Stone Patio And A Deep, Private, Meticulously Landscaped Backyard. Perfect For Entertaining Or Relaxing Outdoors. Finished Basement Offers Additiona
$ 999,000
3390 Frobex Court, Mississauga, ON, L5C 2B5 house for sale | Listing ID W13796 | Royal LePage
View photo
House · for sale
$ 989,777
New
3390 Frobex Court, Mississauga, ON, L5C 2B5 house for sale | Listing ID W13796 | Royal LePage
Meadowvale Business Park
· House
· Parking · Cellar
Meadowvale Business Park · House · Parking · Cellar
Welcome to this exceptional, fully renovated home set on a rare extra-wide lot, offering outstanding space, style, functionality, and income potential. Abundant pot lights throughout create a bright, modern atmosphere. The spacious primary bedroom features a huge walk-in closet and a private ensuite bathroom. Enjoy parking for up to five vehicles, with space for four in the driveway and one in the garage. Ideally located just a 5-minute walk to the new Ellengale Public School and daycare centre, this home is also conveniently close to places of worship, schools, public transit, Erindale GO Station, and the University of Toronto Mississauga campus. All renovations were completed in accordance with the City's building-permit requirements. This exceptional property features a legal basement apartment, two newly added bathrooms, and a fully finished basement, all completed with high-quality materials and outstanding attention to detail. The stunning gourmet kitchen is a true highlight, fea
$ 989,777
1554 Goldmar Drive, Mississauga, ON, L4X 1N5 house for sale | Listing ID W13796 | Royal LePage
View photo
House · for sale
$ 1,349,999
New
1554 Goldmar Drive, Mississauga, ON, L4X 1N5 house for sale | Listing ID W13796 | Royal LePage
Meadowvale Business Park
· House
· Parking
Meadowvale Business Park · House · Parking
Welcome To 1554 Goldmar Drive, A Beautifully Maintained Family Home Proudly Offered For Sale By Its Original Owner! Nestled In The Highly Desirable Applewood Community, This Impressive 5-Level Backsplit Is Ideally Situated On A Quiet, Low-Traffic Residential Street, Offering A Peaceful Setting With Primarily Local Residential Traffic. Featuring 4 Bedrooms, 3 Bathrooms And A Double-Car Garage, This Spacious Home Offers A Total Exterior Area Above Grade Of Approximately 2,563 Sq. Ft. Plus A Generous Lower Level, Providing Nearly 4,000 Sq. Ft. Of Total Interior Space Across All Levels. The Thoughtfully Designed Multi-Level Layout Provides An Abundance Of Versatile Living Space, With Distinct Living Areas Offering Exceptional Flexibility For Growing Families, Extended Family Or Multigenerational Living. Additional Unfinished Lower-Level Space Provides Excellent Potential To Further Expand The Home's Living Area. Lovingly Cared For And Well Maintained Over The Years, The Home Retains Much O
$ 1,349,999
2488 Brookhurst Road, Mississauga, ON, L5J 1R3 house for sale | Listing ID W13696 | Royal LePage
View photo
House · for sale
$ 919,000
2488 Brookhurst Road, Mississauga, ON, L5J 1R3 house for sale | Listing ID W13696 | Royal LePage
Meadowvale Business Park
· House
· Swimming pool
Meadowvale Business Park · House · Swimming pool
Welcome to 2488 Brookhurst Road. A thoughtfully and beautifully maintained home that combines comfort, aesthetic and functionality. Located in an established and convenient Mississauga neighbourhood within walking distance to Clarkson Community centre and pool, library, splash pad, grocery store, shopping, Clarkson GO station, and iconic local staple, Truscott Bakery. This home has seen numerous important updates in recent years, giving buyers the benefit of a home that has already had many of the major projects taken care of. The Kitchen and pantry/mudroom were updated in 2022, creating a functional and inviting space for everyday family life and entertaining. Upstairs flooring was updated in 2021, adding a fresh and cohesive feel throughout the upper level. Major mechanical updates include a 2022 furnace and 2021 airconditiioning system, providing efficient and reliable year-round comfort. The home also received blown-in insulation in 2025, for improved heat and improved energy effic
$ 919,000
161 Confederation Street, Glen Williams, ON, L7G 4S8 Luxury House for sale | Listing ID 40864 | Royal LePage Carriage Trade Luxury Properties
View photo
House · for sale
$ 1,699,900
New
161 Confederation Street, Glen Williams, ON, L7G 4S8 Luxury House for sale | Listing ID 40864 | Royal LePage Carriage Trade Luxury Properties
Meadowvale Business Park
· House
· Office room · Fireplace · Deck · Cellar
Meadowvale Business Park · House · Office room · Fireplace · Deck · Cellar
This Glen Williams bungaloft sits on 1.43 lush and private acres and offers 4+1 bedroom, 3.5 bath plus an in-law suite! With over 4,700 of finished living space, this home is bigger than it looks, has beautiful views from every room and offers space for the whole family! The living room offers floor-to-ceiling windows, hardwood floors, a stone fireplace and pot lights. The dining room has hardwood floors and direct access to the wrap-around-deck. The kitchen offers quartz countertops, stainless steel appliances, slate floors, a gas range, an island with breakfast bar and deck access! There is a large primary bedroom with 2 cedar-lined closets, 2 more over-sized bedrooms on the main floor and a fourth bedroom in the upper loft! The main floor also offers a bright office with a stone fireplace, a main 4-pc bathroom, a 2-pc powder room, a huge cedar lined linen closet and an additional custom built-in workspace. The walk-out basement is over 2,000 sq ft and offers a full in-law suite with
$ 1,699,900
1079 Side Road, Halton Hills, ON, L7G 4S6 house for sale | Listing ID W13796 | Royal LePage
View photo
House · for sale
$ 1,499,900
New
1079 Side Road, Halton Hills, ON, L7G 4S6 house for sale | Listing ID W13796 | Royal LePage
Meadowvale Business Park
· House
· Fireplace
Meadowvale Business Park · House · Fireplace
Welcome to this stunning 4-bedroom, 3-bath home set on an impressive 4.2-acre property in the peaceful rural community of Halton Hills. Surrounded by beautiful natural views, this exceptional residence offers a spacious and functional layout designed for both comfortable family living and entertaining. The bright living room features soaring ceilings, hardwood flooring, and a cozy wood-burning fireplace, while the main-floor family room offers additional living space with hardwood floors and convenient walkout access. The upper level showcases a beautifully appointed kitchen with stainless steel appliances, a generous dining area, and large windows that fill the space with natural light. A charming sunroom provides the perfect place to relax while enjoying panoramic views of the surrounding property. The spacious primary bedroom and three additional bedrooms offer excellent comfort, each featuring hardwood flooring, ample closet space, and abundant natural light. Outside, the expansive
$ 1,499,900
1228 Elgin Crescent, Oakville, ON, L6H 2J7 house for sale | Listing ID W13799 | Royal LePage
View photo
House · for sale
$ 1,699,999
New
1228 Elgin Crescent, Oakville, ON, L6H 2J7 house for sale | Listing ID W13799 | Royal LePage
Meadowvale Business Park
· House
· Garden · Fireplace
Meadowvale Business Park · House · Garden · Fireplace
Welcome to this beautifully renovated Ranch Style Bungalow nestled in one of Oakville's most prestigious and sought-after neighbourhoods. Situated on an impressive 72 x 125 ft ravine lot in Falgarwood, this elegant home offers timeless charm, spacious living, and the ease of main floor living just minutes from the lake, top-rated schools, parks, and amenities. As you step through the front door, you're welcomed into a bright and inviting layout thoughtfully designed for both everyday comfort and entertaining. The formal living room is filled with natural light and equipped with a cozy wood-burning fireplace that doesn't just warm the room but sets the tone. The combined family and dining room is the true showstopper, the kind of room that makes you want to stay awhile. Featuring an expansive wall-to-wall window anchors the home, filling the space with natural light while framing the picturesque backyard oasis and ravine. The stunning kitchen boasts a large 9 ft center island with elega
$ 1,699,999
1340 Contour Drive, Mississauga, ON, L5H 1B2 house for sale | Listing ID 40863 | Royal LePage
View photo
House · for sale
$ 2,695,000
New
1340 Contour Drive, Mississauga, ON, L5H 1B2 house for sale | Listing ID 40863 | Royal LePage
Meadowvale Business Park
· House
· Garden · Fireplace · Equipped kitchen
Meadowvale Business Park · House · Garden · Fireplace · Equipped kitchen
Impeccably renovated from top to bottom, this exceptional residence is nestled in the coveted Rattray Marsh community on a private half-acre lot. Offering nearly 4,000 sqft of sun-filled living space backing onto greenspace so private you won't even realize you are in the City. The home seamlessly blends modern luxury with timeless elegance. Wide-plank engineered flooring, dramatic vaulted ceilings and large windows overlooking the serene landscape set the tone throughout. The stunning living room makes an unforgettable first impression with soaring ceilings, a floor-to-ceiling fireplace, and an oversized picture window. An elegant dining room is perfect for hosting, while the chef-inspired kitchen overlooks the serene backyard and boasts sleek cabinetry, quartz counters and backsplash, under-cabinet lighting, a 5-burner gas cooktop, wall ovens, Bosch dishwasher, and thoughtful built-in storage. An adjoining bar area with accent lighting, bar fridge, and sink is ideal for entertaining.
$ 2,695,000
60 Blue Spruce Street, Brampton, ON, L6R 1C3 house for sale | Listing ID W13801 | Royal LePage
View photo
House · for sale
Request Details
New
60 Blue Spruce Street, Brampton, ON, L6R 1C3 house for sale | Listing ID W13801 | Royal LePage
Meadowvale Business Park
· House
· Patio · Air conditioning
Meadowvale Business Park · House · Patio · Air conditioning
Fantastic Freehold Townhouse! This clean, well-maintained, and spacious 3-bedroom family home offers a functional and well-designed floor plan, making it an excellent opportunity for first-time buyers, families, or investors. Situated on a quiet, family-friendly street, it is just steps from schools, shopping, parks, public transit, and major transportation routes. The bright and spacious primary bedroom features a walk-in closet, while the other two generously sized bedrooms offer plenty of natural light. Enjoy peace of mind with thousands spent on major updates, including newer roof, windows, and sliding patio door (2020), furnace (2024), and central air conditioning (2025). The home has been freshly painted and features laminate flooring, modern pot lights, and a bright, inviting interior. A move-in-ready home offering outstanding value in a convenient location-don't miss this opportunity!
Request Details
1340 Contour Drive, Mississauga, ON, L5H 1B2 house for sale | Listing ID W13795 | Royal LePage
View photo
House · for sale
$ 2,695,000
New
1340 Contour Drive, Mississauga, ON, L5H 1B2 house for sale | Listing ID W13795 | Royal LePage
Meadowvale Business Park
· House
· Garden · Fireplace · Equipped kitchen
Meadowvale Business Park · House · Garden · Fireplace · Equipped kitchen
Impeccably renovated from top to bottom, this exceptional residence is nestled in the coveted Rattray Marsh community on a private half-acre lot. Offering nearly 4,000 sqft of sun-filled living space backing onto greenspace so private you won't even realize you are in the City. The home seamlessly blends modern luxury with timeless elegance. Wide-plank engineered flooring, dramatic vaulted ceilings and large windows overlooking the serene landscape set the tone throughout. The stunning living room makes an unforgettable first impression with soaring ceilings, a floor-to-ceiling fireplace, and an oversized picture window. An elegant dining room is perfect for hosting, while the chef-inspired kitchen overlooks the serene backyard and boasts sleek cabinetry, quartz counters and backsplash, under-cabinet lighting, a 5-burner gas cooktop, wall ovens, Bosch dishwasher, and thoughtful built-in storage. An adjoining bar area with accent lighting, bar fridge, and sink is ideal for entertaining.
$ 2,695,000
27 Chantelay Crescent, Halton Hills, ON, L7G 4S5 house for sale | Listing ID W13795 | Royal LePage
View photo
House · for sale
$ 2,399,900
New
27 Chantelay Crescent, Halton Hills, ON, L7G 4S5 house for sale | Listing ID W13795 | Royal LePage
Meadowvale Business Park
· House
· Patio · Fireplace
Meadowvale Business Park · House · Patio · Fireplace
Situated in a quiet executive enclave and set well back from the road on a private and breathtaking, 1.5 acre lot with no homes directly behind, this striking custom-built home offers classic design enhanced by exceptional modern updates. Extensively renovated over the past five years with designer flair and meticulous attention to detail, the home showcases gorgeous, engineered hardwood and ceramic flooring, abundant pot lighting and a consistent upscale aesthetic throughout. At the heart of the home is a chef-inspired kitchen featuring an oversized island with waterfall edge and seating, quartz countertops and premium appliances. Floor-to-ceiling cabinetry with glass accents and a walkout to the patio complete this stunning space. The inviting family room offers a toasty fireplace framed by custom built-in shelving, while the combined living and dining rooms impress with vaulted ceilings, expansive windows, and a striking fireplace set against an eye-catching feature wall. A sleek gl
$ 2,399,900

Get email alerts

Don't miss out: be the first to know about new properties

The alert was correctly created

On subscribing you accept the conditions of use and the privacy policy
Alert
Receive new ads in your inbox
Save this search
Receive alerts for new listings

We'll send you an email when we have new properties for: "Properties for sale in Meadowvale Business Park"

The alert was correctly created

Get email alerts and be the first to see new listings
Required field
On subscribing I accept the terms of the privacy policy
Perfect! You'll soon start receiving new listings via email
Alert
Receive an email when we have new ads for Properties for sale in Meadowvale Business Park
Save this search
Filters

Bedrooms

Area (sq.ft)

sq.ft
sq.ft

Price

$
$

Filter by property type

Bathrooms

Clear all filters
Receive notifications when new entries are published.