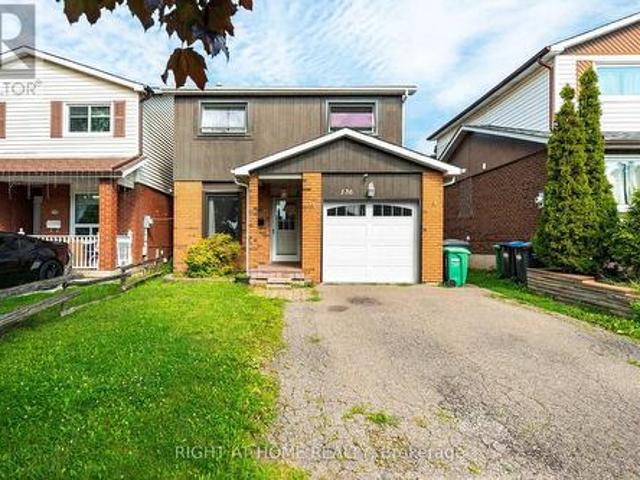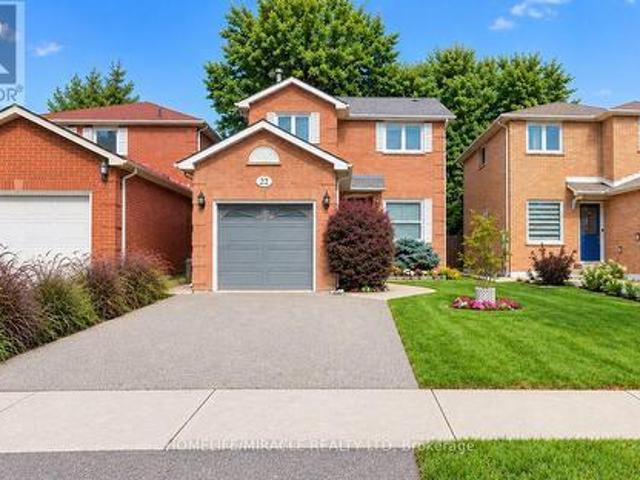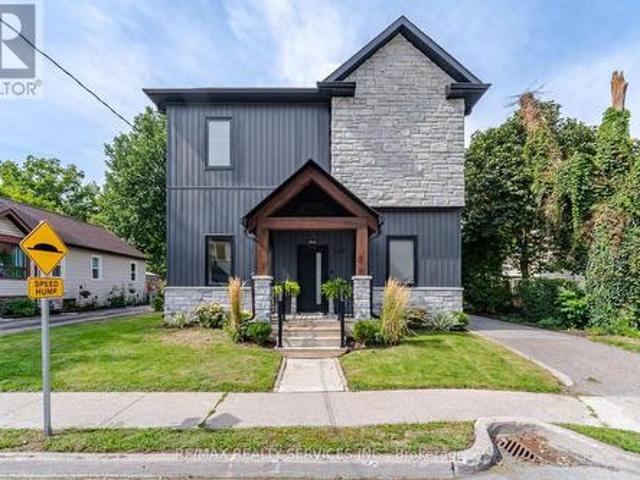
11,175 properties for sale in Meadowvale Business Park

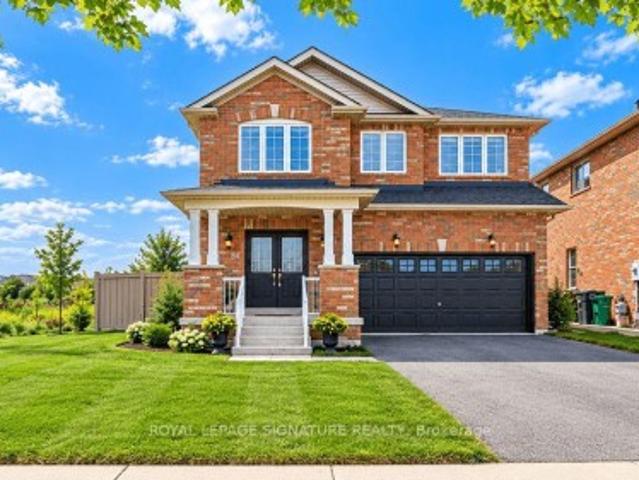
2084 Mckerlie Crescent, Burlington Rose, ON, L7M 4E8 house for sale | Listing ID W13798 | Royal LePage
View photo
House · for sale
$ 1,899,900
New
2084 Mckerlie Crescent, Burlington Rose, ON, L7M 4E8 house for sale | Listing ID W13798 | Royal LePage
Meadowvale Business Park
· House
· Garden · Office room · Fireplace
Meadowvale Business Park · House · Garden · Office room · Fireplace
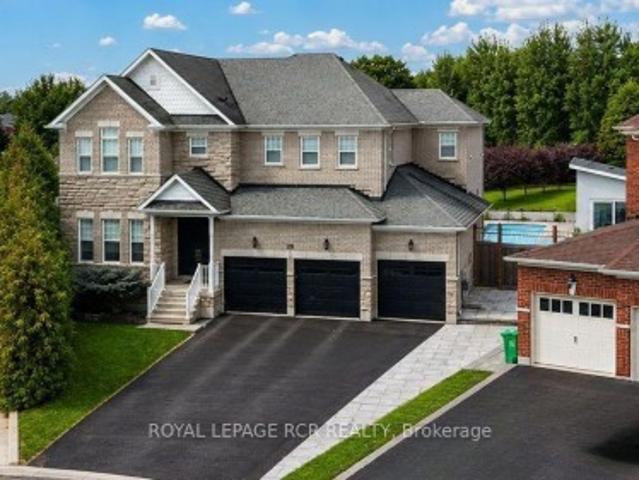
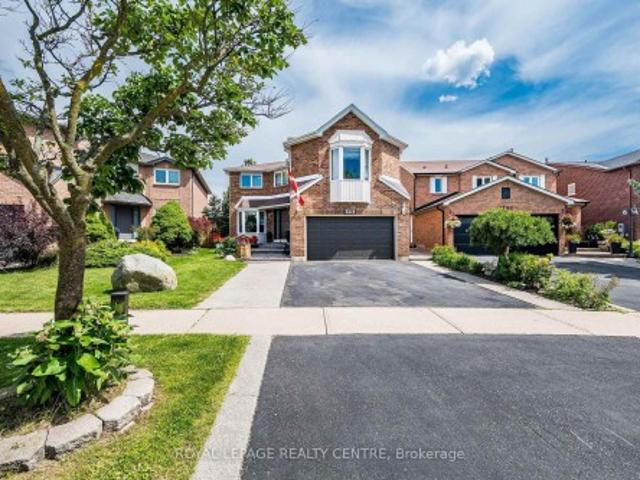
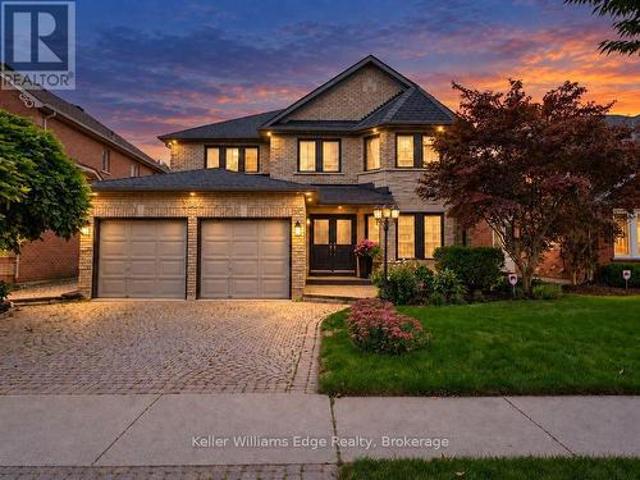
Welcome to an exceptional family home in Burlington's highly desirable Millcroft community, offering an impressive nearly 5000 square feet of thoughtful design. Set on a beautifully landscaped lot backing onto a peaceful ravine, the home enjoys a natural backdrop, added privacy and tranquil views that can be appreciated throughout the seasons. Inside, the spacious layout offers plenty of room for both everyday family life and entertaining, while still providing distinct living spaces to gather, relax and unwind. Two gas fireplaces add warmth and character to the home. Upstairs, five generously sized bedrooms provide remarkable flexibility for growing families, guests or home offices. The expansive primary suite stretches across the rear of the home, overlooking the backyard and ravine, and features a spa-inspired ensuite complete with a soaker tub, separate glass shower, double vanity and Toto smart toilet. Two additional bedrooms share a convenient Jack-and-Jill bathroom, while a thir
$ 1,899,900
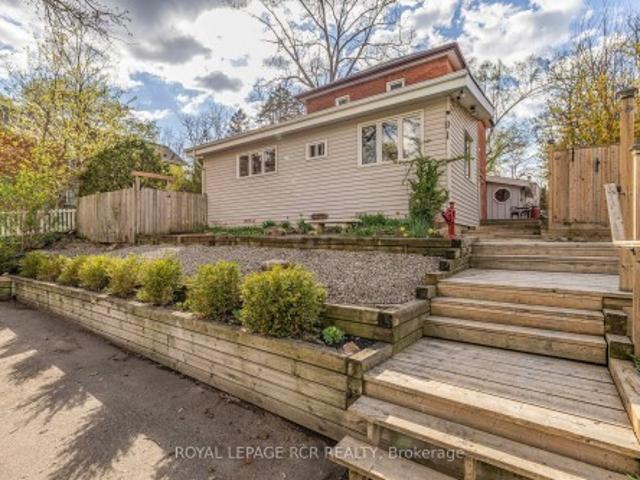
325 Erindale Drive, Burlington, ON, L7L 4T3 house for sale | Listing ID W13795 | Royal LePage
View photo
House · for sale
$ 1,049,900
New
325 Erindale Drive, Burlington, ON, L7L 4T3 house for sale | Listing ID W13795 | Royal LePage
Meadowvale Business Park
· House
· Garden
Meadowvale Business Park · House · Garden
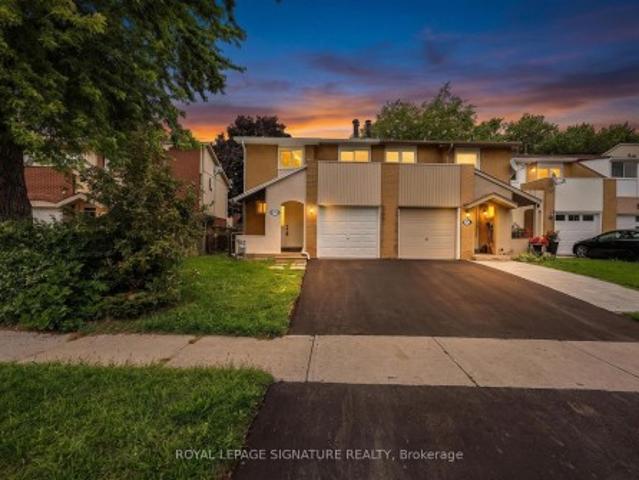
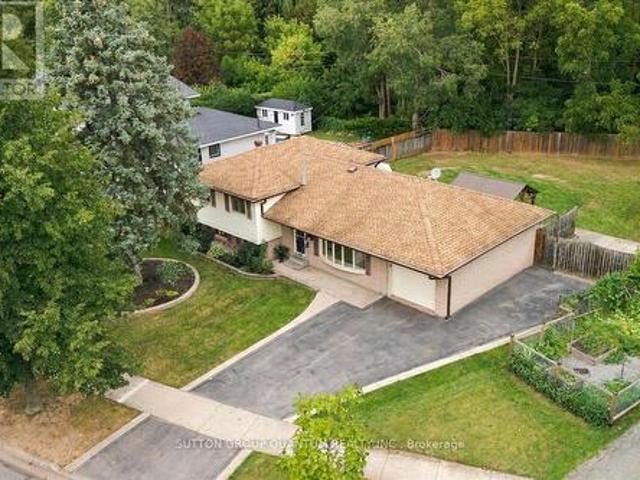
First time offered for sale since 1965 and lovingly cared for by it's original owners. 325 Erindale Drive presents a rare opportunity to own an exceptionally well-cared-for 4-level side split on an incredible lot of over 1/4 acre backing directly onto Sheldon Creek. The backyard is the showpiece, offering outstanding privacy, mature surroundings and a peaceful natural setting that is increasingly hard to find in the city. Pride of wonership is evident by the original family for more than 60 years, the home features 3 bedrooms, 2 bathrooms, original strip hardwood flooring and a functional multi-level layout with excellent potential to update, personalize or enjoy as-is. Located in desirable Elizabeth Gardens, this is an ideal setting for buyers who value nature, convenience and community. Enjoy nearby parks, trails and Lake Ontario, with Burloak Waterfront Park only about a 10-minute walk away. The location also makes commuting easy, with quick access to the QEW and a position between
$ 1,049,900
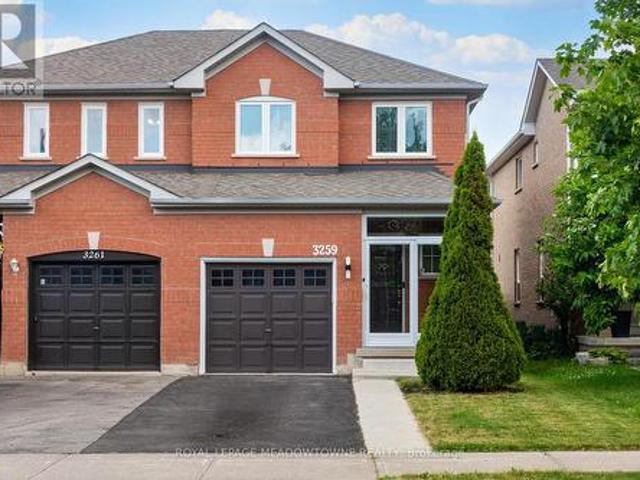
3259 Carabella Way, Mississauga, ON, L5M 6T4 house for sale | Listing ID W13794 | Royal LePage
View photo
House · for sale
$ 799,900
New
3259 Carabella Way, Mississauga, ON, L5M 6T4 house for sale | Listing ID W13794 | Royal LePage
Meadowvale Business Park
· House
· Equipped kitchen · Cellar
Meadowvale Business Park · House · Equipped kitchen · Cellar
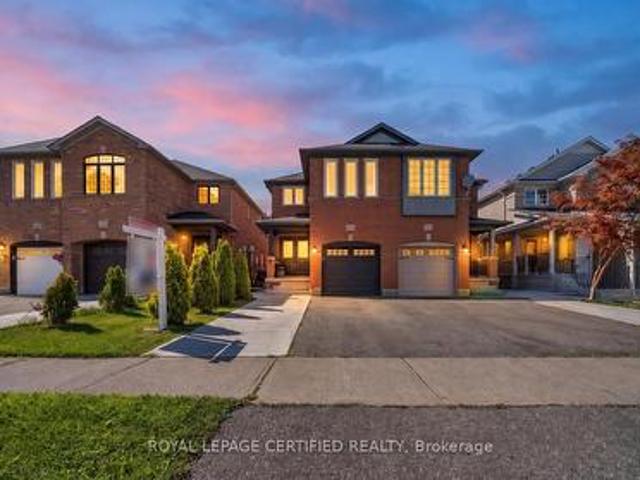
Beautifully Maintained Semi-Detached Home Located In The Highly Sought-After Churchill Meadows Community. Offering Approximately 1,500 Sq. Ft. of Total Living Space, including the finished basement. Enjoy 1,093sqft above grade and 483sqft in the basement. Move in and enjoy! Windows 2021, Roof 2019. This Home Combines Modern Updates, Functional Living Areas, And An Outstanding Family-Friendly Location. Step Inside To A Bright, Open-Concept Layout Featuring Hardwood Flooring on the Main Level & Laminate Flooring on the Second Floor, Pot Lights & Updated Fixtures, Fresh Neutral Paint, And Spacious Principal Rooms Designed For Everyday Living And Entertaining. The Updated Kitchen Showcases Newer Countertops, A Newer Sink, Stylish Backsplash, And Newer Stainless Steel Stove & Dishwasher (2025), Creating A Modern Space You'll Love To Cook In. Upstairs You'll Find Three Generously Sized Bedrooms And Updated Bathrooms Featuring Newer Contemporary Mirrors And Light Fixtures. The Finished Baseme
$ 799,900
5950 Chidham Crescent, Mississauga, ON, L5N 2R9 house for sale | Listing ID W13795 | Royal LePage
View photo
House · for sale
$ 828,000
New
5950 Chidham Crescent, Mississauga, ON, L5N 2R9 house for sale | Listing ID W13795 | Royal LePage
Meadowvale Business Park
· House
· Garden
Meadowvale Business Park · House · Garden
Welcome To 5950 Chidham Crescent. A Fantastic Opportunity To Own A 3-Bedroom Freehold Townhome In The Heart Of Meadowvale! Situated On A Quiet, Family-Friendly Crescent, This Home Offers A Large Functional Layout, Generous Living Space And A Fully Finished Lower Level, Providing Plenty Of Room For The Entire Family. The Spacious Primary Bedroom Features A Walk-In Closet And 2-Piece Ensuite, While Two Sliding-Door Walkouts Lead To A Private Large Backyard. Perfect For Relaxing, Entertaining Or Enjoying Summer Evenings. A Wonderful Opportunity For Buyers To Move In And Personalize The Home To Their Own Taste And Style. Conveniently Located Close To Schools, Parks, Shopping, Public Transit And Major Highways, With Meadowvale Community Centre, Lake Aquitaine, Lake Wabukayne, Scenic Trails And Streetsville Just Minutes Away. Whether You're A First-Time Buyer, Growing Family Or Investor, This Is An Excellent Opportunity To Own A Freehold Home In An Established Mississauga Community!
$ 828,000
90 Glen Rush Boulevard, Toronto, ON, M5N 2V1 house for sale | Listing ID C13797 | Royal LePage
View photo
House · for sale
$ 2,998,888
New
90 Glen Rush Boulevard, Toronto, ON, M5N 2V1 house for sale | Listing ID C13797 | Royal LePage
Meadowvale Business Park
· House
· Parking
Meadowvale Business Park · House · Parking
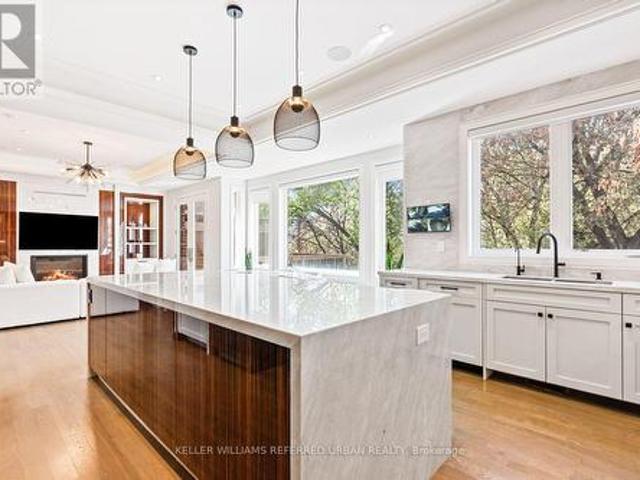
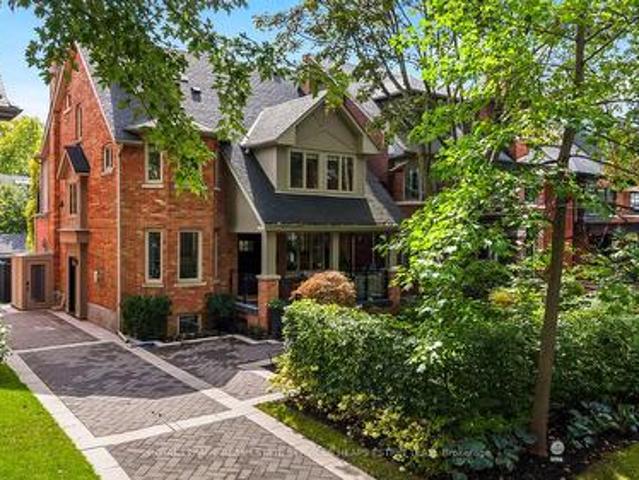
Possibly the best value in Bedford Park! This newer stone and brick residence has been re-imagined, renovated and redesigned to the highest standards with exceptional attention to detail. Offering nearly 5,600 sq. Ft. of luxury finished space on all levels, this home features brand-new designer bathrooms, a custom kitchen, built-in cabinetry, a showcase wine wall, and smart home automation including motorized blinds and heated floors. All bedrooms include ensuite baths, and the home's soaring ceilings, detailed millwork, and elegant lighting create a refined and welcoming atmosphere. Exterior highlights include extensive landscaping, a new interlock driveway with security bollards, and a double-car garage. With walking distance to schools, shopping and transit the location is fantastic. (Id: 27)
$ 2,998,888
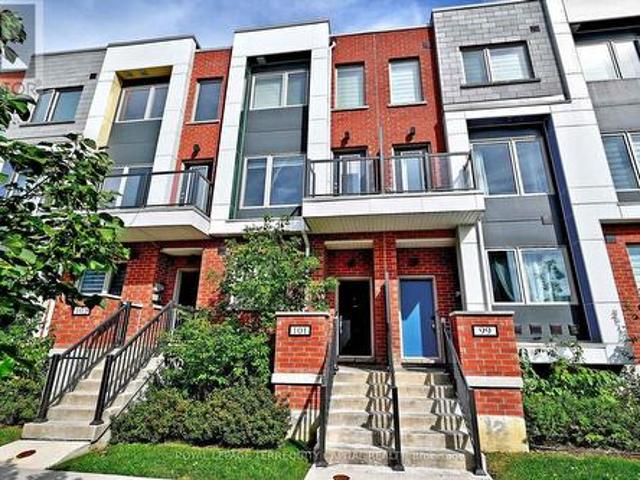
101 William Duncan Road, Toronto, ON, M3K 0C3 house for sale | Listing ID W13798 | Royal LePage
View photo
House · for sale
$ 875,000
New
101 William Duncan Road, Toronto, ON, M3K 0C3 house for sale | Listing ID W13798 | Royal LePage
Meadowvale Business Park
· House
· Garden
Meadowvale Business Park · House · Garden
Spacious And Luxurious 3 Bedroom 3 Bathroom Town To Accommodate All Your Family Needs. 9Ft Ceilings Throughout. Lots Of Upgrades! His & Her Closets In Master Bedroom. Walk-In Closets All Over. Stainless Steel Appliances, QUARTZ Counter Tops in Kitchen and Bathrooms, Breakfast Area, Elegant Grey Oak Stairs And Pickets, WATERPROOF LUXURY LAMINATE 2nd and 3rd floors. 2026, tons of potlights 2026, painted 2026, backyard 2026, smooth ceiling through 1st floor. And Much More. Minutes To Downsview Park, Public Transit, York U, Yorkdale Mall. (Id: 7525)
$ 875,000
5772 Whitehorn Avenue, Mississauga, ON, L5V 1W1 house for sale | Listing ID W13793 | Royal LePage
View photo
House · for sale
$ 1,199,900
New
5772 Whitehorn Avenue, Mississauga, ON, L5V 1W1 house for sale | Listing ID W13793 | Royal LePage
Meadowvale Business Park
· House
· Fireplace · Parking · Cellar
Meadowvale Business Park · House · Fireplace · Parking · Cellar
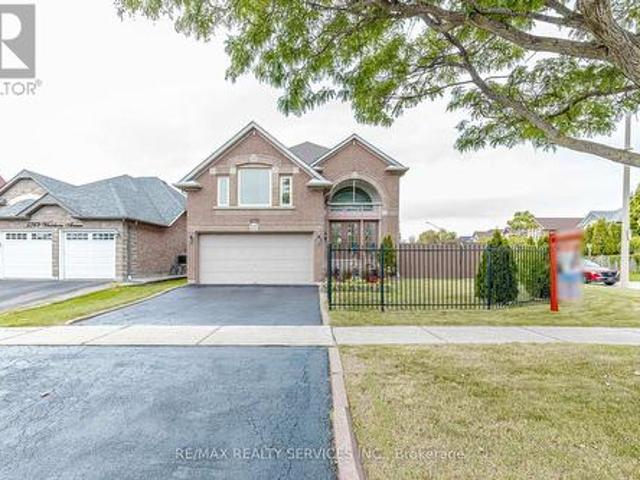
Welcome to this Detached Home In Highly Sought After Heartland Area of Mississauga. This elegant corner property features a beautiful Huge and Bright Kitchen. This Home is spacious layout includes separate family room, separate living and dining room. Generous principal rooms and a functional family friendly layout. Separate entrance through garage. Basement is partially finished with fireplace in the basement. Potential for in law suite for rental income or for extended family. Fantastic location in Heartland Town Centre, Costco, Loblaws, School across the road, parks, transit & shopping. Short drive to Erindale Go Station and Streetsville Go Station 5 minutes to Braben Golf Course. Beautiful view from family room of golf course. See is believing. Beautiful spacious home in convenient Mississauga Heartland location. This house is truly exceptional has been deeply loved, meticulously cared for and proudly maintained by it original owners. Every corner reflects genuine pride of ownershi
$ 1,199,900
387 Valanna Crescent, Burlington, ON, L7L 2K7 house for sale | Listing ID 40864 | Royal LePage
View photo
House · for sale
$ 2,099,999
New
387 Valanna Crescent, Burlington, ON, L7L 2K7 house for sale | Listing ID 40864 | Royal LePage
Meadowvale Business Park
· House
· Patio · Garden · Fireplace · Swimming pool
Meadowvale Business Park · House · Patio · Garden · Fireplace · Swimming pool
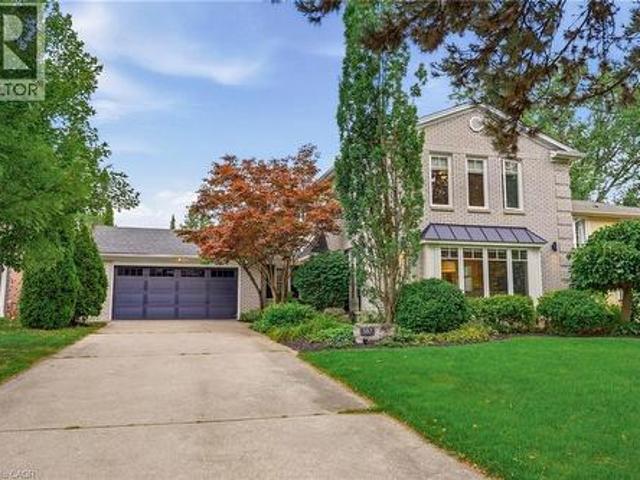
Welcome to 387 Valanna Crescent, a beautiful, updated 2-storey home located on a quiet, family-friendly street in the highly sought-after Shoreacres neighborhood, situated in South Burlington and the Nelson High School district. The bright and spacious main level features hardwood flooring, large windows, custom mill-work and an inviting living room with a gas fireplace. The updated kitchen features stainless steel appliances, quartz countertops, abundant cabinetry and a large center island, perfect for everyday living and entertaining. A main-level laundry/mudroom offers excellent storage and direct access to the backyard and pool. Upstairs, the spacious primary retreat features extensive custom built-ins and a charming window seat, along with well-sized bedrooms and updated bathrooms. The private backyard is a true highlight with mature landscaping, an inground pool, expansive patio space and a covered outdoor lounge, creating the perfect setting for summer entertaining. The fully fi
$ 2,099,999
94 Harold Street, Brampton, ON, L6Y 1E6 house for sale | Listing ID W13794 | Royal LePage
View photo
House · for sale
$ 879,000
New
94 Harold Street, Brampton, ON, L6Y 1E6 house for sale | Listing ID W13794 | Royal LePage
Meadowvale Business Park
· House
· Patio · Garden · Fireplace · Swimming pool · Cellar
Meadowvale Business Park · House · Patio · Garden · Fireplace · Swimming pool · Cellar
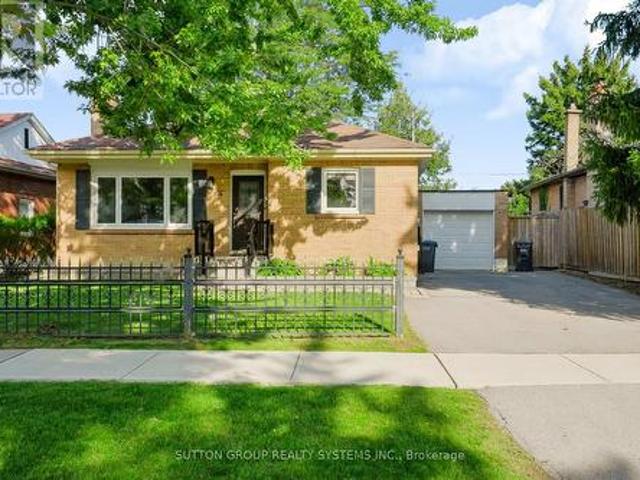
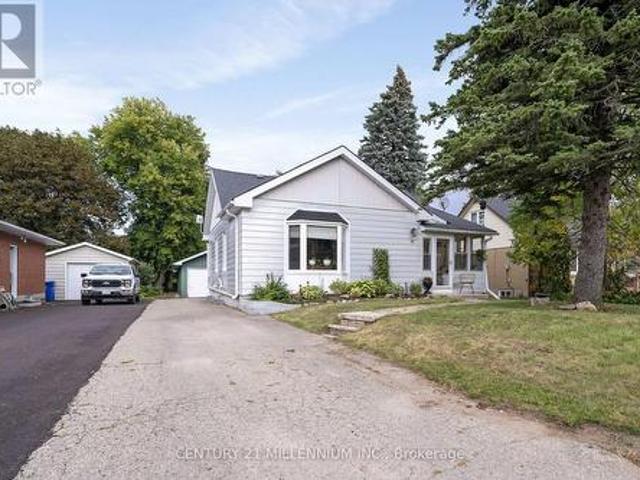
Welcome to 94 Harold St situated on a prime 54ft lot in a sought-after family-oriented neighbourhood with picture perfect curb appeal. Immerse yourself in this updated 3+2 bedroom raised bungalow with a finished basement for multi-generational living. Main level offers open concept floorplan which is perfect for entertaining. The living room boasts gleaming hardwood floors with plenty of natural light and a fireplace for cozy evenings. Access the renovated basement through the kitchen or use the separate side door entrance. You will find 2 good sized bedrooms with a large rec room and a renovated 3pc bathroom. Continue to the fenced in pool size backyard which offers a large patio, perfect for family gatherings and BBQs. Explore the neighbourhood and find schools, parks, shops, restaurants, etc. With close proximity to the downtown core. (Id: 27)
$ 879,000
3230 New Street Unit# 19, Burlington, ON, L7N 1M8 townhouse for sale | Listing ID 40862 | Royal LePage
View photo
Townhouse · for sale
$ 849,900
New
3230 New Street Unit# 19, Burlington, ON, L7N 1M8 townhouse for sale | Listing ID 40862 | Royal LePage
Meadowvale Business Park
· Townhouse
· Terrace · Fireplace · Cellar
Meadowvale Business Park · Townhouse · Terrace · Fireplace · Cellar
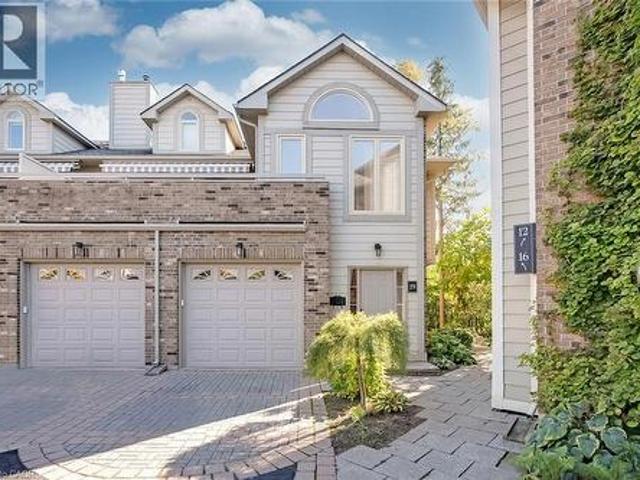
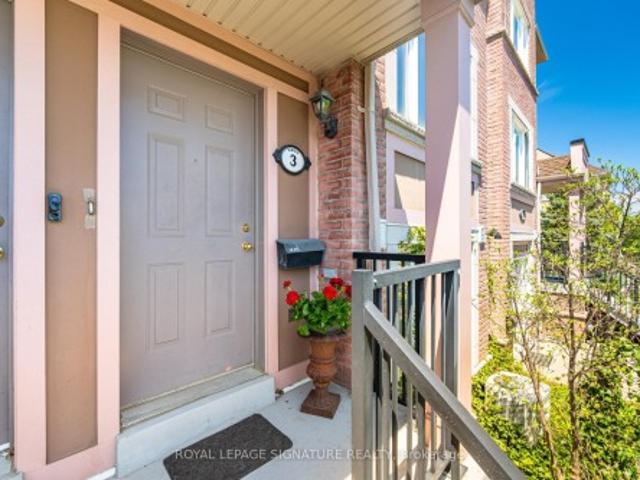
Welcome to The Terraces, an exclusive enclave in South Burlington’s desirable Roseland neighbourhood. This rarely available, light-filled end-unit townhome offers 1,656 sq. Ft. above grade with 2 bedrooms, 2 bathrooms, and a thoughtfully designed open-concept layout that combines comfort and sophistication. The expansive living and dining area showcases vaulted ceilings, gleaming walnut floors, and a gas fireplace, creating a warm and inviting atmosphere. French doors open to a private terrace with an awning, perfect for morning coffee or evening relaxation. The bright kitchen provides generous counter and storage space, while the main floor primary suite features a 4-piece ensuite and his-and-hers closets. A second bedroom with a walk-in closet offers ensuite privileges to the 3-piece main bath. Convenient main floor laundry adds to the ease of one-level living. The fully finished basement extends your space with a recreation room, den, and rough-in for an additional bathroom. Enjoy i
$ 849,900
3 4855 Half Moon Grove, Mississauga, ON, L5M 8C7 townhouse for sale | Listing ID W13795 | Royal LePage
View photo
Townhouse · for sale
$ 599,900
New
3 4855 Half Moon Grove, Mississauga, ON, L5M 8C7 townhouse for sale | Listing ID W13795 | Royal LePage
Meadowvale Business Park
· Townhouse
· Deck
Meadowvale Business Park · Townhouse · Deck
Affordable Living in Churchill Meadows: Location is everything-and this one is unbeatable. Why rent when you can own a beautiful home that offers space, privacy, and long-term value? This meticulously maintained stacked condo townhouse delivers approximately 1,350 sq. Ft. of thoughtfully designed living space across two spacious levels-perfect for anyone who is ready to elevate their lifestyle. The main and upper levels has warm wood flooring flowing through, complemented by carpeted stairs for added comfort and safety. The bright, open-concept main floor is both inviting and functional-ideal for everyday living and effortless entertaining. At the heart of the home is a modern kitchen with a convenient breakfast bar that seamlessly connects to the living and dining areas-perfect for hosting or enjoying casual meals. Step out to your private northwest-facing deck, fully refreshed in 2024, where you can unwind or entertain with ease. The newly installed natural gas line means no more pro
$ 599,900
28 Billy Court, Caledon, ON, L7C 3X3 house for sale | Listing ID W13802 | Royal LePage
View photo
House · for sale
$ 1,629,000
New
28 Billy Court, Caledon, ON, L7C 3X3 house for sale | Listing ID W13802 | Royal LePage
Meadowvale Business Park
· House
· Garden · Office room · Fireplace · Swimming pool
Meadowvale Business Park · House · Garden · Office room · Fireplace · Swimming pool
Welcome to 28 Billy Court, an exceptional luxury residence in Caledon East, where refined elegance meets resort-style living. Set on a 202-ft-deep lot in a family-friendly neighbourhood, this impressive home showcases high-end finishes, an impressive layout and a spectacular backyard retreat. A grand foyer with soaring 11.8-ft ceilings welcomes you to a light-filled main level with 9-ft ceilings, elegant trims and baseboards, expansive windows and natural light. Private home office, formal living and dining rooms are ideal for entertaining. The gourmet kitchen features premium Viking appliances, double wall ovens, 6-burner gas range with pot filler, integrated fridge, quartz counters, undermount double sink, oversized breakfast bar with sink, contemporary backsplash and modern window coverings. Open-concept breakfast area walks out to the backyard. Family room overlooks the pool and features a striking feature-wall gas fireplace. Enjoy the private outdoor oasis with inground pool, pool
$ 1,629,000
219 Broadway Avenue, Toronto, ON, M4P 1W1 house for sale | Listing ID C13797 | Royal LePage
View photo
House · for sale
$ 1,799,000
New
219 Broadway Avenue, Toronto, ON, M4P 1W1 house for sale | Listing ID C13797 | Royal LePage
Meadowvale Business Park
· House
· Office room · Fireplace · Deck
Meadowvale Business Park · House · Office room · Fireplace · Deck
Welcome to 219 Broadway Ave. A bright, spacious, and beautifully maintained three-storey home nestled in a highly sought-after Toronto neighborhood. The main floor greets you with a sun-filled, open-concept design featuring a stunning two-storey living room that flows seamlessly into the dining area. Highlights include elegant hardwood floors, charming bay windows, built-in shelving, a cozy gas fireplace, recessed pot lighting and powder room. The kitchen boasts granite countertops and ceramic tiling, while the dining room walks out to a private back deck perfect for entertaining. The second floor is dedicated to comfort and utility, featuring a generous primary suite complete with hardwood flooring, a walk-in closet, a dedicated linen closet, and a private 4-piece ensuite. A versatile open library on this level provides the ideal space for a home office, study, or reading lounge. The third floor boasts two additional bright bedrooms with hardwood floors-one featuring a walk-in closet
$ 1,799,000
C 2116 Prospect Street, Burlington, ON, L7R 1Y9 house for sale | Listing ID W13795 | Royal LePage
View photo
House · for sale
$ 1,059,000
New
C 2116 Prospect Street, Burlington, ON, L7R 1Y9 house for sale | Listing ID W13795 | Royal LePage
Meadowvale Business Park
· House
· Garden · Parking · Cellar
Meadowvale Business Park · House · Garden · Parking · Cellar
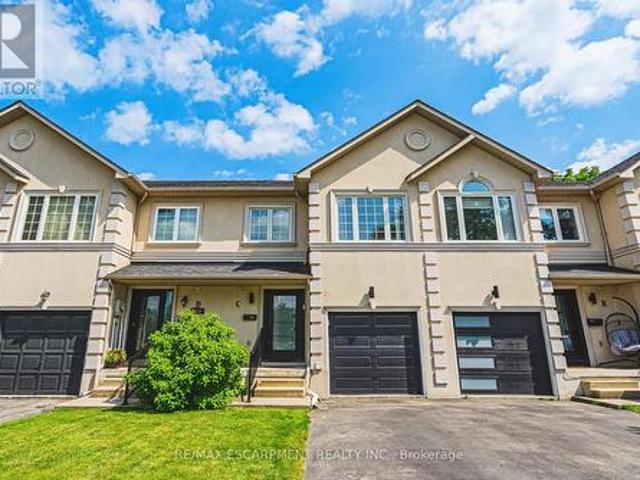
Beautifully crafted townhouse in the heart of Central Burlington! Offering over 1,700 sq ft of usable space above grade, 3 bedrooms, 3+1 bathrooms, a private backyard, and a finished basement, this home is a rare opportunity to own your own slice of paradise just steps from downtown. The main floor features masterfully finished hardwood flooring, an elegant powder room, garage access, and pot lighting throughout. The open-concept kitchen is a true centerpiece, with a large quartz island, custom cabinetry, tiled flooring, stainless steel appliances, inner-cabinet lighting, glass paneling, and under-counter lighting. The second level offers a spacious primary bedroom with double-door entry and a large custom walk-in closet, two full washrooms, artfully inlaid hardwood flooring, two additional generously sized bedrooms, and access to a charming bonus attic space, ideal as a playroom or extra storage. The fully finished basement adds versatile living space, with a large laundry room featur
$ 1,059,000
136 Elderwood Place, Brampton, ON, L6V 3N3 house for sale | Listing ID W13793 | Royal LePage
View photo
House · for sale
$ 798,000
New
136 Elderwood Place, Brampton, ON, L6V 3N3 house for sale | Listing ID W13793 | Royal LePage
Meadowvale Business Park
· House
· Garden · Office room · Fireplace · Deck · Parking
Meadowvale Business Park · House · Garden · Office room · Fireplace · Deck · Parking
Step inside and feel right at home! This bright and spacious 3+2 bedroom linked-detached 5-level backsplit offers the kind of space, flexibility, and comfort that's hard to find. Thoughtfully updated and completely carpet-free, this turn-key home is ready for you to simply move in and enjoy. The main level features beautiful hardwood flooring and generous, sun-filled living spaces. The versatile 5-level layout offers 3 bedrooms plus 2 additional bedrooms, providing plenty of room for a growing family, guests, a home office, or whatever your lifestyle demands. With 2.5 renovated bathrooms, the home combines everyday functionality with a fresh, modern feel, while a wood-burning fireplace adds warmth and character to the home. Step outside and enjoy your fully fenced backyard, complete with a spacious two-level deck. Perfect for morning coffee, summer entertaining, family gatherings, or simply unwinding outdoors. Practical features include a single-car built-in garage, driveway parking fo
$ 798,000
22 Murdock Drive, Brampton, ON, L6X 3Y2 house for sale | Listing ID W13794 | Royal LePage
View photo
House · for sale
$ 769,999
New
22 Murdock Drive, Brampton, ON, L6X 3Y2 house for sale | Listing ID W13794 | Royal LePage
Meadowvale Business Park
· House
· Office room · Cellar
Meadowvale Business Park · House · Office room · Cellar
Welcome to this charming 3-bedroom, 2-bathroom, two-story detached all brick home in Brampton, offering approximately 1,161 sq. Ft. of comfortable and functional living space. Perfectly suited for families, first-time buyers, or those looking to make a move into a well-established community. The bright and inviting main level features a functional layout with stylish finishes throughout. The updated kitchen is equipped with stainless steel appliances, quartz countertops, ample cabinetry, and plenty of workspace, making it ideal for both everyday living and entertaining. Upstairs, you'll find three well-proportioned bedrooms and a newly renovated washroom with fresh, modern finishes. The spacious primary bedroom is a standout, featuring two large closets that provide excellent storage. The cozy finished basement offers additional living space perfect for a family room, home office, recreation area, or movie nights, along with plenty of extra storage to help keep everything organized. Wi
$ 769,999
19 Wascana Avenue, Toronto, ON, M5A 1V6 house for sale | Listing ID C13796 | Royal LePage
View photo
House · for sale
$ 978,000
New
19 Wascana Avenue, Toronto, ON, M5A 1V6 house for sale | Listing ID C13796 | Royal LePage
Meadowvale Business Park
· House
· Office room
Meadowvale Business Park · House · Office room
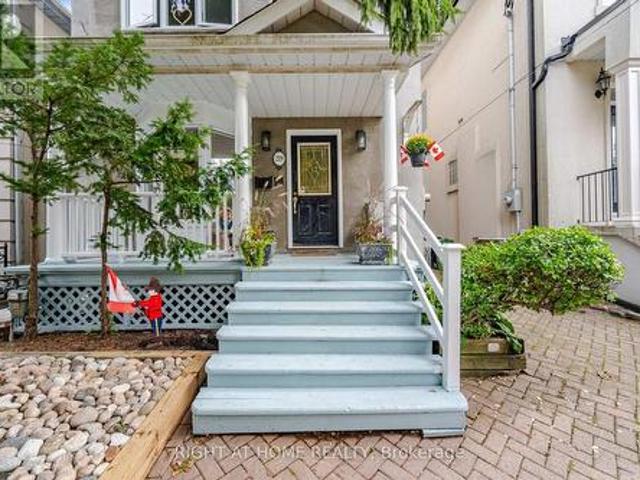
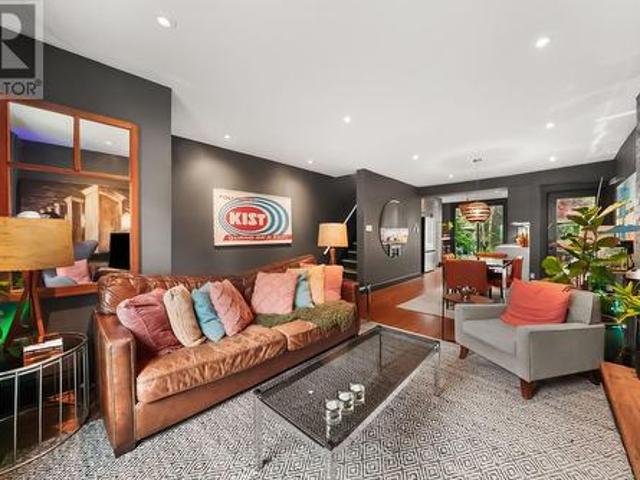
Welcome to 19 Wascana Avenue, a character-filled 3-bedroom, 1-bathroom home tucked into the heart of Corktown. Full of personality and charm, this unique city residence pairs stylish, design-forward interiors with warm wood details, skylights and thoughtful architectural touches throughout. The main floor offers an inviting living and dining space alongside a contemporary kitchen with stainless steel appliances and direct access to a lush, private backyard-an urban oasis perfect for morning coffee, summer dinners and entertaining. Upstairs, three bedrooms offer flexibility for family, guests or a home office, while skylights bring natural light into the upper levels. Ideally located near the Distillery District, Riverdale, Leslieville and St. Lawrence Market, with parks, trails, cafés and restaurants all close by. Enjoy easy access to the TTC, DVP, Gardiner and downtown core. Distinctive, inviting and full of character, 19 Wascana is urban living with a personality all its own. (Id: 75
$ 978,000
89 Willow Street, Caledon, ON, L7E 3G3 house for sale | Listing ID W13797 | Royal LePage
View photo
House · for sale
$ 1,199,900
New
89 Willow Street, Caledon, ON, L7E 3G3 house for sale | Listing ID W13797 | Royal LePage
Meadowvale Business Park
· House
Meadowvale Business Park · House
Welcome to 89 willow, an impressive custom built home completed in 2022, offering approximately 1800 sqft beautifully designed liviing space with high end quality finishes throughout. Step inside to a bright, open-concept main level featuring soaring io-ft ceilings engineered hardwood flooring and a seamless layout ideal for both everyday living entertaining. At the heart of the home is the stunning custom kitchen, thoughtfully designed with modern style and functionality in mind and opening effortlessly to the principal living and dining areas. The spacious second level continues to impress with 9ft ceilings, engineered hardwood flooring and three spacious bedrooms each enhanced with custom wardrobe closets providing exceptional storage and clean, modern look. The primary retreat features an impressive 5-piece ensuite, creating the perfect space to unwind at the end of the day. With 3 bedrooms, 3 bathrooms, high ceilings, custom finishes and a modern open-concept design, this newer cu
$ 1,199,900
84 Jordensen Drive, Brampton, ON, L6X 0S1 house for sale | Listing ID W13795 | Royal LePage
View photo
House · for sale
$ 1,125,000
New
84 Jordensen Drive, Brampton, ON, L6X 0S1 house for sale | Listing ID W13795 | Royal LePage
Meadowvale Business Park
· House
· Parking · Cellar
Meadowvale Business Park · House · Parking · Cellar
Welcome to 84 Jordensen Drive-an exceptional family home situated on one of the most desirable lots in Brampton's sought-after Credit Valley community. Offering approximately 2,262 sq. Ft. of above-grade living space, this impressive property combines generous interiors with a rare ravine setting, an expansive corner lot and no neighboring home on one side-providing outstanding privacy, natural light and outdoor space. The home features a double-car garage with huge drive-way and a finished, income-producing basement apartment, offering valuable flexibility for extended family, guests or buyers seeking additional rental income. Whether you are looking for a spacious family residence or a smart investment opportunity, this property delivers both lifestyle and long-term value. Families will appreciate the exceptional location, with Springbrook Public School and St. Jean-Marie Vianney Catholic Elementary School located just steps away on Jordensen Drive, along with nearby access to St. Ro
$ 1,125,000
91 King Street W, Caledon, ON, L7E 1A2 house for sale | Listing ID W13804 | Royal LePage
View photo
House · for sale
$ 759,900
New
91 King Street W, Caledon, ON, L7E 1A2 house for sale | Listing ID W13804 | Royal LePage
Meadowvale Business Park
· House
· Garden · Office room · Fireplace
Meadowvale Business Park · House · Garden · Office room · Fireplace
Not your typical downtown bolton home! What truly sets this property apart is its unique addition with a SEPARATE PRIVATE ENTRANCE, creating a distinct space away from the home's main living areas and offering incredible flexibility for today's lifestyle. Offering nearly 2,000 sq. Ft. of above-grade living space, this character-filled century home delivers an impressive amount of space, flexibility and value. The main floor designed to adapt to the way you live, with multiple living areas offering endless possibilities for a home office, reading room, playroom, hobby space, TV lounge or quiet retreat. A generous foyer opens to the combined living & dining room featuring hardwood floors, custom floor-to-ceiling built-ins and a cozy wood-burning fireplace. The spacious family room with soaring ceilings provides a second gathering space, while the bright kitchen features a centre island and skylight. A separate main-floor den overlooking the front gardens adds even more flexibility, and t
$ 759,900
11 Dundas Street W, Erin, ON, N0B 1T0 house for sale | Listing ID X13796 | Royal LePage
View photo
House · for sale
$ 880,000
New
11 Dundas Street W, Erin, ON, N0B 1T0 house for sale | Listing ID X13796 | Royal LePage
Meadowvale Business Park
· House
· Garden · Fireplace · Deck · Parking
Meadowvale Business Park · House · Garden · Fireplace · Deck · Parking
It is very rare to find an affordable home that has been renovated from top to bottom, and I have seen it firsthand with this one. A stunning and thoughtful transformation, which combines modern style to daily functionality. Open the front door to a bright and stylish mudroom, complete with coat hooks and storage for the whole family. Upon walking in you see the fantastic kitchen, with farmstyle sink, gas range, and floating live edge shelving. Kitchen is open to the dining room, which has French doors leading you to the Trex deck. The huge living room overlooks the front yard, with warm colors, gas fireplace, and high ceilings. The main floor is home to bedroom number one with its own modern farmhouse style bathroom. Meander upstairs to the primary suite with its own sitting and dressing room. Head on down to the lower level with a large family room, third bedroom, 3-piece bathroom and cute little kitchenette. A deep and wide garage completes the package of functionality but just wait
$ 880,000
70 Vintage Gate, Brampton, ON, L6X 5C2 house for sale | Listing ID W13794 | Royal LePage
View photo
House · for sale
$ 889,900
New
70 Vintage Gate, Brampton, ON, L6X 5C2 house for sale | Listing ID W13794 | Royal LePage
Meadowvale Business Park
· House
Meadowvale Business Park · House
Welcome to 70 Vintage Gate, an exceptionally maintained semi-detached home offering 2,016 sq. Ft. of above-grade living space with 4 spacious bedrooms and 3 bathrooms. Proudly offered for sale by its ORIGINAL OWNER, this home is a true testament to meticouolus care and pride of ownership. For added peace of mind, the sellers completed a PROFESSIONAL PRE-LISTING HOME INSPECTION prior to bringing the property to market, demonstrating complete transparency and confidence in the condition of the home. From top to bottom, every detail reflects years of exceptional maintenance, making it one of the finest examples of its kind in the neighbourhood. Step inside to discover a bright, inviting layout designed for comfortable family living. The beautifully renovated kitchen (2024) serves as the heart of the home, featuring elegant new countertops, premium state-of-the-art stainless steel appliances, and quality finishes that combine both style and functionality. Brand-new carpeting on the second
$ 889,900
37 St Andrews Gardens, Toronto, ON, M4W 2C9 Luxury House for sale | Listing ID C13799 | Royal LePage Carriage Trade Luxury Properties
View photo
House · for sale
$ 5,600,000
New
37 St Andrews Gardens, Toronto, ON, M4W 2C9 Luxury House for sale | Listing ID C13799 | Royal LePage Carriage Trade Luxury Properties
Meadowvale Business Park
· House
· Garden · Office room · Balcony · Fireplace · Deck
Meadowvale Business Park · House · Garden · Office room · Balcony · Fireplace · Deck
Newly renovated from top to bottom, this stately five-bedroom residence is set on one of North Rosedale's most private and established streets, offering the very best of Rosedale living-refined, timeless & beautifully appointed throughout. The main level features luxurious herringbone floors. A timeless kitchen, anchored by a Wolf range & expansive centre island, flows seamlessly into the adjoining family room. Both spaces open to the rear yard & deck through wall-to-wall picture windows, while a gas fireplace warms the heart of the home. A formal dining room suits family gatherings, while a versatile living room-with its own gas fireplace-works equally well as an elegant sitting room, home office or piano room. A side entrance from the driveway adds everyday convenience. Upstairs, the generous primary suite features a sizeable walk-in closet & completely reimagined five-piece ensuite with sophisticated finishes. French doors open to a south-facing balcony overlooking the rear yard. Tw
$ 5,600,000
3211 Dovetail Mews, Mississauga, ON, L5L 5K4 house for sale | Listing ID W13795 | Royal LePage
View photo
House · for sale
$ 1,399,999
New
3211 Dovetail Mews, Mississauga, ON, L5L 5K4 house for sale | Listing ID W13795 | Royal LePage
Meadowvale Business Park
· House
· Office room · Fireplace
Meadowvale Business Park · House · Office room · Fireplace
Welcome To This Beautiful Family Home, Where Timeless Elegance Meets Everyday Comfort. Nestled On A Quiet, Family-Friendly Court In The Heart Of Erin Mills, This Spacious 4-Bedroom, 4-Bathroom Residence Offers The Perfect Blend Of Space, Flexibility, And Convenience. A Standout Feature Is The THREE Distinct Living Spaces, Giving Your Family The Freedom To Create A Home That Truly Fits Your Lifestyle. Imagine One As An Elegant Entertainment Or Formal Living Room For Welcoming Guests, Another As A Dedicated Home Office Or Quiet Retreat, And The Third As A Warm And Inviting Family Room Conveniently Located By The Kitchen-Perfect For Everyday Family Time. The Impressive Family Room Features Soaring 9.5-Ft Ceilings, Hardwood Flooring, And A Cozy Fireplace, While A Second Fireplace Adds Warmth And Character To Another Living Area. The Spacious Primary Suite Offers A Private Retreat With An Ensuite Bathroom And Generous Walk-In Closet, While The Additional Bedrooms Provide Plenty Of Space And
$ 1,399,999
22 Inwood Avenue, Toronto, ON, M4J 3Y3 house for sale | Listing ID E13798 | Royal LePage
View photo
House · for sale
$ 900,000
New
22 Inwood Avenue, Toronto, ON, M4J 3Y3 house for sale | Listing ID E13798 | Royal LePage
Meadowvale Business Park
· House
Meadowvale Business Park · House
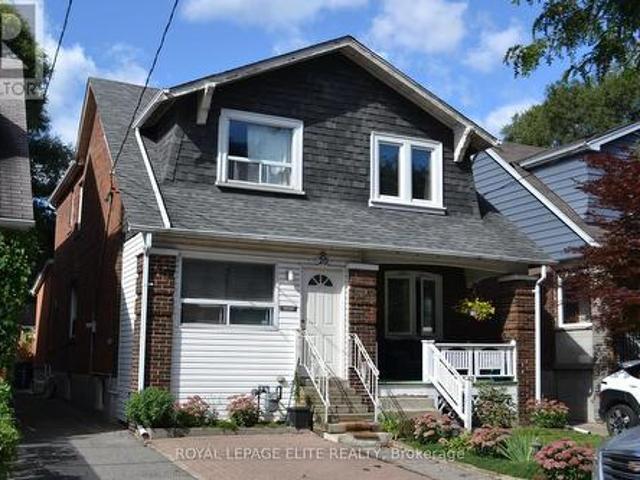
Built in 1922, this classic East York semi offers the kind of enduring warmth and character that makes you want to stay awhile. The home honestly preserves its original 1920s charm-including the classic original flooring-while seamlessly integrating modern comforts. The main floor features an inviting, highly functional kitchen (updated in 2007) that acts as the true heart of the home. Upstairs, three comfortable bedrooms provide plenty of space to grow, while the rare convenience of two bathrooms makes busy mornings a breeze. Step out the back door to a wide-open, grassy backyard-ready for your personal touch and perfect for summer barbecues-complete with highly coveted private laneway access. Inside, the heavy lifting has been done for you with major recent upgrades, giving you total peace of mind. Updates include a brand-new HVAC system and furnace (2025), new main floor windows (2025), second-floor windows (2017), and well-maintained flat and shingled roofs (2010/2012). Meanwhile,
$ 900,000

Get email alerts

Don't miss out: be the first to know about new properties

The alert was correctly created

On subscribing you accept the conditions of use and the privacy policy
Alert
Receive new ads in your inbox
Save this search
Receive alerts for new listings

We'll send you an email when we have new properties for: "Properties for sale in Meadowvale Business Park"

The alert was correctly created

Get email alerts and be the first to see new listings
Required field
On subscribing I accept the terms of the privacy policy
Perfect! You'll soon start receiving new listings via email
Alert
Receive an email when we have new ads for Properties for sale in Meadowvale Business Park
Save this search
Filters

Bedrooms

Area (sq.ft)

sq.ft
sq.ft

Price

$
$

Filter by property type

Bathrooms

Clear all filters
Receive notifications when new entries are published.