11,175 properties for sale in Meadowvale Business Park

273 Maple Avenue, Halton Hills, ON, L7G 1W6 house for sale | Listing ID W13797 | Royal LePage
View photo
House · for sale
$ 889,900
New
273 Maple Avenue, Halton Hills, ON, L7G 1W6 house for sale | Listing ID W13797 | Royal LePage
Meadowvale Business Park
· House
· Garden · Office room · Balcony · Gym · Deck
Meadowvale Business Park · House · Garden · Office room · Balcony · Gym · Deck
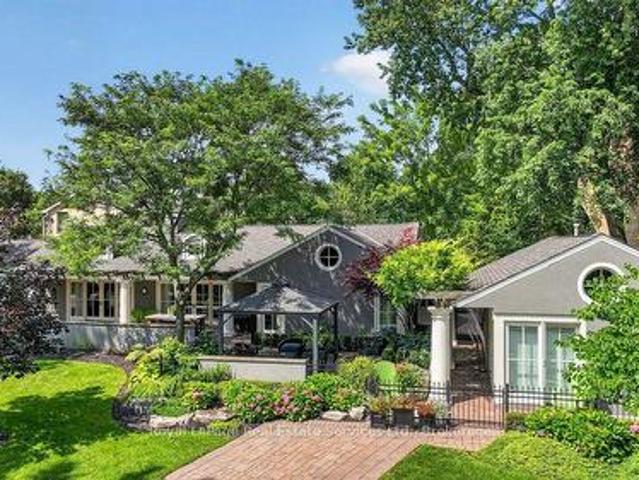
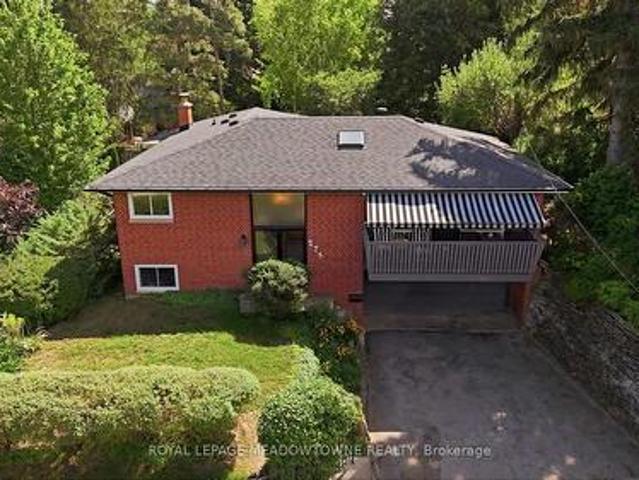
Welcome to 273 Maple Avenue, a beautifully maintained raised bungalow situated on a mature lot in Georgetown's highly sought-after Park District. A welcoming double-door entry opens to an inviting main level filled with natural light. The spacious living room is enhanced by a skylight and access to the front balcony, and flows seamlessly into the dining room with a walkout to the back deck. The charming kitchen overlooks the backyard oasis, framed by lush gardens and mature trees. Three generous bedrooms and a 4-piece bathroom complete the main level. The lower level offers exceptional additional living space with a separate entrance, fourth bedroom, powder room, laundry and a massive recreation room, providing plenty of flexibility for family living, guests, a home office or gym. Set in an established neighbourhood within walking distance of parks, the Club at North Halton, Downtown Georgetown's Main Street, the library, shops and restaurants, with the Georgetown Fairgrounds just mome
$ 889,900
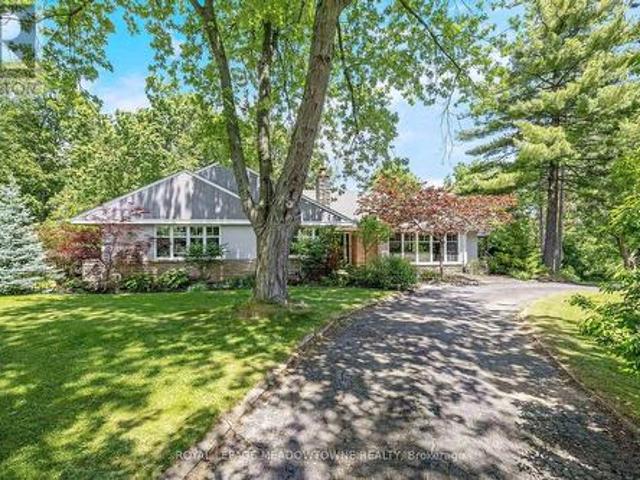
161 Confederation Street, Halton Hills, ON, L7G 4S8 house for sale | Listing ID W13796 | Royal LePage
View photo
House · for sale
$ 1,699,900
New
161 Confederation Street, Halton Hills, ON, L7G 4S8 house for sale | Listing ID W13796 | Royal LePage
Meadowvale Business Park
· House
· Office room · Fireplace · Deck · Cellar
Meadowvale Business Park · House · Office room · Fireplace · Deck · Cellar
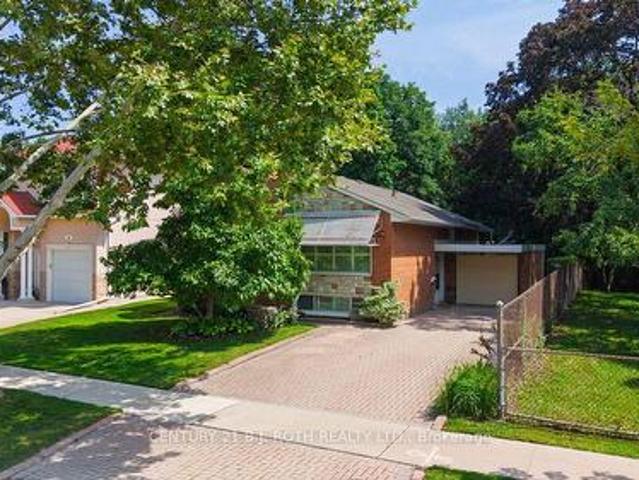
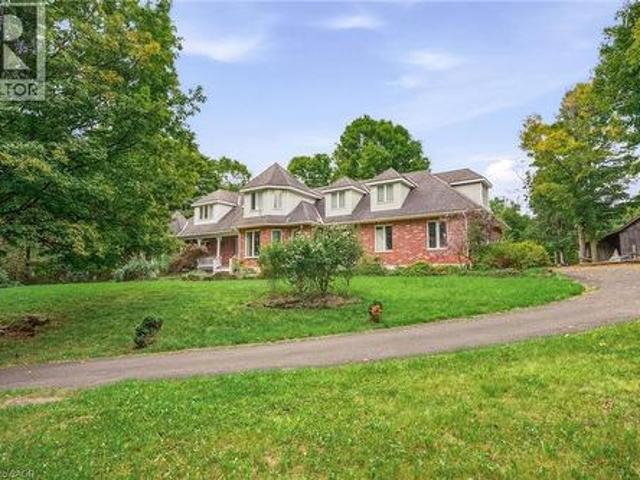
This Glen Williams bungaloft sits on 1.43 lush and private acres and offers 4+1 bedroom, 3.5 bath plus an in-law suite! With over 4,700 of finished living space, this home is bigger than it looks, has beautiful views from every room and offers space for the whole family! The living room offers floor-to-ceiling windows, hardwood floors, a stone fireplace and pot lights. The dining room has hardwood floors and direct access to the wrap-around-deck. The kitchen offers quartz countertops, stainless steel appliances, slate floors, a gas range, an island with breakfast bar and deck access! There is a large primary bedroom with 2 cedar-lined closets, 2 more over-sized bedrooms on the main floor and a fourth bedroom in the upper loft! The main floor also offers a bright office with a stone fireplace, a main 4-pc bathroom, a 2-pc powder room, a huge cedar lined linen closet and an additional custom built-in workspace. The walk-out basement is over 2,000 sq ft and offers a full in-law suite with
$ 1,699,900
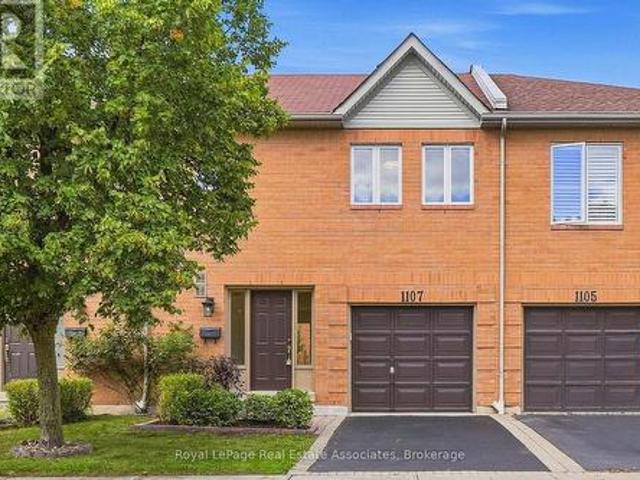
1107 Upper Village Drive, Mississauga, ON, L5E 3H9 townhouse for sale | Listing ID W13796 | Royal LePage
View photo
Townhouse · for sale
$ 899,800
New
1107 Upper Village Drive, Mississauga, ON, L5E 3H9 townhouse for sale | Listing ID W13796 | Royal LePage
Meadowvale Business Park
· Townhouse
· Garden · Fireplace · Parking
Meadowvale Business Park · Townhouse · Garden · Fireplace · Parking
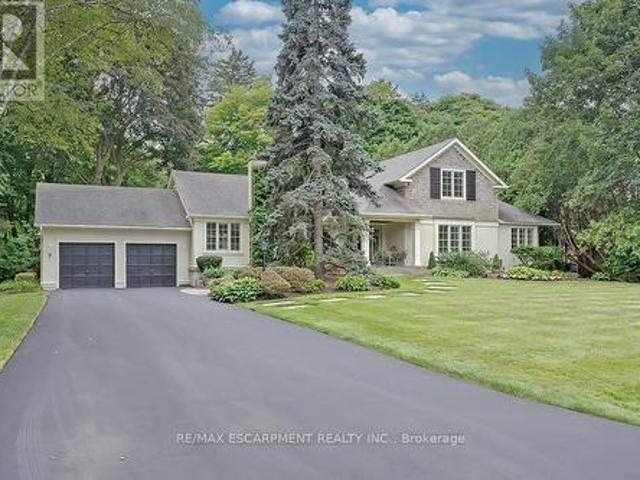
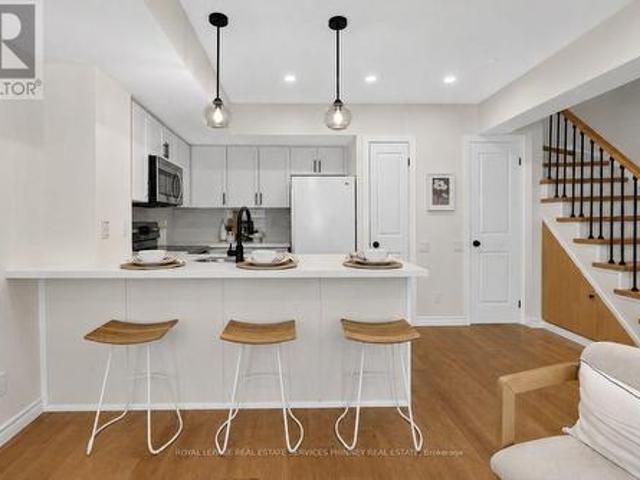
The Upper Village Glow-Up. She's had the full 2026 treatment, and the results are looking very good. The tiled foyer offers direct garage access, while the renovated powder room proves even practical spaces can have personality. Smooth ceilings, luxury vinyl floors, pot lights and a gas fireplace set the mood, while the reimagined kitchen brings white cabinetry, granite counters, a peninsula for two and an open invitation to wander into the private backyard. Upstairs, the primary suite turns up the drama with double doors, dual walk-in closets and a four-piece ensuite. The finished rec room is ready for movie nights, workouts or whatever you're into. Outside, a quiet parkette sits across the street, and Lakeview's trails, waterfront and commuter connections stay close. Remarkably low monthly fees keep the relationship easy. The glow-up is complete. Your move. (Id: 27)
$ 899,800
482 Vanier Drive, Milton, ON, L9T 4T4 house for sale | Listing ID 40863 | Royal LePage
View photo
House · for sale
$ 895,000
New
482 Vanier Drive, Milton, ON, L9T 4T4 house for sale | Listing ID 40863 | Royal LePage
Meadowvale Business Park
· House
· Garden · Parking · Cellar
Meadowvale Business Park · House · Garden · Parking · Cellar
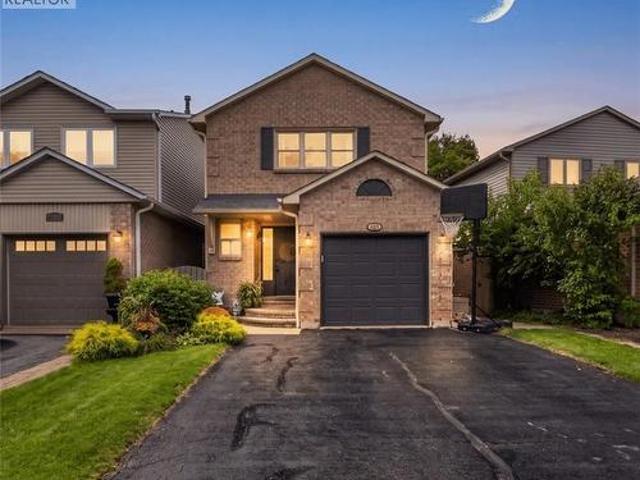
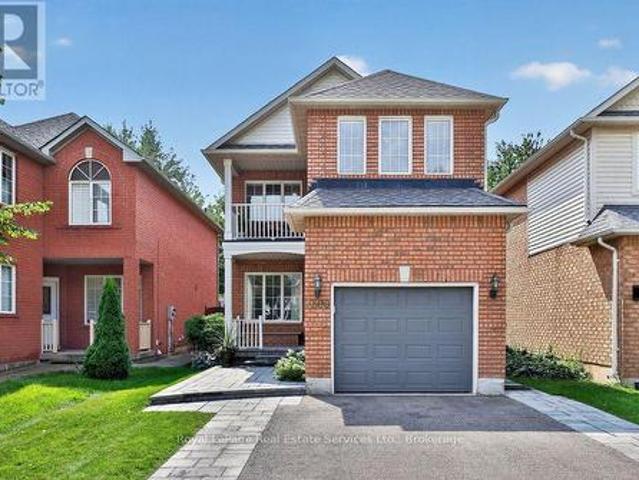
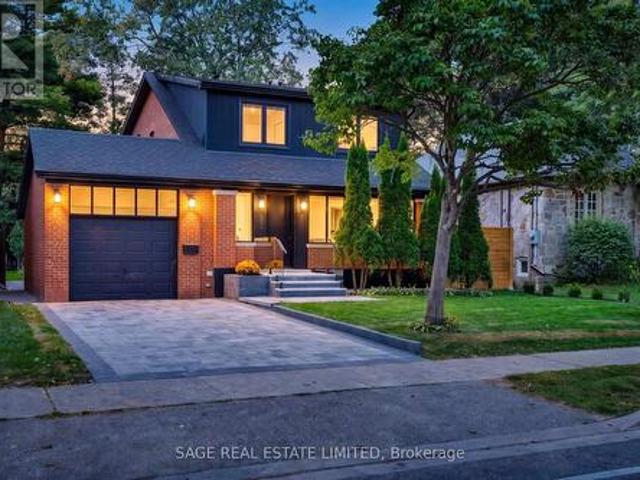
This might just be your forever home! Welcome to this fantastic 3+1 bedroom, 3-bathroom DETACHED home on a quiet, sought-after crescent in family-friendly Bronte Meadows. With parking for 5 vehicles, a private fully fenced yard and a welcoming front porch, this home checks all the boxes! The bright, functional main floor features a spacious foyer, with a massive closet, powder room, large eat-in kitchen with stainless steel appliances, loads of cabinetry and generous prep space. The open concept dining and living areas offer plenty of room for family gatherings and easy access to the backyard. Step outside to your private retreat with a pergola-covered seating area, low-maintenance perennial gardens, and plenty of space to relax and enjoy. The second level offers a spacious primary bedroom with double door entry, crown moulding, ensuite, two additional bedrooms, and a 4-piece family bath. The fully finished basement adds a massive recreation room which could double as a versatile fourt
$ 895,000
948 Kelman Court, Milton, ON, L9T 2Y4 house for sale | Listing ID W13800 | Royal LePage
View photo
House · for sale
$ 1,499,999
New
948 Kelman Court, Milton, ON, L9T 2Y4 house for sale | Listing ID W13800 | Royal LePage
Meadowvale Business Park
· House
Meadowvale Business Park · House
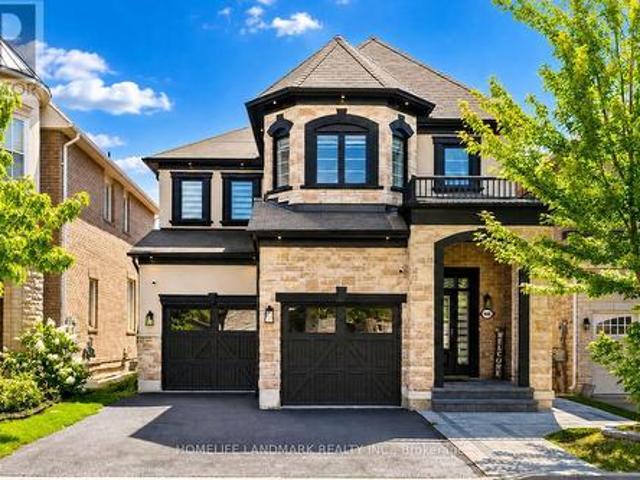
Welcome to 948 Kelman Crt, One of a kind, true showstopper in the heart of Milton, with over 260K spent on extensive luxury renovations throughout. This stunning 4-bedroom, 4 bathroom home has been completely transformed from top to bottom, offering the look and feel of a custom luxury residence at a fraction of the price. No detail has been overlooked. Step inside to a brand new designer kitchen complete with high end appliances, beautifully renovated bathrooms featuring very premium Italian tiles and heated flooring, new hardwood flooring throughout the house, new pot lighting installed all over the house, a completely updated staircase, all new interior doors, and custom closets in every bedroom. The home also features a beautifully finished custom laundry room, two ensuite bedrooms, a separate dining room, formal living room, and spacious family room. Offering the perfect combination of luxury, comfort, and functionality for everyday living and entertaining. Even the smallest finis
$ 1,499,999
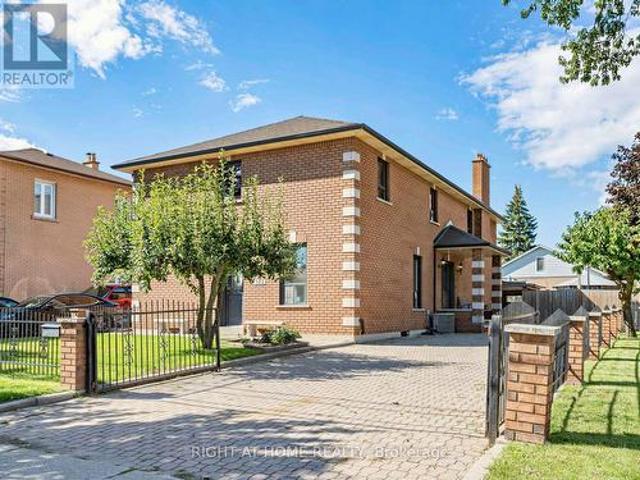
17 Agar Crescent, Toronto, ON, M9B 5A4 house for sale | Listing ID W13799 | Royal LePage
View photo
House · for sale
$ 2,400,000
New
17 Agar Crescent, Toronto, ON, M9B 5A4 house for sale | Listing ID W13799 | Royal LePage
Meadowvale Business Park
· House
· Cellar
Meadowvale Business Park · House · Cellar
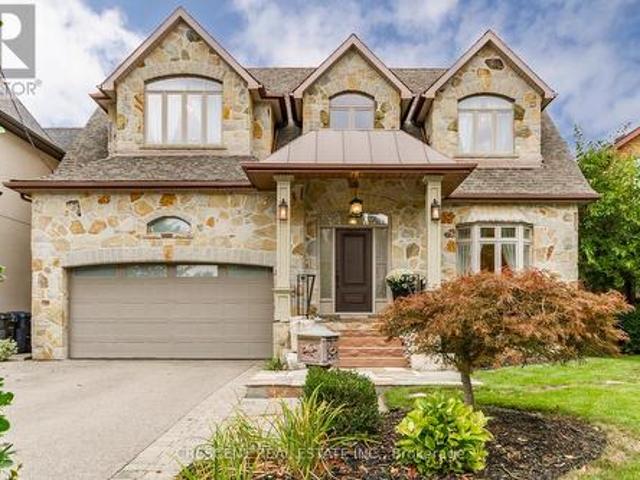
A one-of-a-kind, custom-built home where no expense has been spared. This solid family residence offers an exceptional opportunity in one of Etobicoke's most desirable neighbourhoods. High ceilings and an abundance of natural light create an impressive sense of space throughout the home. The open-concept main floor is highlighted by a beautiful central staircase and oversized skylight. Designed for both everyday living and entertaining, it features a formal dining area, spacious family and living rooms, and convenient laundry chutes on every level. The well-appointed kitchen features granite countertops, a built-in oven, gas cooktop, two sinks and an abundance of workspace-ideal for any home chef. Heated radiant floors extend throughout the kitchen, basement and all upper-level bathrooms, adding comfort in every season. The upper level offers five generously sized bedrooms, each with ample custom closet space, along with three full bathrooms. One of the bedrooms opens onto a private ba
$ 2,400,000
5150 Tremaine Road, Milton, ON, L9E 0L9 house for sale | Listing ID 40864 | Royal LePage
View photo
House · for sale
$ 1,295,000
New
5150 Tremaine Road, Milton, ON, L9E 0L9 house for sale | Listing ID 40864 | Royal LePage
Meadowvale Business Park
· House
· Fireplace · Parking · Cellar
Meadowvale Business Park · House · Fireplace · Parking · Cellar
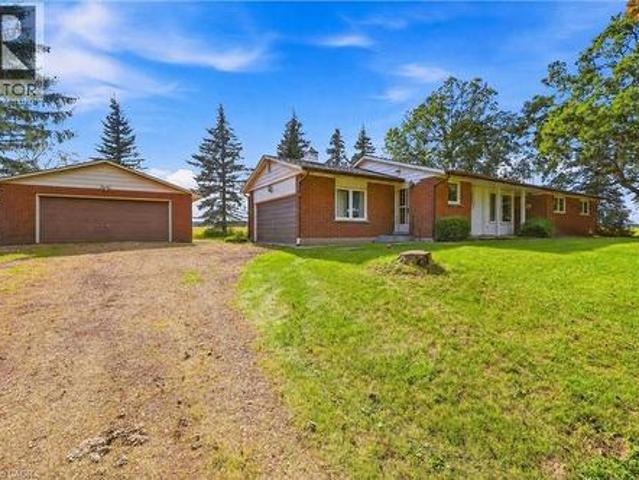
Don't miss the chance to own this solid brick bungalow featuring an inviting eat-in kitchen, a bright living room with walk out and wood burning fireplace, a full high-dry basement, an attached garage, and a separate heated workshop-perfect for hobbyists or home-based trades. Ideally situated directly across from the new Intermodal, this property offers exceptional convenience and future upside. From the back of the home, enjoy peaceful views of open farm fields and the Niagara Escarpment, creating a rare blend of rural tranquility and urban accessibility. You're just minutes from Oakville, Milton, Burlington, and all major highways, making daily commuting effortless. With the Intermodal nearing completion and the area slated for inclusion in the upcoming Tremaine Secondary Plan, this location carries strong long-term investment potential. (Id: 7525)
$ 1,295,000
2300 Owlridge Drive, Oakville Wt West Oak Trails, ON, L6M 3V4 house for sale | Listing ID W13798 | Royal LePage
View photo
House · for sale
$ 1,269,000
New
2300 Owlridge Drive, Oakville Wt West Oak Trails, ON, L6M 3V4 house for sale | Listing ID W13798 | Royal LePage
Meadowvale Business Park
· House
· Office room · Balcony · Cellar
Meadowvale Business Park · House · Office room · Balcony · Cellar
Meticulously maintained 3 bedroom family home in popular Westoak Trails neighbourhood. This home is situated on a quiet, child-friendly street just steps to local parks and the scenic 16 Mile Creek trail system. Bright and airy main floor offers 9-foot ceilings, hardwood flooring, new porcelain tile, kitchen with quartz countertops, breakfast area and a walkout to a west-facing backyard-perfect for enjoying the afternoon sun. The finished basement provides additional living space with a generous recreation room, 2-piece bathroom and office/den. The upper level features a spacious primary bedroom with walk-in closet and 4-piece ensuite. Two additional large bedrooms offer great versatility, including one with a private balcony. Ideally located within walking distance to top-rated schools. Close to shopping, recreation centres and major highways. Notable upgrades include main floor tile (2025), eaves and downspouts (2025), furnace (2025), washer & dryer (2025), front walkway & porch inte
$ 1,269,000
1237 Redbank Crescent, Oakville Cp College Park, ON, L6H 1Y4 house for sale | Listing ID W13799 | Royal LePage
View photo
House · for sale
$ 865,000
New
1237 Redbank Crescent, Oakville Cp College Park, ON, L6H 1Y4 house for sale | Listing ID W13799 | Royal LePage
Meadowvale Business Park
· House
· Garden · Office room · Fireplace
Meadowvale Business Park · House · Garden · Office room · Fireplace
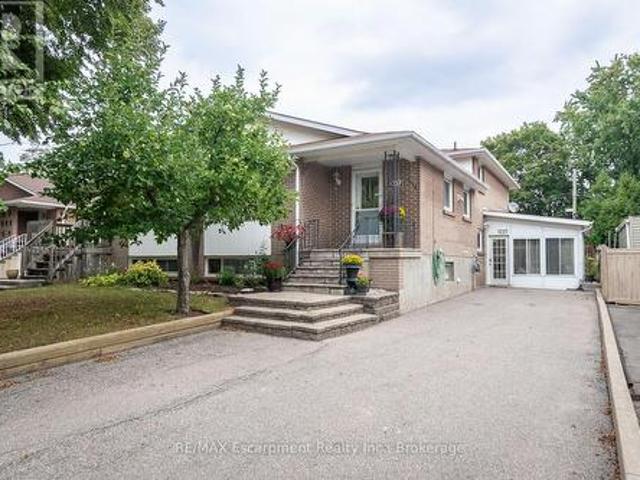
Spacious and beautifully maintained, this 4-bedroom, 4-level back-split offers over 2399 sq. Ft. of total living space, set on a 35 x 125 ft. Lot in a prime Oakville neighbourhood. The main level features hardwood flooring throughout the principal living areas. The kitchen is open to the family living space and overlooks the formal dining and living rooms, creating a bright, connected layout with a centre island and breakfast bar. The upper level offers 3 well-appointed bedrooms with closets and a full bathroom. The ground level showcases a converted sunroom with large windows, a gas fireplace, and its own separate entrance, creating excellent potential for an in-law suite, private home office, or guest retreat. An additional living room with hardwood flooring, a fourth bedroom, and a full bathroom complete the level, with direct access to the impressively sized, fully fenced rear yard. Exceptionally well maintained, the home has also benefited from significant recent mechanical update
$ 865,000
16 Opal Court, Toronto, ON, M9V 3N3 house for sale | Listing ID W13798 | Royal LePage
View photo
House · for sale
$ 960,000
New
16 Opal Court, Toronto, ON, M9V 3N3 house for sale | Listing ID W13798 | Royal LePage
Meadowvale Business Park
· House
· Garden · Deck · Parking · Cellar
Meadowvale Business Park · House · Garden · Deck · Parking · Cellar
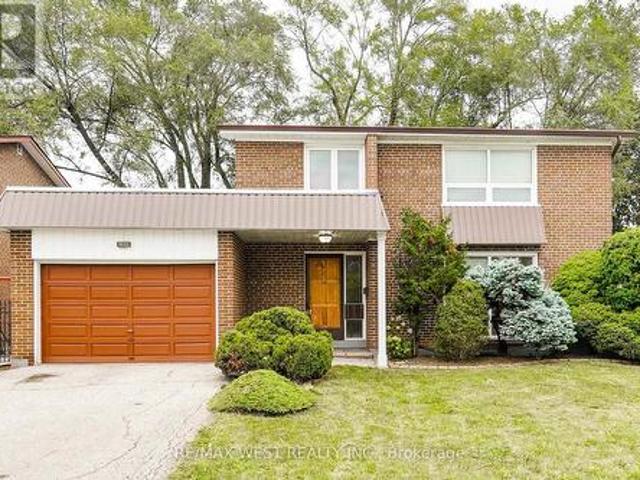
Welcome to 16 Opal Court! This fantastic 4+1 bdrm / 3 bth detached, 2 storey family home with a fully finished basement with large bedroom and 3 piece bth (perfect for an in-law suite), sits on a large 55 x 95 ft lot with garage and 3 car parking. Kept in impeccable condition by the owner, this wonderful home boasts main level open concept living and dining areas, a large eat-in kitchen with a separate side entrance from the kitchen (& bsmt) to the side deck and yard access this home is an excellent opportunity for a family looking to take that next step up! Located on a quiet private court just and steps to everything (Finch Ave W. LRT / mins to Humber College North Campus / shopping / schools / places of worship / public transit / parks + Don't miss out on this value-packed rare gem. This one won't last! (Id: 27)
$ 960,000
300 Lake Promenade, Toronto Long Branch, ON, M8W 1B4 house for sale | Listing ID W13799 | Royal LePage
View photo
House · for sale
$ 3,250,000
New
300 Lake Promenade, Toronto Long Branch, ON, M8W 1B4 house for sale | Listing ID W13799 | Royal LePage
Meadowvale Business Park
· House
· Patio · Fireplace
Meadowvale Business Park · House · Patio · Fireplace
An incredibly rare sprawling bungalow with unobstructed panoramic views of Lake Ontario and a separate legal guest house. Completely reimagined by architect and former owner David Cody, this 2,574 sq. Ft. residence was thoughtfully designed to embrace its exceptional waterfront setting, offering a remarkable sense of comfort, privacy and tranquility by the lake. The foyer features heated marble floors, vaulted beadboard ceilings, built-in cabinetry and custom millwork. The living room offers hardwood floors, vaulted ceilings, a double-sided gas fireplace and custom built-ins, with sliders opening to the stone patio with lake and park views. The gourmet chef's kitchen features custom cabinetry, quartz counters, a large centre island with bar seating, and premium Monogram GE, Sub-Zero and Bosch appliances. The adjoining dining area offers direct patio access and expansive park & waterfront views. Primary bedroom includes hardwood floors, vaulted ceilings, a gas fireplace and large window
$ 3,250,000
109 Wincott Drive, Toronto, ON, M9R 2P5 house for sale | Listing ID W13795 | Royal LePage
View photo
House · for sale
$ 1,049,000
New
109 Wincott Drive, Toronto, ON, M9R 2P5 house for sale | Listing ID W13795 | Royal LePage
Meadowvale Business Park
· House
· Patio · Garden · Deck
Meadowvale Business Park · House · Patio · Garden · Deck
Tucked away on a quiet street in one of Etobicoke's most desirable neighbourhoods, this home offers something you don't find often: a true sense of space that backs onto serene parkland, surrounded by towering trees. You really get a feeling of calm on this oversized lot, something you'd expect at the cottage, not right here in the city. Once you step into the backyard, you'll understand why people would fall in love with this property. Formal hedges frame the space, raised garden beds hint at afternoons spent gardening, and an interlocking patio ties it all together for entertaining, unwinding, or just sitting still and listening to nature. Inside, the kitchen balances polish and practicality: butcher block countertops, stainless steel appliances, soft-close cabinetry throughout, a pull-out spice rack, a glass basket-weave backsplash, and pots-and-pans drawers that make every day cooking a breeze. A built-in microwave rounds things out, and the walkout deck stretches the living space
$ 1,049,000
7 Colonial Crescent, Oakville, ON, L6J 4K8 house for sale | Listing ID W13795 | Royal LePage
View photo
House · for sale
$ 5,600,000
New
7 Colonial Crescent, Oakville, ON, L6J 4K8 house for sale | Listing ID W13795 | Royal LePage
Meadowvale Business Park
· House
· Garden · Fireplace
Meadowvale Business Park · House · Garden · Fireplace
A rare offering in prestigious Southeast Oakville, 7 Colonial Crescent presents an exceptional bungaloft estate on a remarkable 0.64-acre (27,469 square feet) property south of Lakeshore Road. Encompassing over 4,300 sq ft above grade, plus a partially finished lower level, this 5-bedroom, 2.5-bath residence was masterfully redesigned by Gren Weis in 2001. This home offers endless potential. Move in and enjoy or renovate / build. The main level-spanning over 3,000 sq ft-showcases grand principal rooms, hardwood flooring, 3 fireplaces, and an abundance of natural light. A beautifully appointed eat-in kitchen features a generous island, premium stainless steel appliances, and seamless access to a private, pool-sized backyard. The main floor also includes a living room, dining room, family room, laundry room and sunroom! The primary bedroom includes a 5-piece ensuite and walk-in closet. The 2nd level of the home includes 3 large bedrooms and a 4-piece bathroom. The lower level adds versat
$ 5,600,000
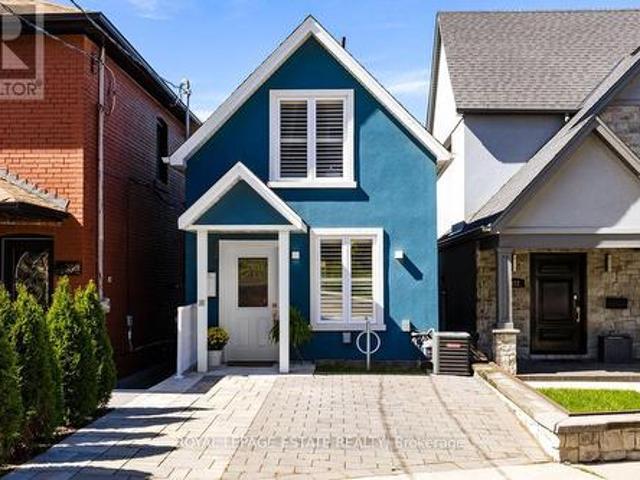
872 Royal York Road, Toronto, ON, M8Y 2V4 house for sale | Listing ID W13797 | Royal LePage
View photo
House · for sale
$ 2,199,000
New
872 Royal York Road, Toronto, ON, M8Y 2V4 house for sale | Listing ID W13797 | Royal LePage
Meadowvale Business Park
· House
· Garden · Fireplace · Equipped kitchen
Meadowvale Business Park · House · Garden · Fireplace · Equipped kitchen
Turn-key, family ready. Thoughtfully renovated from top-to-bottom, this 3+1 bedroom home combines clean, modern design with a highly functional layout and an exceptional backyard fit for long summer nights. Every space has been carefully considered, creating a home that feels polished, comfortable and completely turn-key. A bright enclosed sunroom creates a welcoming entry before opening to a spacious main floor finished in engineered white oak. The open living and dining areas are anchored by a sleek fireplace, while the kitchen stands out with custom cabinetry, porcelain waterfall counters and full-height backsplash, centre island, built-in pantry storage and a breakfast nook. Premium appliances include a 6-burner Dacor gas range, Bosch dishwasher and LG refrigerator. A stylish powder room adds a bold touch with a statement porcelain vanity and brushed-gold fixtures. Upstairs are three bright bedrooms with custom built-in wardrobes, including a serene primary suite with a warm wood f
$ 2,199,000
102 Judson Street, Toronto, ON, M8Z 1B1 house for sale | Listing ID W13795 | Royal LePage
View photo
House · for sale
$ 1,479,900
New
102 Judson Street, Toronto, ON, M8Z 1B1 house for sale | Listing ID W13795 | Royal LePage
Meadowvale Business Park
· House
· Garden · Parking
Meadowvale Business Park · House · Garden · Parking
Big home, big lot and a great South Etobicoke location. Welcome to 102 Judson Street, offering over 3,000 sq. Ft. of above-grade living space on a 50 x 120 ft corner lot. With 5 bedrooms and 4 Full bathrooms, including a bedroom conveniently located on the main floor, there's plenty of space and flexibility for a large or growing family. Outside, you'll find a private yard, carport and plenty of parking, with lots of room for family and guests. The location makes getting around easy. You're close to Mimico GO Station and Mimico Village, with quick access to the Gardiner Expressway, QEW and Highway 427, making the commute to Downtown Toronto or around the GTA convenient. Shops, restaurants, parks and the Lake Ontario waterfront are also nearby. With its size, large lot and convenient location, 102 Judson offers plenty of possibilities. Move in, renovate over time, or bring your own ideas and make it yours. Ideal also for builders. (Id: 27)
$ 1,479,900
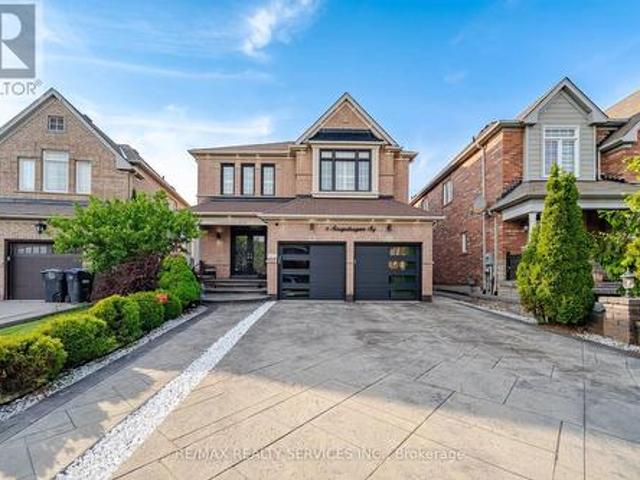
6 Snapdragon Square, Brampton, ON, L6P 3K2 house for sale | Listing ID W13798 | Royal LePage
View photo
House · for sale
$ 1,299,900
New
6 Snapdragon Square, Brampton, ON, L6P 3K2 house for sale | Listing ID W13798 | Royal LePage
Meadowvale Business Park
· House
· Garden · Fireplace · Equipped kitchen · Cellar
Meadowvale Business Park · House · Garden · Fireplace · Equipped kitchen · Cellar
Executive 4+2 Bedroom Detached Home With 6 Washrooms and Over 2,900 Sq. Ft. Above Grade With A Legal 2 Bedroom Basement Apartment, Located in the Highly Sought-After Castlemore Community. Featuring a Double-Door Entry, Hardwood Flooring Throughout, and 9 Ft Ceilings W/Crown Molding on the Main Floor. Bright and Spacious Separate Living and Dining Areas Filled With Natural Sunlight. Large Family Room Showcases a Custom Feature Wall, Gas Fireplace, and Stunning Views of the Beautifully Landscaped Backyard. Custom Chef's Kitchen With Upgraded Stainless Steel Appliances, Gas Stove, and Built-in Dishwasher on the Massive Centre Island With Granite Waterfall Countertops. The Second Level Offers 4 Generously Sized Bedrooms and 3 Full Washrooms, Including 2 Primary Bedrooms, Each Featuring Its Own Ensuite and Walk-in Closet. Finished Legal 2 Bedroom Basement Apartment With Separate Entrance and 2 Full Washrooms, Perfect for Rental Income or Extended Family Living. The Backyard Feels Like an Oa
$ 1,299,900
17 Nelles Street, Acton, ON, L7J 2Y7 house for sale | Listing ID 40864 | Royal LePage
View photo
House · for sale
$ 1,240,000
New
17 Nelles Street, Acton, ON, L7J 2Y7 house for sale | Listing ID 40864 | Royal LePage
Meadowvale Business Park
· House
· Garden · Fireplace · Parking · Cellar
Meadowvale Business Park · House · Garden · Fireplace · Parking · Cellar
Welcome to 17 Nelles Street! Set in a peaceful and private setting with beautiful greenspace views, this bright and spacious, well-maintained family home offers an inviting layout designed for both everyday living and entertaining. From the moment you step inside, you'll appreciate the abundance of natural light and the thoughtful flow throughout. The open-concept main level creates a seamless connection between the living and dining areas, while the large eat-in kitchen overlooks the backyard and provides plenty of space for family meals and gatherings. The adjoining family room is a true highlight, featuring a vaulted ceiling, oversized windows, and a cozy gas fireplace overlooking the greenery beyond. Main-floor laundry and direct garage access add convenience and functionality to the home's everyday appeal. Upstairs, you'll find four bedrooms, including a generous primary suite with its own ensuite, offering plenty of room for a growing family. The finished basement provides even m
$ 1,240,000
370 Silverthorn Avenue, Toronto, ON, M6M 3G9 house for sale | Listing ID W13796 | Royal LePage
View photo
House · for sale
$ 949,000
New
370 Silverthorn Avenue, Toronto, ON, M6M 3G9 house for sale | Listing ID W13796 | Royal LePage
Meadowvale Business Park
· House
· Garden · Cellar
Meadowvale Business Park · House · Garden · Cellar
Welcome to 370 Silverthorn Ave, a detached home designed for real life. Renovated to the studs in 2022, this home was thoughtfully reimagined with a focus on functionality, comfortable living and purposeful storage. Every square foot has been considered, creating a home that is easy to live in and easy to maintain. Diagonal hardwood floors extend throughout the main and second floors. The main floor features an open concept kitchen and dining area, with the kitchen overlooking the backyard. Designed with purpose, the kitchen offers generous counter space, well-planned cabinetry, stainless steel appliances and a gas stove. A convenient 2 piece powder room completes the main level. Upstairs, the primary bedroom features a built in closet system that makes efficient use of the space, while the second bedroom has a walk in closet. The beautifully finished 4 piece bathroom includes laundry, keeping an everyday necessity right where you need it. The finished basement adds valuable flexible l
$ 949,000
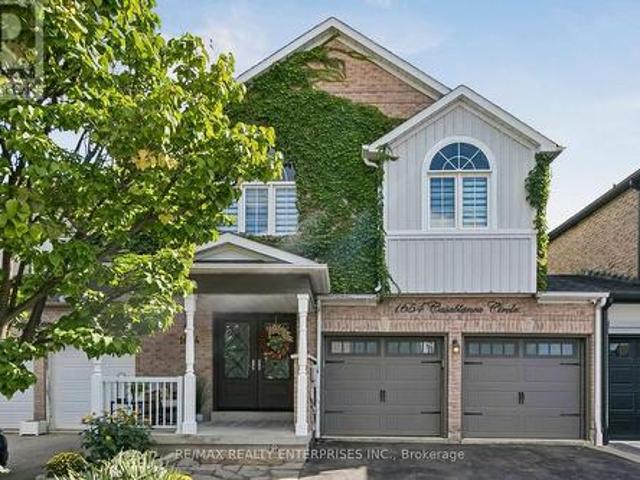
1654 Casablanca Circle, Mississauga, ON, L5N 8G2 house for sale | Listing ID W13793 | Royal LePage
View photo
House · for sale
$ 998,800
New
1654 Casablanca Circle, Mississauga, ON, L5N 8G2 house for sale | Listing ID W13793 | Royal LePage
Meadowvale Business Park
· House
· Garden · Fireplace
Meadowvale Business Park · House · Garden · Fireplace
Welcome to 1654 Casablanca Circle! Nestled on a quiet, desirable circle in Meadowvale Village, this stunning move-in-ready home offers beautifully finished living space tailored for comfortable family living and effortless entertaining. Backing onto a peaceful, lush greenbelt and ravine lot, the property features exceptional privacy and serene natural views right from your backyard. The open-concept layout is bright and spacious, highlighted by generous principal rooms, large windows, and a warm natural gas fireplace that creates an inviting ambience. Upstairs, you will find well-appointed bedrooms, including a spacious primary suite complete with a private ensuite bathroom and generous closet space. Situated just minutes from top-rated schools, parks, scenic Credit River trails, major highways (401/407), transit, and local shopping centers, this home offers the perfect blend of suburban charm, functionality, and classic elegance. Don't miss this beautiful ravine property! (Id: 27)
$ 998,800
50 93 The Queensway, Toronto, ON, M6S 5A7 townhouse for sale | Listing ID W13625 | Royal LePage
View photo
Townhouse · for sale
$ 549,000
Updated
50 93 The Queensway, Toronto, ON, M6S 5A7 townhouse for sale | Listing ID W13625 | Royal LePage
Meadowvale Business Park
· Townhouse
· Patio · Office room
Meadowvale Business Park · Townhouse · Patio · Office room
Welcome to this beautifully renovated townhome in the highly sought after High Park neighbourhood! Bright, inviting, and thoughtfully updated throughout, this charming 1+1 bedroom home is filled with natural light and features new kitchen countertops, new stainless steel appliances (excluding the fridge), new flooring on the stairs and second level, and stylishly updated bathroom vanities and flooring. The open-concept living and kitchen area is perfect for both everyday living and entertaining. Step out to the private patio, where you'll enjoy plenty of shade on warm summer days, along with a convenient gas line for effortless BBQs and outdoor dining. The spacious primary bedroom offers abundant natural light, a generous closet, and new flooring, creating a comfortable and relaxing retreat. The versatile den provides the perfect space for a home office or reading nook, adapting easily to your lifestyle. Move in and enjoy everything this vibrant community has to offer. Residents have a
$ 549,000
7 4220 Sarazen Drive, Burlington, ON, L7M 5C6 townhouse for sale | Listing ID W13795 | Royal LePage
View photo
Townhouse · for sale
$ 1,199,000
New
7 4220 Sarazen Drive, Burlington, ON, L7M 5C6 townhouse for sale | Listing ID W13795 | Royal LePage
Meadowvale Business Park
· Townhouse
· Fireplace
Meadowvale Business Park · Townhouse · Fireplace
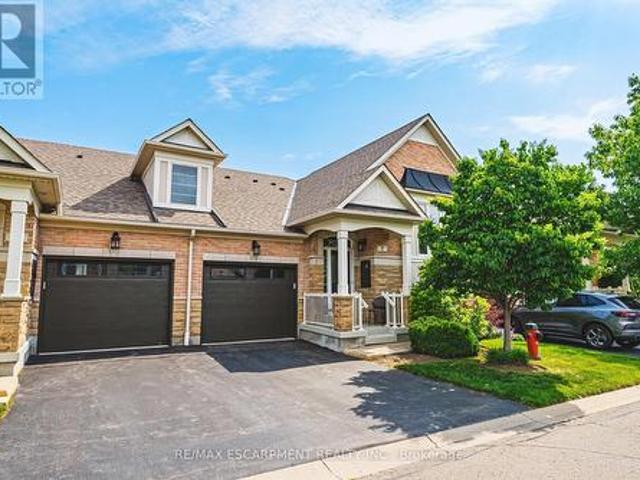
Welcome to this stunning raised bungalow townhome nestled in the highly sought-after Millcroft Community. Where refined living meets everyday convenience. This exceptional 2+2 bedroom, 2.5 bathroom home is situated within an exclusive enclave and showcases an open-concept floor plan with soaring 9-foot ceilings and top-quality finishes throughout. Step onto the main floor and be greeted by beautiful flooring throughout, crown moulding, California shutters and updated pot lights / light fixtures. The showstopping family room features an electric fireplace set into a stunning stone feature wall, flanked by custom cabinetry and built-in shelving. The renovated kitchen impresses with granite countertops, a modern backsplash, crisp white cabinetry, a pantry and stainless-steel appliances. The main level also features a generous primary bedroom with a walk-in closet and renovated 4-piece ensuite, a second spacious bedroom, a 2-piece bath, and main floor laundry. The fully finished lower leve
$ 1,199,000
6 Fulwell Crescent, Toronto, ON, M3J 1Y3 house for sale | Listing ID W13800 | Royal LePage
View photo
House · for sale
$ 1,150,000
New
6 Fulwell Crescent, Toronto, ON, M3J 1Y3 house for sale | Listing ID W13800 | Royal LePage
Meadowvale Business Park
· House
· Garden · Parking · Balcony · Deck · Cellar
Meadowvale Business Park · House · Garden · Parking · Balcony · Deck · Cellar
Welcome to this beautifully Single 4-level backsplit detached home on a private ravine lot with a spacious deck and fully fenced yard cover for more privacy at the backyard. Offering 5 bedrooms, 4 washrooms, a double garage, and a spacious driveway accommodating up to 6 vehicles. This versatile home is an excellent opportunity for families seeking comfortable living space or investors looking for excellent rental potential. The home has been New freshly painted and features numerous upgrades just recently: including a New Owned Hot Water Tank (2025), Newer Dryer (2025), Newer Washer (2024), Newer Window coverings (2025), Newer left-side fence (2024), Newer basement hardwood flooring (2024), Newer basement windows (2022), Toilet (2022), and Newer Front glass balcony (2022). A generously sized crawl space provides abundant additional storage, adding even more functionality to this well-designed home. Enjoy a spacious family room with an entertainment/theatre system and sliding-door walk
$ 1,150,000
2733 Los Palmas Court, Mississauga, ON, L5N 2G6 house for sale | Listing ID W13793 | Royal LePage
View photo
House · for sale
$ 929,000
New
2733 Los Palmas Court, Mississauga, ON, L5N 2G6 house for sale | Listing ID W13793 | Royal LePage
Meadowvale Business Park
· House
· Garden · Fireplace · Deck · Parking · Air conditioning
Meadowvale Business Park · House · Garden · Fireplace · Deck · Parking · Air conditioning
Surprisingly Large and Filled with Potential, This 5-Level Floor Plan Offers Over 2100sf of Total Living Space And Just Awaits Your Personal Touch! One of the Larger Semi's in the Area with a Premium, Pool-Sized, Pie-Shaped Lot Widening to Over 50ft at Rear with a Fully Fenced Yard and a Deck. Family-Friendly and Plenty of Space to Relax, Garden or Entertain! Nestled into the Nook of a Quiet, Child-Safe, Cul-De-Sac in the Heart of Meadowvale. A/C (2022), Electrical Panel (2024), Driveway (2024), Garage Door Opener w/Remote (2023), Roof (2015). Features A Family Room w/Wood-Burning Fireplace and Walk-out to Deck. Summer' Kitchen and Existing Layout Offers Excellent Potential for Multi-Generational Living. Convenient 4-Car Total Parking! Neighbourhood Convenience with Nearby Schools, Shopping, Parks, Transit and More! (Id: 27)
$ 929,000
8010 Guelph Line, Milton, ON, L0P 1B0 house for sale | Listing ID 40864 | Royal LePage
View photo
House · for sale
$ 1,699,000
New
8010 Guelph Line, Milton, ON, L0P 1B0 house for sale | Listing ID 40864 | Royal LePage
Meadowvale Business Park
· House
Meadowvale Business Park · House
Discover exceptional space, privacy, and endless potential with this custom executive home set on a private one-acre lot in Campbellville. Designed for a growing family or multi-generational living, this versatile layout features a main-floor primary suite complete with a private ensuite, a separate living room, and a lovely kitchen and dining area that serves as the heart of the home. The dramatic great room opens up to an impressive upper-level gallery. The upper level accommodates four spacious bedrooms and two additional full bathrooms. The partial lower level extends the living space further, offering a sixth bedroom, full bathroom, and a comfortable family room—ideal for extended family or guests. Outdoors, the lush one-acre property offers complete privacy alongside a separate workshop/studio providing a multitude of possibilities for hobbies, storage, or a home business. Featuring many updates throughout, this property presents an outstanding chance to personalize a substantial
$ 1,699,000
2178 Berwick Drive, Burlington, ON, L7M 5C2 house for sale | Listing ID W13795 | Royal LePage
View photo
House · for sale
$ 2,149,000
New
2178 Berwick Drive, Burlington, ON, L7M 5C2 house for sale | Listing ID W13795 | Royal LePage
Meadowvale Business Park
· House
· Garden · Parking · Fireplace · Swimming pool
Meadowvale Business Park · House · Garden · Parking · Fireplace · Swimming pool
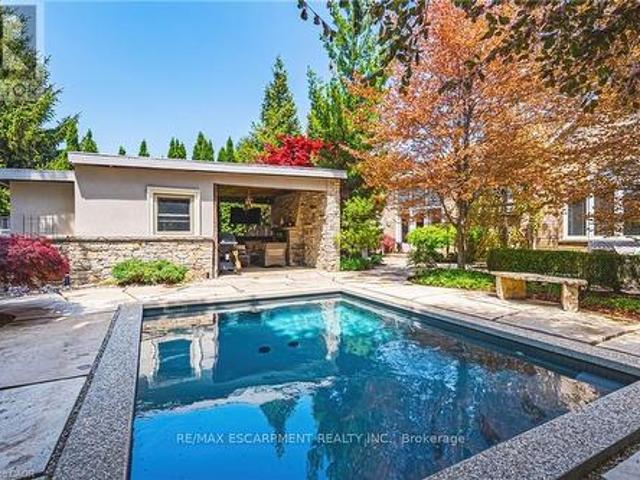
This exceptional Millcroft bungalow boasts 2 bedrooms PLUS a den, a double car garage and an incredible backyard oasis with a heated in-ground pool! Approximately 2100 sqaure feet of beautifully finished space and a fully finished lower level! The private backyard is nothing shortof extraordinary. A luxurious outdoor escape featuring a saltwater gunite pool, custom cabana, outdoor kitchen, fireplace lounge, andbathroom. Creating the ultimate setting for entertaining or quiet evenings by the water features. Inside, soaring ceilings, expansive windows, and a dramatic skylight fill the home with natural light, enhancing the open-concept design. The chef-inspired kitchen features stone counters, stainless steel appliances, and seamless flow into the great room anchored by floor-to-ceiling windows and a gas fireplace. A separate formaldining room with cathedral ceilings offers an elegant backdrop. The primary suite is a serene retreat with backyard access, a 2-sided fireplace, and a spa-ins
$ 2,149,000

Get email alerts

Don't miss out: be the first to know about new properties

The alert was correctly created

On subscribing you accept the conditions of use and the privacy policy
Alert
Receive new ads in your inbox
Save this search
Receive alerts for new listings

We'll send you an email when we have new properties for: "Properties for sale in Meadowvale Business Park"

The alert was correctly created

Get email alerts and be the first to see new listings
Required field
On subscribing I accept the terms of the privacy policy
Perfect! You'll soon start receiving new listings via email
Alert
Receive an email when we have new ads for Properties for sale in Meadowvale Business Park
Save this search
Filters

Bedrooms

Area (sq.ft)

sq.ft
sq.ft

Price

$
$

Filter by property type

Bathrooms

Clear all filters
Receive notifications when new entries are published.