11,175 properties for sale in Meadowvale Business Park

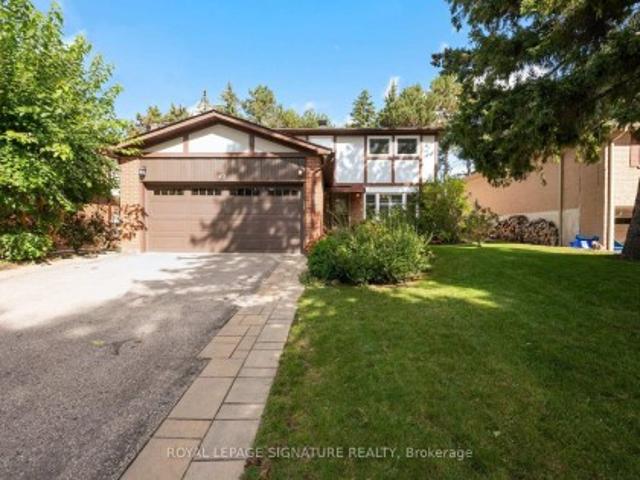
1068A Shaw Drive, Mississauga, ON, L5G 3Z4 house for sale | Listing ID W13794 | Royal LePage
View photo
House · for sale
$ 1,599,999
New
1068A Shaw Drive, Mississauga, ON, L5G 3Z4 house for sale | Listing ID W13794 | Royal LePage
Meadowvale Business Park
· House
· Garden · Fireplace · Deck
Meadowvale Business Park · House · Garden · Fireplace · Deck
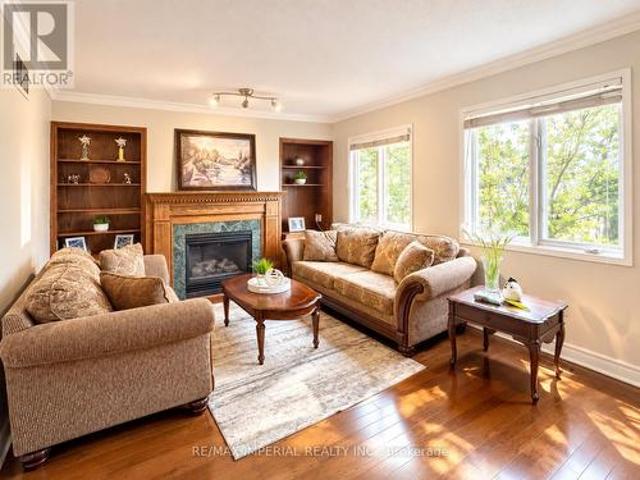
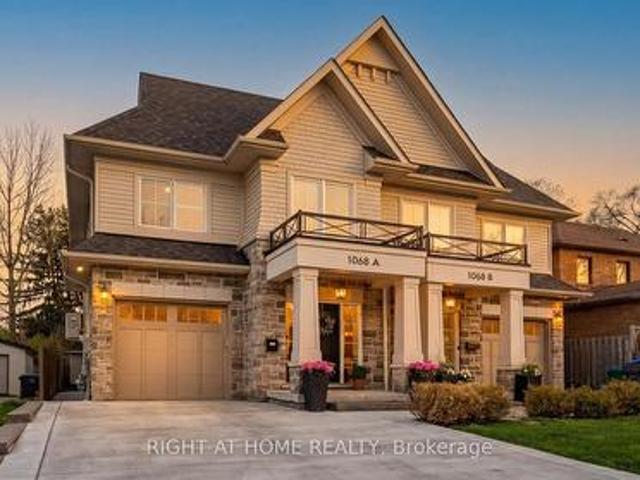
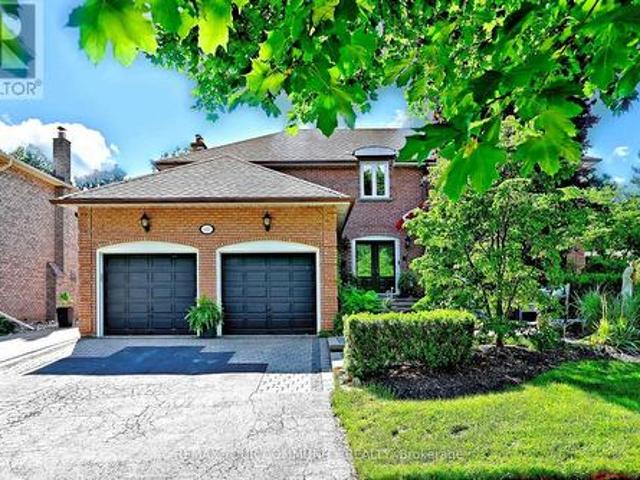
A beautifully appointed home nestled in the sought-after Lakeview Community, where comfort, style, and location come together perfectly. Just a short walk to the lakefront and vibrant Port Credit, this exceptional home offers approximately 3,000 sq. Ft. of thoughtfully designed living space filled with warmth, natural light, and elegant finishes throughout. From the moment you step inside, you'll feel right at home. The inviting Great Room features a cozy fireplace, custom built-in shelving, large bright windows, hardwood floors, pot lights, and Custom blinds, creating the perfect space to gather and unwind. The spacious kitchen and dining area is bright and functional, complete with stainless steel appliances, water filtration, large island and a walkout to a private backyard oasis featuring an entertainer's deck and plenty of space to relax or play. Upstairs, the luxurious primary retreat offers a spacious walk-in closet and spa-inspired 4-piece ensuite with heated floors, rain showe
$ 1,599,999
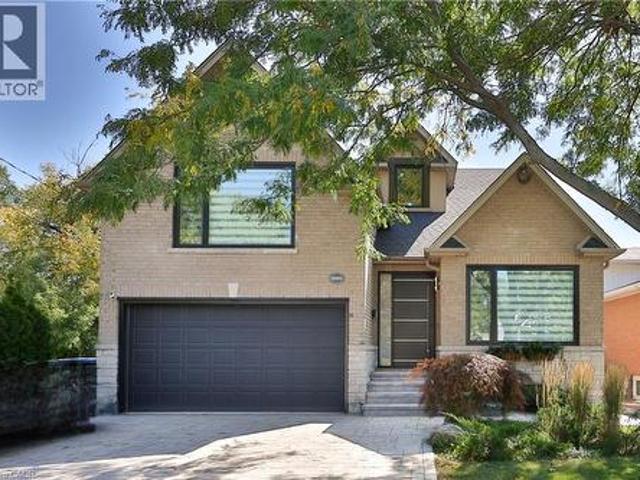
425 Easy Street, Richmond Hill, ON, L4C 3Z5 house for sale | Listing ID N13799 | Royal LePage
View photo
House · for sale
$ 1,798,900
New
425 Easy Street, Richmond Hill, ON, L4C 3Z5 house for sale | Listing ID N13799 | Royal LePage
Meadowvale Business Park
· House
· Patio · Garden · Fireplace · Swimming pool
Meadowvale Business Park · House · Patio · Garden · Fireplace · Swimming pool
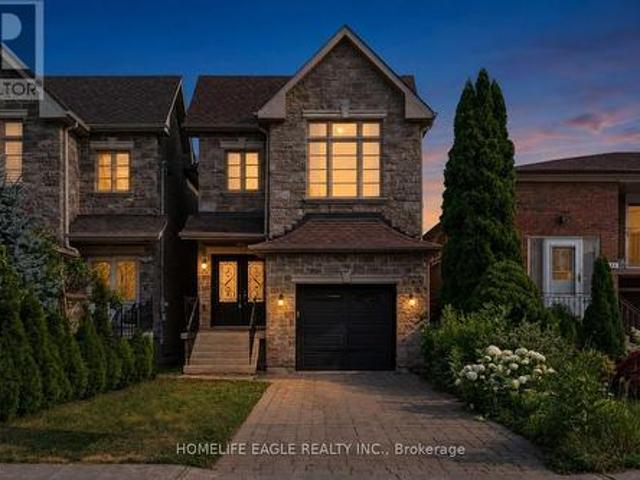
Introducing 425 Easy St, A Charming Executive Residence Nestled In The Sought-After And Prestigious Mill Pond Community. This 4-Bedroom, 4-Bathroom Home Offers Approximately 4,500 Sq. Ft. Of Finished Living Space And Sits On A Premium Pie-Shaped Lot That Widens To 84.62 Feet, Backing Onto Serene Green Park Space. Quality-Built And Professionally Landscaped Front And Back with Landscaping Lighting, This Home Features Mature Trees, Stunning Stone Accents, And An Interlocking Stone Walkway That Create Exceptional Curb Appeal. Step Into An Inviting Grand Foyer With 17-Foot Soaring Ceilings That Leads To A Formal Living And Dining Room, Perfect For Entertaining. The Family Room, Complete With A Cozy Fireplace, Provides A Warm And Welcoming Atmosphere. The Spacious Kitchen Is Equipped With Granite Countertops And Backsplash, Stainless Steel Appliances, Extended Cabinetry And A Walkout From The Breakfast Area To A Private Backyard Oasis Featuring A Patio, Gazebo, Hot Tub, And Pizza Oven, A Tr
$ 1,798,900
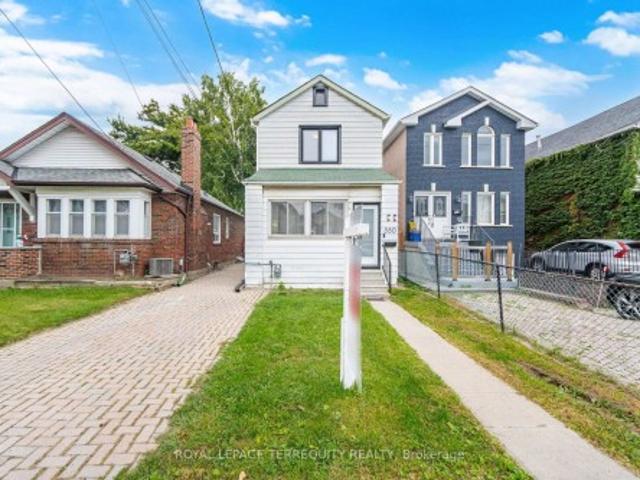
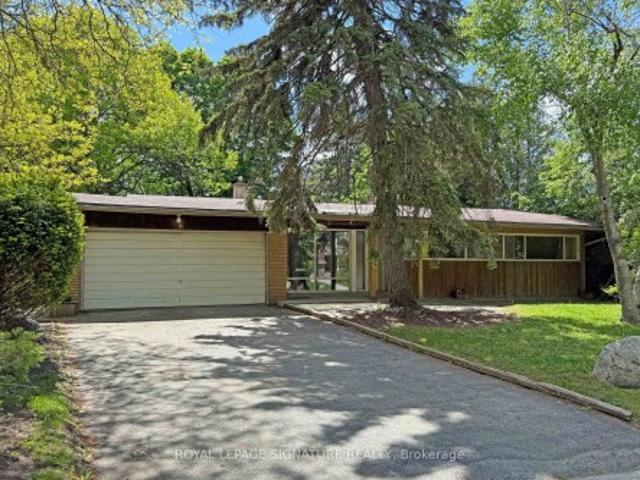
350 Lumsden Avenue, Toronto, ON, M4C 2L3 house for sale | Listing ID E13800 | Royal LePage
View photo
House · for sale
$ 849,000
New
350 Lumsden Avenue, Toronto, ON, M4C 2L3 house for sale | Listing ID E13800 | Royal LePage
Meadowvale Business Park
· House
· Garden · Parking · Cellar
Meadowvale Business Park · House · Garden · Parking · Cellar
Renovated detached 3-bedroom, 2-washroom home in highly sought-after woodbine-lumsden! Beautifully updated throughout This bright and inviting home offers exceptional value in one of East York's most desirable neighborhoods. Featuring engineered hardwood flooring throughout, updated windows, elegant glass railings, and abundant pot lighting, the sun-filled interior feels both spacious and welcoming. The stunning renovated kitchen showcases quartz countertops, a slab backsplash, and contemporary finishes, while the generous living and dining areas are ideal for everyday living and entertaining. Upstairs offers three well-appointed bedrooms, and the finished basement features a large recreation room, laundry area with utility sink, and convenient 2-piece bath. Enjoy a surprisingly large private backyard, enclosed front sunroom, and laneway parking. Perfectly situated just steps to Stan Wadlow Park, Taylor Creek trails, recreation facilities, transit, shops, cafés, restaurants, and excell
$ 849,000
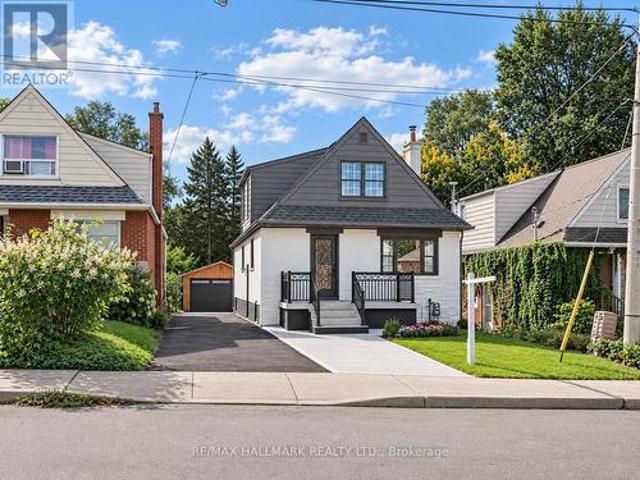
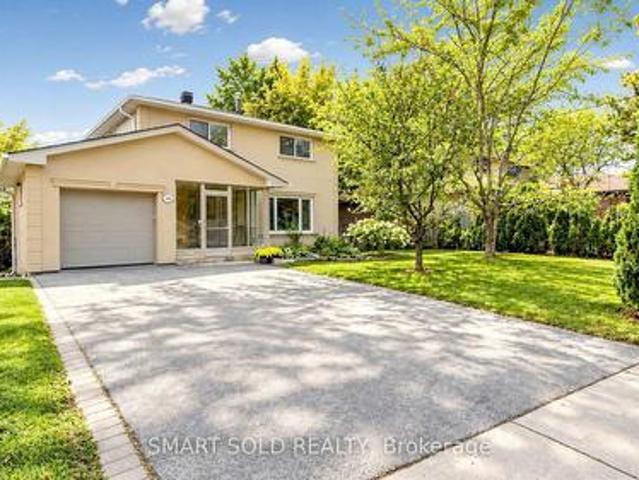
109 Glencrest Boulevard, Toronto, ON, M4B 1L9 house for sale | Listing ID E13799 | Royal LePage
View photo
House · for sale
$ 1,250,000
New
109 Glencrest Boulevard, Toronto, ON, M4B 1L9 house for sale | Listing ID E13799 | Royal LePage
Meadowvale Business Park
· House
· Air conditioning · Cellar
Meadowvale Business Park · House · Air conditioning · Cellar
Welcome to this beautifully renovated detached Duplex, offering modern finishes, thoughtful updates, and excellent income potential. The home has been extensively renovated and has never been lived in since the renovations were completed. The main level features 2 bedrooms and a full bathroom, along with a contemporary kitchen complete with quartz countertops, stylish backsplash, and brand-new stainless steel appliances. Upstairs, you'll find a spacious primary bedroom with a walk-in closet and 4-piece ensuite, a second bedroom, a versatile den, and a convenient laundry area. The fully finished and legally permitted 2-bedroom basement apartment offers excellent additional income potential, with its own separate entrance, laundry, and full bathroom. Major upgrades throughout the home include a 200-amp electrical panel, new 1' city water service, complete ESA-approved rewiring, updated plumbing including permitted underground plumbing, updated furnace and A/C, new roof shingles, and bran
$ 1,250,000
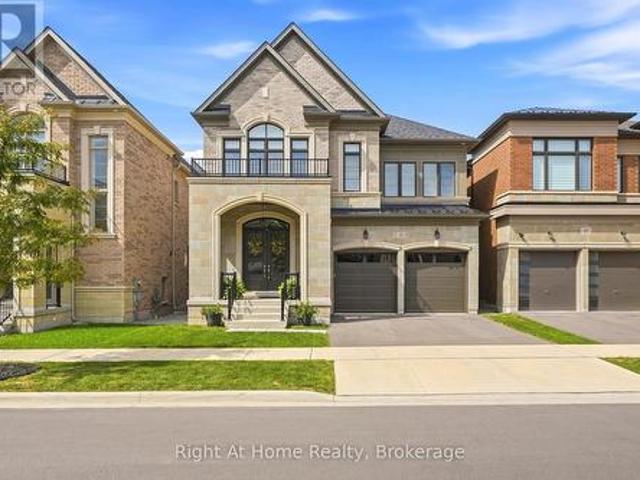
45 Boulton Trail, Oakville Go Glenorchy, ON, L6H 0Z9 house for sale | Listing ID W13794 | Royal LePage
View photo
House · for sale
$ 1,949,000
New
45 Boulton Trail, Oakville Go Glenorchy, ON, L6H 0Z9 house for sale | Listing ID W13794 | Royal LePage
Meadowvale Business Park
· House
· Office room · Fireplace
Meadowvale Business Park · House · Office room · Fireplace
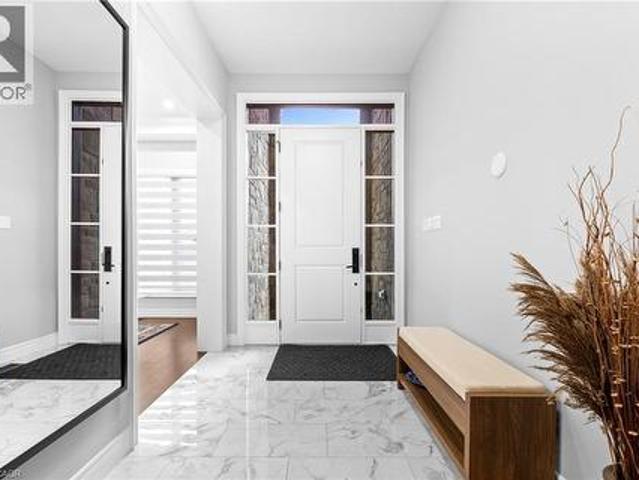
Gorgeous and immaculate luxurious and carpet free home located on a quiet street in prime Oakville location. This elegant home features 10 ft ceiling on the main floor with crown molding, soaring windows with California shutters, quality hardwood floor, beautiful porcelain tiles and upgraded 9 ft doors. The functional open concept layout includes a chef inspired kitchen featuring Wolf gas stove and microwave, SubZero fridge, upgraded cabinetry, beautiful backsplash and amazing quartz tops. The spacious and bright family room boasts a cozy and upgraded fireplace and lots of potlights, along with an open dining room for large family gatherings. The office provides the convenience of a main floor work area or kids playroom space. An upgraded, elegant powder room adds to the functionality of this floor level. The hardwood staircase takes you to the second floor featuring more premium upgrades like 9 ft ceilings, California shutters, crown moulding, high doors. The very spacious Master bedr
$ 1,949,000
147 Ambrous Crescent, Guelph, ON, N1G 0E4 house for sale | Listing ID 40858 | Royal LePage
View photo
House · for sale
$ 1,999,000
147 Ambrous Crescent, Guelph, ON, N1G 0E4 house for sale | Listing ID 40858 | Royal LePage
Meadowvale Business Park
· House
· Office room · Gym · Cellar
Meadowvale Business Park · House · Office room · Gym · Cellar
Welcome to this elegant 4-bedroom, 3.5-bathroom residence in one of Guelph’s desirable neighbourhoods. Thoughtfully designed for sophisticated family living, this home features a spacious primary suite with private ensuite, dedicated home office, convenient laundry room, and a beautifully appointed kitchen with walk-in pantry. Separate living and family rooms provide the perfect balance of formal entertaining and everyday comfort. The unfinished walkout basement offers excellent potential for additional living space, a home theatre, gym, recreation room, or in-law suite, subject to buyer verification. The true highlight is the rare premium pie-shaped ravine lot, offering exceptional privacy, peaceful natural views, and a stunning backdrop for outdoor enjoyment. A refined and spacious home offering luxury, versatility, and lasting value for the discerning buyer. (Id: 27)
$ 1,999,000
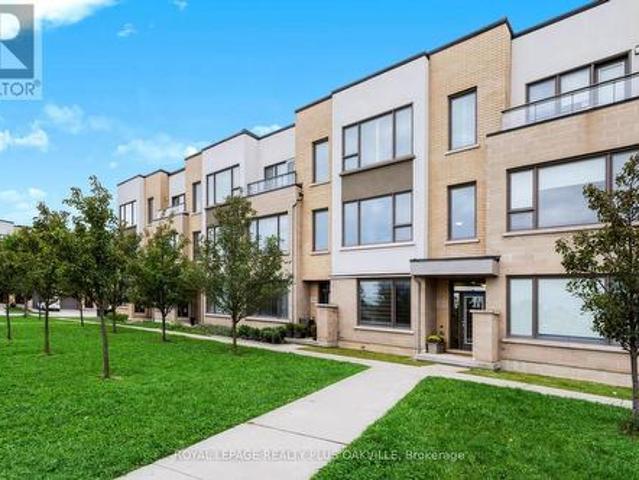
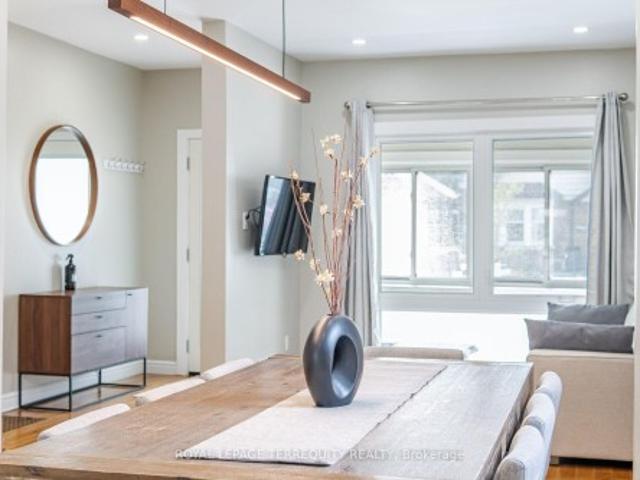
5 211 Squire Crescent, Oakville, ON, L6H 0L8 house for sale | Listing ID W13793 | Royal LePage
View photo
House · for sale
$ 1,035,000
New
5 211 Squire Crescent, Oakville, ON, L6H 0L8 house for sale | Listing ID W13793 | Royal LePage
Meadowvale Business Park
· House
· Office room · Parking · Fireplace
Meadowvale Business Park · House · Office room · Parking · Fireplace
Impressive 3-storey freehold townhome, with sleek, modern finishings, upgraded throughout & designed for today's family lifestyle, with over 2,160 sq ft of upgraded above-grade living space, 4 beds, 3.5 baths, in the sought-after, family-friendly community of Glenorchy. Ideally positioned facing a fabulous park & greenspace, the home features 9' ceilings on all 3 floors, large windows, contemporary finishes, and an open-concept layout that seamlessly blends style, function & comfort. All in immaculate condition. The ground level features a spacious foyer, versatile front room ideal as a 4th bedroom, a home office, playroom or sitting area, 4-pc bath, and a convenient laundry room w/ sink & inside entry to the double garage. The main floor first level showcases a bright living room w/ upgraded gas fireplace, custom built-in cabinetry & shelving, and stunning oversized windows overlooking the park. The sleek modern kitchen features upgraded cabinetry, a large centre island & additional p
$ 1,035,000
350 Lumsden Avenue, Toronto, ON, M4C 2L3 house for sale | Listing ID E13800 | Royal LePage
View photo
House · for sale
$ 849,000
New
350 Lumsden Avenue, Toronto, ON, M4C 2L3 house for sale | Listing ID E13800 | Royal LePage
Meadowvale Business Park
· House
· Garden · Office room · Deck · Cellar
Meadowvale Business Park · House · Garden · Office room · Deck · Cellar
Renovated detached 3-bedroom, 2-washroom home in highly sought-after woodbine-lumsden! Beautifully updated throughout, this bright and inviting home offers exceptional value in one of East York's most desirable neighbourhoods. Featuring engineered hardwood flooring, updated windows, elegant glass railings, and abundant pot lighting, the sun-filled interior feels both spacious and welcoming. The stunning renovated kitchen showcases quartz countertops, a slab backsplash, and contemporary finishes, with a walkout to a large deck, while the generous living and dining areas are ideal for everyday living and entertaining. Upstairs offers three well-appointed bedrooms, and the finished basement features a versatile recreation room that can easily serve as a fourth bedroom, media room, home office, or entertainment space, along with a utility room with laundry area, utility sink, and convenient 2-piece bath. Enjoy a surprisingly large private backyard, enclosed front mudroom, and laneway parki
$ 849,000
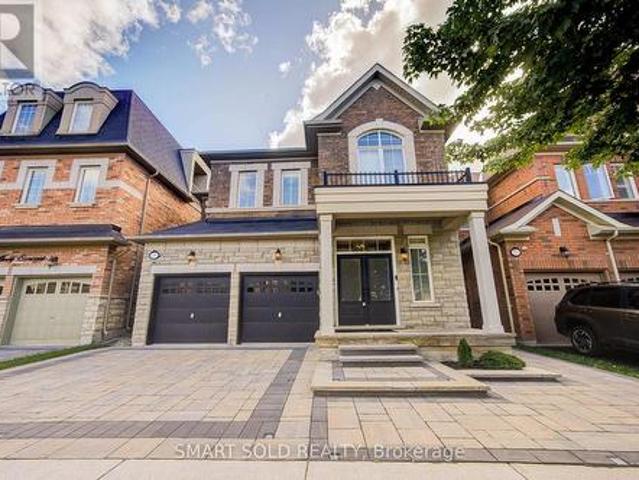
75 Hoey Crescent, Oakville, ON, L6M 0W4 house for sale | Listing ID W13794 | Royal LePage
View photo
House · for sale
$ 1,560,000
New
75 Hoey Crescent, Oakville, ON, L6M 0W4 house for sale | Listing ID W13794 | Royal LePage
Meadowvale Business Park
· House
· Patio · Garden · Fireplace · Equipped kitchen · Cellar
Meadowvale Business Park · House · Patio · Garden · Fireplace · Equipped kitchen · Cellar
Situated On A Premium 38X90 Ft Lot In The Sought-After Glenorchy Community, Just Steps To The Park. This $ Model Home Boasts A Range Of Upgrades And New Features(Over $150k): $40k Professional Landscaping And Interlock(2023). Upgraded Kitchen Range Hood(2022), Bosch Gas Stove & Dishwasher(2022). Open Concept Main Floor With Crown Molding, Pot Lights, And Smooth Ceilings. 9-Ft Ceiling On Both Floors. Bright Eat-In Kitchen Walks Out To A Private Patio. Cozy Family Room With Gas Fireplace And Serene Views. Second Floor Offers 4 Spacious Bedrooms And 3 Bathrooms (2 Ensuites). Spacious Primary Bedroom Features A Spacious Walk-in Closet With Custom Built-in Cabinetry(2022) And Upgraded 5-Pc Ensuite(Upgraded Vanity And ToTo Smart Toilet). Professionally Finished Basement (2022, $60k) With Rec Room, Bedroom & Bathroom Perfect For Recreation&Guests. Additional Upgrades Include Tesla EV Charger(2022), New Carpet In 2 Bedrooms(2022), Whole-home Water Softener And Filtration System(2022), Backyard
$ 1,560,000
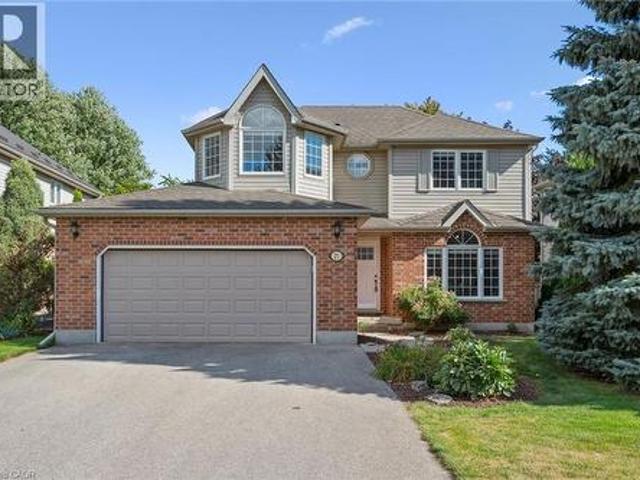
27 Oakridge Crescent, Guelph, ON, N1L 1J3 house for sale | Listing ID 40864 | Royal LePage
View photo
House · for sale
$ 1,089,999
New
27 Oakridge Crescent, Guelph, ON, N1L 1J3 house for sale | Listing ID 40864 | Royal LePage
Meadowvale Business Park
· House
· Patio · Garden · Office room · Fireplace · Deck
Meadowvale Business Park · House · Patio · Garden · Office room · Fireplace · Deck
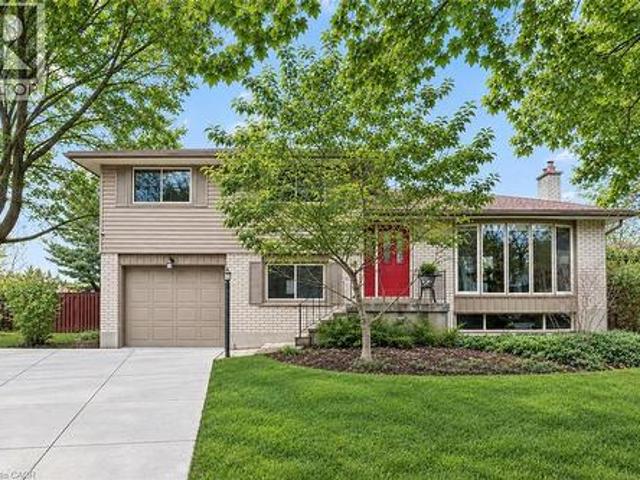
Steps from Pine Ridge Park, this beautifully maintained South End home truly has it all! Perfectly positioned in one of Guelphs most desirable, family-friendly neighbourhoods, youll love being close to top-rated schools, parks, trails, and every convenience. Offering over 2,600 sq. Ft. of finished living space with 3+1 bedrooms and 3.5 bathrooms, theres room for everyone to grow. From the moment you step inside, the thoughtful updates and carpet-free design make this home feel bright, fresh, and completely move-in ready. The main floor was designed with todays family in mind. Featuring a private home office, a spacious living room with vaulted ceilings and a cozy gas fireplace, and an open-concept eat-in kitchen perfect for busy weeknights or weekend entertaining. Double patio doors lead to a large deck, ideal for summer BBQs, while the fully fenced yard, shaded by mature trees, offers privacy and space to play. Upstairs, the primary suite is a true retreat with hardwood floors, a walk
$ 1,089,999
42 Shieldmark Crescent, Markham, ON, L3T 3T5 house for sale | Listing ID N13801 | Royal LePage
View photo
House · for sale
$ 1,599,000
New
42 Shieldmark Crescent, Markham, ON, L3T 3T5 house for sale | Listing ID N13801 | Royal LePage
Meadowvale Business Park
· House
· Garden · Office room · Fireplace · Gym
Meadowvale Business Park · House · Garden · Office room · Fireplace · Gym
Some homes just feel great the moment you walk through the door. Warm, welcoming and thoughtfully renovated inside and out since 2018. The main floor offers a spacious Living and Dining Room along with a Large Eat-in Kitchen with walk-out to the fully fenced yard. The main floor Family Room with fireplace adds warmth to the heart of the home. The Main floor also features a Powder Room, Laundry Room, Pantry, and convenient side entrance bringing function to everyday living. The Second Floor features 4 extremely well sized bedrooms which provides room to grow, work and retreat, including a Primary Bedroom with 4pc Ensuite and Walk-In Closet. The finished Lower Level adds another dimension to the home with a Private 1-Bedroom Living Space complete with its own Kitchen, Bathroom, spacious Living and Dining area. It's an ideal setup for extended family or multi-generational living while still allowing everyone their own space. An additional room offers flexibility as a home office, gym, pla
$ 1,599,000
880 6Th Street, Mississauga, ON, L5E 1N6 house for sale | Listing ID 40840 | Royal LePage
View photo
House · for sale
$ 1,750,000
880 6Th Street, Mississauga, ON, L5E 1N6 house for sale | Listing ID 40840 | Royal LePage
Meadowvale Business Park
· House
· Garden · Fireplace
Meadowvale Business Park · House · Garden · Fireplace
Don't miss this exceptional opportunity to own a fully renovated, move-in-ready detached home in the highly sought-after Lakeview neighbourhood. Offering 4+1 bedrooms and a thoughtfully designed floor plan, this stunning residence seamlessly combines modern luxury with everyday functionality, making it ideal for families and discerning buyers alike. Step inside to a bright and spacious open-concept main floor featuring soaring 9-foot ceilings, oversized windows, and an effortless flow between the living and dining areas, highlighted by a stylish fireplace. The chef-inspired kitchen is a true showpiece, complete with premium stainless steel appliances, stone countertops, custom cabinetry, and a large centre island. The adjoining breakfast area walks out to the backyard, creating the perfect space for seamless indoor-outdoor entertaining. A rare and desirable feature, the main-floor primary suite offers exceptional comfort and convenience, complete with a walk-in closet and a spa-inspire
$ 1,750,000
12 Ruden Crescent, Toronto, ON, M3A 3H3 house for sale | Listing ID C13801 | Royal LePage
View photo
House · for sale
$ 1,799,800
New
12 Ruden Crescent, Toronto, ON, M3A 3H3 house for sale | Listing ID C13801 | Royal LePage
Meadowvale Business Park
· House
· Parking
Meadowvale Business Park · House · Parking
Spectacular ravine estate backing onto Donalda Club. A truly rare offering, this exceptional property showcases 185 feet of prime tableland (15,047 sq. Ft), capturing sweeping views over a serene wooded ravine and the prestigious Donalda Golf Course. Nestled in one of Toronto's most coveted natural enclaves, this custom architectural ranch-style bungalow with a walkout lower level offers timeless mid-century design. A remarkable opportunity to reimagine the existing interior and create a bespoke residence in an unrivalled setting. Ideally located in an unbeatable pocket, the home is just steps from local tennis courts, top-rated schools, TTC, nature trails, fine restaurants, and shopping. Everyday convenience is enhanced with a built-in two-car garage, ample additional parking, and easy access to major highways and downtown Toronto. A true country oasis in the city. Offering privacy, prestige, and endless possibilities
$ 1,799,800
210 Shaughnessy Boulevard, Toronto, ON, M2J 1K4 house for sale | Listing ID C13799 | Royal LePage
View photo
House · for sale
$ 19,000,000
New
210 Shaughnessy Boulevard, Toronto, ON, M2J 1K4 house for sale | Listing ID C13799 | Royal LePage
Meadowvale Business Park
· House
· Garden · Parking · Cellar
Meadowvale Business Park · House · Garden · Parking · Cellar
Discover This Bright And Inviting 4+1 Bedroom, 3-Bathroom Detached Home With Walk-out Finished Basement Apartment On An Elevated Lot Measuring Approximately 50 X 125 Ft In Sought-After Don Valley Village. Enjoy Abundant Natural Light With East-West Exposure, A Welcoming Enclosed Front Porch Made Above Ground Area Over 1,500 Sqft, And A Backyard With A Relaxing Ravine-Like Feel. The Practical, Carpet-Free Layout Offers Comfortable Everyday Living, With A Freshly Painted Upper Floor And A Roof Replaced In 2026. A Finished Walkout Basement With A Separate Entrance Offers Additional Living Space And Potential Rental Income, Direct Access To The Backyard. Ample Parking For 5 Vehicles. Enjoy Convenient Access To TTC, Don Mills Subway Station, Highways 401, 404 And The DVP, Along With Nearby Fairview Mall, Shops, Library, Parks And Everyday Amenities. A Wonderful Place To Call Home! (Id: 27)
$ 19,000,000
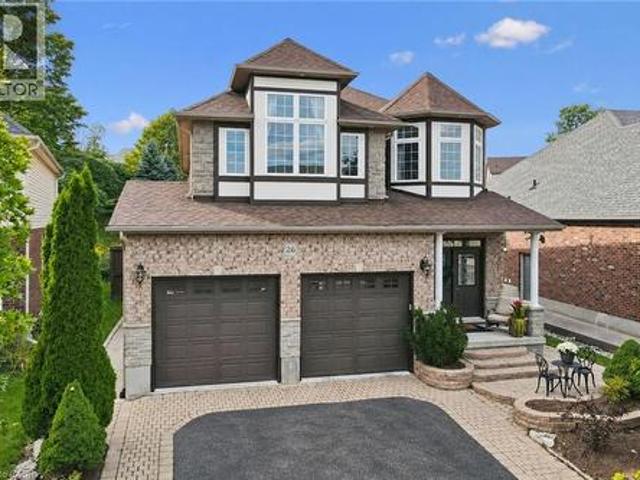
26 Frasson Drive, Guelph, ON, N1E 7J9 house for sale | Listing ID 40864 | Royal LePage
View photo
House · for sale
$ 1,295,000
New
26 Frasson Drive, Guelph, ON, N1E 7J9 house for sale | Listing ID 40864 | Royal LePage
Meadowvale Business Park
· House
· Patio · Garden · Fireplace · Parking
Meadowvale Business Park · House · Patio · Garden · Fireplace · Parking
A home made for backyard BBQs, hosting family & friends, and celebrating life's special moments. From summer evenings under the gazebo to winter afternoons spent tobogganing in the one-of-a-kind backyard. Built by reputable Fabbian Fine Homes and lovingly maintained by its original owners, this exceptional all-brick home was thoughtfully customized to create a welcoming setting for a lifetime of family memories. The open-concept main floor is bright & spacious, w/ 9 ft ceilings & hardwood flooring. The foyer features a walk-in hall closet, a 2pc bath, and leads to the garage with ample storage and the main floor laundry/mud room. Enjoy family dinners in the open dining space and relax in the cozy living room w/ a gas fireplace. Barzotti maple kitchen, complete with stainless-steel appliances + a gas stove, a walk-through pantry, and a breakfast area that walks out to the patio. Upstairs, the 878 sqft primary suite is a true private retreat. Hardwood flooring, a gas fireplace, W/I close
$ 1,295,000
1277 Hillview Crescent, Oakville, ON, L6H 2C6 house for sale | Listing ID W13794 | Royal LePage
View photo
House · for sale
$ 3,199,000
New
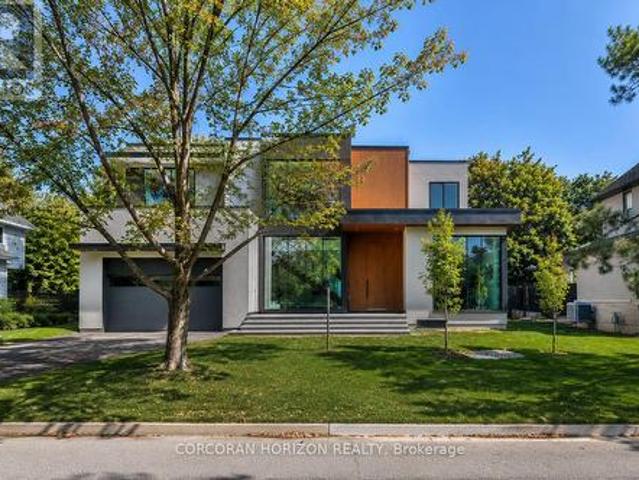
1277 Hillview Crescent, Oakville, ON, L6H 2C6 house for sale | Listing ID W13794 | Royal LePage
Meadowvale Business Park
· House
· Fireplace · Cellar
Meadowvale Business Park · House · Fireplace · Cellar
Some homes are found. This one is discovered. Tucked away on one of Falgarwood's quietest streets, surrounded by mature trees, new builds and walking trails, 1277 Hillview Crescent is Oakville's best kept architectural secret: a custom residence with 4,725 sq ft, 5 bedrooms and 7 bathrooms. Main floor: 11.5 foot ceilings, double-height foyer, 4 skylights, floor to ceiling glazing, and 10 foot aluminum front door with 3 point locking system. Large format sintered stone flows from exterior façade through main floor, basement/front porch, with sintered stone countertops/fireplace surrounds, extensive custom millwork, integrated doors with concealed hinges, and imported European doors with concealed hinges. Main floor office suite has ensuite and separate exterior access for private office, guest suite or fifth bedroom. Solid iron staircase with open risers and crystal clear glass treads has integrated LED lighting at every step and handrail; visible through expansive walls of glass, an ar
$ 3,199,000
16 Squires Avenue, Toronto, ON, M4B 2R3 house for sale | Listing ID E13797 | Royal LePage
View photo
House · for sale
$ 1,849,000
New
16 Squires Avenue, Toronto, ON, M4B 2R3 house for sale | Listing ID E13797 | Royal LePage
Meadowvale Business Park
· House
Meadowvale Business Park · House
A Rare Offering! Quality Italian-Built, Custom Home on One of the Longest Lots in the Neighbourhood! Custom built by the original owners with the quality and craftsmanship that still shines through today, 16 Squires Ave is a truly rare opportunity. This fully detached, all-brick home is deceptively large inside-what appears from the street to be a bungalow is actually a thoughtfully designed backsplit offering an impressive 5 bedrooms, oversized family room and a completely separate bachelor/in-law suite with its own private side entrance. Flexible living for every generation. The self-contained lower-level space is ideal for an in-law suite, nanny, adult child, rental income or multigenerational living, giving your family the flexibility to adapt as life changes. And despite the home's generous size, there are not a lot of stairs, making the layout remarkably easy to manage for all generations with bathrooms on almost every level. The main level offers a renovated living room, dining
$ 1,849,000
2263 Harcourt Crescent, Mississauga, ON, L4Y 1W3 house for sale | Listing ID W13795 | Royal LePage
View photo
House · for sale
$ 1,299,000
New
2263 Harcourt Crescent, Mississauga, ON, L4Y 1W3 house for sale | Listing ID W13795 | Royal LePage
Meadowvale Business Park
· House
· Garden
Meadowvale Business Park · House · Garden
Welcome to the most sought-after address in Westacres, beautifully bordering the desirableLakeview neighbourhood in South Mississauga. This one-of-a-kind home is a true labour oflove. A fully renovated, move-in ready residence with high-quality finishes throughout. What makes this property truly special is its unique design: it is divided into two completely separate living spaces, each with its own private front entrance. Perfect for a large or multi-generational family, this flexible layout allows you to live in one unit while rentingout the other for excellent income potential. The possibilities continue outside with an exceptionally large lot. One of the biggest in thearea. Offering plenty of room to build a garden house, laneway suite, or additional structure for even more income or personal enjoyment. Located in a prime South Mississauga location, this rare property combines the best of both worlds: spacious, versatile living with strong income-generating potential, all just minu
$ 1,299,000
7A Everett Crescent, Toronto, ON, M4C 4P3 house for sale | Listing ID E13799 | Royal LePage
View photo
House · for sale
$ 1,399,000
New
7A Everett Crescent, Toronto, ON, M4C 4P3 house for sale | Listing ID E13799 | Royal LePage
Meadowvale Business Park
· House
Meadowvale Business Park · House
A truly impressive, fully detached home where sophisticated style, everyday convenience and a serene park-side setting come together beautifully. Built new from the foundation in 2021 to today's standards, this 3-bedroom home offers the benefits of a newer build without the wait or work. Step inside and you're immediately greeted by soaring ceilings and an abundance of natural light. The heart of the home is the gorgeous custom kitchen, thoughtfully designed for both everyday living and effortless entertaining. An oversized island invites everyone to gather, while custom built-ins provide exceptional storage, complemented by a dedicated coffee bar, wine rack and convenient kitchen desk-perfect for working from home or keeping life organized. The principal bedroom is your private retreat, overlooking the peaceful park and featuring wall-to-wall built-ins, a beautiful ensuite and plenty of room for a king-sized bed. Every space has been designed with comfort, function and style in mind.
$ 1,399,000
20 The Greenery, Oakville, ON, L6H 6J6 house for sale | Listing ID W13794 | Royal LePage
View photo
House · for sale
$ 898,000
New
20 The Greenery, Oakville, ON, L6H 6J6 house for sale | Listing ID W13794 | Royal LePage
Meadowvale Business Park
· House
· Parking · Balcony · Fireplace · Cellar
Meadowvale Business Park · House · Parking · Balcony · Fireplace · Cellar
Rare find! Warm & Welcoming Freehold Townhome with DOUBLE GARAGE in Sought-After River Oaks. The Greenery is beautifully surrounded by lush natural green spaces, scenic trails and protected Conservation/Greenbelt areas, creating a peaceful and family-friendly setting. Enjoy exceptional privacy with unobstructed views both front and back. The bright main level features 9-FT CEILINGS, an open-concept layout and expansive windows bringing in abundant natural light. The functional kitchen offers ample workspace and a dedicated breakfast area, seamlessly connected to the living and dining spaces-perfect for everyday family living and entertaining. Thoughtfully designed multi-level layout offers excellent space and privacy. The second level features a serene primary suite with a charming JULIET BALCONY, a private family room and cozy fireplace. The third level offers two generous bedrooms and a full bathroom. Fully finished basement provides versatile bonus space, ideal for a home theatre, g
$ 898,000
67 Ellington Drive, Toronto, ON, M1R 3Y2 house for sale | Listing ID E13803 | Royal LePage
View photo
House · for sale
$ 899,900
New
67 Ellington Drive, Toronto, ON, M1R 3Y2 house for sale | Listing ID E13803 | Royal LePage
Meadowvale Business Park
· House
· Patio · Garden · Deck · Cellar
Meadowvale Business Park · House · Patio · Garden · Deck · Cellar
Welcome to this charming brick home, ideally situated on quiet, family-friendly corner lot with convenient access to schools, restaurants, grocery stores, and everyday amenities. The bright, open-concept main floor features hardwood flooring and a modern kitchen with stainless steel appliances, a centre island, and breakfast bar-perfect for everyday living and entertaining. With three full bathrooms, the home offers comfort and flexibility for families of all sizes. The fully finished basement provides exceptional flexibility with a separate entrance, a large kitchen, a separate washer/dryer, and options for additional bedrooms or an expansive recreation room. Outside, enjoy a covered back deck and an expansive patio backing onto a trail with mature trees, offering privacy with no rear neighbours and only one adjacent home. The home's exterior has been extensively upgraded with approximately 150 square metres of interlocking stone and beautifully landscaped front and side garden beds.
$ 899,900
144 Cove Crescent, Hamilton, ON, L8E 5A2 house for sale | Listing ID X13804 | Royal LePage
View photo
House · for sale
$ 999,900
New
144 Cove Crescent, Hamilton, ON, L8E 5A2 house for sale | Listing ID X13804 | Royal LePage
Meadowvale Business Park
· House
· Garden · Office room · Balcony · Fireplace · Deck · Parking · Air conditioning
Meadowvale Business Park · House · Garden · Office room · Balcony · Fireplace · Deck · Parking · Air conditioning
Lovingly maintained, family friendly home just steps from Lake Ontario. This all brick and stucco home offers 2,940 sq/ft across 3 bedrooms and 2.5 half bathrooms. A double door entry leads into a bright living/dining room with crown moulding, hardwood floors & lots of natural light streaming through the large windows. The kitchen features neutral white cabinetry, ceramic flooring, a tiled backsplash, a breakfast bar and a large skylight. The oversized, open concept dinette could double as a family room. A separate office and powder room round out the main level. The private backyard offers a large deck and mature cedar hedges, ideal for entertaining. Upstairs, the oversized primary suite features a bay window, walk in closet, and luxury ensuite with dual vanities, soaker tub, and separate shower. Two more large bedrooms, a 4pc bath, a balcony, and a family room with high ceilings, bookshelves, and a gas fireplace complete the second floor. Also includes inside garage entry, A/C, GDO,
$ 999,900
133 Park Street, Toronto, ON, M1N 2P4 house for sale | Listing ID E13797 | Royal LePage
View photo
House · for sale
$ 999,000
New
133 Park Street, Toronto, ON, M1N 2P4 house for sale | Listing ID E13797 | Royal LePage
Meadowvale Business Park
· House
· Garden · Fireplace · Swimming pool · Equipped kitchen · Cellar
Meadowvale Business Park · House · Garden · Fireplace · Swimming pool · Equipped kitchen · Cellar
The Perfect 4+1 Bedroom & 4 Bathroom Detached Home. Premium 150 ft Deep Pool Size Yard. Built By Registered Tarion Developer In 2014. Timeless Curb Appeal. Interlocked Driveway. Stone & Brick Exterior. Sunfilled South Exposure. Enjoy Approx. 2,800 Sqft Of Living. High 9ft Ceilings In Key Living Areas. Large Windows Throughout. Multiple Skylights. Fin'd Basement W/ Separate Entrance. Perfect Income/In-Law Potential. Functional Open Concept Living & Dining Area W/ Smooth Ceilings. Crown Moulding. Pot Lights*High Baseboards & Hardwood Flooring. Modern Kitchen W/ Tall Cabinetry. Pantry Wall. Top & Bottom Cabinet Moulding. Granite Counters. Backsplash. Double Undermount Sink W/ Extendable Faucet. Stainless Steel Samsung Fridge W/ Water & Ice Dispenser. Samsung Dishwasher. Spacious Family Room W/ Custom Precast Fireplace Mantle. Walk-Out To 12ft X 8ft Sundeck W/ Gas BBQ Line. Hardwood Staircase W/ Iron Pickets & Custom Posts. Primary Bedroom W/ 11 ft High Cathedral Ceilings. His & Hers Doubl
$ 999,000
105 Rosemont Avenue, Hamilton, ON, L8L 1M6 house for sale | Listing ID 40852 | Royal LePage
View photo
House · for sale
$ 519,900
105 Rosemont Avenue, Hamilton, ON, L8L 1M6 house for sale | Listing ID 40852 | Royal LePage
Meadowvale Business Park
· House
· Garden · Parking
Meadowvale Business Park · House · Garden · Parking
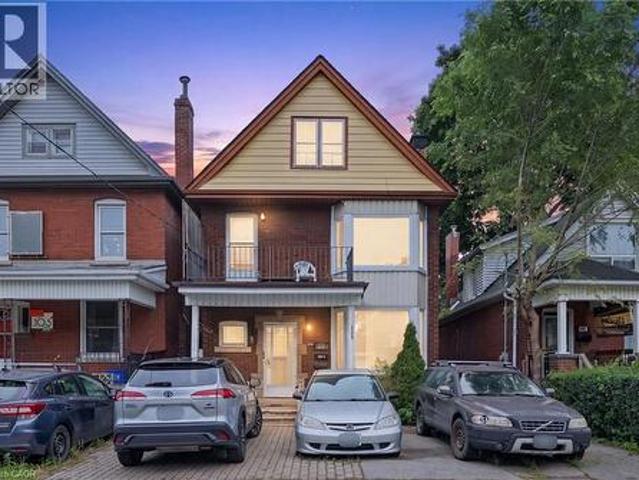
Welcome to 105 Rosemont Avenue, a fantastic three-unit property offering flexibility and excellent income potential in a convenient Hamilton location. The main-floor unit features one bedroom plus a versatile den, while the second. And third-floor units each offer a comfortable one-bedroom layout. The property also includes on-site parking and a shared backyard space for tenants to enjoy. Conveniently located near shopping, restaurants, public transit, parks and major routes, this is a great opportunity for investors or buyers looking to live in one unit while generating rental income from the others. A versatile property with plenty of potential in the heart of the city! (Id: 27)
$ 519,900
9 Skye Place, Guelph, ON, N1G 1M5 house for sale | Listing ID 40864 | Royal LePage
View photo
House · for sale
$ 879,900
New
9 Skye Place, Guelph, ON, N1G 1M5 house for sale | Listing ID 40864 | Royal LePage
Meadowvale Business Park
· House
· Patio · Garden · Office room · Fireplace · Deck · Cellar
Meadowvale Business Park · House · Patio · Garden · Office room · Fireplace · Deck · Cellar
Welcome to this beautifully maintained family home, tucked away on a quiet, tree-lined cul-de-sac in a mature neighbourhood. Set on an oversized pie-shaped lot, the property offers a fully fenced yard and a peaceful setting while still being within walking distance to the University of Guelph, Stone Road Mall, and a variety of excellent restaurants. Commuters will appreciate the easy access to the Hanlon Expressway. Inside, you'll find three spacious bedrooms, a convenient home office, and a bright, finished basement featuring large windows, a cozy stone fireplace with gas insert, and a wet bar perfect for entertaining or relaxing for movie night. The home also features a formal dining room with a sliding patio door that leads directly to the back deck, seamlessly blending indoor and outdoor living. The main bathroom offers a luxurious 5-piece layout, complemented by a practical 2-piece bath on the lower level. Step outside to a backyard designed for relaxation and family enjoyment. Wi
$ 879,900

Get email alerts

Don't miss out: be the first to know about new properties

The alert was correctly created

On subscribing you accept the conditions of use and the privacy policy
Alert
Receive new ads in your inbox
Save this search
Receive alerts for new listings

We'll send you an email when we have new properties for: "Properties for sale in Meadowvale Business Park"

The alert was correctly created

Get email alerts and be the first to see new listings
Required field
On subscribing I accept the terms of the privacy policy
Perfect! You'll soon start receiving new listings via email
Alert
Receive an email when we have new ads for Properties for sale in Meadowvale Business Park
Save this search
Filters

Bedrooms

Area (sq.ft)

sq.ft
sq.ft

Price

$
$

Filter by property type

Bathrooms

Clear all filters
Receive notifications when new entries are published.