11,175 properties for sale in Meadowvale Business Park

115 Golden Tulip Crescent, Markham, ON, L6C 1W4 house for sale | Listing ID N13796 | Royal LePage
View photo
House · for sale
$ 2,398,000
New
115 Golden Tulip Crescent, Markham, ON, L6C 1W4 house for sale | Listing ID N13796 | Royal LePage
Meadowvale Business Park
· House
· Garden · Parking · Cellar
Meadowvale Business Park · House · Garden · Parking · Cellar
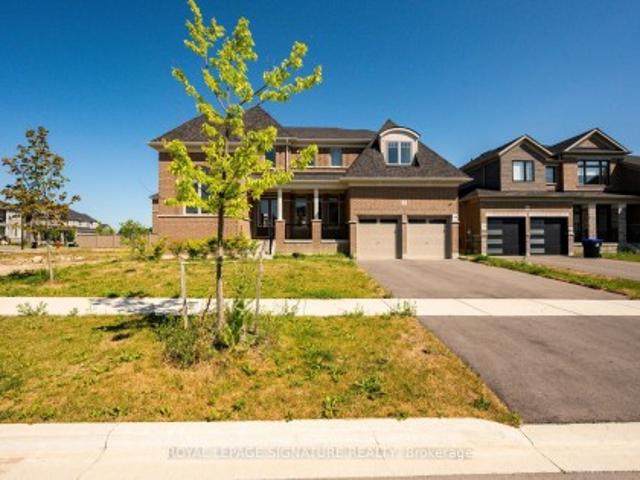
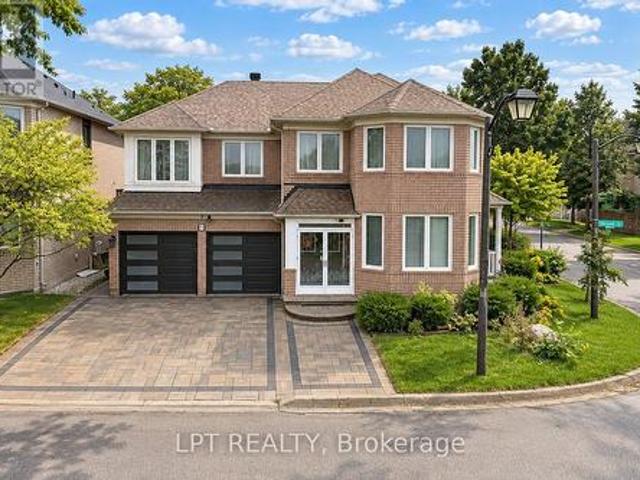
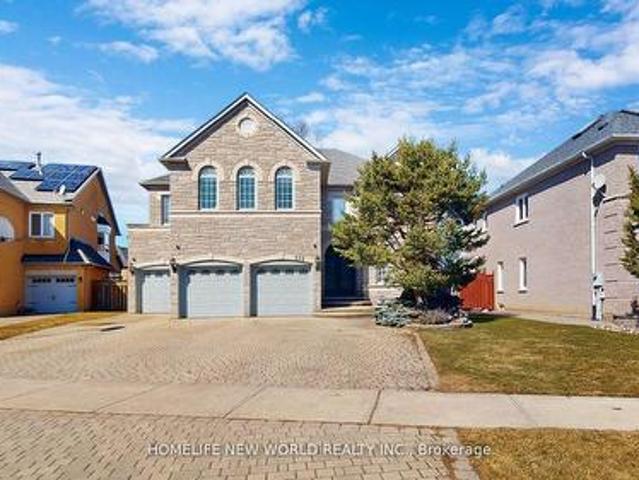
Client RemarksNestled in the prestigious Cachet neighborhood of Markham, 115 Golden Tulip Crescent is a stunning executive residence that redefines elegance and comfort. This expansive 5+1 bedroom, 7-bathroom home spans approximately 4,261 sq ft above grade, plus a fully finished basement adding nearly 2,000 sq ft of versatile living space-ideal for families seeking both grandeur and functionality. Step inside to soaring 9-foot ceilings, exquisite stone finishes, and an abundance of natural light that highlights premium craftsmanship throughout. The gourmet kitchen boasts high-end appliances and flows seamlessly into open-concept entertaining areas, perfect for hosting gatherings or quiet family evenings. Each of the five generously sized bedrooms features its own ensuite bathroom, offering privacy and resort-like convenience for every family member. Outside, enjoy a private backyard oasis with no rear neighbors, complemented by a triple-car garage and exceptional curb appeal. Located
$ 2,398,000
102 Humber Crescent, King, ON, L0G 1K0 house for sale | Listing ID N13800 | Royal LePage
View photo
House · for sale
$ 899,000
New
102 Humber Crescent, King, ON, L0G 1K0 house for sale | Listing ID N13800 | Royal LePage
Meadowvale Business Park
· House
Meadowvale Business Park · House
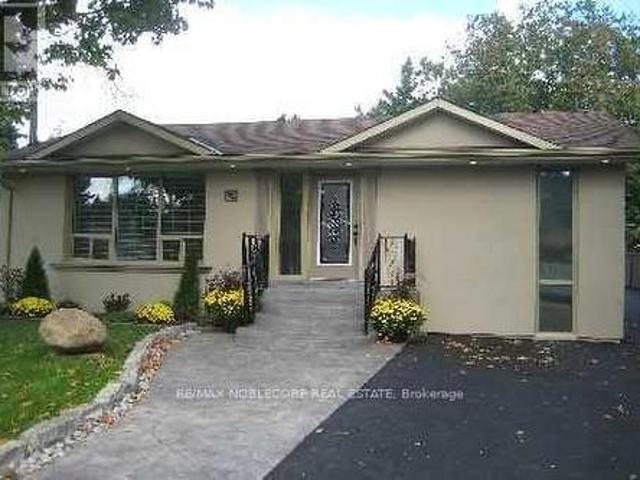
Rare opportunity in one of King City's most sought-after crescents. Renovate or rebuild on a 51' x 145' lot just steps from Heritage Park and the Humber River valley. The existing home offers a solid foundation to update and expand, or Custom Build your dream home. Whether you're envisioning a thoughtful renovation or a ground-up custom home, this location will not disappoint. Minutes to King City GO Station, top-rated schools, boutique shops, and the character King City is known for. A rare canvas. Bring your vision, renovate or build new. Property Being Sold AS IS! (Id: 27)
$ 899,000
39 Norwich Road, Hamilton, ON, L8E 1Z7 house for sale | Listing ID X13803 | Royal LePage
View photo
House · for sale
$ 899,900
New
39 Norwich Road, Hamilton, ON, L8E 1Z7 house for sale | Listing ID X13803 | Royal LePage
Meadowvale Business Park
· House
· Garden · Parking
Meadowvale Business Park · House · Garden · Parking
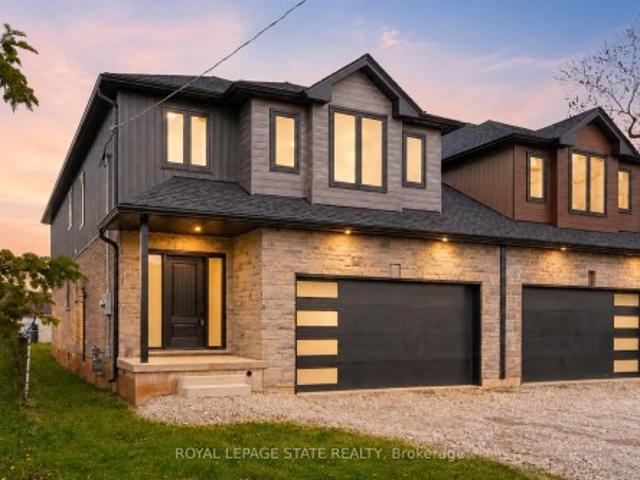
This brand-new luxury family home offers 2,475 sq ft of beautifully designed living space on a 33 x 121 ft lot, linked only at the double car garage. Situated in a highly desirable family-friendly neighbourhood, the home is just steps to parks, schools, shopping, restaurants, and all amenities along Highway 8, with convenient highway access for commuters. The bright open-concept main floor features soaring 9-foot ceilings and upscale finishes throughout, includingengineered hardwood flooring, porcelain tile, and elegant crown mouldings. The stunning modern kitchen iscomplete with quartz countertops, stainless steel appliances, and soft-close cabinetry and hinges, offering bothstyle and functionality for everyday living and entertaining. A den on the main level adds flexibility for a homeoffice or additional living space, along with a convenient main floor laundry room. Sliding doors lead to thespacious backyard, providing plenty of room to relax, entertain, or create your ideal outdoor
$ 899,900
3435 Nighthawk Trail, Mississauga, ON, L5N 6G4 house for sale | Listing ID W13792 | Royal LePage
View photo
House · for sale
$ 899,999
3435 Nighthawk Trail, Mississauga, ON, L5N 6G4 house for sale | Listing ID W13792 | Royal LePage
Meadowvale Business Park
· House
· Garden · Fireplace · Deck · Parking
Meadowvale Business Park · House · Garden · Fireplace · Deck · Parking
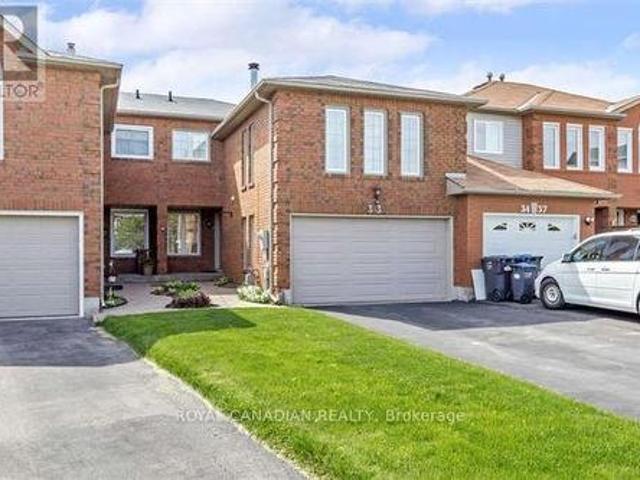
Meticulously Maintained 3-Bedroom Townhome Situated On A Large Premium Lot Backing Onto A Ravine In Desirable Lisgar! Beautifully Landscaped Front Yard With Perennials And Stamped Concrete Walkway. Rare 4-Car Driveway Plus 1-Car Garage Offers Exceptional Parking. Bright Combined Living/Dining Room Features Pot Lights. Eat-In Kitchen With Walkout To A Spacious 2-Tier Deck Overlooking The Private Backyard, Perennial Gardens And Ravine Setting. Spacious Family Room With Wood-Burning Fireplace Provides The Perfect Space To Relax And Unwind. Excellent Family-Friendly Location Within Walking Distance To Schools, Parks And Everyday Amenities. Conveniently Located Near Shopping, Transit, Lisgar GO And Major Highways. A Wonderful Opportunity Offering Space, Privacy, Parking And A Premium Ravine Setting In The Heart Of Mississauga! (Id: 27)
$ 899,999
8 Mayflower Gardens, Adjala Tosorontio, ON, L0G 1W0 house for sale | Listing ID N13607 | Royal LePage
View photo
House · for sale
$ 1,298,800
8 Mayflower Gardens, Adjala Tosorontio, ON, L0G 1W0 house for sale | Listing ID N13607 | Royal LePage
Meadowvale Business Park
· House
· Garden · Office room · Gym · Deck · Cellar
Meadowvale Business Park · House · Garden · Office room · Gym · Deck · Cellar
Welcome to this stunning 4-bedroom, 5-bathroom family home in the prestigious Colgan Crossing community by Tribute Communities. Offering nearly 3,700 sq. Ft. of living space, plus a large unfinished basement with a separate entrance, this exceptional residence provides incredible potential for future living space, a home gym, recreation area or additional suite potential (buyer to verify). Designed for modern family living, the main level features 10-foot ceilings, a bright open-concept layout and elegant finishes throughout. A welcoming foyer leads to a private office/flex room with soaring 12-foot ceilings, perfect for a home office, library or playroom. The sun-filled dining room is complemented by a butler's pantry with stone countertops and built-in cabinetry. The chef-inspired kitchen features stone counters, a large breakfast bar, walk-in pantry, ample cabinetry and a walkout to the covered deck, creating a seamless indoor-outdoor entertaining space. The spacious living room and
$ 1,298,800
66 Auburn Avenue, Toronto, ON, M6H 2L9 house for sale | Listing ID W13795 | Royal LePage
View photo
House · for sale
$ 899,000
New
66 Auburn Avenue, Toronto, ON, M6H 2L9 house for sale | Listing ID W13795 | Royal LePage
Meadowvale Business Park
· House
· Garden · Parking · Cellar
Meadowvale Business Park · House · Garden · Parking · Cellar
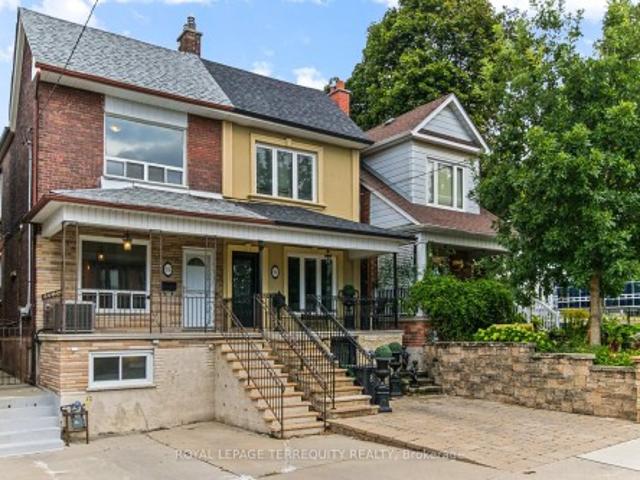
Great Affordable Starter/or Investor Home in Prime Sought After Corso Italia District! Complete with Convenient Front Private Parking! Second Floor Bedroom was Formerly used as a Kitchen for Easy Conversion to Multi-Family Use Residence with Rough-In Plumbing! Newer approx. 5 year Furnace & Air Cond. Walk-out to Yard off of Kitchen and Walk-Up to Yard from Basement Making for 3 Separate Entrances to the Home! Includes a Cantina/Cold Cellar! Move In Ready or Perfect for Someone Looking to Redesign to Personal Taste! Spacious Fully Fenced Private Yard, Offering Outdoor Space for Relaxing, Entertaining and/or Gardening! Located in one of Toronto's Most Trendy & Vibrant Communities, Just Steps to Corso-Italia's Finest Cafes (arguably Toronto's Best Espressos), Bakeries, Restaurants, Shops, Parks, Schools, Library, and Everyday Amenities. Convenient Access to TTC, Designated LRT Streetcar, Bus Routes, Subway! Same Owner for Over Past 50 Years! A Wonderful Neighbourhood with a True Sense of
$ 899,000
385 Main Street W, Grimsby, ON, L3M 1T1 house for sale | Listing ID 40863 | Royal LePage
View photo
House · for sale
$ 1,199,900
New
385 Main Street W, Grimsby, ON, L3M 1T1 house for sale | Listing ID 40863 | Royal LePage
Meadowvale Business Park
· House
· Fireplace · Parking
Meadowvale Business Park · House · Fireplace · Parking
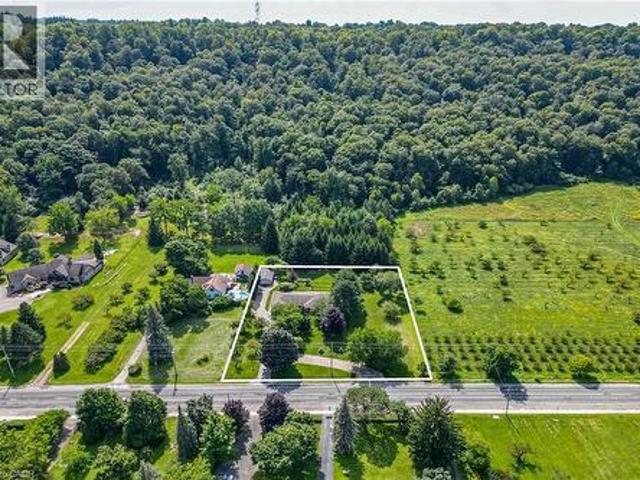
One acre country living in the city. Welcome home to this beautifully updated 2,000-square-foot bungalow, situated on a massive 200' x 218' lot featuring remarkable Niagara Escarpment views. This rare property blends rural privacy with urban convenience, complete with an attached garage plus a 15' x 30' detached workshop. Step inside to be captivated by the natural light, rich hardwood flooring, elegant crown moulding, and modern pot lights. The open-concept living room boasts a gas fireplace and flows seamlessly into the dining area and chef’s kitchen, equipped with Shaker cabinets, granite countertops, stainless steel appliances, and a breakfast bar with seating for four. Just off the kitchen, a large mudroom and laundry room provides practical side-door access and direct entry to the attached garage. The main floor features three spacious bedrooms. The substantial primary suite serves as a private retreat, offering double-wide closets and a pristine 4-piece ensuite. The two addition
$ 1,199,900
11 Tatra Lane, Markham, ON, L6C 0P3 house for sale | Listing ID N13799 | Royal LePage
View photo
House · for sale
$ 999,990
New
11 Tatra Lane, Markham, ON, L6C 0P3 house for sale | Listing ID N13799 | Royal LePage
Meadowvale Business Park
· House
· Terrace · Balcony
Meadowvale Business Park · House · Terrace · Balcony
Freehold Townhouse In Beautiful Cathedraltown Community, Located within top-performing school net works. (St. Augustine CHS. No. 1 Fraser school ranking, Pierre Elliott Trudeau HS-French Immersion). Move-In Condition, 9' Chilling On Main&2nd Floor, Open Concept, $ In Upgrade. Hardwood Floor Through Out Entire House Except Tile Area, Large Terrace, Upgraded Kitchen Cabinet, Quartz Counter Top, Master Bedroom W/O Balcony. Very Convenience Location, Quick Access To Hwy 404, School &Shopping.$160/Monthly Common Element Fee Includes Snow Removal and Landscaping. (Id: 27)
$ 999,990
1 Saxony Drive, Markham, ON, L6C 2B2 house for sale | Listing ID N13800 | Royal LePage
View photo
House · for sale
$ 1,490,000
New
1 Saxony Drive, Markham, ON, L6C 2B2 house for sale | Listing ID N13800 | Royal LePage
Meadowvale Business Park
· House
· Garden · Cellar
Meadowvale Business Park · House · Garden · Cellar
Welcome To This Beautifully Upgraded 4+1 Bedroom, 5-Bathroom Detached Home, Ideally Situated On A Premium Pie-Shaped Corner Lot In The Highly Sought-After Berczy Community. Offering Over 2,700 Sq. Ft. Above Grade Plus A Professionally Finished Basement, This Spacious Family Home Features Hardwood And Ceramic Flooring, An Elegant Maple Staircase, A Bright And Functional Kitchen With Backsplash, Generously Sized Principal Rooms And Convenient Main-Floor Laundry. The Finished Basement Provides Additional Living Space With A Recreation Room, Bedroom, Full Bathroom, Dry Bar And Built-In Sound System-Perfect For Entertaining, Guests Or Extended Family. Enjoy An Interlocked Driveway And A Landscaped Backyard, With Windows Updated In 2020. Ideally Located Near Top-Ranked Castlemore Public School And Pierre Elliott Trudeau High School, Parks, Angus Glen Community Centre, Shopping, Transit And Everyday Amenities. A Wonderful Family Home In One Of Markham's Most Desirable Communities! (Id: 27)
$ 1,490,000
1098 Carding Mill Place, Mississauga, ON, L5W 1C5 house for sale | Listing ID W13791 | Royal LePage
View photo
House · for sale
$ 924,813
1098 Carding Mill Place, Mississauga, ON, L5W 1C5 house for sale | Listing ID W13791 | Royal LePage
Meadowvale Business Park
· House
· Garden · Fireplace · Deck · Parking · Cellar
Meadowvale Business Park · House · Garden · Fireplace · Deck · Parking · Cellar
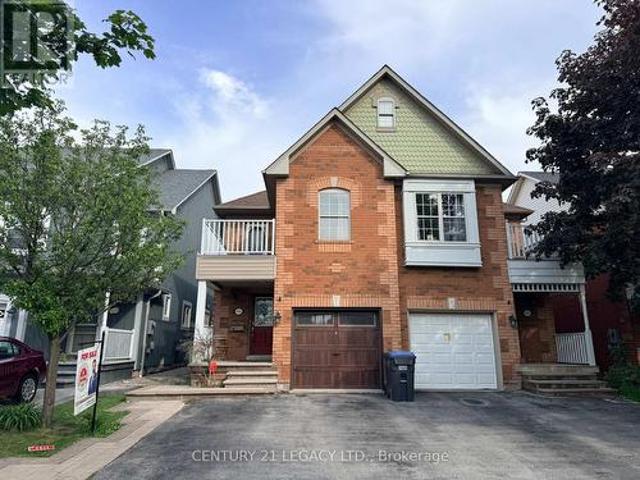
Beautiful Semi In Old Meadowvale Village, Just Few Blocks Away From The Conservation Area! This good sized semi Features A Granite Kitchen And Large Family Room With Fireplace And Hard Wood Floors And W/O To Fabulous Deck. Separate Living Room. Luxuriously Renovated Main Ensuite Bath With Soaker Tub. Features 3 Bed Rooms And 3 1/2 Baths! Full bathroom in basement. This Back Yard Is To Die For With An Amazing No Maintenance Composite wood Deck, Newer Garage Door. Located in one of the best locations in Mississauga. Close to park, Creditview river, Heartland, Hwy 401, Conservation park, Schools, Transit and all other amenities. Some pictures have been virtually staged. Some pictures show virtual staging as property is currently tenanted. (Id: 27)
$ 924,813
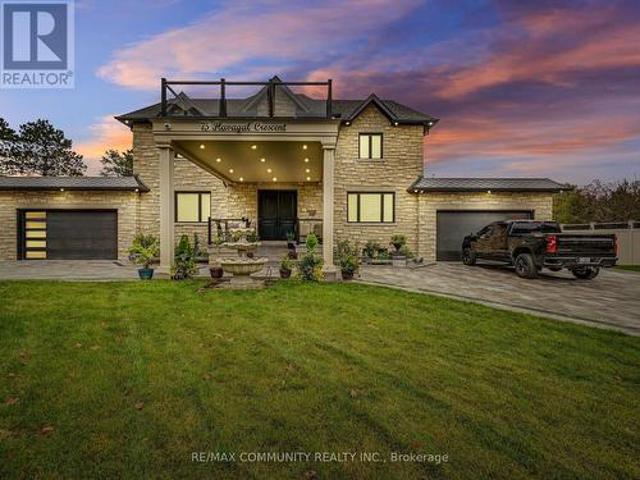
75 Havagal Crescent, Markham, ON, L3P 7G6 house for sale | Listing ID N13797 | Royal LePage
View photo
House · for sale
$ 3,988,888
New
75 Havagal Crescent, Markham, ON, L3P 7G6 house for sale | Listing ID N13797 | Royal LePage
Meadowvale Business Park
· House
· Parking · Cellar
Meadowvale Business Park · House · Parking · Cellar
Welcome to this stunning brand-new custom-built home, thoughtfully designed with exceptional craftsmanship and an extensive list of premium upgrades. From custom closets and upgraded kitchen cabinetry to elegant countertops, coffered ceilings, and numerous other high-end finishes, every detail has been carefully selected to create a modern and sophisticated living experience. The professionally landscaped exterior is equally impressive, featuring a custom-built basketball court valued at approximately $50,000, a durable PVC fence valued at approximately $85,000, and a built-in BBQ on a beautifully designed modern deck-perfect for entertaining and enjoying outdoor living. The property also offers the convenience of two separate attached parking garages, providing ample parking and storage space. The fully finished basement adds exceptional versatility, featuring 2 bedrooms, a full bathroom, kitchen, and bar area, along with heated ceramic flooring and a separate side entrance. Ideal for
$ 3,988,888
40 Stonemanse Court, Toronto, ON, M1G 3V3 house for sale | Listing ID E13795 | Royal LePage
View photo
House · for sale
$ 1,399,000
New
40 Stonemanse Court, Toronto, ON, M1G 3V3 house for sale | Listing ID E13795 | Royal LePage
Meadowvale Business Park
· House
· Garden · Fireplace · Deck
Meadowvale Business Park · House · Garden · Fireplace · Deck
Nestled on a quiet, family-centric cul-de-sac in the highly desirable Golfdale Gardens community, 40 Stonemanse Court presents a rare opportunity to own a timeless, solid brick two-storey residence backing directly onto the prestigious Scarborough Golf Course. Set on an impressive 80-foot frontage, this exceptional property offers privacy, space, and breathtaking ravine views in a truly serene setting. Designed for both everyday comfort and elegant entertaining, this four-bedroom, three-bathroom family home features a traditional main floor layout with beautifully defined principal rooms. The formal dining room is ideal for hosting gatherings, while the welcoming separate living room provides a relaxed space to unwind. The family room, complete with a fireplace, offers a warm and inviting ambiance and features a walkout to an incredible newly built deck overlooking the golf course. A spectacular setting to enjoy morning coffee, evening sunsets, and peaceful views year-round. The expans
$ 1,399,000
1373 Quest Circle, Mississauga, ON, L5N 8B5 house for sale | Listing ID 40863 | Royal LePage
View photo
House · for sale
$ 939,800
1373 Quest Circle, Mississauga, ON, L5N 8B5 house for sale | Listing ID 40863 | Royal LePage
Meadowvale Business Park
· House
· Garden · Parking
Meadowvale Business Park · House · Garden · Parking
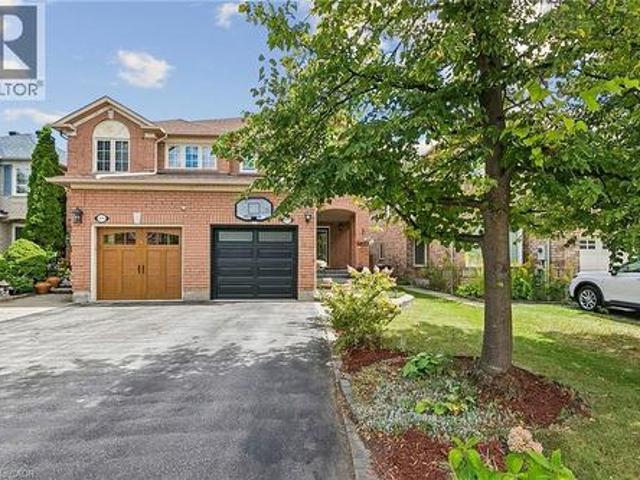
Welcome to 1373 Quest Circle, a beautifully updated 3-bedroom, 3-bathroom semi-detached home in the highly desirable Meadowvale Village community of Mississauga. Offering a larger and more spacious layout than many semi-detached homes in the area, this move-in-ready property delivers an excellent combination of space, comfort and modern updates. Step inside to a bright, freshly painted interior completed in 2026, creating a clean and contemporary feel throughout. The updated kitchen, renovated in 2019, offers a stylish and functional space for everyday living and entertaining, while the bathrooms were beautifully upgraded in 2025. Major improvements provide added peace of mind, including new windows in 2024, a garage door in 2022 and a roof in 2016. A rare find for a semi-detached home: the driveway comfortably parks two cars, something most semis in the neighbourhood simply cannot offer. Add the garage and there is room for the whole family plus visitors. Out back, the yard enjoys a r
$ 939,800
62 Meadowlark Drive, Brampton, ON, L6Y 4V6 house for sale | Listing ID W13792 | Royal LePage
View photo
House · for sale
$ 999,900
Updated
62 Meadowlark Drive, Brampton, ON, L6Y 4V6 house for sale | Listing ID W13792 | Royal LePage
Meadowvale Business Park
· House
· Garden · Parking · Cellar
Meadowvale Business Park · House · Garden · Parking · Cellar
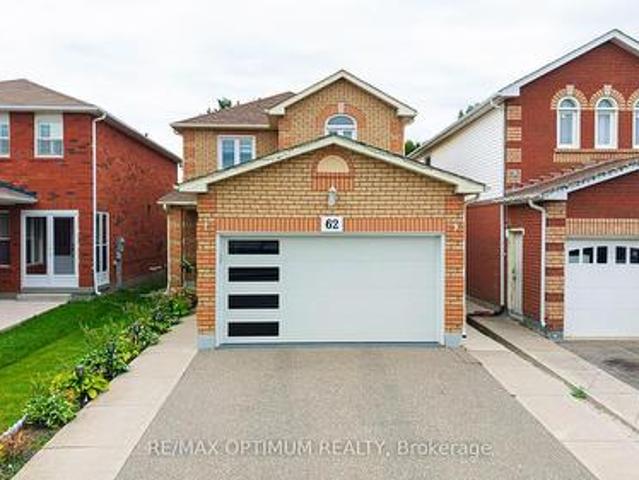
Welcome to this beautifully upgraded detached home featuring a spacious and functional layout with separate living and family rooms. The upgraded modern kitchen offers a Centre island, porcelain tile flooring, stainless steel appliances, and custom cabinetry with a convenient spice rack. The second floor features three good-sized bedrooms, including a primary bedroom with his-and-her closets. No carpet throughout the main and upper floors. Pot lights on both levels and a skylight provide an abundance of natural light throughout the day. Enjoy the upgraded modern garage door and an extra-deep 173-ft backyard, ideal for relaxing and entertaining with family and friends. The finished two-bedroom basement features a washroom and separate entrance. Conveniently located close to places of worship, parks, public transit, retail plazas, walking distance to Sheridan college. A fantastic opportunity to own a move-in-ready home in a desirable location. Don't miss this one! (Id: 27)
$ 999,900
215 Kingknoll Drive, Brampton, ON, L6Y 4X4 house for sale | Listing ID W13788 | Royal LePage
View photo
House · for sale
$ 899,900
215 Kingknoll Drive, Brampton, ON, L6Y 4X4 house for sale | Listing ID W13788 | Royal LePage
Meadowvale Business Park
· House
· Office room · Gym · Parking · Cellar
Meadowvale Business Park · House · Office room · Gym · Parking · Cellar
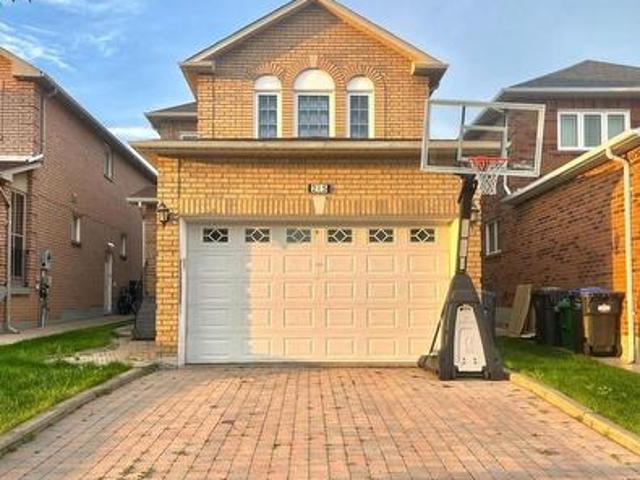
Location! Location! Location! Welcome to this absolutely stunning, extremely spacious, beautifully maintained and impeccably kept 4-bedroom detached home in the highly sought-after community of Fletcher's Creek South! This move-in-ready gem offers the perfect blend of elegance, comfort and functionality for growing families. Step inside to discover a bright and inviting layout featuring elegant crown moulding throughout, gorgeous oak staircase, and premium granite tile flooring in the hallway and kitchen. The heart of the home showcases new maple kitchen cabinets with luxurious granite countertops, providing both style and functionality for everyday living and entertaining. Large principal rooms offer plenty of space for the entire family, while the professionally finished basement provides endless possibilities including a recreation room, home office, gym or potential in-law living space. Major upgrades include brand new high-quality energy-efficient windows, a new insulated garage d
$ 899,900
60 Parker Avenue, Hamilton, ON, L9G 1A7 Luxury House for sale | Listing ID X13804 | Royal LePage Carriage Trade Luxury Properties
View photo
House · for sale
$ 2,495,000
New
60 Parker Avenue, Hamilton, ON, L9G 1A7 Luxury House for sale | Listing ID X13804 | Royal LePage Carriage Trade Luxury Properties
Meadowvale Business Park
· House
· Garden · Office room · Fireplace · Parking
Meadowvale Business Park · House · Garden · Office room · Fireplace · Parking
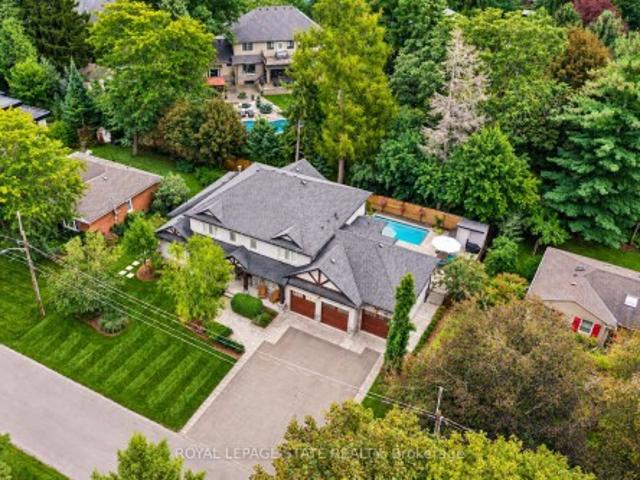
Set on a quiet street in Ancaster's prestigious Oakhill neighbourhood, this exceptional custom bungaloft offers luxurious main-floor living, outstanding entertaining space and a resort-style backyard on a beautifully landscaped 100 x 100 ft lot. Mature trees, impressive curb appeal, a rare triple garage and generous 12-car driveway parking create a striking first impression. Inside, the bright open-concept main level is centred around a dramatic two-storey great room with gas fireplace and a stunning gourmet kitchen featuring a large island, granite counters, high-end appliances, abundant cabinetry and walk-in pantry. A formal dining area, private office and spacious mudroom complete the thoughtfully designed main level. The main-floor primary suite is a private retreat with two walk-in closets and a spa-inspired ensuite featuring separate vanities, a Victoria + Albert soaker tub and glass walk-in shower. Upstairs, two spacious bedrooms each enjoy their own private ensuite, complemente
$ 2,495,000
146 Vista Drive, Mississauga, ON, L5M 2E6 house for sale | Listing ID W13786 | Royal LePage
View photo
House · for sale
$ 990,000
146 Vista Drive, Mississauga, ON, L5M 2E6 house for sale | Listing ID W13786 | Royal LePage
Meadowvale Business Park
· House
· Patio · Garden · Parking · Cellar
Meadowvale Business Park · House · Patio · Garden · Parking · Cellar
Welcome to this beautifully updated detached bungalow nestled in a highly sought-after Mississauga neighbourhood. Ideally located within walking distance to shops, restaurants, parks, and the GO Station, this home offers the perfect combination of convenience, comfort and privacy. The bright and inviting main level features an open concept living and dining area, updated kitchen and three spacious bedrooms. The fully finished and recently renovated basement provides additional living space, with a convenient separate entrance through the garage. Outside, enjoy an exceptionally large private yard surrounded by mature landscaping and established vines, creating a peaceful and secluded retreat. The interlock patio is ideal for outdoor dining and entertaining. A large driveway provides plenty of parking and adds to the home's everyday practicality. A rare opportunity to own an updated detached bungalow in a mature, established neighbourhood with transit, shopping, dining, green space, and
$ 990,000
539 Ontario Street, Ancaster, ON, L9G 3E1 house for sale | Listing ID 40864 | Royal LePage
View photo
House · for sale
$ 1,895,000
New
539 Ontario Street, Ancaster, ON, L9G 3E1 house for sale | Listing ID 40864 | Royal LePage
Meadowvale Business Park
· House
· Fireplace
Meadowvale Business Park · House · Fireplace
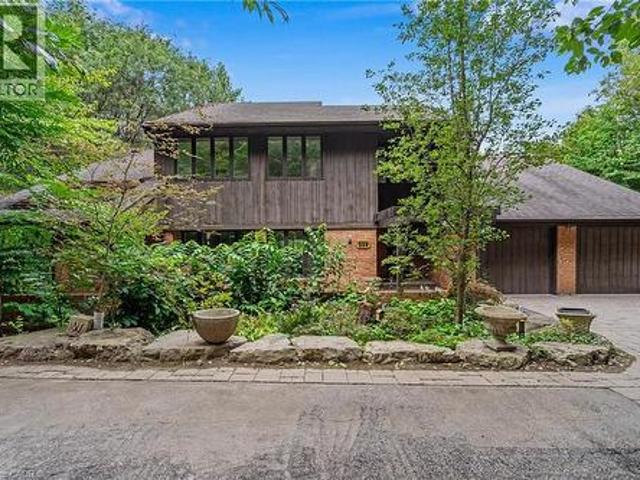
A truly special architectural residence, privately tucked away in one of Ancaster’s most secluded and coveted settings, just steps to The Old Mill, conservation lands and scenic trails. Surrounded by mature trees on an exceptional half-acre lot, this meticulously maintained home offers an extraordinary sense of privacy, natural beauty and tranquility. Designed by renowned architect Trevor Garwood-Jones and expertly built by Jeff Robinson, this superbly conceived open-concept home showcases exceptional quality and timeless design. Plaster construction, cedar shake roof, generous Pella windows, soaring ceilings and strategically placed skylights create an interior that is remarkably bright and filled with natural light. The heart of the home is an inviting, open living space featuring extensive custom oak built-ins, a striking two-way wood-burning marble fireplace and seamless views of the beautifully landscaped grounds. The Barzotti kitchen is both elegant and highly functional, with an
$ 1,895,000
119 256 John Garland Boulevard, Toronto, ON, M9V 1N8 townhouse for sale | Listing ID W13793 | Royal LePage
View photo
Townhouse · for sale
$ 549,000
New
119 256 John Garland Boulevard, Toronto, ON, M9V 1N8 townhouse for sale | Listing ID W13793 | Royal LePage
Meadowvale Business Park
· Townhouse
· Garden · Cellar
Meadowvale Business Park · Townhouse · Garden · Cellar
Spacious townhouse 1256 square feet. 3 spacious bedroom, separate living and dining rooms. Private garden area, and large basement. This property is perfect for growing families. Close to schools, shopping, highways. This property even has a mature cherry tree in the garden! Call LA for more info on the property. More Marketing materials & floorplans coming soon. (Id: 27)
$ 549,000
6038 Silken Laumann Way, Mississauga, ON, L5V 3A3 house for sale | Listing ID W13788 | Royal LePage
View photo
House · for sale
$ 959,000
6038 Silken Laumann Way, Mississauga, ON, L5V 3A3 house for sale | Listing ID W13788 | Royal LePage
Meadowvale Business Park
· House
· Cellar
Meadowvale Business Park · House · Cellar
Welcome to 6038 Silken Laumann Way. A stunning and impressive townhome nestled in the highly sought-after Heartland community of Mississauga, 2 minutes walk to Goodlife fitness, Marshalls, Michaels, Tim Horton, Wendy's and many other anchor stores. This beautifully maintained home offers a perfect combination of modern upgrades, spacious living, and exceptional convenience. Fully upgrades house offers you great layout, upgraded kitchen, separate dinning area living area, family room. Enjoy high quality Vinyl flooring in the house, and impressive 9-foot ceilings that enhance the sense of space and openness. This beautifully designed home features 3 spacious bedrooms and 4 bathrooms, offering exceptional functionality and convenience for families and guests alike. Legal basement apartment with a separate entrance, offering 3 bedrooms, 2 full bathrooms, and excellent rental income potential or the perfect setup for extended family. Located in the heart of Mississauga's vibrant Heartland c
$ 959,000
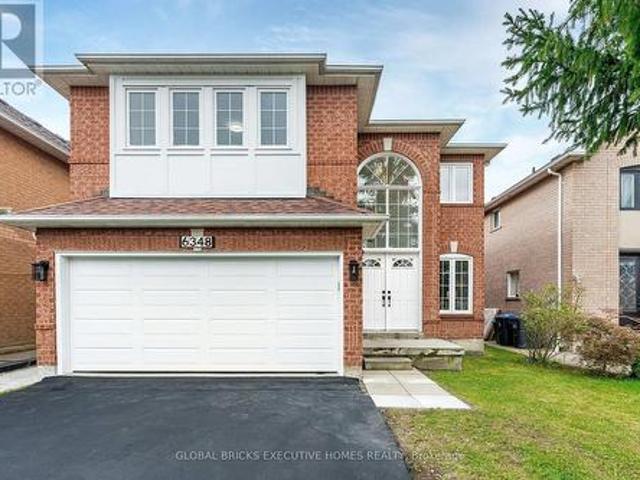
6348 Newcombe Drive, Mississauga, ON, L5V 2G5 house for sale | Listing ID W13792 | Royal LePage
View photo
House · for sale
$ 1,348,000
6348 Newcombe Drive, Mississauga, ON, L5V 2G5 house for sale | Listing ID W13792 | Royal LePage
Meadowvale Business Park
· House
· Garden · Deck · Parking · Equipped kitchen
Meadowvale Business Park · House · Garden · Deck · Parking · Equipped kitchen
Incredible, upgraded residence with approximately 3,800 sq. Ft. of finished living spacelocated in desirable neighbourhood W/Excellent Schools! This home features 4+2 spaciousbedrooms and 4 bathrooms, hardwood throughout, ceramic tile in all wet areas. This home ismove-in ready and perfect for growing families, with side door, two sets stairs for extendfamily use or potential extra income. 2 Kitchen, 2 sets of Washer & DryerBright 2-storey grand foyer with oversized window bringing abundant natural light into thehome. Sun-filled southwest. Facing backyard with an expansive 24x12 Ft elevated deck, idea foroutdoor dining, entertaining and family gatherings. Upstairs, the primary bedroom boasts aspacious 5-piece ensuite, alongside three great sized bedrooms and a second 5-piece full bath. Over 100K renovation, fresh paint for both floors. Brand New Kitchen countertops, back splash, gas stove, dishwasher, Range hood and Garage Door. Refrigerator (2026) 3 Bathroom update (2026) Hot Water Ta
$ 1,348,000
8 Mayflower Gardens, Adjala Tosorontio, ON, L0G 1W0 house for sale | Listing ID N13801 | Royal LePage
View photo
House · for sale
$ 1,198,880
New
8 Mayflower Gardens, Adjala Tosorontio, ON, L0G 1W0 house for sale | Listing ID N13801 | Royal LePage
Meadowvale Business Park
· House
· Garden · Office room · Gym · Deck · Cellar
Meadowvale Business Park · House · Garden · Office room · Gym · Deck · Cellar
Welcome To This Stunning 4-Bedroom, 5-Bathroom Family Home In The Prestigious Colgan Crossing Community By Tribute Communities. Offering Nearly 3,700 Sq. Ft. Of Living Space, Plus A Large Unfinished Basement With A Separate Entrance, This Exceptional Residence Provides Incredible Potential For Future Living Space, A Home Gym, Recreation Area Or Additional Suite Potential (Buyer To Verify). Designed For Modern Family Living, The Main Level Features 10-Foot Ceilings, A Bright Open-Concept Layout And Elegant Finishes Throughout. A Welcoming Foyer Leads To A Private Office/Flex Room With Soaring 12-Foot Ceilings, Perfect For A Home Office, Library Or Playroom. The Sun-Filled Dining Room Is Complemented By A Butler's Pantry With Stone Countertops And Built-In Cabinetry. The Chef-Inspired Kitchen Features Stone Counters, A Large Breakfast Bar, Walk-In Pantry, Ample Cabinetry And A Walkout To The Covered Deck, Creating A Seamless Indoor-Outdoor Entertaining Space. The Spacious Living Room And
$ 1,198,880
110 Murray Drive, Aurora, ON, L4G 2C5 house for sale | Listing ID N13799 | Royal LePage
View photo
House · for sale
$ 999,000
New
110 Murray Drive, Aurora, ON, L4G 2C5 house for sale | Listing ID N13799 | Royal LePage
Meadowvale Business Park
· House
· Garden · Office room · Parking · Cellar
Meadowvale Business Park · House · Garden · Office room · Parking · Cellar
This is what move-in ready in the heart of Aurora should look like. Updated with three bedrooms, two bathrooms, a finished basement, private backyard and detached garage, this home combines beautiful finishes with a layout that makes incredibly good use of every inch. The main floor has been opened up to create a bright, welcoming living space, with the updated kitchen at the centre of it all. A large island provides plenty of room for cooking, casual meals and gathering with friends, while the open-concept design flows seamlessly into the family room. Throughout the home, well-thought-out storage has been incorporated wherever possible, keeping everything organized without sacrificing space or style. Upstairs, you'll find three bedrooms and an updated bathroom, while the fully finished lower level adds even more living space with a large family room, dedicated office and additional bathroom. Whether you work from home, need room for guests or simply want a separate place to relax, the
$ 999,000
58 Mcleod Drive, Aurora, ON, L4G 5E9 house for sale | Listing ID N13799 | Royal LePage
View photo
House · for sale
$ 1,228,000
New
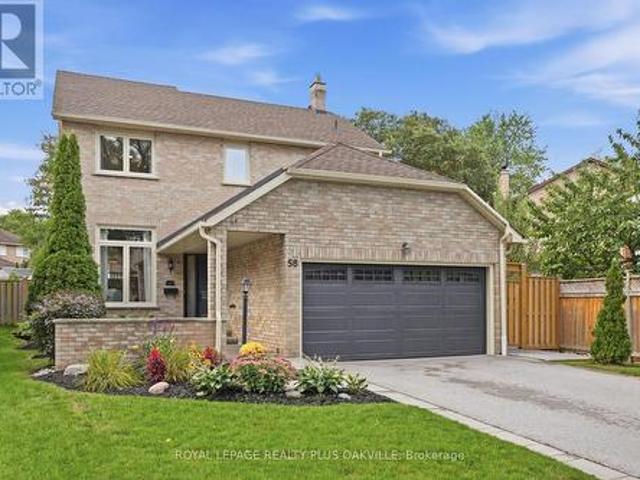
58 Mcleod Drive, Aurora, ON, L4G 5E9 house for sale | Listing ID N13799 | Royal LePage
Meadowvale Business Park
· House
· Patio · Garden · Equipped kitchen
Meadowvale Business Park · House · Patio · Garden · Equipped kitchen
Welcome to this beautifully updated 3-bedroom, 2.5-bath, 4-level backsplit in Aurora, offering a fantastic combination of space, style and indoor-outdoor living. Thoughtfully upgraded from 2021-2026, this home is truly move-in ready. The main and upper levels feature all-new flooring, along with updated stairs and railings that give the home a fresh, modern feel. The kitchen has been refreshed with new countertops, a custom pantry, new fridge and dishwasher, while the main bathroom, primary ensuite and closet have also been fully updated. A renovated powder room adds to the long list of improvements. Outside, the backyard has been transformed into an exceptional extension of the living space. A custom covered patio features a full roof, pot lights and beautiful cedar posts and beams-perfect for relaxing, dining and entertaining in almost any weather. A stamped-concrete patio completes the space and creates a backyard designed to be enjoyed. All windows and the front door have also been
$ 1,228,000
164 Sunset Vista Court, Aurora, ON, L4G 3Y1 house for sale | Listing ID N13795 | Royal LePage
View photo
House · for sale
$ 1,749,900
New
164 Sunset Vista Court, Aurora, ON, L4G 3Y1 house for sale | Listing ID N13795 | Royal LePage
Meadowvale Business Park
· House
· Garden · Fireplace · Swimming pool · Cellar
Meadowvale Business Park · House · Garden · Fireplace · Swimming pool · Cellar
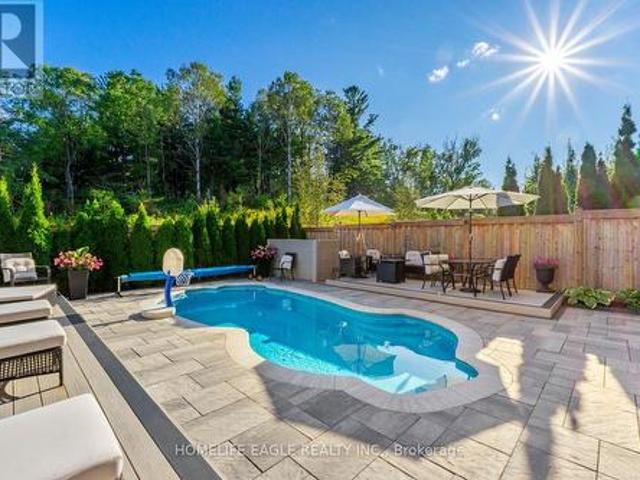
Perfect 4 Bedroom & 5 Bathroom Dream Home. Premium Ravine Lot W/ Heated Salt Water Pool. 6Years New With High End Upgrades Include Interlocking In The Front & Back. Highly Sought After Aurora Estates Community. Almost 3700 Sqft of Luxury Living Space. Backing Onto A Ravine & Greenbelt Area. High 10 Ft Smooth Ceilings On Main Floor & 9 Ft Ceilings On Second. No Sidewalk. Walk-Up Finished Basement. Sunny Exposure. Beautiful Curb Appeal With Brick & Stone Exterior. High 8Ft Tall Entrance Door. True Open Concept Layout Offering Spacious Living, Dining & Family Room. Spacious Chef's Kitchen W/ Custom Cabinetry & Backsplash. Large Centre Island. Quartz Counter & S/S Built-In Appliances. Custom Light Fixture. Huge Family Room W/Gas Fireplace, Featured Accent Wall Overlooking Backyard & Ravine Views. Large Windows With Upgraded In Key Living Areas. High End Upgrades Include Heated Salt Water Pool & Hardwood Floors Throughout. Quartz Finishes In Main & Basement Kitchen. Light Fixtures & Pot Lig
$ 1,749,900
6 Littlehayes Lane, Toronto, ON, M5T 1L8 house for sale | Listing ID C13798 | Royal LePage
View photo
House · for sale
$ 1,699,000
New
6 Littlehayes Lane, Toronto, ON, M5T 1L8 house for sale | Listing ID C13798 | Royal LePage
Meadowvale Business Park
· House
· Fireplace · Swimming pool · Parking
Meadowvale Business Park · House · Fireplace · Swimming pool · Parking
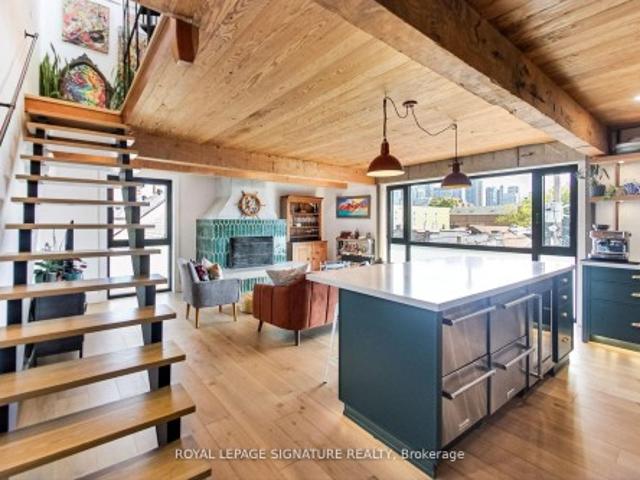
Every King/Queen of Kensington Needs a Palace To Call Their Own. Introducing 6 Littlehayes Lane. An Iconic Architectural 5 Level, Loft-Like Laneway Gem In The Heart Of Vibrant Kensington Market. Generating Over $103,000 In Annual Rental Income, This Zoned Commercial/Residential, Live/Work Property Is Well-Suited For A Variety Of Uses: For Business, Family, Investors Or Live-In & Collect Rent. A Truly New York-Style Multi-Unit Space Offering. You Will Love The Mesmerizing Panoramic Views Of The City Skyline From The Rooftop, Complete With A 7-Person Hot Tub. The Perfect Spot For Entertaining. Did We Mention The Wood-Burning Fireplace On The 3rd Floor? Truly A One-Of-A-Kind Opportunity. Monthly Rental Parking May Be Available Nearby
$ 1,699,000
77 Alameda Avenue, Toronto, ON, M6C 3W4 house for sale | Listing ID C13793 | Royal LePage
View photo
House · for sale
$ 2,448,800
New
77 Alameda Avenue, Toronto, ON, M6C 3W4 house for sale | Listing ID C13793 | Royal LePage
Meadowvale Business Park
· House
· Fireplace · Parking · Equipped kitchen · Cellar
Meadowvale Business Park · House · Fireplace · Parking · Equipped kitchen · Cellar
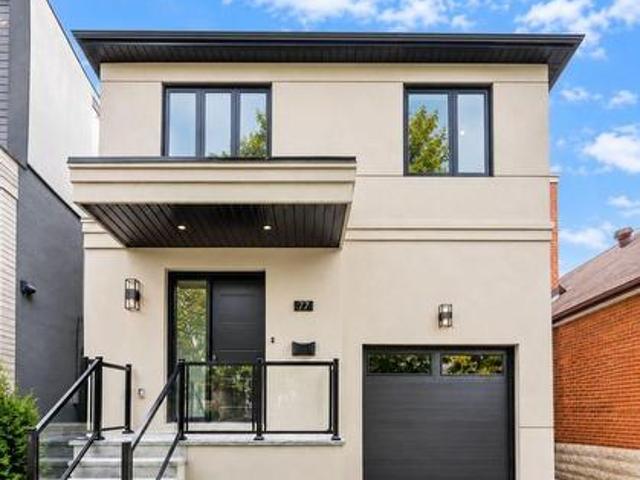
Spectacular Executive 4 Bedroom, 5 Bathroom Detached 2-Storey Nestled On Tree-Lined Street! Unsurpassed Craftsmanship & Sleek Modern Design Starting W Contemporary Elevation, Custom Entry Door, Glass Railings And Good Sized Interlock Driveway W Built-In Garage. Sun-Filled Open Concept Main Floor, High Ceilings W 9ft At Main And Upper, And 8ft at Basement, Luxury Enhanced W Extra Wide Strip Plank Flooring, Smooth Ceilings Thru-Out, Pot Lights Galore And Spacious Formal Dining. Dream Kitchen W Sleek Two-Tone Custom Cabinetry, Tall Uppers, Custom Counters, Full Height Custom Backsplash, Integrated Under-Cabinet Lighting, Oversized Waterfall Centre Island W Breakfast Seating, Under-Mount Sink And Stainless Built-In Appliances Incl Gas Cooktop, Concealed Hood Vent, Wall Oven & Stainless Steel Dishwasher. Exceptional Functionality W Floor-To-Ceiling Pantry Wall And Tons Of Handy Storage. Living Room Boasts Custom Fireplace Flanked By Illuminated Floating Shelves & Built-In Cabinetry, Overloo
$ 2,448,800
16 Malvern Court, Brampton, ON, L6W 1H1 house for sale | Listing ID W13785 | Royal LePage
View photo
House · for sale
$ 1,150,000
Updated
16 Malvern Court, Brampton, ON, L6W 1H1 house for sale | Listing ID W13785 | Royal LePage
Meadowvale Business Park
· House
· Patio · Garden · Parking
Meadowvale Business Park · House · Patio · Garden · Parking
Welcome to 16 Malvern Court, ideally situated on one of Peel Village's most coveted and prestigious streets, tucked away on a quiet cul-de-sac where privacy, space and a beautiful setting come together. With no homes directly behind, this impressive property offers a rare sense of seclusion while remaining in an established neighbourhood surrounded by mature trees. The attractive exterior is complemented by mature landscaping and a large driveway with parking for up to six vehicles. Recent improvements include a new backyard patio and air conditioning in 2024. Inside, spacious principal rooms, large windows and abundant natural light create a bright and welcoming interior. The main level features rich-toned vinyl flooring and an excellent layout for both everyday living and entertaining. Generous living and dining areas provide plenty of room for family gatherings, while a walkout extends the living space outdoors and takes advantage of the private rear setting. Upstairs, the exception
$ 1,150,000
206 Yarmouth Road, Toronto, ON, M6G 1X4 house for sale | Listing ID W13794 | Royal LePage
View photo
House · for sale
$ 999,000
New
206 Yarmouth Road, Toronto, ON, M6G 1X4 house for sale | Listing ID W13794 | Royal LePage
Meadowvale Business Park
· House
· Garden · Cellar
Meadowvale Business Park · House · Garden · Cellar
206 Yarmouth Road. A rare affordable detached three-bedroom home nestled in the serene but magnetic pocket of Christie Pits. Inside, the home features spacious living and dining rooms with a comfortable layout, high ceilings and plenty of room to relax. The kitchen is a focal point for gatherings, supplying ample natural light, generous cooking space, and an island perfect for meal prep, quick breakfasts, homework, or simply assembling while dinner is being made. The bedrooms are spacious and bright, offering room to grow and stay in the home for years to come. The basement provides additional space for a rec area, storage or casual use. The backyard is a quiet sanctuary in the city, blending beauty and functionality for summertime BBQs, outdoor dining or enjoying a weekend escape. The location brings a neighbourhood atmosphere while keeping the city close. Christie Pits Park is close by, along with the Bloor-Danforth subway line and TTC connections for commuting across Toronto. Neighb
$ 999,000
427 Melanie Crescent, Hamilton, ON, L9G 4B1 house for sale | Listing ID X13798 | Royal LePage
View photo
House · for sale
$ 999,900
New
427 Melanie Crescent, Hamilton, ON, L9G 4B1 house for sale | Listing ID X13798 | Royal LePage
Meadowvale Business Park
· House
· Office room · Parking · Fireplace · Gym
Meadowvale Business Park · House · Office room · Parking · Fireplace · Gym
With a classic centre hall plan, this well-maintained 2 storey, 4 bedroom home offers a timeless and functional layout and is tucked away on a mature, tree lined crescent in one of Ancaster's established neighbourhoods. Offering generous principal rooms, this home provides plenty of space for a busy family. The main floor features separate living and dining rooms, a bright eat in kitchen and breakfast area, additional sitting space and a large family room with wood burning fireplace, designed for gathering together. Adding to the home's functionality, the main floor also provides a darling laundry room, convenient powder room and inside access to the double car garage. Upstairs, are 4 bedrooms, including a spacious primary bedroom with its own ensuite. An additional full bathroom completes this level. The unfinished lower level offers exciting potential to create additional living space tailored to your specific needs, whether that means a recreation room, home office, gym or guest ret
$ 999,900

Get email alerts

Don't miss out: be the first to know about new properties

The alert was correctly created

On subscribing you accept the conditions of use and the privacy policy
Alert
Receive new ads in your inbox
Save this search
Receive alerts for new listings

We'll send you an email when we have new properties for: "Properties for sale in Meadowvale Business Park"

The alert was correctly created

Get email alerts and be the first to see new listings
Required field
On subscribing I accept the terms of the privacy policy
Perfect! You'll soon start receiving new listings via email
Alert
Receive an email when we have new ads for Properties for sale in Meadowvale Business Park
Save this search
Filters

Bedrooms

Area (sq.ft)

sq.ft
sq.ft

Price

$
$

Filter by property type

Bathrooms

Clear all filters
Receive notifications when new entries are published.