11,175 properties for sale in Meadowvale Business Park

6 Littlehayes Lane, Toronto, ON, M5T 1L8 house for sale | Listing ID C13798 | Royal LePage
View photo
House · for sale
$ 1,699,000
New
6 Littlehayes Lane, Toronto, ON, M5T 1L8 house for sale | Listing ID C13798 | Royal LePage
Meadowvale Business Park
· House
· Fireplace · Swimming pool · Parking
Meadowvale Business Park · House · Fireplace · Swimming pool · Parking
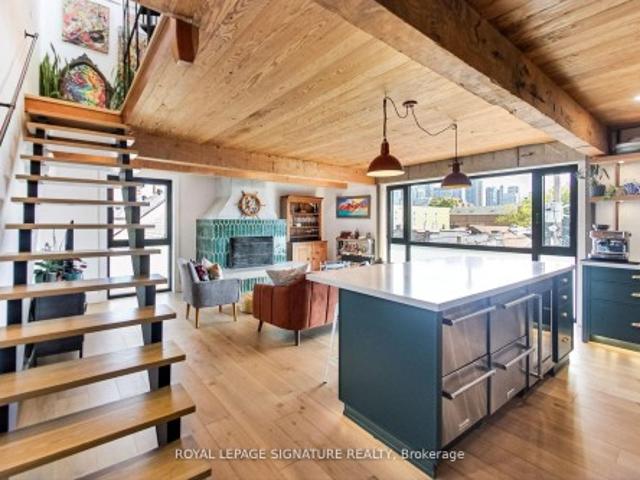
Every King/Queen of Kensington Needs a Palace To Call Their Own. Introducing 6 Littlehayes Lane. An Iconic Architectural 5 Level, Loft-Like Laneway Gem In The Heart Of Vibrant Kensington Market. Generating Over $103,000 In Annual Rental Income, This Zoned Commercial/Residential, Live/Work Property Is Well-Suited For A Variety Of Uses: For Business, Family, Investors Or Live-In & Collect Rent. A Truly New York-Style Multi-Unit Space Offering. You Will Love The Mesmerizing Panoramic Views Of The City Skyline From The Rooftop, Complete With A 7-Person Hot Tub. The Perfect Spot For Entertaining. Did We Mention The Wood-Burning Fireplace On The 3rd Floor? Truly A One-Of-A-Kind Opportunity. Monthly Rental Parking May Be Available Nearby
$ 1,699,000
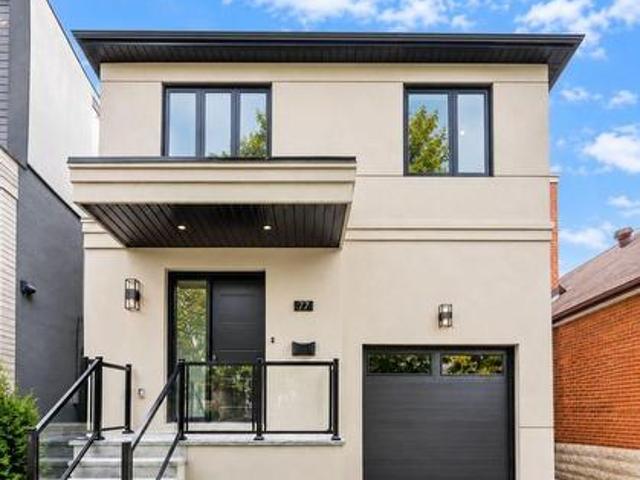
77 Alameda Avenue, Toronto, ON, M6C 3W4 house for sale | Listing ID C13793 | Royal LePage
View photo
House · for sale
$ 2,448,800
New
77 Alameda Avenue, Toronto, ON, M6C 3W4 house for sale | Listing ID C13793 | Royal LePage
Meadowvale Business Park
· House
· Fireplace · Parking · Equipped kitchen · Cellar
Meadowvale Business Park · House · Fireplace · Parking · Equipped kitchen · Cellar
Spectacular Executive 4 Bedroom, 5 Bathroom Detached 2-Storey Nestled On Tree-Lined Street! Unsurpassed Craftsmanship & Sleek Modern Design Starting W Contemporary Elevation, Custom Entry Door, Glass Railings And Good Sized Interlock Driveway W Built-In Garage. Sun-Filled Open Concept Main Floor, High Ceilings W 9ft At Main And Upper, And 8ft at Basement, Luxury Enhanced W Extra Wide Strip Plank Flooring, Smooth Ceilings Thru-Out, Pot Lights Galore And Spacious Formal Dining. Dream Kitchen W Sleek Two-Tone Custom Cabinetry, Tall Uppers, Custom Counters, Full Height Custom Backsplash, Integrated Under-Cabinet Lighting, Oversized Waterfall Centre Island W Breakfast Seating, Under-Mount Sink And Stainless Built-In Appliances Incl Gas Cooktop, Concealed Hood Vent, Wall Oven & Stainless Steel Dishwasher. Exceptional Functionality W Floor-To-Ceiling Pantry Wall And Tons Of Handy Storage. Living Room Boasts Custom Fireplace Flanked By Illuminated Floating Shelves & Built-In Cabinetry, Overloo
$ 2,448,800
16 Malvern Court, Brampton, ON, L6W 1H1 house for sale | Listing ID W13785 | Royal LePage
View photo
House · for sale
$ 1,150,000
Updated
16 Malvern Court, Brampton, ON, L6W 1H1 house for sale | Listing ID W13785 | Royal LePage
Meadowvale Business Park
· House
· Patio · Garden · Parking
Meadowvale Business Park · House · Patio · Garden · Parking
Welcome to 16 Malvern Court, ideally situated on one of Peel Village's most coveted and prestigious streets, tucked away on a quiet cul-de-sac where privacy, space and a beautiful setting come together. With no homes directly behind, this impressive property offers a rare sense of seclusion while remaining in an established neighbourhood surrounded by mature trees. The attractive exterior is complemented by mature landscaping and a large driveway with parking for up to six vehicles. Recent improvements include a new backyard patio and air conditioning in 2024. Inside, spacious principal rooms, large windows and abundant natural light create a bright and welcoming interior. The main level features rich-toned vinyl flooring and an excellent layout for both everyday living and entertaining. Generous living and dining areas provide plenty of room for family gatherings, while a walkout extends the living space outdoors and takes advantage of the private rear setting. Upstairs, the exception
$ 1,150,000
206 Yarmouth Road, Toronto, ON, M6G 1X4 house for sale | Listing ID W13794 | Royal LePage
View photo
House · for sale
$ 999,000
New
206 Yarmouth Road, Toronto, ON, M6G 1X4 house for sale | Listing ID W13794 | Royal LePage
Meadowvale Business Park
· House
· Garden · Cellar
Meadowvale Business Park · House · Garden · Cellar
206 Yarmouth Road. A rare affordable detached three-bedroom home nestled in the serene but magnetic pocket of Christie Pits. Inside, the home features spacious living and dining rooms with a comfortable layout, high ceilings and plenty of room to relax. The kitchen is a focal point for gatherings, supplying ample natural light, generous cooking space, and an island perfect for meal prep, quick breakfasts, homework, or simply assembling while dinner is being made. The bedrooms are spacious and bright, offering room to grow and stay in the home for years to come. The basement provides additional space for a rec area, storage or casual use. The backyard is a quiet sanctuary in the city, blending beauty and functionality for summertime BBQs, outdoor dining or enjoying a weekend escape. The location brings a neighbourhood atmosphere while keeping the city close. Christie Pits Park is close by, along with the Bloor-Danforth subway line and TTC connections for commuting across Toronto. Neighb
$ 999,000
427 Melanie Crescent, Hamilton, ON, L9G 4B1 house for sale | Listing ID X13798 | Royal LePage
View photo
House · for sale
$ 999,900
New
427 Melanie Crescent, Hamilton, ON, L9G 4B1 house for sale | Listing ID X13798 | Royal LePage
Meadowvale Business Park
· House
· Office room · Parking · Fireplace · Gym
Meadowvale Business Park · House · Office room · Parking · Fireplace · Gym
With a classic centre hall plan, this well-maintained 2 storey, 4 bedroom home offers a timeless and functional layout and is tucked away on a mature, tree lined crescent in one of Ancaster's established neighbourhoods. Offering generous principal rooms, this home provides plenty of space for a busy family. The main floor features separate living and dining rooms, a bright eat in kitchen and breakfast area, additional sitting space and a large family room with wood burning fireplace, designed for gathering together. Adding to the home's functionality, the main floor also provides a darling laundry room, convenient powder room and inside access to the double car garage. Upstairs, are 4 bedrooms, including a spacious primary bedroom with its own ensuite. An additional full bathroom completes this level. The unfinished lower level offers exciting potential to create additional living space tailored to your specific needs, whether that means a recreation room, home office, gym or guest ret
$ 999,900
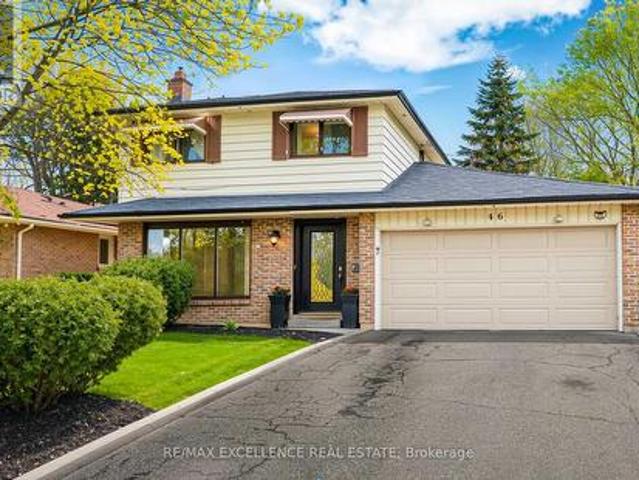
46 Bartley Bull Parkway, Brampton, ON, L6W 2J4 house for sale | Listing ID W13788 | Royal LePage
View photo
House · for sale
$ 779,990
46 Bartley Bull Parkway, Brampton, ON, L6W 2J4 house for sale | Listing ID W13788 | Royal LePage
Meadowvale Business Park
· House
· Garden · Office room · Deck · Cellar
Meadowvale Business Park · House · Garden · Office room · Deck · Cellar
Welcome to this spacious detached two-storey home featuring 4 generously sized bedrooms, 3 bathrooms, and a finished basement, offering an ideal layout for growing families, multi-generational households, or buyers looking for flexible additional living space. Located in Brampton's highly sought-after Peel Village, this home combines everyday comfort with the charm of a mature, family-friendly neighbourhood known for its tree-lined streets and strong sense of community. The main floor offers bright and welcoming living spaces, including a spacious family room designed for both relaxing and entertaining. Updated bathrooms add a refreshed, modern feel, while the finished basement provides valuable extra space that can be adapted as a recreation room, home office, guest area, or extended family space. Outside, the private backyard is surrounded by mature trees, creating a peaceful setting with added privacy. A large rear deck with a gas BBQ hookup provides an excellent space for summer ga
$ 779,990
362 Kingsbridge Garden Circle, Mississauga, ON, L5R 1K8 house for sale | Listing ID W13792 | Royal LePage
View photo
House · for sale
$ 1,300,000
Updated
362 Kingsbridge Garden Circle, Mississauga, ON, L5R 1K8 house for sale | Listing ID W13792 | Royal LePage
Meadowvale Business Park
· House
· Patio · Garden · Cellar
Meadowvale Business Park · House · Patio · Garden · Cellar
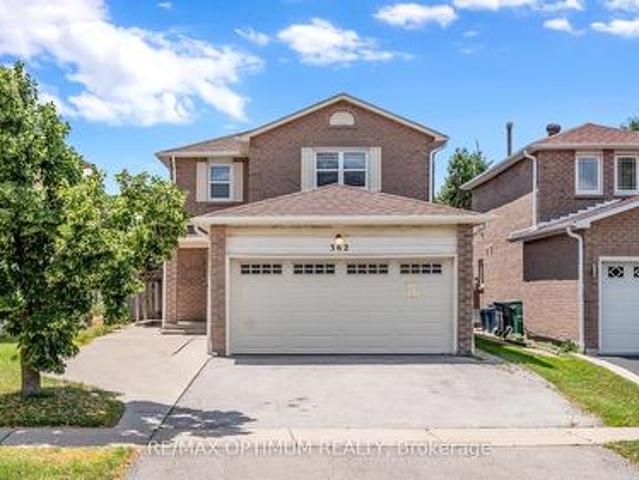
Renovated top to bottom, fully detached, and with a legal basement apartment already in place. The combination buyers search for and rarely find at one address. Upstairs, four generous bedrooms. On the main floor, a layout that actually works day to day a family room set apart from the living and dining, and a kitchen finished in premium countertops with ceramic backsplash, stainless appliances and a walkout to the patio. The work has been done with taste and restraint pot lights, updated flooring, refreshed vanities and lighting, a warm neutral palette carried through every room. The parts you don't see have been handled as well: furnace, air conditioning and appliances all updated. There is no project waiting for you here, and no compromise on finish. The lower level holds a legal basement apartment with its own separate entrance, eat-in kitchen, living and dining area, bedroom and four-piece bath. Lease it, or keep extended family close with privacy on both sides. It's finished, sel
$ 1,300,000
3 Midmorning Road, Brampton, ON, L6X 5P7 house for sale | Listing ID W13785 | Royal LePage
View photo
House · for sale
$ 1,450,000
3 Midmorning Road, Brampton, ON, L6X 5P7 house for sale | Listing ID W13785 | Royal LePage
Meadowvale Business Park
· House
· Garden
Meadowvale Business Park · House · Garden
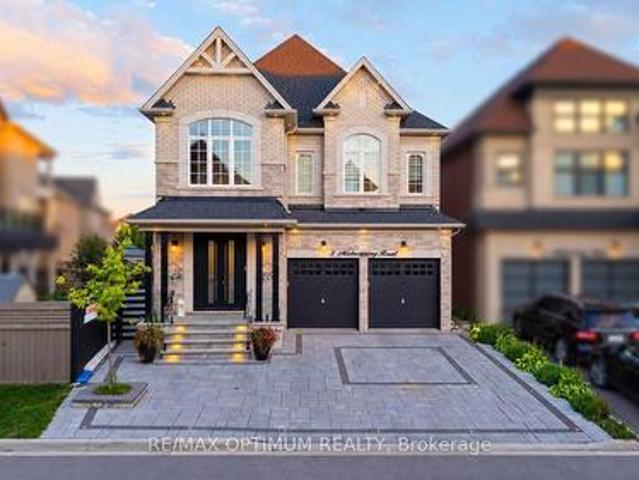
Welcome to 3 Midmorning Road, Brampton! This impressive detached two-storey home is an excellent choice for growing families. It features four spacious bedrooms, each with its own private ensuite. The main floor offers separate living and family rooms, a spacious kitchen, and elegant waffle ceilings-providing plenty of space for entertaining and everyday living. Situated on a desirable pie-shaped lot, the property features a large backyard with exceptional outdoor space for family gatherings and relaxation. Located in one of Brampton's most sought-after neighbourhoods, the home is conveniently close to schools, parks, shopping, grocery stores, restaurants, public transit, and everyday amenities. Easy access to Mississauga Road and other major routes makes commuting throughout Brampton and the GTA convenient. Additional highlights include a functional, family-friendly layout and a front entrance facing northwest. (Id: 27)
$ 1,450,000
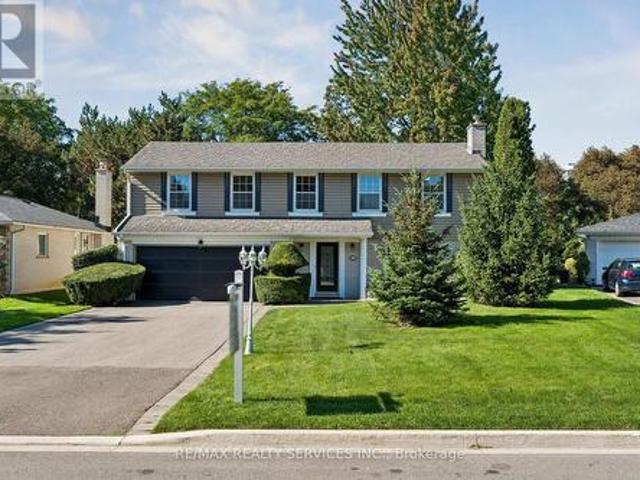
34 Cannington Crescent, Brampton, ON, L6X 2Y5 house for sale | Listing ID W13788 | Royal LePage
View photo
House · for sale
$ 1,999,900
34 Cannington Crescent, Brampton, ON, L6X 2Y5 house for sale | Listing ID W13788 | Royal LePage
Meadowvale Business Park
· House
· Garden · Cellar
Meadowvale Business Park · House · Garden · Cellar
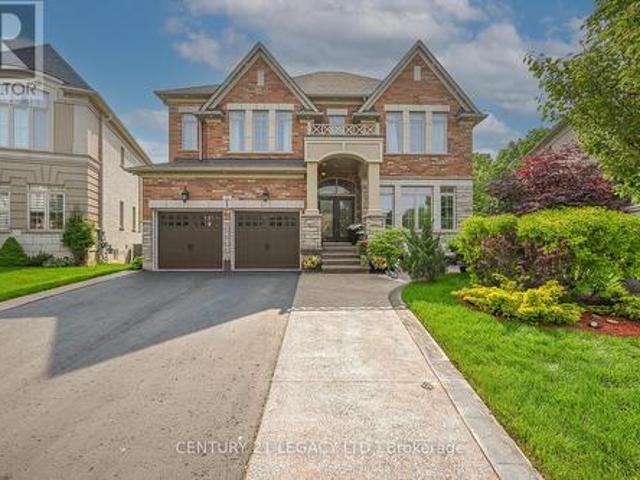
Credit Ridge Luxury Home | Conservation RAVINE Pie-Shaped Lot | Walkout Basement | total living space above 5000+ sqft. Step into one of the most DISTINGUISHED homes. Hardwood flooring, nestled on a premium pie-shaped that offers unmatched privacy & endless outdoor potential. With over $200,000 in thoughtful UPGRADES. Striking Curb Appeal. A meticulously maintained exterior with RE-STAINED INTERLOCKING walkways & lush LANDSCAPING in the backyard. Its a private oasis, offering SERENITY without ever needing to leave your backyard. Grand interior spaces. 11-ft ceilings on the main floor & 10-ft ceilings upstairs create an expansive, airy atmosphere & bring in loads of sunlight from all directions. Stunning 20-ft CATHERDRAL CEILING in the dining room serves as an architectural focal point & an expensive CHANDELIER that brings sophistication to the home. Main-floor office/den with powder room & bath provision in the laundry area, ideal for aging parents. Crafted with both beauty & functiona
$ 1,999,900
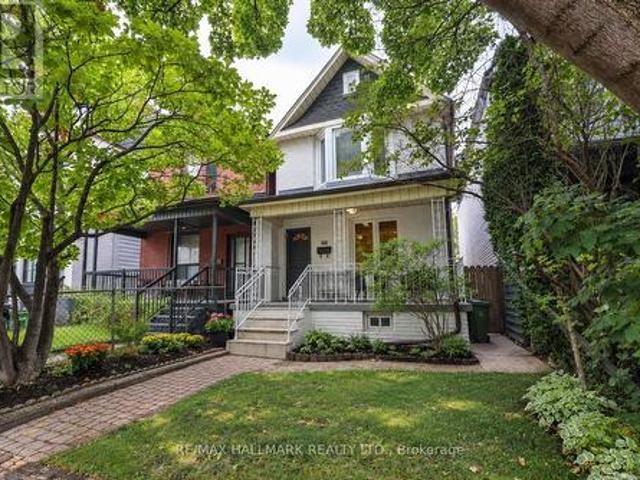
9 Rebecca Street, Toronto, ON, M6J 1K8 house for sale | Listing ID C13794 | Royal LePage
View photo
House · for sale
$ 978,000
New
9 Rebecca Street, Toronto, ON, M6J 1K8 house for sale | Listing ID C13794 | Royal LePage
Meadowvale Business Park
· House
Meadowvale Business Park · House
Architect-Designed, Meticulously Renovated Home Steps from Trinity Bellwoods. A rare opportunity to own a thoughtfully designed home in one of Toronto's most sought-after west-end neighbourhood. Completely renovated between 2006 and 2011, this distinctive residence combines sophisticated architectural design, exceptional craftsmanship and high-efficiency systems with an outstanding urban location. The open-concept ground floor features 9-foot ceilings, polished concrete floors and natural light. A custom full-width solid white oak-framed lift-and-slide door, crafted by Bauhaus Doors, creates a dramatic viewing window opening directly from the dining area onto the south-facing rear deck-seamlessly connecting the interior with the outdoors. The custom kitchen features Carrera marble and maple countertops, bespoke cabinetry by Phi Design, and high-end Sub-Zero and Bertazzoni appliances. Phi Design's custom millwork including front-entry coat and shoe storage with integrated bench, living-
$ 978,000
5576 Middlebury Drive, Mississauga, ON, L5M 5G8 house for sale | Listing ID W13791 | Royal LePage
View photo
House · for sale
$ 999,990
5576 Middlebury Drive, Mississauga, ON, L5M 5G8 house for sale | Listing ID W13791 | Royal LePage
Meadowvale Business Park
· House
Meadowvale Business Park · House
Welcome to 5576 Middlebury Drive, a beautifully updated 4+1 bedroom, 4-bath family home in the heart of highly sought-after Central Erin Mills. Situated in one of the area's most family-friendly pockets, the home offers outstanding access to schools from elementary through high school. Middlebury Public School, Thomas Street Middle School and highly regarded John Fraser Secondary School are all within walking distance, without the need to cross a major road. Upstairs, the home offers a highly desirable 4-bedroom layout featuring two rarely found ensuite bedrooms, providing exceptional comfort, privacy and flexibility for growing or multi-generational families. Extensively updated inside and out, with major improvements completed in 2022 and 2024, this spacious home combines modern style with the warmth and functionality of an established family residence. Engineered hardwood flooring flows throughout the main and second levels, creating a seamless and sophisticated look. The bright, mo
$ 999,990
343 30 Western Battery Road, Toronto, ON, M6K 3N9 townhouse for sale | Listing ID C13798 | Royal LePage
View photo
Townhouse · for sale
$ 499,999
New
343 30 Western Battery Road, Toronto, ON, M6K 3N9 townhouse for sale | Listing ID C13798 | Royal LePage
Meadowvale Business Park
· Townhouse
· Terrace
Meadowvale Business Park · Townhouse · Terrace
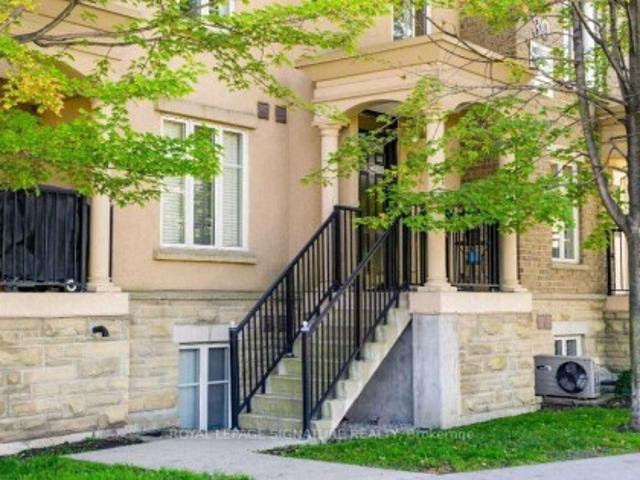
Welcome to your own private urban retreat in the heart of vibrant Liberty Village! This beautifully maintained end-unit stacked townhome offers the perfect blend of style, comfort and convenience, highlighted by an incredible private rooftop terrace with breathtaking city views. Whether you're enjoying your morning coffee, entertaining friends with summer BBQs, or unwinding under the stars, this spectacular outdoor space is truly an extension of your home. Inside, this bright open-concept layout seamlessly connects the kitchen, living and dining areas, creating an inviting space for everyday living and entertaining. The spacious bedroom offers abundant natural light, generous closet space and a peaceful retreat from the energy of the city. Thoughtful updates include fresh paint (2026), new stair carpeting (2025), new flooring (2019), granite kitchen countertops (2019), and upgraded plumbing (2019). Includes fridge, stove, dishwasher, washer/dryer, all existing electrical light fixtures
$ 499,999
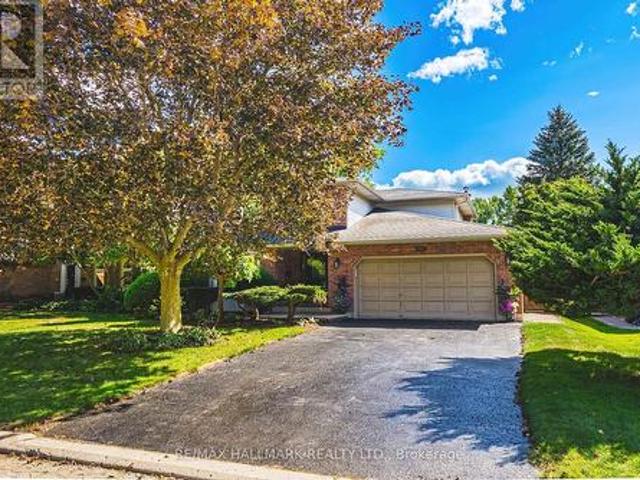
72 Appleton Trail, Brampton, ON, L6W 4L3 house for sale | Listing ID W13784 | Royal LePage
View photo
House · for sale
$ 889,999
72 Appleton Trail, Brampton, ON, L6W 4L3 house for sale | Listing ID W13784 | Royal LePage
Meadowvale Business Park
· House
· Garden · Fireplace
Meadowvale Business Park · House · Garden · Fireplace
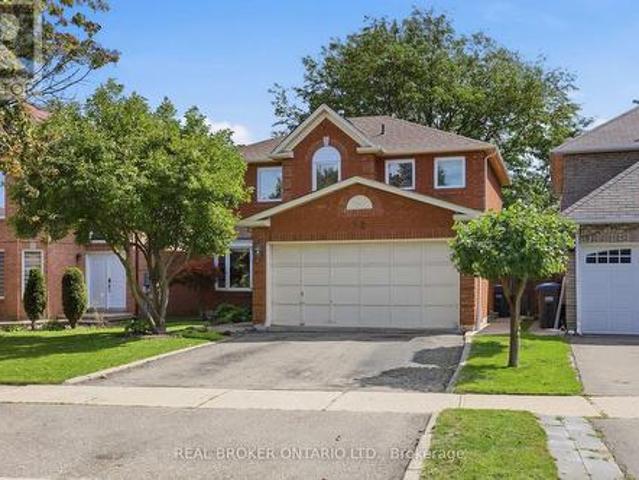
Welcome to 72 Appleton Trail, a beautifully maintained detached 2-storey brick home tucked into one of Brampton's most established and sought-after family neighborhood. Set on a quiet, tree-lined street, it offers approximately 2,700 sq. Ft. of comfortable living just minutes from top-rated schools, parks, shopping, transit, and quick access to major highways. This is the kind of mature, connected community where families put down roots and stay for years. Inside, sun-filled principal rooms are made for both entertaining and everyday life, with a formal living and dining room, a warm family room centered by a cozy fireplace, and an eat-in kitchen with a bright breakfast area overlooking the backyard. You will love the carpet-free interior with hardwood/tiles/ and parquet flooring make for a clean, easy-care flooring throughout. A striking oak staircase serves as a timeless centerpiece, leading upstairs to a spacious primary bedroom with ensuite, an additional 3 bedrooms and one being u
$ 889,999
849 Scollard Court, Mississauga, ON, L5V 1N1 house for sale | Listing ID W13786 | Royal LePage
View photo
House · for sale
$ 949,000
849 Scollard Court, Mississauga, ON, L5V 1N1 house for sale | Listing ID W13786 | Royal LePage
Meadowvale Business Park
· House
· Garden · Fireplace · Parking · Cellar
Meadowvale Business Park · House · Garden · Fireplace · Parking · Cellar
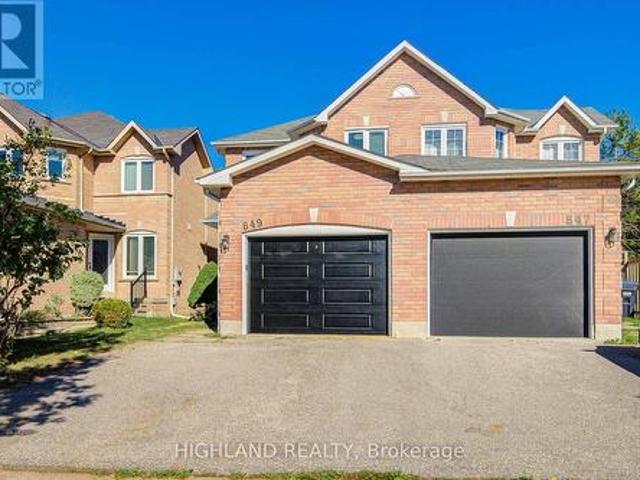
Original Owner! Well-Cared-For Semi-Detached Home in a Highly Convenient Location. Bright and Functional Layout Featuring an Open-Concept Kitchen with Walk-Out to a Fully Fenced Backyard, Overlooking the Family Room with Fireplace. Gleaming Hardwood Flooring on the Main Level and Laminate Flooring on the Second Floor. Spacious Primary Bedroom with 4-Piece Ensuite and Walk-In Closet. Excellent Parking! The Garage is Approx. 3.70m Wide, Plus an Extra-Wide Driveway Allowing Two Cars to Park Side-by-Side. Replaced Windows, Garage Door. Brand Newly Updated Staircase, some lights, and fresh painting. Basement Features a Rough-In, Offering Great Potential for Future Finishing. Located in a Great School District with Direct Bus Service to the GO Station. Close to Square One Shopping Centre and Heartland Town Centre, as well as Golf Courses, Parks, Shopping, and Highways 401 & 403. A Well-Maintained Home Offering Excellent Convenience, Comfort, and Value! (Id: 27)
$ 949,000
104 Wells Street, Toronto, ON, M5R 1P3 house for sale | Listing ID C13793 | Royal LePage
View photo
House · for sale
$ 1,898,900
New
104 Wells Street, Toronto, ON, M5R 1P3 house for sale | Listing ID C13793 | Royal LePage
Meadowvale Business Park
· House
· Garden · Office room · Cellar
Meadowvale Business Park · House · Garden · Office room · Cellar
Welcome to 104 Wells! A beautifully renovated family home in the heart of The Annex. Thoughtfully updated with a modern, elegant design, this spacious home combines comfort and functionality for everyday family living. The impressive kitchen is the heart of the home, featuring premium Miele appliances and a generous centre island, perfect for family meals, homework and entertaining. With four well-appointed bedrooms across the second & third floors, there is plenty of room for everyone. Two bedrooms are on the second floor, with two additional bedrooms on the third, while the conveniently located second-floor laundry makes daily life easy. Smooth ceilings throughout the entire home. The finished basement adds even more flexibility, with an enlarged window bringing in plenty of natural light. Renovated in 2021, it is ideal as a kids' playroom, home office, media space, guest area, or an additional bedroom. One of the highlights of 104 Wells is the very private backyard garden oasis (IT
$ 1,898,900
111 Gorman Park Road, Toronto, ON, M3H 3K7 house for sale | Listing ID C13794 | Royal LePage
View photo
House · for sale
$ 1,329,000
New
111 Gorman Park Road, Toronto, ON, M3H 3K7 house for sale | Listing ID C13794 | Royal LePage
Meadowvale Business Park
· House
· Office room · Air conditioning · Cellar
Meadowvale Business Park · House · Office room · Air conditioning · Cellar
Welcome To 111 Gorman Park Road! This Extensively Renovated Detached Bungalow Combines Modern Design, Thoughtful Updates And Exceptional Functionality On A Spacious 40 X 120 Ft Lot In Sought-After Clanton Park. The Bright, Open-Concept Main Floor Features Oak Hardwood Flooring, Pot Lights, Ample Storage, Three Bedrooms And A Stylishly Renovated Bathroom. The Modern Kitchen Features Stainless Steel Appliances And A Spacious Island With Seating For Up To Five. The Finished Basement, Complete With A Separate Entrance, Offers Additional Living Space, A Bedroom, Full Bathroom And Laundry Room. Plumbing Was Added To Accommodate The New Basement Bathroom And Separate Laundry Area, Providing Excellent Flexibility For Family Living, Guests, A Home Office Or Additional Living Space. Extensive Updates Completed In 2024-2025 Include All New Windows And Exterior Door, Furnace, Central Air Conditioning, Tankless Water Heater And Laundry Appliances, Along With Updated Electrical And Plumbing Where Re
$ 1,329,000
192 Lisgar Street, Toronto, ON, M6J 3G5 house for sale | Listing ID C13794 | Royal LePage
View photo
House · for sale
$ 1,389,000
New
192 Lisgar Street, Toronto, ON, M6J 3G5 house for sale | Listing ID C13794 | Royal LePage
Meadowvale Business Park
· House
· Parking
Meadowvale Business Park · House · Parking
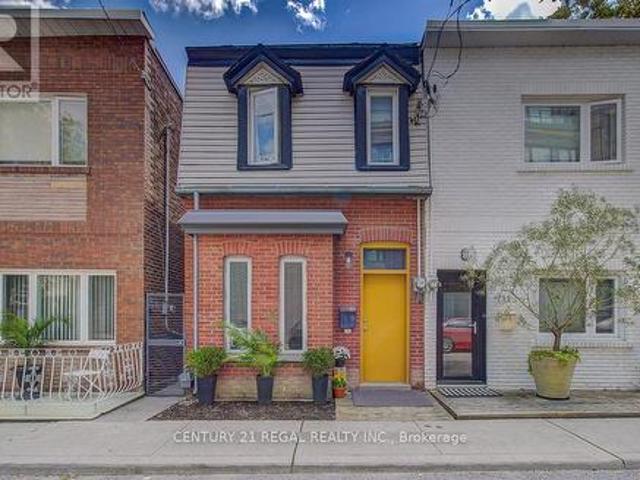
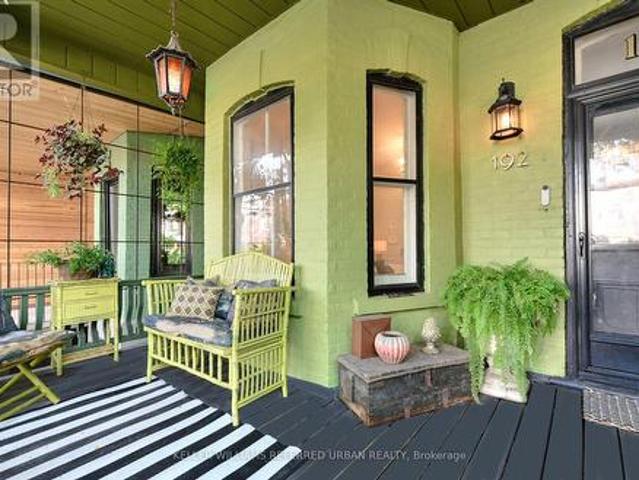
A rare wide Victoria on one of the quietest streets in the pocket, thoughtfully curated by a renowned Toronto designer as an oasis in the city. Behind its classic façade, 192 Lisgar delivers an exceptional sense of width, volume and light. Soaring 10-ft ceilings on the main floor, 9-ft ceilings upstairs, oversized principal rooms and natural light from windows on three sides. Original Victoria character blends beautifully with thoughtful modern updates. Expansive living and dining rooms are made for entertaining, while the gourmet kitchen features premium KitchenAid appliances. Upstairs, unusually generous bedrooms continue the sense of space, complemented by dedicated second-floor laundry and a solar tube that fills the upper hall with daylight. Out back is something increasingly hard to find downtown: rare laneway parking, along with a deep lot offering exciting potential to explore a substantial future laneway suite, subject to approvals. And then there's Lisgar itself. Remarkably q
$ 1,389,000
4 3215 Thomas Street, Mississauga, ON, L5M 0M2 townhouse for sale | Listing ID W13789 | Royal LePage
View photo
Townhouse · for sale
$ 829,000
4 3215 Thomas Street, Mississauga, ON, L5M 0M2 townhouse for sale | Listing ID W13789 | Royal LePage
Meadowvale Business Park
· Townhouse
· Garden · Office room · Parking
Meadowvale Business Park · Townhouse · Garden · Office room · Parking
Welcome to this Stunning Executive Townhouse in the highly sought-after Family Friendly Community of Churchill Meadows! This spacious 4-Bedroom, 3.5 Bathroom Townhouse showcases contemporary luxury and the feel of a Brand New Home blends Sophisticated Urban Living with Everyday Comfort, making it ideal for Families or Professionals. This Beautiful Move-in Ready Home features a rare and versatile 4-bedroom layout, each complete with its own Private Ensuite and Two Separate Entrances for added Privacy and Convenience, offering extra Space perfect for a Home Office, In-Law Suite or Media Room with direct access to the Backyard. Families will appreciate the Children's Playground and proximity to Parks, Top Rated Schools, Community Centres, Public Transit, Credit Valley Hospital, Erin Town Centre and Other Retail Options. This home features 2 Parking Spaces, with Additional Free Visitor Parking, ensuring plenty of room for guests. Fully renovated from top to bottom, there is absolutely noth
$ 829,000
38 5031 East Mill Road, Mississauga, ON, L5V 2M5 townhouse for sale | Listing ID W13792 | Royal LePage
View photo
Townhouse · for sale
$ 649,900
38 5031 East Mill Road, Mississauga, ON, L5V 2M5 townhouse for sale | Listing ID W13792 | Royal LePage
Meadowvale Business Park
· Townhouse
· Patio · Garden
Meadowvale Business Park · Townhouse · Patio · Garden
Location, location, location! An unbelievable price for a stunning end unit 2+1 bed, 3 bath townhome in the most desirable, central location in Mississauga. This beautiful home features two extremely large upstairs bedrooms, each with its own full bathroom. The primary includes double sinks, separate shower, walk-in closets, and trendy closet organizers. The moment you walk in, the'wow' factor hits you with the gorgeous family room and its grand ceiling height, letting tons of natural light flood the main floor and upper levels from the kitchen and dining areas. If you love open concept living, this is it! The updated kitchen has everything on your wish list while overlooking both the dining room and the backyard. BBQ'g is a breeze with direct backyard access from the kitchen onto the patio (gas line), or from the lower level where you can kick back and enjoy the outdoor space. For extra convenience, there's a main floor powder room so guests don't need to use your private upstairs bat
$ 649,900
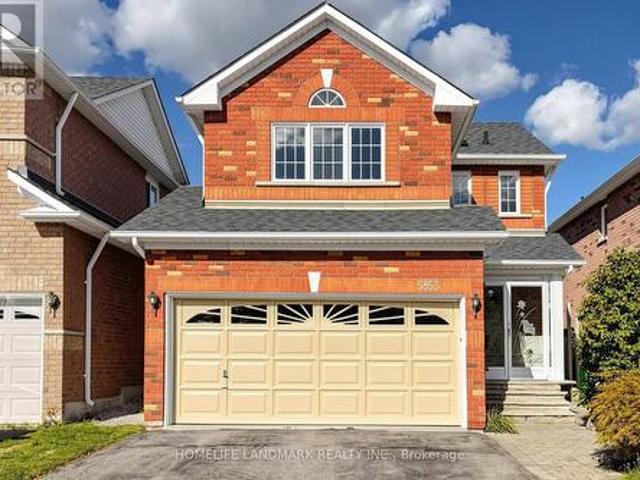
5853 Swordsman Drive, Mississauga, ON, L5M 6P4 house for sale | Listing ID W13791 | Royal LePage
View photo
House · for sale
$ 1,100,000
5853 Swordsman Drive, Mississauga, ON, L5M 6P4 house for sale | Listing ID W13791 | Royal LePage
Meadowvale Business Park
· House
· Patio · Garden · Office room · Fireplace · Gym · Parking · Air conditioning · Cellar
Meadowvale Business Park · House · Patio · Garden · Office room · Fireplace · Gym · Parking · Air conditioning · Cellar
Beautifully maintained detached home in the highly sought-after Churchill Meadows community! This bright & carpet-free home features gleaming hardwood floors, wainscoting and California shutters on the main floor, plus a cozy fireplace in the living area. The eat-in kitchen offers quartz countertops, stylish backsplash, ample cabinetry and a breakfast area with walkout to the backyard. Primary bedroom features a 4pc-ensuite and an organized walk-in closet. Finished basement with separate entrance & 3-Pc full bath, ideal for a recreation room, home office, gym or potential income opportunity. Step outside to a private backyard retreat featuring an expansive interlock patio, mature trees and lush landscaping-perfect for relaxing, entertaining and summer gatherings. Additional highlights include a 1.5-car garage, newer roof (2023) and A/C (2024). Conveniently located close to schools, parks, shopping, transit and major highways. A wonderful family home in one of Mississauga's most desirab
$ 1,100,000
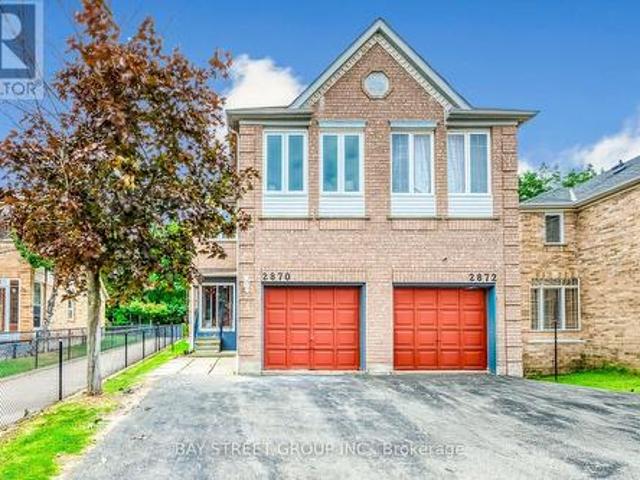
2870 Westbury Court, Mississauga, ON, L5M 6B3 house for sale | Listing ID W13789 | Royal LePage
View photo
House · for sale
$ 978,000
2870 Westbury Court, Mississauga, ON, L5M 6B3 house for sale | Listing ID W13789 | Royal LePage
Meadowvale Business Park
· House
· Garden · Office room · Gym · Cellar
Meadowvale Business Park · House · Garden · Office room · Gym · Cellar
Fresh to the market, vacant possession available now! Welcome to this well-maintained and newly upgraded 4-bedroom semi-detached home in the highly sought-after Central Erin Mills area. Offering over 1,700 sq. Ft. of above-ground indoor living space, this spacious home features a large primary bedroom with a 5-piece ensuite bathroom, an impressive second bedroom measuring approximately 4.5*3 m, plus two additional good-sized bedrooms, providing ample space for the whole family. A must-see! 4-bedroom homes are rare to find in this predominantly 3-bedroom community! The finished basement offers even more usable space, including an additional open area and a large recreation room, ideal for a home office, gym, playroom, or entertainment space. Situated on a premium pie-shaped ravine lot backing onto Sugar Maple Woods Park, this property offers a larger garden and peaceful retreat space in the backyard. Beautiful flowers bloom in both the front and back yards every year. Located in the mos
$ 978,000
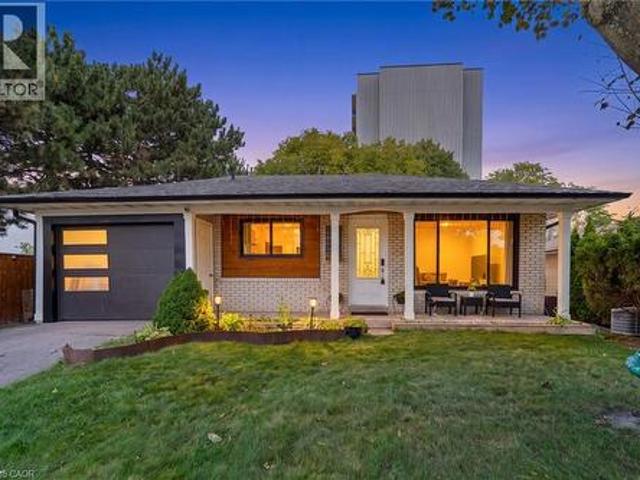
374 Bartley Bull Parkway, Brampton, ON, L6W 2L8 house for sale | Listing ID 40863 | Royal LePage
View photo
House · for sale
$ 835,000
374 Bartley Bull Parkway, Brampton, ON, L6W 2L8 house for sale | Listing ID 40863 | Royal LePage
Meadowvale Business Park
· House
· Garden · Parking
Meadowvale Business Park · House · Garden · Parking
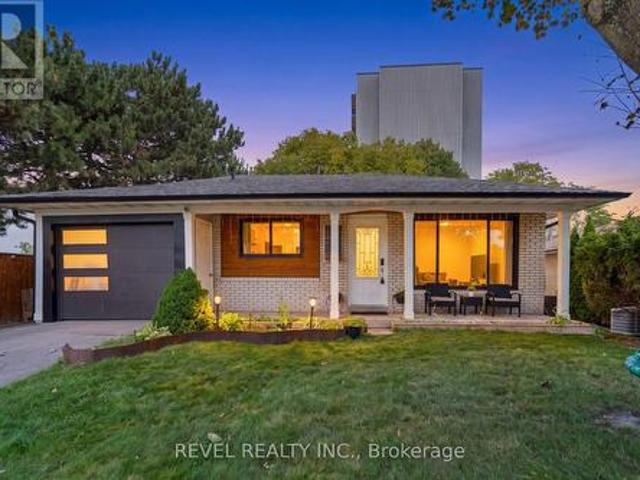
Welcome To 374 Bartley Bull Parkway, A Freshly Painted And Upgraded 3+2 Bedroom Bungalow In The Sought-After Brampton East Community. The Main Level Offers A Bright, Open-Concept Kitchen With Eat-In Area And Living Room, Along With 3 Well-Appointed Bedrooms And A 4-Piece Main Bathroom Combined With Laundry. The Fully Finished Lower Level Features A Complete In-Law Suite With Separate Entrance, Spacious Living Room, Kitchen, 2 Bedrooms, 4-Piece Bathroom And Separate Laundry, Offering Excellent Flexibility For Extended Or Multi-Generational Family Living. Outside, Enjoy A Large, Fully Fenced Backyard Surrounded By Mature Trees With Plenty Of Space To Relax And Entertain. Complete With An Attached 1-Car Garage And Driveway Parking For 2 Additional Vehicles. Ideally Located Close To Ken Giles Recreation Centre, Schools, Parks, Trails, Shopping, Groceries, Restaurants, Shoppers World And Public Transit, With Convenient Access To Highways 410, 407 And 401 For An Easy Commute Throughout The G
$ 835,000
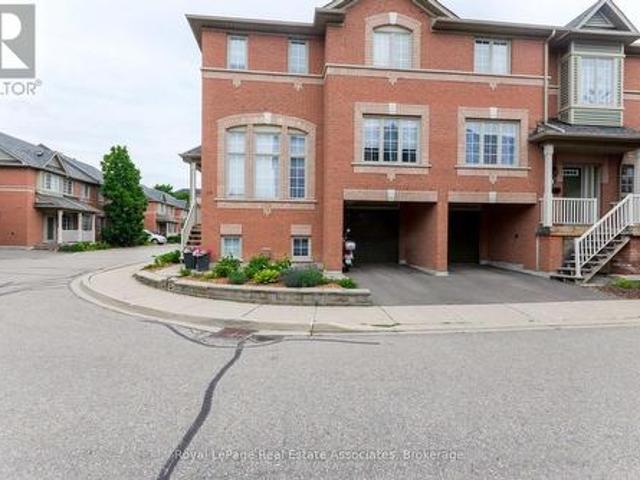
153 99 Bristol Road E, Mississauga, ON, L4Z 3P4 townhouse for sale | Listing ID W13792 | Royal LePage
View photo
Townhouse · for sale
$ 654,900
153 99 Bristol Road E, Mississauga, ON, L4Z 3P4 townhouse for sale | Listing ID W13792 | Royal LePage
Meadowvale Business Park
· Townhouse
· Office room · Swimming pool · Cellar
Meadowvale Business Park · Townhouse · Office room · Swimming pool · Cellar
Welcome to this beautifully updated end-unit townhome that feels like a Semi-Detached! Offering 3 bedrooms and 3 bathrooms, this home features a bright open-concept main floor, brand new laminate flooring, modern light fixtures, and freshly painted walls throughout. The finished basement provides the perfect space for a rec room, home office, or additional family living. Unbeatable location! Steps to Frank McKechnie Community Centre, transit, schools, and parks. Walking distance to the upcoming Hurontario LRT and Sandalwood. Commuters will love the quick access to Highway 401 and Highway 403, plus you're just minutes from premier shopping and dining at Square One Shopping Centre and Heartland Town Centre. Enjoy condo amenities including a swimming pool and playground. Perfect for families! Prime location. Move-in ready. Future transit growth. Shopping & Highways at your doorstep. This one truly has it all! (Id: 27)
$ 654,900
374 Bartley Bull Parkway, Brampton, ON, L6W 2L8 house for sale | Listing ID W13785 | Royal LePage
View photo
House · for sale
$ 835,000
374 Bartley Bull Parkway, Brampton, ON, L6W 2L8 house for sale | Listing ID W13785 | Royal LePage
Meadowvale Business Park
· House
· Garden · Parking
Meadowvale Business Park · House · Garden · Parking
Welcome To 374 Bartley Bull Parkway, A Freshly Painted And Upgraded 3+2 Bedroom Bungalow In The Sought-After Brampton East Community. The Main Level Offers A Bright, Open-Concept Kitchen With Eat-In Area And Living Room, Along With 3 Well-Appointed Bedrooms And A 4-Piece Main Bathroom Combined With Laundry. The Fully Finished Lower Level Features A Complete In-Law Suite With Separate Entrance, Spacious Living Room, Kitchen, 2 Bedrooms, 4-Piece Bathroom And Separate Laundry, Offering Excellent Flexibility For Extended Or Multi-Generational Family Living. Outside, Enjoy A Large, Fully Fenced Backyard Surrounded By Mature Trees With Plenty Of Space To Relax And Entertain. Complete With An Attached 1-Car Garage And Driveway Parking For 2 Additional Vehicles. Ideally Located Close To Ken Giles Recreation Centre, Schools, Parks, Trails, Shopping, Groceries, Restaurants, Shoppers World And Public Transit, With Convenient Access To Highways 410, 407 And 401 For An Easy Commute Throughout The G
$ 835,000
31 5260 Mcfarren Boulevard, Mississauga, ON, L5M 7J1 townhouse for sale | Listing ID W13792 | Royal LePage
View photo
Townhouse · for sale
$ 779,999
31 5260 Mcfarren Boulevard, Mississauga, ON, L5M 7J1 townhouse for sale | Listing ID W13792 | Royal LePage
Meadowvale Business Park
· Townhouse
· Cellar
Meadowvale Business Park · Townhouse · Cellar
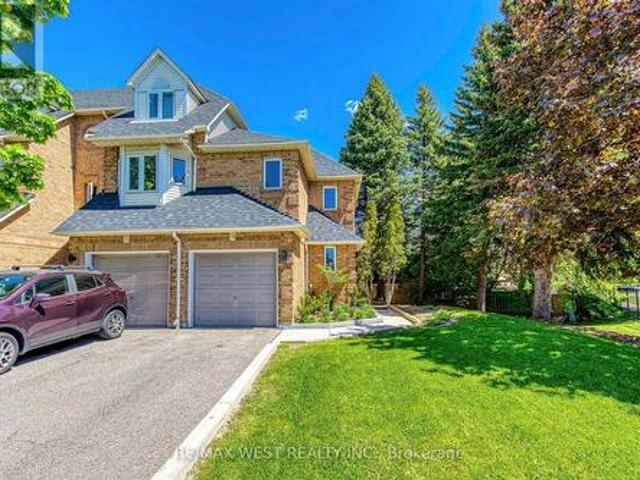
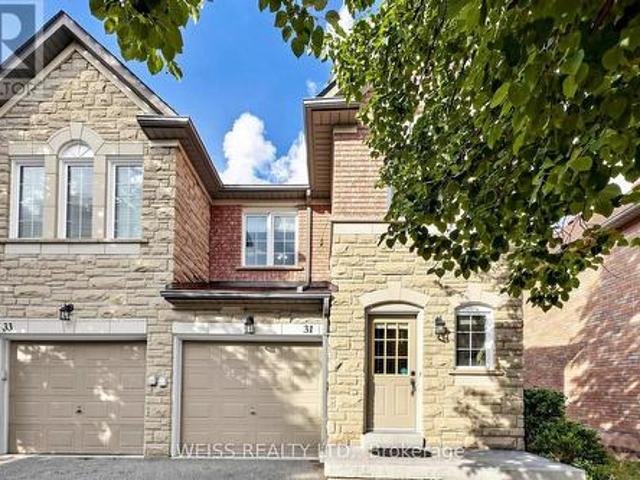
Welcome to this bright and spacious end-unit townhome in the heart of Erin Mills, offering lots of natural light and added privacy along with a functional layout ideal for everyday living. The main level features an updated kitchen, smooth ceilings and comfortable living and dining areas. Upstairs offers three well-sized bedrooms, while the finished walkout basement with added pot lights provides valuable additional living space. Located within the sought-after Vista Heights Public School and Streetsville Secondary School boundaries and just minutes from Erin Mills Town Centre, Credit Valley Hospital, Streetsville GO Station, parks, trails, shopping and restaurants with quick access to Highways 401, 403 and 407. An excellent opportunity to own an end-unit townhome in an established Erin mills community with everything you need close by. (Id: 27)
$ 779,999

Get email alerts

Don't miss out: be the first to know about new properties

The alert was correctly created

On subscribing you accept the conditions of use and the privacy policy
Alert
Receive new ads in your inbox
Save this search
Receive alerts for new listings

We'll send you an email when we have new properties for: "Properties for sale in Meadowvale Business Park"

The alert was correctly created

Get email alerts and be the first to see new listings
Required field
On subscribing I accept the terms of the privacy policy
Perfect! You'll soon start receiving new listings via email
Alert
Receive an email when we have new ads for Properties for sale in Meadowvale Business Park
Save this search
Filters

Bedrooms

Area (sq.ft)

sq.ft
sq.ft

Price

$
$

Filter by property type

Bathrooms

Clear all filters
Receive notifications when new entries are published.