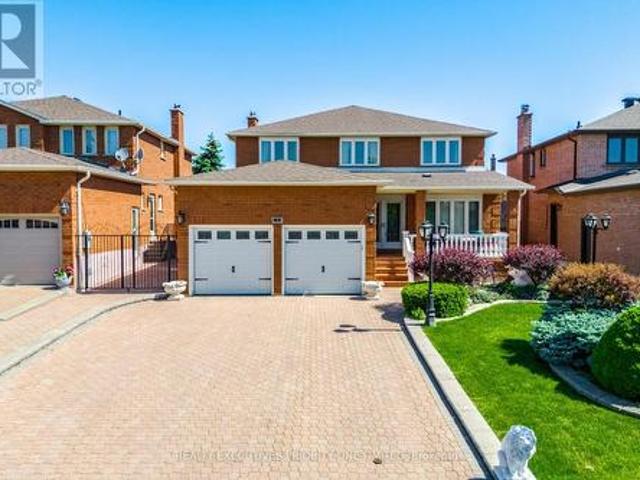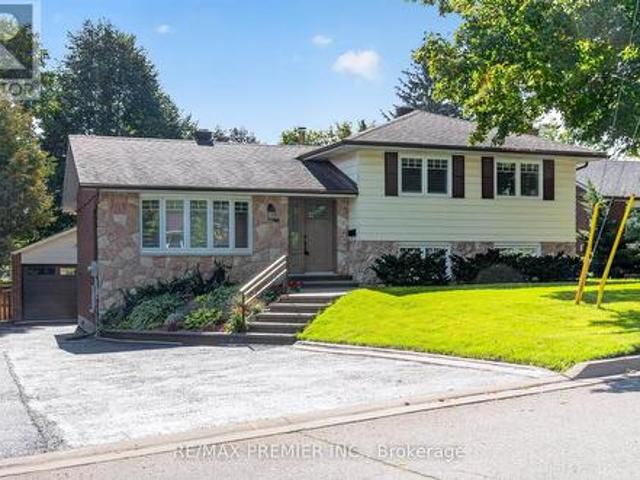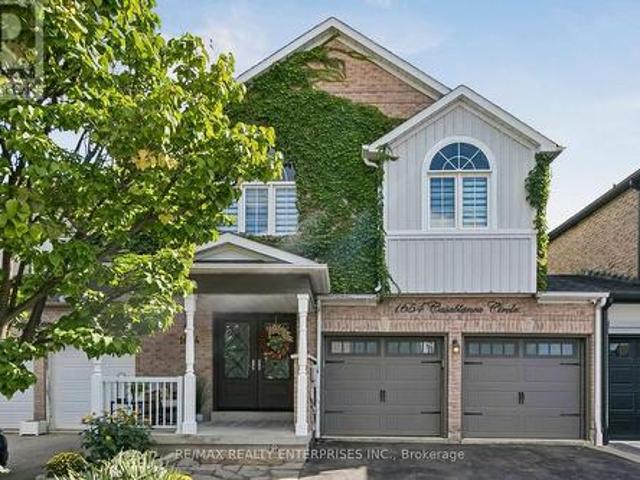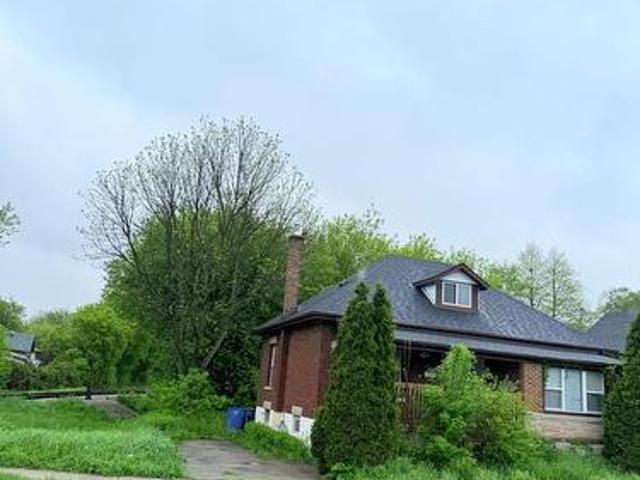
11,258 properties for sale in Meadowvale Business Park

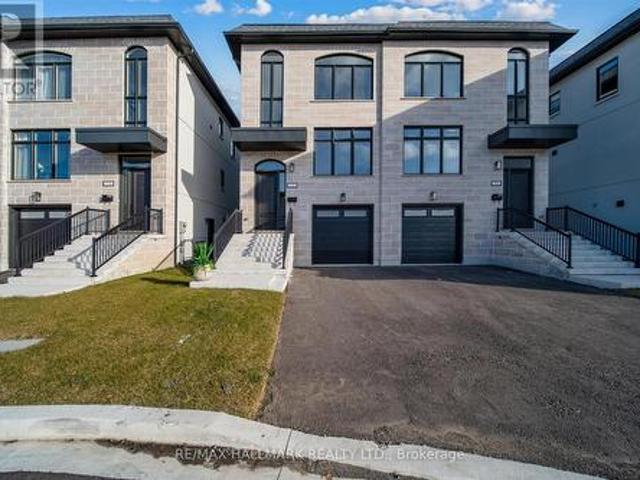
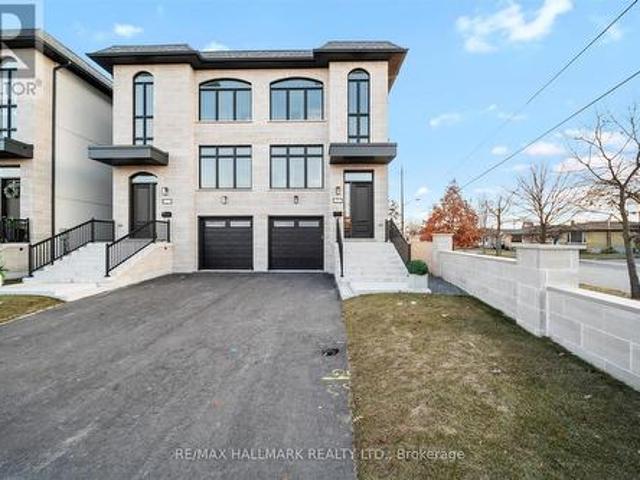
1B 27 Antonio Court, Toronto, ON, M9L 2J7 house for sale | Listing ID W13797 | Royal LePage
View photo
House · for sale
$ 1,599,000
New
1B 27 Antonio Court, Toronto, ON, M9L 2J7 house for sale | Listing ID W13797 | Royal LePage
Meadowvale Business Park
· House
· Garden
Meadowvale Business Park · House · Garden
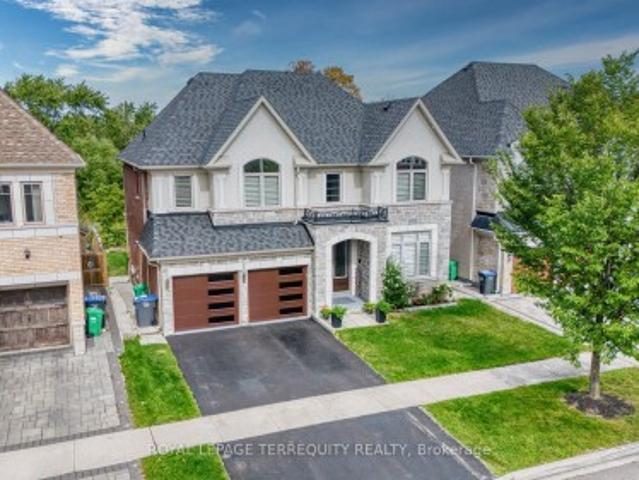
Welcome To The Homes of St. Gaspar Where Sophistication Meets Contemporary Living. This Brand-New Collection Of Executive 3 Storey Semis Is Located On Hidden Enclave And Offers A Stunning Aria Model. 3 Bed & 4 Baths Boasting 3050 Sqft Of Luxury Living Including An Above Ground Inlaw Suite with Second Kitchen & 3 Walk Outs. Bright & Spacious Open Concept Layout With 9-10 ft Smooth Ceilings & Pot Lights Throughout. Superior Craftsmanship, Millwork & High End Finishes. Beautiful Oak Hardwood Floors, Custom Crown Moulding, Upgraded 5' Baseboards, Custom Closets W/ Built Ins Throughout, Designer Gourmet Kitchen With Quartz Counter, Centre Island & Stainless-Steel Appliance Package. Beautiful Front & Rear Landscaping W/ Private Backyard Oasis & Privacy Fence. Experience Luxury Today. (Id: 27)
$ 1,599,000
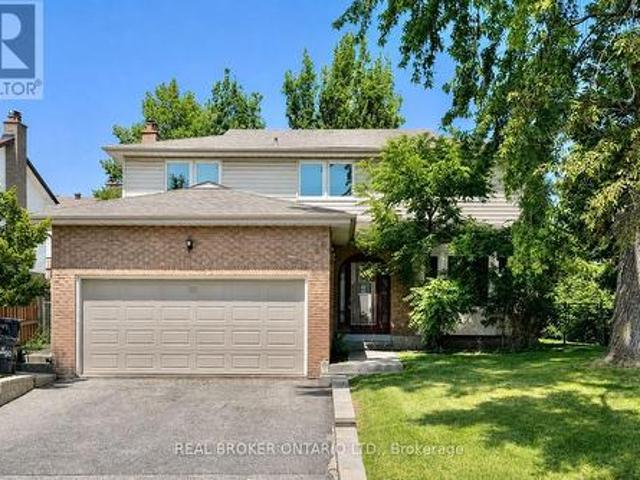
36 Buckingham Drive, Hamilton, ON, L9C 2G5 house for sale | Listing ID 40864 | Royal LePage
View photo
House · for sale
$ 865,000
New
36 Buckingham Drive, Hamilton, ON, L9C 2G5 house for sale | Listing ID 40864 | Royal LePage
Meadowvale Business Park
· House
· Garden · Office room · Fireplace · Cellar
Meadowvale Business Park · House · Garden · Office room · Fireplace · Cellar
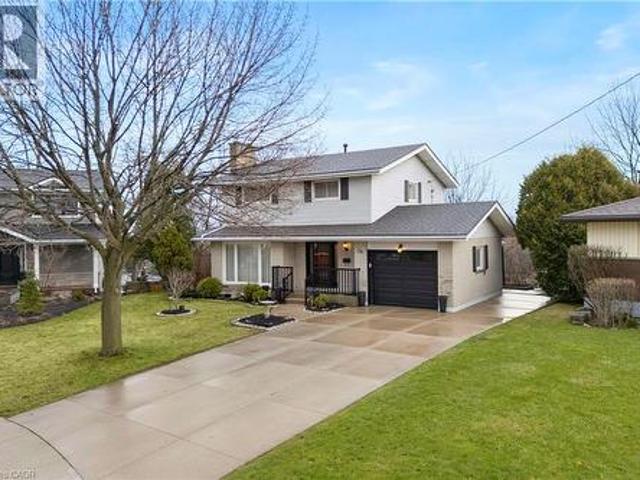
Exceptional opportunity in the sought-after Westcliffe neighbourhood on Hamilton Mountain. This well-maintained home has been owned and cared for by the same family for over 50 years, reflecting true pride of ownership. Set on a large lot within a low-traffic court, the property offers rare depth and privacy. The main floor features a spacious eat-in kitchen with ample storage, large windows, and backyard views. The living and dining area with original hardwood flooring and fireplace is filled with natural light, an excellent setting for entertaining. A main floor den provides flexibility for a home office or guest room. The second floor includes four bedrooms, with one currently converted to a convenient second-floor laundry (easily reverted if desired). Original hardwood flooring remains beneath the upstairs carpet. The walk-out basement offers a retro 1970s rec room with wood panelling and fireplace, creating a gathering space full of character. Bsmt also includes a second kitchen,
$ 865,000
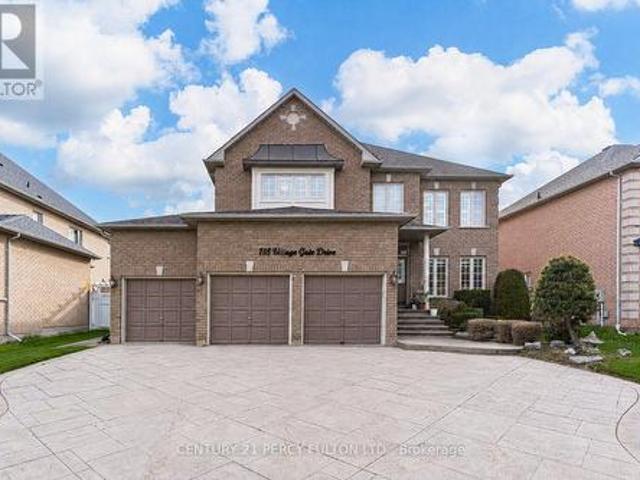
118 Village Gate Drive, Markham, ON, L6C 1W5 house for sale | Listing ID N13804 | Royal LePage
View photo
House · for sale
$ 2,555,000
New
118 Village Gate Drive, Markham, ON, L6C 1W5 house for sale | Listing ID N13804 | Royal LePage
Meadowvale Business Park
· House
· Parking · Fireplace · Cellar
Meadowvale Business Park · House · Parking · Fireplace · Cellar
Lucky Spiritual #118. Luxury Living In Prestigious Cachet Community. 4+2 Bedrooms. 7 Bathrooms. 9 Ft Ceiling. Crown Moulding. Carpet Free Home. (New Kitchen, New 5 Bathrooms, New Tile Floor, New Zebra Blinds, All New Main Floor Appliances In 2025) Bright Open-Concept Layout. Updated Flooring Throughout Main. Elegant Dining Room With Cathedral Ceiling. Spacious Family Room With Gas Fireplace. Main Floor Office Perfect For Working From Home. Staircase Featuring Modern Metal Railings. Skylight On Second Floor For Natural Light. Every bedroom with a Renovated Ensuite Bathroom. Primary Retreat Featuring Brand New 7Pc Ensuite & Walk-In Closet. Separate Entrance To 2 Bedroom Basement In-Law Suite with Separate Laundry Room Perfect for Multi Generational Families. Pot Lights Throughout. 3 Car Garage & Parking For 9 Vehicles. Patterned Concrete Driveway. Located Close To Top-Rated Schools, Parks, Shopping, Transit & Major Highways. Exceptional Opportunity In One Of Markham's Most Sought-After N
$ 2,555,000
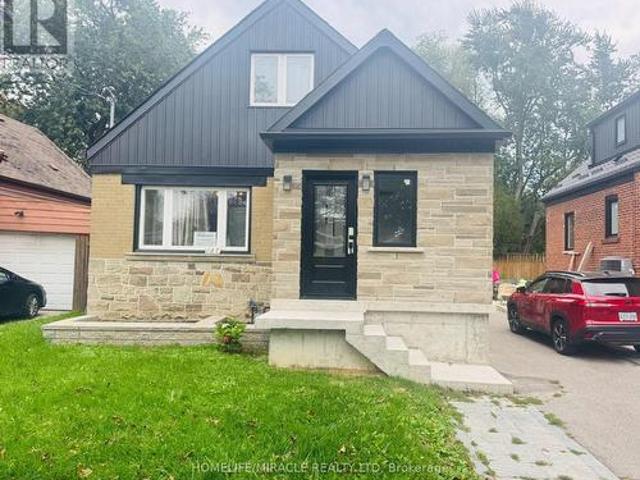
127 Presley Avenue, Toronto, ON, M1L 3P9 house for sale | Listing ID E13806 | Royal LePage
View photo
House · for sale
$ 1,049,000
New
127 Presley Avenue, Toronto, ON, M1L 3P9 house for sale | Listing ID E13806 | Royal LePage
Meadowvale Business Park
· House
· Garden · Cellar
Meadowvale Business Park · House · Garden · Cellar
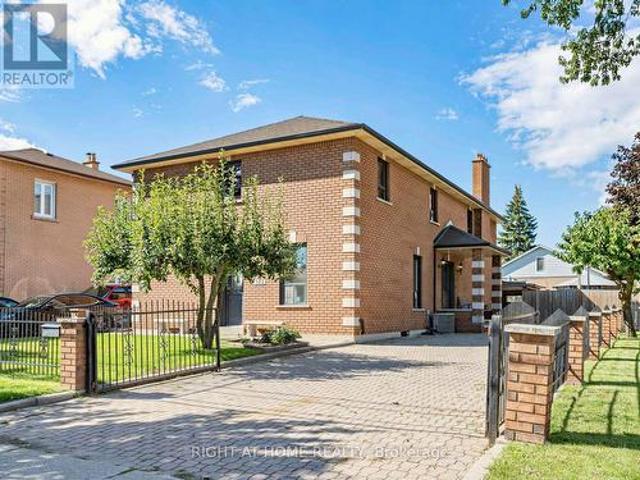
Complete Renovated from Top to Bottom with no expense spared located in a Quiet neighborhood. Open concept, custom Kitchen with s/s Appliances, Hard wood throughout, Separate side entrance to a finished Kitchen Basement W/3 additional bedrooms, kitchen dining space, 4 pc bathroom, laundry room. Absolutely lovely and Very private backyard. Quiet street steps to park, School and TTC. (Id: 27)
$ 1,049,000
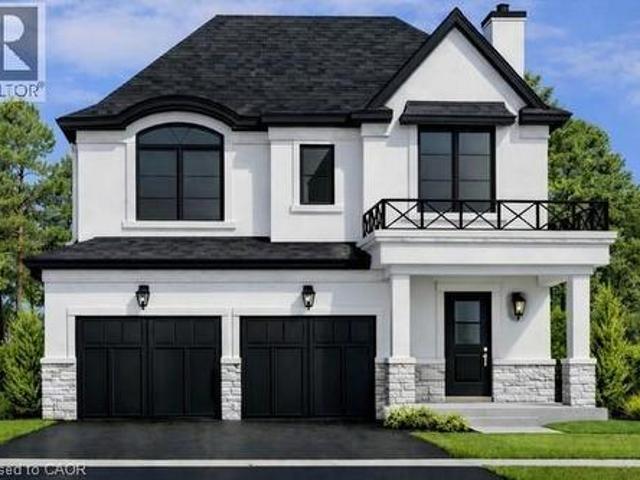
451 Montreal Circle Unit# 1, Stoney Creek, ON, L8E 0E2 house for sale | Listing ID 40864 | Royal LePage
View photo
House · for sale
$ 1,249,900
New
451 Montreal Circle Unit# 1, Stoney Creek, ON, L8E 0E2 house for sale | Listing ID 40864 | Royal LePage
Meadowvale Business Park
· House
· Garden
Meadowvale Business Park · House · Garden
Welcome to this brand-new custom-built two-storey home, thoughtfully designed and crafted by an experienced custom home builder with an emphasis on quality, functionality and timeless finishes throughout. Set on a rarely offered 40 x 164+ ft deep lot in a highly desirable lakeside community, this home offers an exceptional combination of modern family living, impressive interior space and extraordinary outdoor potential. The two-storey design provides a spacious and functional layout with bright open-concept principal rooms, impressive ceiling heights, a beautifully appointed kitchen and carefully selected finishes that showcase the quality and attention to detail throughout. Generous bedroom spaces and flexible living areas make this an ideal home for growing families, professionals or those looking for additional space to work, entertain and accommodate extended family. The remarkable depth of the property creates endless possibilities for a truly spectacular backyard, with ample roo
$ 1,249,900
31 St.Gaspar'S Court, Toronto, ON, M9L 2J7 house for sale | Listing ID W13797 | Royal LePage
View photo
House · for sale
$ 1,199,000
New
31 St.Gaspar'S Court, Toronto, ON, M9L 2J7 house for sale | Listing ID W13797 | Royal LePage
Meadowvale Business Park
· House
· Garden
Meadowvale Business Park · House · Garden
Welcome To The Homes of St. Gaspar Where Sophistication Meets Contemporary Living. This Brand-New Collection Of Executive 3 Storey Semis Is Located On Hidden Enclave And Offers A Stunning Sole Model. 3 +2 Beds & 4 Baths Boasting 2000 Sqft Of Luxury Living Including An Above Ground In law Suite with Second Kitchen & 4 Separate Entrances. Bright & Spacious Open Concept Layout With 9-10 ft Smooth Ceilings & Pot Lights Throughout. Superior Craftsmanship, Millwork & High End Finishes. Beautiful Oak Hardwood Floors, Custom Crown Moulding, Upgraded5'Baseboards, Custom Closets W/ Built Ins Throughout, Designer Gourmet Kitchen With Quartz Counter, Centre Island & Stainless Steel Applicance Package. Beautiful Front & Rear Lanscaping W/ Private Backyard Oasis & Privacy Fence. Experience Luxury Today. *extras*. Spa Like Bathrooms W/ Shower Glass Enclosures, Vanity Mirrors & Lighting, Custom Cabinets & Ceramic Sinks, Rough In Smart HomeTechnology, Central Vac System, 200 AMP Electrical Service! (Id
$ 1,199,000
139 Jade Crescent, Vaughan, ON, L4L 6M1 house for sale | Listing ID N13795 | Royal LePage
View photo
House · for sale
$ 1,539,000
New
139 Jade Crescent, Vaughan, ON, L4L 6M1 house for sale | Listing ID N13795 | Royal LePage
Meadowvale Business Park
· House
· Garden · Cellar
Meadowvale Business Park · House · Garden · Cellar
5 Reasons Why You Will Love This Detached 2-Storey Home 1) All four bedrooms are thoughtfully designed with hardwood flooring, upgraded baseboards, large windows that provide abundant natural light, and spacious closets offering excellent storage. 2) Pride of ownership is evident throughout this exceptionally well-maintained home, offered for sale by the original owner. Features include a stunning circular wrought-iron staircase, elegant 24' x 24' ceramic tile flooring and professionally finished interlocking stonework in both the front and backyard. 3) The finished basement features a separate entrance, a full kitchen, a 3-piece bathroom and a versatile room that can easily serve as a bedroom. Perfect for an in-law suite, multi-generational living or potential income-generating opportunities. 4) Situated on one of Woodbridge's most prestigious and sought-after streets, this exceptional home is located on a quiet family-friendly crescent and sits on an impressive 44 x 144 ft premium lo
$ 1,539,000
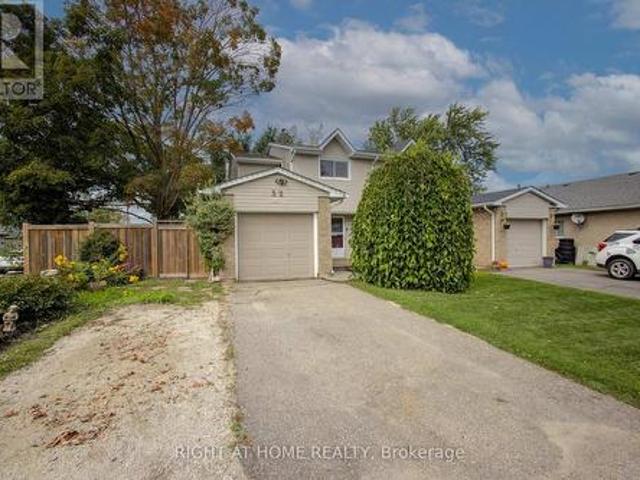
48 Chisholm Street, Orangeville, ON, L9W 3S6 house for sale | Listing ID W13804 | Royal LePage
View photo
House · for sale
$ 658,800
New
48 Chisholm Street, Orangeville, ON, L9W 3S6 house for sale | Listing ID W13804 | Royal LePage
Meadowvale Business Park
· House
· Patio · Garden · Fireplace · Parking
Meadowvale Business Park · House · Patio · Garden · Fireplace · Parking
This custom 4 level sidesplit home has pride of ownership throughout. Situated in a quiet neighbourhood on a 60 foot lot having a nice large private lot with a large patio and an oversized garage with an extended and long driveway. Numerous updates and upgrades over the years. Good size rooms with two large bedrooms converted from 3 smaller bedrooms. Easily converted back to 3 bedrooms. Giving lots of space in each bedroom. Renovated white kitchen and bathrooms. Immaculate move in condition. Large family room with fireplace and feature wall, built in cabinetry and wet bar. Walking out to a large patio and private yard. More room in the lower level for possible bedroom or office or sitting room. You will love it the moment you walk in. Charm and elegance can only describe this priced to sell home. Shows 10+ A must see. (Id: 27)
$ 658,800
1654 Casablanca Circle, Mississauga, ON, L5N 8G2 house for sale | Listing ID W13793 | Royal LePage
View photo
House · for sale
$ 998,800
Updated
1654 Casablanca Circle, Mississauga, ON, L5N 8G2 house for sale | Listing ID W13793 | Royal LePage
Meadowvale Business Park
· House
· Garden · Fireplace
Meadowvale Business Park · House · Garden · Fireplace
Welcome to 1654 Casablanca Circle! Nestled on a quiet, desirable circle in Meadowvale Village, this stunning move-in-ready home offers beautifully finished living space tailored for comfortable family living and effortless entertaining. Backing onto a peaceful, lush greenbelt and ravine lot, the property features exceptional privacy and serene natural views right from your backyard. The open-concept layout is bright and spacious, highlighted by generous principal rooms, large windows, and a warm natural gas fireplace that creates an inviting ambience. Upstairs, you will find well-appointed bedrooms, including a spacious primary suite complete with a private ensuite bathroom and generous closet space. Situated just minutes from top-rated schools, parks, scenic Credit River trails, major highways (401/407), transit, and local shopping centers, this home offers the perfect blend of suburban charm, functionality, and classic elegance. Don't miss this beautiful ravine property! (Id: 27)
$ 998,800
70 Huron Street, Guelph, ON, N1G 5L6 house for sale | Listing ID X13806 | Royal LePage
View photo
House · for sale
$ 719,880
New
70 Huron Street, Guelph, ON, N1G 5L6 house for sale | Listing ID X13806 | Royal LePage
Meadowvale Business Park
· House
· Deck
Meadowvale Business Park · House · Deck
Detached brick home Situated On A Massive Lot Steps From Downtown! With cozy front porch. Spacious living room with french doors and walkout to deck and large kitchen with dinette which also has a walkout to the newer deck. 4 bedrooms plus Den can convert to Bed room and 2 full baths. This home, is a perfect starter home or great investment. In 2017 the house was re insulated and drywalled, electrical and plumbing were updated and most windows and doors were replaced, the deck, roof and aluminum soffits and facia were also replaced. (Id: 27)
$ 719,880
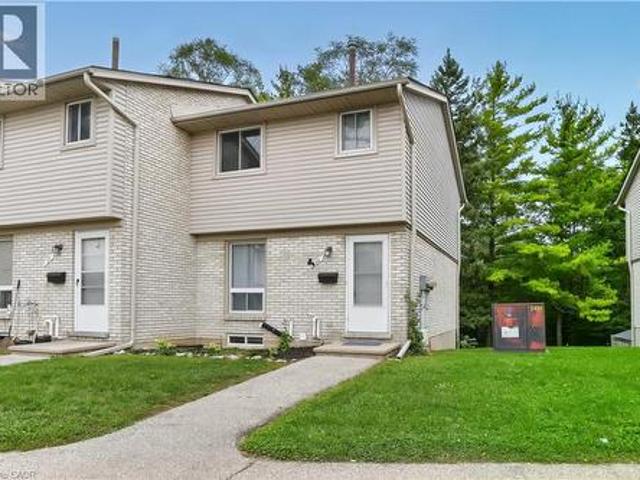
14 Huntingwood Avenue Unit# 2, Dundas, ON, L9H 6X3 townhouse for sale | Listing ID 40864 | Royal LePage
View photo
Townhouse · for sale
$ 699,999
New
14 Huntingwood Avenue Unit# 2, Dundas, ON, L9H 6X3 townhouse for sale | Listing ID 40864 | Royal LePage
Meadowvale Business Park
· Townhouse
· Garden · Cellar
Meadowvale Business Park · Townhouse · Garden · Cellar
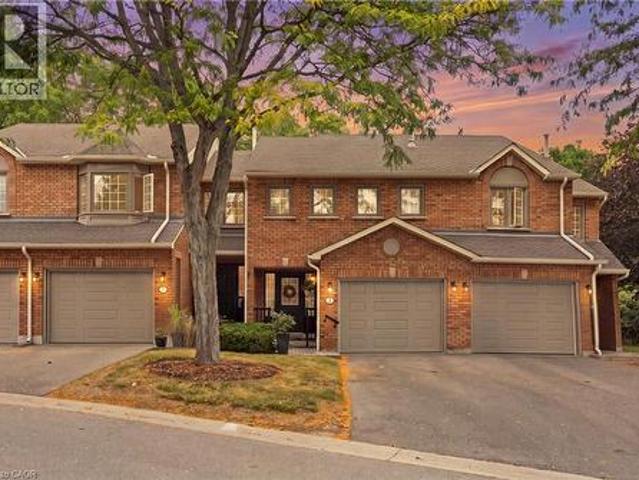
Welcome to 14 Huntingwood Avenue, Unit 2, a spacious 3-bedroom, 3.5-bathroom home featuring a versatile layout in a beautiful Dundas setting. The walkout basement extends the living space and provides direct access to the backyard, where a stream adds a peaceful natural backdrop. The location provides an ideal balance of nature and convenience, with nearby schools, the Rail Trail and Dundas Main Loop, plus downtown Dundas within walking distance for shops, restaurants and everyday amenities. With generous living space, a walkout lower level and a setting that keeps you connected to both trails and town, this homefeatures a wonderful opportunity to enjoy the Dundas lifestyle. (Id: 27)
$ 699,999
102 Judson Street, Toronto, ON, M8Z 1B1 house for sale | Listing ID W13795 | Royal LePage
View photo
House · for sale
$ 1,479,900
New
102 Judson Street, Toronto, ON, M8Z 1B1 house for sale | Listing ID W13795 | Royal LePage
Meadowvale Business Park
· House
· Garden · Parking
Meadowvale Business Park · House · Garden · Parking
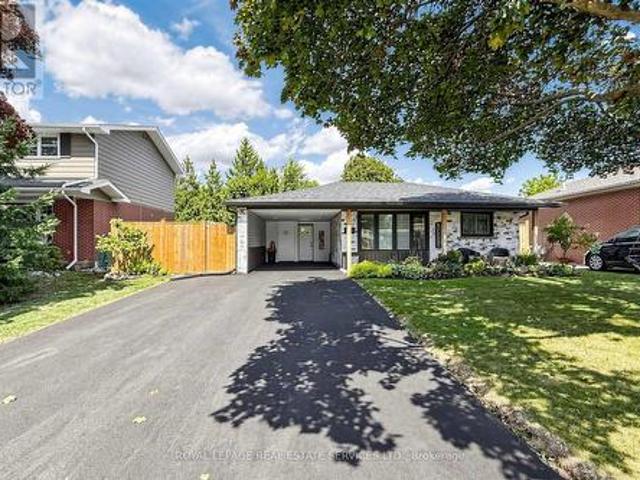
Big home, big lot and a great South Etobicoke location. Welcome to 102 Judson Street, offering over 3,000 sq. Ft. of above-grade living space on a 50 x 120 ft corner lot. With 5 bedrooms and 4 Full bathrooms, including a bedroom conveniently located on the main floor, there's plenty of space and flexibility for a large or growing family. Outside, you'll find a private yard, carport and plenty of parking, with lots of room for family and guests. The location makes getting around easy. You're close to Mimico GO Station and Mimico Village, with quick access to the Gardiner Expressway, QEW and Highway 427, making the commute to Downtown Toronto or around the GTA convenient. Shops, restaurants, parks and the Lake Ontario waterfront are also nearby. With its size, large lot and convenient location, 102 Judson offers plenty of possibilities. Move in, renovate over time, or bring your own ideas and make it yours. Ideal also for builders. (Id: 27)
$ 1,479,900
65 Akil Thomas Gardens, Toronto, ON, M1P 3C1 house for sale | Listing ID E13806 | Royal LePage
View photo
House · for sale
$ 910,000
New
65 Akil Thomas Gardens, Toronto, ON, M1P 3C1 house for sale | Listing ID E13806 | Royal LePage
Meadowvale Business Park
· House
· Garden · Balcony · Deck · Parking · Cellar
Meadowvale Business Park · House · Garden · Balcony · Deck · Parking · Cellar
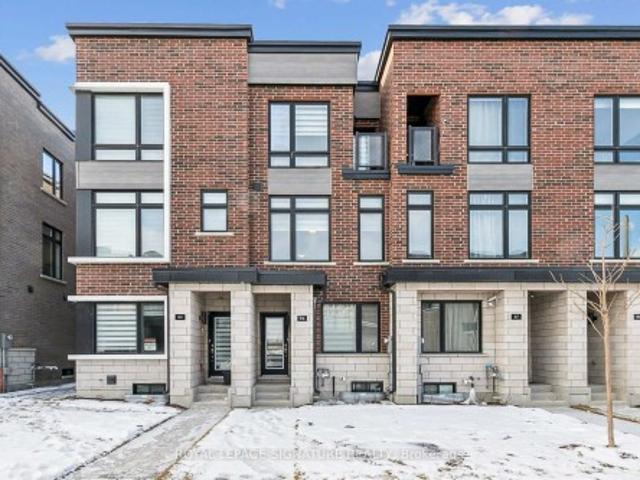
Live in luxury at MILA Townhome by Madison Group, nestled in the heart of Scarborough at Midland and Lawrence Intersection. This stunning 3-storey executive townhouse boasts 4 spacious bedrooms, 3.5 modern bathrooms, and attached garage parking. With two entrances, It has three rooms are on the third floor and one bedroom is on the main floor. Inside, enjoy an open-concept layout 9-foot ceilings second floor, elegant hardwood, and a stylish kitchen featuring quartz countertops, spacious cabinetry for storage, and stainless steel appliances. The bright family room opens to a spacious deck with BBQ gas connection perfect for entertaining. The primary bedroom is a retreat with a spa-like ensuite and walk-in closet, while the second bedroom features a private balcony. The unfinished basement is spacious for kids-play or work-out. Located near Highway 401, GO Station, Scarborough Town Centre, and top-rated schools, this home has it all. Don't miss this chance to live in a luxurious home in
$ 910,000
26 Parklands Drive, Hamilton, ON, L8K 4W7 house for sale | Listing ID X13806 | Royal LePage
View photo
House · for sale
$ 794,900
New
26 Parklands Drive, Hamilton, ON, L8K 4W7 house for sale | Listing ID X13806 | Royal LePage
Meadowvale Business Park
· House
· Fireplace · Parking · Equipped kitchen
Meadowvale Business Park · House · Fireplace · Parking · Equipped kitchen
Tucked away on a quiet court in sought-after southeast Rosedale, this beautifully updated brick bungalow with loads of natural light offers 3+1 bedrooms, 2 full bathrooms, and stylish finishes throughout. The stunning custom matte black kitchen is a true showpiece, featuring leathered granite countertops, a reclaimed live-edge island, and black Forno fridge & stove, plus dishwasher, and range hood. The main bathroom has been completely renovated with 2x4 porcelain tile accented by elegant gold veining. Luxury vinyl flooring flows throughout the main level, while the living room is highlighted by a custom feature wall with an electric fireplace. A separate side entrance leads to the finished lower level, complete with a spacious family room, fourth bedroom with egress window, reimagined laundry room, and a 3-piece bathroom w/ 2x4 porcelain tile accented with gold veining, in the walk-in shower. Bonus: furnace (2026), exterior doors (2026), detached garage with hydro and automatic door o
$ 794,900
89 Bushmills Square, Toronto, ON, M1V 1K5 house for sale | Listing ID E13804 | Royal LePage
View photo
House · for sale
$ 1,088,000
New
89 Bushmills Square, Toronto, ON, M1V 1K5 house for sale | Listing ID E13804 | Royal LePage
Meadowvale Business Park
· House
· Garden · Office room · Fireplace · Parking · Cellar
Meadowvale Business Park · House · Garden · Office room · Fireplace · Parking · Cellar
Welcome to 89 Bushmills Sq, a beautifully updated 4-bedroom detached home situated on a rare 60-ft-wide lot in highly sought-after North Agincourt. Offering approximately 3,000 sq ft of total living space, this bright and spacious home features hardwood flooring throughout and a functional layout filled with natural light. The inviting family room boasts a brick fireplace and premium wood-panel detailing, creating a warm and comfortable space for family gatherings. Recent 2024 updates include smooth ceilings throughout the second floor and updated bathrooms. The spacious primary bedroom features a private ensuite and two walkouts to the backyard, while direct access to the garage provides added convenience. The fully finished basement offers two additional bedrooms, a dry bar and a huge recreation room with excellent potential for entertaining, a home office, games or media space. Enjoy the large private backyard with two access points, ideal for outdoor entertaining, gardening or rela
$ 1,088,000
700 Paisley Road Unit# 56, Guelph, ON, N1K 1A3 townhouse for sale | Listing ID 40863 | Royal LePage
View photo
Townhouse · for sale
$ 574,900
New
700 Paisley Road Unit# 56, Guelph, ON, N1K 1A3 townhouse for sale | Listing ID 40863 | Royal LePage
Meadowvale Business Park
· Townhouse
· Garden · Cellar
Meadowvale Business Park · Townhouse · Garden · Cellar
Welcome to this beautifully renovated townhouse, an excellent opportunity for first-time buyers, growing families, or investors. This well-maintained home offers 4 bedrooms, 2 full bathrooms, and numerous updates throughout, including a renovated main kitchen. The fully finished legal basement features a separate entrance, kitchen, living area, bedroom, full bathroom, and laundry creating a bright, comfortable space that doesn’t feel like a typical basement. Ideal for extended family, additional living space, or potential rental income. Enjoy a peaceful backyard backing onto greenery, all within a quiet, family-friendly neighbourhood. A wonderful combination of comfort, privacy, and investment potential come see it for yourself! (Id: 27)
$ 574,900
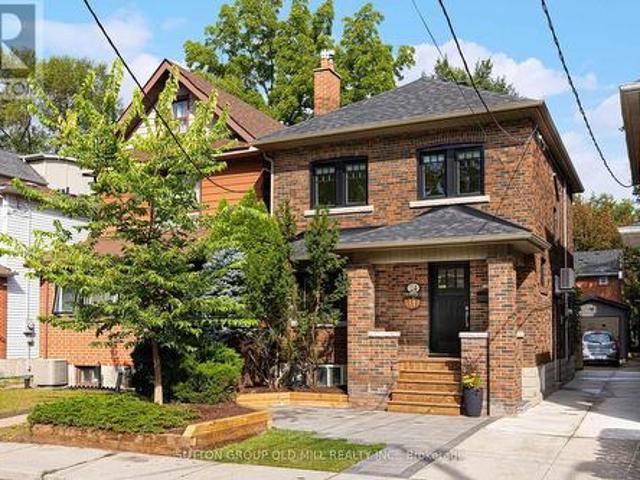
24 Harshaw Avenue, Toronto, ON, M6S 1Y1 house for sale | Listing ID W13798 | Royal LePage
View photo
House · for sale
$ 1,499,000
New
24 Harshaw Avenue, Toronto, ON, M6S 1Y1 house for sale | Listing ID W13798 | Royal LePage
Meadowvale Business Park
· House
· Fireplace · Gym · Parking
Meadowvale Business Park · House · Fireplace · Gym · Parking
Welcome to this beautifully updated three-bedroom detached home in coveted Lambton Baby Point, complete with a legal front parking pad. Blending timeless character with modern upgrades, this move-in-ready home sits on a quiet cul-de-sac beside Lessard Park. Step inside to a bright living room anchored by a modern gas fireplace, flowing into an open-concept dining area ideal for family dinners and entertaining. Freshly sanded and stained oak hardwood floors add warmth and elegance throughout the main floor. The well-designed kitchen is the heart of the home, featuring a large granite countertop with plenty of prep space for the passionate cook and entertainer. Upstairs, three bright bedrooms feature brand-new vinyl flooring, ample closet space and a bathroom with heated floors. The finished lower level adds valuable living space with a spacious recreation room, updated bathroom with luxurious steam shower, dedicated laundry area and plenty of storage-perfect for movie nights, a home gym
$ 1,499,000
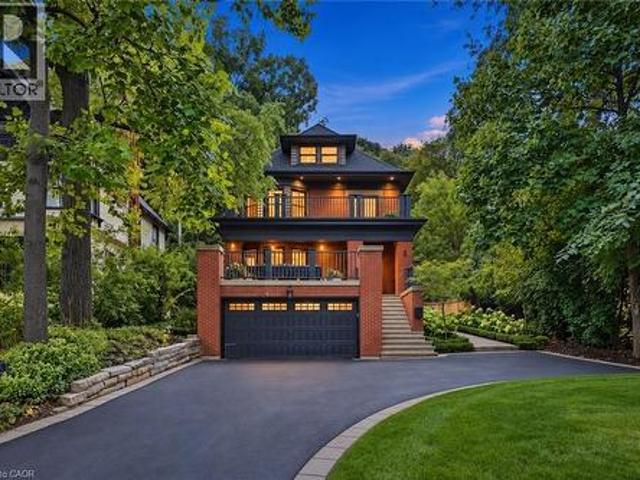
2 Freeman Place, Hamilton, ON, L8N 2G5 house for sale | Listing ID 40860 | Royal LePage
View photo
House · for sale
$ 2,499,000
New
2 Freeman Place, Hamilton, ON, L8N 2G5 house for sale | Listing ID 40860 | Royal LePage
Meadowvale Business Park
· House
Meadowvale Business Park · House
A Masterpiece of Historic Restoration. One of Hamilton's finest homes, meticulously restored and reimagined to offer more than a century of architectural character paired with today's most luxurious finishes, craftsmanship, and technology. Nestled on an exclusive street of only nine residences, this extraordinary three-storey home is set on a spectacular 0.48-acre private treed lot, backing onto the iconic Bruce Trail atop the Niagara Escarpment. Offering 5 bedrooms and 4 bathrooms, this one-of-a-kind residence seamlessly blends historic elegance with contemporary luxury. Architecturally designed, the residence showcases soaring 10-foot ceilings, expansive open-concept living spaces, and picturesque views of the beautifully landscaped grounds. At the heart of the home is a custom chef’s kitchen featuring premium appliances, an oversized island, a butler’s pantry, and seamless access to multiple outdoor entertaining areas. Rich in character and refined detail, the home also offers elega
$ 2,499,000
30 Goldfinch Road, Hamilton, ON, L9A 3W7 house for sale | Listing ID 40864 | Royal LePage
View photo
House · for sale
$ 500,000
Updated
30 Goldfinch Road, Hamilton, ON, L9A 3W7 house for sale | Listing ID 40864 | Royal LePage
Meadowvale Business Park
· House
· Garden
Meadowvale Business Park · House · Garden
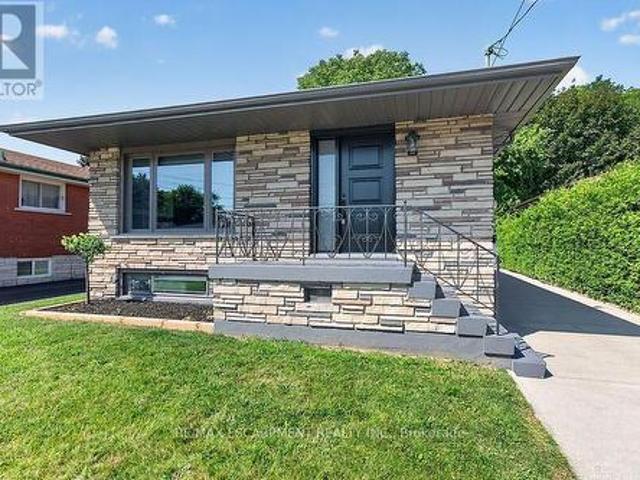
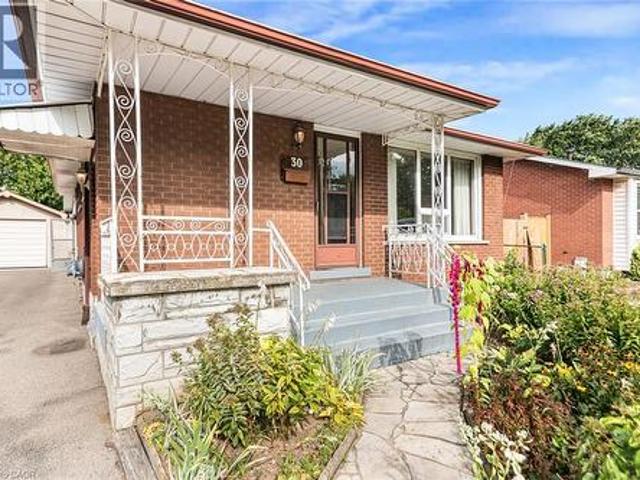
Offered for the first time since 1972, this solid all-brick bungalow presents a rare opportunity in Hamilton’s Bruleville community. With 3 bedrooms, 2 full bathrooms and approximately 951 sq. Ft. above grade, the home offers a practical layout ready for its next chapter. The main floor features a functional kitchen with a custom pantry conveniently located in the adjoining dining area. One of the bedrooms offers sliding door access to the backyard sunroom, bringing in natural light and creating an easy connection to the outdoor space. Original hardwood floors are believed to be beneath the existing carpeting, with hardwood visible in the bedroom closets. The finished lower level includes a separate side entrance, second kitchen, full bathroom and a spacious recreation room with wet bar, offering flexible living space and potential for a future secondary suite, subject to all required approvals. Enjoy lovely perennial gardens and a welcoming covered front porch with flagstone walkway.
$ 500,000
83 Delmar Drive, Hamilton, ON, L9C 1J5 house for sale | Listing ID X13805 | Royal LePage
View photo
House · for sale
$ 949,000
New
83 Delmar Drive, Hamilton, ON, L9C 1J5 house for sale | Listing ID X13805 | Royal LePage
Meadowvale Business Park
· House
· Patio · Garden · Swimming pool · Cellar
Meadowvale Business Park · House · Patio · Garden · Swimming pool · Cellar
Welcome to this beautifully updated 4-level backsplit in Hamilton's sought-after Buchanan neighbourhood. Extensively renovated in 2022, this move-in ready family home offers 4 bedrooms, 2 full bathrooms, a finished basement, and a functional layout designed for modern living. The stunning kitchen features contemporary finishes and flows seamlessly into the main living areas, while the finished lower level includes a large recreation space, full bathroom, dedicated laundry room, and separate entrance with potential for multi-generational living. Step outside to your private backyard retreat complete with an inground pool, patio area, and mature landscaping. Situated on a generous 57' x 110' lot, just steps to Mohawk College, schools, parks, shopping, transit, and convenient highway access. A rare opportunity to own a fully renovated family home in one of Hamilton Mountain's most established, family-friendly neighbourhoods. (Id: 27)
$ 949,000
38 Rhapsody Crescent, Brampton, ON, L6P 4E8 house for sale | Listing ID W13800 | Royal LePage
View photo
House · for sale
$ 1,479,000
New
38 Rhapsody Crescent, Brampton, ON, L6P 4E8 house for sale | Listing ID W13800 | Royal LePage
Meadowvale Business Park
· House
· Fireplace · Air conditioning · Cellar
Meadowvale Business Park · House · Fireplace · Air conditioning · Cellar
Lovely 4+2 Bedroom house with LEGAL Basement in the heart of Vales of Castlemore. Come and see this Stunning All Stone & Stucco 2,891 Sq. Ft. Home Backing Onto a Ravine. Large Eat-In Kitchen With Granite Countertop And Island Breakfast Countertop. Hardwood flooring tastefully installed throughout the house. Main Floor Family Room has a Gas Fireplace, with 2 Primary Bedrooms With Ensuites And Large Walk in Closets, Security System; A/C, Humidifier, Interior And Exterior Pot Lights. This property has a Basement legally registered with The City of Brampton and brings in a current monthly rent of $1400 which can be increased if all rented for $2200
$ 1,479,000
408 Seabourne Drive, Oakville, ON, L6L 4G1 house for sale | Listing ID W13797 | Royal LePage
View photo
House · for sale
$ 2,690,000
New
408 Seabourne Drive, Oakville, ON, L6L 4G1 house for sale | Listing ID W13797 | Royal LePage
Meadowvale Business Park
· House
· Office room · Fireplace
Meadowvale Business Park · House · Office room · Fireplace
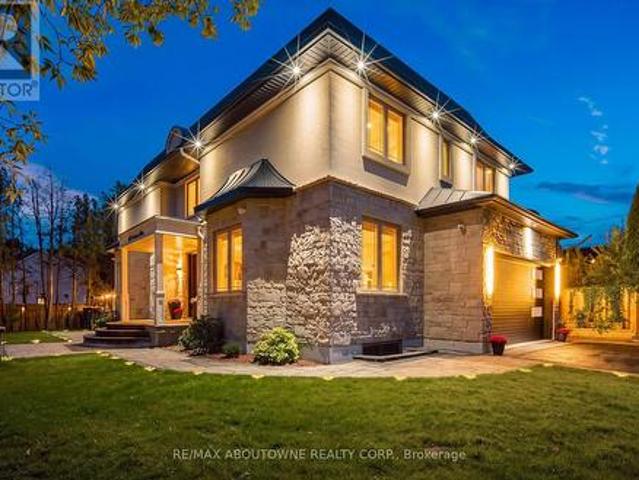
Welcome to 408 Seabourne Drive, a charming 4 + 1 bedroom and 4.5 Bath custom-built home in desirable West Oakville, surrounded by mature trees and showcasing exceptional curb appeal. The stone and stucco exterior, architectural metal accents, extensive interlocking and covered entrance create a striking first impression. Inside, the bright and beautifully finished main level features marble-look flooring, rich hardwood, crown moulding, pot lights, an elegant staircase and a living area with large windows and a dramatic floor-to-ceiling fireplace. The stunning custom kitchen offers extensive cabinetry, quartz-style countertops and backsplash, a large contrasting island with seating, decorative glass cabinetry, under-cabinet lighting and stainless steel appliances, along with a spacious family room, private office and stylish powder room. The upper level features hardwood floors, generous bedrooms and excellent closet space. The impressive primary retreat includes a custom walk-in closet
$ 2,690,000
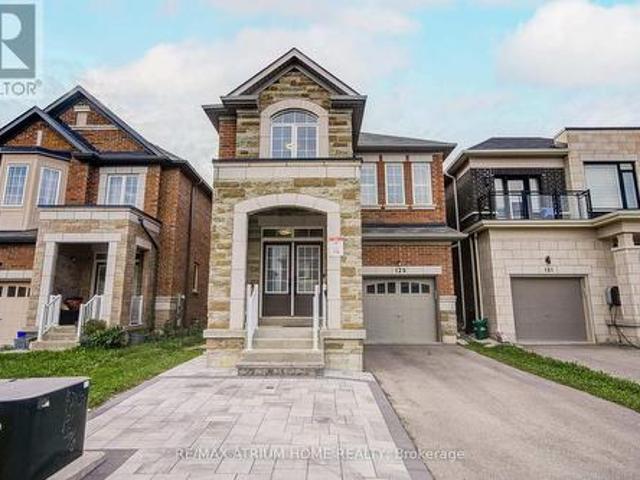
129 Hartney Drive, Richmond Hill, ON, L4S 0L1 house for sale | Listing ID N13802 | Royal LePage
View photo
House · for sale
$ 1,498,000
New
129 Hartney Drive, Richmond Hill, ON, L4S 0L1 house for sale | Listing ID N13802 | Royal LePage
Meadowvale Business Park
· House
· Fireplace · Cellar
Meadowvale Business Park · House · Fireplace · Cellar
Welcome To This Luxurious Conservatory Group-Built Detached Home, Nestled On A Quiet Street In The Highly Sought-After Richmond Green Community! Offering Over 3,000 Sq.Ft. Of Finished Living Space (Approx. 2,565 Sq. Ft. Above Grade), This Beautifully Upgraded Home Features 4 Bedrooms, 5 Bathrooms, A Finished Basement & $ In Upgrades. Bright & Spacious Open-Concept Main Floor With Oak Flooring, California Shutters Throughout, Designer Lighting, Fresh Paint, Formal Dining Area, Breakfast Area & A Stunning Great Room With Gas Fireplace. The Upgraded Chef's Kitchen Features A Large Centre Island, Stylish Backsplash & Countertops, Premium Cabinetry And Stainless Steel Appliances. Upstairs Offers 4 Generous Bedrooms & 3 Full Bathrooms, Including 2 Ensuites. The Oversized Primary Retreat Is Thoughtfully Separated From The Other Bedrooms For Exceptional Privacy, Featuring A Large Walk-In Closet & Upgraded 5-Pc Ensuite With Separate Shower Room. The Second Ensuite Bedroom Also Features Its Own
$ 1,498,000
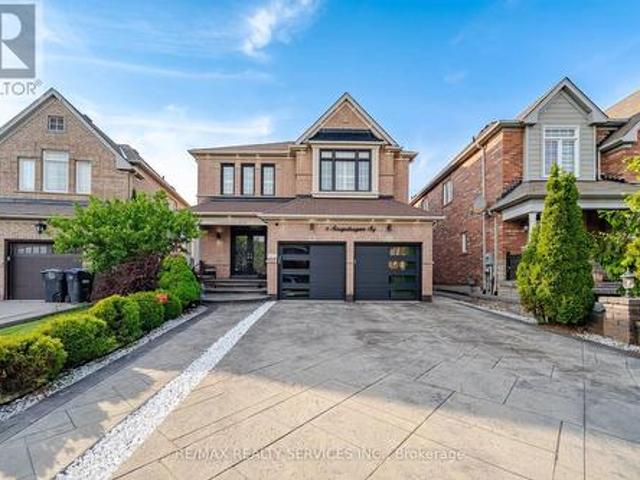
6 Snapdragon Square, Brampton, ON, L6P 3K2 house for sale | Listing ID W13798 | Royal LePage
View photo
House · for sale
$ 1,299,900
New
6 Snapdragon Square, Brampton, ON, L6P 3K2 house for sale | Listing ID W13798 | Royal LePage
Meadowvale Business Park
· House
· Garden · Fireplace · Equipped kitchen · Cellar
Meadowvale Business Park · House · Garden · Fireplace · Equipped kitchen · Cellar
Executive 4+2 Bedroom Detached Home With 6 Washrooms and Over 2,900 Sq. Ft. Above Grade With A Legal 2 Bedroom Basement Apartment, Located in the Highly Sought-After Castlemore Community. Featuring a Double-Door Entry, Hardwood Flooring Throughout, and 9 Ft Ceilings W/Crown Molding on the Main Floor. Bright and Spacious Separate Living and Dining Areas Filled With Natural Sunlight. Large Family Room Showcases a Custom Feature Wall, Gas Fireplace, and Stunning Views of the Beautifully Landscaped Backyard. Custom Chef's Kitchen With Upgraded Stainless Steel Appliances, Gas Stove, and Built-in Dishwasher on the Massive Centre Island With Granite Waterfall Countertops. The Second Level Offers 4 Generously Sized Bedrooms and 3 Full Washrooms, Including 2 Primary Bedrooms, Each Featuring Its Own Ensuite and Walk-in Closet. Finished Legal 2 Bedroom Basement Apartment With Separate Entrance and 2 Full Washrooms, Perfect for Rental Income or Extended Family Living. The Backyard Feels Like an Oa
$ 1,299,900
82 Scarborough Heights Boulevard, Toronto, ON, M1M 2V4 house for sale | Listing ID E13804 | Royal LePage
View photo
House · for sale
$ 899,900
New
82 Scarborough Heights Boulevard, Toronto, ON, M1M 2V4 house for sale | Listing ID E13804 | Royal LePage
Meadowvale Business Park
· House
· Garden · Parking · Cellar
Meadowvale Business Park · House · Garden · Parking · Cellar
The Perfect 3+1 Bedroom & 2 Bathroom Detached. South Of Kingston Road & Surrounded By Multi-Million-Dollar Homes. Premium 55 X 137 Ft Deep Lot W/ Ultimate Privacy & No Neighbours Behind. Move In Ready Home. Where You Can Live Or Rent. Eventually Build Your Dream Home. Building Permit Issued For A Brand-New 3,004 Sqft Above-Grade Detached Home W/ 2-Car Garage. Enjoy Approximately 2,000 Sqft Of Living W/ Rare Main Floor Primary Bedroom. Ideal For Multi-Generational Living. Massive Living & Dining Areas Perfect For Entertaining. Large Sunfilled Window Overlooking Front Yard. Brand New Main Floor Kitchen W/ Tall White Cabinetry. Quartz Counters. Modern Backsplash. Undermount Sink Overlooking The Backyard & All-New Appliances. New Vinyl Flooring Throughout Key Living Areas. Smooth Ceilings Throughout. Crown Moulding. Modern LED Pot Lights. Upgraded 4PC Bathroom On 2nd. All Spacious Bedrooms W/ Closet Space. Finished Basement W/ Separate Entrance. Large Sun-Filled Windows. Brand-New Kitchen
$ 899,900
11 Swordbill Drive, Toronto, ON, M9A 4V3 house for sale | Listing ID W13765 | Royal LePage
View photo
House · for sale
$ 1,579,999
New
11 Swordbill Drive, Toronto, ON, M9A 4V3 house for sale | Listing ID W13765 | Royal LePage
Meadowvale Business Park
· House
· Garden · Deck · Swimming pool
Meadowvale Business Park · House · Garden · Deck · Swimming pool
Rare offering! Lifestyle and location come together to present this once-in-a-lifetime opportunity! This spacious 4-level backsplit in prestigious Edenbridge-Humber Valley offers 4 bedrooms, 2 bathrooms, and an incredibly functional layout. Far larger than it appears, this home offers exceptional lifestyle opportunities for growing families, downsizers, and anyone seeking a neighborhood cherished by families for generations. Situated on a fabulous private lot backing directly onto a beautiful park, this property offers incredible privacy, stunning greenery, and even CN Tower views on a clear day. The backyard is truly an oasis-complete with inground heated pool, large entertaining deck, mature landscaping, and plenty of outdoor space to enjoy the seasons with family and friends. Inside, the home is bright, spacious, practical, and inviting, with large, picturesque windows that let natural light stream in all day. The main floor features an open-concept living and dining room, hardwood
$ 1,579,999
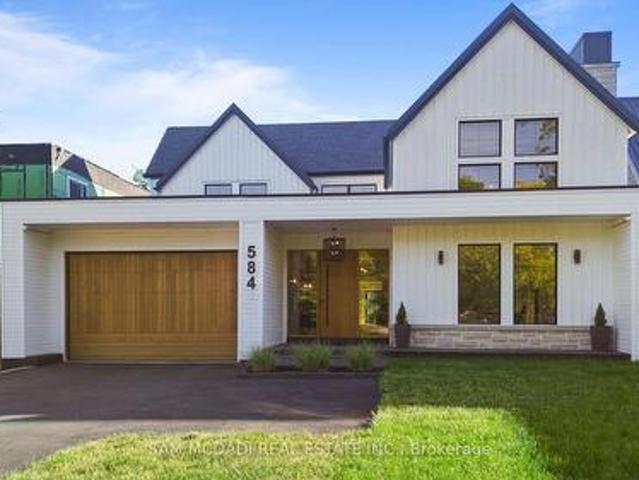
584 Fourth Line, Oakville, ON, L6L 5A7 house for sale | Listing ID W13800 | Royal LePage
View photo
House · for sale
$ 4,498,000
New
584 Fourth Line, Oakville, ON, L6L 5A7 house for sale | Listing ID W13800 | Royal LePage
Meadowvale Business Park
· House
· Garden · Office room · Fireplace
Meadowvale Business Park · House · Garden · Office room · Fireplace
Set on a deep pool-sized lot in prestigious South Oakville, this custom-built estate offers over 8,500 SF of meticulously finished living space. A dramatic slab feature wall & oversized entry door make a striking first impression, introducing soaring ceilings, wide-plank oak flooring, architectural detailing & expansive windows that seamlessly connect indoor & outdoor living. The designer kitchen is a chef's dream, featuring state-of-the-art B/I appliances, an oversized island, quartz & natural wood surfaces, custom cabinetry, a full prep pantry, dedicated servery, & accordion windows that open directly to the backyard for effortless entertaining. Sun-filled principal rooms flow into a stunning family room anchored by a statement fireplace wall & a W/O to a covered rear portico, which includes its own fireplace, lounge, & dining areas overlooking the pool-ready backyard. A spectacular 22-ft office/library creates the ideal work-from-home setting. Upstairs, the luxurious primary retreat
$ 4,498,000
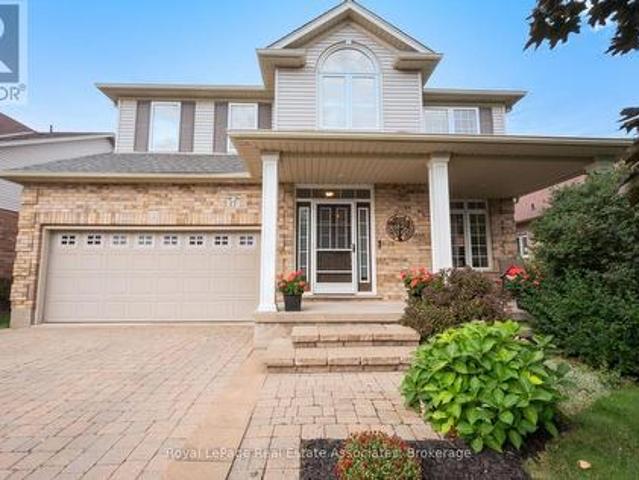
17 Nelles Street, Halton Hills, ON, L7J 2Y7 house for sale | Listing ID W13797 | Royal LePage
View photo
House · for sale
$ 1,240,000
New
17 Nelles Street, Halton Hills, ON, L7J 2Y7 house for sale | Listing ID W13797 | Royal LePage
Meadowvale Business Park
· House
· Garden · Fireplace · Parking · Cellar
Meadowvale Business Park · House · Garden · Fireplace · Parking · Cellar
Welcome to 17 Nelles Street! Set in a peaceful and private setting with beautiful greenspace views, this bright and spacious, well-maintained family home offers an inviting layout designed for both everyday living and entertaining. From the moment you step inside, you'll appreciate the abundance of natural light and the thoughtful flow throughout. The open-concept main level creates a seamless connection between the living and dining areas, while the large eat-in kitchen overlooks the backyard and provides plenty of space for family meals and gatherings. The adjoining family room is a true highlight, featuring a vaulted ceiling, oversized windows, and a cozy gas fireplace overlooking the greenery beyond. Main-floor laundry and direct garage access add convenience and functionality to the home's everyday appeal. Upstairs, you'll find four bedrooms, including a generous primary suite with its own ensuite, offering plenty of room for a growing family. The finished basement provides even m
$ 1,240,000
32 Feltre Avenue, Orangeville, ON, L9W 3P1 house for sale | Listing ID W13801 | Royal LePage
View photo
House · for sale
$ 675,000
New
32 Feltre Avenue, Orangeville, ON, L9W 3P1 house for sale | Listing ID W13801 | Royal LePage
Meadowvale Business Park
· House
· Office room
Meadowvale Business Park · House · Office room
Welcome to this wonderful 3-bedroom, 2-bathroom semi-detached home in Orangeville! Situated on an impressive large corner lot, this inviting home offers a fantastic combination of space, updates and everyday convenience! The upgraded kitchen (renovated in 2025) is sure to impress, featuring modern cupboards, built-in and stainless steel appliances, a quartz countertop, a convenient breakfast bar that's perfect for casual meals or morning coffee, and a separate dining room that provides the ideal setting for family dinners and special occasions! Also on the main floor is a convenient 2 piece powder room, and a walkout to an enclosed sunporch for added outdoor comfort! Upstairs there is the primary bedroom with a walk-in closet, and 2 addtional bedrooms, all with ceiling fans and hardwood flooring! The upstairs 5 piece bathroom was renovated in 2024 and is stunning! The lower level is finished and is currently used as a large office space and there is a laundry room and extra storage. Ou
$ 675,000
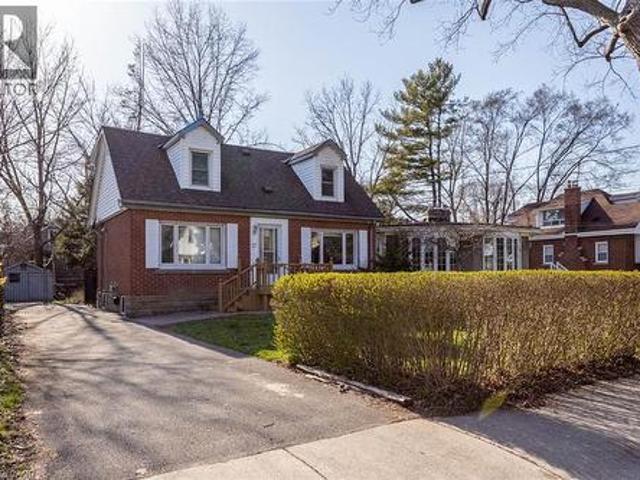
17 Thorndale Street N, Hamilton, ON, L8S 3K5 house for sale | Listing ID 40839 | Royal LePage
View photo
House · for sale
$ 849,900
17 Thorndale Street N, Hamilton, ON, L8S 3K5 house for sale | Listing ID 40839 | Royal LePage
Meadowvale Business Park
· House
· Parking
Meadowvale Business Park · House · Parking
FANTASTIC Investment opportunity in prime Westdale location! Offering a LICENSED Student rental house. This well-maintained residence sits on an almost 50' x 100' lot plus 4 car parking. Functional layout with 7 Bedrooms, 2 Kitchens, 2 1/2 Bathrooms. All rooms are rented until August 2027 so start cash flowing today with this great opportunity in this sought after Westdale neighbourhood, preferred by students due to its walkability to McMaster and all amenities including publc transit. (Id: 27)
$ 849,900

Get email alerts

Don't miss out: be the first to know about new properties

The alert was correctly created

On subscribing you accept the conditions of use and the privacy policy
Alert
Receive new ads in your inbox
Save this search
Receive alerts for new listings

We'll send you an email when we have new properties for: "Properties for sale in Meadowvale Business Park"

The alert was correctly created

Get email alerts and be the first to see new listings
Required field
On subscribing I accept the terms of the privacy policy
Perfect! You'll soon start receiving new listings via email
Alert
Receive an email when we have new ads for Properties for sale in Meadowvale Business Park
Save this search
Filters

Bedrooms

Area (sq.ft)

sq.ft
sq.ft

Price

$
$

Filter by property type

Bathrooms

Clear all filters
Receive notifications when new entries are published.