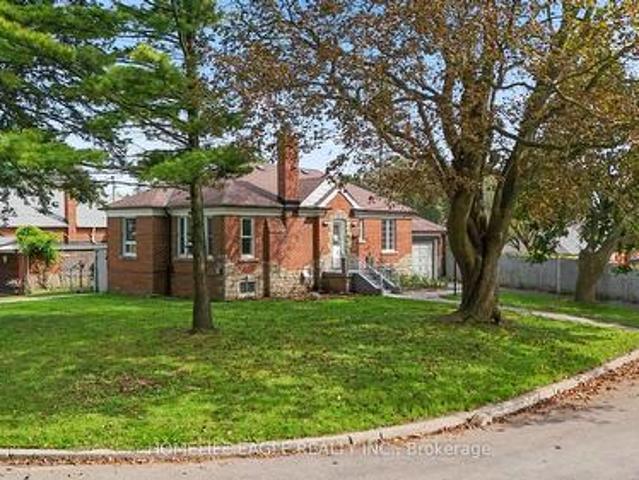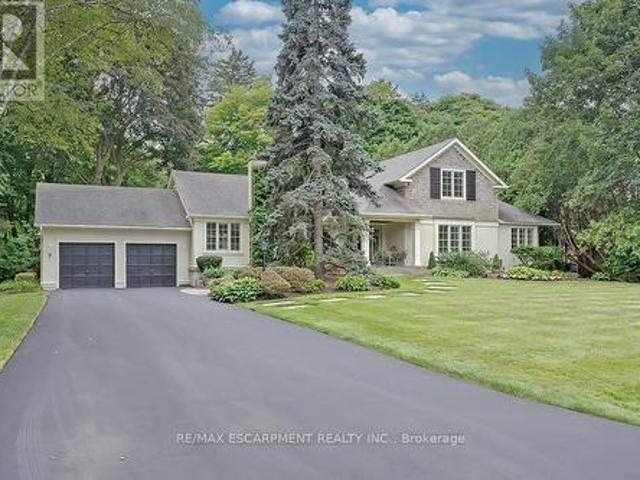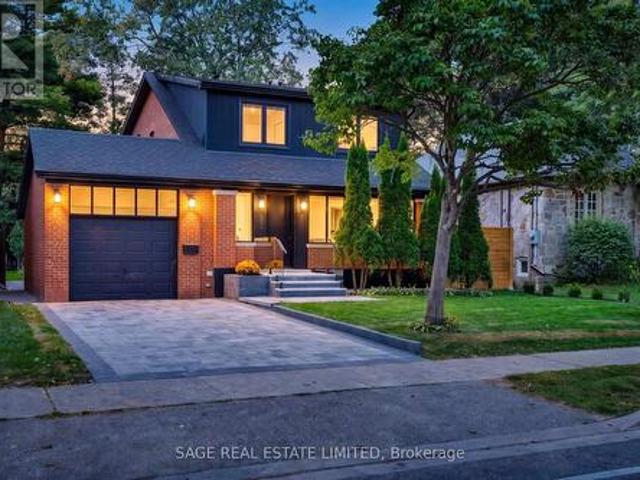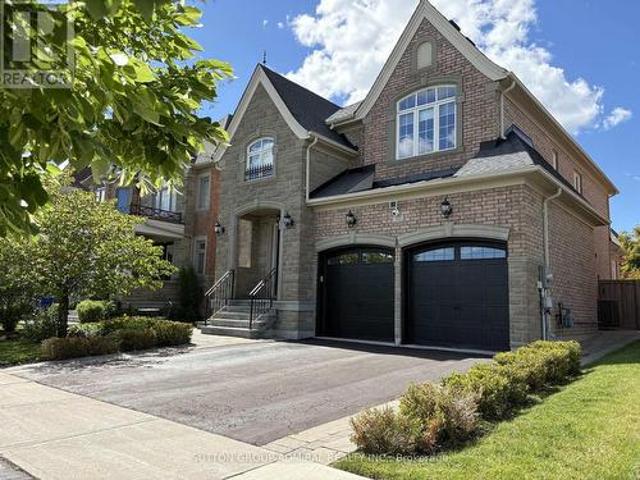
11,258 properties for sale in Meadowvale Business Park

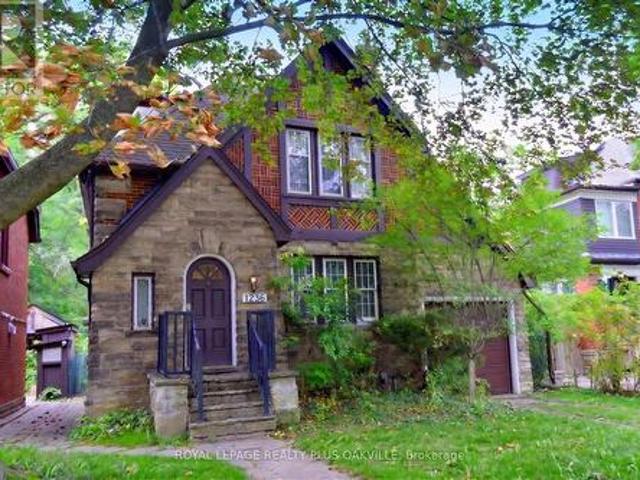
1236 King Street W, Hamilton, ON, L8S 1M6 house for sale | Listing ID X13804 | Royal LePage
View photo
House · for sale
$ 950,000
New
1236 King Street W, Hamilton, ON, L8S 1M6 house for sale | Listing ID X13804 | Royal LePage
Meadowvale Business Park
· House
Meadowvale Business Park · House
Rare opportunity in Westdale, steps from McMaster's front door, no bus required. A location students and investors rarely get the chance to secure. This 2.5 storey Tudor style home offers genuine curb appeal and over 2,800 sq ft of total living space, larger than most homes in the area and full of character throughout. The large, bright kitchen features skylights that flood the space with natural light, gleaming floors run through the home, original wood trim has been preserved, and the home has updated the electrical and plumbing. Currently set up with 7 student bedrooms, with two additional rooms having been used as bedrooms in the past, this home offers real flexibility for rental income or for a purchaser who wants an extra room for their own children. The loft bedroom becomes vacant this December, giving a purchaser the option to move in and claim that space right away. There is a bathroom on every floor for convenience, plus a newly renovated lower level bathroom, new carpet in t
$ 950,000
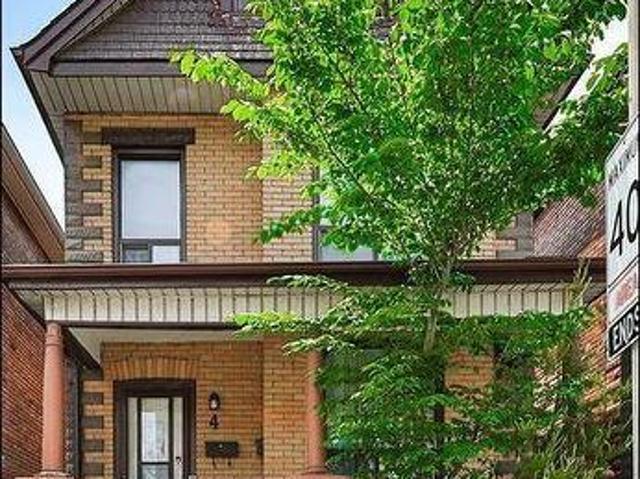
4 Webber Avenue, Hamilton, ON, L8N 1W3 house for sale | Listing ID X13803 | Royal LePage
View photo
House · for sale
$ 699,000
New
4 Webber Avenue, Hamilton, ON, L8N 1W3 house for sale | Listing ID X13803 | Royal LePage
Meadowvale Business Park
· House
Meadowvale Business Park · House
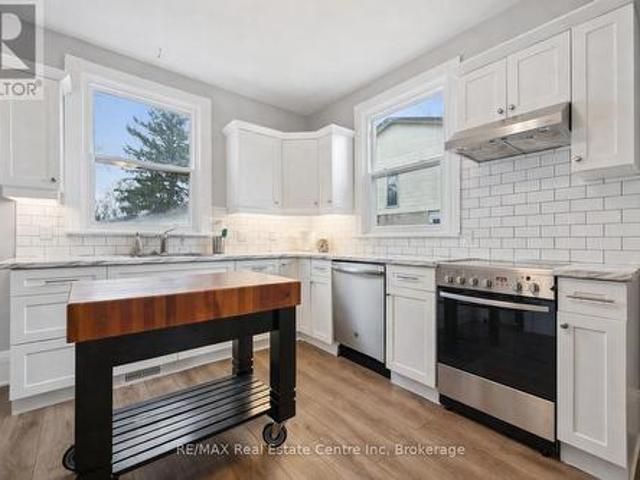
Welcome To 4 Webber Avenue, A Beautifully Renovated Two-Unit Property In Hamilton's Desirable Stinson Neighbourhood! Offering A Versatile Layout, Modern Finishes And Excellent Investment Potential, This Property Is An Outstanding Opportunity For Investors, Multi-Generational Living Or Buyers Seeking Additional Income Possibilities. Unit 1 Features One Bedroom And One Full Bathroom, With A Functional Layout And Comfortable Living Space. The Spacious Second Unit Offers Three Bedrooms And One-And-A-Half Bathrooms, Providing Generous Room Throughout. Both Units Showcase Well-Designed Kitchens, Stylish Bathrooms And Bright, Inviting Interiors. Conveniently Located Near The Hamilton GO Centre, Downtown Hamilton, Public Transit And The Scenic Bruce Trail, Offering Easy Access To Commuting, Shopping, Dining And Outdoor Recreation. A Rare Opportunity To Own A Renovated Multi-Unit Property In An Established And Convenient Hamilton Neighbourhood. Don't Miss It! (Id: 27)
$ 699,000
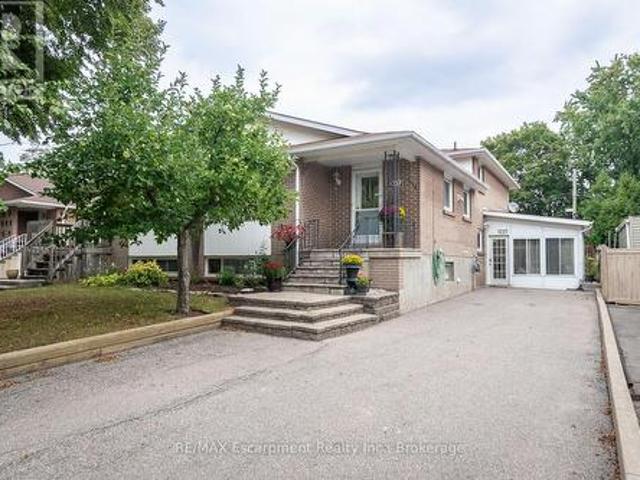
1237 Redbank Crescent, Oakville Cp College Park, ON, L6H 1Y4 house for sale | Listing ID W13799 | Royal LePage
View photo
House · for sale
$ 865,000
New
1237 Redbank Crescent, Oakville Cp College Park, ON, L6H 1Y4 house for sale | Listing ID W13799 | Royal LePage
Meadowvale Business Park
· House
· Garden · Office room · Fireplace
Meadowvale Business Park · House · Garden · Office room · Fireplace
Spacious and beautifully maintained, this 4-bedroom, 4-level back-split offers over 2399 sq. Ft. of total living space, set on a 35 x 125 ft. Lot in a prime Oakville neighbourhood. The main level features hardwood flooring throughout the principal living areas. The kitchen is open to the family living space and overlooks the formal dining and living rooms, creating a bright, connected layout with a centre island and breakfast bar. The upper level offers 3 well-appointed bedrooms with closets and a full bathroom. The ground level showcases a converted sunroom with large windows, a gas fireplace, and its own separate entrance, creating excellent potential for an in-law suite, private home office, or guest retreat. An additional living room with hardwood flooring, a fourth bedroom, and a full bathroom complete the level, with direct access to the impressively sized, fully fenced rear yard. Exceptionally well maintained, the home has also benefited from significant recent mechanical update
$ 865,000
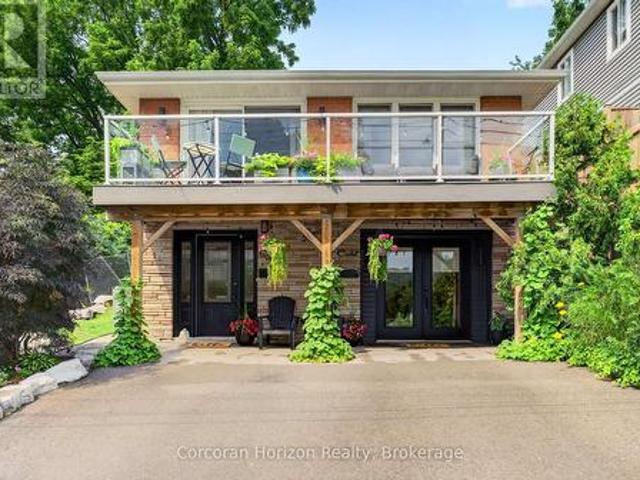
592 Aberdeen Avenue, Hamilton Kirkendall, ON, L8P 2T1 house for sale | Listing ID X13804 | Royal LePage
View photo
House · for sale
$ 868,888
New
592 Aberdeen Avenue, Hamilton Kirkendall, ON, L8P 2T1 house for sale | Listing ID X13804 | Royal LePage
Meadowvale Business Park
· House
· Patio · Garden · Balcony
Meadowvale Business Park · House · Patio · Garden · Balcony
Welcome to 592 Aberdeen Avenue, a stunning mid-century modern raised ranch offering panoramic views of Chedoke Golf Course and the escarpment! Situated in a premier Hamilton neighborhood, this meticulously maintained duplex features separate hydro meters, 200 amp service and over 2,000 sq. Ft. of versatile living space. Used only by family. Main floor has 2 bedrooms, eat in kitchen with quartz island with a waterfall feature and quartz countertops. Stunning Italian subway tile for the backsplash and 4 piece bathroom. Primary bedroom has an extra large walk in closet. Large laundry room/storage are. Upstairs there are 3 bedrooms, two are oversized with their own sitting rooms with garden views. Walk out to stone patio and private garden area surrounded by trees. Large eat in kitchen with granite island and countertops opens through sliding doors to a glass paneled balcony to enjoy your morning coffee or sunset glass of wine. Enjoy an exceptional lifestyle just steps to trails, public tr
$ 868,888
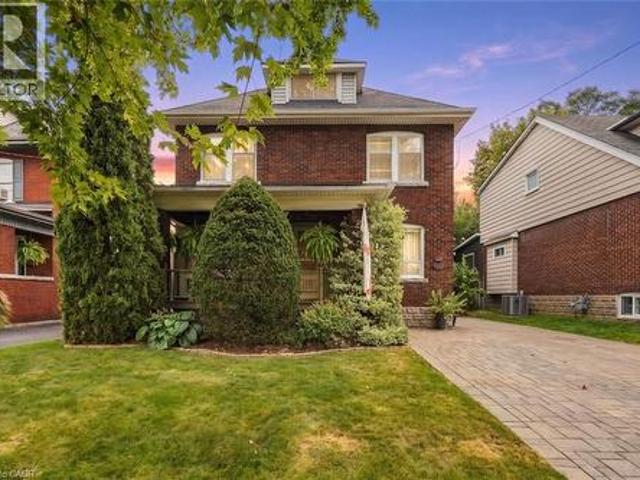
33 Tuxedo Avenue S, Hamilton, ON, L8K 2R7 house for sale | Listing ID 40864 | Royal LePage
View photo
House · for sale
$ 699,900
New
33 Tuxedo Avenue S, Hamilton, ON, L8K 2R7 house for sale | Listing ID 40864 | Royal LePage
Meadowvale Business Park
· House
· Garden
Meadowvale Business Park · House · Garden
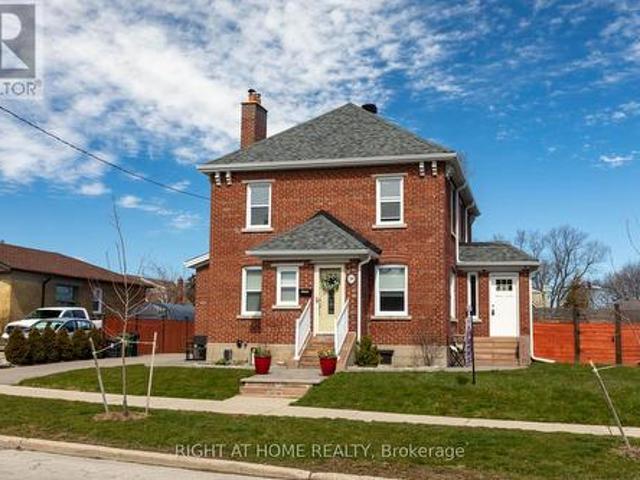
Victorian charm meets modern finishes in this beautifully reimagined 2.5-storey home. The main level has been thoughtfully redesigned with an open-concept layout, creating a bright and inviting space for everyday living and entertaining. The newly renovated kitchen features granite countertops, floor-to-ceiling cabinetry, a double sink, and a functional layout designed for both everyday living and entertaining. Custom pot lights and decorative ceiling accents add character and sophistication throughout the main living space. The spacious primary bedroom features a walk-in closet, while abundant natural light flows throughout the home. Step outside to your own private backyard oasis, surrounded by mature greenery that creates a peaceful and secluded setting. A distinctive home that blends timeless Victorian character with thoughtful modern updates and a layout designed for today's lifestyle. (Id: 27)
$ 699,900
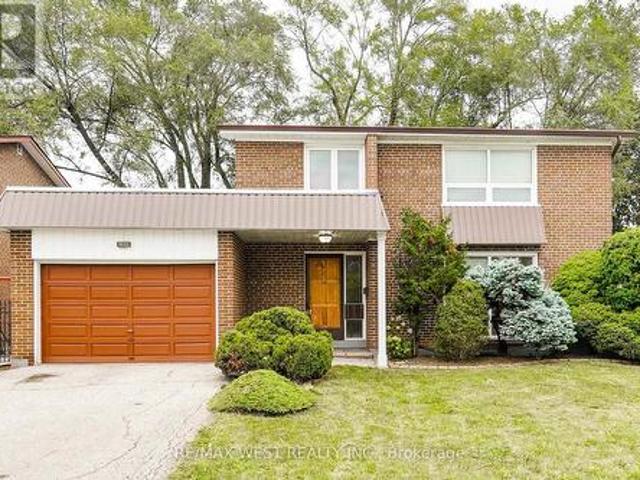
16 Opal Court, Toronto, ON, M9V 3N3 house for sale | Listing ID W13798 | Royal LePage
View photo
House · for sale
$ 960,000
New
16 Opal Court, Toronto, ON, M9V 3N3 house for sale | Listing ID W13798 | Royal LePage
Meadowvale Business Park
· House
· Garden · Deck · Parking · Cellar
Meadowvale Business Park · House · Garden · Deck · Parking · Cellar
Welcome to 16 Opal Court! This fantastic 4+1 bdrm / 3 bth detached, 2 storey family home with a fully finished basement with large bedroom and 3 piece bth (perfect for an in-law suite), sits on a large 55 x 95 ft lot with garage and 3 car parking. Kept in impeccable condition by the owner, this wonderful home boasts main level open concept living and dining areas, a large eat-in kitchen with a separate side entrance from the kitchen (& bsmt) to the side deck and yard access this home is an excellent opportunity for a family looking to take that next step up! Located on a quiet private court just and steps to everything (Finch Ave W. LRT / mins to Humber College North Campus / shopping / schools / places of worship / public transit / parks + Don't miss out on this value-packed rare gem. This one won't last! (Id: 27)
$ 960,000
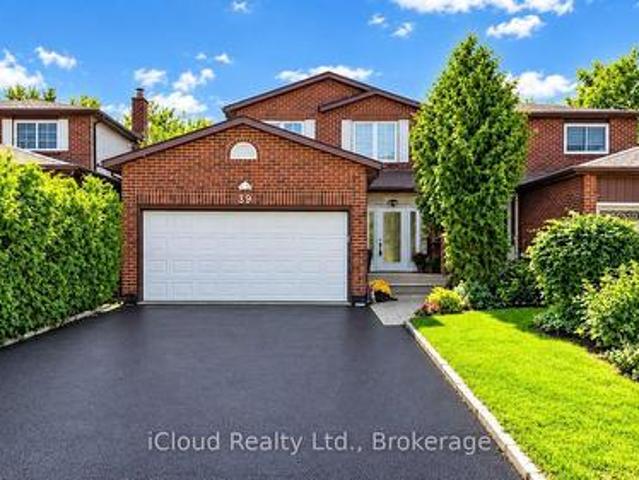
39 Coventry Court, Richmond Hill, ON, L4C 8B9 house for sale | Listing ID N13806 | Royal LePage
View photo
House · for sale
$ 999,000
New
39 Coventry Court, Richmond Hill, ON, L4C 8B9 house for sale | Listing ID N13806 | Royal LePage
Meadowvale Business Park
· House
· Garden · Deck · Equipped kitchen · Cellar
Meadowvale Business Park · House · Garden · Deck · Equipped kitchen · Cellar
Prime Downtown Richmond Hill Location! Nestled In A Quiet, Child-Safe Cul-De-Sac, This Bright And Immaculate 2-Storey Detached Home Offers Incredible Value, Functional Space, And Modern Upgrades. Features A Finished Basement Apartment With A Separate Entrance And Separate Laundry-Ideal For Extended Family, In-Law Use, Or Additional Living Space. Enjoy A Private, Tree-Lined Back And Side Yard With A Lovely Large Deck, Perfect For Outdoor Entertaining. The Home Offers An Excellent, Functional Interior Layout And Is In Great, Well-Maintained Condition, Featuring Recently Stained Stairs & Handrail, Stylish Updated Finishes, And Fresh Paint Throughout. The Main Level Features A Renovated Laundry Room And An Upgraded Kitchen Equipped With Modern Appliances, Including A Cooktop (2025), Range Hood (2025), Dishwasher (2025), And Refrigerator (2025). A Wonderful Opportunity In A Prime Richmond Hill Location! (Id: 27)
$ 999,000
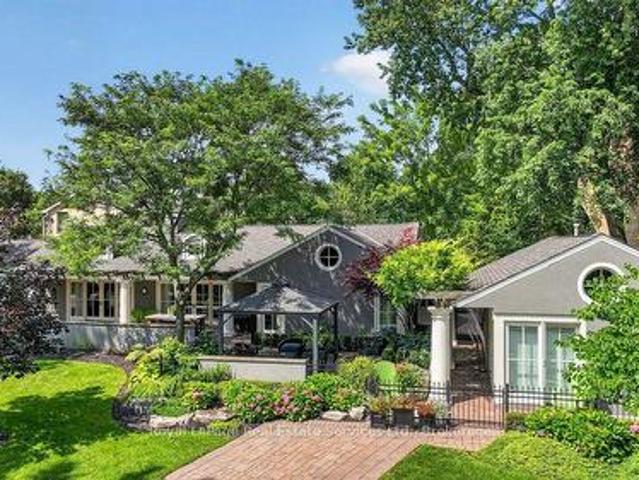
300 Lake Promenade, Toronto Long Branch, ON, M8W 1B4 Luxury House for sale | Listing ID W13799 | Royal LePage Carriage Trade Luxury Properties
View photo
House · for sale
$ 3,250,000
New
300 Lake Promenade, Toronto Long Branch, ON, M8W 1B4 Luxury House for sale | Listing ID W13799 | Royal LePage Carriage Trade Luxury Properties
Meadowvale Business Park
· House
· Patio · Fireplace
Meadowvale Business Park · House · Patio · Fireplace
Incredibly rare sprawling bungalow with unobstructed panoramic views of Lake Ontario & a legal guest house offering excellent potential for supplemental rental income. Completely reimagined by architect & former owner David Cody, this 2,574 sq. Ft. residence was thoughtfully designed to embrace its exceptional waterfront setting, offering a remarkable sense of comfort, privacy & tranquility by the lake. The foyer features heated marble floors, vaulted ceilings, built-in cabinetry and custom millwork. The living room offers hardwood floors, vaulted ceilings, double-sided gas fireplace & custom built-ins, with sliders opening to the stone patio with lake & park views. The gourmet chef's kitchen features custom cabinetry, quartz counters, large island with bar seating, & premium Monogram GE, Sub-Zero & Bosch appliances. The adjoining dining area offers direct patio access and expansive park & waterfront views. Primary bedroom includes hardwood floors, vaulted ceilings, a gas fireplace & l
$ 3,250,000
5 Cameron Avenue, Hamilton, ON, L9H 1P4 house for sale | Listing ID 40864 | Royal LePage
View photo
House · for sale
$ 889,000
New
5 Cameron Avenue, Hamilton, ON, L9H 1P4 house for sale | Listing ID 40864 | Royal LePage
Meadowvale Business Park
· House
· Fireplace · Cellar
Meadowvale Business Park · House · Fireplace · Cellar
Charming and thoughtfully updated 2-bedroom, 2-bathroom home in desirable Dundas, beautiful natural surroundings, and welcoming small-town atmosphere. With the flexibility to easily create additional bedrooms, this versatile home offers exceptional potential to grow with your needs. The home features an inviting eat-in kitchen with quality maple cabinetry and elegant quartz countertops. In the living room a beautifully appointed feature wall with a built-in electric fireplace creates a warm and sophisticated focal point, perfect for relaxing or entertaining. Convenient main-floor laundry adds to the home's functionality. The dining room could easily be converted back into a main-floor bedroom, offering an exceptional option for those seeking the convenience of main-floor living. A light-filled stairway, enhanced by a skylight, gracefully leads to the second floor, where two spacious bedrooms provide a peaceful and inviting private retreat. The fully finished basement offers excellent a
$ 889,000
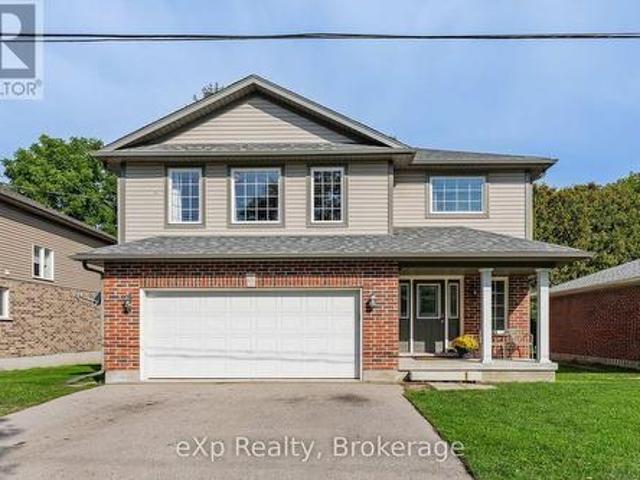
67A Raymond Street, Guelph Downtown, ON, N1H 3S4 house for sale | Listing ID X13803 | Royal LePage
View photo
House · for sale
$ 1,249,000
New
67A Raymond Street, Guelph Downtown, ON, N1H 3S4 house for sale | Listing ID X13803 | Royal LePage
Meadowvale Business Park
· House
· Deck · Parking · Cellar
Meadowvale Business Park · House · Deck · Parking · Cellar
A rare find steps from downtown guelph. Newer construction with a legal secondary suite in an established, walkable neighbourhood. This combination almost never comes to market. This single-family home offers the character and location of an older neighbourhood with the comfort and confidence of modern construction, plus a legal in-law suite that works as a mortgage helper or multi-generational living space. The spacious upper residence boasts over 1,500 sq. Ft. with 3 bedrooms, 2 bathrooms, and a 2-car garage. The legal 1-bedroom accessory suite offers approximately 775 sq. Ft. of true ground-level living. No basement here. Complete with a custom Barzotti kitchen. With its private, main-floor setting, this suite offers excellent potential to command premium rental income, making this an outstanding opportunity for homeowners and investors alike. Enjoy your morning coffee from the back deck, parks just steps from your front door, and the convenience of being only a few minutes' walk fr
$ 1,249,000
34 Kecala Road, Toronto, ON, M1P 1K6 house for sale | Listing ID E13801 | Royal LePage
View photo
House · for sale
$ 1,399,000
New
34 Kecala Road, Toronto, ON, M1P 1K6 house for sale | Listing ID E13801 | Royal LePage
Meadowvale Business Park
· House
· Garden · Parking
Meadowvale Business Park · House · Garden · Parking
Builder's dream lot. So rare to find a 8,789 sq ft piece of property in the city. Welcome to this super-spacious light & bright home on a massive 68x127 lot stretching on 1 side to 139ft in highly desirable Dorset Park. 4 beds/3 baths with renovated washroom on every level. Rare main floor family room. Hardwood & ceramic throughout the main and 2nd floors. 3 entrances, 2 kitchens, 2 mudrooms. Light pours into every room in this beautiful home. Garage may qualify for garden suite to earn rental income $. Professional report available regarding land uses. Live now & build later or start from scratch. So many options here. Come take a look at the lot & create your vision. (Id: 27)
$ 1,399,000
29 Crimea Street, Guelph Junction/Onward Willow, ON, N1H 2Y5 house for sale | Listing ID X13804 | Royal LePage
View photo
House · for sale
$ 749,900
New
29 Crimea Street, Guelph Junction/Onward Willow, ON, N1H 2Y5 house for sale | Listing ID X13804 | Royal LePage
Meadowvale Business Park
· House
· Office room · Parking
Meadowvale Business Park · House · Office room · Parking
Beautifully renovated duplex set on rare dbl-deep lot W/detached 720sqft garage/shop offering exceptional flexibility, income potential & future upside! Solid red brick home has been updated & configured into 2 self-contained 1-bdrm units-W/potential to add a 3rd-making it an ideal opportunity for investors or homeowners looking to offset their mtg W/rental income. Completely renovated & generating $4,310/mth in rental income this property presents a strong turnkey opportunity for investors. Front porch leads into front unit where you'll find an updated kitchen W/white cabinetry, backsplash & S/S appliances. This level is completed by a spacious bdrm. Upstairs a loft-style living space offers incredible versatility, perfect for living room, office or creative studio-along W/4pc bath W/oversized vanity, shower/tub & in-suite laundry. Rear unit is a well-designed 1-bdrm suite on a single level W/renovated kitchen W/white cabinetry, backsplash & S/S appliances. Living space is warm & invi
$ 749,900
64 Hart Avenue, Toronto, ON, M1K 3H4 house for sale | Listing ID E13801 | Royal LePage
View photo
House · for sale
$ 999,000
New
64 Hart Avenue, Toronto, ON, M1K 3H4 house for sale | Listing ID E13801 | Royal LePage
Meadowvale Business Park
· House
· Patio · Garden · Parking · Air conditioning · Cellar
Meadowvale Business Park · House · Patio · Garden · Parking · Air conditioning · Cellar
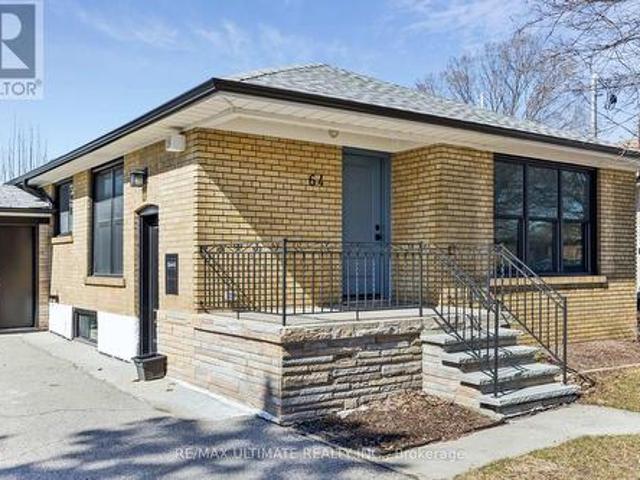
Welcome to this charming brick bungalow nestled on a quiet street in the highly sought-after Kennedy Park family neighbourhood. Situated on a generous lot with a six-car driveway plus a one-car garage, this home is perfect for first-time buyers, investors, or multi-generational living. Step inside to a beautifully maintained home featuring a modern, upgraded kitchen, and bright, functional living spaces. A separate side entrance leads to a fully renovated basement in-law suite-ideal for rental income or extended family. Enjoy a private, well-kept yard with a concrete patio, perfect for relaxing or entertaining. Conveniently located just steps to transit (15-minute walk to Kennedy subway/LRT station and 7-minute walk to Scarborough GO), great schools, parks, and all essential amenities. Extensive upgrades in the last six years include waterproofing, furnace and A/C, tankless hot water heater, updated electrical throughout the house with 200 amp service, plumbing, washer and dryer, attic
$ 999,000
57 Vancouver Drive, Guelph St. George'S, ON, N1E 2G1 house for sale | Listing ID X13800 | Royal LePage
View photo
House · for sale
$ 699,900
New
57 Vancouver Drive, Guelph St. George'S, ON, N1E 2G1 house for sale | Listing ID X13800 | Royal LePage
Meadowvale Business Park
· House
· Patio · Garden · Cellar
Meadowvale Business Park · House · Patio · Garden · Cellar
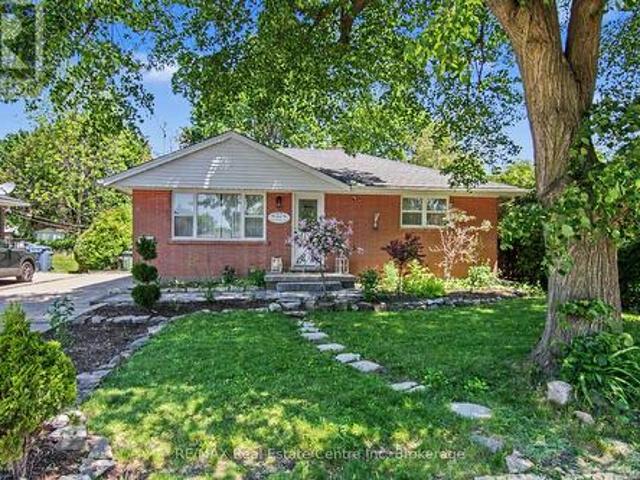
Don't miss your chance to own this beautifully updated 2-bedroom bungalow in Guelph's desirable northeast end. Meticulously maintained and move-in ready, this charming home offers exceptional value for first-time buyers, downsizers, and investors alike. Step inside to a bright, freshly painted, carpet-free main level featuring a welcoming living and dining area, an updated kitchen with quartz counter tops and stainless-steel appliances, two generously sized bedrooms, and a modern 4-piece bathroom. The fully finished basement provides valuable additional living space and includes a second 3-piece bathroom. With a separate side entrance, the lower level also offers excellent potential for an in-law suite or multi-generational living arrangement. Outside, you'll enjoy a beautifully landscaped backyard complete with a charming interlock patio, perfect for entertaining, and a large garden shed providing ample storage space. Enjoy peace of mind knowing many of the home's major components hav
$ 699,900
2276 Fairmount Drive, Oakville, ON, L6M 5J6 house for sale | Listing ID 40864 | Royal LePage
View photo
House · for sale
$ 1,199,900
New
2276 Fairmount Drive, Oakville, ON, L6M 5J6 house for sale | Listing ID 40864 | Royal LePage
Meadowvale Business Park
· House
· Fireplace · Parking · Cellar
Meadowvale Business Park · House · Fireplace · Parking · Cellar
Live surrounded by some of Oakville's most reputed public schools, so you don't have to spend a fortune on private schools! Totally renovated 4+1 bed, 4 bath detached home with a single-car garage, sitting on a premium 36' wide lot. Boasting an all-brick exterior, 2,800 sq ft of living space and amazing curb appeal with eye-catching landscaping, a large driveway and a large front porch. The fully upgraded and extended kitchen features new cabinets, new countertops and new stainless steel appliances. The finished, renovated basement with its own gas fireplace is ready to be used as an in-law suite. No rental items in the house: the owned heat pump saves thousands in heating costs, and the owned hot water heater and humidifier save you monthly rental fees. Over $135K invested in renovations by the previous and current owners combined. Walking distance to Oakville Trafalgar Memorial Hospital, FreshCo & Shoppers Drug Mart. Family-oriented neighbourhood on a quiet street with excellent scho
$ 1,199,900
305 Queen Mary Drive, Oakville, ON, L6K 3L5 house for sale | Listing ID W13797 | Royal LePage
View photo
House · for sale
$ 1,199,900
New
305 Queen Mary Drive, Oakville, ON, L6K 3L5 house for sale | Listing ID W13797 | Royal LePage
Meadowvale Business Park
· House
· Garden · Fireplace · Swimming pool · Lift · Parking · Cellar
Meadowvale Business Park · House · Garden · Fireplace · Swimming pool · Lift · Parking · Cellar
Lovingly maintained bungalow in the heart of oakville's downtown core! Massive 150' deep lot with an inground pool! Elevator! An excellent opportunity to enjoy exceptional outdoor space, comfortable bungalow living, and an enviable location. Situated on an impressive 150' deep lot, this charming home offers a wonderful blend of indoor and outdoor living, with a beautifully landscaped backyard designed for summer enjoyment and relaxation. The main level features open concept living and dining rooms, a spacious kitchen, primary bedroom with walkout to a sunroom with direct backyard access, two additional bedrooms (one with hardwood flooring), and a four-piece bathroom. An elevator adds valuable accessibility and convenience, while a second sunroom off the garage provides additional flexible space. The partially finished basement offers a large recreation room with a brick floor-to-ceiling woodburning fireplace, den/fourth bedroom, laundry/utility room, and three-piece bathroom with an ov
$ 1,199,900
2013 Deramore Drive, Oakville Fd Ford, ON, L6J 2P6 house for sale | Listing ID W13799 | Royal LePage
View photo
House · for sale
$ 1,599,000
New
2013 Deramore Drive, Oakville Fd Ford, ON, L6J 2P6 house for sale | Listing ID W13799 | Royal LePage
Meadowvale Business Park
· House
· Parking
Meadowvale Business Park · House · Parking
Welcome to 2013 Deramore Drive, a cherished address offered on the market for the very first time after being lovingly held by the same owner for over 60 years. Nestled on a quiet, tree-lined street surrounded by many prestigious, newer custom-built homes, this property presents an extraordinary opportunity to move in, renovate, or design your ultimate dream residence in one of Southeast Oakville's most desirable enclaves. The existing 3-bedroom, 2-bathroom bungalow features 1,050 sq. Ft. on the main level and approx. 2,100 sq. Ft. of total living space including the finished lower level. With an attached single-car garage and solid structural bones, the home provides comfortable living or steady holding income while planning future possibilities. The crown jewel is the expansive, private property: a 65-foot frontage that fans out to an impressive 100 feet across the rear boundary, totaling approximately 9,000 sq. Ft. The generous rear width creates an exceptional canvas for renovators
$ 1,599,000
109 Wincott Drive, Toronto, ON, M9R 2P5 house for sale | Listing ID W13795 | Royal LePage
View photo
House · for sale
$ 1,049,000
New
109 Wincott Drive, Toronto, ON, M9R 2P5 house for sale | Listing ID W13795 | Royal LePage
Meadowvale Business Park
· House
· Patio · Garden · Deck
Meadowvale Business Park · House · Patio · Garden · Deck
Tucked away on a quiet street in one of Etobicoke's most desirable neighbourhoods, this home offers something you don't find often: a true sense of space that backs onto serene parkland, surrounded by towering trees. You really get a feeling of calm on this oversized lot, something you'd expect at the cottage, not right here in the city. Once you step into the backyard, you'll understand why people would fall in love with this property. Formal hedges frame the space, raised garden beds hint at afternoons spent gardening, and an interlocking patio ties it all together for entertaining, unwinding, or just sitting still and listening to nature. Inside, the kitchen balances polish and practicality: butcher block countertops, stainless steel appliances, soft-close cabinetry throughout, a pull-out spice rack, a glass basket-weave backsplash, and pots-and-pans drawers that make every day cooking a breeze. A built-in microwave rounds things out, and the walkout deck stretches the living space
$ 1,049,000
1308 Redbank Crescent, Oakville, ON, L6H 1Y5 house for sale | Listing ID 40863 | Royal LePage
View photo
House · for sale
$ 885,000
New
1308 Redbank Crescent, Oakville, ON, L6H 1Y5 house for sale | Listing ID 40863 | Royal LePage
Meadowvale Business Park
· House
· Garden · Office room · Gym · Parking · Air conditioning · Cellar
Meadowvale Business Park · House · Garden · Office room · Gym · Parking · Air conditioning · Cellar
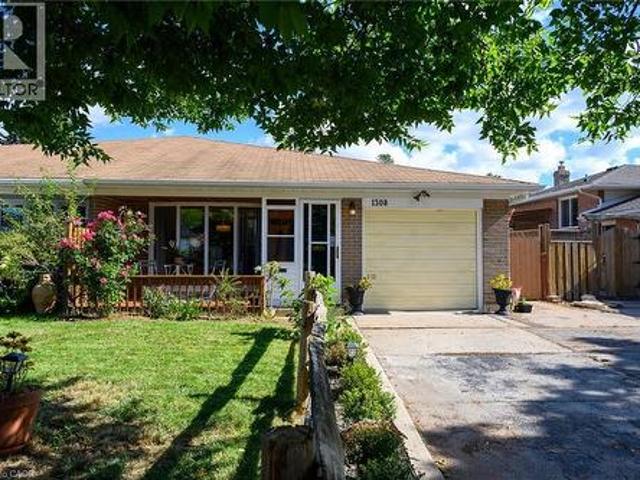
Welcome to College Park! This charming 3-bedroom, 2-bathroom semi-detached home offers a fantastic combination of comfort, updates and functionality. The bright main level features a welcoming living space with a large front bay window, filling the home with natural light, and an updated kitchen with modern finishes. Upstairs offers three bedrooms and a full bathroom, while the finished basement provides valuable additional living space, perfect for a family room, home office, gym or playroom. Enjoy peace and privacy in the backyard, ideal for relaxing or entertaining. Additional highlights include a newer furnace and A/C, attached garage and a private driveway with parking for up to four vehicles. Located in the desirable College Park neighbourhood, close to parks, schools, shopping, transit and everyday amenities. A wonderful opportunity to make this well-maintained home your own! (Id: 27)
$ 885,000
67A Raymond Street, Guelph, ON, N1H 3S4 house for sale | Listing ID 40864 | Royal LePage
View photo
House · for sale
$ 1,249,000
New
67A Raymond Street, Guelph, ON, N1H 3S4 house for sale | Listing ID 40864 | Royal LePage
Meadowvale Business Park
· House
· Deck · Parking · Cellar
Meadowvale Business Park · House · Deck · Parking · Cellar
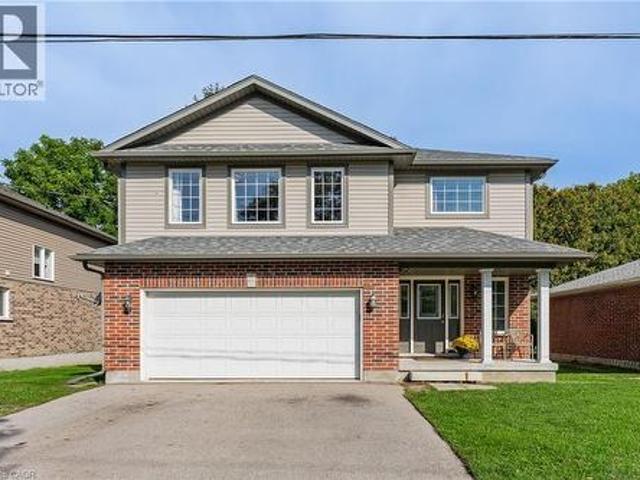
A rare find steps from downtown guelph. Newer construction with a legal secondary suite in an established, walkable neighbourhood. This combination almost never comes to market. This single-family home offers the character and location of an older neighbourhood with the comfort and confidence of modern construction, plus a legal in-law suite that works as a mortgage helper or multi-generational living space. The spacious upper residence boasts over 1,500 sq. Ft. with 3 bedrooms, 2 bathrooms, and a 2-car garage. The legal 1-bedroom accessory suite offers approximately 775 sq. Ft. of true ground-level living. No basement here. Complete with a custom Barzotti kitchen. With its private, main-floor setting, this suite offers excellent potential to command premium rental income, making this an outstanding opportunity for homeowners and investors alike. Enjoy your morning coffee from the back deck, parks just steps from your front door, and the convenience of being only a few minutes' walk fr
$ 1,249,000
29 Mcilwraith Crescent, Guelph Grange Road, ON, N1E 6J4 house for sale | Listing ID X13803 | Royal LePage
View photo
House · for sale
$ 649,999
New
29 Mcilwraith Crescent, Guelph Grange Road, ON, N1E 6J4 house for sale | Listing ID X13803 | Royal LePage
Meadowvale Business Park
· House
· Garden · Deck · Cellar
Meadowvale Business Park · House · Garden · Deck · Cellar
Welcome to 29 McIlwraith Crescent, a versatile semi-detached bungalow in Guelph's desirable East End! Offering approximately 1,100 sq. Ft. of main-floor living space, this home features 2 bedrooms, a full bathroom, and a spacious living room filled with natural light. The dining area flows into a functional galley kitchen complete with stainless steel appliances, while the convenient main-floor laundry adds to the home's practicality. Step outside to a large back deck, perfect for outdoor dining, entertaining, and BBQs, overlooking a spacious, fully fenced backyard with plenty of room for dogs to run and play. The approximately 1,000 sq. Ft. basement features a legal 2-bedroom, 1-bathroom apartment with its own entrance, kitchen, dining area, living space, and separate laundry, offering excellent flexibility for rental income or multi-generational living. Whether you're a first-time homebuyer, investor, or looking for space for extended family, 29 McIlwraith offers an exciting opportun
$ 649,999
41 Mansard Drive, Richmond Hill, ON, L4E 0L7 house for sale | Listing ID N13803 | Royal LePage
View photo
House · for sale
$ 1,349,000
New
41 Mansard Drive, Richmond Hill, ON, L4E 0L7 house for sale | Listing ID N13803 | Royal LePage
Meadowvale Business Park
· House
· Parking · Balcony · Cellar
Meadowvale Business Park · House · Parking · Balcony · Cellar
4+1 bedroom home located in the prestigious Jefferson Rd area with high-ranking schools. Double-door entry with two closets at the entrance provides ample storage. Finished walkout basement with 3 separate entrances could serve as an entertainment hub or provide extra income potential. Double garage with four additional parking spots on the driveway. Pot lights, 9-ft ceilings on the main floor, and a soaring 13-ft ceiling in the family room add to the home's airy, spacious feel, while California shutters enhance its elegance. Spacious family room with a walk-out balcony where your family can enjoy beautiful summers and cozy winters overlooking the park. This is one of the best floor plans with its separate dining area and private family rm; extremely functional. Approximately 2,500 sqft on the main and second floors. Well maintained and move-in ready! (Id: 27)
$ 1,349,000
3 Bluewater Avenue, Toronto, ON, M1N 1K3 house for sale | Listing ID E13803 | Royal LePage
View photo
House · for sale
$ 799,000
New
3 Bluewater Avenue, Toronto, ON, M1N 1K3 house for sale | Listing ID E13803 | Royal LePage
Meadowvale Business Park
· House
· Garden · Fireplace · Swimming pool · Parking · Cellar
Meadowvale Business Park · House · Garden · Fireplace · Swimming pool · Parking · Cellar
The Perfect 3+2 Bedroom & 4 Full Bathroom. All Brick Detached Bungalow. Situated On A Premium 54 X 122 Ft Corner Lot. South Of Kingston Rd.Surrounded By Nature & Custom Built Homes. Enjoy Approximately 1,900 Sq Ft Of Total Living Space Including The Finished Basement. Exceptional Outdoor Space Featuring A Fully Fenced. Private Backyard. Mature Trees. Landscaped Gardens & A South-Facing In-Ground Pool W/ Concrete Surround. Endless Possibilities For Outdoor Entertaining, A Pool House, Outdoor Kitchen Or Potential Garden Suite. No Sidewalk. Parking For 3 Vehicles Including A Built-In Garage W/ Additional Storage. Brand New Two-Tone Kitchen W/ Custom Cabinetry. Floor-To-Ceiling Pantry Walls. Porcelain Tile Flooring. Matte Black Subway-Style Backsplash. Undermount Sink. New Stainless Steel Kitchen Appliances. Bright Living & Dining Area W/ Large Window. Crown Moulding. Pot Lights & Feature Fireplace Wall. Spacious Bedrooms W/ Smooth Ceilings. LED Lighting. Generous Closets & Contemporary Bl
$ 799,000
7 Colonial Crescent, Oakville, ON, L6J 4K8 house for sale | Listing ID W13795 | Royal LePage
View photo
House · for sale
$ 5,600,000
New
7 Colonial Crescent, Oakville, ON, L6J 4K8 house for sale | Listing ID W13795 | Royal LePage
Meadowvale Business Park
· House
· Garden · Fireplace
Meadowvale Business Park · House · Garden · Fireplace
A rare offering in prestigious Southeast Oakville, 7 Colonial Crescent presents an exceptional bungaloft estate on a remarkable 0.64-acre (27,469 square feet) property south of Lakeshore Road. Encompassing over 4,300 sq ft above grade, plus a partially finished lower level, this 5-bedroom, 2.5-bath residence was masterfully redesigned by Gren Weis in 2001. This home offers endless potential. Move in and enjoy or renovate / build. The main level-spanning over 3,000 sq ft-showcases grand principal rooms, hardwood flooring, 3 fireplaces, and an abundance of natural light. A beautifully appointed eat-in kitchen features a generous island, premium stainless steel appliances, and seamless access to a private, pool-sized backyard. The main floor also includes a living room, dining room, family room, laundry room and sunroom! The primary bedroom includes a 5-piece ensuite and walk-in closet. The 2nd level of the home includes 3 large bedrooms and a 4-piece bathroom. The lower level adds versat
$ 5,600,000
872 Royal York Road, Toronto, ON, M8Y 2V4 house for sale | Listing ID W13797 | Royal LePage
View photo
House · for sale
$ 2,199,000
New
872 Royal York Road, Toronto, ON, M8Y 2V4 house for sale | Listing ID W13797 | Royal LePage
Meadowvale Business Park
· House
· Garden · Fireplace · Equipped kitchen
Meadowvale Business Park · House · Garden · Fireplace · Equipped kitchen
Turn-key, family ready. Thoughtfully renovated from top-to-bottom, this 3+1 bedroom home combines clean, modern design with a highly functional layout and an exceptional backyard fit for long summer nights. Every space has been carefully considered, creating a home that feels polished, comfortable and completely turn-key. A bright enclosed sunroom creates a welcoming entry before opening to a spacious main floor finished in engineered white oak. The open living and dining areas are anchored by a sleek fireplace, while the kitchen stands out with custom cabinetry, porcelain waterfall counters and full-height backsplash, centre island, built-in pantry storage and a breakfast nook. Premium appliances include a 6-burner Dacor gas range, Bosch dishwasher and LG refrigerator. A stylish powder room adds a bold touch with a statement porcelain vanity and brushed-gold fixtures. Upstairs are three bright bedrooms with custom built-in wardrobes, including a serene primary suite with a warm wood f
$ 2,199,000
32 Nicort Road, King, ON, L7B 0B6 house for sale | Listing ID N13803 | Royal LePage
View photo
House · for sale
$ 1,950,000
New
32 Nicort Road, King, ON, L7B 0B6 house for sale | Listing ID N13803 | Royal LePage
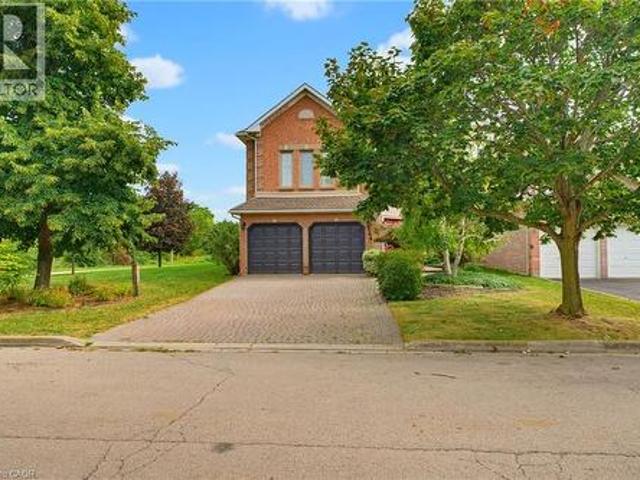
Meadowvale Business Park
· House
· Patio · Garden · Swimming pool · Parking · Cellar
Meadowvale Business Park · House · Patio · Garden · Swimming pool · Parking · Cellar
Exceptional Residence In Prestigious King City! Stunning 4 Bedroom Stone & Brick Home On A Pool Size 42 x 120 Ft Lot. Grand Open To Above Foyer With Double Doors And Statement Crystal Chandelier, Elegant Oak Staircase With Metal Pickets And Direct Garage Access. 9 Ft Ceilings On Main Floor & Basement. Smooth Ceilings Throughout All Levels. Crown Moldings. Hardwood Floors Throughout, 24x24 Porcelain Tiles. Functional Layout: Main Floor Office With French Doors & Coffered Ceiling, Formal Dining Room With Stunning Chandelier, Family-Sized Luxury Kitchen With Spacious Breakfast Area Overlooking Family Room And Backyard. Kitchen Comes With Oversized Island, Granite Countertops, Glass Backsplash & Abundant Storage With Multiple Organizers, Osmosis Water Filter & Garburator. Professionally Landscaped Front & Backyard With Interlock Front, Side & Stone Patio: Perfect For Outdoor Living. 4 Spacious Bedrooms. Primary Retreat With Tray Ceiling, Walk-In Closet With Custom Organizers & 5-Piece Ensu
$ 1,950,000
144 Cove Crescent, Stoney Creek, ON, L8E 5A2 house for sale | Listing ID 40864 | Royal LePage
View photo
House · for sale
$ 999,900
New
144 Cove Crescent, Stoney Creek, ON, L8E 5A2 house for sale | Listing ID 40864 | Royal LePage
Meadowvale Business Park
· House
· Garden · Office room · Balcony · Fireplace · Deck · Parking · Air conditioning
Meadowvale Business Park · House · Garden · Office room · Balcony · Fireplace · Deck · Parking · Air conditioning
Lovingly maintained, family friendly home just steps from Lake Ontario. This all brick and stucco home offers 2,940 sq/ft across 3 bedrooms and 2.5 half bathrooms. A double door entry leads into a bright living/dining room with crown moulding, hardwood floors & lots of natural light streaming through the large windows. The kitchen features neutral white cabinetry, ceramic flooring, a tiled backsplash, a breakfast bar and a large skylight. The oversized, open concept dinette could double as a family room. A separate office and powder room round out the main level. The private backyard offers a large deck and mature cedar hedges, ideal for entertaining. Upstairs, the oversized primary suite features a bay window, walk in closet, and luxury ensuite with dual vanities, soaker tub, and separate shower. Two more large bedrooms, a 4pc bath, a balcony, and a family room with high ceilings, bookshelves, and a gas fireplace complete the second floor. Also includes inside garage entry, A/C, GDO,
$ 999,900
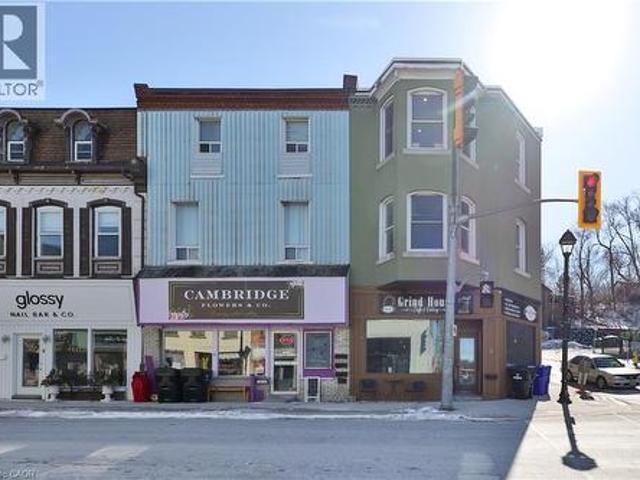
2 Queen Street E, Cambridge, ON, N3C 2A6 house for sale | Listing ID 40838 | Royal LePage
View photo
House · for sale
$ 795,000
Updated
2 Queen Street E, Cambridge, ON, N3C 2A6 house for sale | Listing ID 40838 | Royal LePage
Meadowvale Business Park
· House
· Deck
Meadowvale Business Park · House · Deck
Gorgeous Oversized 2 storey apartment filled with charm, exposed brick, exposed duct work, wood flooring, open concept, large kitchen with breakfast bar, full 3pc and 2pc washroom, bay windows, 2nd floor deck, over 2,000 sf to make your own. Own this corner building in the heart of Hespeler Village while receiving income from the 1,000sf ground floor retail tenant. HST only applicable to the ground floor. (Id: 7525)
$ 795,000
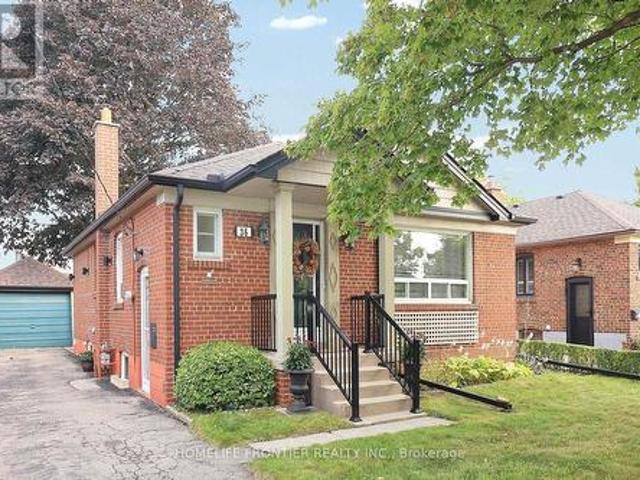
36 Silvercrest Avenue, Toronto, ON, M8W 2S5 house for sale | Listing ID W13795 | Royal LePage
View photo
House · for sale
$ 899,000
New
36 Silvercrest Avenue, Toronto, ON, M8W 2S5 house for sale | Listing ID W13795 | Royal LePage
Meadowvale Business Park
· House
· Patio · Garden · Air conditioning · Cellar
Meadowvale Business Park · House · Patio · Garden · Air conditioning · Cellar
Spacious 3 Bedroom Bungalow, With Separate Entrance To 2Bedroom Basement. Cozy Kitchen With Dining Area. Separate Living Room With Picture Window. Main Bedroom With Walkout To Backyard. Private Backyard Boasts Large Patio With Gazebo. Basement Reno (2023): Replacing Pumbing Under The House From Clay Pipes With Modern Pipes Through To The City. Walking Distance To Alderwood Plaza, Sherway Gardens, TTC At Door Steps. Daicon High Efficiency AC(2023), Furnace(2023), HWT Owned, Sump Pump(2023) and Back Flow Preventer(2023). (Id: 27)
$ 899,000
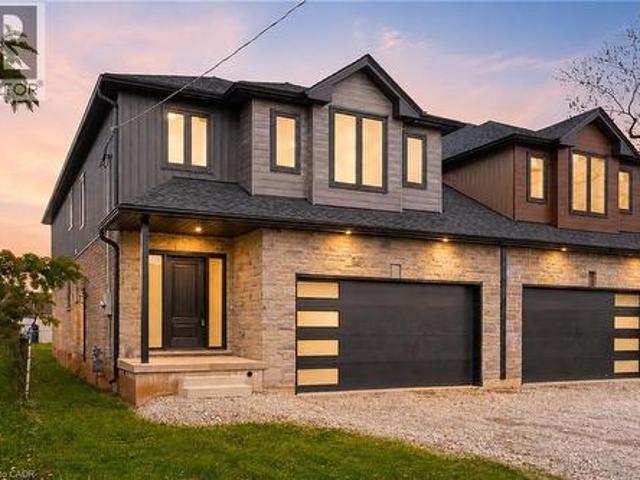
39 Norwich Road, Stoney Creek, ON, L8E 1Z7 house for sale | Listing ID 40864 | Royal LePage
View photo
House · for sale
$ 899,900
New
39 Norwich Road, Stoney Creek, ON, L8E 1Z7 house for sale | Listing ID 40864 | Royal LePage
Meadowvale Business Park
· House
· Garden · Office room · Parking
Meadowvale Business Park · House · Garden · Office room · Parking
This brand-new luxury family home offers 2,475 sq ft of beautifully designed living space on a 33 x 121 ft lot, linked only at the double car garage. Situated in a highly desirable family-friendly neighbourhood, the home is just steps to parks, schools, shopping, restaurants, and all amenities along Highway 8, with convenient highway access for commuters. The bright open-concept main floor features soaring 9-foot ceilings and upscale finishes throughout, including engineered hardwood flooring, porcelain tile, and elegant crown mouldings. The stunning modern kitchen is complete with quartz countertops, stainless steel appliances, and soft-close cabinetry and hinges, offering both style and functionality for everyday living and entertaining. A den on the main level adds flexibility for a home office or additional living space, along with a convenient main floor laundry room. Sliding doors lead to the spacious backyard, providing plenty of room to relax, entertain, or create your ideal ou
$ 899,900

Get email alerts

Don't miss out: be the first to know about new properties

The alert was correctly created

On subscribing you accept the conditions of use and the privacy policy
Alert
Receive new ads in your inbox
Save this search
Receive alerts for new listings

We'll send you an email when we have new properties for: "Properties for sale in Meadowvale Business Park"

The alert was correctly created

Get email alerts and be the first to see new listings
Required field
On subscribing I accept the terms of the privacy policy
Perfect! You'll soon start receiving new listings via email
Alert
Receive an email when we have new ads for Properties for sale in Meadowvale Business Park
Save this search
Filters

Bedrooms

Area (sq.ft)

sq.ft
sq.ft

Price

$
$

Filter by property type

Bathrooms

Clear all filters
Receive notifications when new entries are published.