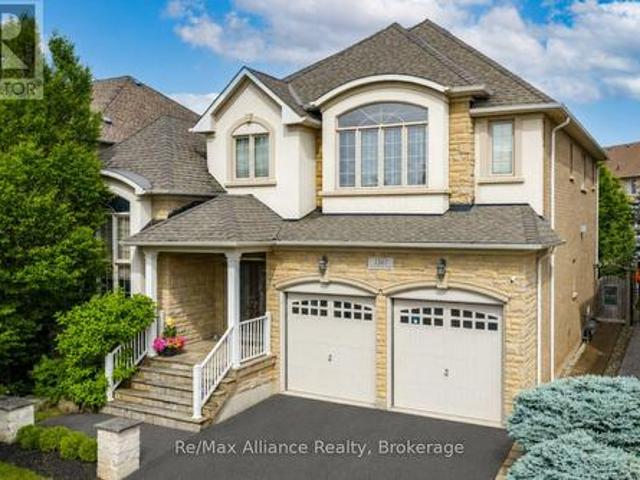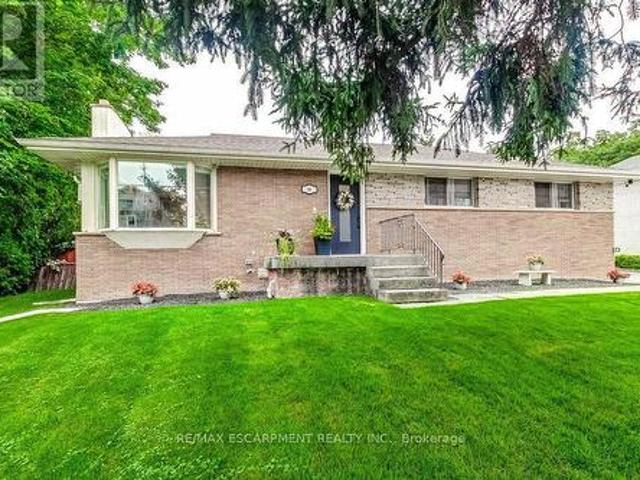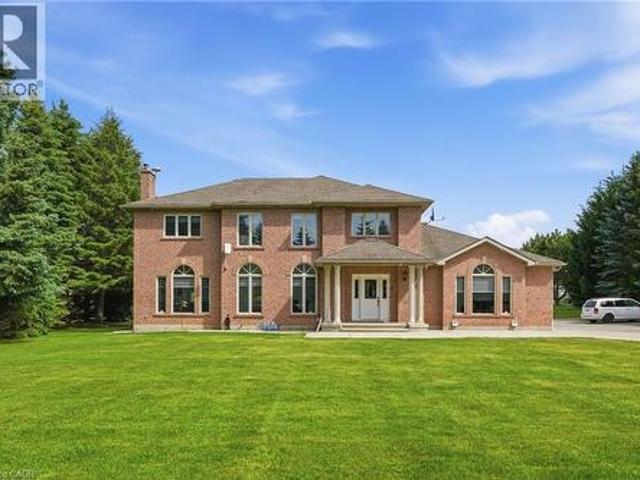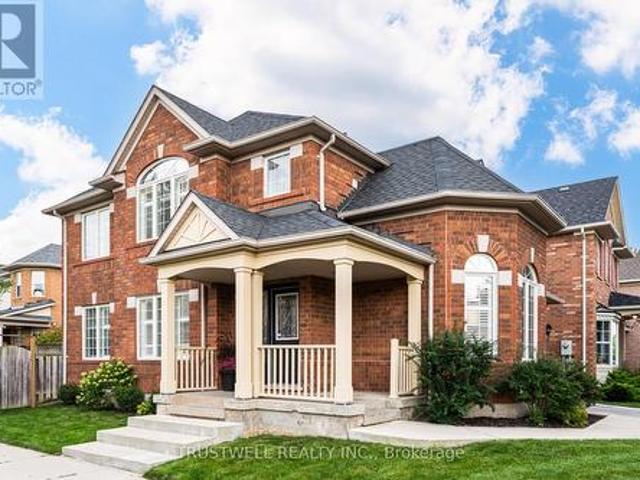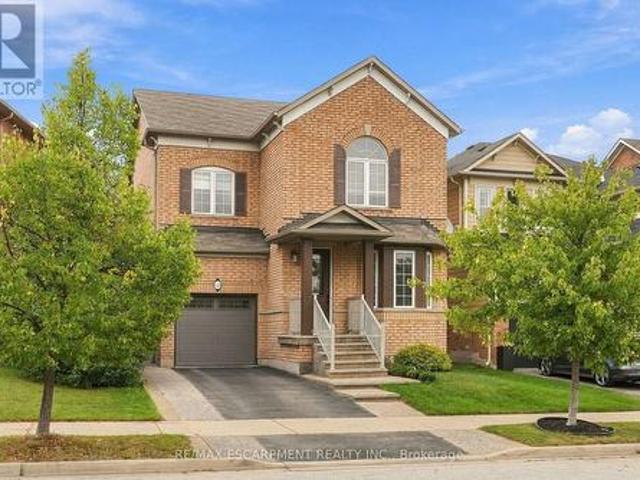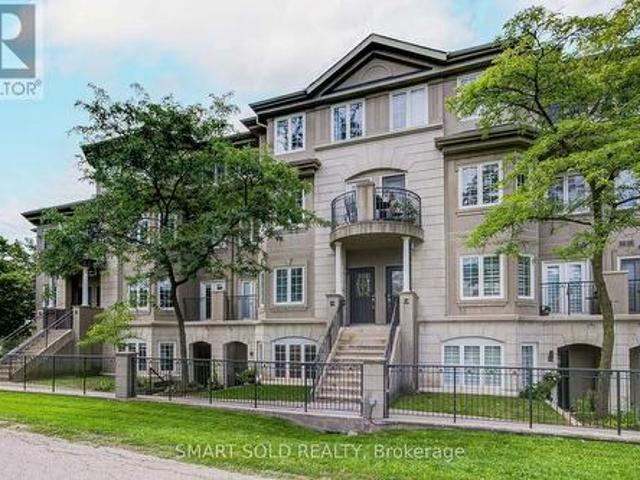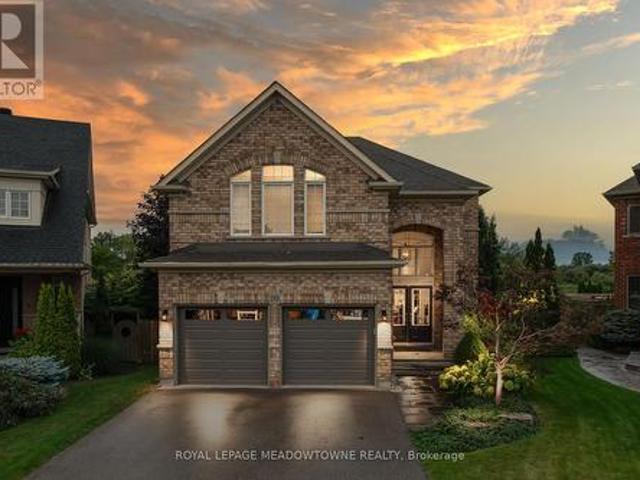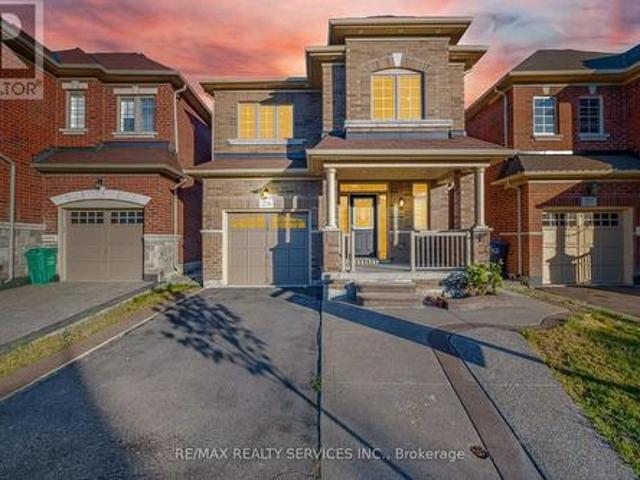
11,258 properties for sale in Meadowvale Business Park

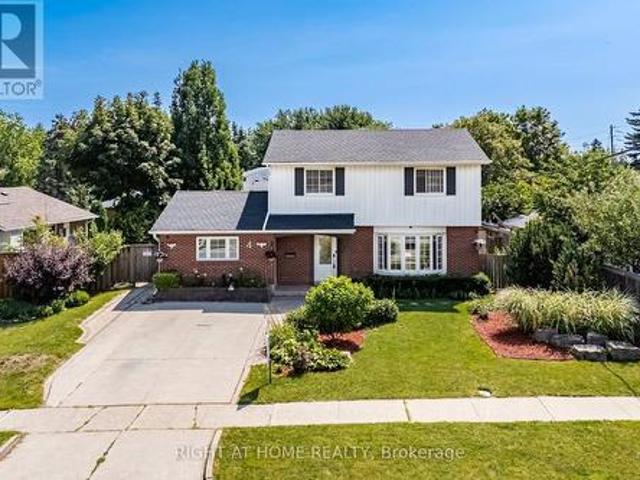
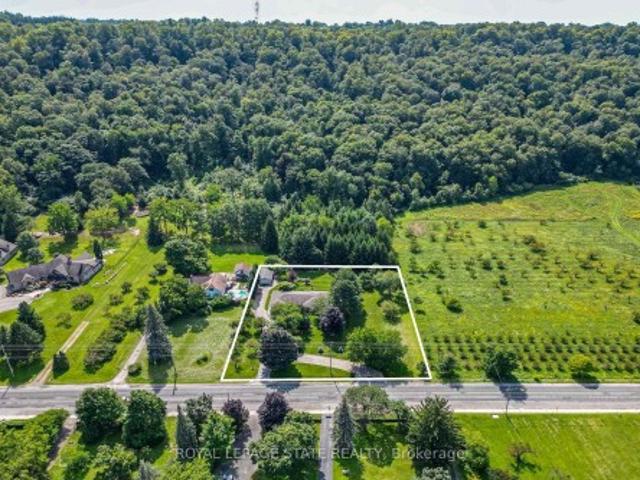
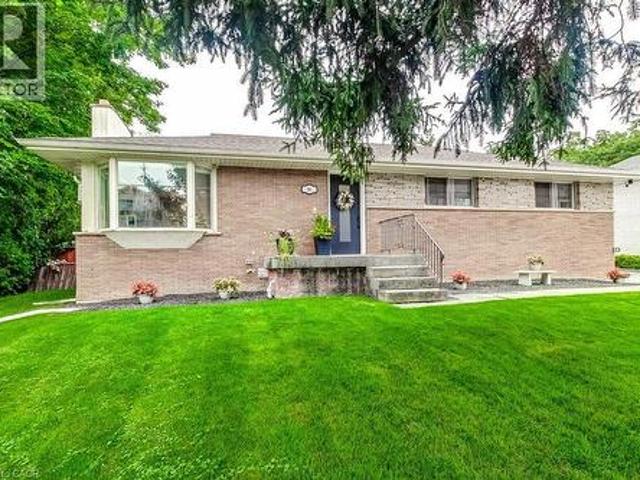
56 Barton Street, Waterdown, ON, L0R 2H0 house for sale | Listing ID 40864 | Royal LePage
View photo
House · for sale
$ 899,900
New
56 Barton Street, Waterdown, ON, L0R 2H0 house for sale | Listing ID 40864 | Royal LePage
Meadowvale Business Park
· House
· Garden · Fireplace · Parking
Meadowvale Business Park · House · Garden · Fireplace · Parking
Charming Bungalow in the heart of Waterdown! Enjoy the space of a generous lot and the convenience of living in the heart of the Village! This 4-bedroom bungalow sits on a wide 93' x 118' lot, offering a spacious, private backyard surrounded by mature trees, a detached garage and double-wide driveway parking for 6 cars. The kitchen overlooks the backyard, making it easy to keep an eye on the kids at play, while the spacious 3-season sunroom provides a comfortable spot to relax and enjoy views of the yard. Cozy up by the gas fireplace or head down to the lower level offering plenty of additional living space with a rec room, fourth bedroom, 2-piece bathroom and large laundry room. Best of all is the location: leave the car at home and enjoy an exceptionally walkable lifestyle, with grocery stores, shops, restaurants, public transit and everyday amenities just steps away. The Bruce Trail is also nearby, offering easy access to nature, trails and waterfalls. Commuters will appreciate bein
$ 899,900
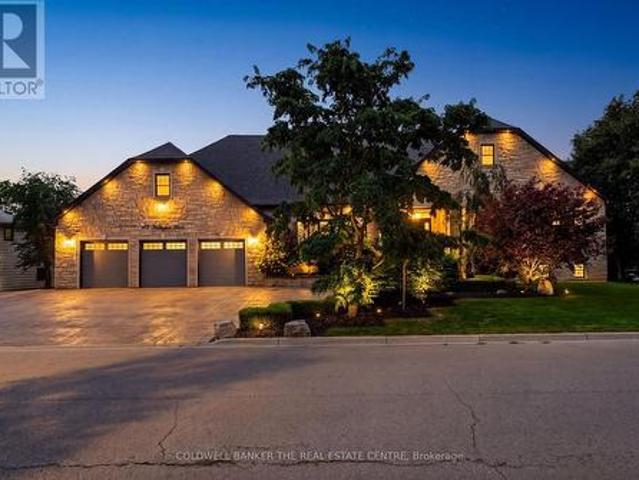
43 Wellington Street, King, ON, L0G 1N0 house for sale | Listing ID N13806 | Royal LePage
View photo
House · for sale
$ 2,898,000
New
43 Wellington Street, King, ON, L0G 1N0 house for sale | Listing ID N13806 | Royal LePage
Meadowvale Business Park
· House
· Garden · Fireplace
Meadowvale Business Park · House · Garden · Fireplace
Welcome to 43 Wellington Street, an exceptional custom bungalow offering over 4,000 sq. Ft. of beautifully finished living space on an incredible premium 120 x 154 ft. Lot in the heart of Nobleton. At the centre of this remarkable home is the spectacular custom kitchen, a true showpiece designed for both elevated everyday living and impressive entertaining. An oversized statement island anchors the space, surrounded by extensive custom cabinetry, porcelain flooring, glass backsplash, built-in bench seating and a seamless walkout to the backyard. The open-concept design continues into expansive living and dining areas with soaring cathedral ceilings, hardwood floors, a dramatic floor-to-ceiling stone fireplace, pot lights, and large windows that fill the home with natural light. The luxurious primary retreat offers generous proportions, a spacious walk-in closet with custom closet organizers for two, and a beautiful, expansive five-piece ensuite. Two additional main floor bedrooms each
$ 2,898,000
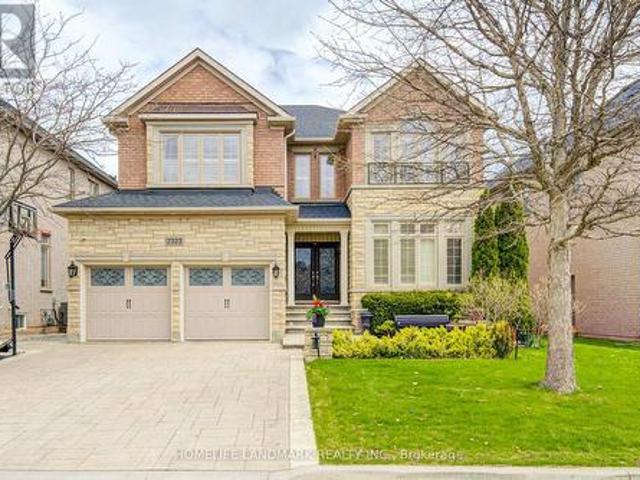
2323 Awenda Drive, Oakville, ON, L6H 7J7 house for sale | Listing ID W13799 | Royal LePage
View photo
House · for sale
$ 2,250,000
New
2323 Awenda Drive, Oakville, ON, L6H 7J7 house for sale | Listing ID W13799 | Royal LePage
Meadowvale Business Park
· House
· Garden · Office room · Deck · Cellar
Meadowvale Business Park · House · Garden · Office room · Deck · Cellar
Welcome To 2323 Awenda Drive, Located In The Prestigious Joshua Creek Community Of Northeast Oakville. This Stunning Fernbrook-Built'Lornewood' Model Offers Approximately 3,660Sq. Ft. Of Elegant Living Space Plus A Walk-Out Basement With 9-Ft Ceilings. Exceptional Features Include Hardwood Flooring, Crown Mouldings, Pot Lights, Cathedral And Coffered Ceilings, A Grand Double Solid Wood Staircase, Plantation Shutters, And Silhouette Blinds Throughout. The Main Floor Library Provides An Ideal Home Office Or Study Space. The Upgraded Kitchen Features Granite Countertops And Ample Cabinetry W/Walkout to Deck. The Spacious Primary Retreat Boasts A Large Walk-In Closet, Charming Window Seat, And An Upgraded Ensuite With A Double Glass Shower And Granite Finishes. Closet Organizers Are Installed In Most Bedrooms. Situated On A Premium 58-Ft Frontage Treed Lot With A Concrete Sidewalk To Basement And A Beautifully Landscaped Backyard Filled With Mature Gardens And Seasonal Blooms. Located With
$ 2,250,000
2 Currie Drive, Puslinch, ON, N0B 2C0 house for sale | Listing ID X13804 | Royal LePage
View photo
House · for sale
$ 1,973,000
New
2 Currie Drive, Puslinch, ON, N0B 2C0 house for sale | Listing ID X13804 | Royal LePage
Meadowvale Business Park
· House
· Garden · Fireplace · Cellar
Meadowvale Business Park · House · Garden · Fireplace · Cellar
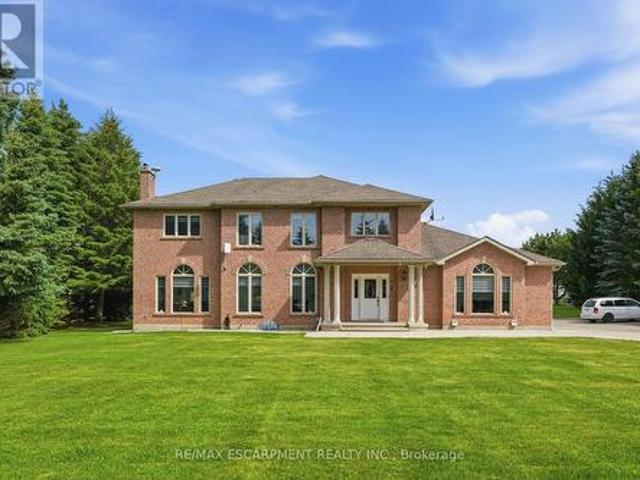
Calling all multi-generational families and those craving space, privacy and luxury! Welcome to 2 Currie Drive, a beautifully updated home, set on a private 1.322-acre estate lot in desirable Morriston, Puslinch. This two-storey home offers 3,079 square feet of above grade living space plus a separate entrance to a fully finished basement with two separate in-law suites, giving you incredible flexibility for extended family living or guests. The open back yard is ideal for entertaining family and friends. Luxury finishes are found throughout. This home is completely carpet free, boasting 24-inch tile and engineered hardwood flooring. The main floor features a chef-inspired designer kitchen, complete with a stainlesss teel side-by-side fridge and freezer, gas range and built-in oven. The luxury continues with the bright family room with a cozy gas fireplace, formal living room, a breakfast room and formal dining room and a dedicated laundry room. Upstairs, you'll find four spacious bedr
$ 1,973,000
1083 Manorwood Drive, Burlington, ON, L7T 2L9 house for sale | Listing ID W13802 | Royal LePage
View photo
House · for sale
$ 899,900
New
1083 Manorwood Drive, Burlington, ON, L7T 2L9 house for sale | Listing ID W13802 | Royal LePage
Meadowvale Business Park
· House
· Patio · Garden
Meadowvale Business Park · House · Patio · Garden
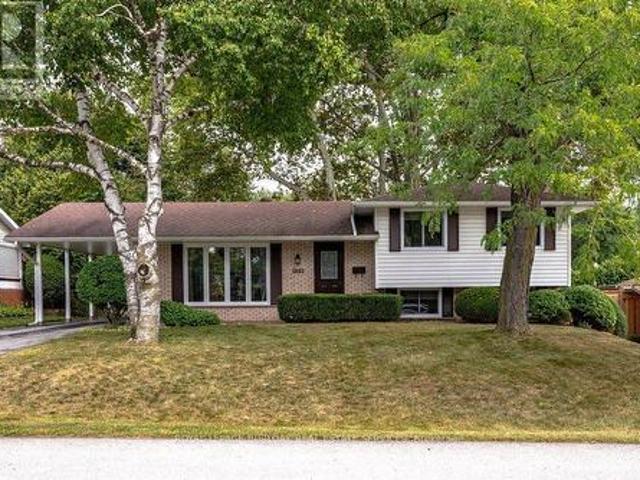
Welcome to 1083 Manorwood Drive, nestled in the heart of family-friendly Aldershot! This beautifully maintained three-level side split boasts the loving care of its long-time owners. Set on a generous 67'x 112' lot, the home offers an ideal blend of privacy and charm. As you enter, you'll be greeted by a warm and inviting atmosphere, with meticulous attention to detail evident throughout. The light-filled living and dining rooms feature original hardwood floors beneath the carpet, adding a touch of classic elegance. The bright and cheery eat-in kitchen provides a delightful view of the private backyard, complete with lush grass for play and a charming flagstone patio. Upstairs, three well-appointed bedrooms and a 4-piece bathroom offer comfortable accommodations. The lower level is perfect for relaxation, featuring a spacious rec room with large above-grade windows and a conveniently located bathroom. Ample storage can be found in the utility room and crawlspace. Recent updates include
$ 899,900
37 Blackthorn Lane, Brampton, ON, L6V 3K7 house for sale | Listing ID W13794 | Royal LePage
View photo
House · for sale
$ 855,000
New
37 Blackthorn Lane, Brampton, ON, L6V 3K7 house for sale | Listing ID W13794 | Royal LePage
Meadowvale Business Park
· House
· Garden · Parking · Swimming pool
Meadowvale Business Park · House · Garden · Parking · Swimming pool
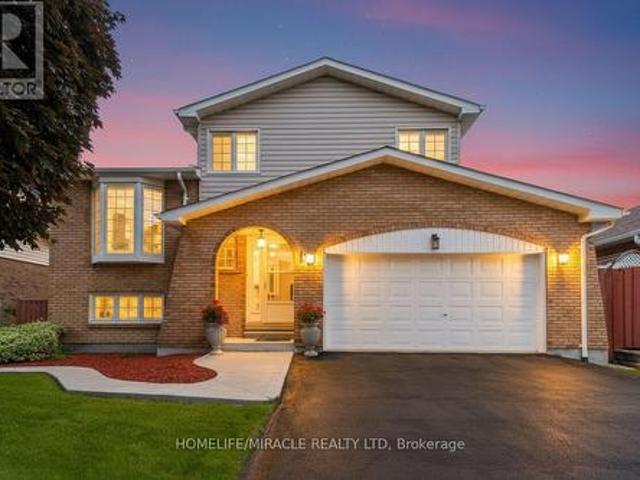
Welcome to this beautifully laid out detached side split, perfectly combining everyday family living and an entertainer's dream backyard. Featuring three generous bedrooms, a beautifully updated main bathroom and double car garage. The home is located on a quite family friendly neighborhood filled with natural light throughout the day. Step out into your private backyard retreat, complete with an inviting swimming pool perfect for hot summer days and weekend BBQ's. This home is perfect for first time homeowners and growing families, putting you in just minutes to great schools, shopping, transit and major highways. (Id: 27)
$ 855,000
5803 3Rd Line, New Tecumseth, ON, L0G 1W0 house for sale Li.
View photo
House · for sale
$ 1,222,200
New
5803 3Rd Line, New Tecumseth, ON, L0G 1W0 house for sale Li.
Meadowvale Business Park
· 31 Bedrooms · 3 Baths · House
· Parking
Meadowvale Business Park · 31 Bedrooms · 3 Baths · House · Parking
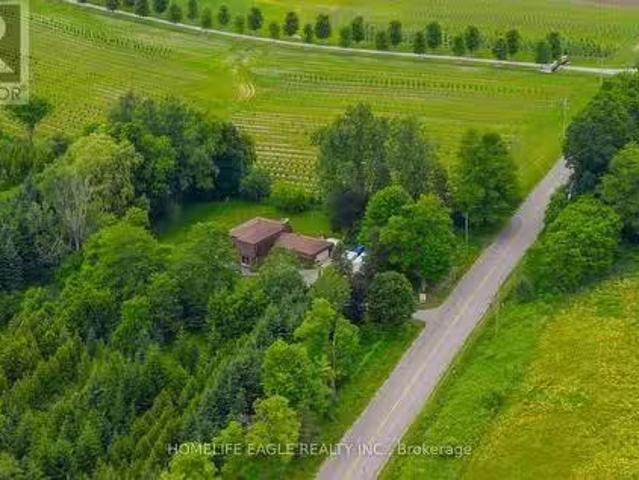
The Perfect 3+1 Bedroom & 3 Bathroom 4-Level Backsplit Home Beautifully Renovated & Nestled On A Secluded Over 1 Acre Lot Unparalleled Privacy W Clear Unobstructed Views Long Private Driveway W Parking For 10 Cars Attached Heated 2-Car Garage All Brick Exterior Family Friendly Area W School Bus Route Easy Access To Hwy 9, 400, 27 & 50 Property Is On A Paved Road W Natural Gas & Fibre Optic Highspeed Internet Bright & Spacious Layout W Large Windows Throughout Hardwood & Ceramic Floors In Key Living Areas Crown Moulding Pot Lights California Shutters Super Functional Layout Features Spacious Foyer W Double Closet Large Laundry Room W Sink & Storage Space 4 Large Living Areas Including A Family Room, A Combined Living & Dining Room, Kitchen & Breakfast Area Custom Designed Kitchen W Large Centre Island, Granite Counters, Stainless Steel Appliances, Tile Backsplash & Built-In Pantry Wall Breakfast Area W Walkout To Sunroom Sun-Filled Sunroom W Hardwood Floors & Walkout To DeckYard Family
$ 1,222,200
21 299 Limeridge Road W, Hamilton, ON, L9C 2V4 townhouse for sale | Listing ID X13184 | Royal LePage
View photo
Townhouse · for sale
$ 484,999
21 299 Limeridge Road W, Hamilton, ON, L9C 2V4 townhouse for sale | Listing ID X13184 | Royal LePage
Meadowvale Business Park
· Townhouse
· Gym · Parking · Cellar
Meadowvale Business Park · Townhouse · Gym · Parking · Cellar
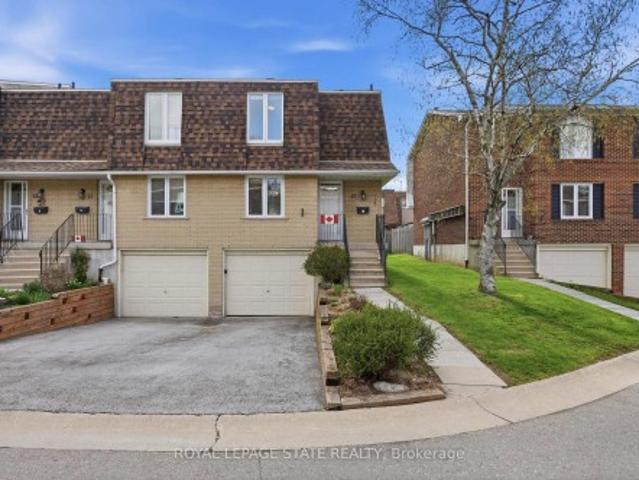
Welcome to a home where pride of ownership is evident at every turn. Nestled in a sought-after Hamilton Mountain community, this meticulously maintained condo townhome is being offered by only its second owner since construction a true testament to the care and attention it has received over the years. Featuring 3 spacious bedrooms and 1 well-appointed bathroom, the home offers a functional and inviting layout ideal for families, first-time buyers, or those looking to downsize without compromise. Bright, comfortable living spaces create a warm and welcoming atmosphere, while the thoughtful design ensures everyday living is both practical and enjoyable. The unfinished basement presents a fantastic opportunity to customize the space to suit your needs whether you envision a recreation room, home gym, or additional living area. With convenient direct access to the garage, it adds both functionality and future potential. Ideally located just moments from shopping, schools, parks, transit,
$ 484,999
5 Bertmount Avenue, Toronto, ON, M4M 2X8 house for sale | Listing ID E13806 | Royal LePage
View photo
House · for sale
$ 1,590,000
New
5 Bertmount Avenue, Toronto, ON, M4M 2X8 house for sale | Listing ID E13806 | Royal LePage
Meadowvale Business Park
· House
· Cellar
Meadowvale Business Park · House · Cellar
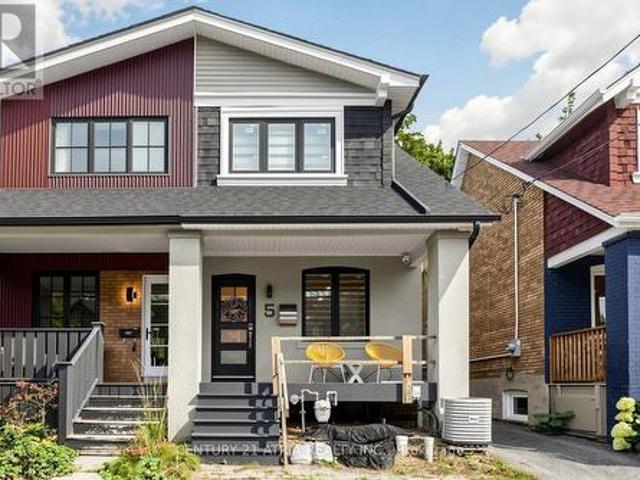
Welcome to 5 Bertmount Ave! This beautifully renovated semi-detached home was completely updated just a few years ago and offers over 1,200 sq. Ft. of stylish, move-in-ready living space, plus a finished basement of over 500 sq. Ft. Featuring 3 spacious bedrooms and 3 full bathrooms, this home combines modern design with exceptional functionality. The main level showcases hardwood flooring, pot lights throughout, and a stunning modern staircase with glass railings. The sleek contemporary kitchen features quartz countertops and backsplash, built-in stainless steel appliances, and a gas cooktop-perfect for everyday living and entertaining. Enjoy the convenience of laundry on the second floor, plus a separate laundry rough-in in the basement. The basement features a generous ceiling height of nearly 8 ft. A separate walk-out entrance, one bedroom, a 3-piece bathroom, a kitchen rough-in, and a laundry rough-in-offering excellent potential for an in-law suite, extended family living, or add
$ 1,590,000
69 Fenwood Heights, Toronto, ON, M1M 2W1 house for sale Lis.
View photo
House · for sale
$ 1,699,900
New
69 Fenwood Heights, Toronto, ON, M1M 2W1 house for sale Lis.
Meadowvale Business Park
· 41 Bedrooms · 5 Baths · House
· Parking · Cellar
Meadowvale Business Park · 41 Bedrooms · 5 Baths · House · Parking · Cellar
Stunning custom-built detached home in the sought-after Scarborough Bluffs community! Offering over 4,000 sq.ft. of elegant living space, this residence is designed for both entertaining and family living. Features include multiple bedrooms and baths, a finished basement with separate entrance, and generous parking. Enjoy proximity to parks, top schools, and transit while living in a vibrant, family-friendly neighborhood. A rare blend of luxury, comfort, and location! (id:27). Still available at ListedBuy!
$ 1,699,900
42 Lasila Court, Hamilton, ON, L9C 7B6 house for sale Listi.
View photo
House · for sale
$ 799,900
$ 362/sq.ft
New
42 Lasila Court, Hamilton, ON, L9C 7B6 house for sale Listi.
Meadowvale Business Park
· 2,207 sq.ft · 4 Bedrooms · 2 Baths · House
· Garden · Office room
Meadowvale Business Park · 2,207 sq.ft · 4 Bedrooms · 2 Baths · House · Garden · Office room
Rare West Mountain opportunity with built-in income potential. Homes on this quiet, family-friendly court almost never hit the market and once youre inside, youll see why. This 2,217 sqft, 4+1 bed, 2 full bath back-split offers real space to grow into, plus a rare advantage most homes at this price cant match: in-law or income suite potential. The main level opens to a bright living and dining room, each framed by elegant French doors — space to host, or close the doors and unwind. The eat-in kitchen features a movable island, granite counters, and stainless appliances, opening to a spacious family room with a walkout to the backyard. Right off the family room sits an additional bedroomoffice with plumbing already retained behind the walls ready for an in-law suite, home office, or saleal income plus a 3-piece bathroom with granite counters and a tiled glass-door shower. A tiled foyer leads to an oak staircase under a skylight, filling the stairwell with natural light. The second level
$ 799,900
1367 Arrowhead Road, Oakville Jc Joshua Creek, ON, L6H 0C5 house for sale | Listing ID W13795 | Royal LePage
View photo
House · for sale
$ 2,098,880
New
1367 Arrowhead Road, Oakville Jc Joshua Creek, ON, L6H 0C5 house for sale | Listing ID W13795 | Royal LePage
Meadowvale Business Park
· House
· Patio · Garden · Office room · Fireplace · Deck
Meadowvale Business Park · House · Patio · Garden · Office room · Fireplace · Deck
A beautifully maintained 4-bedroom, 3.5-bathroom family home in sought-after Joshua Creek. This move-in ready home offers exceptional living space, quality finishes, & a private backyard. The bright main floor features hardwood floors throughout, neutral décor, pot lights, built-in speakers, custom built-in niches, & abundant natural light. A private home office with French doors, custom built-in cabinetry, & interior lighting provides the perfect work-from-home space, while the formal living & dining rms offer welcoming entertaining areas. The open-concept family rm features a gas fireplace, custom built-in cabinets, & flows into the updated kitchen with quartz countertops, oversized center island with seating for four, stainless steel appliances, a large pantry, & bright breakfast area with walkout to the backyard. Designed for indoor & outdoor living, the private backyard offers a Muskoka-inspired setting surrounded by mature maple trees, two-tier deck with pergola, new patio (2021)
$ 2,098,880
56 Barton Street, Hamilton, ON, L0R 2H0 house for sale | Listing ID X13805 | Royal LePage
View photo
House · for sale
$ 899,900
New
56 Barton Street, Hamilton, ON, L0R 2H0 house for sale | Listing ID X13805 | Royal LePage
Meadowvale Business Park
· House
· Garden · Fireplace · Parking
Meadowvale Business Park · House · Garden · Fireplace · Parking
Charming Bungalow in the heart of Waterdown! Enjoy the space of a generous lot and the convenience of living in the heart of the Village! This 4-bedroom bungalow sits on a wide 93' x 118' lot, offering a spacious, private backyard surrounded by mature trees, a detached garage and double-wide driveway parking for 6 cars. The kitchen overlooks the backyard, making it easy to keep an eye on the kids at play, while the spacious 3-season sunroom provides a comfortable spot to relax and enjoy views of the yard. Cozy up by the gas fireplace or head down to the lower level offering plenty of additional living space with a rec room, fourth bedroom, 2-piece bathroom and large laundry room. Best of all is the location: leave the car at home and enjoy an exceptionally walkable lifestyle, with grocery stores, shops, restaurants, public transit and everyday amenities just steps away. The Bruce Trail is also nearby, offering easy access to nature, trails and waterfalls. Commuters will appreciate bein
$ 899,900
2 Currie Drive, Morriston, ON, N0B 2C0 house for sale | Listing ID 40864 | Royal LePage
View photo
House · for sale
$ 1,973,000
New
2 Currie Drive, Morriston, ON, N0B 2C0 house for sale | Listing ID 40864 | Royal LePage
Meadowvale Business Park
· House
· Garden · Fireplace · Cellar
Meadowvale Business Park · House · Garden · Fireplace · Cellar
Calling all multi-generational families and those craving space, privacy and luxury! Welcome to 2 Currie Drive, a beautifully updated home, set on a private 1.322-acre estate lot in desirable Morriston, Puslinch. This two-storey home offers 3,079 square feet of above grade living space plus a separate entrance to a fully finished basement with two separate in-law suites, giving you incredible flexibility for extended family living or guests. The open back yard is ideal for entertaining family and friends. Luxury finishes are found throughout. This home is completely carpetfree, boasting 24-inch tile and engineered hardwood flooring. The main floor features a chef-inspired designer kitchen, complete with a stainlesssteel side-by-side fridge and freezer, gas range and built-in oven. The luxury continues with the bright family room with a cozy gas fireplace, formal living room, a breakfast room and formal dining room and a dedicated laundry room. Upstairs, you'll find four spacious bedroo
$ 1,973,000
687 Irving Terrace, Milton, ON, L9T 6H5 house for sale | Listing ID W13800 | Royal LePage
View photo
House · for sale
$ 1,028,800
New
687 Irving Terrace, Milton, ON, L9T 6H5 house for sale | Listing ID W13800 | Royal LePage
Meadowvale Business Park
· House
· Garden · Terrace · Cellar
Meadowvale Business Park · House · Garden · Terrace · Cellar
A fantastic opportunity to own this meticulously maintained, move-in-ready home that truly showcases pride of ownership in a sought-after, family-friendly neighbourhood. This popular Wyndham Corner model offers approximately 1,839 sq. Ft. of thoughtfully designed living space, plus a fully finished basement. Step inside to a bright, sun-filled interior featuring a welcoming formal living and dining room-perfect for entertaining family and friends. The inviting family room showcases hardwood flooring, smooth ceilings, and pot lights, and seamlessly opens to the beautifully classic kitchen featuring stone countertops, a stylish backsplash, under-cabinet lighting, and a spacious breakfast area with a walk-out to the private backyard patio-ideal for outdoor dining and summer gatherings. The second floor offers three generously sized bedrooms, each with organized wardrobes, while the spacious primary bedroom features a walk-in closet and a stunning, newly renovated ensuite designed as your
$ 1,028,800
32 Wimberly Avenue, Hamilton, ON, L8B 0R9 house for sale | Listing ID X13803 | Royal LePage
View photo
House · for sale
$ 1,099,900
New
32 Wimberly Avenue, Hamilton, ON, L8B 0R9 house for sale | Listing ID X13803 | Royal LePage
Meadowvale Business Park
· House
· Fireplace · Parking · Cellar
Meadowvale Business Park · House · Fireplace · Parking · Cellar
More than 3,000 square feet of finished living space in a location made for family life! This spacious three-bedroom home is close to schools, parks and the YMCA, with plenty of room for everyone. The main floor features 9-foot ceilings and an open-concept kitchen and family room with a gas fireplace at the heart of the home. Upstairs, the huge primary bedroom offers an impressive amount of space along with a private ensuite. Downstairs, the finished basement delivers even more, with a large family room, a versatile separate room with plenty of possibilities, and a dedicated exercise area featuring brand-new heavy-duty rubber flooring. The entire home has just been professionally painted, giving it a fresh, move-in-ready feel. A 5-year-old furnace and air conditioner, newer garage door and RO water system add to the list. Lots of space, a flexible floor plan and a family-friendly location close to the places you use every day. Rsa. (Id: 27)
$ 1,099,900
C20 108 Finch Avenue W, Toronto, ON, M2N 6W6 townhouse for sale | Listing ID C13805 | Royal LePage
View photo
Townhouse · for sale
$ 699,000
New
C20 108 Finch Avenue W, Toronto, ON, M2N 6W6 townhouse for sale | Listing ID C13805 | Royal LePage
Meadowvale Business Park
· Townhouse
· Balcony · Parking
Meadowvale Business Park · Townhouse · Balcony · Parking
2 Parking Spots! Well Kept And Bright Upper Level Stacked Townhouse. Featuring Specious 1330Sqft 2 Bedrooms, 3 Bathrooms. Laundry On The Upper Floor. Open Concept Main Floor. Large Master Bedroom With A 3Pc Ensuite Bath & Walk Out To Balcony. 2nd Floor With Large Skylight For An Abundance Of Light. Quiet Neighborhood, Just Off Of Yonge And Finch, Short Walk To Finch Subway Station, Parks, Community Centre, Restaurants & Shopping. (Id: 27)
$ 699,000
20 Orchid Avenue, Halton Hills, ON, L7G 6L7 house for sale | Listing ID W13798 | Royal LePage
View photo
House · for sale
$ 1,399,900
New
20 Orchid Avenue, Halton Hills, ON, L7G 6L7 house for sale | Listing ID W13798 | Royal LePage
Meadowvale Business Park
· House
· Parking · Fireplace · Deck
Meadowvale Business Park · House · Parking · Fireplace · Deck
Your family home search ends here! Located in highly sought after Georgetown South, this stunning 4+1 Bedroom, 5-bathroom home is set on a premium private pie shaped ravine lot measuring 68 feet at the back! Located on a quiet child friendly street within walking distance to schools, shopping and amenities, this home has it all! The crown jewel of the main floor is the newly renovated eat-in kitchen with w/o to private deck overlooking ravine. This space features an oversized island, quartz and granite countertops, stainless steel appliances including a gas stove, pot lights, ceramic backsplash, pantry and is open to the large family room featuring potlights, gas fireplace and hardwood flooring. The main floor also offers a combined living and dining rooms with hardwood flooring, spacious main floor office, 2 pc bath and main floor laundry room/mud room with access to two car garage. The 2nd floor showcases four large bedrooms, two of which have ensuite bathroom privileges and one addi
$ 1,399,900
279 Remembrance Road, Brampton, ON, L7A 4J5 house for sale | Listing ID W13794 | Royal LePage
View photo
House · for sale
$ 999,900
New
279 Remembrance Road, Brampton, ON, L7A 4J5 house for sale | Listing ID W13794 | Royal LePage
Meadowvale Business Park
· House
· Fireplace · Cellar
Meadowvale Business Park · House · Fireplace · Cellar
Welcome to this fully detached brick home with a legal basement apartment, ideally situated in a highly desirable area of Northwest Brampton (L7A). This beautifully maintained home is loaded with upgrades and features a bright, well-designed open-concept layout with high ceilings on the main floor. The combined living and dining area flows into a spacious family-sized kitchen with an eat-in area, making it perfect for everyday living and entertaining. Enjoy interior and exterior pot lights and generously sized bedrooms throughout. The primary bedroom features a private ensuite and walk-in closet. The second and third bedrooms are also a great size, while the fourth bedroom features a fireplace and can alternatively be used as a family room. The professionally finished legal basement apartment offers additional living space with a bedroom plus a large den that can potentially be used as a second bedroom, providing excellent flexibility for extended family or additional income. Convenien
$ 999,900
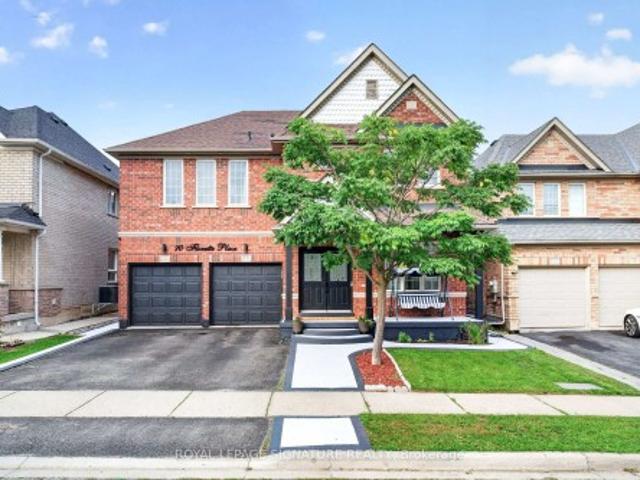
70 Florette Place, Brampton, ON, L7A 3G5 house for sale | Listing ID W13799 | Royal LePage
View photo
House · for sale
$ 1,290,000
New
70 Florette Place, Brampton, ON, L7A 3G5 house for sale | Listing ID W13799 | Royal LePage
Meadowvale Business Park
· House
· Garden · Cellar
Meadowvale Business Park · House · Garden · Cellar
Welcome To 70 Florette Place. An Exceptional, Extensively Upgraded Home Offering Close To 3,100 Sq. Ft. Above Grade, Plus A Beautifully Customized Finished Basement! Designed For Large And Growing Families, This Impressive Home Features 4 Spacious Bedrooms, Each With Direct Access To A Washroom, Skylight, Providing Outstanding Comfort And Privacy. Upgraded From Top To Bottom, The Home Showcases Pot Lights Throughout The Main, Second And Basement Levels, Stylish New Light Fixtures And Chandeliers, Custom Closets In 2 Bedrooms, Renovated Bathrooms, New Appliances, Newer Furnace, Newer Roof And An OWNED Tankless Water Heater. No Rental Fee! The Customized Basement Is A Standout Feature, Thoughtfully Designed For Extended Family, Personal Use Or Potential Rental Income. It Features A Separate Entrance, 2 Bedrooms, Kitchen With Newer Appliances, Dedicated Laundry And A Soundproofed Ceiling For Enhanced Privacy And Comfort. Step Outside To A Backyard Featuring A Heavy-Duty Metal Gazebo. Perf
$ 1,290,000
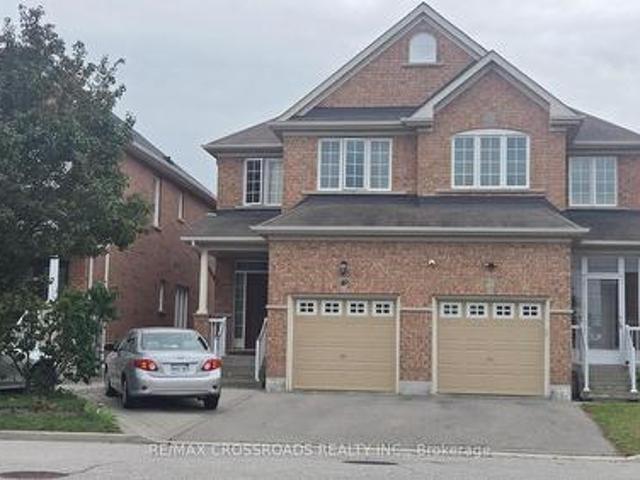
51 Borjana Boulevard S, Vaughan, ON, L4J 0E8 house for sale | Listing ID N13805 | Royal LePage
View photo
House · for sale
$ 999,800
New
51 Borjana Boulevard S, Vaughan, ON, L4J 0E8 house for sale | Listing ID N13805 | Royal LePage
Meadowvale Business Park
· House
· Office room · Fireplace · Deck · Parking · Cellar
Meadowvale Business Park · House · Office room · Fireplace · Deck · Parking · Cellar
Beautiful & Elegant Home, 3 Bedrooms Semi-Detached Located in the Heart of Thornhill Woods Community. This Renovated Moderdn Home with Open Concept Style, Large Living Room with Gas Fireplace Walk-Out to Large Deck. Dining Area Overlook Modern Kitchen, Granite Counter Top, Stainless Steel Appliances, Upgraded with Pot Lights around. Oak Staircase, Direct Access To Garage, Basement with Extra Living Space Ideal for Recreation, Entertainment or Home Office. Excellent Location Close to Hwy 7, 407, Transit, Parks, Plazz & Go Station. Top Rated School Zone. Immculate AA Condition, Move. In & Enjoy. (Id: 27)
$ 999,800
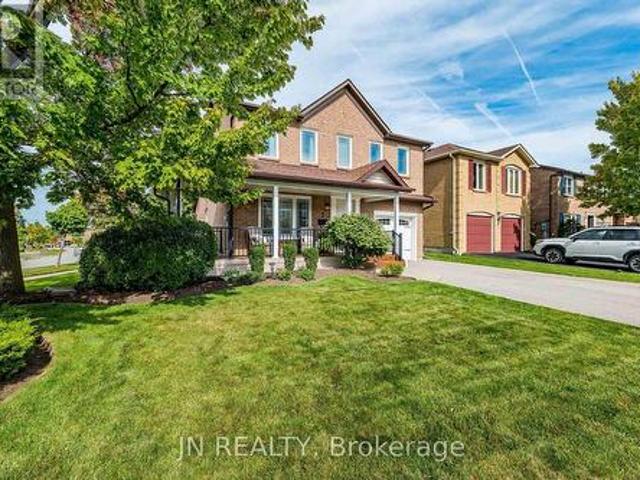
2 Nimrod Crescent, Brampton, ON, L6S 4T8 house for sale | Listing ID W13798 | Royal LePage
View photo
House · for sale
$ 949,900
New
2 Nimrod Crescent, Brampton, ON, L6S 4T8 house for sale | Listing ID W13798 | Royal LePage
Meadowvale Business Park
· House
· Garden · Fireplace · Cellar
Meadowvale Business Park · House · Garden · Fireplace · Cellar
Prepare to fall in love with this beautifully maintained corner-lot home at 2 Nimrod Crescent. Offering 3 bedrooms, 4 beautifully appointed bathrooms, and exceptional pride of ownership throughout, this home shows like a model and is completely move-in ready. Hardwood flooring throughout the main and upper levels, tasteful updates, and meticulous care make every room feel warm, welcoming, and elegant. The gourmet kitchen features granite countertops, upgraded cabinetry, stainless steel appliances, and a center island that flows seamlessly into the family room with a gas fireplace, creating the perfect space for everyday living and entertaining. Large windows overlook the beautifully landscaped backyard, filling the home with natural light and serene garden views. The finished basement offers additional living space, a full bathroom, and excellent in-law suite potential. The expansive wrap-around covered front porch is a rare and inviting feature, offering the perfect place to enjoy you
$ 949,900
1192 Flagship Drive, Mississauga, ON, L4Y 2K1 house for sale | Listing ID W13798 | Royal LePage
View photo
House · for sale
$ 879,900
New
1192 Flagship Drive, Mississauga, ON, L4Y 2K1 house for sale | Listing ID W13798 | Royal LePage
Meadowvale Business Park
· House
· Garden · Deck · Parking
Meadowvale Business Park · House · Garden · Deck · Parking
Beautifully maintained home in the heart of Applewood! Nestled among the tree-lined streets of Applewood and surrounded by top-rated schools, parks and walking areas, this 3-bedroom home boasts the following features: 1800 sq. Ft. of finished living space, a spacious living room with oversized windows overlooking the front yard, an open-concept kitchen with stainless steel appliances and a breakfast bar, a dining area with walkout to a private deck and rear yard, and a powder room. Upstairs offers three excellent-sized bedrooms and a 4-piece bath. The primary bedroom features large south-facing windows and a private 3-piece ensuite. The lower level offers an excellent income-producing apartment or in-law suite with a separate kitchen space, spacious family room, above-grade windows, a 3-piece washroom and high ceilings. Room. Situated on an expansive 3,788 sq. Ft. (31x120) lot, enjoy an oversized driveway with at least 4 parking spaces and a professionally landscaped front and rear yar
$ 879,900
4 Rosefield Drive, Halton Hills, ON, L7G 4R1 house for sale | Listing ID W13795 | Royal LePage
View photo
House · for sale
$ 899,900
New
4 Rosefield Drive, Halton Hills, ON, L7G 4R1 house for sale | Listing ID W13795 | Royal LePage
Meadowvale Business Park
· House
· Garden · Office room · Swimming pool · Cellar
Meadowvale Business Park · House · Garden · Office room · Swimming pool · Cellar
Welcome to This Beautiful Home Nestled in a Quiet, Family-Friendly Neighborhood in Georgetown. This Spacious Home Features 4 Large Bedrooms, Including a Convenient MAIN FLOOR BRDROOM with an attached Full Washroom, Perfect for Multi-Generational Living, Guests, or Those Seeking Main-Floor Convenience. The Bright Open-Concept Living and Dining Area Is Ideal for Everyday Living and Entertaining, Featuring Hardwood Flooring and an Elegant Oak Staircase. The Well-Appointed Kitchen Boasts Quartz Countertops and a Natural Gas Stove, Offering Both Style and Functionality. The Finished Basement Provides Additional Living Space for Recreation, a Home Office, or Extended Family. Step Outside to a Huge, Beautifully Landscaped Backyard Featuring an Above-Ground Pool with a New Liner (2026), Multiple Sitting Areas, and Exceptional Privacy-an Ideal Setting for Relaxing or Hosting Family and Friends. This Wonderful Home Combines Comfort, Space, and Outdoor Enjoyment in One of Georgetown's Most Desira
$ 899,900
385 Main Street W, Grimsby, ON, L3M 1T1 house for sale | Listing ID X13795 | Royal LePage
View photo
House · for sale
$ 1,199,900
385 Main Street W, Grimsby, ON, L3M 1T1 house for sale | Listing ID X13795 | Royal LePage
Meadowvale Business Park
· House
· Fireplace · Parking
Meadowvale Business Park · House · Fireplace · Parking
One acre country living in the city. Welcome home to this beautifully maintained and updated 2,000-square-foot bungalow, perfectly situated on a massive 200' x 218' lot featuring remarkable Niagara Escarpment views. This rare property offers the perfect blend of rural privacy and urban convenience, complete with an attached single-car garage plus a separate 15' x 30' detached garage/workshop. Step inside to be immediately captivated by the flood of natural light, rich hardwood flooring, elegant crown moulding, and modern pot lights throughout. The expansive, open-concept living room boasts a cozy gas fireplace and offers ample room to entertain family and friends. This space flows seamlessly into the dining area and a gorgeous chef's kitchen, fully equipped with extended-height Shaker cabinets, granite countertops, a classic subway tile backsplash, stainless steel appliances, and a convenient breakfast bar with seating for four. Just off the kitchen, a large mudroom and laundry room pr
$ 1,199,900

Get email alerts

Don't miss out: be the first to know about new properties

The alert was correctly created

On subscribing you accept the conditions of use and the privacy policy
Alert
Receive new ads in your inbox
Save this search
Receive alerts for new listings

We'll send you an email when we have new properties for: "Properties for sale in Meadowvale Business Park"

The alert was correctly created

Get email alerts and be the first to see new listings
Required field
On subscribing I accept the terms of the privacy policy
Perfect! You'll soon start receiving new listings via email
Alert
Receive an email when we have new ads for Properties for sale in Meadowvale Business Park
Save this search
Filters

Bedrooms

Area (sq.ft)

sq.ft
sq.ft

Price

$
$

Filter by property type

Bathrooms

Clear all filters
Receive notifications when new entries are published.