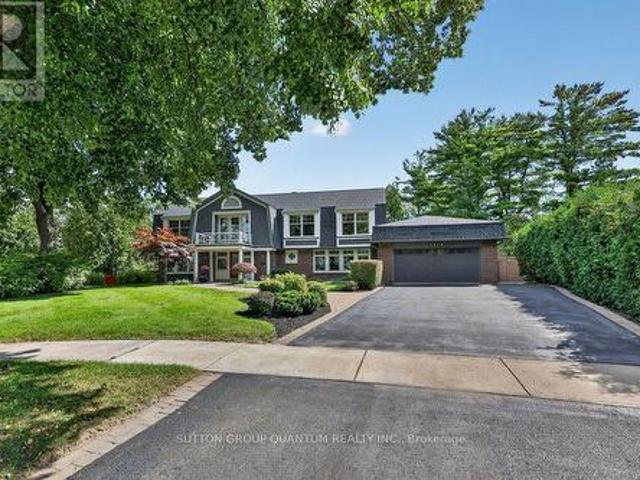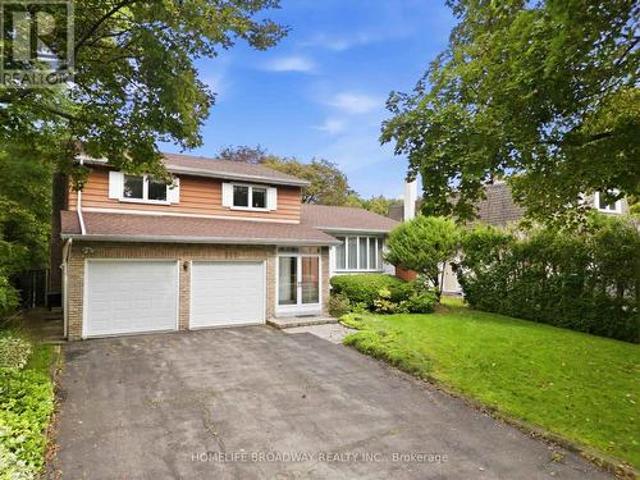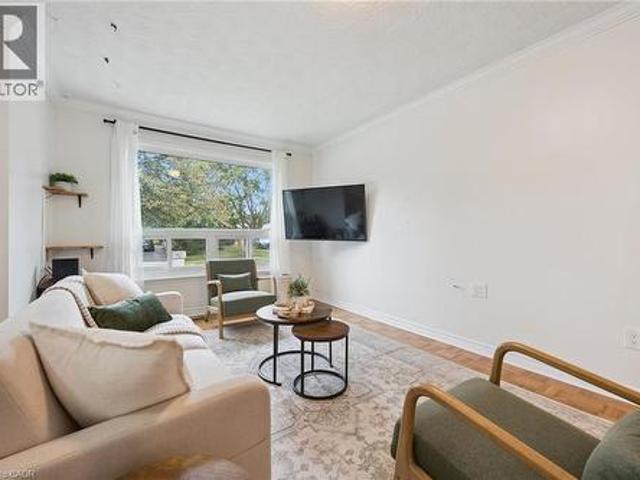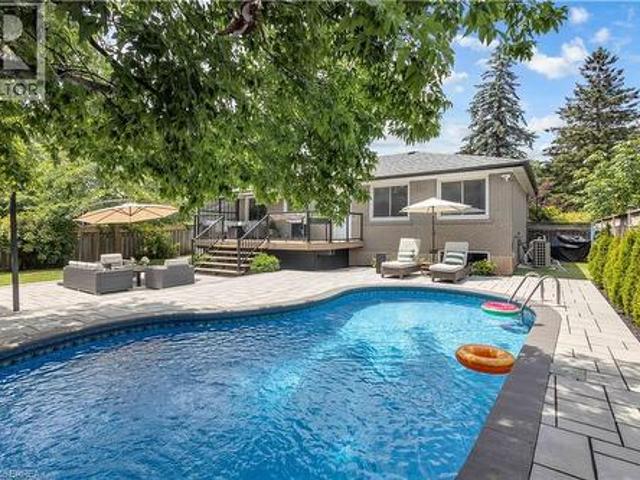
11,264 properties for sale in Meadowvale Station

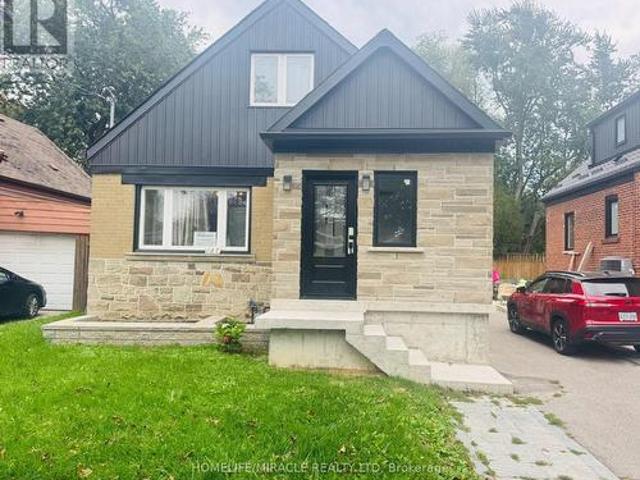
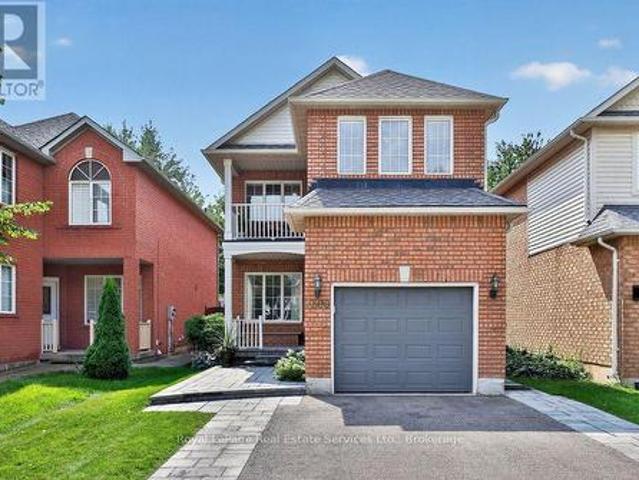
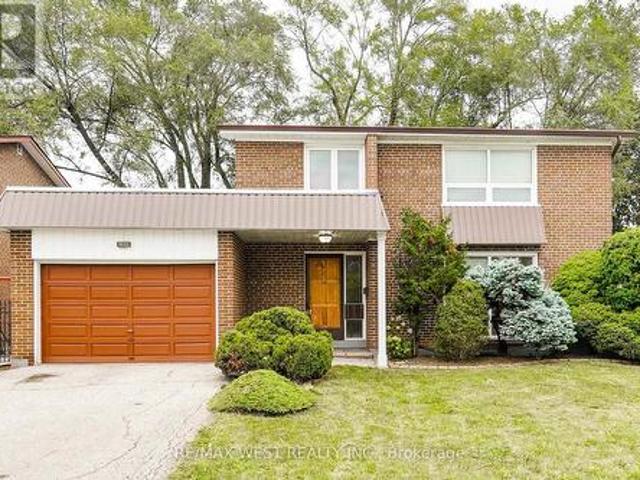
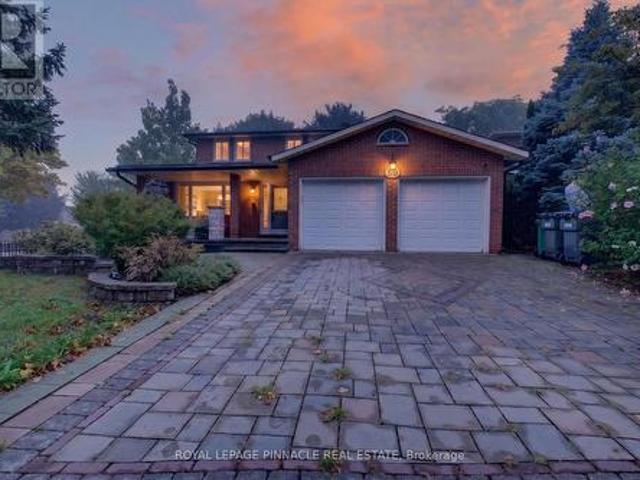
59 Princeton Terrace, Brampton, ON, L6S 3S4 house for sale | Listing ID W13799 | Royal LePage
View photo
House · for sale
$ 999,900
New
59 Princeton Terrace, Brampton, ON, L6S 3S4 house for sale | Listing ID W13799 | Royal LePage
Meadowvale Station
· House
· Office room · Terrace · Cellar
Meadowvale Station · House · Office room · Terrace · Cellar
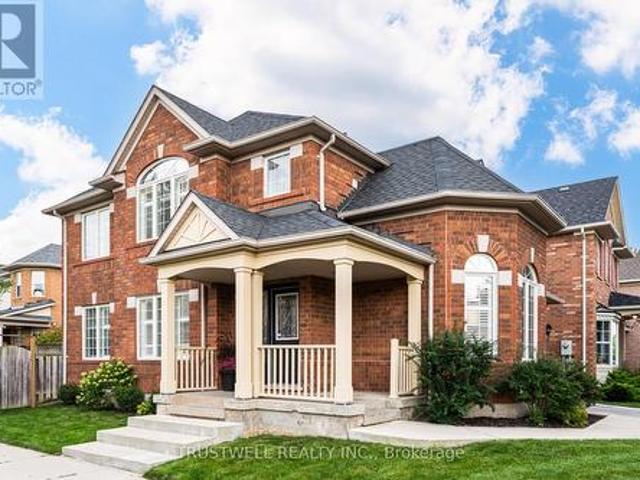
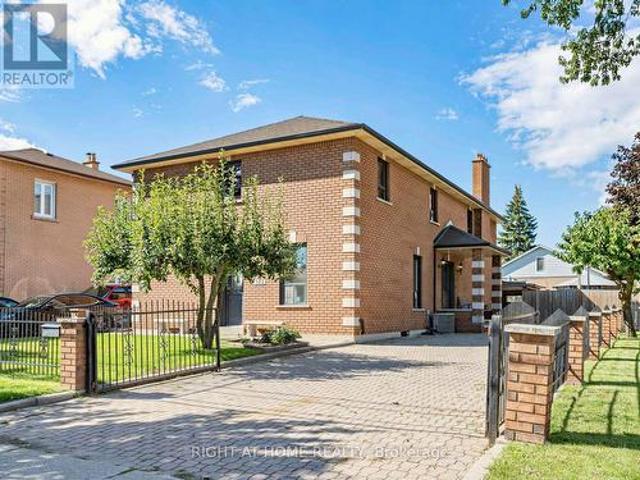
Location, Location, Location! Welcome to this beautifully maintained 4-bedroom detached home, ideally situated on a premium corner lot in a highly desirable neighbourhood just steps from Professors Lake. Offering excellent curb appeal, the property features professional landscaping, an interlock driveway and walkways, attractive iron fencing, and a spacious outdoor deck-perfect for relaxing or entertaining. Inside, the home offers a functional and well-designed layout with generous living spaces and thoughtful upgrades throughout. The professionally finished basement features a separate entrance, providing exceptional flexibility for additional living space, a home office, recreation area, or potential rental use. Enjoy the convenience of being just moments from Professors Lake, parks, schools, shopping, public transit, and a wide range of everyday amenities. William Osler Health System is also nearby, adding to the convenience of this well-connected location. A fantastic opportunity t
$ 999,900
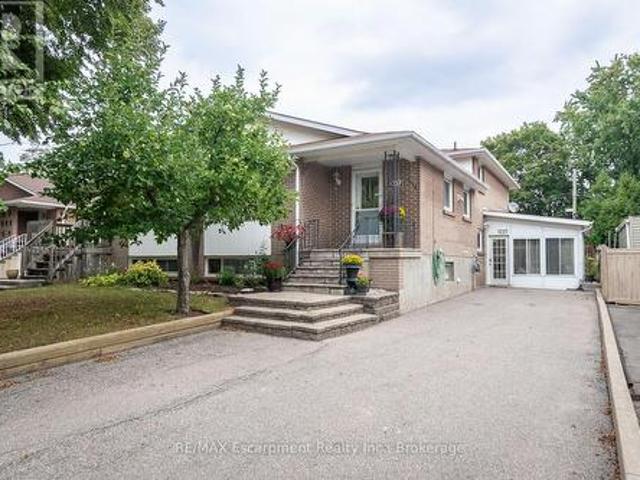
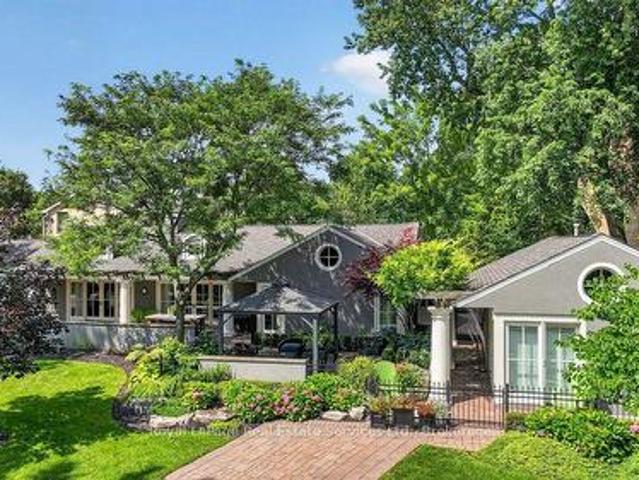
2 Currie Drive, Morriston, ON, N0B 2C0 house for sale | Listing ID 40864 | Royal LePage
View photo
House · for sale
$ 1,973,000
New
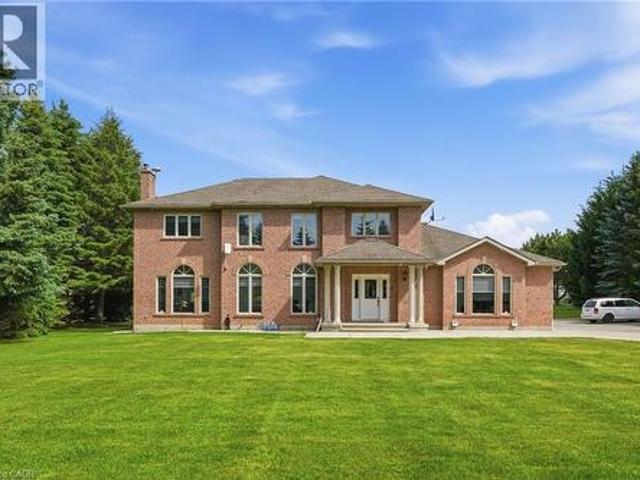
2 Currie Drive, Morriston, ON, N0B 2C0 house for sale | Listing ID 40864 | Royal LePage
Meadowvale Station
· House
· Garden · Fireplace · Cellar
Meadowvale Station · House · Garden · Fireplace · Cellar
Calling all multi-generational families and those craving space, privacy and luxury! Welcome to 2 Currie Drive, a beautifully updated home, set on a private 1.322-acre estate lot in desirable Morriston, Puslinch. This two-storey home offers 3,079 square feet of above grade living space plus a separate entrance to a fully finished basement with two separate in-law suites, giving you incredible flexibility for extended family living or guests. The open back yard is ideal for entertaining family and friends. Luxury finishes are found throughout. This home is completely carpetfree, boasting 24-inch tile and engineered hardwood flooring. The main floor features a chef-inspired designer kitchen, complete with a stainlesssteel side-by-side fridge and freezer, gas range and built-in oven. The luxury continues with the bright family room with a cozy gas fireplace, formal living room, a breakfast room and formal dining room and a dedicated laundry room. Upstairs, you'll find four spacious bedroo
$ 1,973,000
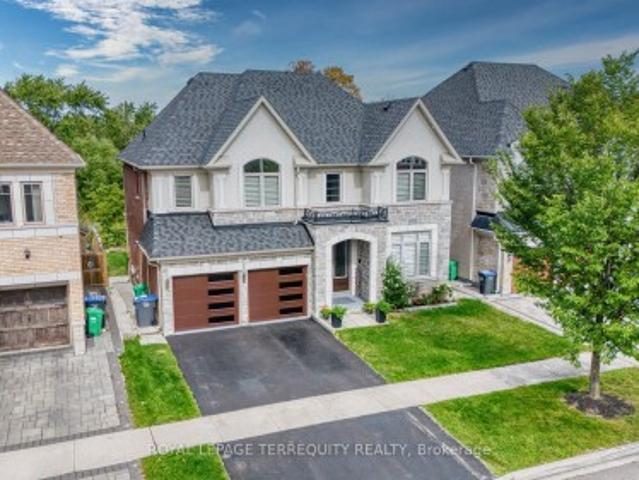
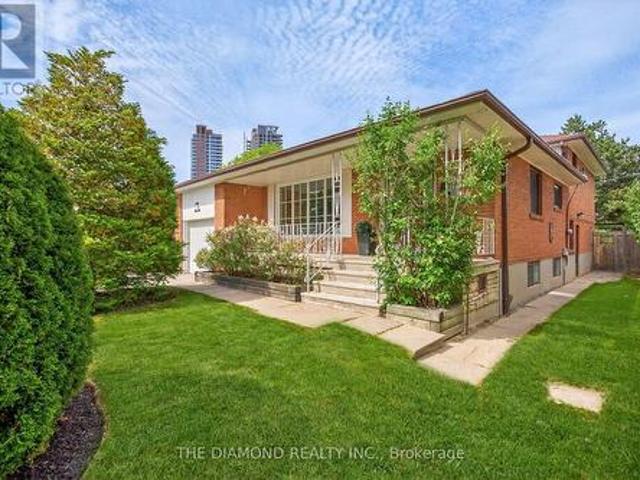
687 Irving Terrace, Milton, ON, L9T 6H5 house for sale | Listing ID W13800 | Royal LePage
View photo
House · for sale
$ 1,028,800
New
687 Irving Terrace, Milton, ON, L9T 6H5 house for sale | Listing ID W13800 | Royal LePage
Meadowvale Station
· House
· Garden · Terrace · Cellar
Meadowvale Station · House · Garden · Terrace · Cellar
A fantastic opportunity to own this meticulously maintained, move-in-ready home that truly showcases pride of ownership in a sought-after, family-friendly neighbourhood. This popular Wyndham Corner model offers approximately 1,839 sq. Ft. of thoughtfully designed living space, plus a fully finished basement. Step inside to a bright, sun-filled interior featuring a welcoming formal living and dining room-perfect for entertaining family and friends. The inviting family room showcases hardwood flooring, smooth ceilings, and pot lights, and seamlessly opens to the beautifully classic kitchen featuring stone countertops, a stylish backsplash, under-cabinet lighting, and a spacious breakfast area with a walk-out to the private backyard patio-ideal for outdoor dining and summer gatherings. The second floor offers three generously sized bedrooms, each with organized wardrobes, while the spacious primary bedroom features a walk-in closet and a stunning, newly renovated ensuite designed as your
$ 1,028,800
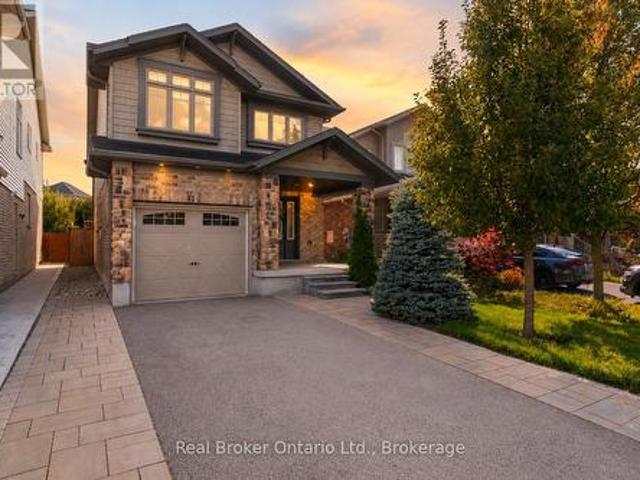
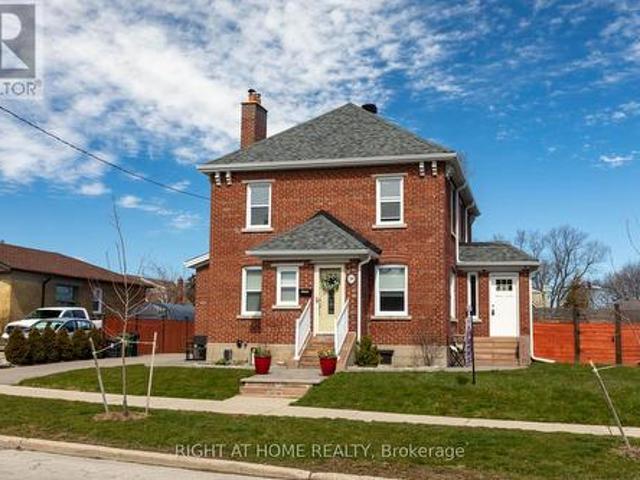
2350 Eighth Line, Oakville, ON, L6H 7E6 house for sale | Listing ID W13795 | Royal LePage
View photo
House · for sale
$ 2,898,000
New
2350 Eighth Line, Oakville, ON, L6H 7E6 house for sale | Listing ID W13795 | Royal LePage
Meadowvale Station
· House
· Garden · Office room · Fireplace · Deck · Parking
Meadowvale Station · House · Garden · Office room · Fireplace · Deck · Parking
Welcome to 2350 Eighth Line! A statement of modern luxury & timeless elegance, this newly built Oakville residence by Stuart Riley Bespoke Builder showcases impeccable attention to detail, exceptional quality, & an expansive design tailored for contemporary family living. Designed to impress, the home is filled with natural light & features soaring ceilings, gleaming pot lights, & beautifully appointed interiors that blend refined style with everyday functionality. The stunning chef's kitchen is a true highlight, featuring quartz countertops, a spacious centre island, abundant cabinetry, & a convenient servery. Designed for seamless flow, it opens to the backyard deck & overlooks the elegant living room, where a striking gas fireplace serves as a focal point. The dining room is ideally positioned for family dinners & special occasions, while a private office offers a quiet retreat for work or study. Completing the main level is a functional mudroom with direct garage access, adding eve
$ 2,898,000
1107 Upper Village Drive, Mississauga, ON, L5E 3H9 townhouse for sale | Listing ID W13796 | Royal LePage
View photo
Townhouse · for sale
$ 899,800
New
1107 Upper Village Drive, Mississauga, ON, L5E 3H9 townhouse for sale | Listing ID W13796 | Royal LePage
Meadowvale Station
· Townhouse
· Garden · Fireplace · Parking
Meadowvale Station · Townhouse · Garden · Fireplace · Parking
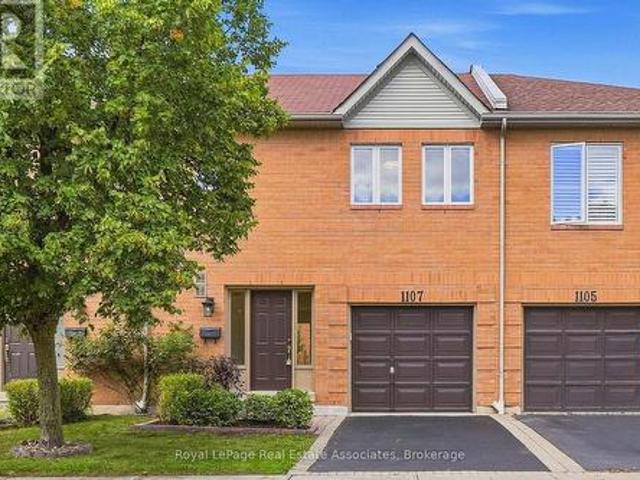
The Upper Village Glow-Up. She's had the full 2026 treatment, and the results are looking very good. The tiled foyer offers direct garage access, while the renovated powder room proves even practical spaces can have personality. Smooth ceilings, luxury vinyl floors, pot lights and a gas fireplace set the mood, while the reimagined kitchen brings white cabinetry, granite counters, a peninsula for two and an open invitation to wander into the private backyard. Upstairs, the primary suite turns up the drama with double doors, dual walk-in closets and a four-piece ensuite. The finished rec room is ready for movie nights, workouts or whatever you're into. Outside, a quiet parkette sits across the street, and Lakeview's trails, waterfront and commuter connections stay close. Remarkably low monthly fees keep the relationship easy. The glow-up is complete. Your move. (Id: 27)
$ 899,800
948 Kelman Court, Milton, ON, L9T 2Y4 house for sale | Listing ID W13800 | Royal LePage
View photo
House · for sale
$ 1,499,999
New
948 Kelman Court, Milton, ON, L9T 2Y4 house for sale | Listing ID W13800 | Royal LePage
Meadowvale Station
· House
Meadowvale Station · House
Welcome to 948 Kelman Crt, One of a kind, true showstopper in the heart of Milton, with over 260K spent on extensive luxury renovations throughout. This stunning 4-bedroom, 4 bathroom home has been completely transformed from top to bottom, offering the look and feel of a custom luxury residence at a fraction of the price. No detail has been overlooked. Step inside to a brand new designer kitchen complete with high end appliances, beautifully renovated bathrooms featuring very premium Italian tiles and heated flooring, new hardwood flooring throughout the house, new pot lighting installed all over the house, a completely updated staircase, all new interior doors, and custom closets in every bedroom. The home also features a beautifully finished custom laundry room, two ensuite bedrooms, a separate dining room, formal living room, and spacious family room. Offering the perfect combination of luxury, comfort, and functionality for everyday living and entertaining. Even the smallest finis
$ 1,499,999
1526 Green Glade, Mississauga, ON, L5J 1B5 house for sale | Listing ID W13797 | Royal LePage
View photo
House · for sale
$ 2,699,000
New
1526 Green Glade, Mississauga, ON, L5J 1B5 house for sale | Listing ID W13797 | Royal LePage
Meadowvale Station
· House
· Garden · Parking · Fireplace · Deck
Meadowvale Station · House · Garden · Parking · Fireplace · Deck
Located in one of Misssissauga's most desirable areas, this residence is perfectly tucked away on a quiet, child friendly tree lined cul-de-sac. With over 5000 sq ft of finished living space, this home, surrounded by lush gardens and mature trees, provides exceptional privacy and offers ample room for family life, work and play. Front door opens to an impressive foyer that reaches all the way to the second level. Main floor offers a grand sun-filled living room, a generous dining room with fireplace and walk-out to the deck, a custom kitchen featuring a large centre island and breakfast area with yet another fireplace and a walk. Out to the deck. Main floor is where you will also find a cozy family room with open views of the kitchen, as well as two 2pc washrooms, mud room and laundry room with access to 2 car garage. Upper floor features 4 generous bedrooms, one of them being a serene primary suite with two walk-in closets and a spa-like en-suite with glass walk-in shower and dual sin
$ 2,699,000
212 Bayview Fairways Drive, Markham, ON, L3T 2Z3 house for sale | Listing ID N13801 | Royal LePage
View photo
House · for sale
$ 1,399,800
New
212 Bayview Fairways Drive, Markham, ON, L3T 2Z3 house for sale | Listing ID N13801 | Royal LePage
Meadowvale Station
· House
· Garden · Fireplace · Parking
Meadowvale Station · House · Garden · Fireplace · Parking
Welcome to this spacious and well-maintained 5-level sidesplit in the highly sought-after Bayview Fairways community! Featuring 4 generously sized bedrooms, this home offers an ideal layout for families with plenty of space to live, work and entertain. The primary bedroom features a 4-piece ensuite, walk-in closet, plus an additional closet for ample storage. Enjoy elegant formal living and dining rooms, along with a separate family room complete with a wet bar and cozy wood-burning fireplace. Step outside to a beautiful private backyard, perfect for relaxing or entertaining. A large private driveway provides parking for up to 4 vehicles, plus a 2-car garage, offering exceptional parking capacity. Additional features include 200-amp electrical service. Ideally located close to Bayview Fairways Public School and St. Robert Catholic High School, renowned for its prestigious IB program. Conveniently close to parks, transit, shopping and other amenities. A wonderful opportunity to own a sp
$ 1,399,800
29 Mcilwraith Crescent, Guelph, ON, N1E 6J4 house for sale | Listing ID 40864 | Royal LePage
View photo
House · for sale
$ 649,999
New
29 Mcilwraith Crescent, Guelph, ON, N1E 6J4 house for sale | Listing ID 40864 | Royal LePage
Meadowvale Station
· House
· Garden · Deck · Cellar
Meadowvale Station · House · Garden · Deck · Cellar
Welcome to 29 McIlwraith Crescent, a versatile semi-detached bungalow in Guelph's desirable East End! Offering approximately 1,100 sq. Ft. of main-floor living space, this home features 2 bedrooms, a full bathroom, and a spacious living room filled with natural light. The dining area flows into a functional galley kitchen complete with stainless steel appliances, while the convenient main-floor laundry adds to the home's practicality. Step outside to a large back deck, perfect for outdoor dining, entertaining, and BBQs, overlooking a spacious, fully fenced backyard with plenty of room for dogs to run and play. The approximately 1,000 sq. Ft. basement features a legal 2-bedroom, 1-bathroom apartment with its own entrance, kitchen, dining area, living space, and separate laundry, offering excellent flexibility for rental income or multi-generational living. Whether you're a first-time homebuyer, investor, or looking for space for extended family, 29 McIlwraith offers an exciting opportun
$ 649,999
98 Miller Road, Oakville, ON, L6H 1J9 house for sale | Listing ID 40864 | Royal LePage
View photo
House · for sale
$ 1,549,999
New
98 Miller Road, Oakville, ON, L6H 1J9 house for sale | Listing ID 40864 | Royal LePage
Meadowvale Station
· House
· Patio · Garden · Swimming pool
Meadowvale Station · House · Patio · Garden · Swimming pool
Welcome to this beautifully updated detached home situated on a spacious 65 x 115 ft lot in one of Oakville’s MOST DESIRABLE FAMILY-FRIENDLY neighbourhoods. Thoughtfully renovated with quality finishes throughout offering over 2200sqft+ of finished living space. Featuring an open-concept layout, a stylish modern kitchen with stainless steel appliances, engineered hardwood flooring, three generously sized bedrooms on the main level, and two full bathrooms, including a private ensuite in the primary bedroom. The fully finished lower level with a separate entrance offers two additional spacious bedrooms, a full bathroom, and a rough-in for a kitchen or wet bar, creating excellent potential for an in-law suite or multi-generational living. Step outside to your impressive private backyard oasis, completely redesigned in 2022. Enjoy the professionally landscaped yard featuring a stunning interlocking patio, spacious entertaining area, and an inviting HEATED IN-GROUND POOL perfect for relaxin
$ 1,549,999
53 Wilgar Road, Toronto, ON, M8X 1J8 house for sale | Listing ID W13796 | Royal LePage
View photo
House · for sale
$ 1,999,000
New
53 Wilgar Road, Toronto, ON, M8X 1J8 house for sale | Listing ID W13796 | Royal LePage
Meadowvale Station
· House
· Garden · Office room
Meadowvale Station · House · Garden · Office room
Welcome to this charming and renovated 4-bedroom, 3-bathroom, Kingsway gem that packs a surprisingly big punch and offers unbeatable value in a truly unique, family-minded community. From the moment you step into the spacious front entrance, every square foot of this house works hard for you. Beautiful hardwood floors run throughout the comfortable living and dining rooms, leading into the heart of the home: an open-concept chef's kitchen and family room, complete with a large centre island, that looks out to a grand old-fashioned covered porch and a sun-drenched, south-facing backyard, making it easy keeping an eye on the kids. A main-floor powder room and a back storage room with its own exterior door (making it a clever candidate for a private home office conversion) add fantastic functionality to the layout. Upstairs, the home thoughtfully accommodates four bedrooms, including a lovely primary bedroom with a full ensuite bath. The finished lower level adds valuable extra living spa
$ 1,999,000
1113B Islington Avenue, Toronto, ON, M8Z 4S3 house for sale | Listing ID W13795 | Royal LePage
View photo
House · for sale
$ 1,675,000
New
1113B Islington Avenue, Toronto, ON, M8Z 4S3 house for sale | Listing ID W13795 | Royal LePage
Meadowvale Station
· House
· Garden · Fireplace · Deck · Parking
Meadowvale Station · House · Garden · Fireplace · Deck · Parking
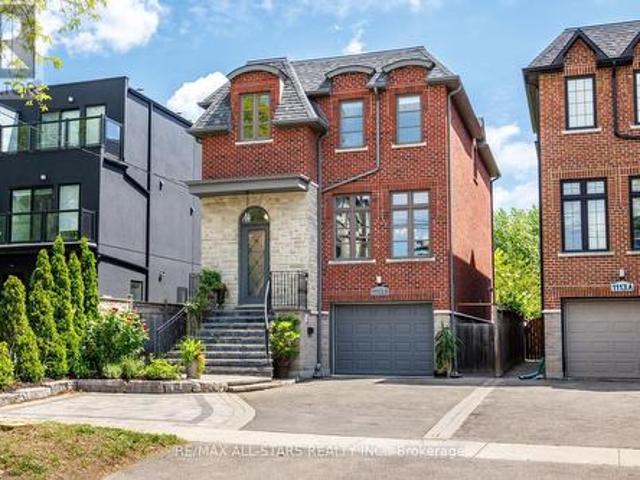
Open house sunday sept 20th 2-4pm. Backs onto Fairfield Park. Legal studio apartment, previously rented $1,600/mo. 11-min walk to Islington station. Custom built in 2009 with nearly 2,600 sq ft above grade, four bedrooms and five bathrooms. High ceilings and oversized windows keep the main floor bright, with hardwood floors, a gas fireplace and a quartz island kitchen. The family room opens through two sets of double doors to a 20-ft raised deck over the yard and the park. Three skylights light the upper hall, laundry and jack-and-jill bath, and the primary bedroom looks over the park with two walk-in closets and a five-piece ensuite with steam shower and jetted tub. The finished lower level is a permitted legal studio apartment with its own entrance, kitchen, four-piece bath and laundry, and now vacant. Keep the income, house family, or remove one door and a short wall and it opens up into a large rec room again. Direct access to the garage from the lower level, four-car parking, tank
$ 1,675,000
38 Rosemount Avenue, Markham, ON, L3T 6S7 house for sale | Listing ID N13801 | Royal LePage
View photo
House · for sale
$ 1,690,000
New
38 Rosemount Avenue, Markham, ON, L3T 6S7 house for sale | Listing ID N13801 | Royal LePage
Meadowvale Station
· House
· Garden · Cellar
Meadowvale Station · House · Garden · Cellar
Rarely offered ravine property on a spectacular pie-shaped lot in Markham's prestigious Thornlea community! 38 Rosemount features a bright, highly desirable ravine walk-out basement offering stunning, unobstructed views of mature trees and nature. Situated right next to the local trail, it provides the ultimate private backyard oasis. Unbeatable location within a world-class school zone, steps to top-ranked Bayview Fairways PS, Thornlea SS, and St. Robert CHS (Rank #1 in Ontario). Close to Hwy 7/404, transit, shopping, and golf courses. A truly must-see! (Id: 27)
$ 1,690,000
16 Venture Avenue, Richmond Hill, ON, L4S 2P2 house for sale | Listing ID N13803 | Royal LePage
View photo
House · for sale
$ 1,149,000
New
16 Venture Avenue, Richmond Hill, ON, L4S 2P2 house for sale | Listing ID N13803 | Royal LePage
Meadowvale Station
· House
· Parking
Meadowvale Station · House · Parking
Step into this bright and inviting 3-bedroom home where soaring high ceilings create an open atmosphere that feels truly expansive. The generous layout delivers the room you need to stretch out and grow, ideal for upsizing families. Located in the highly desirable Rouge Woods community of Richmond Hill, this property puts nature right at your doorstep. Multiple ravines and abundant green space surround the neighbourhood, giving outdoor loving kids (and adults) endless room to explore and play. Timber Mill Park, Lilac Grove parkette, Headwaters Community Park, and Apple Grove parkette are all within a short 5 minute walk. Very highly rated school system, Silver Stream Public School, Richmond Rose, Bayview Secondary and lots more. Side note: Freshly painted, new counter tops, new garage door and a more quiet opener. (Id: 27)
$ 1,149,000
127 Presley Avenue, Toronto, ON, M1L 3P9 house for sale | Listing ID E13806 | Royal LePage
View photo
House · for sale
$ 1,049,000
New
127 Presley Avenue, Toronto, ON, M1L 3P9 house for sale | Listing ID E13806 | Royal LePage
Meadowvale Station
· House
· Garden · Cellar
Meadowvale Station · House · Garden · Cellar
Complete Renovated from Top to Bottom with no expense spared located in a Quiet neighborhood. Open concept, custom Kitchen with s/s Appliances, Hard wood throughout, Separate side entrance to a finished Kitchen Basement W/3 additional bedrooms, kitchen dining space, 4 pc bathroom, laundry room. Absolutely lovely and Very private backyard. Quiet street steps to park, School and TTC. (Id: 27)
$ 1,049,000
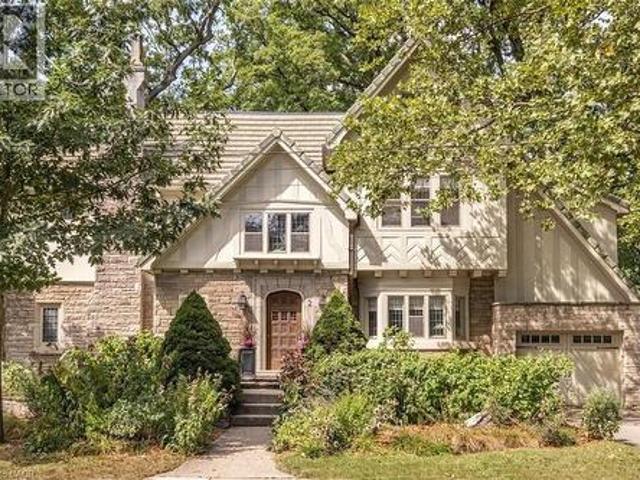
2 Oak Knoll Drive, Hamilton, ON, L8S 4C3 house for sale | Listing ID 40864 | Royal LePage
View photo
House · for sale
$ 1,995,000
New
2 Oak Knoll Drive, Hamilton, ON, L8S 4C3 house for sale | Listing ID 40864 | Royal LePage
Meadowvale Station
· House
Meadowvale Station · House
Stunning Tudor inspired home on the prestigious and highly coveted Oak Knoll Drive in the very heart of Westdale. This elegant home boasts the timeless charm & classic elements of traditional craftsmanship while seamlessly blending upscale custom renovations that make it perfect for today’s modern lifestyle. One of the most beautiful and admired houses in the neighbourhood, it is distinguished by its striking stone architecture & elegant proportions. Richly detailed millwork, gleaming hardwood floors, warm gumwood paneling, coved ceilings and magnificent leaded-glass bay windows create interiors of warmth and distinction. The principal rooms are generous yet intimate, offering the scale and refinement expected of a residence of this calibre. At the heart of this home is the beautiful kitchen – very much a serious cook’s dream. Purposefully designed to maximize efficient use of space and keep everything easily within reach so that preparing any meal, from dinner parties to simple snacks
$ 1,995,000
161 Confederation Street, Glen Williams, ON, L7G 4S8 Luxury House for sale | Listing ID 40864 | Royal LePage Carriage Trade Luxury Properties
View photo
House · for sale
$ 1,699,900
New
161 Confederation Street, Glen Williams, ON, L7G 4S8 Luxury House for sale | Listing ID 40864 | Royal LePage Carriage Trade Luxury Properties
Meadowvale Station
· House
· Office room · Fireplace · Deck · Cellar
Meadowvale Station · House · Office room · Fireplace · Deck · Cellar
This Glen Williams bungaloft sits on 1.43 lush and private acres and offers 4+1 bedroom, 3.5 bath plus an in-law suite! With over 4,700 of finished living space, this home is bigger than it looks, has beautiful views from every room and offers space for the whole family! The living room offers floor-to-ceiling windows, hardwood floors, a stone fireplace and pot lights. The dining room has hardwood floors and direct access to the wrap-around-deck. The kitchen offers quartz countertops, stainless steel appliances, slate floors, a gas range, an island with breakfast bar and deck access! There is a large primary bedroom with 2 cedar-lined closets, 2 more over-sized bedrooms on the main floor and a fourth bedroom in the upper loft! The main floor also offers a bright office with a stone fireplace, a main 4-pc bathroom, a 2-pc powder room, a huge cedar lined linen closet and an additional custom built-in workspace. The walk-out basement is over 2,000 sq ft and offers a full in-law suite with
$ 1,699,900
1079 Side Road, Halton Hills, ON, L7G 4S6 house for sale | Listing ID W13796 | Royal LePage
View photo
House · for sale
$ 1,499,900
New
1079 Side Road, Halton Hills, ON, L7G 4S6 house for sale | Listing ID W13796 | Royal LePage
Meadowvale Station
· House
· Fireplace
Meadowvale Station · House · Fireplace
Welcome to this stunning 4-bedroom, 3-bath home set on an impressive 4.2-acre property in the peaceful rural community of Halton Hills. Surrounded by beautiful natural views, this exceptional residence offers a spacious and functional layout designed for both comfortable family living and entertaining. The bright living room features soaring ceilings, hardwood flooring, and a cozy wood-burning fireplace, while the main-floor family room offers additional living space with hardwood floors and convenient walkout access. The upper level showcases a beautifully appointed kitchen with stainless steel appliances, a generous dining area, and large windows that fill the space with natural light. A charming sunroom provides the perfect place to relax while enjoying panoramic views of the surrounding property. The spacious primary bedroom and three additional bedrooms offer excellent comfort, each featuring hardwood flooring, ample closet space, and abundant natural light. Outside, the expansive
$ 1,499,900
24 Forest Hill Drive, Guelph Dovercliffe Park/Old University, ON, N1E 7C5 house for sale | Listing ID X13800 | Royal LePage
View photo
House · for sale
$ 1,695,000
New
24 Forest Hill Drive, Guelph Dovercliffe Park/Old University, ON, N1E 7C5 house for sale | Listing ID X13800 | Royal LePage
Meadowvale Station
· House
· Patio · Garden · Office room
Meadowvale Station · House · Patio · Garden · Office room
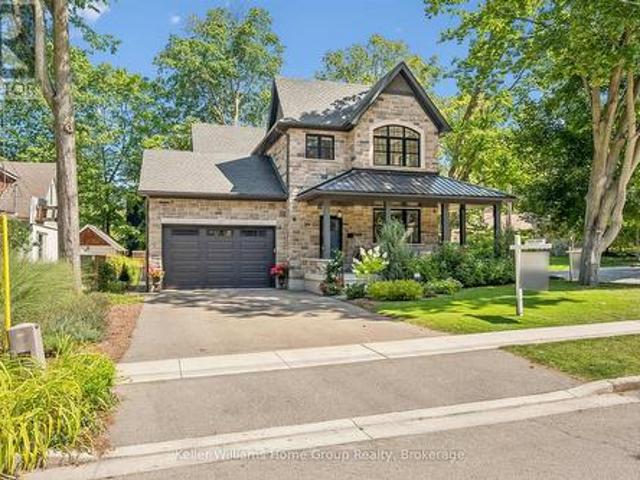
Located in Guelph's desirable Old University neighbourhood, 24 Forest Hill Dr is a rare offering. This custom home, built in 2020 by Mezcon Construction sits among mature trees on a corner lot in one of the neighbourhoods most picturesque locations. At just over 2,500 sqft, the property is full of upgrades and high-end finishes, both inside and out. The exterior has had extensive updates including iron fencing, landscaping, sunken patio w/ armour stone, retaining wall, stone steps, a flagstone path and garden shed. This home offers modern benefits while blending the character found in an older home. Including the huge wrap around front porch allowing for sun exposure from sunrise to sunset. Inside the front door, you'll immediately notice how bright and airy the home feels with 9' ceilings and natural light coming from all the windows. There is a home office just inside the front door with custom built ins, followed by a 2pc powder room. The custom gourmet kitchen features upgrades inc
$ 1,695,000
102 Judson Street, Toronto, ON, M8Z 1B1 house for sale | Listing ID W13795 | Royal LePage
View photo
House · for sale
$ 1,479,900
New
102 Judson Street, Toronto, ON, M8Z 1B1 house for sale | Listing ID W13795 | Royal LePage
Meadowvale Station
· House
· Garden · Parking
Meadowvale Station · House · Garden · Parking
Big home, big lot and a great South Etobicoke location. Welcome to 102 Judson Street, offering over 3,000 sq. Ft. of above-grade living space on a 50 x 120 ft corner lot. With 5 bedrooms and 4 Full bathrooms, including a bedroom conveniently located on the main floor, there's plenty of space and flexibility for a large or growing family. Outside, you'll find a private yard, carport and plenty of parking, with lots of room for family and guests. The location makes getting around easy. You're close to Mimico GO Station and Mimico Village, with quick access to the Gardiner Expressway, QEW and Highway 427, making the commute to Downtown Toronto or around the GTA convenient. Shops, restaurants, parks and the Lake Ontario waterfront are also nearby. With its size, large lot and convenient location, 102 Judson offers plenty of possibilities. Move in, renovate over time, or bring your own ideas and make it yours. Ideal also for builders. (Id: 27)
$ 1,479,900
65 Akil Thomas Gardens, Toronto, ON, M1P 3C1 house for sale | Listing ID E13806 | Royal LePage
View photo
House · for sale
$ 910,000
New
65 Akil Thomas Gardens, Toronto, ON, M1P 3C1 house for sale | Listing ID E13806 | Royal LePage
Meadowvale Station
· House
· Garden · Balcony · Deck · Parking · Cellar
Meadowvale Station · House · Garden · Balcony · Deck · Parking · Cellar
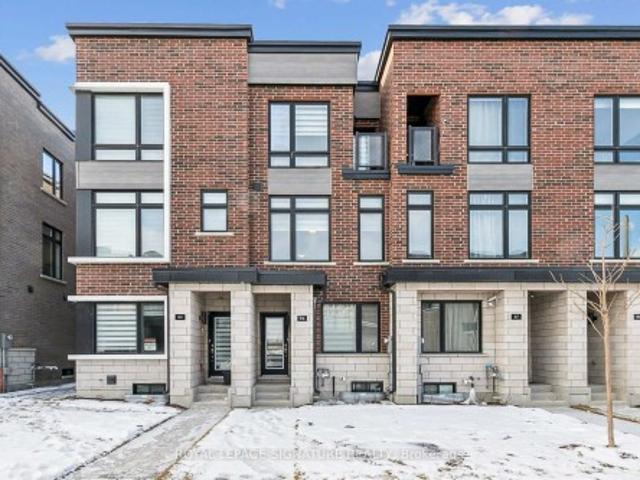
Live in luxury at MILA Townhome by Madison Group, nestled in the heart of Scarborough at Midland and Lawrence Intersection. This stunning 3-storey executive townhouse boasts 4 spacious bedrooms, 3.5 modern bathrooms, and attached garage parking. With two entrances, It has three rooms are on the third floor and one bedroom is on the main floor. Inside, enjoy an open-concept layout 9-foot ceilings second floor, elegant hardwood, and a stylish kitchen featuring quartz countertops, spacious cabinetry for storage, and stainless steel appliances. The bright family room opens to a spacious deck with BBQ gas connection perfect for entertaining. The primary bedroom is a retreat with a spa-like ensuite and walk-in closet, while the second bedroom features a private balcony. The unfinished basement is spacious for kids-play or work-out. Located near Highway 401, GO Station, Scarborough Town Centre, and top-rated schools, this home has it all. Don't miss this chance to live in a luxurious home in
$ 910,000
1237 Redbank Crescent, Oakville, ON, L6H 1Y4 house for sale | Listing ID 40864 | Royal LePage
View photo
House · for sale
$ 865,000
New
1237 Redbank Crescent, Oakville, ON, L6H 1Y4 house for sale | Listing ID 40864 | Royal LePage
Meadowvale Station
· House
· Garden · Office room · Fireplace
Meadowvale Station · House · Garden · Office room · Fireplace
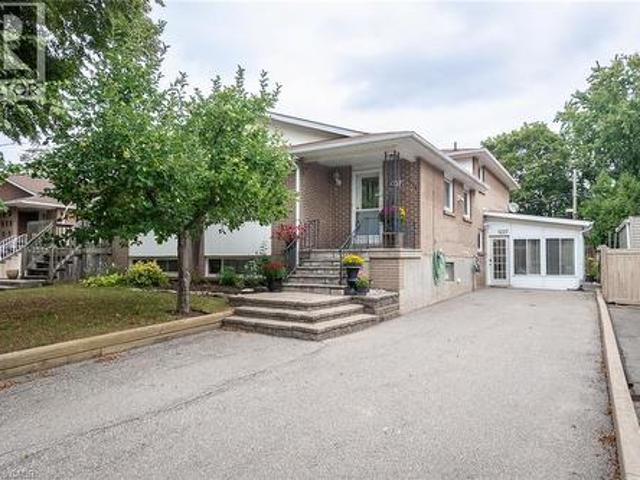
Spacious and beautifully maintained, this 4-bedroom, 4-level back-split offers over 2399 sq. Ft. of total living space, set on a 35 x 125 ft. Lot in a prime Oakville neighbourhood. The main level features hardwood flooring throughout the principal living areas. The kitchen is open to the family living space and overlooks the formal dining and living rooms, creating a bright, connected layout with a centre island and breakfast bar. The upper level offers 3 well-appointed bedrooms with closets and a full bathroom. The ground level showcases a converted sunroom with large windows, a gas fireplace, and its own separate entrance, creating excellent potential for an in-law suite, private home office, or guest retreat. An additional living room with hardwood flooring, a fourth bedroom, and a full bathroom complete the level, with direct access to the impressively sized, fully fenced rear yard. Exceptionally well maintained, the home has also benefited from significant recent mechanical update
$ 865,000
2300 Owlridge Drive, Oakville Wt West Oak Trails, ON, L6M 3V4 house for sale | Listing ID W13798 | Royal LePage
View photo
House · for sale
$ 1,269,000
New
2300 Owlridge Drive, Oakville Wt West Oak Trails, ON, L6M 3V4 house for sale | Listing ID W13798 | Royal LePage
Meadowvale Station
· House
· Office room · Balcony · Cellar
Meadowvale Station · House · Office room · Balcony · Cellar
Meticulously maintained 3 bedroom family home in popular Westoak Trails neighbourhood. This home is situated on a quiet, child-friendly street just steps to local parks and the scenic 16 Mile Creek trail system. Bright and airy main floor offers 9-foot ceilings, hardwood flooring, new porcelain tile, kitchen with quartz countertops, breakfast area and a walkout to a west-facing backyard-perfect for enjoying the afternoon sun. The finished basement provides additional living space with a generous recreation room, 2-piece bathroom and office/den. The upper level features a spacious primary bedroom with walk-in closet and 4-piece ensuite. Two additional large bedrooms offer great versatility, including one with a private balcony. Ideally located within walking distance to top-rated schools. Close to shopping, recreation centres and major highways. Notable upgrades include main floor tile (2025), eaves and downspouts (2025), furnace (2025), washer & dryer (2025), front walkway & porch inte
$ 1,269,000
1237 Redbank Crescent, Oakville Cp College Park, ON, L6H 1Y4 house for sale | Listing ID W13799 | Royal LePage
View photo
House · for sale
$ 865,000
New
1237 Redbank Crescent, Oakville Cp College Park, ON, L6H 1Y4 house for sale | Listing ID W13799 | Royal LePage
Meadowvale Station
· House
· Garden · Office room · Fireplace
Meadowvale Station · House · Garden · Office room · Fireplace
Spacious and beautifully maintained, this 4-bedroom, 4-level back-split offers over 2399 sq. Ft. of total living space, set on a 35 x 125 ft. Lot in a prime Oakville neighbourhood. The main level features hardwood flooring throughout the principal living areas. The kitchen is open to the family living space and overlooks the formal dining and living rooms, creating a bright, connected layout with a centre island and breakfast bar. The upper level offers 3 well-appointed bedrooms with closets and a full bathroom. The ground level showcases a converted sunroom with large windows, a gas fireplace, and its own separate entrance, creating excellent potential for an in-law suite, private home office, or guest retreat. An additional living room with hardwood flooring, a fourth bedroom, and a full bathroom complete the level, with direct access to the impressively sized, fully fenced rear yard. Exceptionally well maintained, the home has also benefited from significant recent mechanical update
$ 865,000
38 Rhapsody Crescent, Brampton, ON, L6P 4E8 house for sale | Listing ID W13800 | Royal LePage
View photo
House · for sale
$ 1,479,000
New
38 Rhapsody Crescent, Brampton, ON, L6P 4E8 house for sale | Listing ID W13800 | Royal LePage
Meadowvale Station
· House
· Fireplace · Air conditioning · Cellar
Meadowvale Station · House · Fireplace · Air conditioning · Cellar
Lovely 4+2 Bedroom house with LEGAL Basement in the heart of Vales of Castlemore. Come and see this Stunning All Stone & Stucco 2,891 Sq. Ft. Home Backing Onto a Ravine. Large Eat-In Kitchen With Granite Countertop And Island Breakfast Countertop. Hardwood flooring tastefully installed throughout the house. Main Floor Family Room has a Gas Fireplace, with 2 Primary Bedrooms With Ensuites And Large Walk in Closets, Security System; A/C, Humidifier, Interior And Exterior Pot Lights. This property has a Basement legally registered with The City of Brampton and brings in a current monthly rent of $1400 which can be increased if all rented for $2200
$ 1,479,000
41 Samuel Drive, Guelph Pineridge/Westminster Woods, ON, N1L 0K1 house for sale | Listing ID X13800 | Royal LePage
View photo
House · for sale
$ 889,000
New
41 Samuel Drive, Guelph Pineridge/Westminster Woods, ON, N1L 0K1 house for sale | Listing ID X13800 | Royal LePage
Meadowvale Station
· House
· Garden · Office room · Cellar
Meadowvale Station · House · Garden · Office room · Cellar
Welcome to 41 Samuel Drive, a spacious family home in Guelphs sought-after south end. Offering over 2,600 sq/ft of finished living space, this property features 3 bedrooms, 4 bathrooms, including a private ensuite, and a fully finished basement thats perfect for a rec room, home office, or guest suite. The open-concept main floor is ideal for everyday living and entertaining, while the finished driveway and private yard add convenience and curb appeal. Located close to top schools, parks, shopping, and transit, this move-in ready home combines comfort, style, and location. (Id: 27)
$ 889,000
16 Opal Court, Toronto, ON, M9V 3N3 house for sale | Listing ID W13798 | Royal LePage
View photo
House · for sale
$ 960,000
New
16 Opal Court, Toronto, ON, M9V 3N3 house for sale | Listing ID W13798 | Royal LePage
Meadowvale Station
· House
· Garden · Deck · Parking · Cellar
Meadowvale Station · House · Garden · Deck · Parking · Cellar
Welcome to 16 Opal Court! This fantastic 4+1 bdrm / 3 bth detached, 2 storey family home with a fully finished basement with large bedroom and 3 piece bth (perfect for an in-law suite), sits on a large 55 x 95 ft lot with garage and 3 car parking. Kept in impeccable condition by the owner, this wonderful home boasts main level open concept living and dining areas, a large eat-in kitchen with a separate side entrance from the kitchen (& bsmt) to the side deck and yard access this home is an excellent opportunity for a family looking to take that next step up! Located on a quiet private court just and steps to everything (Finch Ave W. LRT / mins to Humber College North Campus / shopping / schools / places of worship / public transit / parks + Don't miss out on this value-packed rare gem. This one won't last! (Id: 27)
$ 960,000
300 Lake Promenade, Toronto Long Branch, ON, M8W 1B4 Luxury House for sale | Listing ID W13799 | Royal LePage Carriage Trade Luxury Properties
View photo
House · for sale
$ 3,250,000
New
300 Lake Promenade, Toronto Long Branch, ON, M8W 1B4 Luxury House for sale | Listing ID W13799 | Royal LePage Carriage Trade Luxury Properties
Meadowvale Station
· House
· Patio · Fireplace
Meadowvale Station · House · Patio · Fireplace
Incredibly rare sprawling bungalow with unobstructed panoramic views of Lake Ontario & a legal guest house offering excellent potential for supplemental rental income. Completely reimagined by architect & former owner David Cody, this 2,574 sq. Ft. residence was thoughtfully designed to embrace its exceptional waterfront setting, offering a remarkable sense of comfort, privacy & tranquility by the lake. The foyer features heated marble floors, vaulted ceilings, built-in cabinetry and custom millwork. The living room offers hardwood floors, vaulted ceilings, double-sided gas fireplace & custom built-ins, with sliders opening to the stone patio with lake & park views. The gourmet chef's kitchen features custom cabinetry, quartz counters, large island with bar seating, & premium Monogram GE, Sub-Zero & Bosch appliances. The adjoining dining area offers direct patio access and expansive park & waterfront views. Primary bedroom includes hardwood floors, vaulted ceilings, a gas fireplace & l
$ 3,250,000
11 Swordbill Drive, Toronto, ON, M9A 4V3 house for sale | Listing ID W13765 | Royal LePage
View photo
House · for sale
$ 1,579,999
New
11 Swordbill Drive, Toronto, ON, M9A 4V3 house for sale | Listing ID W13765 | Royal LePage
Meadowvale Station
· House
· Garden · Deck · Swimming pool
Meadowvale Station · House · Garden · Deck · Swimming pool
Rare offering! Lifestyle and location come together to present this once-in-a-lifetime opportunity! This spacious 4-level backsplit in prestigious Edenbridge-Humber Valley offers 4 bedrooms, 2 bathrooms, and an incredibly functional layout. Far larger than it appears, this home offers exceptional lifestyle opportunities for growing families, downsizers, and anyone seeking a neighborhood cherished by families for generations. Situated on a fabulous private lot backing directly onto a beautiful park, this property offers incredible privacy, stunning greenery, and even CN Tower views on a clear day. The backyard is truly an oasis-complete with inground heated pool, large entertaining deck, mature landscaping, and plenty of outdoor space to enjoy the seasons with family and friends. Inside, the home is bright, spacious, practical, and inviting, with large, picturesque windows that let natural light stream in all day. The main floor features an open-concept living and dining room, hardwood
$ 1,579,999
34 Kecala Road, Toronto, ON, M1P 1K6 house for sale | Listing ID E13801 | Royal LePage
View photo
House · for sale
$ 1,399,000
New
34 Kecala Road, Toronto, ON, M1P 1K6 house for sale | Listing ID E13801 | Royal LePage
Meadowvale Station
· House
· Garden · Parking
Meadowvale Station · House · Garden · Parking
Builder's dream lot. So rare to find a 8,789 sq ft piece of property in the city. Welcome to this super-spacious light & bright home on a massive 68x127 lot stretching on 1 side to 139ft in highly desirable Dorset Park. 4 beds/3 baths with renovated washroom on every level. Rare main floor family room. Hardwood & ceramic throughout the main and 2nd floors. 3 entrances, 2 kitchens, 2 mudrooms. Light pours into every room in this beautiful home. Garage may qualify for garden suite to earn rental income $. Professional report available regarding land uses. Live now & build later or start from scratch. So many options here. Come take a look at the lot & create your vision. (Id: 27)
$ 1,399,000

Get email alerts

Don't miss out: be the first to know about new properties

The alert was correctly created

On subscribing you accept the conditions of use and the privacy policy
Alert
Receive new ads in your inbox
Save this search
Receive alerts for new listings

We'll send you an email when we have new properties for: "Properties for sale in Meadowvale Station"

The alert was correctly created

Get email alerts and be the first to see new listings
Required field
On subscribing I accept the terms of the privacy policy
Perfect! You'll soon start receiving new listings via email
Alert
Receive an email when we have new ads for Properties for sale in Meadowvale Station
Save this search
Filters

Bedrooms

Area (sq.ft)

sq.ft
sq.ft

Price

$
$

Filter by property type

Bathrooms

Clear all filters
Receive notifications when new entries are published.