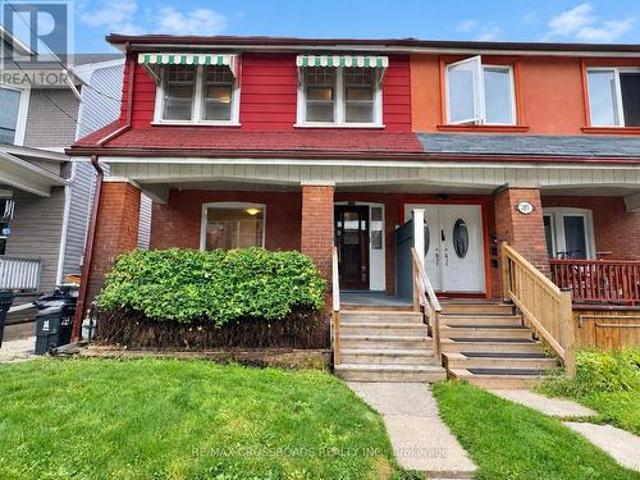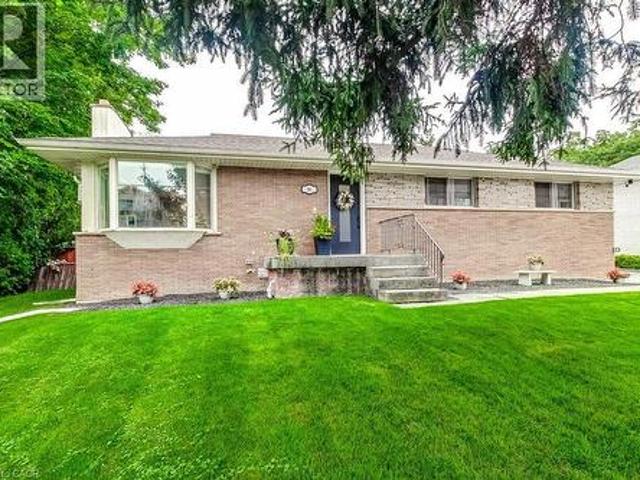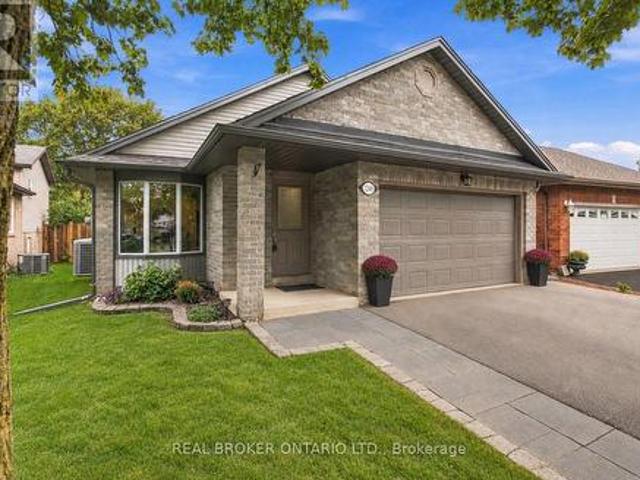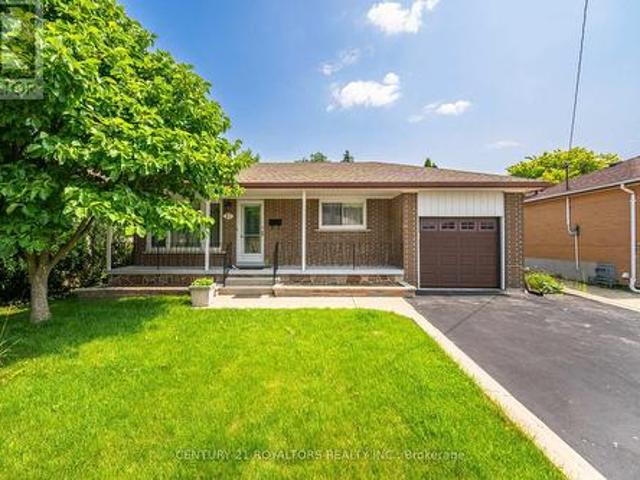
11,264 properties for sale in Meadowvale Station

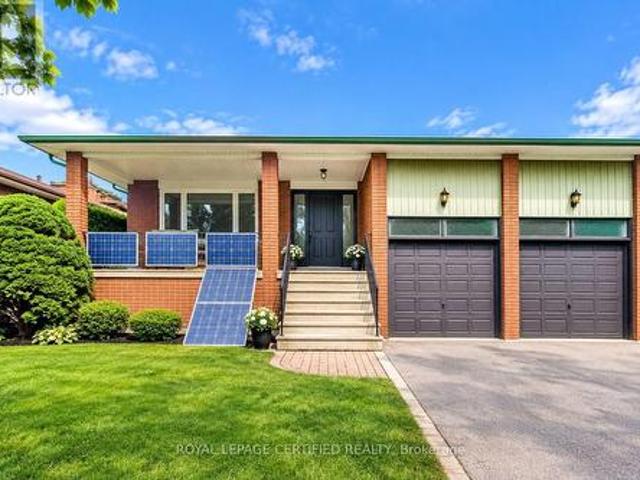
21 Jersey Avenue, Brampton, ON, L6W 1L5 house for sale | Listing ID W13797 | Royal LePage
View photo
House · for sale
$ 849,000
New
21 Jersey Avenue, Brampton, ON, L6W 1L5 house for sale | Listing ID W13797 | Royal LePage
Meadowvale Station
· House
· Patio · Garden · Parking · Cellar
Meadowvale Station · House · Patio · Garden · Parking · Cellar
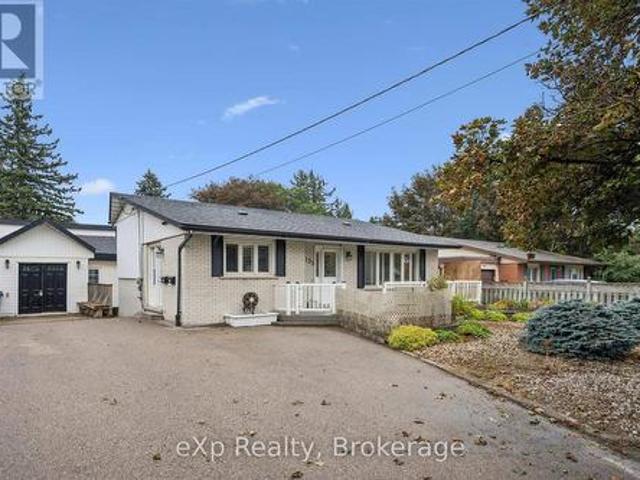
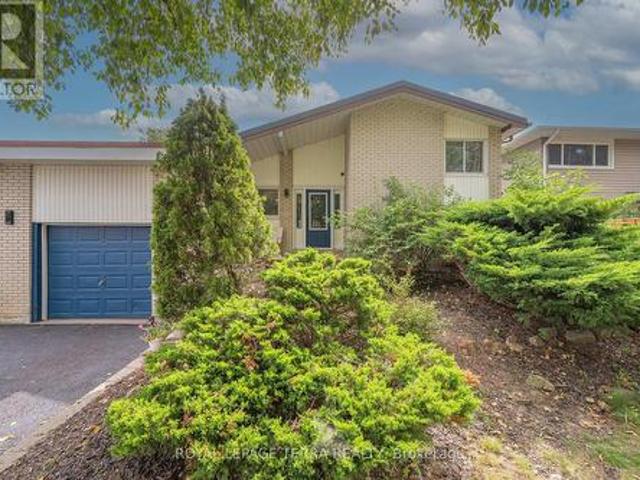
Step into this beautifully maintained 3+3 bedroom bungalow, offering a double-wide driveway with space for four vehicles plus an attached garage. A spacious covered front porch sets a warm and welcoming tone as you enter. Inside, the main floor features a bright and inviting living and dining area, highlighted by large windows and elegant hardwood flooring that runs throughout the home. The sun-filled kitchen is thoughtfully designed with a ceramic tile backsplash, pantry, and plenty of counter space for everyday cooking and entertaining. The fully finished lower level, complete with a separate entrance, offers excellent versatility. It includes three additional bedrooms, a brand-new kitchenette, a comfortable living/recreation area, and a newly updated 3-piece bathroom with in-suite laundry. You'll also find a cold cellar along with generous storage and utility space. Outside, enjoy a fully fenced backyard with a patio area, convenient garage access, and plenty of room for outdoor act
$ 849,000
51 Borjana Boulevard S, Vaughan, ON, L4J 0E8 house for sale | Listing ID N13805 | Royal LePage
View photo
House · for sale
$ 999,800
New
51 Borjana Boulevard S, Vaughan, ON, L4J 0E8 house for sale | Listing ID N13805 | Royal LePage
Meadowvale Station
· House
· Office room · Fireplace · Deck · Parking · Cellar
Meadowvale Station · House · Office room · Fireplace · Deck · Parking · Cellar
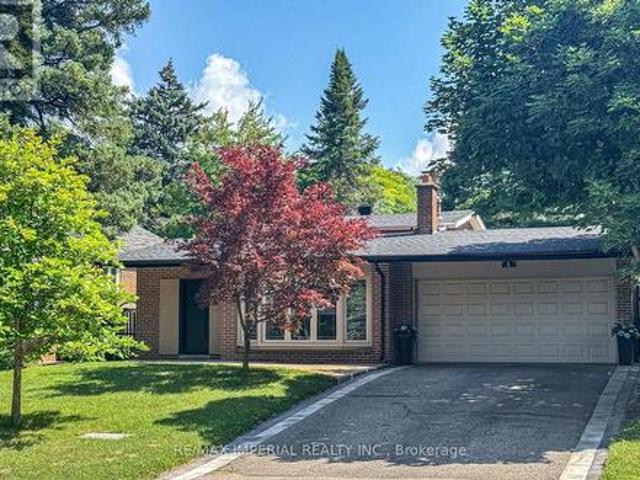
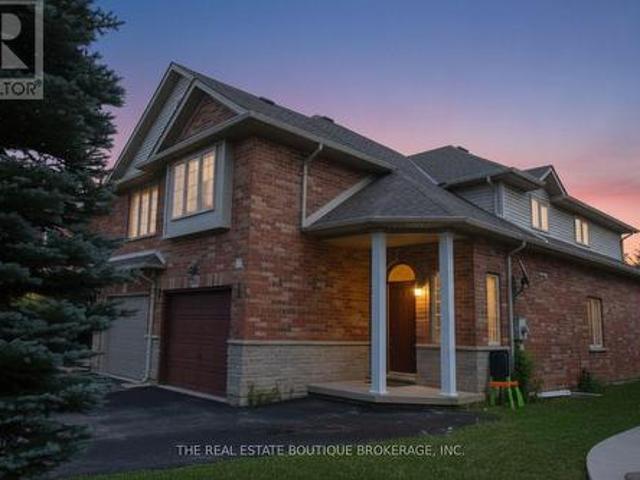
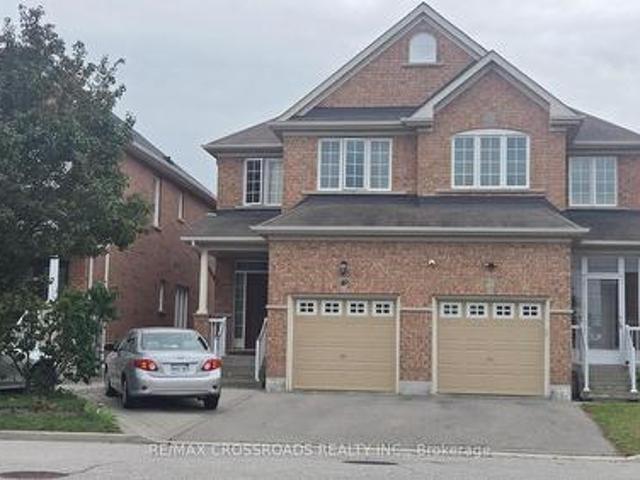
Beautiful & Elegant Home, 3 Bedrooms Semi-Detached Located in the Heart of Thornhill Woods Community. This Renovated Moderdn Home with Open Concept Style, Large Living Room with Gas Fireplace Walk-Out to Large Deck. Dining Area Overlook Modern Kitchen, Granite Counter Top, Stainless Steel Appliances, Upgraded with Pot Lights around. Oak Staircase, Direct Access To Garage, Basement with Extra Living Space Ideal for Recreation, Entertainment or Home Office. Excellent Location Close to Hwy 7, 407, Transit, Parks, Plazz & Go Station. Top Rated School Zone. Immculate AA Condition, Move. In & Enjoy. (Id: 27)
$ 999,800
72 Pond View Gate, Hamilton, ON, L8B 2A1 house for sale | Listing ID X13804 | Royal LePage
View photo
House · for sale
$ 1,449,999
New
72 Pond View Gate, Hamilton, ON, L8B 2A1 house for sale | Listing ID X13804 | Royal LePage
Meadowvale Station
· House
Meadowvale Station · House
A standout custom-built hybrid 2-storey/bungaloft in an established Waterdown community, 72 Pond View Gate offers approx. 4,600 sq. Ft. offinished living space, 4 beds and 4 baths. Built by the builder for themselves, this distinctive home offers exceptional space, qualitycraftsmanship and a versatile layout ideal for families, downsizers or multi-generational living. Ideally located close to parks, schools, shopping, trails, recreation and everyday amenities. Step inside to soaring ceilings, hardwood flooring and an open-concept design filled with natural light. The impressive kitchen features custom cabinetry, porcelain counters, tile backsplash, s/s appliances, pantry, pot & pan drawers and a largeisland with breakfast seating. It opens to the dining area and dramatic living room, where vaulted ceilings, expansive windows and a gasfireplace create an inviting gathering space. A main-floor office, 2-pc bath and laundry add everyday convenience. The main-floor primary retreatoffers ha
$ 1,449,999
2209 Pineneedle Row, Mississauga, ON, L5C 1V4 house for sale | Listing ID W13800 | Royal LePage
View photo
House · for sale
$ 3,670,000
New
2209 Pineneedle Row, Mississauga, ON, L5C 1V4 house for sale | Listing ID W13800 | Royal LePage
Meadowvale Station
· House
· Patio · Garden · Swimming pool · Parking · Equipped kitchen
Meadowvale Station · House · Patio · Garden · Swimming pool · Parking · Equipped kitchen
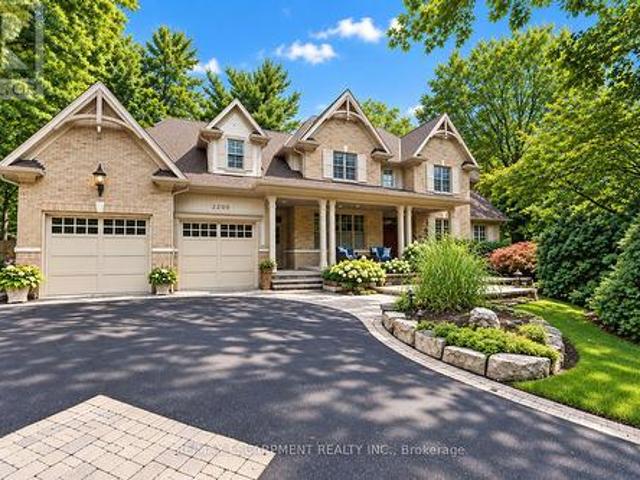
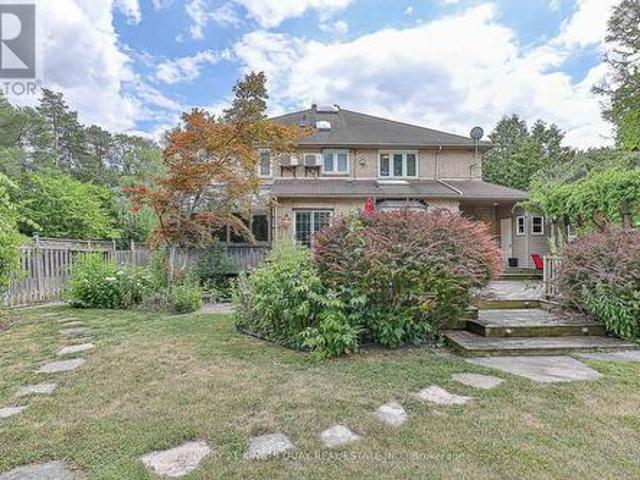
Designed by David Small & Mello Design Group, this custom home masterpiece blends timeless elegance and innovation in the prestigious Gordon Woods enclave. This executive and premier location offers 7,400+ sq. Ft. across three levels, Main floor in-law suite, 5+1 beds, 5-baths and features soaring cathedral ceilings, bespoke lighting, oak staircase with exposed brick and hardwood floors flowing throughout the main level. Separate service entry to mudroom with walkout to patio and heated saltwater pool. Traditional Palazzetti Italian pizza oven, a three-car garage, digital automation system, and integrated in-ceiling sound system provide exceptional comfort and control. The kitchen showcases state of the art appliances and bespoke wooden cabinetry with soaring cathedral ceilings, oversized island with prep sink, built-in Sub-Zero fridge, WOLF wall oven, Bosch dishwasher and sub-zero wine fridge. Walk out to a private serene backyard with an enclosed Muskoka room. Second level primary be
$ 3,670,000
130 Speedvale Avenue W, Guelph Exhibition Park, ON, N1H 1K4 house for sale | Listing ID X13766 | Royal LePage
View photo
House · for sale
$ 729,000
New
130 Speedvale Avenue W, Guelph Exhibition Park, ON, N1H 1K4 house for sale | Listing ID X13766 | Royal LePage
Meadowvale Station
· House
· Garden · Parking
Meadowvale Station · House · Garden · Parking
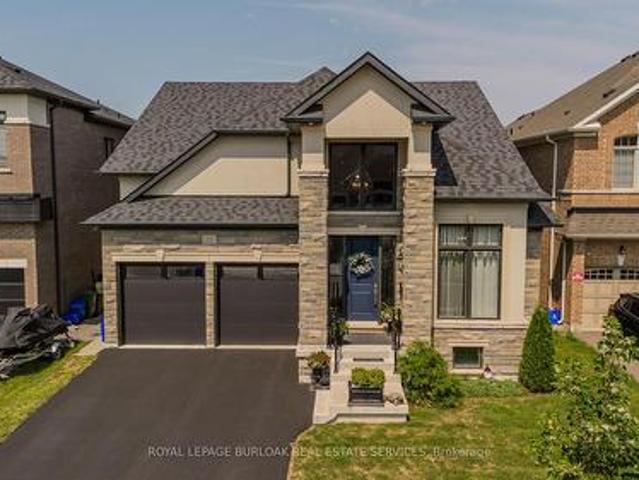
A fantastic turn-key investment or ideal starter home with rental income potential! This updated, move-in-ready duplex offers two self-contained living spaces plus something incredibly hard to find in the city, a heated workshop with hydro. Perfect for contractors or tradespeople looking for an in-town shop to store materials, tools and equipment, while also offering excellent space for hobbyists or additional storage. Whether you're looking to live in one unit and offset your mortgage with rental income, add a ready-to-go property to your investment portfolio, or finally get your business out of the garage at home, this property offers a unique combination of flexibility, income potential and workspace. An additional backyard shed provides even more storage. With parking for up to four vehicles, convenient access to public transit, shopping, schools, and everyday amenities, this property offers flexibility that can be hard to find. Live in one unit and rent the other, add it to your i
$ 729,000
34 Humphrey Street, Hamilton, ON, L0R 2H1 house for sale | Listing ID X13806 | Royal LePage
View photo
House · for sale
$ 1,375,000
New
34 Humphrey Street, Hamilton, ON, L0R 2H1 house for sale | Listing ID X13806 | Royal LePage
Meadowvale Station
· House
· Parking · Cellar
Meadowvale Station · House · Parking · Cellar
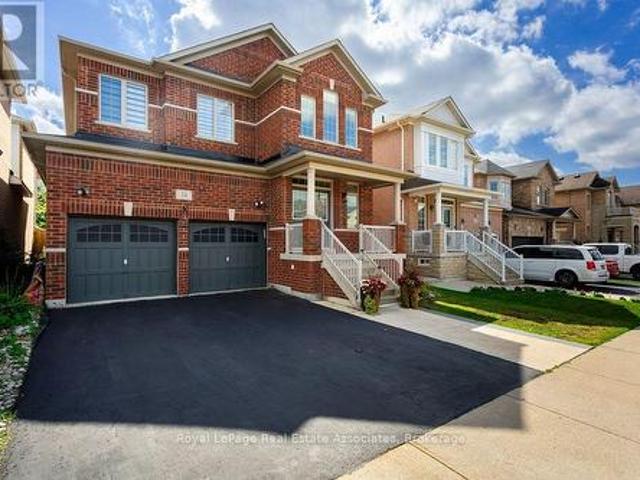
Welcome to this show-stopping Waterdown home, where every detail has been elevated and everyday feels like a getaway. Soaring 9-foot ceilings throughout create an airy, open feel from the moment you step inside, giving every room a grand, spacious presence, while updated flooring, refreshed bathrooms, and stylish fixtures add a polished finish you'll love. The bedroom layout is as practical as it is luxurious. Two bedrooms each enjoy their own private ensuite, while two additional bedrooms share a convenient Jack and Jill bathroom, so busy mornings run smoothly and everyone has their own space. A separate entrance from the garage into the mud room keeps backpacks, boots, and groceries tucked away from your main living areas. Then there's the basement, an entertainer's dream. The fully finished lower level features a fabulous wet bar area, perfect for game nights, birthday parties, and holiday gatherings, plus a full bathroom for guests. Whether it's a big-game crowd or an intimate even
$ 1,375,000
1571 Lewisham Drive, Mississauga, ON, L5J 3R2 house for sale | Listing ID W13800 | Royal LePage
View photo
House · for sale
$ 1,329,900
New
1571 Lewisham Drive, Mississauga, ON, L5J 3R2 house for sale | Listing ID W13800 | Royal LePage
Meadowvale Station
· House
· Garden · Fireplace · Deck · Swimming pool
Meadowvale Station · House · Garden · Fireplace · Deck · Swimming pool
Rare Opportunity To Own A Ultimate Luxury With Income Potential! So many reasons to love this stunning custom renovated detached home, nestled on private ravine lot with an extra-wide driveway & a magnificent backyard oasis. The main level boast modern elegance & at the heart of the home is a gourmet chef's kitchen complete with granite countertops, premium appliances, custom cabinetry & a center island perfect for hosting. Relax in the spacious, light-filled living room that seamlessly opens onto a deck with gazebo, overlooking a stunning swimming pool and beautifully landscaped ravine backyard. The lower level features a separate entrance & 3 bedrooms, kitchen, spacious recreation room with a window and fireplace, 3-piece washroom & private laundry offering excellent potential for rental income or extended family living. This location offers the homeowner a perfect balance of closeness to major transit, schools & offers quietness of a community built around a desirable neighborhood o
$ 1,329,900
4 Quincy Crescent, Toronto, ON, M2J 1C4 house for sale | Listing ID C13805 | Royal LePage
View photo
House · for sale
$ 1,598,000
New
4 Quincy Crescent, Toronto, ON, M2J 1C4 house for sale | Listing ID C13805 | Royal LePage
Meadowvale Station
· House
· Patio · Garden
Meadowvale Station · House · Patio · Garden
Client RemarksThis Is A Fabulous Home You've Been Looking For. Situated At Most Sought After Neighborhood, Mature, Perfect For All Ages, Among Multi-Million Homes, Easy To Transit, Close To All Amenities, Easily Accessible But Surrounded By Parks, Trees And Lawns, Privacy, Tranquil And Calming Down Whenever Driving Into /Stepping Into This Piece Of Gem Area Of Henry Farm. It's Been Maintained And Upgraded A Lot From Inside Out! Welcoming You An Almost Brand New Family Sized Move-in Ready 4 Bedroom Home! A Modern Kitchen With Eat-In Dining With Built In Bench Provides A Perfect Get. Together Corner, Cozy And Time Saving. With A Side Entrance To Outside Leading To A Newly Landscaped & Fully Fenced Backyard, New Lawn, Freshly Covered Tree Root Mulch, New Soil, A Newly Paved Patio Offering A Quiet Area For Outdoor Activities: Family Gathering And Summer BBQs. A Sun Filled Living Room W/Bay Window, Bright And Spacious. Above Level, Two Adequate Sized Bedrooms W/ Large Windows W/ Ample Natur
$ 1,598,000
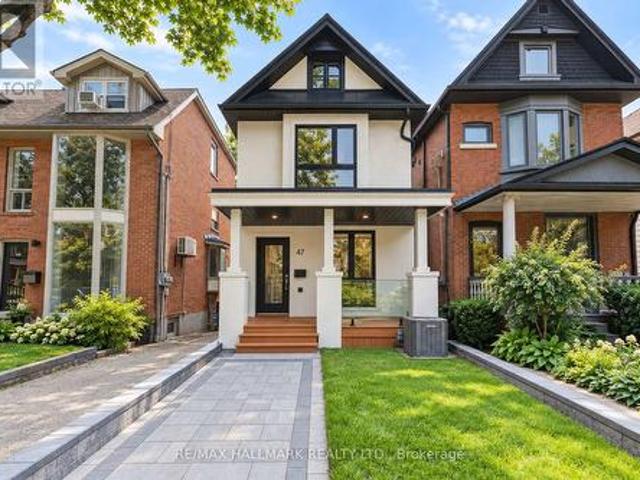
47 Edison Place, Vaughan, ON, L6A 0N9 house for sale | Listing ID N13802 | Royal LePage
View photo
House · for sale
$ 1,899,000
New
47 Edison Place, Vaughan, ON, L6A 0N9 house for sale | Listing ID N13802 | Royal LePage
Meadowvale Station
· House
· Cellar
Meadowvale Station · House · Cellar
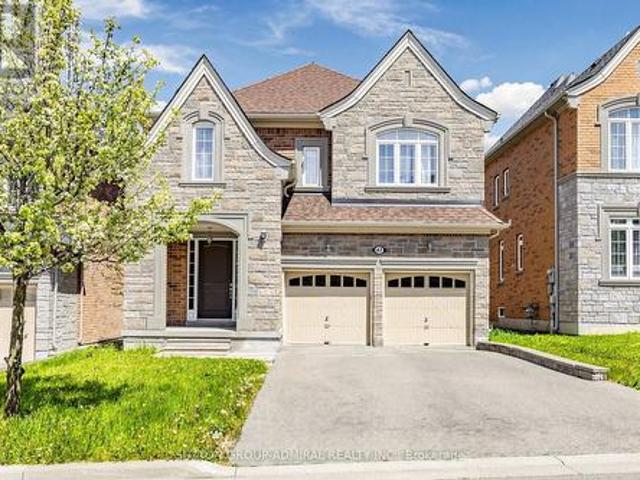
Rare gem. Only few houses in the area build by this quality builder as a custom build homes. Hardwood floors on main level, oak stairs. Upgraded maple kitchen with breakfast bar and large eating area. Upgraded 8F front door and 8F all interior doors. 9 F ceiling on main and 2 level. 18 F ceiling in Family room and 16 F ceiling in open media room. Great design to live and to entertain your guests. Marble entrance. Walk-in foyer closet. Luxury Primary bedroom retreat with oversize glass shower and freestanding tub and 11f cathedral ceiling. Unspoiled walk-out basement can be finished as income generating basement apartment or entertaining space. High demand location within proximity to transportation, go station, catholic elementary school, public elementary school and French elementary school. (Id: 27)
$ 1,899,000
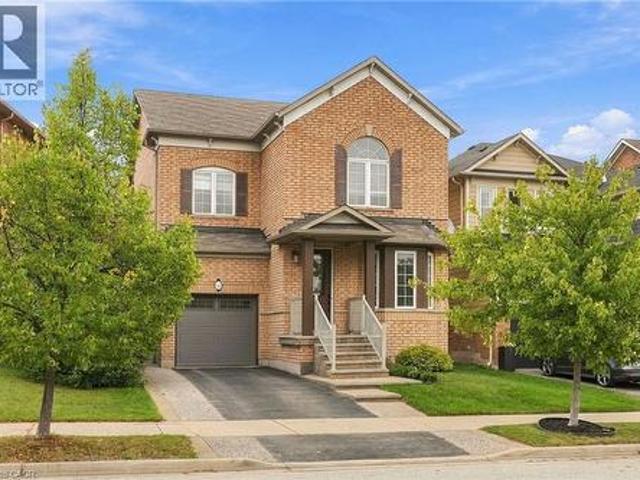
9 Aster Court, Brampton, ON, L6V 3P1 house for sale | Listing ID W13798 | Royal LePage
View photo
House · for sale
$ 999,989
New
9 Aster Court, Brampton, ON, L6V 3P1 house for sale | Listing ID W13798 | Royal LePage
Meadowvale Station
· House
Meadowvale Station · House
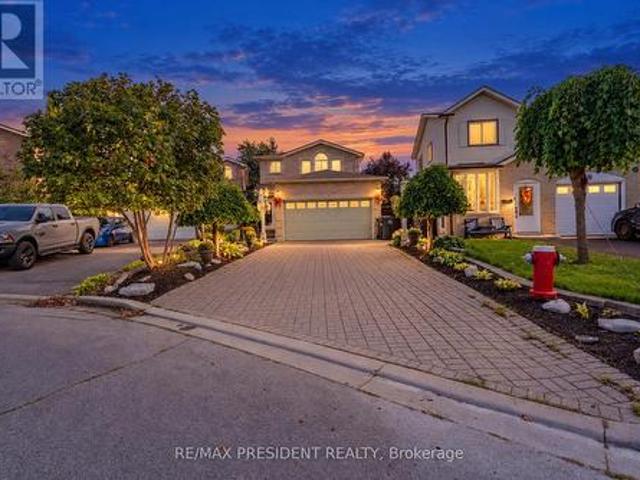
Don't Judge This Home From The Outside! A Must See From Inside! A Fully Renovated 4-Bedroom Detached Showstopper, Situated On A Premium Cul-De-Sac Lot. This Home Is Deceivingly Large, With Extensive Interior Space Created Through A Thoughtful Extension And Upgrades Inside And Out. Featuring 2 Self-Contained Units With Separate Entrances, This Home Offers Incredible Space And Flexibility. Spend Over $100K On Upgrades. Newer Tiles, Floor, Stairs, Doors, Paint, Pot Lights, Roof(2-3 year old), Fence, Interlock, 2 Impressive Sunrooms Add Even More Living And Entertaining Space, Etc. The Main Floor Offers Exceptionally Large Living Spaces, Including 2 Spacious Family Rooms, Separate Living And Dining Areas And An Open-Concept Kitchen Featuring A High-End Commercial-Grade Gas Stove And Chimney. The Second Level Features 4 Generously Sized Bedrooms, Including A Primary Bedroom With A Steam Bath. 2 Oversized Bedrooms With The Kind Of Space That's Hard To Find In This Area, Skylights And An Addi
$ 999,989
47 Harcourt Avenue, Toronto, ON, M4J 1J3 house for sale | Listing ID E13802 | Royal LePage
View photo
House · for sale
$ 1,549,000
New
47 Harcourt Avenue, Toronto, ON, M4J 1J3 house for sale | Listing ID E13802 | Royal LePage
Meadowvale Station
· House
· Parking
Meadowvale Station · House · Parking
Welcome to 47 Harcourt Ave, a beautifully reimagined detached home in prime Riverdale, where thoughtful design, quality craftsmanship, and effortless family living come together. From the moment you step inside, there is a sense that this home is different. More than simply renovated, it has been carefully considered from top to bottom, with attention to detail, quality, and functionality. The main floor is bright, open, and filled with natural light, offering an easy flow for everyday family life and entertaining. At the heart of the home is a beautifully designed kitchen with custom cabinetry, quartz countertops, high-end appliances, and a generous island. Laneway parking for two adds everyday convenience, along with exciting future potential. Upstairs, a wide custom oak staircase leads to three bright and generously proportioned bedrooms. The primary suite offers a peaceful retreat with his-and-her closets, while the additional bedrooms provide the space and flexibility a growing fa
$ 1,549,000
32 Wimberly Avenue, Waterdown, ON, L8B 0R9 house for sale | Listing ID 40864 | Royal LePage
View photo
House · for sale
$ 1,029,000
New
32 Wimberly Avenue, Waterdown, ON, L8B 0R9 house for sale | Listing ID 40864 | Royal LePage
Meadowvale Station
· House
· Fireplace · Parking · Cellar
Meadowvale Station · House · Fireplace · Parking · Cellar
More than 3,000 square feet of finished living space in a location made for family life! This spacious three-bedroom home is close to schools, parks and the YMCA, with plenty of room for everyone. The main floor features 9-foot ceilings and an open-concept kitchen and family room with a gas fireplace at the heart of the home. Upstairs, the huge primary bedroom offers an impressive amount of space along with a private ensuite. Downstairs, the finished basement delivers even more, with a large family room, a versatile separate room with plenty of possibilities, and a dedicated exercise area featuring brand-new heavy-duty rubber flooring. The entire home has just been professionally painted, giving it a fresh, move-in-ready feel. A 5-year-old furnace and air conditioner, newer garage door and RO water system add to the list. Lots of space, a flexible floor plan and a family-friendly location close to the places you use every day. Don’t be too late*! Reg tm. rsa. (Id: 27)
$ 1,029,000
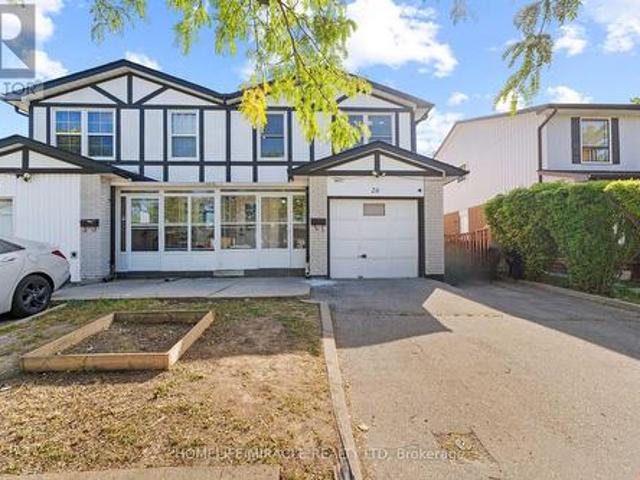
26 Abell Drive, Brampton, ON, L6V 2V8 house for sale | Listing ID W13799 | Royal LePage
View photo
House · for sale
$ 849,999
New
26 Abell Drive, Brampton, ON, L6V 2V8 house for sale | Listing ID W13799 | Royal LePage
Meadowvale Station
· House
· Parking · Cellar
Meadowvale Station · House · Parking · Cellar
A home that balances space, flexibility and everyday convenience! This well-kept 4-bedroom, 2-storey semi sits on a 30' x 100' lot and offers 4 total parking spaces with an attached garage. The bright main floor features generous living/dining areas, granite kitchen counters and thoughtful updates including new kitchen flooring, fresh paint, crown moulding and pot lights. No carpet throughout. Four bedrooms are conveniently together on the second floor, while the finished basement with second kitchen and bedroom offers versatile space for extended family, guests, work or recreation. Set in established Madoc, close to schools, parks, transit, shopping, groceries, recreation and major routes including Hwy 410. (Id: 27)
$ 849,999
1554 Goldmar Drive, Mississauga, ON, L4X 1N5 house for sale | Listing ID W13796 | Royal LePage
View photo
House · for sale
$ 1,349,999
New
1554 Goldmar Drive, Mississauga, ON, L4X 1N5 house for sale | Listing ID W13796 | Royal LePage
Meadowvale Station
· House
· Parking
Meadowvale Station · House · Parking
Welcome To 1554 Goldmar Drive, A Beautifully Maintained Family Home Proudly Offered For Sale By Its Original Owner! Nestled In The Highly Desirable Applewood Community, This Impressive 5-Level Backsplit Is Ideally Situated On A Quiet, Low-Traffic Residential Street, Offering A Peaceful Setting With Primarily Local Residential Traffic. Featuring 4 Bedrooms, 3 Bathrooms And A Double-Car Garage, This Spacious Home Offers A Total Exterior Area Above Grade Of Approximately 2,563 Sq. Ft. Plus A Generous Lower Level, Providing Nearly 4,000 Sq. Ft. Of Total Interior Space Across All Levels. The Thoughtfully Designed Multi-Level Layout Provides An Abundance Of Versatile Living Space, With Distinct Living Areas Offering Exceptional Flexibility For Growing Families, Extended Family Or Multigenerational Living. Additional Unfinished Lower-Level Space Provides Excellent Potential To Further Expand The Home's Living Area. Lovingly Cared For And Well Maintained Over The Years, The Home Retains Much O
$ 1,349,999
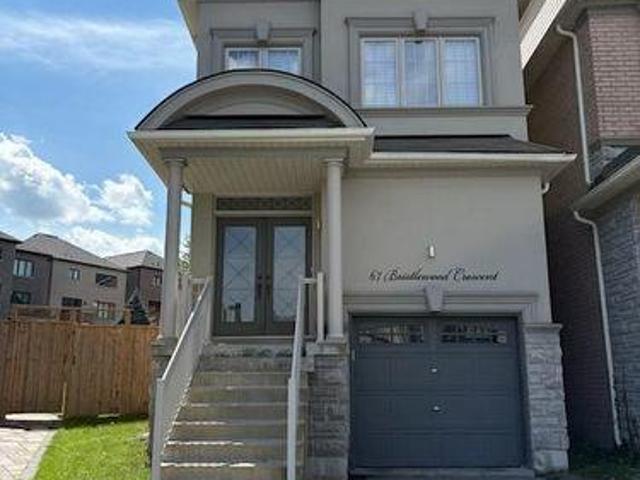
67 Bristlewood Crescent, Vaughan, ON, L4J 9K9 house for sale | Listing ID N13803 | Royal LePage
View photo
House · for sale
$ 999,999
New
67 Bristlewood Crescent, Vaughan, ON, L4J 9K9 house for sale | Listing ID N13803 | Royal LePage
Meadowvale Station
· House
· Garden · Swimming pool
Meadowvale Station · House · Garden · Swimming pool
Welcome to an exceptional executive style residence, nestled on one of Thornhill's most coveted and tranquil crescent streets. This beautifully maintained home offers the perfect blend of timeless comfort, privacy, and sophisticated suburban living. Set on an impressive oversized lot, the property presents a rare opportunity to create your own private outdoor retreat. The expansive backyard offers limitless potential for elegant outdoor entertaining, a resort-style pool, landscaped garden oasis, children's play area, or simply a peaceful sanctuary for family and pets. Unique to this size home each bedroom offers incredible space along with ensuite washrooms! In addition to its pristine condition, this home offers a neutral and modern palate including 9' ceilings on the main floor, pot lights thru out and Hunter Douglas window treatments. Located in one of Thornhill's most desirable neighbourhoods, this home is surrounded by top-rated schools, picturesque parks, places of worship, shopp
$ 999,999
41 Ravel Drive, Vaughan, ON, L4J 8Z2 house for sale | Listing ID N13803 | Royal LePage
View photo
House · for sale
$ 1,680,000
New
41 Ravel Drive, Vaughan, ON, L4J 8Z2 house for sale | Listing ID N13803 | Royal LePage
Meadowvale Station
· House
· Garden · Sauna · Swimming pool · Deck · Cellar
Meadowvale Station · House · Garden · Sauna · Swimming pool · Deck · Cellar
Welcome to bright and cozy 4 bedroom family nest, pride of ownership in the demanded Thornhill Woods! Rare to find, very functional layout with many upgrades and solutions for comfort living. Home is freshly painted and in'ready to move in' condition. New appliances has been installed in the kitchen. Basement has a fully loaded apartment and features to entertain such as sauna, billiard and projection TV. Lifetime galvanized metal roof provides superior protection, exterior lights in the soffits for security and great look in the night. Backyard offers hot tub, gazebo, direct gas line for BBQ, wooden deck and many plants grown with love of the owners! Come to see and feel the aura of this home! (Id: 27)
$ 1,680,000
36 Jondan Crescent, Markham, ON, L3T 3Z5 house for sale | Listing ID N13806 | Royal LePage
View photo
House · for sale
$ 1,250,000
New
36 Jondan Crescent, Markham, ON, L3T 3Z5 house for sale | Listing ID N13806 | Royal LePage
Meadowvale Station
· House
· Office room · Sauna · Gym · Deck · Lift · Parking · Cellar
Meadowvale Station · House · Office room · Sauna · Gym · Deck · Lift · Parking · Cellar
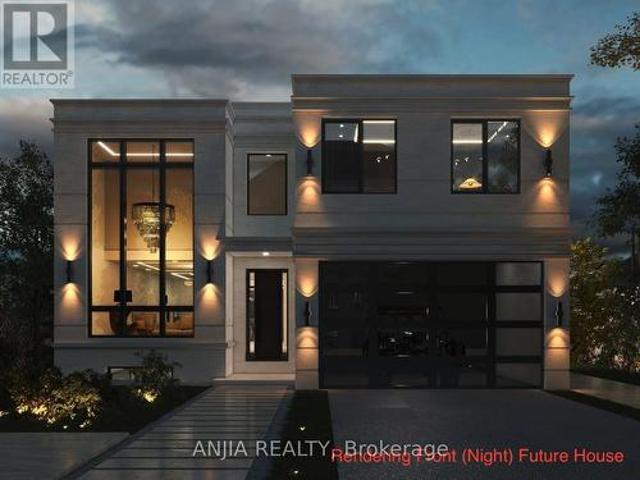
Rare Opportunity for Builders, Developers & Investors. All the Hard Work is Done! The current owner has partnered with designers, architects, and the City of Markham to produce fully approved plans for a stunning modern luxury home. Priced at land value with approved building permits included. Simply pull the permits and build. Proposed Home Features: Above-Grade Space: 3,800 sq. Ft. across two storeys. Upper Level & Main Floor: 4 spacious bedrooms (each with its own ensuite), grand foyer, chef's kitchen, breakfast area, family room, formal living and dining rooms, and a dedicated home office. Fully Finished Basement: Includes a gym, recreation room, wet bar, wine cellar, and sauna. Additional Highlights: An elevator, covered deck, and 2-car garage complete this exceptional design. Investment Highlights: Estimated Build Cost: $1.5M in premium finishes. Market Potential: Comparable new builds in the area are valued near $3.08M. The upside is undeniable. Financing: Seller Take-Back (loan
$ 1,250,000
1511 Leda Avenue, Mississauga, ON, L5G 4B9 house for sale | Listing ID W13799 | Royal LePage
View photo
House · for sale
$ 1,649,000
New
1511 Leda Avenue, Mississauga, ON, L5G 4B9 house for sale | Listing ID W13799 | Royal LePage
Meadowvale Station
· House
· Garden · Office room · Gym · Cellar
Meadowvale Station · House · Garden · Office room · Gym · Cellar
Nestled in the highly sought-after Mineola East neighborhood, this spacious bungalow seamlessly blends charming design with modern updates, offering the perfect setting for today's family. With 3+1 bedrooms and 3 bathrooms, this home provides ample space and comfort for everyone. Step inside to discover just over 2,500 sq. Ft. of total living space (as per floor plan attached), including a large living room bathed in natural light, perfect for gatherings or quiet evenings. The designated dining room is ideal for hosting, while the updated kitchen features Corian counters, a stone backsplash, new appliances and Merbau hardwood flooring, adding both elegance and warmth. The large finished basement offers even more space for entertainment, relaxation, office or home gym. The spacious layout includes two staircases for flow and function and a walk-out to the sizeable backyard, which is perfect for recreation or outdoor dining. The front porch, surrounded by beautiful mature trees, invites
$ 1,649,000
1083 Manorwood Drive, Burlington, ON, L7T 2L9 house for sale | Listing ID 40864 | Royal LePage
View photo
House · for sale
$ 899,900
New
1083 Manorwood Drive, Burlington, ON, L7T 2L9 house for sale | Listing ID 40864 | Royal LePage
Meadowvale Station
· House
· Patio · Garden
Meadowvale Station · House · Patio · Garden
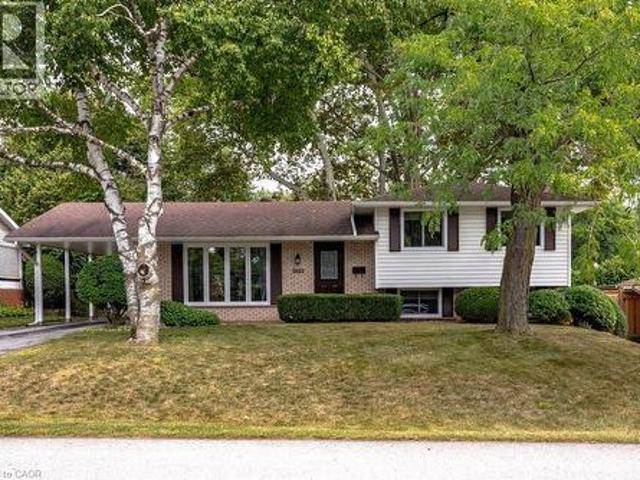
Welcome to 1083 Manorwood Drive, nestled in the heart of family-friendly Aldershot! This beautifully maintained three-level side split boasts the loving care of its long-time owners. Set on a generous 67'x 112' lot, the home offers an ideal blend of privacy and charm. As you enter, you'll be greeted by a warm and inviting atmosphere, with meticulous attention to detail evident throughout. The light-filled living and dining rooms feature original hardwood floors beneath the carpet, adding a touch of classic elegance. The bright and cheery eat-in kitchen provides a delightful view of the private backyard, complete with lush grass for play and a charming flagstone patio. Upstairs, three well-appointed bedrooms and a 4-piece bathroom offer comfortable accommodations. The lower level is perfect for relaxation, featuring a spacious rec room with large above-grade windows and a conveniently located bathroom. Ample storage can be found in the utility room and crawlspace. Recent updates include
$ 899,900
130 E Concession 5 Road E, Waterdown, ON, L8B 1K5 house for sale | Listing ID 40864 | Royal LePage
View photo
House · for sale
$ 1,200,000
New
130 E Concession 5 Road E, Waterdown, ON, L8B 1K5 house for sale | Listing ID 40864 | Royal LePage
Meadowvale Station
· House
· Parking
Meadowvale Station · House · Parking
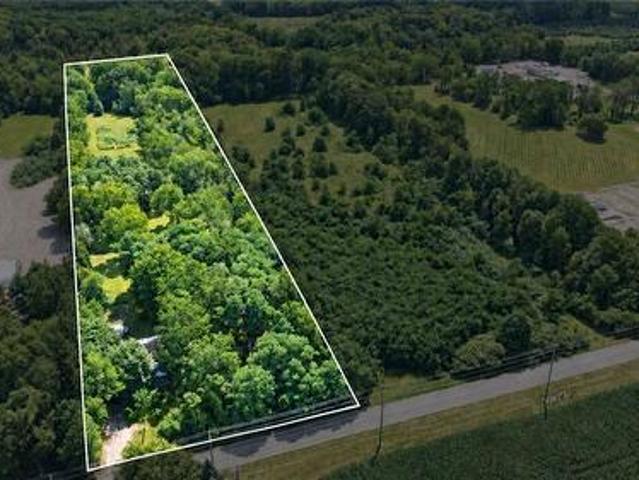
Discover the possibilities of this beautiful 5-acre building lot, offering 190 ft. Of frontage by 1,154 ft. Of depth and the perfect setting to build your dream home or bring your own unique vision to life. The property features a well with a new submersible pump and pressure tank installed in 2025, producing approximately 10 gallons per minute, along with a septic system, 200-amp electrical service to the garage, sandy loam soil and an available property survey. Thoughtfully laid out with gorgeous mature trees, scenic walking trails and beautiful open areas, this private property offers plenty of space to enjoy the outdoors and endless possibilities for the future. Experience peaceful country living while remaining just minutes from the convenience of shopping, restaurants and downtown Watertown, with easy access to major highways. (Id: 27)
$ 1,200,000
509 Southridge Drive, Hamilton, ON, L9C 7V4 house for sale | Listing ID X13677 | Royal LePage
View photo
House · for sale
$ 679,900
509 Southridge Drive, Hamilton, ON, L9C 7V4 house for sale | Listing ID X13677 | Royal LePage
Meadowvale Station
· House
· Garden · Office room · Fireplace · Parking · Cellar
Meadowvale Station · House · Garden · Office room · Fireplace · Parking · Cellar
Welcome to this spacious end-unit freehold townhome in Hamilton's desirable Southridge community, offering the feel and privacy of a semi-detached home with no condo fees. The executive floor plan features a unique split staircase, with the generous primary bedroom privately situated in its own section and complete with a walk-in closet and ensuite bath. Two additional well-sized bedrooms, another full bathroom and excellent closet space complete the upper level. The main floor offers separate living and dining areas, hardwood flooring, a bright eat-in kitchen, fireplace with oak surround and plenty of pot lights throughout. The finished basement provides a large recreation room, additional bedroom or home office, built-in shelving and valuable storage space. Outside, enjoy a fully fenced private yard, single-car garage and parking for up to three vehicles. Currently tenant occupied, this property is an excellent opportunity for investors or buyers looking to make this spacious home th
$ 679,900
338 Mckee Avenue, Toronto, ON, M2N 4E5 house for sale | Listing ID C13804 | Royal LePage
View photo
House · for sale
$ 2,499,900
New
338 Mckee Avenue, Toronto, ON, M2N 4E5 house for sale | Listing ID C13804 | Royal LePage
Meadowvale Station
· House
· Office room
Meadowvale Station · House · Office room
Welcome To 338 McKee Avenue, An Exceptional Custom-Built Residence Nestled On One Of Willowdale Easts Most Picturesque Tree-Lined Streets. This Grand 5,800+ Sq Ft Home (Above And Below Grade) Combines Timeless Craftsmanship With Expansive Living Spaces Designed For Elegant Entertaining And Everyday Comfort. From The Moment You Arrive, The Interlock Drive And Towering Willow Trees Create A Private, Estate-Like Setting. Inside, A Dramatic Open-To-Above Foyer And Sculptural Curved Staircase Set The Tone. The Main Floor Boasts Formal And Informal Living Areas, A Home Office, And A Chef-Inspired Kitchen With Granite Counters, Double Islands, Built-In Wine Fridge, And Premium Appliances All Flooded With Natural Light From Multiple Skylights And Sun-Filled Exposures Throughout. The Formal Living Room Showcases Soaring 20-Foot Ceilings And A Breathtaking Window Wall That Elevates The Space. Throughout The Home, Enjoy Elevated Ceiling Heights On All Levels, Enhancing Volume, Air Flow, And Archi
$ 2,499,900
287 Greenwood Avenue, Toronto, ON, M4L 2R6 house for sale | Listing ID E13803 | Royal LePage
View photo
House · for sale
$ 788,000
New
287 Greenwood Avenue, Toronto, ON, M4L 2R6 house for sale | Listing ID E13803 | Royal LePage
Meadowvale Station
· House
· Garden · Office room · Cellar
Meadowvale Station · House · Garden · Office room · Cellar
Offered for the First Time in Two Generations, This Cherished Greenwood Avenue Home Is Ready to Welcome Its Next Family. Lovingly Maintained by the Same Family for Decades, It Retains Much of Its Original Character, Including Hardwood Floors, High Baseboards and Traditional Trim. Along With a Rich History of Family Celebrations, Backyard Games and Lasting Memories. Set on a Generous 23.5-by-120-Ft Lot, This Rare True Four-Bedroom, Three-Bathroom Home Offers More Than 1,700 Sq. Ft. of Living Space and Tremendous Potential to Personalize, Reimagine and Build Equity. Large Windows and High Ceilings Create a Bright, Airy Interior, While Fresh Paint and New Main-Floor Flooring Provide a Welcoming Start for the Home's Next Chapter. Upstairs, Four Spacious Bedrooms Showcase Original Hardwood Flooring and Classic Period Details. The Separate Basement Entrance Adds Valuable Flexibility for Additional Living Space, a Home Office, Multi-Generational Use or a Potential Income Suite. Enjoy Morning
$ 788,000
56 Barton Street, Waterdown, ON, L0R 2H0 house for sale | Listing ID 40864 | Royal LePage
View photo
House · for sale
$ 899,900
New
56 Barton Street, Waterdown, ON, L0R 2H0 house for sale | Listing ID 40864 | Royal LePage
Meadowvale Station
· House
· Garden · Fireplace · Parking
Meadowvale Station · House · Garden · Fireplace · Parking
Charming Bungalow in the heart of Waterdown! Enjoy the space of a generous lot and the convenience of living in the heart of the Village! This 4-bedroom bungalow sits on a wide 93' x 118' lot, offering a spacious, private backyard surrounded by mature trees, a detached garage and double-wide driveway parking for 6 cars. The kitchen overlooks the backyard, making it easy to keep an eye on the kids at play, while the spacious 3-season sunroom provides a comfortable spot to relax and enjoy views of the yard. Cozy up by the gas fireplace or head down to the lower level offering plenty of additional living space with a rec room, fourth bedroom, 2-piece bathroom and large laundry room. Best of all is the location: leave the car at home and enjoy an exceptionally walkable lifestyle, with grocery stores, shops, restaurants, public transit and everyday amenities just steps away. The Bruce Trail is also nearby, offering easy access to nature, trails and waterfalls. Commuters will appreciate bein
$ 899,900
1249 Thorpe Road, Burlington, ON, L7S 2C9 house for sale | Listing ID W13801 | Royal LePage
View photo
House · for sale
$ 949,000
New
1249 Thorpe Road, Burlington, ON, L7S 2C9 house for sale | Listing ID W13801 | Royal LePage
Meadowvale Station
· House
· Patio · Fireplace
Meadowvale Station · House · Patio · Fireplace
Beautifully maintained 2+1 bedroom, 2 bathroom bungalow backing onto Thorpe Park with no rear neighbours. The bright main floor features hardwood flooring, spacious living and dining areas, and an updated kitchen with stainless steel appliances. The finished lower level adds exceptional living space with two large family/games areas, gas fireplace, an additional bedroom, full bathroom and plenty of storage. Outside, enjoy a private patio and gazebo overlooking the park. A peaceful extension of the home perfect for relaxing or entertaining. Walk to Mapleview Shopping Centre and enjoy easy access to downtown Burlington, parks, trails, transit and major highways. Lower level images are virtually staged. (Id: 27)
$ 949,000

Get email alerts

Don't miss out: be the first to know about new properties

The alert was correctly created

On subscribing you accept the conditions of use and the privacy policy
Alert
Receive new ads in your inbox
Save this search
Receive alerts for new listings

We'll send you an email when we have new properties for: "Properties for sale in Meadowvale Station"

The alert was correctly created

Get email alerts and be the first to see new listings
Required field
On subscribing I accept the terms of the privacy policy
Perfect! You'll soon start receiving new listings via email
Alert
Receive an email when we have new ads for Properties for sale in Meadowvale Station
Save this search
Filters

Bedrooms

Area (sq.ft)

sq.ft
sq.ft

Price

$
$

Filter by property type

Bathrooms

Clear all filters
Receive notifications when new entries are published.