11,264 properties for sale in Meadowvale Station

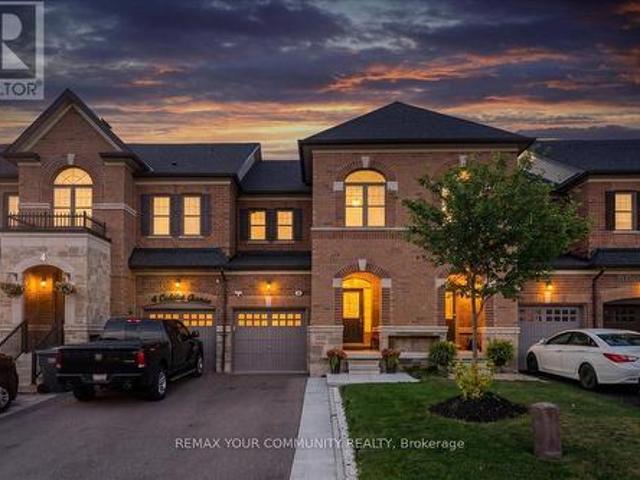
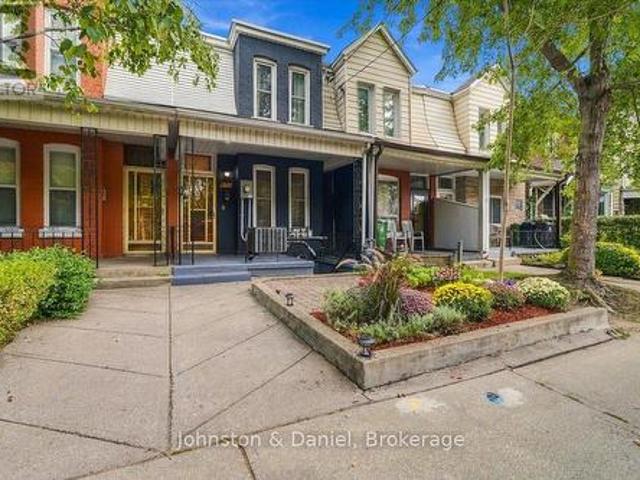
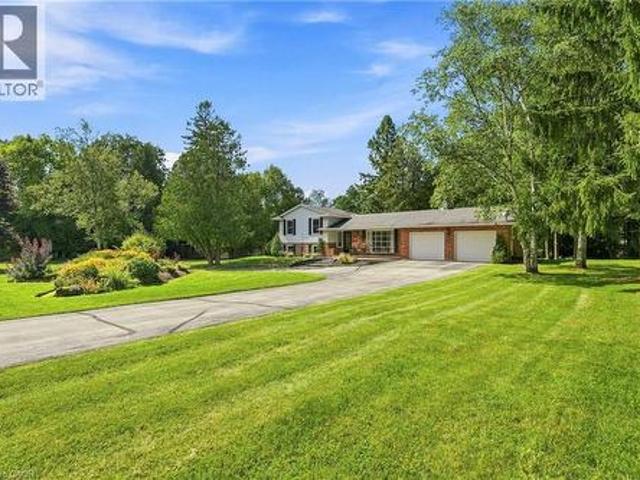
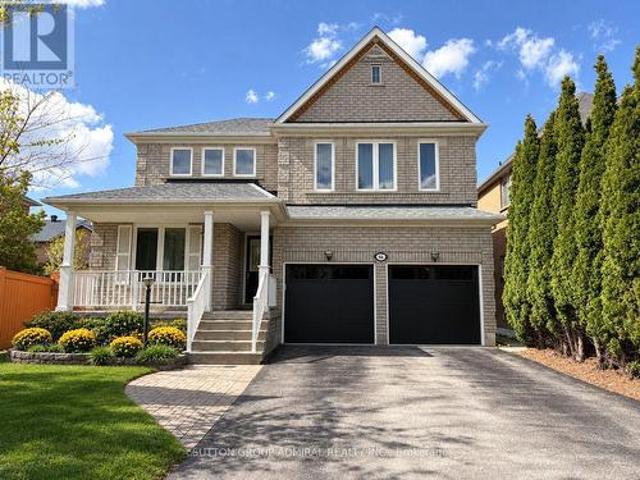
127 Presley Avenue, Toronto, ON, M1L 3P9 house for sale Lis.
View photo
House · for sale
$ 1,049,000
New
127 Presley Avenue, Toronto, ON, M1L 3P9 house for sale Lis.
Meadowvale Station
· 43 Bedrooms · 3 Baths · House
· Garden · Cellar
Meadowvale Station · 43 Bedrooms · 3 Baths · House · Garden · Cellar
complete Renovated from Top to Bottom with no expense spared located in a Quiet neighborhood. open concept, custom Kitchen with ss Appliances, Hard wood throughout, Separate side entrance to a finished Kitchen Basement W3 additional bedrooms, kitchen dining space, 4 pc bathroom, laundry room. Absolutely lovely and Very private backyard. Quiet street steps to park, School and TTC. (id:27). Still available at ListedBuy!
$ 1,049,000
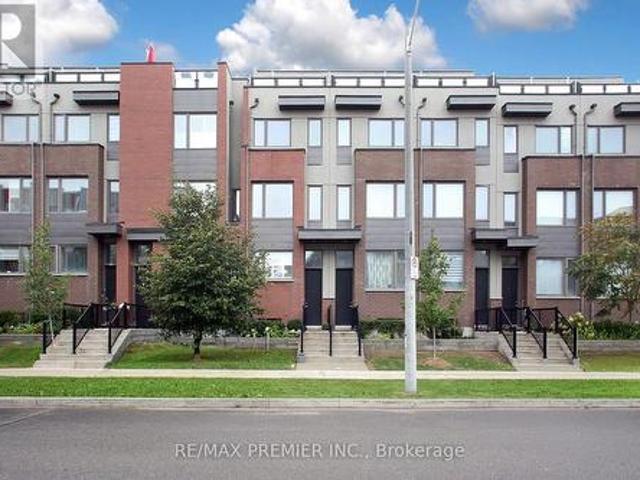
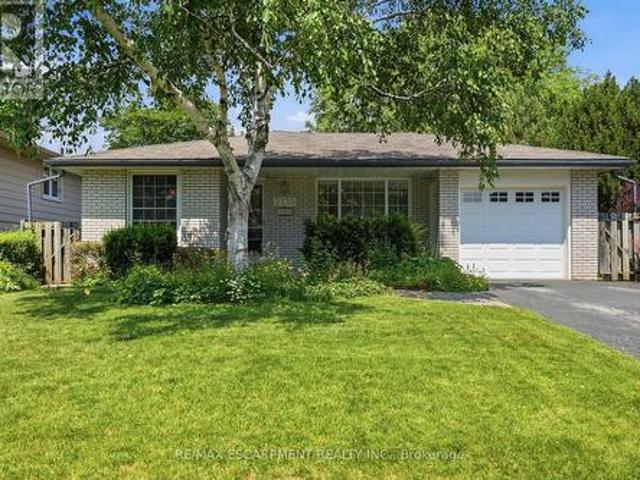
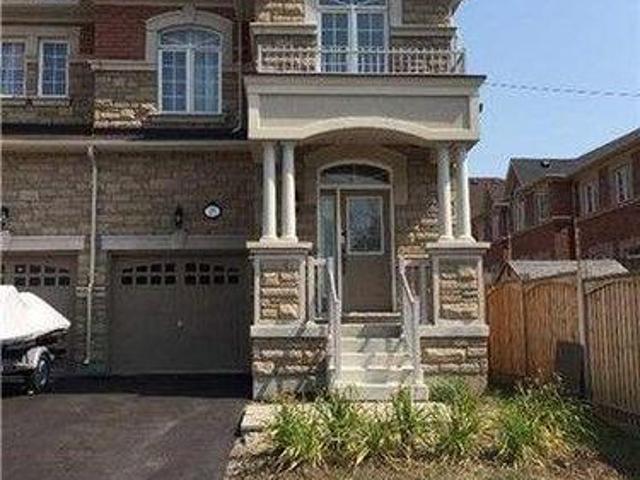
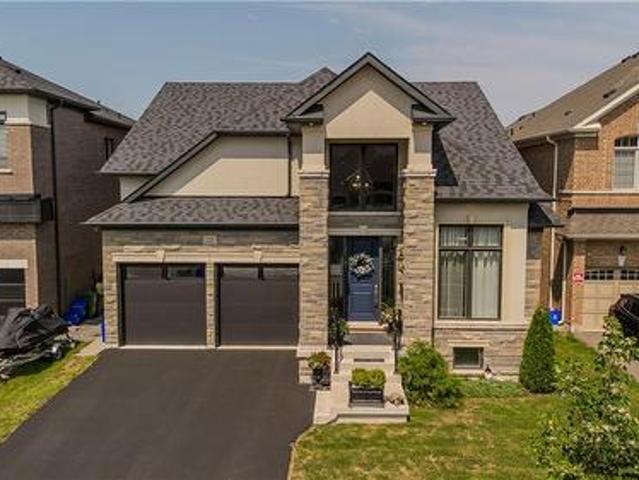
152 Frederick Tisdale Drive, Toronto, ON, M3K 0A8 house for sale | Listing ID W13801 | Royal LePage
View photo
House · for sale
$ 799,000
New
152 Frederick Tisdale Drive, Toronto, ON, M3K 0A8 house for sale | Listing ID W13801 | Royal LePage
Meadowvale Station
· House
· Patio · Cellar
Meadowvale Station · House · Patio · Cellar
In Prime location, heart of Downsview park. This modern townhome offers plenty of space with open concept. Concept kitchen/ living/ dining. Hardwood Floors throughout. S/s Appliances lots of storage, finished basement has heated floors. Outdoor spaces includes 2 patios and private roof top, Easy access to transit, subway, Hwys #401 and #400, Schools, Hospital, York university, Shops, Park. (Id: 27)
$ 799,000
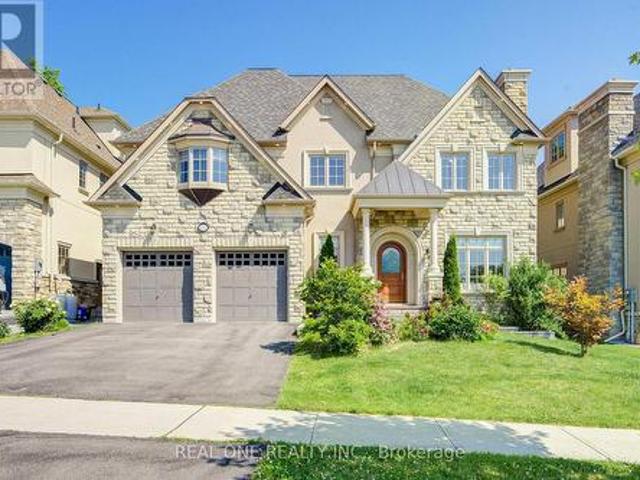
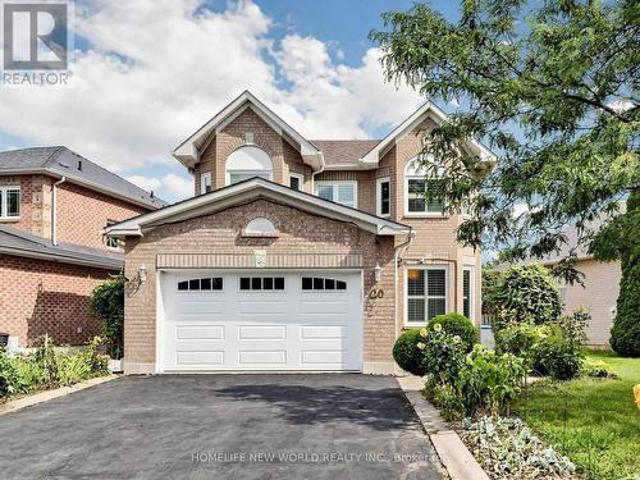
443 Elm Road, Toronto, ON, M5M 3W8 house for sale | Listing ID C13800 | Royal LePage
View photo
House · for sale
$ 2,699,000
New
443 Elm Road, Toronto, ON, M5M 3W8 house for sale | Listing ID C13800 | Royal LePage
Meadowvale Station
· House
· Garden · Deck · Parking · Cellar
Meadowvale Station · House · Garden · Deck · Parking · Cellar
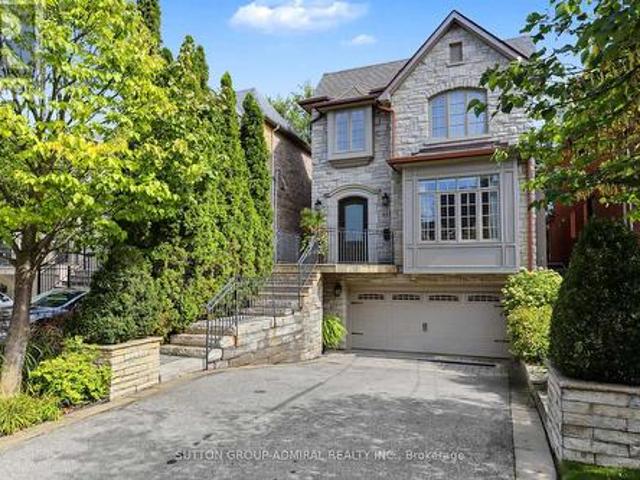
Architecturally Designed 4+ Bedroom Executive Home in Most Desirable Cricket Club Area, Walking Distance to Avenue Road, Excellent Schools, Neighbourhood Shopping & Restaurants. Stunning Stone Exterior, Elegantly Appointed Throughout, Gracious Layout for Entertaining, Oak Hardwood Floors, 10 Foot Ceilings, Crown Mouldings, Circular Staircase with Wrought-Iron Railings Open to Basement, Skylights (Recently Replaced). Impressive Entry with Limestone Flooring, Large Double Door Closet, Pot Lights, Smartly Designed Gourmet Kitchen, Centre Island, Granite Countertops, Pantry, Custom Pullouts, Pot Hanger, Lovely Breakfast Area Overlooking Garden, Spacious Open Family Room, Walkout to Large Deck Overlooking Mature, Private Fenced Backyard. Good Sized Primary Bedroom, Coffered Ceiling, Walkout to Private Deck, Walk-In Closet, His/Her Closets, 5-Piece Ensuite (4 Years New). Lower Level offers High Ceilings, Great Rec Room, Walkout to Backyard, 5th Bedroom, 4-Piece Bath, Laundry, Garage Entry, a
$ 2,699,000
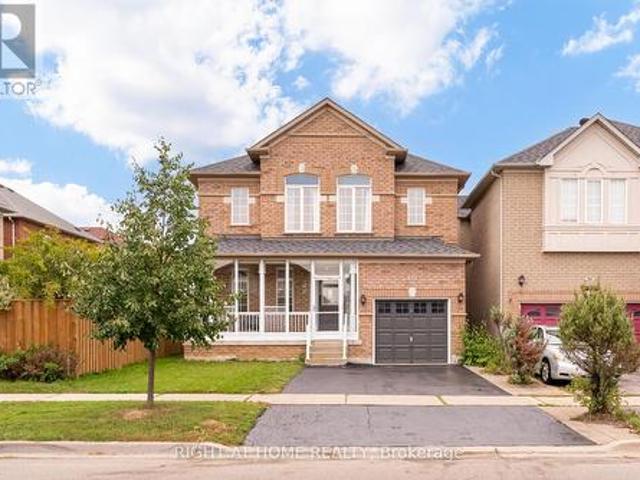
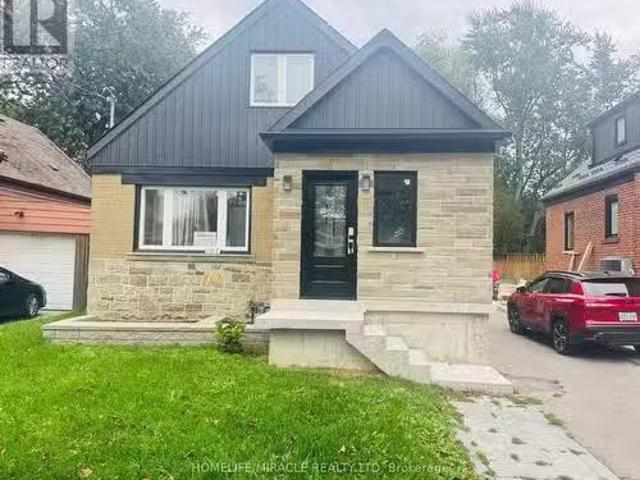
58 Old Forest Hill Road, Toronto, ON, M5P 2R2 house for sale | Listing ID C13806 | Royal LePage
View photo
House · for sale
$ 6,380,000
New
58 Old Forest Hill Road, Toronto, ON, M5P 2R2 house for sale | Listing ID C13806 | Royal LePage
Meadowvale Station
· House
· Patio · Garden · Office room · Fireplace · Cellar
Meadowvale Station · House · Patio · Garden · Office room · Fireplace · Cellar
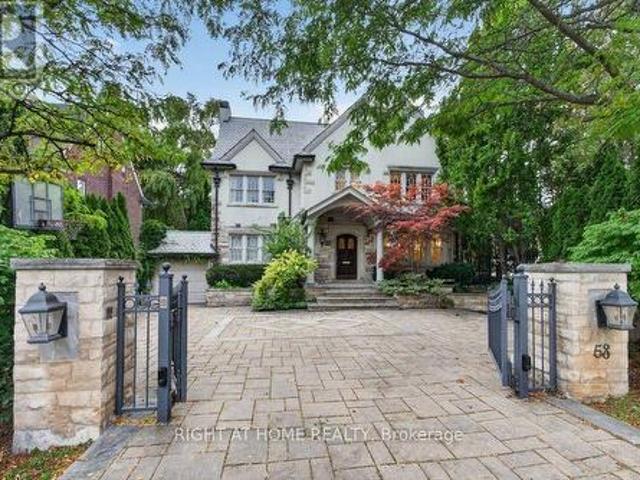
A Rare Offering On Prestigious Old Forest Hill Road! This Elegant 3 Storey Residence Offers Timeless Character, Gracious Proportions And An Exceptional Family Lifestyle. Hardwood Floors, Classic Millwork, Wainscoting throughout main and second floor. Four Fireplaces And An Abundance Of Natural Light. The Spacious Eat-In Kitchen Features A Large Centre Island And Opens To A Sun-Filled Family Room, Multiple Walk-Outs Provide A Seamless Connection To The Private Rear Garden. The Upper Levels Offer Five Generously Proportioned Bedrooms, Including An Impressive Primary Retreat With Fireplace, Ensuite And A Bright Sitting Room Overlooking The garden. Two Additional Bedrooms on third floor with Ralph Lauren Broadloom provides Excellent Flexibility For Family, Guests Or Home Office Use. Finished basement With Recreation Room, Fireplace And nanny's room. Private Backyard Oasis Surrounded By Mature Greenery, Complete With Stone Patio, An Exceptional Setting For Summer Entertaining And Relaxed Fa
$ 6,380,000
247 Linwood Crescent, Burlington, ON, L7L 4A2 house for sale | Listing ID 40864 | Royal LePage
View photo
House · for sale
$ 1,880,000
New
247 Linwood Crescent, Burlington, ON, L7L 4A2 house for sale | Listing ID 40864 | Royal LePage
Meadowvale Station
· House
· Fireplace · Parking
Meadowvale Station · House · Fireplace · Parking
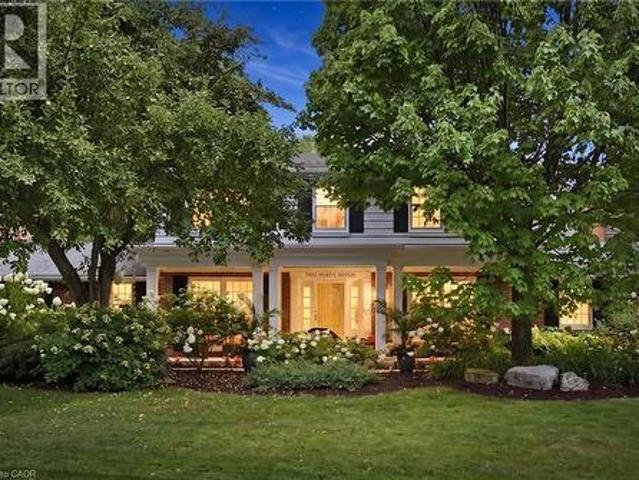
Sought-after street in south Burlington. You will feel like you have entered a park with mature trees lining the quiet, sought after cul-de-sac, steps to parks and the lake. Sweeping front porch, classic centre hall design, and beautiful, modern updates. The Main level is perfect for casual family time or entertaining. Bright formal living room, custom gourmet kitchen with a large granite island, open concept dining and family room w/ gas fireplace. Completing the main level is a powder room, walk out to a 3-season room and a main floor office with built in cabinetry. 4 bedrooms upstairs, including a generous primary suite with a spa-like bath and cosy fireplace and via ia a pocket door is the 4th bedroom, ideal for a nursery, office or even a dream dressing room. Spacious rec room includes a 5th bedroom w/ walk up access to the garage and a 3-piece washroom. Ideal for teens, nanny suite or company. Professionally landscaped, every part of the property has a spot to relax, play and ent
$ 1,880,000
809 46 Western Battery Road, Toronto, ON, M6K 3P1 townhouse for sale | Listing ID C13803 | Royal LePage
View photo
Townhouse · for sale
$ 865,000
New
809 46 Western Battery Road, Toronto, ON, M6K 3P1 townhouse for sale | Listing ID C13803 | Royal LePage
Meadowvale Station
· Townhouse
· Office room · Terrace
Meadowvale Station · Townhouse · Office room · Terrace
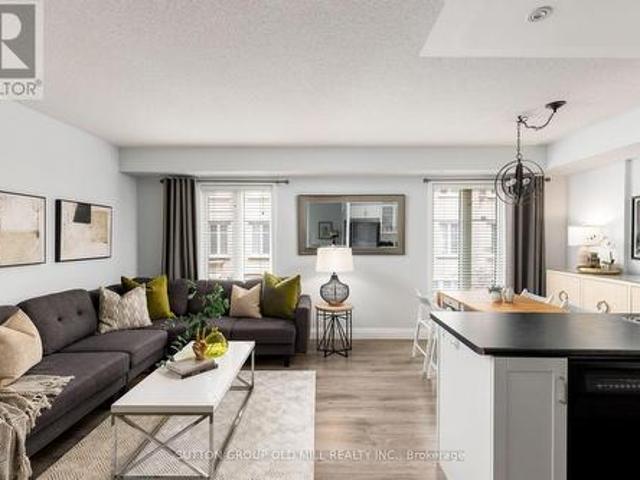
Liberty Village is known for its unmatched urban lifestyle. Where walkability, convenience, and vibrant city energy come together in one of Toronto's most in-demand neighbourhoods. This 2-bedroom, 2-bathroom townhouse offers approx. 1,100 sq. Ft. across two levels in the heart of this highly connected community. Steps to cafes, restaurants, gyms, parks, Metro, transit, the waterfront, and walking distance to King West. The main level features an open, functional layout designed for everyday living, entertaining, and hybrid work-from-home flexibility. Upstairs, the fully renovated 2025 bathroom is a spa-like retreat with a beautiful soaker tub. The second bedroom includes a Murphy bed, creating a highly versatile multi-purpose space for guests, office, or flexible living. A private rooftop terrace with east-facing skyline views and CN Tower sightline delivers rare outdoor living in the city. Perfect for morning coffee, entertaining, and summer evenings above the skyline. Complete with u
$ 865,000
6 Cuddles Court, Caledon, ON, L7E 4K8 house for sale | Listing ID W13803 | Royal LePage
View photo
House · for sale
$ 879,900
New
6 Cuddles Court, Caledon, ON, L7E 4K8 house for sale | Listing ID W13803 | Royal LePage
Meadowvale Station
· House
· Patio · Garden · Parking · Cellar
Meadowvale Station · House · Patio · Garden · Parking · Cellar
Welcome To 6 Cuddles Court! This Stunning Freehold Townhome Sits On A Quiet Court In The Sought-After Bolton Gateway Located In Bolton East, Offering The Perfect Blend Of Style And Low-Maintenance Living. Featuring 3 Bedrooms And 3 Bathrooms Across. This Home Boasts An Open-Concept Layout With 9Ft Ceilings On The Main Floor, A Bright Kitchen, Gorgeous Hardwood Floors Throughout, And Upgraded Stairs From The Builder. The Primary Bedroom Is A True Retreat With A10ft Deep Walk-In Closet And A Spa-Like 5-Piece Ensuite. The Fully Finished Basement Adds Valuable Living Space With A Washroom Rough-In Ready For Your Future Bathroom. Step Outside To A Fully Hardscaped Backyard With No Grass To Maintain, While The Front Yard Is Beautifully Landscaped With A Walkway And Large Landing. A Large Loft In The Garage Provides Extra Storage, And The Patio Paver Walkway From The Garage To The Backyard Adds Convenient Access. With 1 Car Garage And 2 Cars On Driveway, No Sidewalk, 8Ft Ceilings On The Upper
$ 879,900
5155 Idlewood Crescent, Burlington, ON, L7L 3Y5 house for sale | Listing ID W13804 | Royal LePage
View photo
House · for sale
$ 899,900
New
5155 Idlewood Crescent, Burlington, ON, L7L 3Y5 house for sale | Listing ID W13804 | Royal LePage
Meadowvale Station
· House
· Garden · Parking · Fireplace
Meadowvale Station · House · Garden · Parking · Fireplace
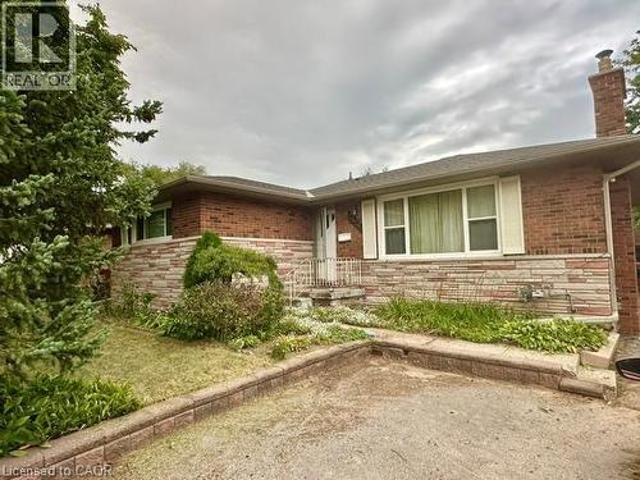
Welcome to this solid three bedroom back-split tucked into one of Pinedale's quietest streets. This is a neighborhood built for family life, with schools and parks just a short walk away and everyday shopping only minutes down the road. Inside, the home offers a practical layout with two full bathrooms and a finished recreation room anchored by a gas fireplace stove, ideal for cozy evenings or weekend gatherings. The single car garage adds everyday convenience, while the generous backyard gives families and pets plenty of room to spread out. This is the kind of street people put down roots on, with great bones and a location close to everything that matters. A home ready for its next chapter. Rsa. (Id: 27)
$ 899,900
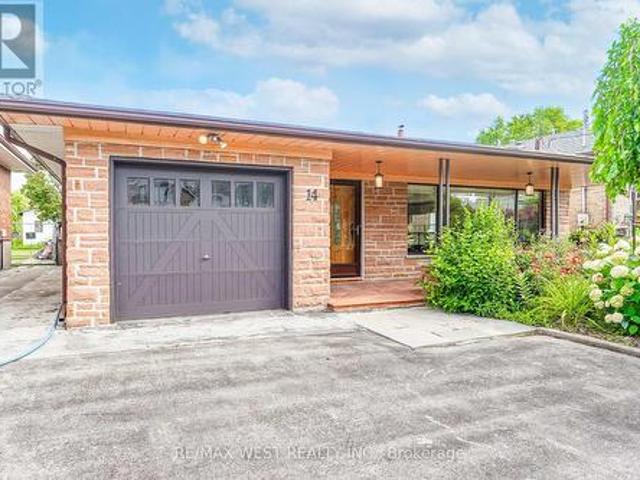
14 Model Avenue, Toronto, ON, M3H 1W1 house for sale | Listing ID C13801 | Royal LePage
View photo
House · for sale
$ 1,450,000
New
14 Model Avenue, Toronto, ON, M3H 1W1 house for sale | Listing ID C13801 | Royal LePage
Meadowvale Station
· House
· Patio · Garden · Fireplace · Parking
Meadowvale Station · House · Patio · Garden · Fireplace · Parking
Welcome to this beautifully maintained Backsplit situated on a remarkable 50x170 ft lot in a desirable neighborhood of Clanton Park. This family home features a fantastic layout with three bedrooms and three bathrooms. Functional eat in kitchen with plenty of cabinetry for storage and countertop space for preparing meals. Kitchen area has separate door that leads to an outdoor patio. A spacious, sun-filled living and dining areas are bathed in natural light from a large, picturesque window, creating a warm and inviting atmosphere. Generous layout makes this space ideal for both everyday living and entertaining guests. Primary bedroom with ensuite. Hardwood flooring throughout. Finished lower level with fireplace and large windows. Plenty of parking. Massive private backyard with flagstone patio. Fabulous location! Great neighborhood. Enjoy the convenience of nearby amenities: Parks, Stores, Malls. Yorkdale. Easy Access to Hwy 401/400. Public Transit. Ttc. minutes to Wilson subway stati
$ 1,450,000
26 Sheldrake Court, Brampton, ON, L6Y 2W9 house for sale | Listing ID W13796 | Royal LePage
View photo
House · for sale
$ 879,800
New
26 Sheldrake Court, Brampton, ON, L6Y 2W9 house for sale | Listing ID W13796 | Royal LePage
Meadowvale Station
· House
· Office room · Fireplace · Deck
Meadowvale Station · House · Office room · Fireplace · Deck
First time ever on the market! Proudly offered by the original owners, this beautifully renovated home sits on a desirable pie-shaped lot in a family-friendly neighbourhood. Completely renovated throughout in 2025-2026, this carpet-free home is truly move-in ready with nothing left to do but unpack and enjoy. The interior features brand-new vinyl flooring throughout, all freshly paint, new interior doors, pot lights, and beautifully updated finishes. The brand-new kitchen offers quartz countertops, stylish backsplash, ample cabinetry with a separate pantry, an eat-in area, and never-used stainless steel appliances. The combined living and dining area features a walkout to the deck overlooking the spacious backyard-perfect for entertaining and family gatherings. A large, separate family room is conveniently located between the first and second levels and features a cozy wood-burning fireplace. A versatile bedroom with closet and window can also be used as a home office, guest room, or a
$ 879,800
321 Euclid Avenue, Toronto, ON, M6J 2K1 house for sale | Listing ID C13801 | Royal LePage
View photo
House · for sale
$ 999,000
New
321 Euclid Avenue, Toronto, ON, M6J 2K1 house for sale | Listing ID C13801 | Royal LePage
Meadowvale Station
· House
· Patio · Garden · Parking
Meadowvale Station · House · Patio · Garden · Parking
Welcome to 321 Euclid Avenue! Steps to everything while tucked away on one of Toronto's most desired streets. A spacious home with original character and limitless potential. Sky high 9 foot ceilings, hardwood flooring, huge family-size kitchen with walk out to private backyard. Three bedrooms with hardwood floors and wardrobe closets. The flexible finished lower level features two walk outs, pot lights, second fridge/potential kitchen, full bathroom and plenty of storage. There is a new enormous garage off a highly functional and art adorned lane, that could be the future home of your studio, business or lane way in-law suite. An absolute win for the homeowner seeking a quiet location but who also dreams of being in the heart of city amenities. Steps from the best of Dundas or College Street and Little Italy. Morning coffee, neighbourhood cafés, incredible restaurants, lively patios, independent shops and that unmistakable European-inspired street life that makes this pocket of downto
$ 999,000
9275 Wellington Rd 50, Acton, ON, L7J 2L8 house for sale | Listing ID 40864 | Royal LePage
View photo
House · for sale
$ 3,650,000
New
9275 Wellington Rd 50, Acton, ON, L7J 2L8 house for sale | Listing ID 40864 | Royal LePage
Meadowvale Station
· House
· Fireplace · Swimming pool
Meadowvale Station · House · Fireplace · Swimming pool
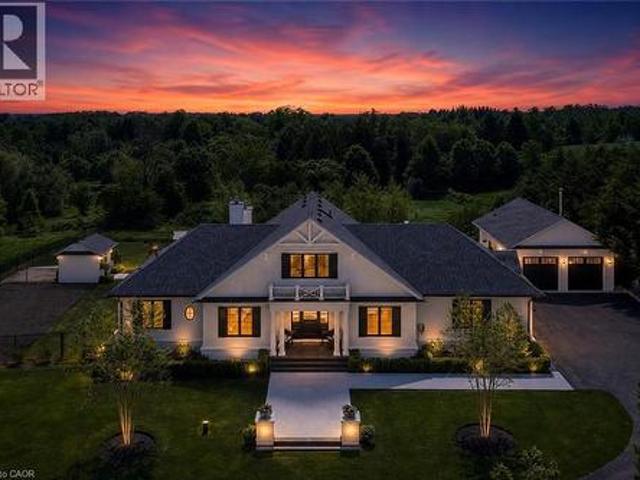
Designed by renowned architect John Wilmott, this custom-built estate is set behind private automated gates on nearly an acre of professionally landscaped grounds. A long, illuminated tree-lined driveway creates a remarkable arrival experience, transporting you from the demands of everyday life to a private retreat that feels worlds away, while still offering exceptional privacy just 20 minutes north of the Highway 401 & Trafalgar Road corridor. Crafted with timeless materials including handcrafted modular brick, Cape Cod siding, a mahogany front door, White Oak flooring, custom poplar trim, & soaring ceilings, the home reflects exceptional attention to detail throughout. The kitchen, finished with marble countertops, opens seamlessly to covered outdoor living featuring a built-in BBQ, integrated sound system, pool, spa with automated cover, & a wood-burning fireplace, creating a true year-round entertaining space. The grounds are thoughtfully designed with a playground, raised vegetab
$ 3,650,000
1807 Tattersall Way, Mississauga, ON, L5M 3H7 house for sale | Listing ID W13800 | Royal LePage
View photo
House · for sale
$ 1,928,800
New
1807 Tattersall Way, Mississauga, ON, L5M 3H7 house for sale | Listing ID W13800 | Royal LePage
Meadowvale Station
· House
· Office room · Parking
Meadowvale Station · House · Office room · Parking
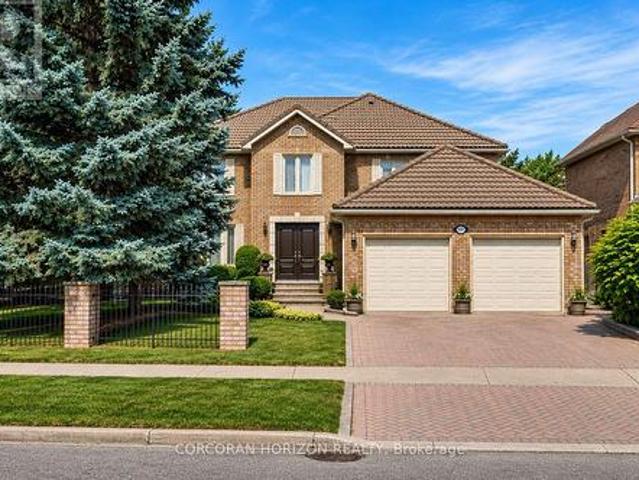
Set on an impressive 83-foot-wide lot with mature landscaping and exceptional privacy, this approx. 3,400 sq. Ft. above-grade executive residence offers the space and setting today's growing family is looking for. Located in the coveted Chase neighbourhood of Central Erin Mills and within the highly regarded John Fraser and St. Aloysius Gonzaga school districts, the home features 4 bedrooms, 4 bathrooms, a Marley roof with extended warranty, and a recently refinished lower level. A custom elegant front door opens to a dramatic two-storey grand foyer, where an open staircase creates an impressive sense of scale with sightlines to the lower level. The main floor features custom tile flooring, a fully updated kitchen designed for everyday living and entertaining, private office, separate living and dining rooms, laundry, powder room, and interior access to the 2-car garage. Upstairs you have 4 generously sized bedrooms. The recently refinished lower level is an entertainer's retreat featu
$ 1,928,800
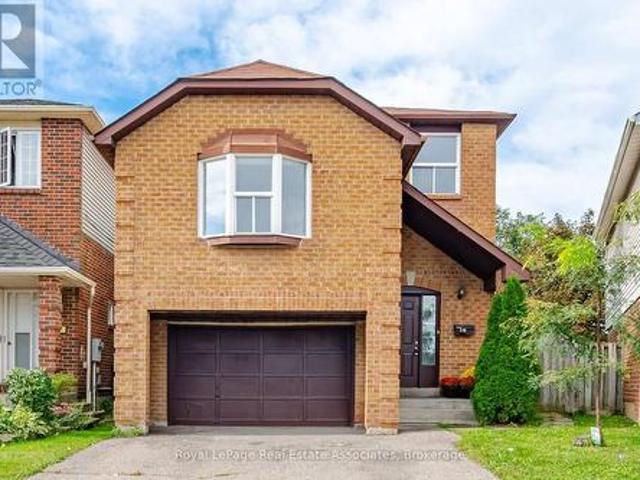
76 Viella Street, Toronto, ON, M6N 5C8 house for sale | Listing ID W13802 | Royal LePage
View photo
House · for sale
$ 1,300,000
New
76 Viella Street, Toronto, ON, M6N 5C8 house for sale | Listing ID W13802 | Royal LePage
Meadowvale Station
· House
· Garden
Meadowvale Station · House · Garden
Welcome to 76 Viella Street, a charming and well-maintained home in a family friendly neighbourhood in one of the west end's most dynamic pockets. Ideally located just steps to the St. Clair streetcar, parks (Earlscourt, Giovanni Caboto, St. Clair Gardens Parkette), desirable schools, and highly desirable Stockyards shopping/food. Don't miss out! (Id: 27)
$ 1,300,000
547 Concession 11 E, Freelton, ON, L8B 1H9 house for sale | Listing ID 40856 | Royal LePage
View photo
House · for sale
$ 1,449,000
New
547 Concession 11 E, Freelton, ON, L8B 1H9 house for sale | Listing ID 40856 | Royal LePage
Meadowvale Station
· House
· Patio · Garden
Meadowvale Station · House · Patio · Garden
Peaceful country estate on 2.34 beautiful acres of manicured lawns, gardens and woodland. Truly rural living while close to urban hubs. Private 3+1/2 bedroom/2 1/2 bath main house and separate 2-bedroom/2 bath coach house makes it ideal for multi-generational living. Plus a workshop with hydro & water and attached utility yard for the hobbiest or small home based business. The side split main house on 4 levels creates separate living areas while maintaining an open and unified flow to the home. Relax in the main floor living room basked in sunlight from the south facing large bay windows and look out on the gardens or watch the moon rise over adjacent farm field. A skylight and bay window illuminate the kitchen complete with a cozy breakfast nook. The Dining room opens out to the back patio nestled amongst the ferns and gardens. Upper level 3 bedrooms includes a large master suite with 2-piece ensuite and plenty of closet space. Sun-filled lower level spacious family room with wood bur
$ 1,449,000
25 Spruce Pine Crescent, Vaughan, ON, L6A 4T3 house for sale | Listing ID N13802 | Royal LePage
View photo
House · for sale
$ 1,100,000
New
25 Spruce Pine Crescent, Vaughan, ON, L6A 4T3 house for sale | Listing ID N13802 | Royal LePage
Meadowvale Station
· House
· Parking
Meadowvale Station · House · Parking
Welcome to this beautifully designed, bright, and spacious end-unit townhouse offering approximately 2,140 sq. Ft. of comfortable living space. Boasting an abundance of natural light and an inviting, functional layout, this exceptional home is perfect for families seeking style, space, and convenience. The main floor features impressive 9-foot ceilings, creating an airy and open atmosphere. The well-appointed kitchen is equipped with stainless steel appliances and elegant granite countertops, ideal for everyday living and entertaining. The spacious primary bedroom offers a private retreat complete with a luxurious 5-piece ensuite. Convenient interior access from the garage adds comfort and practicality. Ideally situated in a highly desirable neighbourhood, just minutes from schools, parks, banks, hospitals, grocery stores, restaurants, and the renowned Vaughan Mills Shopping Centre. Commuters will appreciate easy access to Highways 7, 407, and 404, GO Transit, and local public transpor
$ 1,100,000
421 Flamingo Road, Vaughan, ON, L4J 8L4 house for sale | Listing ID N13805 | Royal LePage
View photo
House · for sale
$ 2,980,000
New
421 Flamingo Road, Vaughan, ON, L4J 8L4 house for sale | Listing ID N13805 | Royal LePage
Meadowvale Station
· House
· Fireplace · Deck · Lift · Parking
Meadowvale Station · House · Fireplace · Deck · Lift · Parking
A Rare Offering By Gluckstein Home, This Magnificent Custom Estate Offers Over 7,000 Sq. Ft. Of Luxurious Living Space, Including 5,388 Sq. Ft. Above Grade Plus A Professionally Finished 2,120 Sq. Ft. Lower Level. Featuring 5+1 Bedrooms, 7 Bathrooms, A Tandem 3-Car Garage, Four Fireplaces, A Private Elevator, Dual-Zone HVAC, Whole-Home Water Softening & Filtration, Permanent Exterior Soffit Lighting, Designer Light Fixtures And Custom Window Coverings. Gracefully Positioned On A Premium 9,200+ Sq. Ft. Ravine Lot, This Exceptional Residence Enjoys Spectacular Forest Views And Ultimate Privacy. Floor-To-Ceiling Windows Fill The Home With Natural Light, While The 430 Sq. Ft. Permitted Deck Creates An Incredible Outdoor Living Space For Entertaining Or Relaxing Amid Stunning Woodland Scenery. Designed For Elegant Living, The Home Features 10-Ft Ceilings On The Main Floor, 9-Ft Ceilings On The Second Floor, A Dramatic 18-Ft Open-To-Above Great Room, And A Spacious Third-Floor Loft. The Desi
$ 2,980,000
3823 Tacc Drive, Mississauga, ON, L5M 6X3 house for sale | Listing ID W13797 | Royal LePage
View photo
House · for sale
$ 998,000
New
3823 Tacc Drive, Mississauga, ON, L5M 6X3 house for sale | Listing ID W13797 | Royal LePage
Meadowvale Station
· House
· Garden · Parking · Cellar
Meadowvale Station · House · Garden · Parking · Cellar
Situated In The Sought-After Churchill Meadows Community, This Beautiful 3-Bedroom Home Offers Generous Living Space In An Unbeatable Location. The Open-Concept Living And Dining Area Flows Into A Separate Family Room Overlooking The Spacious Kitchen, Complete With Brand-New Appliances And Ceramic Flooring. Upstairs, The Primary Retreat Features Two Walk-In Closets And A 5-Piece Ensuite, Along With Two Generously Sized Bedrooms. Fresh Updates Include New Light Fixtures, New Broadloom Upstairs And Updated Bathrooms. Enjoy Direct Garage Access, A Good-Sized Backyard And A Clean, Unfinished Basement Ready To Be Customized To Suit Your Needs. Ideally Located Near Excellent Schools, Parks, Scenic Trails, Churchill Meadows Community Centre And Mattamy Sports Park. Close To Shopping, Dining, Erin Mills Town Centre, MiWay Transit, GO Stations And Highways 403, 407 And 401. A Spacious, Well-Maintained Home In One Of Mississauga's Most Desirable Family-Friendly Neighbourhoods! (Id: 27)
$ 998,000
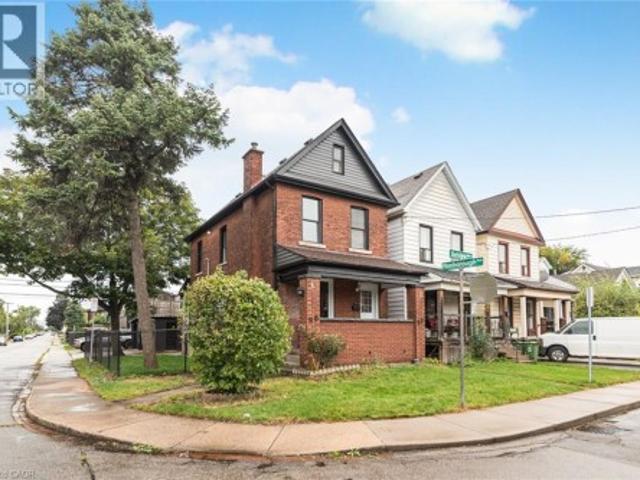
90 Belview Avenue, Hamilton, ON, L8L 7K8 house for sale | Listing ID 40860 | Royal LePage
View photo
House · for sale
$ 609,900
Updated
90 Belview Avenue, Hamilton, ON, L8L 7K8 house for sale | Listing ID 40860 | Royal LePage
Meadowvale Station
· House
· Parking
Meadowvale Station · House · Parking
Renovated House on a Corner lot, three Garages, parking for 6 Cars. Featuring 5 Bedrooms, 2 Full washrooms, New Custom Eat in Kitchen with stainless steel appliances. Updated Bathrooms, New Flooring, Neutral paint through out the house. Lots of day light. House is located at an Excellent Location, close to Gage Park, Tim Horton's Field, Public Transit, school & shopping nearby. The Garage have new roof, siding and doors professionally installed recently. All room sizes and square feet as per attached floor plan. Room size measurements are taken from widest points. Some of the photos are virtually staged. Taxes for 2026 are approximate. RSA (id: 27)
$ 609,900
2428 Eileen Drive, Burlington, ON, L7R 1M8 house for sale | Listing ID 40864 | Royal LePage
View photo
House · for sale
$ 1,095,000
New
2428 Eileen Drive, Burlington, ON, L7R 1M8 house for sale | Listing ID 40864 | Royal LePage
Meadowvale Station
· House
· Fireplace · Cellar
Meadowvale Station · House · Fireplace · Cellar
Located within walking distance to the Waterfront Trail, Burlington Mall, the Seniors’ Centre, and the Public Library, this South Central Burlington home offers convenience and potential. The spacious 3+2 bedroom layout includes a full-sized, self-sufficient basement with an eat-in kitchen, 3-piece bath, and separate entrance, ideal for rental, multi-generational living or a student seeking independence. Ready for new owners to personalize and modernize to their own style and needs, the main level features a large kitchen and a cozy living room with a gas fireplace (needs to be inspected, not currently functioning). Commuters will appreciate quick access to major routes, with Burlington just 30 minutes to downtown Toronto and 45 minutes to Niagara. (Id: 27)
$ 1,095,000
3861 Promontory Crescent, Mississauga, ON, L5L 3N4 house for sale | Listing ID 40864 | Royal LePage
View photo
House · for sale
$ 1,735,000
New
3861 Promontory Crescent, Mississauga, ON, L5L 3N4 house for sale | Listing ID 40864 | Royal LePage
Meadowvale Station
· House
· Garden · Fireplace
Meadowvale Station · House · Garden · Fireplace
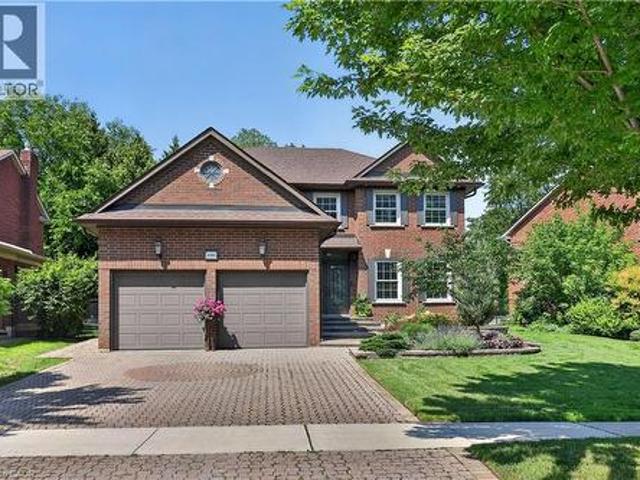
Exceptionally well-appointed 4+1 bedroom, 4-bathroom home in sought-after Erin Mills, ideally positioned on a quiet cul-de-sac facing the Credit River ravine. The main level showcases a beautifully renovated kitchen with custom cabinetry, generous counter space, dedicated eat-in area and walkout to the lush backyard. Spacious and versatile principal rooms include separate living and dining rooms, while the inviting family room features a beautiful linear electric fireplace and walkout to the private backyard, creating an ideal setting for both everyday living and entertaining. The upper level offers four generously sized bedrooms, highlighted by a spacious primary retreat with a beautifully renovated ensuite featuring a glass-enclosed shower, soaker tub and separate water closet. The finished lower level extends the living space with a rec room with gas fireplace, a fifth bedroom and full bathroom, providing excellent flexibility for guests, teenagers or extended family. The private, p
$ 1,735,000
277 Belvenia Road, Burlington, ON, L7L 2G5 house for sale | Listing ID W13803 | Royal LePage
View photo
House · for sale
$ 3,650,000
New
277 Belvenia Road, Burlington, ON, L7L 2G5 house for sale | Listing ID W13803 | Royal LePage
Meadowvale Station
· House
· Garden
Meadowvale Station · House · Garden
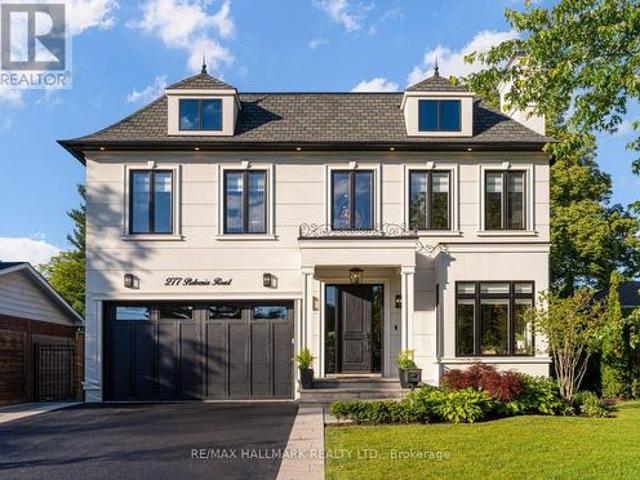
Welcome to 277 Belvenia Road, an exceptional residence in one of South Burlington's most coveted school districts, just steps from Nelson High School and John T. Tuck Public Elementary School. Offering over 4,200 square feet above grade and approx 6,000 square feet of total finished living space, this impressive residence sits on a deep 180.46 foot lot and is anchored by a true showpiece backyard. The outdoor space delivers exceptional lifestyle value, offering the rare depth, privacy, and scale buyers seek, all just steps to the lake. The interior showcases spacious principal rooms, refined millwork, built in speakers, elevated window treatments, and beautifully curated finishes throughout. The bespoke kitchen features a large centre island, servery, walk in pantry, premium cabinetry, and a seamless flow into the main living and dining areas, ideal for everyday living and entertaining. The upper level offers four generous bedrooms, including a luxurious primary suite with a walk in cl
$ 3,650,000
66 Tuscana Boulevard, Vaughan, ON, L4K 5J5 house for sale | Listing ID N13802 | Royal LePage
View photo
House · for sale
$ 1,489,000
New
66 Tuscana Boulevard, Vaughan, ON, L4K 5J5 house for sale | Listing ID N13802 | Royal LePage
Meadowvale Station
· House
· Garden · Fireplace · Parking
Meadowvale Station · House · Garden · Fireplace · Parking
A rare and distinctive layout for those, who appreciate a home that feels truly different! SUN-FILLED 3-Bedroom Detached Home on a Premium 45 ft Lot In The Heart of Vaughan With a 2-Car Garage and an Extended 4-Car Driveway (no sidewalk). The Unique Interior Design Features Soaring 18 FT Cathedral Ceilings In The Dining Room, 10 FT Ceilings in the Living Room, and 9 ft Ceilings Throughout The Main Floor, Creating an Exceptional Sense of Air, Light and Space. Gorgeous Maple Kitchen With Granite Countertops and Backsplash, Drinking Water Filtration System, and Garburator, Overlooking The Backyard and Breakfast/Family Area. Crown Mouldings Throughout. Cozy Family Room with Gas Fireplace, Custom Shutters, and Large Window with Serene Backyard Views. Main Floor Laundry With Pocket Door, Built-In Shelving, and Direct Access To an Oversized Extra-High Garage With Extensive Storage Shelving and Utility Sink With Hot and Cold w Water. Spacious Primary Bedroom With Walk-In Closet and 4-Piece Ens
$ 1,489,000
72 Pond View Gate, Waterdown, ON, L8B 2A1 Luxury House for sale | Listing ID 40864 | Royal LePage Carriage Trade Luxury Properties
View photo
House · for sale
$ 1,449,999
New
72 Pond View Gate, Waterdown, ON, L8B 2A1 Luxury House for sale | Listing ID 40864 | Royal LePage Carriage Trade Luxury Properties
Meadowvale Station
· House
· Fireplace
Meadowvale Station · House · Fireplace
A standout custom-built hybrid 2-storey/bungaloft in an established Waterdown community, 72 Pond View Gate offers approx. 4,600 sq. Ft. of finished living space, 4 beds and 4 baths. Built by the builder for themselves, this distinctive home offers exceptional space, quality craftsmanship and a versatile layout ideal for families, downsizers or multi-generational living. Ideally located close to parks, schools, shopping, trails, recreation and everyday amenities. Step inside to soaring ceilings, hardwood flooring and an open-concept design filled with natural light. The impressive kitchen features custom cabinetry, porcelain counters, tile backsplash, s/s appliances, pantry, pot & pan drawers and a large island with breakfast seating. It opens to the dining area and dramatic living room, where vaulted ceilings, expansive windows and a gas fireplace create an inviting gathering space. A main-floor office, 2-pc bath and laundry add everyday convenience. The main-floor primary retreat offe
$ 1,449,999
20 Arjay Trail, Brampton, ON, L6X 4L9 house for sale | Listing ID W13799 | Royal LePage
View photo
House · for sale
$ 1,038,000
New
20 Arjay Trail, Brampton, ON, L6X 4L9 house for sale | Listing ID W13799 | Royal LePage
Meadowvale Station
· House
· Garden · Fireplace · Parking
Meadowvale Station · House · Garden · Fireplace · Parking
Spacious and well-maintained home situated on a. *premium lot with no sidewalk*, offering a large driveway and generous space between neighbouring homes. Features include an elegant. *circular oak staircase*, hardwood flooring on the main level, California shutters, main-floor laundry, and convenient interior access from the garage. The open-concept family room features a cozy fireplace, while the spacious kitchen offers ample counter space for everyday living and entertaining. Enjoy a. *quiet, family-friendly neighbourhood*. Within close proximity to schools, shopping, public transit, and other amenities. Step outside to an. *impressively large, fully fenced backyard*, providing plenty of space for outdoor enjoyment. (Id: 27)
$ 1,038,000

Get email alerts

Don't miss out: be the first to know about new properties

The alert was correctly created

On subscribing you accept the conditions of use and the privacy policy
Alert
Receive new ads in your inbox
Save this search
Receive alerts for new listings

We'll send you an email when we have new properties for: "Properties for sale in Meadowvale Station"

The alert was correctly created

Get email alerts and be the first to see new listings
Required field
On subscribing I accept the terms of the privacy policy
Perfect! You'll soon start receiving new listings via email
Alert
Receive an email when we have new ads for Properties for sale in Meadowvale Station
Save this search
Filters

Bedrooms

Area (sq.ft)

sq.ft
sq.ft

Price

$
$

Filter by property type

Bathrooms

Clear all filters
Receive notifications when new entries are published.