11,438 properties for sale in Meadowvale Station

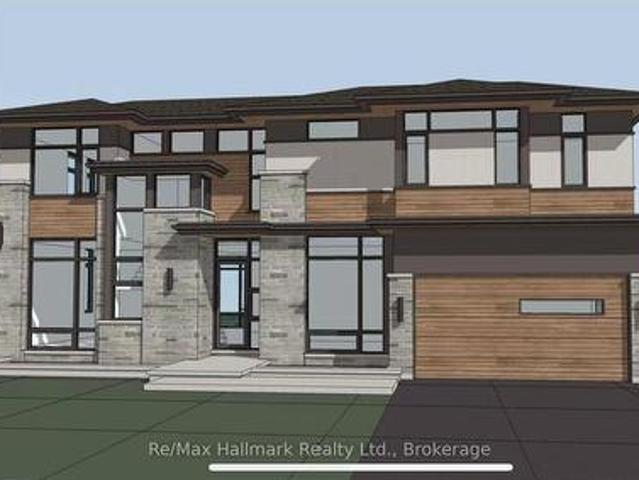
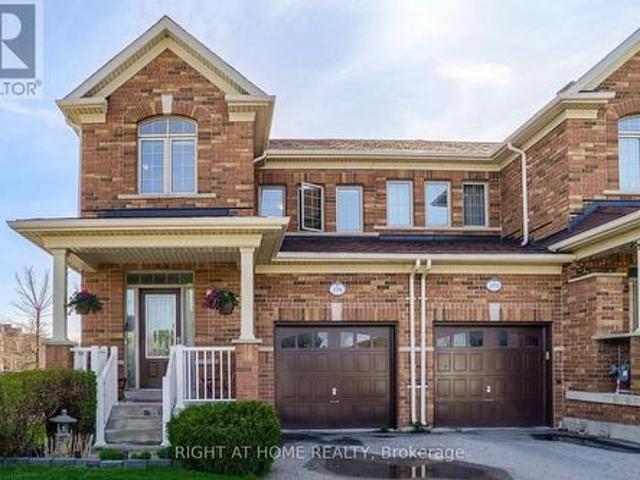
12 Charnwood Place, Markham, ON, L3T 5H3 house for sale Lis.
View photo
House · for sale
$ 1,368,000
New
12 Charnwood Place, Markham, ON, L3T 5H3 house for sale Lis.
Meadowvale Station
· 32 Bedrooms · 3 Baths · House
Meadowvale Station · 32 Bedrooms · 3 Baths · House
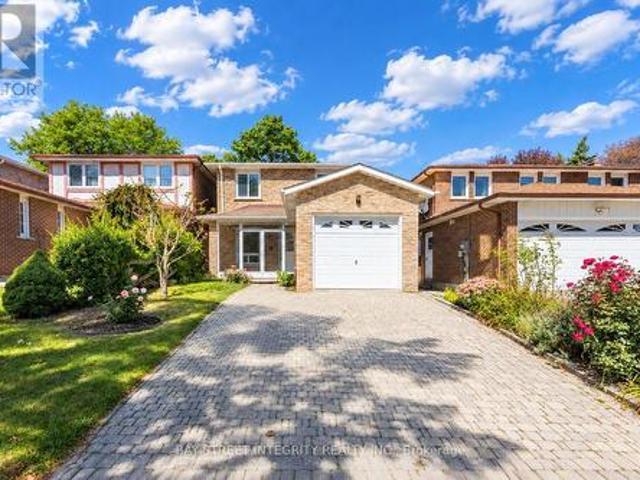
A rare opportunity in a highly sought-after neighbourhood! Located within the boundaries of two top-ranked secondary schools-St. Robert Catholic High School, ranked No. 1, and Thornlea Secondary School, ranked No. 23 in the Fraser Institutes 2023-2024 rankings, published in 2025. The local public school is approximately 300 metres away-an ideal location for families seeking quality education and a welcoming community. One of the homes most distinctive features is the permitted sunroom extension off the family room-a rarely offered addition providing valuable extra living space. Over $150,000 has been invested in extensive renovations and upgrades. 2024 Main-Floor Renovations: Fully renovated kitchen with new built-in stainless-steel appliances, gas cooktop, Fotile range hood, 24 x 24 ceramic tiles and seamless backsplash for easy maintenance. New engineered hardwood flooring throughout the living, dining and family rooms. Upgraded powder room. Fresh paint throughout. Dry-erase feature
$ 1,368,000
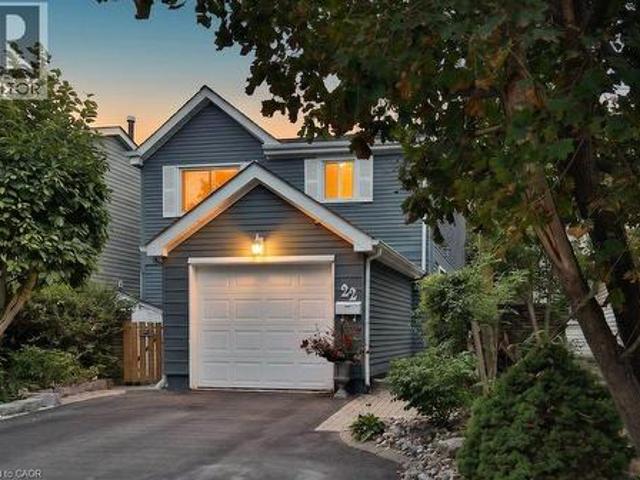
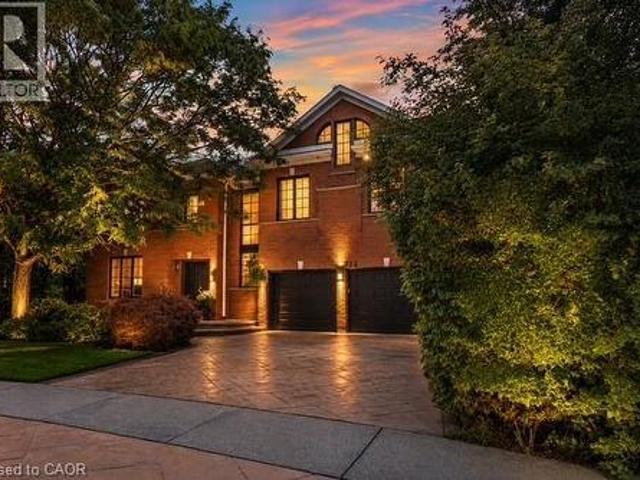
22 Monterey Avenue, Brampton, ON, L6Z 1B5 house for sale | Listing ID 40864 | Royal LePage
View photo
House · for sale
$ 835,000
New
22 Monterey Avenue, Brampton, ON, L6Z 1B5 house for sale | Listing ID 40864 | Royal LePage
Meadowvale Station
· House
Meadowvale Station · House
Welcome to 22 Monterey Avenue, ideally situated on a quiet cul de sac in the beautiful and sought after Heart Lake community. This one of a kind detached home features three generously sized bedrooms, two full bathrooms, and numerous thoughtful updates throughout. Step inside to a bright, open concept living space featuring an abundance of natural light, updated flooring, pot lights throughout, no carpet, and Somfy automated motorized blinds on several windows. The home flows into a beautifully updated, chef inspired kitchen offering plenty of counter space, granite countertops, and new stainless steel appliances. The primary bathroom features a well appointed four piece layout complete with a relaxing soaker tub, separate shower, heated floors, and built in ceiling speakers for added comfort. On the lower level, the secondary bathroom has been recently renovated and converted from a powder room into a luxurious three piece bathroom, also featuring heated floors. The lower level offers
$ 835,000
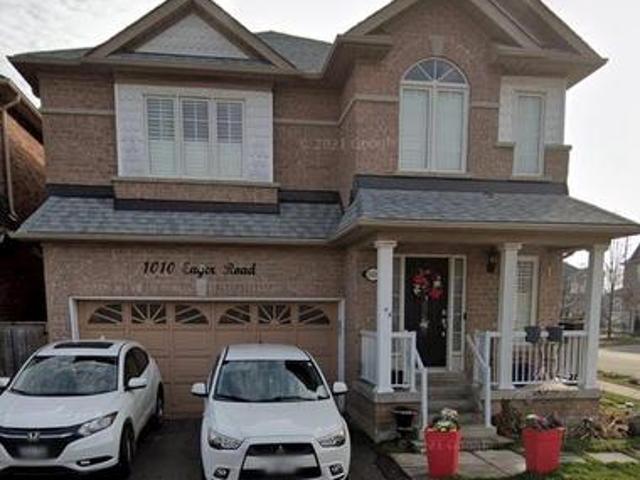
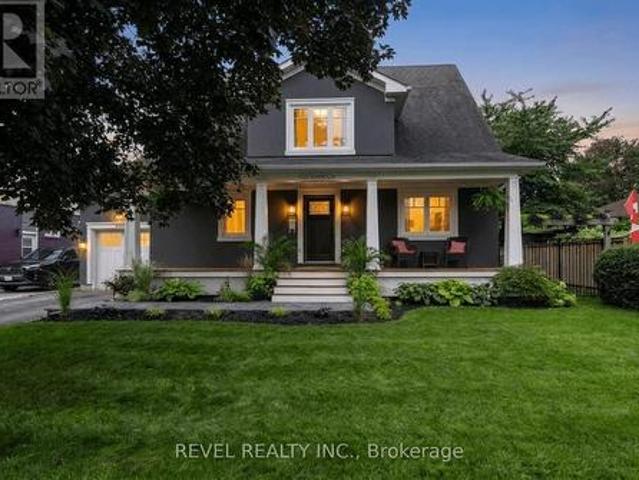
1010 Eager Road, Milton, ON, L9T 6S4 house for sale | Listing ID W13804 | Royal LePage
View photo
House · for sale
$ 1,049,000
New
1010 Eager Road, Milton, ON, L9T 6S4 house for sale | Listing ID W13804 | Royal LePage
Meadowvale Station
· House
Meadowvale Station · House
Welcome to 1010 Eager Road in Milton! This spacious detached corner unit offers a bright and inviting layout with plenty of room for comfortable family living. Ideally situated close to parks, schools, shopping, restaurants, transit, and other everyday amenities, this home combines space and convenience in a desirable Milton location. The corner lot provides added privacy and a wonderful sense of openness, while the thoughtfully designed interior offers generous living spaces throughout. A great opportunity for families, first-time buyers, or anyone looking to enjoy the comfort of a detached home in a well-connected neighborhood. (Id: 27)
$ 1,049,000
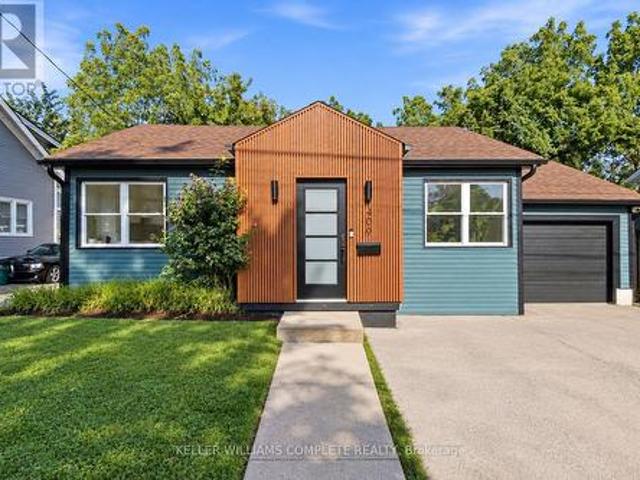
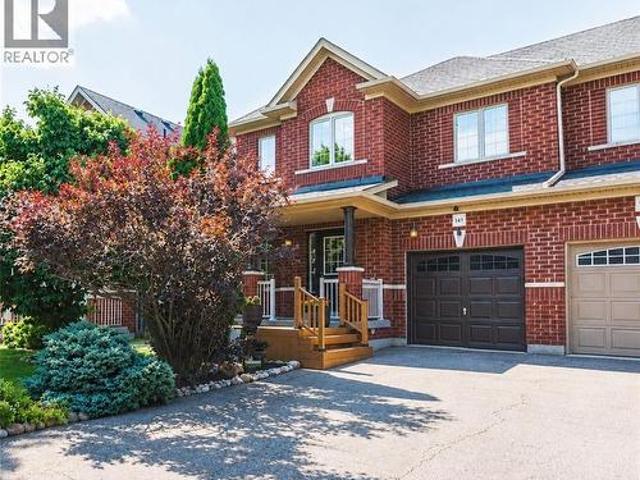
409 Ontario Street, Grimsby Beach, ON, L3M 3H6 house for sale | Listing ID X13808 | Royal LePage
View photo
House · for sale
$ 799,000
New
409 Ontario Street, Grimsby Beach, ON, L3M 3H6 house for sale | Listing ID X13808 | Royal LePage
Meadowvale Station
· House
Meadowvale Station · House
Welcome to this beautifully updated bungalow in a fantastic Grimsby location, offering comfortable living with convenient access to the QEW-ideal for commuters and those looking to enjoy everything the Niagara region has to offer. Step inside to a bright, open-concept main level featuring updated finishes, stylish vinyl plank flooring throughout, and an abundance of natural light. The spacious living area flows seamlessly into the crisp white kitchen, complete with stainless steel appliances, quartz counter tops, ample cabinetry, and a large island perfect for everyday meals, entertaining, or additional prep space. The main floor features a generous primary bedroom along with a second bedroom and a beautifully updated bathroom designed to feel like your own private retreat. Enjoy a large soaker tub, separate glass stand-up shower, and stylish gold fixtures and finishes that give the space a modern, elevated feel. Downstairs, the finished lower level provides even more living space with
$ 799,000
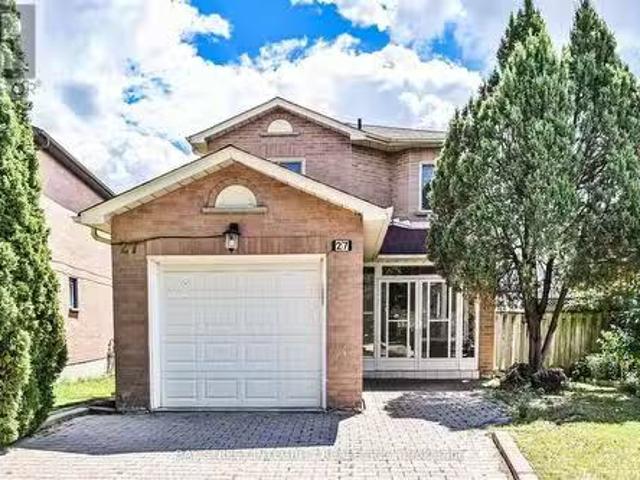
27 Samantha Circle, Richmond Hill, ON, L4B 2R7 house for sal.
View photo
House · for sale
$ 1,299,000
New
27 Samantha Circle, Richmond Hill, ON, L4B 2R7 house for sal.
Meadowvale Station
· 41 Bedrooms · 4 Baths · House
· Garden · Deck · Equipped kitchen · Cellar
Meadowvale Station · 41 Bedrooms · 4 Baths · House · Garden · Deck · Equipped kitchen · Cellar
Welcome To 27 Samantha Circ, A Beautifully Upgraded Detached Home In The Desirable Doncrest Neighbourhood Of Richmond Hill! Recent Upgrades Include Refinished Kitchen Cabinets, New Dishwasher, Smooth Ceilings On The Main & 2nd Floors, New Interior Doors & Door Handles, Updated Walk-In Closet With Custom Organizers, New Air Outlets, Pot Lights & Light Fixtures, And New Deck Stairs. The Main Floor Features A Bright, Open-Concept Layout With A Spacious Living Room Seamlessly Combined With The Dining & Family Areas. The Modern Kitchen Offers A Full Set Of Stainless Steel Appliances, Ample Cabinetry, A Breakfast Area, And A Walkout To The Deck & Large Backyard. The 2nd Floor Offers 4 Generously Sized Bedrooms, Each With A Window And Closet. The Primary Bedroom Features A 3-Pc Ensuite And A Walk-In Closet With Custom Organizers For Added Convenience. The Finished Basement Provides Excellent Additional Living Space With A Recreation Area, Full Kitchen, And 3-Pc Bathroom, Ideal For Extended Fa
$ 1,299,000
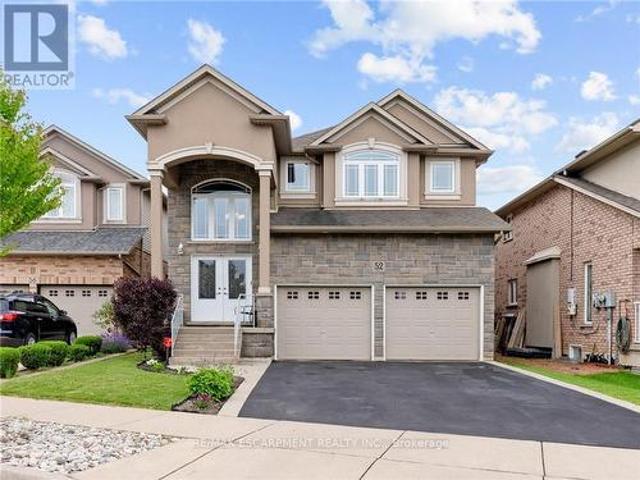
52 Arrowhead Drive, Hamilton, ON, L8W 3Y2 house for sale | Listing ID X13640 | Royal LePage
View photo
House · for sale
Request Details
Updated
52 Arrowhead Drive, Hamilton, ON, L8W 3Y2 house for sale | Listing ID X13640 | Royal LePage
Meadowvale Station
· House
· Balcony · Fireplace · Cellar
Meadowvale Station · House · Balcony · Fireplace · Cellar
Executive family home with over 2900sqft above grade in a great central location close to schools, parks, shopping, public transit, and quick highway access! This great layout is highlighted by a stunning extra large kitchen with vaulted ceiling, granite countertops, two sinks, tile backsplash, and island. Perfect for entertaining family and friends! Family room off the kitchen has vaulted ceiling, gas fireplace, and hardwood floors. Looking for main floor living? There is a bedroom with a walk-in closet and beautiful ensuite that has double sinks. Also on the main floor is the laundry room and 2pc bathroom. Up the wood stairs takes you to the three upper level bedrooms with hardwood throughout that includes a large primary bedroom with walk-in closet and ensuite privileges to the large main bath with double sink vanity with granite. The other 2 bedrooms are spacious and one includes a juliet balcony that opens up to the family room below. The large open basement is perfect to add more
Request Details
35 John Dexter Place, Markham Sherwood Amberglen, ON, L3P 3G2 house for sale | Listing ID N13807 | Royal LePage
View photo
House · for sale
$ 1,499,900
New
35 John Dexter Place, Markham Sherwood Amberglen, ON, L3P 3G2 house for sale | Listing ID N13807 | Royal LePage
Meadowvale Station
· House
· Garden · Fireplace
Meadowvale Station · House · Garden · Fireplace
Welcome to 35 John Dexter Place. Tucked away on a quiet Markham crescent with an impressive lot this 4-bedroom, 3-bathroom back split delivers the space, style and backyard lifestyle buyers dream about. Step inside to a beautifully updated interior featuring new hardwood flooring on the upper level, an updated main bath and a private primary retreat complete with a custom wall-to-wall closet organizer and brand-new 3-piece ensuite. At the heart of the home, the gourmet kitchen is made for gathering, showcasing custom cabinetry, grand stainless steel appliances and an oversized centre island where everyone will naturally come together. One of this home's standout features is the main-level bedroom/in-law suite, conveniently located beside an upgraded 3-piece bath an ideal setup for extended family, overnight guests or flexible multi-generational living. The inviting family room features a gas fireplace for a perfect place to unwind, while the sun filled finished lower level features abo
$ 1,499,900
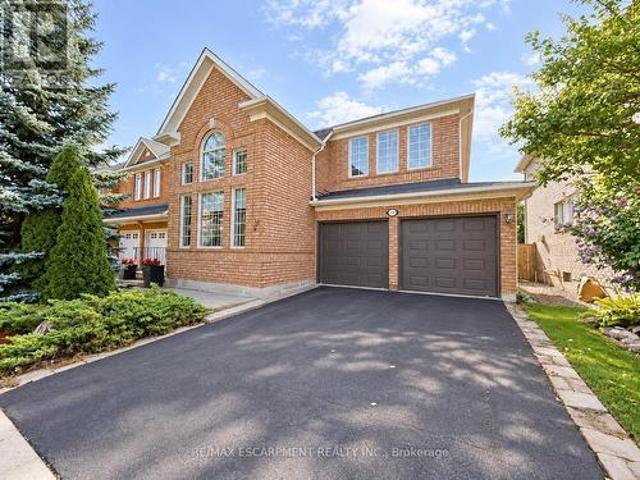
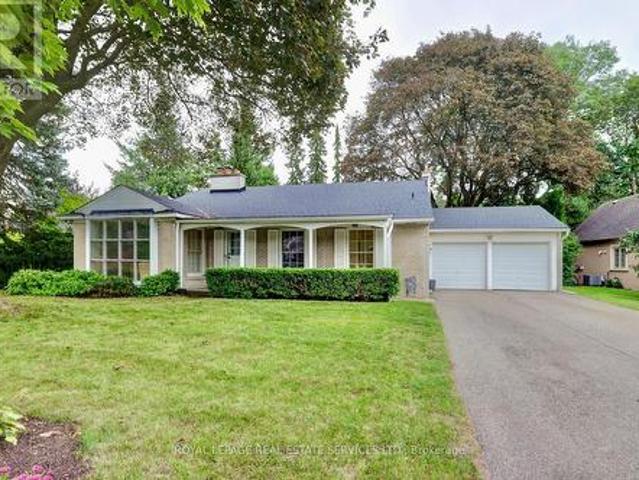
12 Charnwood Place, Markham, ON, L3T 5H3 house for sale | Listing ID N13806 | Royal LePage
View photo
House · for sale
$ 1,368,000
New
12 Charnwood Place, Markham, ON, L3T 5H3 house for sale | Listing ID N13806 | Royal LePage
Meadowvale Station
· House
Meadowvale Station · House
A rare opportunity in a highly sought-after neighbourhood! Located within the boundaries of two top-ranked secondary schools-St. Robert Catholic High School, ranked No. 1, and Thornlea Secondary School, ranked No. 23 in the Fraser Institute's 2023-2024 rankings, published in 2025. The local public school is approximately 300 metres away-an ideal location for families seeking quality education and a welcoming community. One of the home's most distinctive features is the permitted sunroom extension off the family room-a rarely offered addition providing valuable extra living space. Over $150,000 has been invested in extensive renovations and upgrades. 2024 Main-Floor Renovations: Fully renovated kitchen with new built-in stainless-steel appliances, gas cooktop, Fotile range hood, 24' x 24' ceramic tiles and seamless backsplash for easy maintenance. New engineered hardwood flooring throughout the living, dining and family rooms. Upgraded powder room. Fresh paint throughout. Dry-erase feat
$ 1,368,000
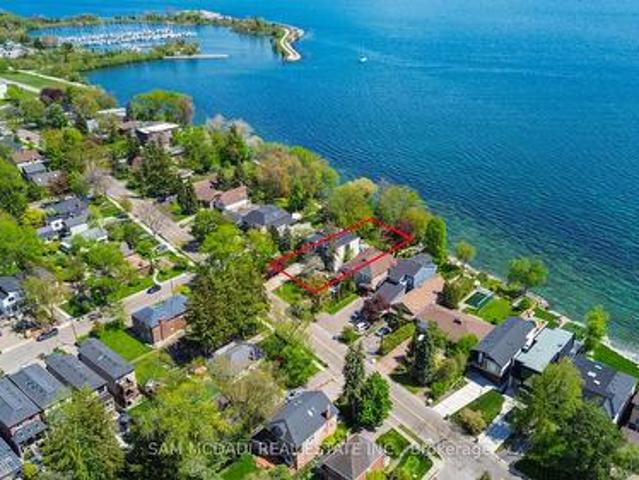
11 Churchill Crescent, Georgetown, ON, L7G 2M8 house for sale | Listing ID 40841 | Royal LePage
View photo
House · for sale
$ 1,099,000
New
11 Churchill Crescent, Georgetown, ON, L7G 2M8 house for sale | Listing ID 40841 | Royal LePage
Meadowvale Station
· House
· Garden · Swimming pool
Meadowvale Station · House · Garden · Swimming pool
Welcome to this one-of-a-kind bungalow, situated on a private pie-shaped corner lot in the highly sought-after Marywood Meadows neighbourhood of Georgetown! This home is a very versatile opportunity for an investor, downsizer, a multi-generational family, or potential for 2 people buying together that want some separation. This spacious 3 bedroom, 3 bathroom home offers incredible flexibility with two full kitchens featuring stainless steel appliances and generous counter space — ideal for entertaining or multi-generational living. The home can be combined as one or split into 2. The main floor has a living room, separate family room & large eat-in kitchen area. The primary bedroom is complete with his/her closets and a fabulous 3-pc semi-ensuite with quartz counters and a walk-in rainfall shower. The second bedroom has lots of natural light, with windows overlooking the hot tub & inground pool, while the third bedroom offers its own walk-out to the backyard oasis. Laminate flooring fl
$ 1,099,000
3847 Morning Star Drive, Mississauga, ON, L4T 3K2 house for sale | Listing ID W13802 | Royal LePage
View photo
House · for sale
$ 849,900
New
3847 Morning Star Drive, Mississauga, ON, L4T 3K2 house for sale | Listing ID W13802 | Royal LePage
Meadowvale Station
· House
· Garden · Cellar
Meadowvale Station · House · Garden · Cellar
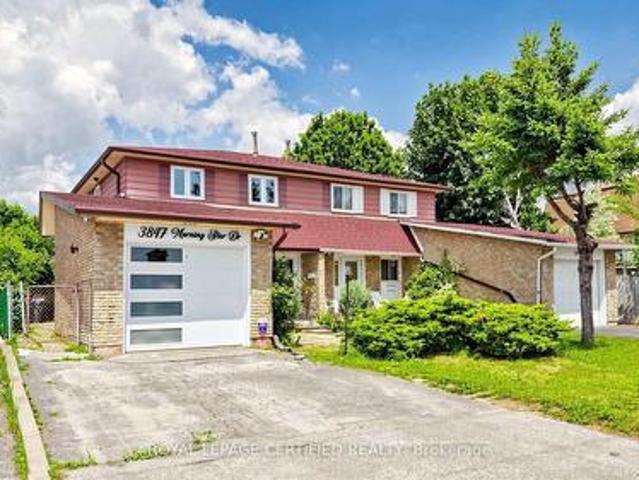
Gorgeous, well-maintained 4-bedroom Dream home featuring a legal 1-bedroom basement apartment, ideal for extended family or potential rental income. The brand-new kitchen boasts upgraded stainless steel appliances, quartz countertops, a stylish backsplash, an upgraded refrigerator, and gas stove. Freshly painted throughout, this home offers four spacious bedrooms and an updated bathroom. Energy-efficient windows. Enjoy the bright and inviting Insulated sunroom with laminate flooring, abundant windows, and skylights that fill the space with natural light. Situated in a highly desirable location close to schools, places of worship, shopping, major highways, and public transit right at your doorstep. The property also features a great backyard in a family-friendly, child-safe neighborhood, making it the perfect place to call home (id: 27)
$ 849,900
1059 Eager Road, Milton, ON, L9T 6T1 house for sale | Listing ID W13806 | Royal LePage
View photo
House · for sale
$ 1,249,000
New
1059 Eager Road, Milton, ON, L9T 6T1 house for sale | Listing ID W13806 | Royal LePage
Meadowvale Station
· House
· Cellar
Meadowvale Station · House · Cellar
A1 layout with generously sized living spaces and 4 comfortable bedrooms upstairs. The spacious primary bedroom provides a private retreat for the homeowners. The fully finished basement offers exceptional versatility with 2 additional bedrooms, 1 full washroom, and a separate kitchen. It can be used as an in-law suite, guest accommodation, or potentially rented out to generate additional income, subject to applicable municipal requirements. Located in a desirable Milton neighbourhood, this home is conveniently close to schools, parks, shopping, restaurants, transit, and major highways. (Id: 27)
$ 1,249,000
76 Windtree Way, Halton Hills, ON, L7G 0P6 house for sale | Listing ID W13802 | Royal LePage
View photo
House · for sale
$ 889,000
New
76 Windtree Way, Halton Hills, ON, L7G 0P6 house for sale | Listing ID W13802 | Royal LePage
Meadowvale Station
· House
· Patio · Garden · Office room · Terrace · Gym · Parking
Meadowvale Station · House · Patio · Garden · Office room · Terrace · Gym · Parking
Welcome to this beautifully designed freehold townhome offering over 2,000 sq. Ft. of thoughtfully designed living space with 3 bedrooms + den, 4 bathrooms, and a versatile layout that perfectly suits today's lifestyle. The bright, open concept main level is ideal for everyday living and entertaining, featuring hardwood flooring, a spacious living room, and a stylish kitchen complete with quartz countertops, matching quartz backsplash, soft-close cabinetry, stainless steel appliances, gas stove, large centre island with seating for 5 to 6 people, and a walkout from the dining area to the private terrace overlooking the fully fenced backyard. The ground level offers exceptional flexibility with a spacious den featuring garden doors that walk out to the newly interlocked patio, making it an ideal home office, guest bedroom, playroom, home gym, or additional family room. This level also includes a convenient powder room, generous storage space, interior garage access, and a utility room w
$ 889,000
126 Mcwilliams Crescent, Oakville, ON, L6M 0W4 house for sale | Listing ID W13805 | Royal LePage
View photo
House · for sale
$ 2,000,000
New
126 Mcwilliams Crescent, Oakville, ON, L6M 0W4 house for sale | Listing ID W13805 | Royal LePage
Meadowvale Station
· House
· Garden · Fireplace · Swimming pool · Cellar
Meadowvale Station · House · Garden · Fireplace · Swimming pool · Cellar
Detached home on a premium corner lot in the prestigious Preserve neighbourhood. 4+2 bedrooms, 5 bathrooms, + fully finished basement with 2nd kitchen. The house is Loaded with upgrades and featuring an impressive open-concept floor plan with 10-ft ceilings on the main floor and 9-ft ceilings on the second level. Custom gourmet kitchen with pantry and largecentre island, featuring built-in Sub-Zero, Wolf, and Miele appliances. Exceptional finishes throughout, including tall doors, rounded corners, hand-scraped hardwood flooring, crown mouldings, pot lights, and granite countertops. The spacious formal living and dining rooms are complemented by a generous family room with fireplace and elegant waffle ceilings. Beautiful private backyard with Hayward salt pool, exterior lightings, landscaping, Home automation system, and much more. A truly exceptional home offering luxury, quality finishes, and thoughtful design throughout. (Id: 27)
$ 2,000,000
53 27 Valhalla Inn Road, Toronto, ON, M9B 0B3 townhouse for sale | Listing ID W13805 | Royal LePage
View photo
Townhouse · for sale
$ 899,000
New
53 27 Valhalla Inn Road, Toronto, ON, M9B 0B3 townhouse for sale | Listing ID W13805 | Royal LePage
Meadowvale Station
· Townhouse
· Patio · Garden · Sauna · Gym · Swimming pool · Security · Parking
Meadowvale Station · Townhouse · Patio · Garden · Sauna · Gym · Swimming pool · Security · Parking
Unique Layouts In The Complex, Featuring 3 Washrooms, Soaring 9-Ft Ceilings And An Open-Concept Main Floor Filled With Natural South-Facing Light. Beautifully Updated In 2026 With New Flooring, Fresh Paint, Pot Lights And Updated Stainless-Steel Appliances. The Modern Kitchen Flows Into The Spacious Living Area With A Walkout To A Private Front Patio Surrounded By Mature Cedars-Perfect For Relaxing Or Barbecuing. Four Generously Sized Bedrooms Offer Large Closets And Impressive Floor-To-Ceiling Windows. Enjoy Full-Service Condo Living With Concierge, Indoor Pool, Sauna, Gym, BBQ Area, Three Party Rooms, Guest Suites And Ample Visitor Parking. Includes One Owned Underground Parking Space And Locker. Conveniently Located Near Loblaws, Food Basics, Cloverdale Mall, Sherway Gardens, Pearson Airport, Schools And Major Highways Including The 427, 401 And QEW. An Exceptional Opportunity To Own A True Four-Bedroom Home In Etobicoke! (Id: 27)
$ 899,000
Th 107 8 Derry Road, Milton Co Coates, ON, L9T 2X5 townhouse for sale | Listing ID W13806 | Royal LePage
View photo
Townhouse · for sale
$ 525,000
New
Th 107 8 Derry Road, Milton Co Coates, ON, L9T 2X5 townhouse for sale | Listing ID W13806 | Royal LePage
Meadowvale Station
· Townhouse
· Terrace · Balcony
Meadowvale Station · Townhouse · Terrace · Balcony
Welcome to this beautifully designeed 2 bedroom + den condo townhouse in the new connect builiding. This space blends functionality with modern living. Ideal for professionals, small families or those looking to downsize without compromising on space. This unit offers a versatile layout with thoughtful finishes throughout. Step into an open concept living and dining area filled with natural light and complimented by a sleek kitchen featuring stainless steel appliances, quartz vountertops, and ample cabinet space. Walk out to a large terrace wo enjoy dinner or morning coffee. The spacious primary features a walk in closet and an ensuite bathroom, as well as a private balcony. Wow! the second full bathroom is perfect for guests and kids. The den is provides the flexibility to work from home or add a door for additional privacy or sleeping (not your typical den space) its amazing! Additional hightlights include ensuite laundry, main floor 2 pc bath and access new building amenities. Party
$ 525,000
16 Jardine Street, Brampton, ON, L6S 3H4 house for sale | Listing ID W13803 | Royal LePage
View photo
House · for sale
$ 839,000
New
16 Jardine Street, Brampton, ON, L6S 3H4 house for sale | Listing ID W13803 | Royal LePage
Meadowvale Station
· House
· Garden · Parking · Fireplace · Sauna · Cellar
Meadowvale Station · House · Garden · Parking · Fireplace · Sauna · Cellar
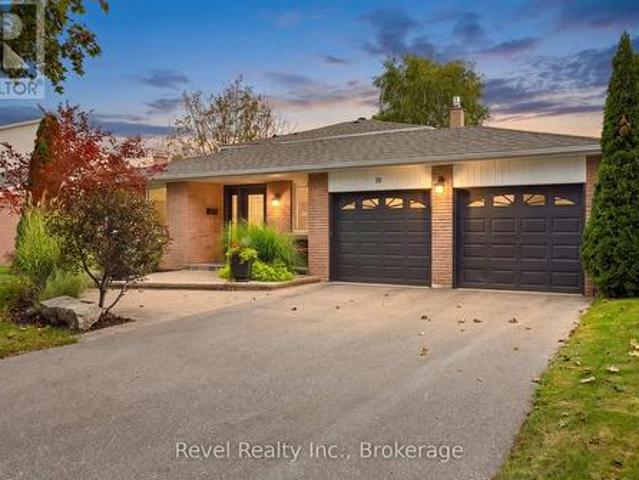
Welcome to 16 Jardine Street, located in one of the best neighbourhoods in Bramalea! You get a sense of pride of ownership and a real family feel as you drive along the mature, tree lined street. What an opportunity! This home is a rarely offered model that usually gets passed down from generation to generation! 16 Jardine Street is a raised bungalow with a covered veranda overlooking the front garden, featuring a double car garage and inside it boasts over 2,800 square feet of living space! The main floor features beautiful hardwood flooring, spacious rooms and an eat-in kitchen with large skylight and california shutters. There is a side entrance/entry from the garage that leads you up to the main floor and down to the basement inlaw suite. Featuring over 1,400 square feet of space, the basement offers a full size kitchen, bedroom, 4 piece bathroom (with bidet), a sauna, cold cellar and a family room that spans the back of the entire house! The family room has a gas fireplace with br
$ 839,000
174 28 Maple Avenue, Halton Hills, ON, L7G 5L8 townhouse for sale | Listing ID W13805 | Royal LePage
View photo
Townhouse · for sale
$ 629,900
New
174 28 Maple Avenue, Halton Hills, ON, L7G 5L8 townhouse for sale | Listing ID W13805 | Royal LePage
Meadowvale Station
· Townhouse
· Garden · Gym · Deck · Air conditioning · Cellar
Meadowvale Station · Townhouse · Garden · Gym · Deck · Air conditioning · Cellar
Adorable, affordable, and wonderfully private! Welcome to the ever-popular Holly model, offering tons of privacy and maturity in both the front and back. The main level features a convenient powder room, a bright living/dining combination, and a kitchen overlooking the yard, with a charming deck just off the kitchen-perfect for enjoying your morning coffee or outdoor entertaining. Upstairs, you'll find three comfortable bedrooms, including a spacious primary retreat with a walk-in closet, four-piece ensuite, and plenty of room for your king-size bed. The bright walkout lower level offers plenty of flexible space for a recreation room, home gym, and dedicated laundry area. Recent updates include newer broadloom in the primary bedroom and basement, furnace & AC (2019). A wonderful opportunity to enjoy a popular floor plan, mature privacy, and plenty of functional living space! (Id: 27)
$ 629,900
216 Beechfield Road, Oakville, ON, L6J 5H7 house for sale | Listing ID W13805 | Royal LePage
View photo
House · for sale
$ 1,849,900
New
216 Beechfield Road, Oakville, ON, L6J 5H7 house for sale | Listing ID W13805 | Royal LePage
Meadowvale Station
· House
· Parking
Meadowvale Station · House · Parking
Rare opportunity in sought-after Eastlake! Set on a generous 72.23 x 116.95 ft lot on a quiet, tree-lined street, this 4-bedroom, 3-bathroom detached home offers an exceptional canvas to create your dream residence in one of Oakville's most prestigious lakeside communities. A rare double car garage plus driveway provides parking for up to 7 vehicles. Zoned for top-ranked Oakville Trafalgar High School (OT) and E. J. James Public School, and just a short walk to the shores of Lake Ontario, tennis courts, parks and nature trails. The home offers great bones, a functional layout and an unbeatable location. Bring your vision and renovation plans to make it your own. Minutes to GO Transit, major highways, top private schools and shopping. Opportunities like this in Eastlake are rare. Don't miss your chance to build lasting value in one of Oakville's most established, family-friendly neighbourhoods. (Id: 27)
$ 1,849,900
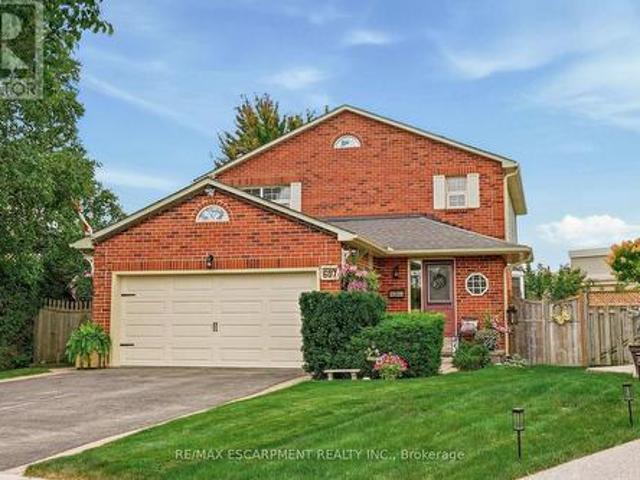
607 Clover Park Crescent, Milton, ON, L9T 4T7 house for sale | Listing ID W13802 | Royal LePage
View photo
House · for sale
$ 1,099,900
New
607 Clover Park Crescent, Milton, ON, L9T 4T7 house for sale | Listing ID W13802 | Royal LePage
Meadowvale Station
· House
· Garden · Fireplace · Deck
Meadowvale Station · House · Garden · Fireplace · Deck
Welcome to this home situated on a quiet crescent in a family-friendly community of Bronte Meadows. This well-maintained traditional family home is set on a large pie-shaped lot in a mature, private setting. Featuring three bedrooms, including a primary suite with ensuite bath. The kitchen has generous workspace and a walkout to the deck and a magnificent yard. Cozy main level family room with fireplace. The lower level provides additional living space with a recreation room, games room and plenty of storage. Walking distance to schools, shopping, public transit, parks, bike trails and within minutes to First Ontario Arts Centre, Leisure Sports Centre and Sherwood Community Centre and quick access to 401 407 & Go station (id: 27)
$ 1,099,900
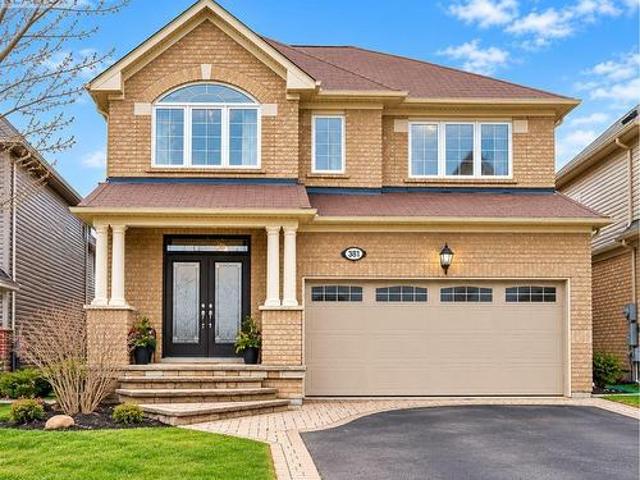
381 Nakerville Crescent, Milton, ON, L9T 7T9 house for sale | Listing ID W13805 | Royal LePage
View photo
House · for sale
$ 1,099,000
New
381 Nakerville Crescent, Milton, ON, L9T 7T9 house for sale | Listing ID W13805 | Royal LePage
Meadowvale Station
· House
· Cellar
Meadowvale Station · House · Cellar
Detached park-facing legal 2-bedroom 2 full bath basementa rare combination of space, location & versatility! Pride of ownership shines throughout thismeticulously cared-for Mattamy detached home, ideally situated in a neighbourhood ofpredominantly detached homes and directly facing a beautiful, sun-filled park. Offering 4bedrooms and 2.5 bathrooms upstairs, plus a fully finished and legally registered AdditionalResidential Unit (ARU) with its own separate postal address. The legal basement features 2 bedrooms, 2 full bathrooms, kitchen and living space, providingexceptional flexibility for extended family, guests or rental income. One bedroom and fullbathroom are retained for the owners' use with access from inside the home, while the otherself-contained portion is currently tenanted by a long-term tenant of approximately 3 years. Buyers have the option to assume the existing tenancy. The main level features natural hardwood flooring, pot lights, an elegant accent wall, upgradedkitche
$ 1,099,000
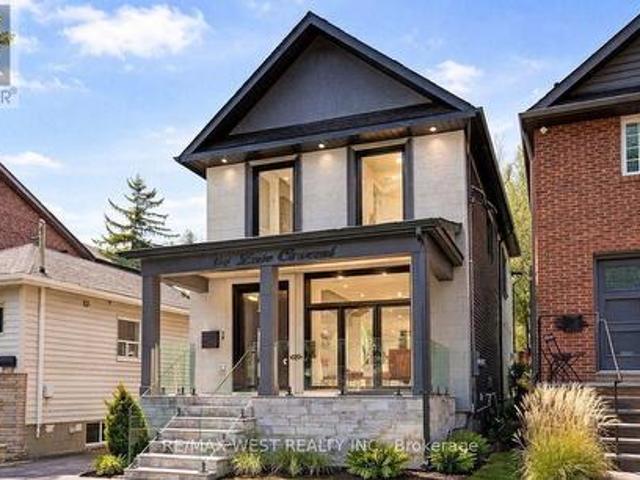
94 Lake Crescent, Toronto, ON, M8V 1W1 house for sale | Listing ID W13801 | Royal LePage
View photo
House · for sale
$ 999,900
New
94 Lake Crescent, Toronto, ON, M8V 1W1 house for sale | Listing ID W13801 | Royal LePage
Meadowvale Station
· House
· Patio · Fireplace · Equipped kitchen
Meadowvale Station · House · Patio · Fireplace · Equipped kitchen
Custom Built 2 storey house 4 bedrooms, 4 baths, home offers a Functional layout with timeless Quality Materials That Enhance The Warmth & Elegance of This Property. The Thoughtful Design And Craftsmanship Is Throughout The House In Every Detail, Modern Exterior With Smooth Stone And Stucco Architectural Detail. Open Concept Living, Dining Room, Custom Modern Kitchen, And Wall Unit, High End Cabinetry, Cozy Family Room, Napoleon Gas Fireplace, Walk-out to Patio. Extras: Jenn-Air Built-In Dishwasher, Jenn-Air 36'/6 Burner Professional Gas Range, Jenn-Air Wall Mount Hood, Jenn-Air Drawer Microwave, Jenn-Air Built-In 42' Pro Fridge, & Frezzer, LG Smart Front Load Washer & Dryer, Tankless Water Heater Owned (id: 27)
$ 999,900
18 Herne Hill, Toronto, ON, M9A 2X1 house for sale | Listing ID W13803 | Royal LePage
View photo
House · for sale
$ 6,250,000
New
18 Herne Hill, Toronto, ON, M9A 2X1 house for sale | Listing ID W13803 | Royal LePage
Meadowvale Station
· House
· Garden · Fireplace · Cellar
Meadowvale Station · House · Garden · Fireplace · Cellar
Exceptional living space that is designed for family life, and also provides incredible spaces for entertaining guests. A Vibrant, Positive energy home! Indirect light from the clerestory windows bathe the home in natural light. Three fireplaces with the main floor featuring a DaVinci island fireplace. Heated tile floors throughout and a luxurious heated floor in lower level with cork underlay. Very bright basement with abundance of natural light and has a large walkout to backyard. Concrete driveway to be completed with snow melt system. Control 4 lighting automation. In ceiling speakers. Power opening skylights for excellent ventilation. Exceptional large lot. (Id: 27)
$ 6,250,000
463 Candler Road, Oakville Fd Ford, ON, L6J 4X7 house for sale | Listing ID W13802 | Royal LePage
View photo
House · for sale
$ 1,799,000
New
463 Candler Road, Oakville Fd Ford, ON, L6J 4X7 house for sale | Listing ID W13802 | Royal LePage
Meadowvale Station
· House
· Parking
Meadowvale Station · House · Parking
Offered with drawings to build 3524sqft above grade with Committee of Adjustment-approved David Small Designs for an impressive new custom residence. Providing an exceptional head start for buyers looking to build their dream home in this prestigious neighbourhood in highly sought-after South East Oakville, this charming 3-bedroom bungalow is situated on a beautiful 7,588 sq. Ft. lot with approximately 69 ft. Frontage widening to 76 ft. At the rear, on a quiet, family-friendly street surrounded by impressive multi-million-dollar custom homes. The existing residence offers a comfortable and functional layout featuring 3 bedrooms, a bright family room addition and a detached garage. The lower level provides additional living space with a recreation room, potential second kitchen, bathroom and separate laundry room, offering excellent flexibility for family living or future renovation. Enjoy an outstanding location within walking distance of highly regarded Oakville Trafalgar High School
$ 1,799,000
324 Oakridge Court, Oakville, ON, L6H 5T9 house for sale | Listing ID 40863 | Royal LePage
View photo
House · for sale
$ 2,699,900
New
324 Oakridge Court, Oakville, ON, L6H 5T9 house for sale | Listing ID 40863 | Royal LePage
Meadowvale Station
· House
· Office room · Fireplace · Gym
Meadowvale Station · House · Office room · Fireplace · Gym
Some homes impress with their interiors. Others with their setting. Rarely do you find one that delivers both quite like this. Tucked into a quiet court and set against a spectacular mature ravine in the heart of River Oaks, this exclusive Merrick Seven Oaks Collection Grosvenor model offers over 6,000 sq ft of finished living space and a remarkable combination of privacy, scale and timeless sophistication. Generous principal rooms unfold across a light-filled main level, from elegant living and dining rooms to a 25-ft kitchen with custom cabinetry and premium built-inappliances and a separate family room with fireplace. At the rear, a nearly 22-ft sun room with skylights and fireplace draws your eye to the greenery beyond. Upstairs, the impressive primary retreat spans almost 30 ft and is joined by three generous bedrooms and a substantial private office with its own fireplace. The lower level is made for entertaining, with a large recreation room and wet bar, gym, full bath, wine cel
$ 2,699,900
100 Robinwood Crescent, Milton, ON, L9T 2C3 house for sale | Listing ID W13801 | Royal LePage
View photo
House · for sale
$ 1,499,000
New
100 Robinwood Crescent, Milton, ON, L9T 2C3 house for sale | Listing ID W13801 | Royal LePage
Meadowvale Station
· House
· Garden · Office room · Fireplace
Meadowvale Station · House · Garden · Office room · Fireplace
Old Milton living at its finest, this charming fully rebuilt Cape Cod-inspired home sits on a quiet, tree-lined street just steps from downtown Milton, schools, the famous LaRose specialty grocery store, multiple sports complexes, Milton District Hospital, and more. The curb appeal is stunning with manicured lawn and gardens, an inviting covered front porch, and timeless architectural details that stand out. Inside, the open-concept main floor is designed for both everyday living and effortless entertaining. The chef's kitchen is the heart of the home, featuring a Viking range, high-end appliances, custom cabinetry, and a layout perfectly suited to those who love to cook and entertain. Hardwood flooring flows throughout the dining and great rooms, complemented by a double-sided fireplace, pot lighting, and built-in cabinetry. A home office, 2-pc bathroom, and laundry add everyday convenience to the main floor. Upstairs, the spacious primary suite is a private retreat offering his-and-h
$ 1,499,000
141 Lavery Heights, Milton, ON, L9T 0V4 house for sale | Listing ID 40864 | Royal LePage
View photo
House · for sale
$ 964,700
New
141 Lavery Heights, Milton, ON, L9T 0V4 house for sale | Listing ID 40864 | Royal LePage
Meadowvale Station
· House
· Garden · Deck
Meadowvale Station · House · Garden · Deck
Located in Milton's highly desirable Scott neighbourhood, known for its beautiful Escarpment setting, this all-brick, 3-bedroom, 4-bathroom semi-detached home features approximately $100,000 in upgrades over the past five years. A charming front deck with garden views leads into a bright and inviting interior filled with tons of natural light. The main floor features premium 3/4-inch oak hardwood flooring, a formal dining room, and a spacious open-concept kitchen and living area, perfect for everyday living and entertaining. The living room also features a home theatre setup. The kitchen offers plenty of cabinetry and counter space, a breakfast bar, and an adjoining dining area with a walkout to your private backyard oasis. Enjoy a recently completed large 2-tier deck with covered gazebo, plenty of space for outdoor dining and lounging, and beautifully maintained lawn and gardens. Upstairs, the open second-floor landing overlooks the foyer below and is filled with natural light from mu
$ 964,700
174 Duncan Lane, Milton, ON, L9T 3Y1 house for sale | Listing ID W13800 | Royal LePage
View photo
House · for sale
$ 927,000
New
174 Duncan Lane, Milton, ON, L9T 3Y1 house for sale | Listing ID W13800 | Royal LePage
Meadowvale Station
· House
· Fireplace · Parking · Cellar
Meadowvale Station · House · Fireplace · Parking · Cellar
A Must See! Great Investment Opportunity. Well Maintained Gorgeous Freehold Corner Unit In A Most Desirable Community In Milton. No Neighbors On The Side. Open Concept, Upgraded Kitchen With A Crumb Vacuum, Granite Counter Tops, Backsplash, Gas Stove And Breakfast Island, Stoned Wall Fire Place, 9Ft Ceiling, Recently Upgraded Washrooms. Finished Basement With Large Windows. Deeper Private Lot With A Bbq Gas Outlet. Additional Overhead Storage In The Garage. (Id: 27)
$ 927,000
19 Prince George Drive, Toronto, ON, M9A 1X9 house for sale | Listing ID W13803 | Royal LePage
View photo
House · for sale
$ 1,769,000
New
19 Prince George Drive, Toronto, ON, M9A 1X9 house for sale | Listing ID W13803 | Royal LePage
Meadowvale Station
· House
· Garden · Parking · Fireplace
Meadowvale Station · House · Garden · Parking · Fireplace
Attention Renovators & Builders! Prime Etobicoke Location On a huge 80 by 121 ft lt offering a private, sunny backyard, close to park laneway. This 3 level backsplit boasts 3 bedrooms & 3 baths. Large formal Living room w/ wood burning fireplace. Spacious primary bedroom w/ 3 pc ensuite. Family Room w/ 2nd wood burning fireplace & walkup to yard. Large double garage, Great opportunity to renovate or build and live in this Prime Etobicoke location. Near to St. George's Golf & Country Club, St. George's Elementary School, St. Gregory's Elementary School, & Richview Collegiate are all within walking distance. Islington Golf & Country Club & James Gardens' walking trails are also minutes away. Also easy access to downtown, Kingsway shopping & Pearson Airport. (Id: 7525)
$ 1,769,000
67 Lake Promenade, Toronto, ON, M8W 1A2 house for sale | Listing ID W13803 | Royal LePage
View photo
House · for sale
$ 7,680,000
New
67 Lake Promenade, Toronto, ON, M8W 1A2 house for sale | Listing ID W13803 | Royal LePage
Meadowvale Station
· House
· Fireplace
Meadowvale Station · House · Fireplace
Set along South Etobicoke's prestigious lakefront corridor, this modern estate offers over 6,200 SF of refined interiors paired with resort-style amenities seldom available. Bold in presence and uncompromising in design, it sits behind mature trees with an architectural profile that frames uninterrupted Lake Ontario views. A dramatic open-to-above foyer introduces the home, featuring a floating glass staircase, overhead skylights, and a direct views of the water. The main level unfolds as a sequence of sophisticated living spaces defined by warm wood ceilings, gallery-like walls, and a sculptural double-sided linear fireplace. Near floor-to-ceiling windows wrap the home, inviting natural light and capturing the shoreline from every angle. The chef's kitchen delivers a magazine-worthy experience with Wolf and Sub-Zero appliances, bespoke cabinetry, a custom backsplash, and a striking central island. Adjacent living and dining zones create a fluid setting for elevated entertaining or int
$ 7,680,000
1396 Thorncrest Crescent, Oakville, ON, L6M 3Y9 house for sale | Listing ID W13802 | Royal LePage
View photo
House · for sale
$ 1,649,000
New
1396 Thorncrest Crescent, Oakville, ON, L6M 3Y9 house for sale | Listing ID W13802 | Royal LePage
Meadowvale Station
· House
· Fireplace · Cellar
Meadowvale Station · House · Fireplace · Cellar
Welcome to 1396 Thorncrest Crescent, a spacious 4+1 bedroom, 4-bathroom detached home tucked away on a quiet cul-de-sac in Oakville's highly sought-after West Oak Trails community. Offering approximately 2,500-3,000 sq. Ft. above grade plus a fully finished basement, this beautifully maintained family home delivers exceptional space, functionality, and a fantastic location. Step inside to a bright and inviting main floor featuring generous living and dining rooms, a spacious kitchen with adjoining breakfast area, and a welcoming family room with fireplace. The thoughtful layout provides plenty of room for both everyday family living and entertaining, while convenient main-floor laundry adds to the home's functionality. Upstairs, you'll find four generously sized bedrooms, including a spacious primary retreat with its own ensuite, along with an additional full family bathroom. All toilets throughout the home were replaced in 2022. The fully finished lower level adds even more versatile
$ 1,649,000

Get email alerts

Don't miss out: be the first to know about new properties

The alert was correctly created

On subscribing you accept the conditions of use and the privacy policy
Alert
Receive new ads in your inbox
Save this search
Receive alerts for new listings

We'll send you an email when we have new properties for: "Properties for sale in Meadowvale Station"

The alert was correctly created

Get email alerts and be the first to see new listings
Required field
On subscribing I accept the terms of the privacy policy
Perfect! You'll soon start receiving new listings via email
Alert
Receive an email when we have new ads for Properties for sale in Meadowvale Station
Save this search
Filters

Bedrooms

Area (sq.ft)

sq.ft
sq.ft

Price

$
$

Filter by property type

Bathrooms

Clear all filters
Receive notifications when new entries are published.