11,438 properties for sale in Meadowvale Station

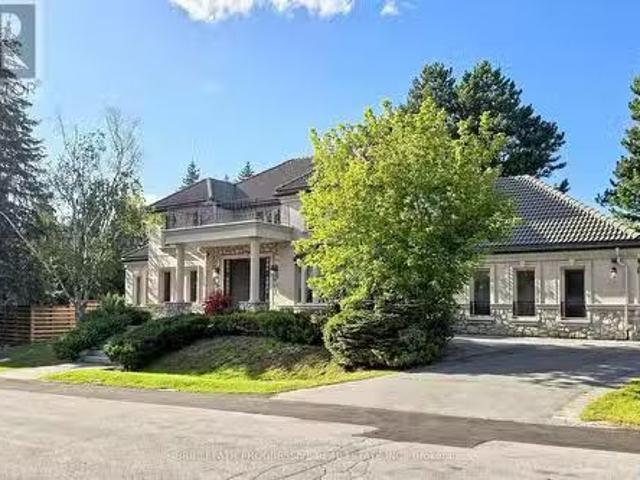
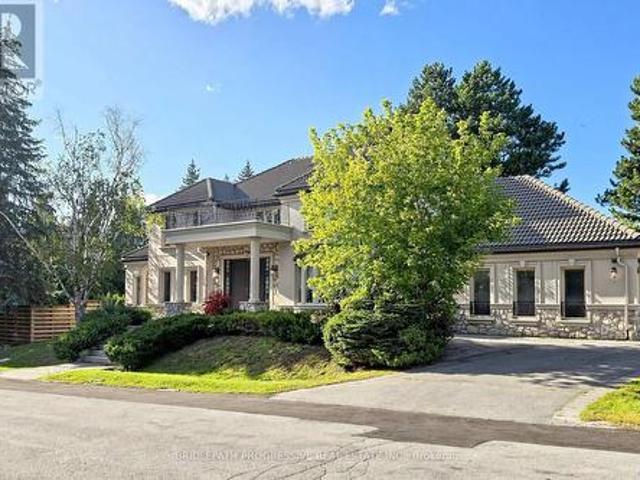
2 Thornlea Court, Markham, ON, L3T 2R2 house for sale | Listing ID N13806 | Royal LePage
View photo
House · for sale
$ 3,788,000
New
2 Thornlea Court, Markham, ON, L3T 2R2 house for sale | Listing ID N13806 | Royal LePage
Meadowvale Station
· House
· Garden · Office room · Parking · Fireplace · Sauna · Gym · Swimming pool
Meadowvale Station · House · Garden · Office room · Parking · Fireplace · Sauna · Gym · Swimming pool
Nestled in a private and quiet court in the heart of prestigious Thornhill, this magnificent five-bedroom, eight-bathrooms Estate rests on an impressive 86 by 180 estate lot, offering exceptional space, luxury, and privacy. Each bedroom features its own ensuite, including a primary Bdrm with two walk-in closets, and a 9 pc spa ensuite with steam sauna. This home is designed for both grand entertaining and comfortable living, the home boasts a gourmet family kitchen with oversized island, plus a second kitchen with direct backyard access. Additional features include formal living room with 13 foot ceilings, designer office with fireplace and crown molding and ceiling feature, second floor laundry plus lower level laundry, and a nanny's suite with four-piece ensuite, double closet, and separate staircase to the main floor. The lower level, with over 10 foot ceilings, includes a wet bar, fireplace, multi-level theatre room, gym, and walk-up access to the pool. A six and a half car garage
$ 3,788,000
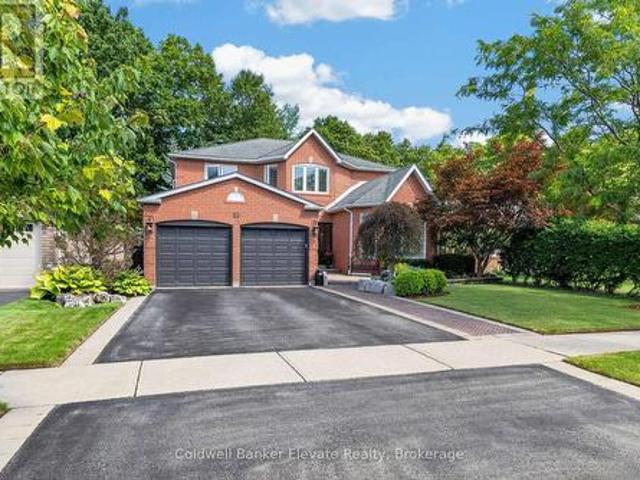
85 Chalkfarm Crescent, Brampton, ON, L7A 3V9 house for sale | Listing ID W13804 | Royal LePage
View photo
House · for sale
$ 999,999
New
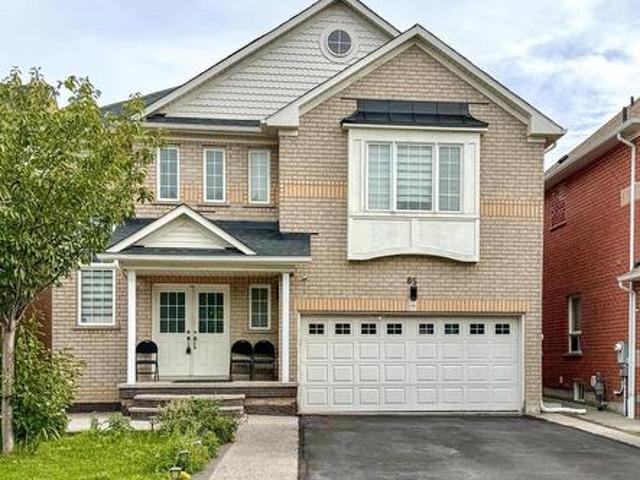
85 Chalkfarm Crescent, Brampton, ON, L7A 3V9 house for sale | Listing ID W13804 | Royal LePage
Meadowvale Station
· House
· Garden · Cellar
Meadowvale Station · House · Garden · Cellar
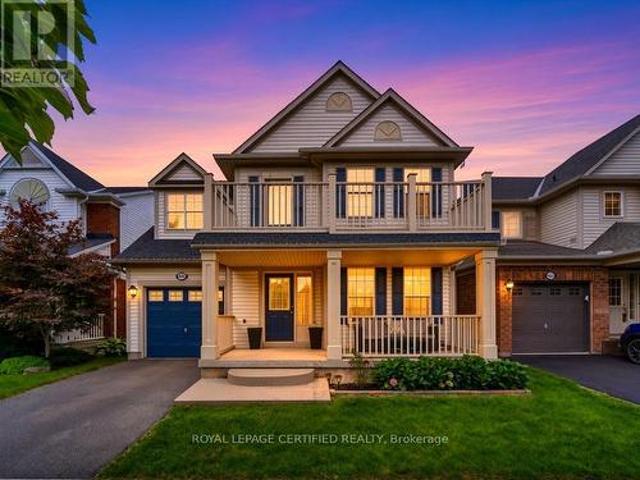
Presenting 85 Chalkfarm Crescent! A beautifully maintained 3-bedroom detached home sitting on a premium 41-ft lot in a highly convenient location. Featuring a bright & spacious open. Concept layout, modern kitchen with breakfast area, and a generous primary bedroom with walk. In closet & ensuite. The finished 2-bedroom basement offers a separate entrance, full kitchen & modern bath-perfect for extended family or additional income potential. Enjoy a fully fenced backyard ideal for entertaining. Steps to schools, parks, transit, shopping & everyday amenities. A perfect combination of space, location & value-an opportunity you don't want to miss! (Id: 27)
$ 999,999
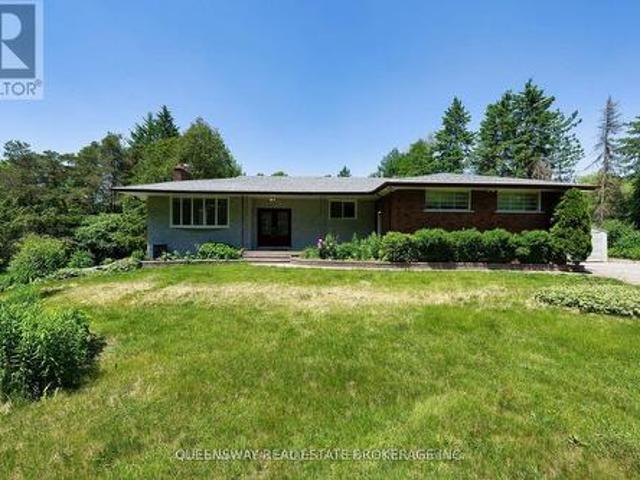
1480 Kenmuir Avenue, Mississauga, ON, L5G 4B5 house for sale | Listing ID W13806 | Royal LePage
View photo
House · for sale
$ 1,988,000
New
1480 Kenmuir Avenue, Mississauga, ON, L5G 4B5 house for sale | Listing ID W13806 | Royal LePage
Meadowvale Station
· House
· Office room · Cellar
Meadowvale Station · House · Office room · Cellar
A rare fully renovated Mineola home offering modern luxury, a newly added bedroom, and a private separate entrance basement apartment ideal for rental income or multi-generational living. Welcome to this beautifully transformed residence in prestigious Mineola, one of Mississauga's most sought-after neighbourhoods. Gutted and completely renovated with exceptional craftsmanship, this turnkey home showcases thoughtful upgrades throughout. The main level features a stunning brand new kitchen with high-end appliances, elegantly upgraded bathrooms, premium flooring, and sophisticated modern lighting. The former sunroom has been professionally converted into a brand new bedroom, expanding the home's living space and adding valuable flexibility for families, guests, or a dedicated home office. The private basement apartment with separate entrance has also been refreshed with new flooring, creating a clean and modern space ideal for income potential, in-law accommodation, or extended family li
$ 1,988,000
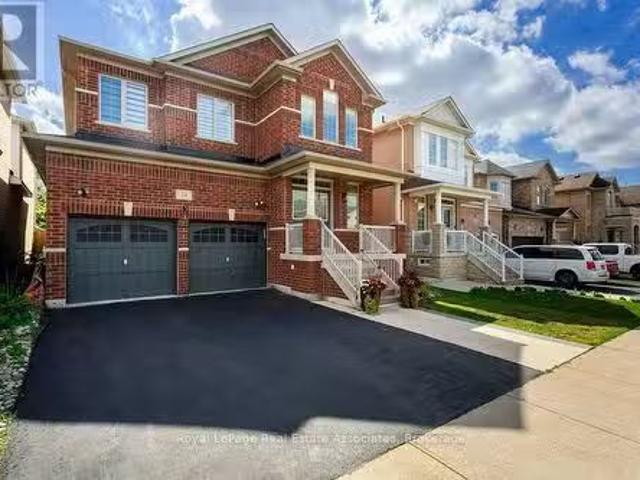
6 Laurie Shepway, Toronto, ON, M2J 1X6 townhouse for sale | Listing ID C13807 | Royal LePage
View photo
Townhouse · for sale
$ 789,900
New
6 Laurie Shepway, Toronto, ON, M2J 1X6 townhouse for sale | Listing ID C13807 | Royal LePage
Meadowvale Station
· Townhouse
· Parking
Meadowvale Station · Townhouse · Parking
The highly sought-after Shepway Community! Nestled in a beautiful park-like seting, this tranquil and peaceful home offers the perfect blend of comfort, convenience, and lifestyle. Bright, airy, and tastefully renovated, featuring modern laminate flooring, spacious pantry, abundant cabinet and storage space, and plenty of guest parking. Exceptional location! Along the Sheppard subway line. Walking distance to Leslie subway station. Steps to TTC. Two major shopping malls just minutes away. Enjoy the serenity of nature while living in the heart of the city. Move right in and start enjoyign one of the area's most desirable communities. (Id: 27)
$ 789,900
1577 Thompson Street, Mississauga, ON, L5C 1B4 house for sale | Listing ID W13801 | Royal LePage
View photo
House · for sale
$ 1,299,000
New
1577 Thompson Street, Mississauga, ON, L5C 1B4 house for sale | Listing ID W13801 | Royal LePage
Meadowvale Station
· House
· Garden · Office room · Fireplace
Meadowvale Station · House · Garden · Office room · Fireplace
Welcome to this spacious family home, privately nestled among mature trees on an expansive 49x197-foot lot in an upscale unique community surrounded by multi-million-dollar residences. Excellent builder and family oportunity. The thoughtfully designed layout features four generous bedrooms, including two with ensuites, lower bedroom can be an office or primary, an eat-in kitchen, and open-concept living and dining rooms. The grand family room offers a fireplace and walkout access to the sun-filled yard, creating an ideal setting for everyday living and entertaining. The lower level includes a recreation room with a built-in bar, along with a dedicated workroom. Ideally situated between Credit Valley and Mississauga Golf & Country Clubs, this home is within walking distance of the University of Toronto, restaurants, plazas, schools, public transit, breathtaking Erindale Park, and the Culham Trail. Enjoy convenient access to the airport and downtown, both just minutes away. (Id: 27)
$ 1,299,000
23 Woodhouse Street, Hamilton, ON, L9K 0H2 house for sale | Listing ID X13807 | Royal LePage
View photo
House · for sale
$ 1,499,000
New
23 Woodhouse Street, Hamilton, ON, L9K 0H2 house for sale | Listing ID X13807 | Royal LePage
Meadowvale Station
· House
· Garden · Fireplace · Swimming pool · Deck · Parking · Cellar
Meadowvale Station · House · Garden · Fireplace · Swimming pool · Deck · Parking · Cellar
Spectacular South-Facing Executive Home-Rosehaven's Sought-After'The Sparkle' Model, Offering Approx. 3,100 Sq. Ft. Above Grade Plus a Finished Basement. This Spacious Family Home Features 4 Bedrooms, 5 Bathrooms, 9-Ft Ceilings, Pot Lights and Newly Installed Hardwood Flooring Throughout the Second Level. The Main Floor Offers a Private Den with Cathedral-Style Windows and a Soaring 12-Ft Ceiling, an Elegant Open-Concept Living/Dining Area, and a Family Room with Built-In Shelving and a Gas Fireplace. The Custom Eat-In Kitchen Features a Large Centre Island with Seating for Six, a Wine Fridge and a Convenient Sink Garburator. The Second Level Includes Two 5-Piece Bathrooms and One 4-Piece Bathroom. The Finished Basement Offers a Large Recreation Room, a 3-Piece Bathroom and Ample Storage. Additional Features Include a Main-Floor Powder Room, Laundry/Mud Room, Double Attached Garage Equipped with a Tesla EV Charger, and a Fully Fenced Backyard Complete with a Large Deck, Hot Tub and Upg
$ 1,499,000
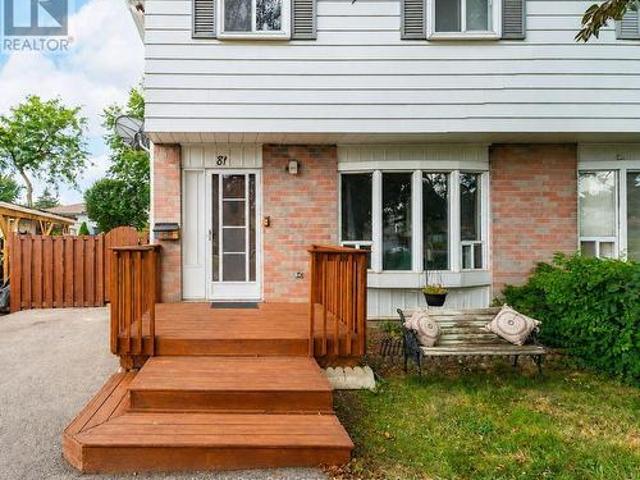
81 Glenmore Crescent, Brampton, ON, L6S 1H9 house for sale | Listing ID W13802 | Royal LePage
View photo
House · for sale
$ 650,000
New
81 Glenmore Crescent, Brampton, ON, L6S 1H9 house for sale | Listing ID W13802 | Royal LePage
Meadowvale Station
· House
· Garden · Deck
Meadowvale Station · House · Garden · Deck
Look at this beautifully updated 4-bedroom home in the heart of Bramalea's Northgate community! Offering a great combination of space, updates and location, this home is ready for its next family. The updated kitchen provides plenty of space for everyday living and entertaining, while the bright, open concept layout offers room for everyone. No carpet throughout! Step outside to the fantastic wrap-around deck overlooking a deep backyard. The perfect spot for summer BBQs, entertaining or simply relaxing. Located in an established neighbourhood close to Bramalea City Centre, Chinguacousy park, great schools, recreation, transit hub and HWY 410. A spacious, move-in ready home in a convenient Brampton location. This one is definitely worth a look! (Id: 27)
$ 650,000
13 Spiritwood Way, Brampton, ON, L7A 5L9 house for sale | Listing ID W13803 | Royal LePage
View photo
House · for sale
$ 1,559,000
New
13 Spiritwood Way, Brampton, ON, L7A 5L9 house for sale | Listing ID W13803 | Royal LePage
Meadowvale Station
· House
· Parking · Cellar
Meadowvale Station · House · Parking · Cellar
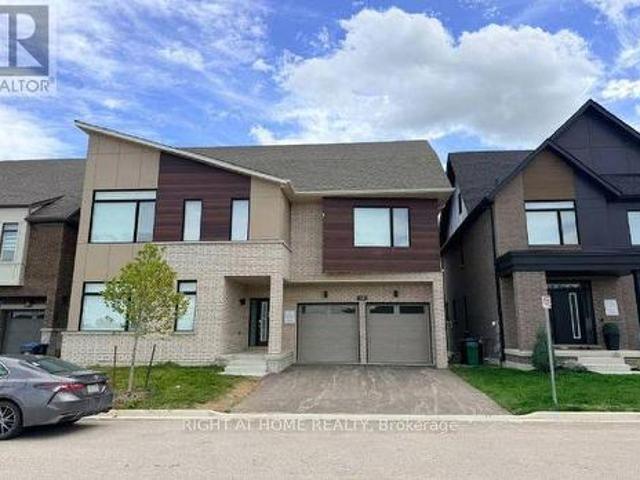
Power of Sale*Spacious 2.5-storey Detached Home*Open Space with Lots of Room*4 Spot Parking*Approx 4,015 sq. Ft. Move-In Space*High Ceilings*Fully Finished walk-out basement*9-ft Ceilings*Property Being Sold As Is Where Is*Measurements are Approximate*No Representations or Warranties*LA Relates to Seller*Motivated Seller*Don't Miss Out On This Is The Perfect House Convenient to Go Station, Parks and Schools (id: 27)
$ 1,559,000
834 4 Line, Milton, ON, L9T 6M5 house for sale | Listing ID W13806 | Royal LePage
View photo
House · for sale
$ 999,000
New
834 4 Line, Milton, ON, L9T 6M5 house for sale | Listing ID W13806 | Royal LePage
Meadowvale Station
· House
· Fireplace · Parking · Air conditioning · Equipped kitchen · Cellar
Meadowvale Station · House · Fireplace · Parking · Air conditioning · Equipped kitchen · Cellar
Stunning Detached Home in Milton's Highly Sought-After Beaty Neighbourhood! Welcome to this beautiful 2-storey detached home featuring 3 bedrooms, 3 washrooms, a full basement, attached garage and private driveway. Bright and spacious throughout, this home offers hardwood flooring, a welcoming family room with fireplace, and a stylish kitchen with granite countertops and backsplash. Freshly painted and thoughtfully maintained, this move-in-ready home is perfect for comfortable family living. Enjoy the added charm of a ravine setting and an excellent location close to schools, parks, shopping, hospital, public transit, Milton GO and major highways including the 401. Recent updates include Furnace (2024), a/c (2024), Dishwasher (2025), Gas System (2025), Refrigerator (2021) and Water Heater (2020). A wonderful opportunity to own a detached home in one of Milton's established family-friendly communities! (Id: 27)
$ 999,000
102 Trenholme Crescent, Hamilton, ON, L8W 2L6 house for sale | Listing ID 40865 | Royal LePage
View photo
House · for sale
$ 949,999
New
102 Trenholme Crescent, Hamilton, ON, L8W 2L6 house for sale | Listing ID 40865 | Royal LePage
Meadowvale Station
· House
· Garden · Balcony · Swimming pool · Parking · Cellar
Meadowvale Station · House · Garden · Balcony · Swimming pool · Parking · Cellar
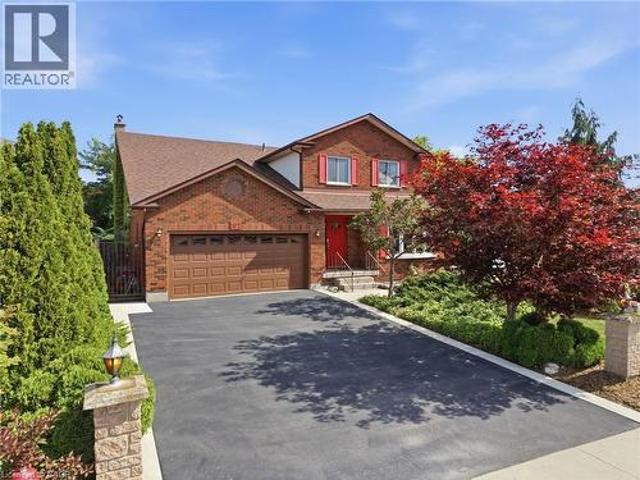
Welcome to this spacious family home, ideally located in the sought-after Trenholme neighbourhood. Offering four generously sized bedrooms, the primary bedroom includes a private balcony overlooking the backyard and beautifully renovated ensuite bathroom with double vanity, soaker tub, and walk-in shower. The main floor offers bright, open-concept living with a spacious kitchen and living area, along with a separate family room and dining room—providing plenty of space for both everyday living and entertaining. Downstairs, the fully renovated basement adds even more living space with brand-new flooring and an updated bathroom. Step outside to your own private backyard oasis, complete with an in-ground heated pool, low-maintenance landscaping, and a dedicated pool house featuring both a change room and bathroom—perfect for keeping those wet little feet from running through the house during pool season! A double-wide driveway and heated two-car garage provide ample parking and storage. C
$ 949,999
1 Snowcrest Avenue, Toronto, ON, M2K 2K5 house for sale Lis.
View photo
House · for sale
$ 1,275,000
New
1 Snowcrest Avenue, Toronto, ON, M2K 2K5 house for sale Lis.
Meadowvale Station
· 41 Bedrooms · 4 Baths · House
· Parking
Meadowvale Station · 41 Bedrooms · 4 Baths · House · Parking
After nearly four decades as a much-loved family home, this exceptional property is now ready for its next chapter. Situated on a massive 110 x 55 corner lot at Cummer Ave and Snowcrest Ave the possibilities are endless. Move in and enjoy, renovate to your taste, or build your dream home in one of the North Yorks most desirable neighbourhoods. Located in the prestigious Bayview Woods-Steels area within the A. Y. Jackson Secondary district and close to many top-rated schools. Steps to Schools, parks, walking trails, TTC, shopping and everyday amenities with quick and convenient access to Hwy. 404 and Hwy. 401. A rare opportunity to create something truly special in an established highly sough-after community. This spacious two-storey home features 4 +1 bedrooms, a double-car garage, and a generous family room with walk-out to the side yard-perfect for family living and entertaining. The primary bedroom offers a convenient 2 piece ensuite. With its functional layout and exceptional corne
$ 1,275,000
36 Jondan Crescent, Markham, ON, L3T 3Z5 house for sale Lis.
View photo
House · for sale
$ 1,250,000
New
36 Jondan Crescent, Markham, ON, L3T 3Z5 house for sale Lis.
Meadowvale Station
· 4 Bedrooms · 3 Baths · House
· Office room · Sauna · Gym · Deck · Lift · Parking · Cellar
Meadowvale Station · 4 Bedrooms · 3 Baths · House · Office room · Sauna · Gym · Deck · Lift · Parking · Cellar
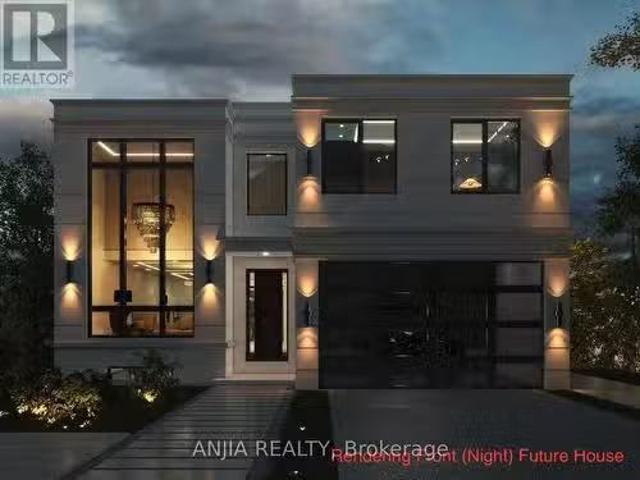
Rare Opportunity for Builders, Developers & Investors - All the Hard Work is Done! The current owner has partnered with designers, architects, and the City of Markham to produce fully approved plans for a stunning modern luxury home. Priced at land value with approved building permits included - simply pull the permits and build. Proposed Home Features: Above-Grade Space: ~3,800 sq. ft. across two storeys. Upper Level & Main Floor: 4 spacious bedrooms (each with its own ensuite), grand foyer, chefs kitchen, breakfast area, family room, formal living and dining rooms, and a dedicated home office. Fully Finished Basement: Includes a gym, recreation room, wet bar, wine cellar, and sauna. Additional Highlights: An elevator, covered deck, and 2-car garage complete this exceptional design. Investment Highlights: Estimated Build Cost: ~$1.5M in premium finishes. Market Potential: Comparable new builds in the area are valued near $3.08M - the upside is undeniable. Financing: Seller Take-Back (
$ 1,250,000
33 Thorny Brae Drive, Markham, ON, L3T 3G5 house for sale L.
View photo
House · for sale
$ 3,488,000
New
33 Thorny Brae Drive, Markham, ON, L3T 3G5 house for sale L.
Meadowvale Station
· 41 Bedrooms · 6 Baths · House
· Swimming pool
Meadowvale Station · 41 Bedrooms · 6 Baths · House · Swimming pool
An Extraordinary Architectural Masterpiece Situated On A Rare,Premium,SWest Facing Spectacular, Breathtaking Ravine Lot! Only A Handful Of These Unique Lots Are Available That Rarely Hit The Market! This Private Estate Embodies The Pinnacle Of Luxury Living,Seamlessly Blending Timeless Elegance With The Serenity Of A Picturesque Cottage Inspired Setting In Prime Location Of Royal Orchard Golf Course Community! Nestled Between YongeBayview In One Of The Best Family Communities Of ThornhillMarkham Framed By Breathtaking Natural Beauty In Every Season,The Coveted West Exposure Delivers Mesmerizing Sunsets & Tranquil Vistas,Creating A Resort Caliber Lifestyle Anchored By An Exquisite Inground Saltwater Pool Defined By Soaring Ceilings & A Striking Design Forward Aesthetic This Residence Is Enriched With Architectural Detailing & A Warm Curated Palette Of Natural Tones A Sculptural Circular Staircase Commands Attention,An Artistic Showpiece Crafted With Curved Glass & Refined Wrought Iron I
$ 3,488,000
120 Estelle Avenue, Toronto, ON, M2N 5H5 house for sale Lis.
View photo
House · for sale
$ 2,990,000
New
120 Estelle Avenue, Toronto, ON, M2N 5H5 house for sale Lis.
Meadowvale Station
· 42 Bedrooms · 5 Baths · House
· Garden · Cellar
Meadowvale Station · 42 Bedrooms · 5 Baths · House · Garden · Cellar
Beautiful Custom-Built Home In The Heart Of Willowdale East, Offering Approx. 4,000 Sq. Ft. Of Above-Grade Living Space Plus A Finished Walk-Out Basement. Elegant Stone Exterior, Quality Finishes And Excellent Craftsmanship Throughout. The Main Floor Features An Impressive 15-Ft Marble Foyer, 10-Ft Coffered Ceilings, Crown Mouldings And Hardwood Floors. Spacious Gourmet Kitchen With High-End Appliances, Large Centre Island And Pantry. Bright Breakfast Area With A Walk-Out To The Backyard. The Second Floor Offers Spacious Bedrooms, Including A Large Primary Bedroom With A 7-Pc Ensuite, Spa Shower And Oversized Walk-In Closet With Skylight. The Finished Walk-Out Basement Features Two Rooms, A Full Kitchen, Separate Laundry And A Private Entrance, Offering A Self-Contained Living Space With Excellent Saleal-Income Or In-Law-Suite Potential. Enjoy The Huge 150-Ft-Deep, Pool-Sized Backyard-Perfect For Family Gatherings And Outdoor Entertaining. Steps To Transit, Shopping, Parks And Schools.
$ 2,990,000
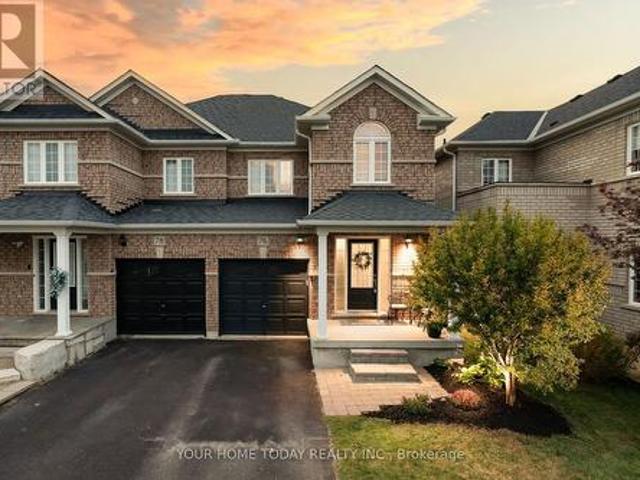
2 Thornlea Court, Markham, ON, L3T 2R2 house for sale Listi.
View photo
House · for sale
$ 3,788,000
New
2 Thornlea Court, Markham, ON, L3T 2R2 house for sale Listi.
Meadowvale Station
· 8 Baths · House
· Garden · Office room · Parking · Fireplace · Sauna · Gym · Swimming pool
Meadowvale Station · 8 Baths · House · Garden · Office room · Parking · Fireplace · Sauna · Gym · Swimming pool
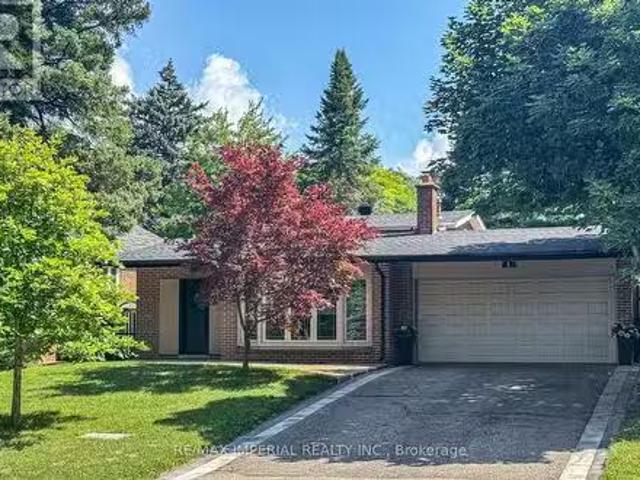
Nestled in a private and quiet court in the heart of prestigious Thornhill, this magnificent five-bedroom, eight-bathrooms Estate rests on an impressive 86 by 180 estate lot, offering exceptional space, luxury, and privacy. Each bedroom features its own ensuite, including a primary Bdrm with two walk-in closets, and a 9 pc spa ensuite with steam sauna. This home is designed for both grand entertaining and comfortable living, the home boasts a gourmet family kitchen with oversized island, plus a second kitchen with direct backyard access. Additional features include formal living room with 13 foot ceilings, designer office with fireplace and crown molding and ceiling feature, second floor laundry plus lower level laundry, and a nannys suite with four-piece ensuite, double closet, and separate staircase to the main floor. The lower level, with over 10 foot ceilings, includes a wet bar, fireplace, multi-level theatre room, gym, and walk-up access to the pool. A six and a half car garage (
$ 3,788,000
51 Gollop Crescent, Halton Hills, ON, L7G 5P2 house for sale | Listing ID W13802 | Royal LePage
View photo
House · for sale
$ 1,499,900
New
51 Gollop Crescent, Halton Hills, ON, L7G 5P2 house for sale | Listing ID W13802 | Royal LePage
Meadowvale Station
· House
· Patio · Garden · Swimming pool · Deck
Meadowvale Station · House · Patio · Garden · Swimming pool · Deck
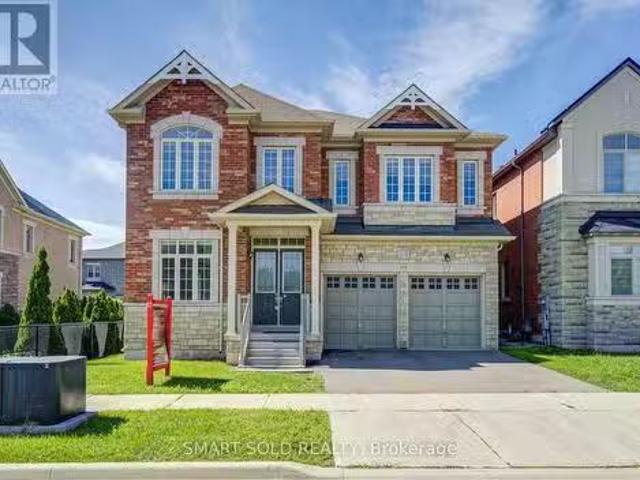
Welcome to 51 Gollop Crescent, a standout property backing onto a ravine on one of Georgetown South's most desired streets. Extensively renovated from top to bottom, this exceptional home pairs elevated design with a family-friendly, open-concept layout and an incredible setting. Thoughtful details are found throughout, including hardwood flooring, custom millwork, wainscotting, crown moulding and statement lighting, complemented by a beautifully updated kitchen and spa-inspired 5-piece ensuite. Four spacious upper-level bedrooms, a dedicated main-floor office and a finished lower level with an additional bedroom provide exceptional flexibility for growing families, entertaining and working from home. Outside, the property is every bit as impressive. Mature trees, established gardens, natural stonework and thoughtfully designed landscaping surround multiple outdoor living spaces. A composite deck with glass railings, two pergolas, expansive interlock patios and a hot tub create an incr
$ 1,499,900
1268 15Th Side Road, King, ON, L7B 1K5 house for sale | Listing ID N13809 | Royal LePage
View photo
House · for sale
$ 2,450,000
New
1268 15Th Side Road, King, ON, L7B 1K5 house for sale | Listing ID N13809 | Royal LePage
Meadowvale Station
· House
· Fireplace · Swimming pool
Meadowvale Station · House · Fireplace · Swimming pool
Looking For A Country Home In The City? Spacious 2+ Acre Bungalow Nestled Around Trees With Deep Set Back From Road. It Offers Privacy And Serenity While Being A Stones Throw From Urban Amenities. This Spacious Home Boasts, 3 Fireplaces; 3 Beds Converted Into 2 Bedrooms Upper Level. Private Master With W/I Closet & Ensuite, Layout Is Ideal For Multi-Generation Family. Bsmt With Larger Windows. Inground Pool W/ Views Of Eversley Lake. Great For Entertainers (id: 27)
$ 2,450,000
34 Humphrey Street, Hamilton, ON, L0R 2H1 house for sale Li.
View photo
House · for sale
$ 1,375,000
New
34 Humphrey Street, Hamilton, ON, L0R 2H1 house for sale Li.
Meadowvale Station
· 4 Bedrooms · 5 Baths · House
· Parking · Cellar
Meadowvale Station · 4 Bedrooms · 5 Baths · House · Parking · Cellar
Welcome to this show-stopping Waterdown home, where every detail has been elevated and everyday feels like a getaway. Soaring 9-foot ceilings throughout create an airy, open feel from the moment you step inside, giving every room a grand, spacious presence, while updated flooring, refreshed bathrooms, and stylish fixtures add a polished finish youll love. The bedroom layout is as practical as it is luxurious. Two bedrooms each enjoy their own private ensuite, while two additional bedrooms share a convenient Jack and Jill bathroom, so busy mornings run smoothly and everyone has their own space. A separate entrance from the garage into the mud room keeps backpacks, boots, and groceries tucked away from your main living areas. Then theres the basement, an entertainers dream. The fully finished lower level features a fabulous wet bar area, perfect for game nights, birthday parties, and holiday gatherings, plus a full bathroom for guests. Whether its a big-game crowd or an intimate evening
$ 1,375,000
4 Quincy Crescent, Toronto, ON, M2J 1C4 house for sale List.
View photo
House · for sale
$ 1,598,000
New
4 Quincy Crescent, Toronto, ON, M2J 1C4 house for sale List.
Meadowvale Station
· 4 Bedrooms · 2 Baths · House
· Patio · Garden
Meadowvale Station · 4 Bedrooms · 2 Baths · House · Patio · Garden
Client RemarksThis Is A Fabulous Home Youve Been Looking For. Situated At Most Sought After Neighborhood, Mature, Perfect For All Ages, Among Multi-Million Homes, Easy To Transit, Close To All Amenities, Easily Accessible But Surrounded By Parks, Trees And Lawns, Privacy, Tranquil And Calming Down Whenever Driving Into Stepping Into This Piece Of Gem Area Of Henry Farm. Its Been Maintained And Upgraded A Lot From Inside Out! Welcoming You An Almost Brand New Family Sized Move-in Ready 4 Bedroom Home! A Modern Kitchen With Eat-In Dining With Built In Bench Provides A Perfect Get -Together Corner,Cozy And Time Saving. With A Side Entrance To Outside Leading To A Newly Landscaped & Fully Fenced Backyard, New Lawn,Freshly Covered Tree Root Mulch, New Soil, A Newly Paved Patio Offering A Quiet Area For Outdoor Activities: Family Gathering And Summer BBQs. A Sun Filled Living Room WBay Window, Bright And Spacious. Above Level, Two Adequate Sized Bedrooms W Large Windows W Ample Natural Light
$ 1,598,000
5 Bertmount Avenue, Toronto, ON, M4M 2X8 house for sale Lis.
View photo
House · for sale
$ 1,590,000
New
5 Bertmount Avenue, Toronto, ON, M4M 2X8 house for sale Lis.
Meadowvale Station
· 31 Bedrooms · 3 Baths · House
· Cellar
Meadowvale Station · 31 Bedrooms · 3 Baths · House · Cellar
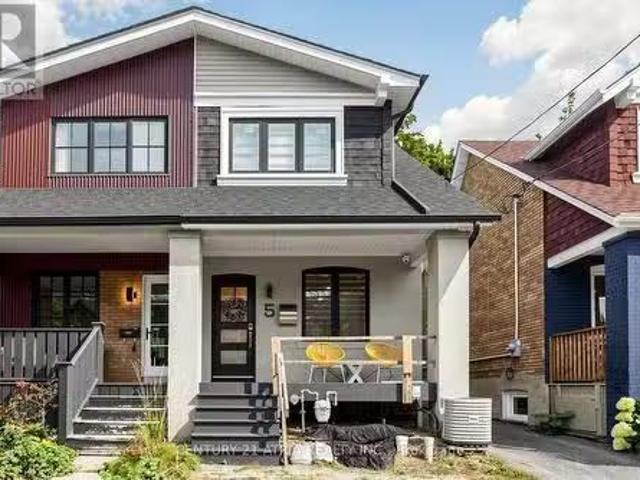
Welcome to 5 Bertmount Ave! This beautifully renovated semi-detached home was completely updated just a few years ago and offers over 1,200 sq. ft. of stylish, move-in-ready living space, plus a finished basement of over 500 sq. ft. Featuring 3 spacious bedrooms and 3 full bathrooms, this home combines modern design with exceptional functionality. The main level showcases hardwood flooring, pot lights throughout, and a stunning modern staircase with glass railings. The sleek contemporary kitchen features quartz countertops and backsplash, built-in stainless steel appliances, and a gas cooktop-perfect for everyday living and entertaining. Enjoy the convenience of laundry on the second floor, plus a separate laundry rough-in in the basement. The basement features a generous ceiling height of nearly 8 ft a separate walk-out entrance, one bedroom, a 3-piece bathroom, a kitchen rough-in, and a laundry rough-in-offering excellent potential for an in-law suite, extended family living, or addi
$ 1,590,000
1579 Lovelady Crescent, Mississauga, ON, L4W 2Y9 house for sale | Listing ID W13804 | Royal LePage
View photo
House · for sale
$ 1,629,000
New
1579 Lovelady Crescent, Mississauga, ON, L4W 2Y9 house for sale | Listing ID W13804 | Royal LePage
Meadowvale Station
· House
· Fireplace · Deck · Cellar
Meadowvale Station · House · Fireplace · Deck · Cellar
Welcome to 1579 Lovelady Crescent, an exceptionally maintained executive home in the coveted, hamlet-like enclave of Rockwood Village. Cherished by the same family for decades, this residence sits on a premium 50 x 125 ft well-treed lot backing exclusively onto detached homes, offering unparalleled privacy on a whisper-quiet, tree-canopied street safely removed from direct flight paths. Classic & Elegant: A traditional centre-hall layout featuring formal living and dining rooms, plus a welcoming family room anchored by a brick fireplace. Rich 3/4-inch engineered hardwood floors and premium colonial baseboards flow across freshly painted main levels. Sunlit Kitchen: Anchored by a panelled refrigerator and brand-new luxury vinyl plank flooring, the breakfast area walks out directly to a private deck. Spacious Retreats: Four generous bedrooms include a primary suite with a walk-in closet and an updated ensuite featuring a sleek glass walk-in shower. Architectural Daylight Basement: The fu
$ 1,629,000
786 Fourth Line, Milton, ON, L9T 7E4 house for sale | Listing ID 40864 | Royal LePage
View photo
House · for sale
$ 1,199,999
New
786 Fourth Line, Milton, ON, L9T 7E4 house for sale | Listing ID 40864 | Royal LePage
Meadowvale Station
· House
· Patio · Garden · Fireplace
Meadowvale Station · House · Patio · Garden · Fireplace
Absolutely Stunning Detached! Country Homes Built Upgraded W/9Ft Ceiling, Hardwood Staircase &100 Ft Deep Lot. Double Door Main Entrance Takes You To Large Foyer. Formal Living/Dining RoomW/Hardwood Floors & Coffered Ceiling. Open Concept Family Room W/Hardwood Floors, Gas Fireplace& O/Looks To Modern Kitchen W/Granite Counters, Backsplash, S/S Appliances & Large BreakfastArea Taking You To Interlocked Patio In Landscaped Backyard. *. Please click on Virtual Tour to View the Video of the property*One more camera for the backyard Fully automated thermostat with direct connection to phone High efficiency heat pump with 10 years warranty New tankless water heater with 10 years warranty (id: 27)
$ 1,199,999
1607 Ewald Road, Mississauga, ON, L5G 4C4 house for sale | Listing ID W13802 | Royal LePage
View photo
House · for sale
$ 1,159,000
New
1607 Ewald Road, Mississauga, ON, L5G 4C4 house for sale | Listing ID W13802 | Royal LePage
Meadowvale Station
· House
· Garden · Air conditioning · Equipped kitchen
Meadowvale Station · House · Garden · Air conditioning · Equipped kitchen
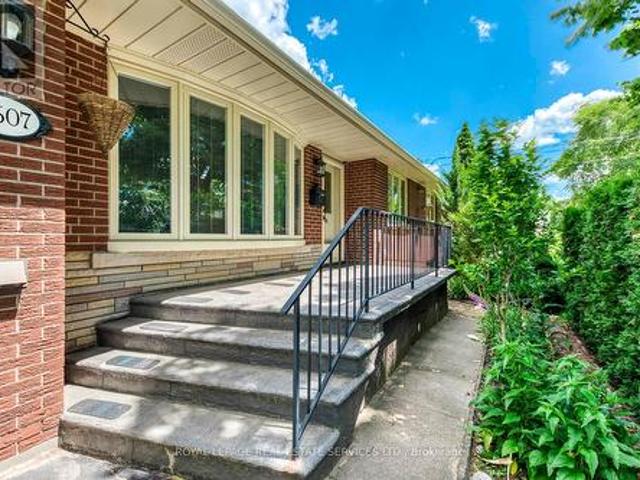
Move In Ready! Welcome To This Lovingly And Well Maintained All Brick Bungalow In The Family Neighbourhood Of Mineola, With 2,394 Sq Ft Of Carpet Free Finished Space Plenty Of Room For The Whole Family. Large Fully Fenced Private Backyard, Beautifully Landscaped And Cared For, With Herbs And Pollinator Garden, Assored Fruit Trees, Shrubs And Perennials, Main Floor Is Open Concept Liv/Din With A Walk-out To The Rear Yard. Kitchen Has Granite Counters B/I Dishwasher And Microwave And Pot Lights. 3 Good Sized Bedrooms And A Reno 4pc Bathroom Complete The Main Level. Spacious Lower Level With High Ceilings And A Separate Entrance, Opportunity For In-law Suite. Rough-in For A Kitchen. Close To Good Schools And New Rec Centre, Golf Course, Port Credit, Front Yard Sprinkler System, Central Vac, Hwt Is Owned. Qew, Airport And Go Transit Easy Access. New (2026) Furnace And AC Units. Large 60ft Frontage For Future Opportunities! (Id: 27)
$ 1,159,000
46 Chester Crescent, Halton Hills, ON, L7G 5W5 house for sale | Listing ID W13801 | Royal LePage
View photo
House · for sale
$ 1,249,000
New
46 Chester Crescent, Halton Hills, ON, L7G 5W5 house for sale | Listing ID W13801 | Royal LePage
Meadowvale Station
· House
· Garden · Fireplace · Deck · Parking
Meadowvale Station · House · Garden · Fireplace · Deck · Parking
Welcome to this beautifully maintained 4-bed, 4-bath detached home on a family-friendly street, conveniently located close to great schools, parks, recreation & all that Georgetown has to offer. This layout features spacious principal rooms, beautiful hardwood flooring & thoughtful updates throughout. The bright & spacious living/dining room features pot lights & views of the front yard, while the updated kitchen is ideally situated to connect with both the dining & family rooms, making entertaining a breeze. Featuring stainless steel appliances, quartz counters, sit-up centre island, backsplash & under-cabinet lighting. The family room provides a cozy place to relax around the fireplace. A 2pc powder room & mud/laundry room with garage access & W/O to the side deck complete this level. Upstairs, hardwood flooring continues. The spacious primary suite overlooks the front yard & features a W/I closet with B/I organizer & updated 5pc ensuite with dual sinks, deep jetted tub & separate sh
$ 1,249,000
311 Hemlock Avenue, Hamilton, ON, L8E 4J9 house for sale | Listing ID X13810 | Royal LePage
View photo
House · for sale
$ 849,900
New
311 Hemlock Avenue, Hamilton, ON, L8E 4J9 house for sale | Listing ID X13810 | Royal LePage
Meadowvale Station
· House
· Patio · Garden
Meadowvale Station · House · Patio · Garden
Welcome home! This spacious 4-bedroom, 2.5-bathroom property offers comfortable living with a practical layout and plenty of convenience. Enjoy the added benefit of main-floor laundry, making living easy and accessible. Large fenced yard and patio. Ideally located close to schools, parks, shopping and highway access, this home is perfect for families and commuters' alike. Situated in a great, welcoming neighbourhood this home offers a wonderful combination of convenience and location
$ 849,900
1957 Delaney Drive, Mississauga, ON, L5J 3L3 house for sale | Listing ID W13804 | Royal LePage
View photo
House · for sale
$ 1,599,000
New
1957 Delaney Drive, Mississauga, ON, L5J 3L3 house for sale | Listing ID W13804 | Royal LePage
Meadowvale Station
· House
· Swimming pool
Meadowvale Station · House · Swimming pool
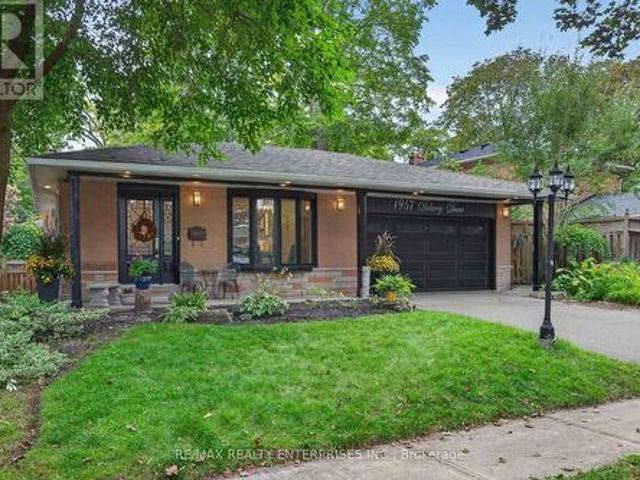
Welcome to 1957 Delaney Drive, a beautifully updated 3+1 bdrm, 2 bath, 4-level backsplit with an in-ground pool, set on a mature, tree-lined street in the heart of Clarkson. Offering a fantastic combination of style, space and functionality, this move-in-ready home features a bright, open-concept floor plan designed for easy everyday living & entertaining. The renovated kitchen is the heart of the home, featuring stone countertops, stainless steel appliances & modern finishes, with a seamless flow into the spacious living & dining areas. Hardwood flooring runs throughout, adding warmth and character. A skylight fills the living room with natural light, while custom built-in cabinetry provides stylish storage & cleverly conceals the TV when not in use. Upstairs, you'll find three well-proportioned bedrooms & a beautifully renovated 5-piece bathroom, offering plenty of space for busy family mornings. A few steps down, the large family room is made for relaxing, complete with a wood-burni
$ 1,599,000
3 30 Imperial Road S, Guelph, ON, N1K 1Y5 townhouse for sale | Listing ID X13807 | Royal LePage
View photo
Townhouse · for sale
$ 579,900
New
3 30 Imperial Road S, Guelph, ON, N1K 1Y5 townhouse for sale | Listing ID X13807 | Royal LePage
Meadowvale Station
· Townhouse
· Office room · Gym · Cellar
Meadowvale Station · Townhouse · Office room · Gym · Cellar
Where can you find a move-in ready townhouse in Guelph, renovated from top to bottom with fresh updates including new flooring throughout, updated trim, tastefully refreshed bathrooms, and a fully finished basement, all for under $600K? Right here! Living in Guelph's vibrant West End means enjoying a close knit community and total everyday convenience right at your doorstep, just minutes from the West End Community Centre, a variety of grocery stores, and a Costco! This beautiful 3-bedroom townhouse features just over 1,200 sqft. Of tastefully finished above-grade space, plus additional living area downstairs. The main level offers a bright, sunlit layout designed for easy daily living and effortless entertaining. Upstairs, you'll find three comfortable bedrooms and an updated main bath. The fully finished basement adds versatile living space-ideal for a media rec room, home gym, or private work-from-home office. Oh and no rear neighbours gives you the ultimate in privacy. Whether you'
$ 579,900
76 Snowberry Crescent, Halton Hills, ON, L7G 6M8 house for sale | Listing ID W13802 | Royal LePage
View photo
House · for sale
$ 824,900
New
76 Snowberry Crescent, Halton Hills, ON, L7G 6M8 house for sale | Listing ID W13802 | Royal LePage
Meadowvale Station
· House
· Patio · Garden · Parking
Meadowvale Station · House · Patio · Garden · Parking
Sharp, stylish and move-in ready! This well-kept semi-detached home is ideally situated on a family-friendly street close to schools (Ethel Gardiner and St. Catherine of Alexandria), parks, recreation centre, trails and everyday amenities. A welcoming covered porch sets the tone and opens to a sun-filled, open-concept main level designed with comfortable family living in mind. Hardwood and ceramic flooring, neutral décor and an easy, functional layout create a warm and inviting feel throughout the main floor. At the heart of the home, the well-appointed eat-in kitchen features rich dark-finish cabinetry, stainless steel appliances, a centre island with double sink, breakfast bar and a walkout to the interlocking stone patio and fully fenced backyard. Open to the adjoining family room, the space flows effortlessly for both everyday living and entertaining, while keeping everyone connected. A convenient powder room and inside access to the garage complete the level. Upstairs, three spaci
$ 824,900
3178 Buttonbush Trail, Oakville, ON, L6H 0T4 house for sale.
View photo
House · for sale
$ 1,788,000
3178 Buttonbush Trail, Oakville, ON, L6H 0T4 house for sale.
Meadowvale Station
· 5 Bedrooms · 5 Baths · House
· Garden
Meadowvale Station · 5 Bedrooms · 5 Baths · House · Garden
Stunning 5-Bedroom, 5-Ensuite Park-Facing Home in Sought-After Rural Oakville! Ideally positioned on a quiet street overlooking a tranquil neighbourhood park and surrounded by scenic trails and mature woods, this exceptional home offers approximately 3,700 sq. ft. above grade with a bright, spacious open-concept layout. Extensively upgraded with $$$ spent on recent improvements, including a brand-new chefs kitchen with oversized quartz island, premium appliances, fresh paint and hardwood flooring throughout. Featuring 10-ft ceilings on the main floor and 9-ft ceilings upstairs, plus a rare main-floor bedroomoffice with ensuite-perfect for guests or multigenerational living. Upstairs, all 4 spacious bedrooms feature private ensuites and walk-in closets, including a luxurious primary retreat with his-and-hers walk-in closets and a spa-inspired ensuite. Enjoy abundant natural light, peaceful park views and a south-west-facing backyard. Prime location close to top schools, parks, trails, O
$ 1,788,000
415 Bundy Drive, Milton, ON, L9T 5N7 house for sale | Listing ID W13802 | Royal LePage
View photo
House · for sale
$ 750,000
New
415 Bundy Drive, Milton, ON, L9T 5N7 house for sale | Listing ID W13802 | Royal LePage
Meadowvale Station
· House
· Garden · Cellar
Meadowvale Station · House · Garden · Cellar
Welcome to 415 Bundy Drive, a 3-bedroom, 2-bathroom freehold townhome in Milton's Clarke neighbourhood, offering comfortable living, a fully fenced backyard and a convenient location close to everyday essentials. Step inside to a freshly painted neutral colour palette and laminate flooring throughout the main floor. The bright eat-in kitchen features stainless steel appliances, plenty of prep counter space and cabinetry storage, plus direct access to the backyard. An open-concept family room sits adjacent to the kitchen, while a dedicated dining space gives you room to gather for meals. Upstairs, you'll find generously sized bedrooms with laminate flooring. The primary bedroom features a walk-in closet and semi-ensuite access to the large 4-piece main bath. A convenient 2-piece powder room is located on the main floor. The unfinished basement is ready for your personal touch and includes laundry and a sump pump. Outside, enjoy a fully fenced backyard with new landscaping, along with a
$ 750,000

Get email alerts

Don't miss out: be the first to know about new properties

The alert was correctly created

On subscribing you accept the conditions of use and the privacy policy
Alert
Receive new ads in your inbox
Save this search
Receive alerts for new listings

We'll send you an email when we have new properties for: "Properties for sale in Meadowvale Station"

The alert was correctly created

Get email alerts and be the first to see new listings
Required field
On subscribing I accept the terms of the privacy policy
Perfect! You'll soon start receiving new listings via email
Alert
Receive an email when we have new ads for Properties for sale in Meadowvale Station
Save this search
Filters

Bedrooms

Area (sq.ft)

sq.ft
sq.ft

Price

$
$

Filter by property type

Bathrooms

Clear all filters
Receive notifications when new entries are published.