11,438 properties for sale in Meadowvale Station

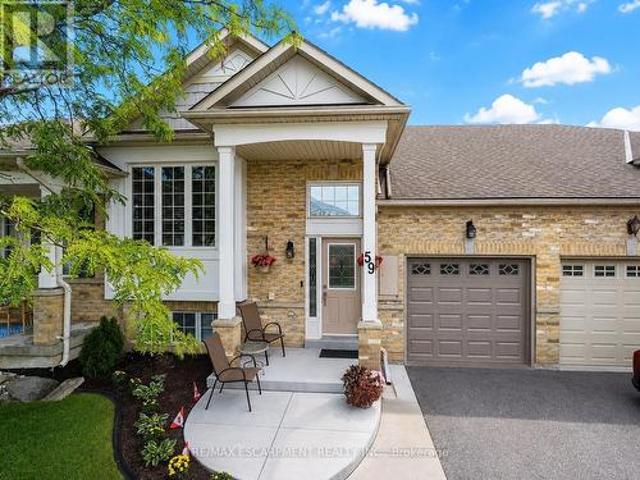
59 2243 Turnberry Road, Burlington, ON, L7M 4Y6 house for sale | Listing ID W13693 | Royal LePage
View photo
House · for sale
$ 950,000
59 2243 Turnberry Road, Burlington, ON, L7M 4Y6 house for sale | Listing ID W13693 | Royal LePage
Meadowvale Station
· House
· Garden
Meadowvale Station · House · Garden
Set within the prestigious Millcroft golf community, this beautifully maintained bungalow townhome combines an exceptionally functional 1+1 bedroom, 2.5 bathroom layout with generous living space, tasteful updates and a private backyard setting backing onto green space. The bright and inviting main level features 9' ceilings and hardwood flooring, creating an open and spacious feel throughout the principal rooms. Separate living, dining and family rooms provide plenty of room for both everyday living and entertaining, while large windows bring an abundance of natural light into the home. At the heart of the home is the updated eat-in kitchen, thoughtfully finished with upgraded cabinetry, quartz countertops, a tiled backsplash and stainless steel appliances. Ample storage and workspace make the kitchen as practical as it is attractive, while its connection to the surrounding living areas makes it ideal for entertaining family and friends. The spacious primary bedroom provides the conve
$ 950,000
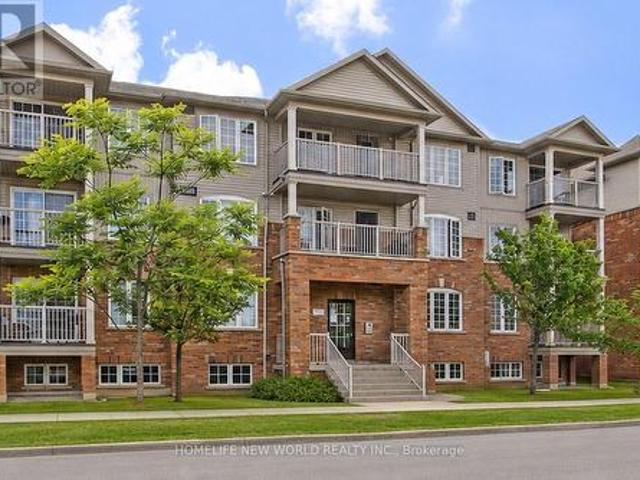
3 133 Isaac Devins Boulevard, Toronto, ON, M9M 0C4 townhouse for sale | Listing ID W13807 | Royal LePage
View photo
Townhouse · for sale
$ 369,000
New
3 133 Isaac Devins Boulevard, Toronto, ON, M9M 0C4 townhouse for sale | Listing ID W13807 | Royal LePage
Meadowvale Station
· Townhouse
Meadowvale Station · Townhouse
Welcome to this bright and spacious unit nestled on a quiet street in the heart of North York. This move-in ready home offers an open-concept layout with abundant natural light, stainless steel appliances, generous counter space, and in-suite laundry. Everything you need to feel right at home from day one. Ideally located steps from parks, green space, grocery stores, and everyday amenities. Commuters will love the quick access to both Hwy 400 and 401, plus TTC nearby. Whether you're a first-time buyer, investor, or looking to simplify, this is the opportunity you've been waiting for. (Id: 27)
$ 369,000
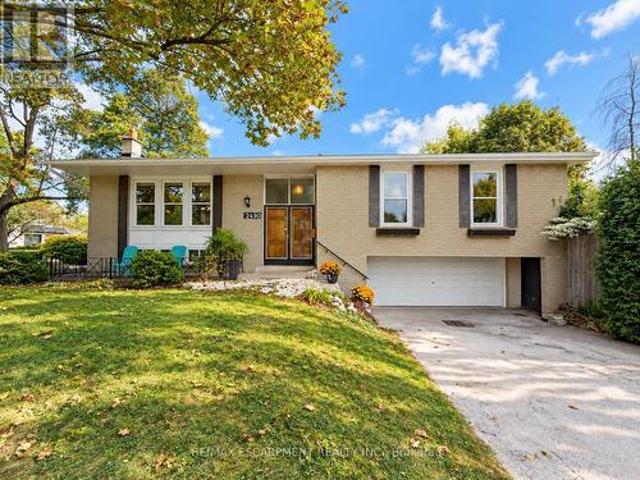
2490 Yarmouth Crescent, Oakville, ON, L6L 2M8 house for sale | Listing ID W13806 | Royal LePage
View photo
House · for sale
$ 999,000
New
2490 Yarmouth Crescent, Oakville, ON, L6L 2M8 house for sale | Listing ID W13806 | Royal LePage
Meadowvale Station
· House
· Parking · Air conditioning
Meadowvale Station · House · Parking · Air conditioning
Opportunity knocks in west oakville! An exceptional chance for first-time buyers, renovators, investors and contractors to get into one of Oakville's established neighbourhoods at an attractive price point. This solid brick bungalow is ready for its next chapter and offers tremendous potential to renovate, reimagine or create a home tailored to your own style. Set on a generous 60' x 100'+ lot, the home features 3+1 bedrooms, 2 bathrooms, an attached double garage, parking for up to 6 vehicles and approximately 1,312 sq. Ft. above grade, plus a finished lower level with a separate walk-up. Several important components have already been updated, including the roof (2025), furnace (2018) and central air conditioning (2018). The interior requires updating and is being offered accordingly, providing an excellent opportunity to renovate, add value and build equity. Fantastic west oakville location! Families will appreciate nearby schools including Gladys Speers Public School, St. Dominic Ca
$ 999,000
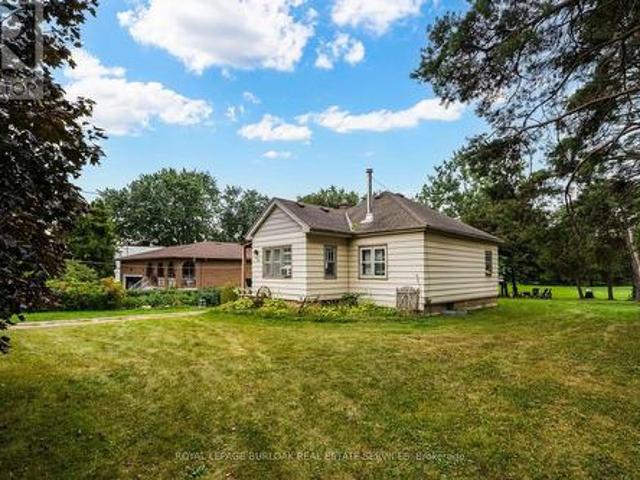
1412 Old York Road, Burlington, ON, L7P 4Z5 house for sale | Listing ID W13808 | Royal LePage
View photo
House · for sale
$ 999,000
New
1412 Old York Road, Burlington, ON, L7P 4Z5 house for sale | Listing ID W13808 | Royal LePage
Meadowvale Station
· House
Meadowvale Station · House
The perfect blend of rural living within Burlington! This amazing property has just over 2 acres of land offering those buyers looking to create their dream estate with the possibility of additional dwellings for family or income potential in a rural setting. This property stands out amongst the neighbours with the frontage of 120.00 almost doubling many others on the street. The accessible lot has been well maintained with flat topography throughout the lot, useful and functional land will make creating your customized space convenient. Towards the back of the acreage sits a row of trees and wooded area for added privacy. Exceptional location with a quick drive to Downtown Burlington, Aldershot Go, Royal Botanical Gardens, Mapleview Mall, the Lakefront and more! (Id: 27)
$ 999,000
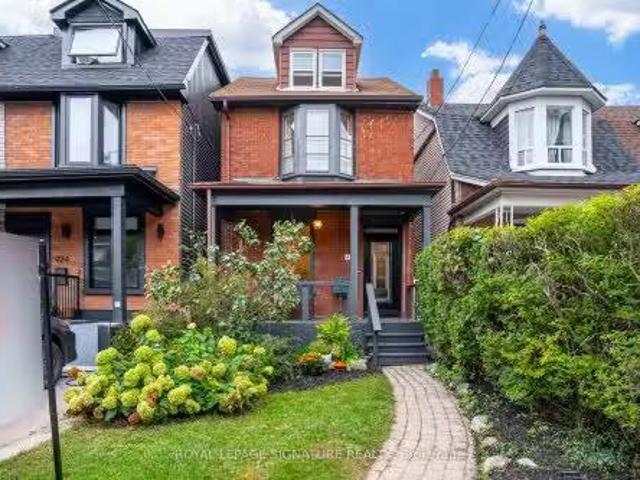
426 Delaware Avenue N, Toronto, ON, M6H 2T9 house for sale.
View photo
House · for sale
$ 999,000
New
426 Delaware Avenue N, Toronto, ON, M6H 2T9 house for sale.
Meadowvale Station
· 41 Bedrooms · 3 Baths · House
· Patio · Garden · Fireplace · Swimming pool
Meadowvale Station · 41 Bedrooms · 3 Baths · House · Patio · Garden · Fireplace · Swimming pool
Welcome to 426 Delaware Avenue, stunning character-filled, this 4 +1 bdrm3 bath detached home blends original charm with endless potential & is located on the best street in family friendly Dovercourt Village. A cozy front porch overlooks a lush front garden, the perfect spot to sit back, relax & watch the neighbourhood come alive while sipping Sunday morning coffee.This bright & elegant home boasts soaring 9 clngs (main flr) 8 ft clngs (2nd flr). A comfortable LR & DR is anchored by a striking slate coloured decorative fireplace; ideal space to hosthang out with family & friends, The spacious & eclectic kitchen with new SS appliances & quartz centre island will be the central hub of family lifeactivities. Convenient main flr laundry roommud room leads to an expansive backyard oasis with mature trees, interlock stone & patios; a blank slate, a gardeners dreamscape, big enough for a pool! 3 generous bdrms on the 2nd flr + a breathtaking 3rd floor loft reveals a beautiful 4th bdrm, priva
$ 999,000
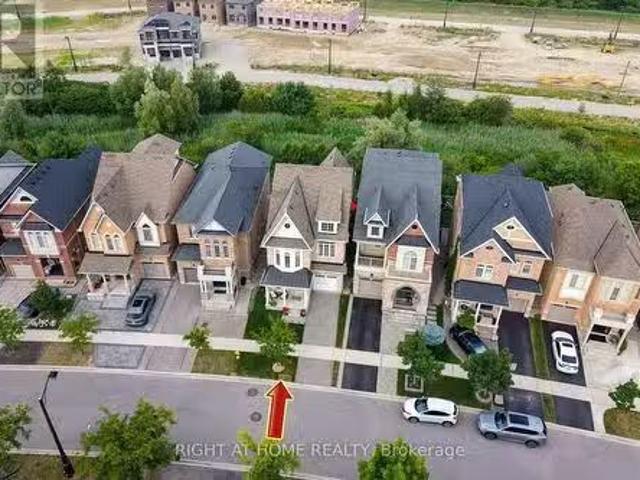
43 Hopewell Street, Vaughan, ON, L4H 3Y1 house for sale Lis.
View photo
House · for sale
$ 1,525,000
New
43 Hopewell Street, Vaughan, ON, L4H 3Y1 house for sale Lis.
Meadowvale Station
· 4 Bedrooms · 5 Baths · House
· Cellar
Meadowvale Station · 4 Bedrooms · 5 Baths · House · Cellar
A RARE FIND! This spectacular 4-level Open-Concept home backs onto a Private Ravine with breathtaking Sunrise Views, offering the perfect blend of luxury, comfort, and versatility for multi-generational living. Over 3,200 sq.ft. of living space! Thoughtfully designed with exceptional upgrades throughout, this stunning home features 2 Modern Kitchens with Islands, 2 Laundries, 2 Ensuite Bathrooms, 2 Linen Closets, a Pantry, and Double Sets of Premium Appliances. The professionally finished Walk-Out Basement offers its own Modern Kitchen, Laundry, Pantry, and Independent Climate Control-ideal for extended family or guests. Enjoy elegant living with 9-Foot Ceilings, Soaring Family Room Ceiling, Coffered Ceilings, Hardwood Flooring Throughout (No Carpet), Granite & Quartz Countertops, Upgraded Ceramic Tile, Pot Lights, Bay Windows, Slow-Close Cabinetry, a Glass Shower, and a Large Soaker Bathtub. Additional features include an Energy Star Certified & Solar-Ready design, Tankless Water Heat
$ 1,525,000
44 Cedar Lake Crescent, Brampton, ON, L6Y 0P9 townhouse for sale | Listing ID W13805 | Royal LePage
View photo
Townhouse · for sale
$ 729,999
New
44 Cedar Lake Crescent, Brampton, ON, L6Y 0P9 townhouse for sale | Listing ID W13805 | Royal LePage
Meadowvale Station
· Townhouse
· Parking · Cellar
Meadowvale Station · Townhouse · Parking · Cellar
One of the larger townhouse layouts in the complex! This beautifully renovated 3-storey condo townhouse offers approximately 2,249 sq. Ft. of above-grade living space plus a finished walk-out basement, featuring 3 bedrooms, 4 bathrooms, 2 parking spaces and multiple living areas. Enjoy an oversized kitchen, open-concept living and dining, large windows, a spacious primary bedroom with 4-piece ensuite and his-and-hers closets, plus flexible lower-level space with walk-out access. Move-in ready and carpet-free, ideally located in Bram West near Mavis Road and Hwy 407. If you've been looking for a spacious family home without the price of a detached, this is one you'll want to see, book your private showing today and experience the space for yourself! (Id: 27)
$ 729,999
98 Malvern Avenue N, Toronto, ON, M4E 3E5 house for sale | Listing ID E13807 | Royal LePage
View photo
House · for sale
$ 999,900
New
98 Malvern Avenue N, Toronto, ON, M4E 3E5 house for sale | Listing ID E13807 | Royal LePage
Meadowvale Station
· House
· Patio · Gym · Swimming pool · Parking
Meadowvale Station · House · Patio · Gym · Swimming pool · Parking
Welcome to 98 Malvern Ave. This home has been lovingly maintained and upgraded with newer hardwood throughout the upper level, skylight, bay windows, 2 full baths, solid pocket doors in bedrooms and loads of closet storage. Sitting on a generous 127 ft. Lot with 2 car private dedicated parking via lane, this is not one to be missed! Located steps to Kingston Rd. Village with the best Beach shopping, restos, patios and transit. The Y' a state-of-the-art 50,000 square ft fitness facility featuring a full size indoor swimming pool, a therapy pool, fitness studios, a gymnasium, and child care services just at the end of the street. This fantastic location is also home to the serene 27 acre Glen Stewart Ravine, perfect for nature walks which leads you straight to Queen Street and the Beach/Boardwalk! A 5 min walk to Danforth Go makes commuting an absolute breeze! Transit galore at both ends of the street, walk to Main Subway, and of course steps to Malvern Collegiate and Adam Beck PS! This
$ 999,900
8 Monkton Circle, Brampton, ON, L6Y 0X1 house for sale | Listing ID W13804 | Royal LePage
View photo
House · for sale
$ 1,399,000
New
8 Monkton Circle, Brampton, ON, L6Y 0X1 house for sale | Listing ID W13804 | Royal LePage
Meadowvale Station
· House
· Garden · Office room · Cellar
Meadowvale Station · House · Garden · Office room · Cellar
Welcome to 8 Monkton Circle. An impressive 6+2 bedroom detached home nestled in the highly sought-after Credit Valley neighbourhood of Brampton. Offering an exceptional layout with over 3,000 sq. Ft. above grade plus a beautifully FINISHED 1,600 sq. Ft. basement with it's own PRIVATE ENTRANCE, kitchen, bathroom 2 bedrooms and walkout. This bright and spacious home is perfectly suited for large or multi-generational families. The main floor is designed for both everyday living and effortless entertaining, featuring a brand-new designer kitchen overlooking the open-concept family room and picturesque views of the park. With no rear neighbours, the private backyard offers a peaceful setting and an abundance of natural light throughout the day. The park features a beautiful tennis court, basketball court and gorgeous field. A dedicated library/den provides the ideal space for a home office, while convenient main-floor laundry adds to the home's functionality. Upstairs, you'll find SIX gene
$ 1,399,000
5318 Bushelgrove Circle, Mississauga, ON, L5M 6C6 house for sale | Listing ID W13804 | Royal LePage
View photo
House · for sale
$ 968,000
New
5318 Bushelgrove Circle, Mississauga, ON, L5M 6C6 house for sale | Listing ID W13804 | Royal LePage
Meadowvale Station
· House
· Garden · Cellar
Meadowvale Station · House · Garden · Cellar
Bright, Beautifully Renovated, 3 + 2 Bedroom, 3 Baths, Freehold Town-Home in Central Erin Mills where you will find the top rated prime School Districts Including St Aloysius Gonzaga S. S & John Fraser S. S. Carpet free home with beautiful White kitchen, gorgeous and spacious 2nd Floor Bathroom. Vinyl throughout the main floor, Laminate/Hardwood on 2nd floor, Quartz in kitchen counter. Quartz counter and Porcelain floors on 2nd floor Bathroom. Two extra bedrooms in basement for extended or large family. This family home is situated in a quiet Enclave with a fully fenced, private backyard and serviced by two walk outs. Walk to Erin Mills Shopping Centre, a short drive to Credit Valley Hospital and Close to Highway and Public transportation. This is a must show home. (Id: 27)
$ 968,000
228 South Woodrow Boulevard, Toronto, ON, M1N 3L9 house for sale | Listing ID E13809 | Royal LePage
View photo
House · for sale
$ 899,000
New
228 South Woodrow Boulevard, Toronto, ON, M1N 3L9 house for sale | Listing ID E13809 | Royal LePage
Meadowvale Station
· House
Meadowvale Station · House
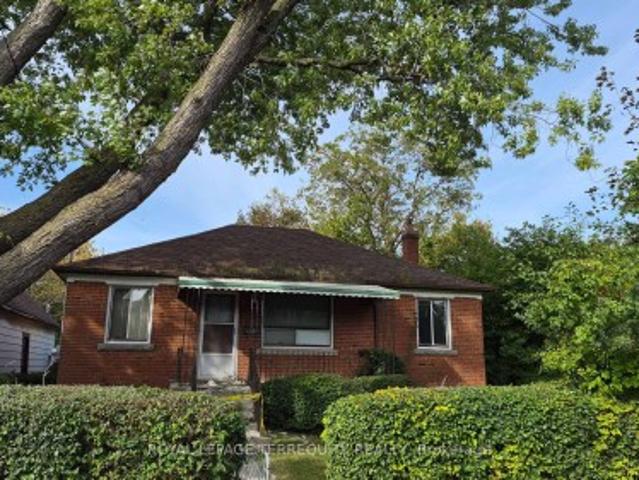
Attention builders, renovators, investors, and end users! Hoarder House, Rare opportunity to secure a solid 3-bedroom bungalow on an extra-large corner lot in desirable Birch Cliff Heights. Situated on an impressive lot measuring approximately 92.14 x 101.83 x 133.20 ft, this property offers excellent frontage, visibility, and future potential in one of Toronto's established family neighbourhoods. Explore the possibilities to renovate, build new, or investigate multi-residential potential. A conceptual zoning report has been attached for review and market-positioning purposes. A conceptual zoning report has been attached for review and market-positioning purposes. Convenient access to downtown Toronto
$ 899,000
17711 Humber Station Road, Caledon, ON, L7E 3A7 house for sale | Listing ID W13808 | Royal LePage
View photo
House · for sale
$ 3,399,999
New
17711 Humber Station Road, Caledon, ON, L7E 3A7 house for sale | Listing ID W13808 | Royal LePage
Meadowvale Station
· House
· Fireplace
Meadowvale Station · House · Fireplace
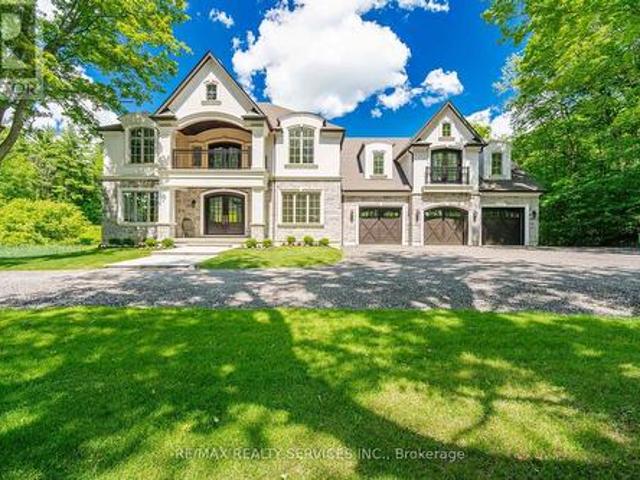
This spectacular newly custom built family estate home offers 4800 sq ft of luxurious above grade living space. Designed for both grand-scale entertaining & intimate family life, the homes impressive curb appeal is matched only by it's breathtaking picturesque views of palgrave forest offering trails for biking/hiking/horseback riding & 7 minutes away from glen eagle golf course. A spacious, sunlit foyer welcomes you, graced by solid custom mahogany double entry doors, stunning oak spiral staircase that sets a tone of elegance. The heart of the home is the incredible family room, open to the level above & anchored by a floor to ceiling stone wall fireplace with large floor to ceilings windows. This flows seamlessly into the impressive gourmet kitchen with massive 11 ft island, a double walk-out to l-shaped covered porch offering a perfect spot for outdoor dining/living while overlooking the lush treed landscape of palgrave forest. On the main floor you will also find a separate formal
$ 3,399,999
27 Royce Avenue, Brampton, ON, L6Y 1J6 house for sale | Listing ID W13802 | Royal LePage
View photo
House · for sale
$ 4,800,000
New
27 Royce Avenue, Brampton, ON, L6Y 1J6 house for sale | Listing ID W13802 | Royal LePage
Meadowvale Station
· House
· Garden · Parking · Cellar
Meadowvale Station · House · Garden · Parking · Cellar
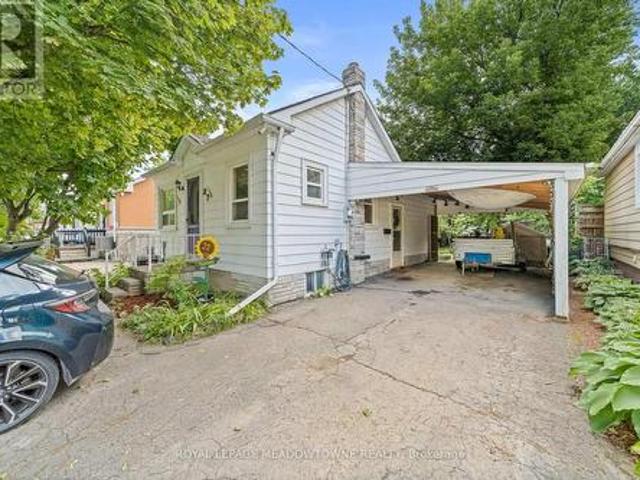
This well-loved 2-bed, 1-bath home offers comfort, simplicity, and exceptional potential on a rare 40 x 150 ft lot. With only two owners in its 81-year history, the home has proven remarkably dependable. A place that has served its current owner faithfully for 23 years. Fresh paint, new flooring, and a brand new roof & eavestroughs provide immediate peace of mind, while the efficient 670 sq ft layout keeps daily living easy and manageable. Set on a truly family-friendly street, the home sits within reach of several nearby schools, making it an appealing choice for young families seeking a safe, welcoming neighborhood. Downsizers will appreciate the practical floor plan, low maintenance, and the ability to enjoy a simpler lifestyle without giving up outdoor space. Investors will immediately see the upside: basement plumbing ready for a second bathroom, a carport that can be converted to a garage, parking for four vehicles, and a massive backyard with two apple trees and a cherry tree. I
$ 4,800,000
9 Elite Road, Caledon, ON, L7K 0L2 house for sale | Listing ID W13760 | Royal LePage
View photo
House · for sale
$ 1,769,000
9 Elite Road, Caledon, ON, L7K 0L2 house for sale | Listing ID W13760 | Royal LePage
Meadowvale Station
· House
· Garden · Sauna · Swimming pool · Deck
Meadowvale Station · House · Garden · Sauna · Swimming pool · Deck
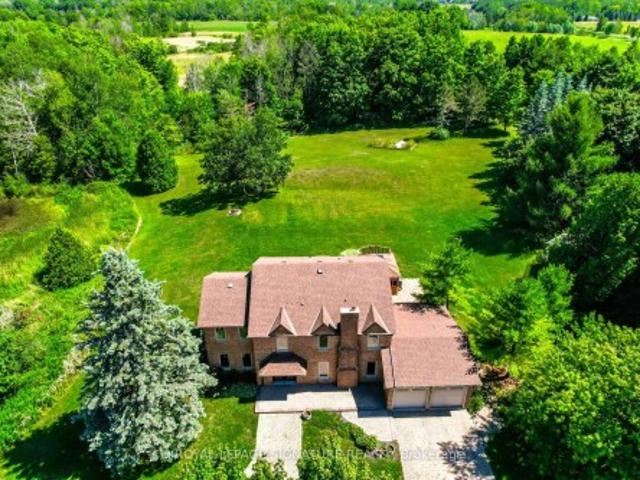
Fully upgraded home on a stunning 3.6-acre lot offering beautifully finished living space throughout. Eat-in kitchen with centre island, stainless steel appliances, wall-to-wall pantry cabinetry, and walk-out to deck with spectacular views. Renovated bathrooms on all floors and a beautiful family room. Enjoy a huge private backyard featuring a sauna, hot tub, gazebo, entertainer's deck, mature trees, and a pond-perfect for relaxing or hosting. Ideally located minutes to Caledon Village and Orangeville, with easy access to Hwy 10 and Hwy 9 for convenient commuting (approx. 45 minutes to Toronto), plus nearby GO bus connections toward Brampton GO/Union. Close to local shops, dining, essential services, and surrounded by Caledon's scenic trails and outdoor recreation. 200-amp service. A rare opportunity to enjoy privacy, space, and convenience in one exceptional property!
$ 1,769,000
117 2 Eglinton Avenue W, Mississauga, ON, L5M 0Z5 townhouse for sale | Listing ID W13806 | Royal LePage
View photo
Townhouse · for sale
$ 829,000
New
117 2 Eglinton Avenue W, Mississauga, ON, L5M 0Z5 townhouse for sale | Listing ID W13806 | Royal LePage
Meadowvale Station
· Townhouse
· Patio · Terrace · Balcony · Gym · Security
Meadowvale Station · Townhouse · Patio · Terrace · Balcony · Gym · Security
Welcome to the Parc Towns by Daniels, located in the heart of Central Erin Mills, and discover the perfect balance of comfort, convenience, and community. This unit 117 boasts 3 beds and 3 baths, a modern open-concept kitchen overlooking the front patio, thoughtfully designed interiors, laminate flooring throughout with a high-quality stained oak staircase, a private outdoor balcony off the master bedroom, and an exclusive rooftop terrace. Perfect for entertaining your guests or soaking in the views. Residents enjoy access to premium amenities within the Daniel's Erin Mills community, including a fully equipped gym, party room, Library, outdoor terrace, and concierge. Steps to Erin Mills town Centre, transit, parks, trail, Credit Valley Hospital, highway 403. (Id: 27)
$ 829,000
4 Berkwood Hollow, Brampton, ON, L6Y 0X6 house for sale | Listing ID W13801 | Royal LePage
View photo
House · for sale
$ 1,699,900
New
4 Berkwood Hollow, Brampton, ON, L6Y 0X6 house for sale | Listing ID W13801 | Royal LePage
Meadowvale Station
· House
Meadowvale Station · House
Welcome To This Beautifully Upgraded Home In One Of The Area's Most Sought-After Family-Friendly Neighborhood Of Credit Valley. *Located Next To 54 Acres Of Eldorado Park, Credit River And Surrounded By A Large Conservation Area, This Property Offers A Peaceful Setting With Easy Access To Nature*. Designed For Comfortable Everyday Living, The Home Features High-End Finishes And A Practical Layout. *. Situated On A Desirable Huge Corner Lot Close To 7,000 Sq Ft With No Neighbor On One Side, It Offers Added Privacy, Openness, And Plenty Of Natural Light. *. The Home Features Four Well Appointed Bedrooms With Walk In Closets In All But One. *. The Renovated Kitchen Is Equipped With Granite Countertops And Functional Workspace For Everyday Use And Entertaining. *. Updated Bathrooms Feature Quartz Countertops, And Modern Chandeliers And Fancy Light Fixtures Complement The Home's Clean, Contemporary Design. *. Conveniently Located Near Well-Regarded Schools, Parks, Trails, And Everyday Ameni
$ 1,699,900
46 Paulstown Crescent, Guelph Clairfields/Hanlon Business Park, ON, N1G 5H7 house for sale | Listing ID X13807 | Royal LePage
View photo
House · for sale
$ 1,326,700
New
46 Paulstown Crescent, Guelph Clairfields/Hanlon Business Park, ON, N1G 5H7 house for sale | Listing ID X13807 | Royal LePage
Meadowvale Station
· House
· Garden · Swimming pool · Parking · Cellar
Meadowvale Station · House · Garden · Swimming pool · Parking · Cellar
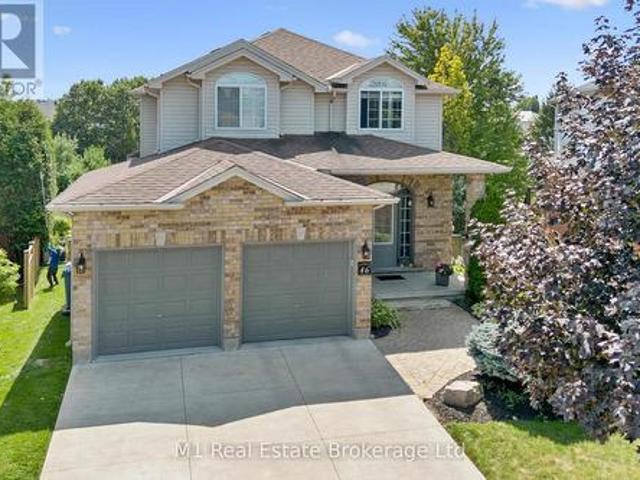
Welcome to 46 Paulstown Crescent, an exceptionally well-maintained family home offering over 3,400 sq. Ft. of finished living space on a spacious pie-shaped lot in Guelph's desirable south end. With 6 bedrooms and 4 bathrooms, this home offers an impressive amount of space and flexibility for growing or multi-generational families. The walkout basement provides excellent potential for a future in-law suite, while the concrete double-wide driveway adds plenty of parking and great curb appeal. The backyard is where this property truly stands apart. The oversized pie-shaped lot backs directly onto the Gosling Gardens trail system, creating a private setting with convenient access to neighbourhood walking trails. Spend summer days around the inground saltwater pool, entertain family and friends, or simply enjoy having a backyard that feels like your own private retreat. Pride of ownership is evident throughout, with the home having been extremely well cared for and maintained. Located in a
$ 1,326,700
5154 New Street, Burlington, ON, L7L 1V4 house for sale Lis.
View photo
House · for sale
$ 999,990
New
5154 New Street, Burlington, ON, L7L 1V4 house for sale Lis.
Meadowvale Station
· 31 Bedrooms · 2 Baths · House
· Garden
Meadowvale Station · 31 Bedrooms · 2 Baths · House · Garden
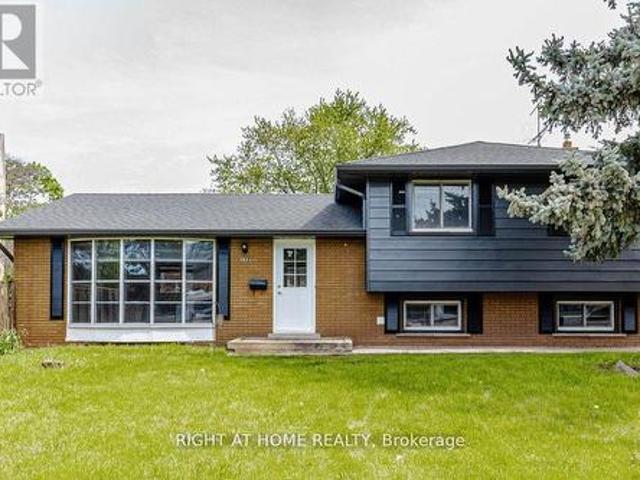
Beautifully renovated home set on a generous 120-ft mature lot in the highly sought-after Elizabeth Gardens lakeside community of South Burlington-where timeless neighborhood charm, modern living, and everyday convenience come together. Renovated from top to bottom with stylish finishes and thoughtful upgrades, this move-in-ready 3+1 bedroom, 2-bathroom three-level side split offers the perfect blend of comfort, elegance, and functionality. Step inside to a bright and welcoming interior filled with natural light, showcasing warm hardwood flooring, large windows, contemporary pot lighting, and beautifully refreshed living spaces designed for todays lifestyle. The heart of the home is the stunning renovated kitchen featuring elegant quartz countertops, brand-new stainless steel appliances, and sleek modern finishes. The fully finished lower level offers exceptional versatility with a self-contained apartment-style living space featuring a separate side entrance, a fourth bedroom, a 3-pie
$ 999,990
3437 Park Heights Way, Mississauga, ON, L5M 0V5 house for sale | Listing ID W13800 | Royal LePage
View photo
House · for sale
$ 1,249,000
New
3437 Park Heights Way, Mississauga, ON, L5M 0V5 house for sale | Listing ID W13800 | Royal LePage
Meadowvale Station
· House
· Cellar
Meadowvale Station · House · Cellar
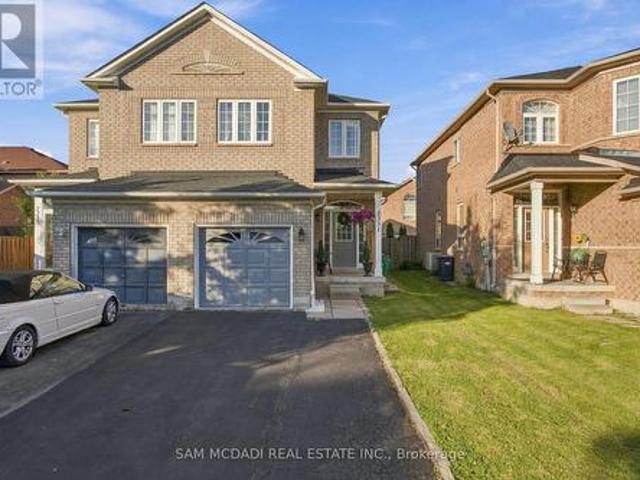
Welcome to this exceptional semi-detached home in the highly sought-after Churchill Meadows community. With over $200K in extensive, premium renovations, this home offers a perfect balance of modern luxury and functional living, with high-end finishes throughout. You're welcomed by a grand foyer that leads into the spacious, open-concept main floor, featuring high ceilings that create a bright and airy atmosphere. The unique family room, positioned just below the second floor, can easily be transformed into a 4th bedroom, den, or playroom, providing endless possibilities for any lifestyle. The chef-inspired kitchen is equipped with high-end appliances and sleek cabinetry, perfect for both cooking and entertaining. This home is fully equipped with smart-controlled shutters, thermostat, door lock, and a security system. The primary suite is a true retreat, complete with a custom walk-in closet and a luxurious ensuite bathroom. The finished basement is beautifully designed with high-end f
$ 1,249,000
7331 Cork Tree Row, Mississauga, ON, L5N 8N9 house for sale | Listing ID W13803 | Royal LePage
View photo
House · for sale
$ 899,900
New
7331 Cork Tree Row, Mississauga, ON, L5N 8N9 house for sale | Listing ID W13803 | Royal LePage
Meadowvale Station
· House
· Parking · Cellar
Meadowvale Station · House · Parking · Cellar
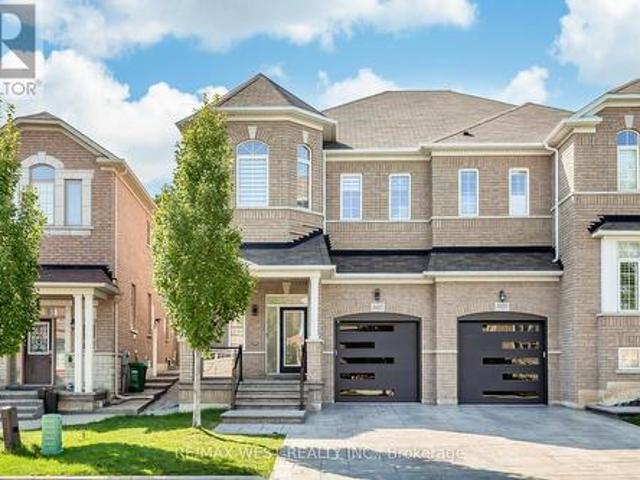
True pride of ownership shines throughout this gorgeous semi-detached home nestled in the highly sought-after Lisgar community! The main floor boasts rare and highly desirable 9-foot ceilings paired with rich hardwood flooring, creating a bright, airy atmosphere. Enjoy a bright eat-in kitchen complete with a walkout directly to a large, generous backyard-the ultimate setup for summer BBQs and outdoor entertaining. Freshly painted from top to bottom and completely move-in ready! Upstairs features 3 bedrooms, including the primary bedroom featuring soaring vaulted ceilings and a 4-piece ensuite. In total, the home offers 3 bathrooms across its functional layout. The fully finished basement adds even more living space with a 4th bedroom and a separate entrance through the garage-offering fantastic versatility. Outside, the long, extended driveway features no sidewalk, providing ample parking space for multiple vehicles. Conveniently located near top-rated schools, parks, shopping, transit
$ 899,900
61 Ria Court, King, ON, L7B 0N5 house for sale | Listing ID N13808 | Royal LePage
View photo
House · for sale
$ 3,588,000
New
61 Ria Court, King, ON, L7B 0N5 house for sale | Listing ID N13808 | Royal LePage
Meadowvale Station
· House
· Patio · Fireplace
Meadowvale Station · House · Patio · Fireplace
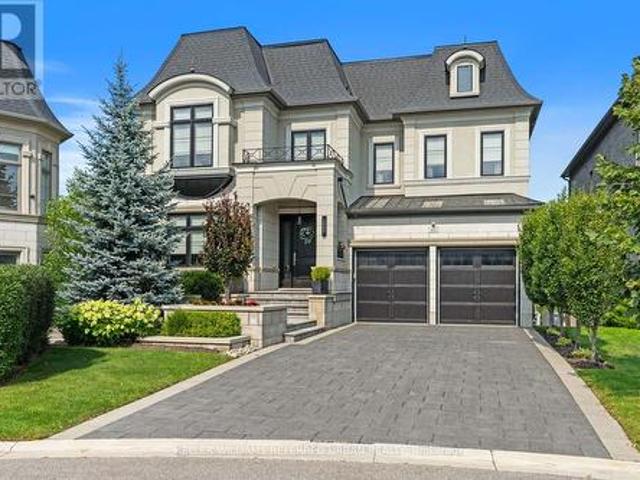
Set on a quiet court in prestigious King City, this extraordinary custom-built residence showcases exceptional craftsmanship, premium finishes, and thoughtfully designed living spaces throughout. Designed for both everyday family living and large-scale entertaining, the home features soaring 10-13 ft tray ceilings, rich hardwood flooring, designer lighting, crown moulding, updated stair railings, and built-in speakers throughout. A private courtyard off the main hallway creates a striking architectural feature while bringing natural light into the centre of the home. The custom kitchen is equipped with premium Sub-Zero, Wolf, and Asko appliances, porcelain countertops, extensive cabinetry, and a quartz centre island designed for both prep space and entertaining. Just off the kitchen, a covered patio with glass railings and built-in heaters offers the perfect space for outdoor dining and summer evenings. Four gas fireplaces add warmth throughout the home. The primary suite features a cu
$ 3,588,000
5610 Cortina Crescent, Mississauga, ON, L4Z 3R3 house for sale | Listing ID W13804 | Royal LePage
View photo
House · for sale
$ 1,599,999
New
5610 Cortina Crescent, Mississauga, ON, L4Z 3R3 house for sale | Listing ID W13804 | Royal LePage
Meadowvale Station
· House
· Garden · Parking · Deck · Cellar
Meadowvale Station · House · Garden · Parking · Deck · Cellar
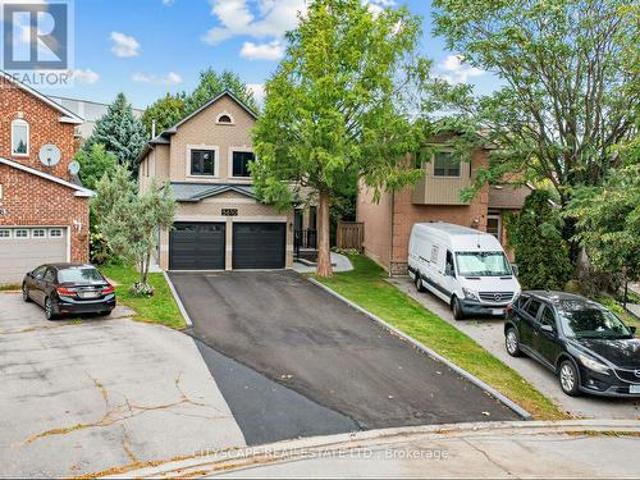
Welcome to 5610 Cortina Crescent a Turnkey Modern Contemporary Executive Home in the Desirable Grand Highland Community. This Stunning Home offers over 3,100 sq. Ft. of Above Grade Space and over 4.400 sq. Ft. of Living Space. With 4 bedrooms and 3 full bathrooms on the Upper Level, and a Den on the Main Level it is situated on an Oversized Pie-Shaped Private Lot with No Rear Neighbours. The Fully Finished Basement Apartment features a Builder-Built Separate Entrance, Bedroom and Home Theatre, which can also serve as a Second Oversized Bedroom, with Access from Dual Staircases on the Main Floor and Separate Entrance. The Backyard is Perfect for Entertaining, Featuring a Cedar Solarium, Walkout Deck and Premium Interlocking throughout the Property, creating an Inviting Outdoor Living Space. Enjoy a Double Garage and Oversized Driveway with No Sidewalk, providing Parking for up to 7 vehicles. Extensively Renovated with Over $270,000 in Upgrades: Including a Custom Modern Kitchen and Bath
$ 1,599,999
5154 New Street, Burlington, ON, L7L 1V4 house for sale | Listing ID W13806 | Royal LePage
View photo
House · for sale
$ 999,990
New
5154 New Street, Burlington, ON, L7L 1V4 house for sale | Listing ID W13806 | Royal LePage
Meadowvale Station
· House
· Garden
Meadowvale Station · House · Garden
Beautifully renovated home set on a generous 120-ft mature lot in the highly sought-after Elizabeth Gardens lakeside community of South Burlington-where timeless neighborhood charm, modern living, and everyday convenience come together. Renovated from top to bottom with stylish finishes and thoughtful upgrades, this move-in-ready 3+1 bedroom, 2-bathroom three-level side split offers the perfect blend of comfort, elegance, and functionality. Step inside to a bright and welcoming interior filled with natural light, showcasing warm hardwood flooring, large windows, contemporary pot lighting, and beautifully refreshed living spaces designed for today's lifestyle. The heart of the home is the stunning renovated kitchen featuring elegant quartz countertops, brand-new stainless steel appliances, and sleek modern finishes. The fully finished lower level offers exceptional versatility with a self-contained apartment-style living space featuring a separate side entrance, a fourth bedroom, a 3-pi
$ 999,990
6543 Ninth Line, Mississauga, ON, L5N 7B9 house for sale | Listing ID W13800 | Royal LePage
View photo
House · for sale
$ 1,500,000
New
6543 Ninth Line, Mississauga, ON, L5N 7B9 house for sale | Listing ID W13800 | Royal LePage
Meadowvale Station
· House
· Garden · Office room · Parking
Meadowvale Station · House · Garden · Office room · Parking
Calling All Investors, Builders, Mechanics, Welders, Tradespeople & Home-Based Business Owners! Here is your opportunity to own an exceptional 132 x 223 ft lot in Mississauga, featuring a charming detached bungalow, an impressive 40 x 34 ft detached garage/workshop, and a commercial-grade driveway with parking for at least 12 vehicles. The oversized detached garage accommodates up to 4 cars and features a dedicated office, mezzanine, and workshop area. Previously used for a mechanic's home business, this versatile space offers tremendous potential. An enclosed porch provides convenient access to the rear yard, while two sheds offer additional storage, including one piped for gas. The charming bungalow offers plenty of character, with a rustic interior featuring a gorgeous picture window, wood panelling, and exposed brick accents. The living room flows seamlessly into the dining room and kitchen area. Three bedrooms are located on the main floor, with a fourth bedroom downstairs. The fi
$ 1,500,000
179 Dallan Drive, Guelph, ON, N1L 0N4 house for sale | Listing ID 40860 | Royal LePage
View photo
House · for sale
$ 999,999
Updated
179 Dallan Drive, Guelph, ON, N1L 0N4 house for sale | Listing ID 40860 | Royal LePage
Meadowvale Station
· House
· Fireplace · Deck · Cellar
Meadowvale Station · House · Fireplace · Deck · Cellar
This is what move-in ready looks like. With built-in potential to grow. Tucked into Guelph's south end, literal steps from Dallan Park, this immaculate 3-bedroom, 3.5-bathroom home already has the groundwork laid for a future in-law suite or mortgage-helper apartment: the fully-finished basement comes with an egress window and rough-in plumbing for a kitchen already in place! And the rest of the home more than holds its own. Immaculate hardscaping sets the tone before you even step inside. The main floor opens into one connected living space, anchored by a standout kitchen with striking cabinetry, high-end stainless steel appliances and an oversized island with bar seating. Just as good for lazy Sunday morning spreads as it is for Friday night gatherings with friends. The adjoining dining area is framed by an oversized window with Silhouette blinds. A fireplace is the focal point of the oversized living room, which walks out to a maintenance-free composite deck. A gas line is ready for
$ 999,999
1 Chesterton Lane, Guelph Grange Road, ON, N1E 6T1 house for sale | Listing ID X13807 | Royal LePage
View photo
House · for sale
$ 749,900
New
1 Chesterton Lane, Guelph Grange Road, ON, N1E 6T1 house for sale | Listing ID X13807 | Royal LePage
Meadowvale Station
· House
· Office room · Deck · Cellar
Meadowvale Station · House · Office room · Deck · Cellar
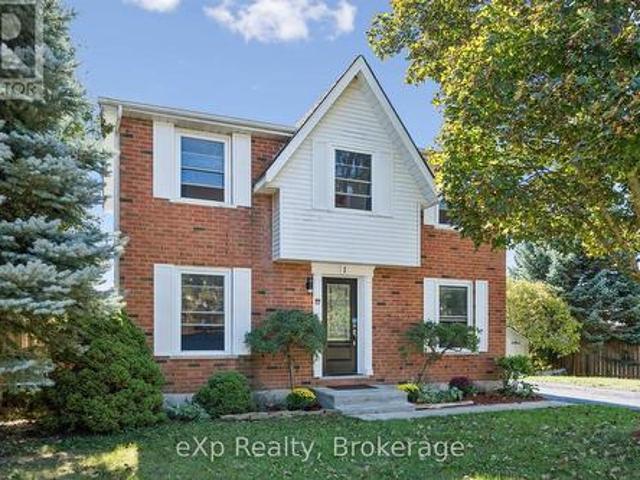
Welcome home to #1 Chesterton Lane. This spacious 2 storey home offers everything your family needs, close to schools, playgrounds, parks & trails. The main floor features a bright open-concept living room made even brighter with sliding walk-out doors which lead directly to the large private bbq deck. The kitchen has plenty of prep area, a beverage station and a kitchen island which adds even more cupboard and counter space with a breakfast counter overlooking the living room. Plus, you have options. The room adjacent to the kitchen can be used as a dining room, a family den or a home office. Upstairs, there are three big, bright bedrooms and a spacious 4-piece bathroom and it doesn't end there! The fully-finished basement is large enough for a rec room and acomputer centre along with a 3-piece bathroom, laundry room and plenty of storage! The wide corner-lot creates two seperate outdoor areas. A lovely private deck to entertain on one side and a large fenced-yard to play in on the ot
$ 749,900
1 Crawford Street, Toronto, ON, M6K 3M3 townhouse for sale | Listing ID C13807 | Royal LePage
View photo
Townhouse · for sale
$ 1,049,000
New
1 Crawford Street, Toronto, ON, M6K 3M3 townhouse for sale | Listing ID C13807 | Royal LePage
Meadowvale Station
· Townhouse
· Terrace · Balcony · Parking
Meadowvale Station · Townhouse · Terrace · Balcony · Parking
Over 1,500 sq. ft. Of beautifully upgraded living space in this stunning three-bedroom, three-bathroom multi-level townhouse, complete with a private garage, balcony and an impressive 224 sq. Ft. rooftop terrace with southeast views. Thoughtfully updated throughout, the home features tastefully renovated kitchen and bathrooms, complemented by a bright, spacious layout designed for both everyday living and entertaining. The main level welcomes you with a generous den and convenient access from both the front entrance and private garage. The second level offers an upgraded kitchen, expansive living and dining areas, a private balcony and a stylish powder room. Two well-appointed bedrooms and a beautifully renovated four-piece bathroom occupy the third level, while the fourth level is dedicated to a spacious primary bedroom retreat featuring a luxurious ensuite and exceptional closet space. The crowning jewel is the private rooftop terrace. A spectacular setting for morning coffee, sunset
$ 1,049,000
89 Blue Sky Trail, Waterdown, ON, L0R 2H8 house for sale | Listing ID 40864 | Royal LePage
View photo
House · for sale
$ 849,000
New
89 Blue Sky Trail, Waterdown, ON, L0R 2H8 house for sale | Listing ID 40864 | Royal LePage
Meadowvale Station
· House
· Patio · Garden · Office room · Fireplace · Parking
Meadowvale Station · House · Patio · Garden · Office room · Fireplace · Parking
Welcome to this fantastic Freehold END unit townhome in the family friendly Spring Creek community of Waterdown! This large corner lot provides Greater yard space, More windows & natural light. Parking for 3 cars! Step inside from your quaint covered Front Porch to a spacious foyer with Double closet! The Main Level features an Open Concept Kitchen/Living & Dining area. Ideal for entertaining & seamless family flow. Walk Out to your beautifully landscaped fully fenced yard with lovely patio & gardens. The Kitchen boasts expansive granite countertops, under cabinet lighting, SS appliances, Breakfast Bar & built-in wine racks. Enjoy the ambience of the cozy gas Fireplace while cooking in the kitchen or relaxing in the living room. With a washroom on Every level, this home provides the perfect balance of style & convenience. Upstairs, Three generously sized Bedrooms provide comfortable space for family, guests, or a home office. The Primary suite features a Walk In Closet & 4 pc Ensuite w
$ 849,000
138 Cameron Avenue N, Hamilton, ON, L8H 4Z3 house for sale | Listing ID 40857 | Royal LePage
View photo
House · for sale
$ 619,900
Updated
138 Cameron Avenue N, Hamilton, ON, L8H 4Z3 house for sale | Listing ID 40857 | Royal LePage
Meadowvale Station
· House
· Garden · Swimming pool
Meadowvale Station · House · Garden · Swimming pool
Come visit this stunningly renovated 1.5-storey home with an inground pool! Renovated from top to bottom, this home perfectly blends modern design, thoughtful upgrades, and everyday functionality. From the moment you arrive, the inviting covered porch sets the tone for what’s inside. Step into the bright, open-concept main floor featuring new flooring, LED pot lights, extensive custom millwork, and a spectacular kitchen. The kitchen showcases beautiful satin-white cabinetry, tiled backsplash, stainless steel appliances, a spacious eat-in area, and an oversized island with plenty of storage, making it the perfect spot for morning coffee or entertaining friends and family. The custom kitchen window offers a fantastic view of the backyard and sparkling pool, bringing the outdoor living space right into the heart of the home. Upstairs, you’ll find three well-sized bedrooms and a beautifully renovated 4-piece bathroom (2021). The lower level features a separate entrance, offering excellent
$ 619,900
54 4620 Guildwood Way, Mississauga, ON, L5R 1Z3 townhouse for sale | Listing ID W13806 | Royal LePage
View photo
Townhouse · for sale
$ 549,000
New
54 4620 Guildwood Way, Mississauga, ON, L5R 1Z3 townhouse for sale | Listing ID W13806 | Royal LePage
Meadowvale Station
· Townhouse
Meadowvale Station · Townhouse
Welcome to easy, stylish living in the heart of Mississauga! Perfect for first-time homebuyers, this rare main-floor end unit delivers maximum space, convenience, and natural light. Enjoy a well-designed open-concept layout with two comfortable bedrooms-all on one level-plus the convenience of ensuite laundry. Take in clear views toward the City Centre right from your home! Located at Eglinton & Mavis, you are steps to public transit and minutes from Square One, Heartland Town Centre, local schools, parks, and major highways (401/403). Don't miss this move-in ready gem! (Id: 27)
$ 549,000

Get email alerts

Don't miss out: be the first to know about new properties

The alert was correctly created

On subscribing you accept the conditions of use and the privacy policy
Alert
Receive new ads in your inbox
Save this search
Receive alerts for new listings

We'll send you an email when we have new properties for: "Properties for sale in Meadowvale Station"

The alert was correctly created

Get email alerts and be the first to see new listings
Required field
On subscribing I accept the terms of the privacy policy
Perfect! You'll soon start receiving new listings via email
Alert
Receive an email when we have new ads for Properties for sale in Meadowvale Station
Save this search
Filters

Bedrooms

Area (sq.ft)

sq.ft
sq.ft

Price

$
$

Filter by property type

Bathrooms

Clear all filters
Receive notifications when new entries are published.