11,441 properties for sale in Meadowvale Station

39 Loyalist Road, Toronto, ON, M9A 3P2 house for sale | Listing ID W13804 | Royal LePage
View photo
House · for sale
$ 2,650,000
New
39 Loyalist Road, Toronto, ON, M9A 3P2 house for sale | Listing ID W13804 | Royal LePage
Meadowvale Station
· House
· Fireplace · Deck
Meadowvale Station · House · Fireplace · Deck
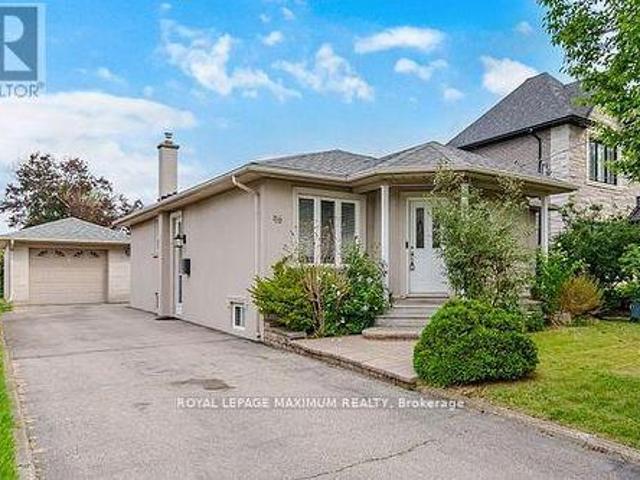
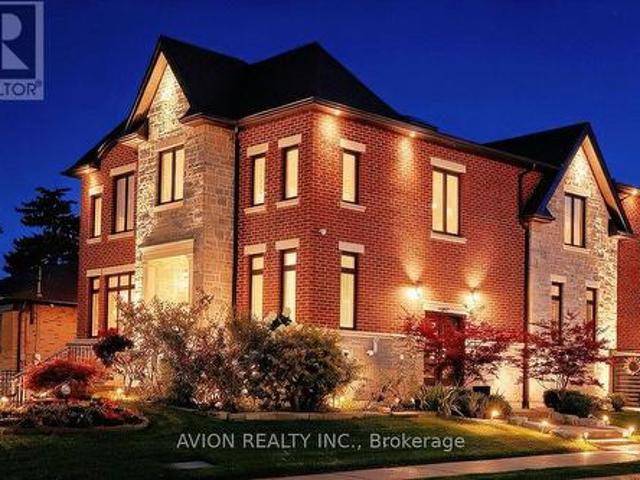
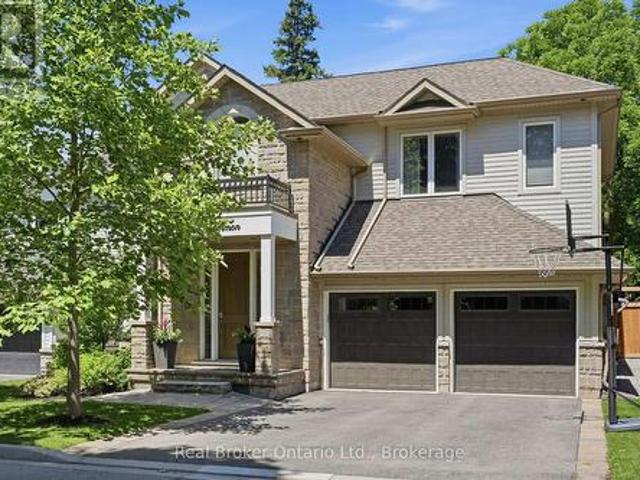
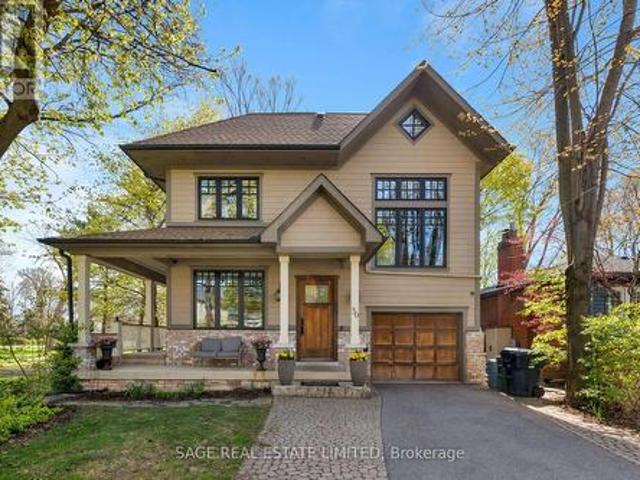
Custom-built parkside living in The Kingsway. Overlooking Donnybrook Park and designed with family living at its core, this custom 5+1 bedroom, 5.5 bathroom home offers over 6,000 square feet of thoughtfully curated space. The wraparound front porch sets the tone, an inviting place to gather, enjoy your morning coffee, and watch your kids playing at the park. Inside, the home unfolds into bright, welcoming spaces designed for connection. The open-concept kitchen and living area features heated floors, a wood-burning fireplace, and a seamless walkout to a tiered deck. It is perfect for entertaining or relaxed evenings outdoors, complete with direct gated access to the park. The kitchen is both beautiful and highly functional, with granite countertops, premium appliances, a coffee bar with built-in Miele espresso machine, and a walk-in pantry that makes everyday living effortless. Upstairs, the second-floor family room with soaring 12-foot ceilings offers a comfortable place for movie ni
$ 2,650,000
7 Allison Drive, Toronto, ON, M8Z 3Z9 house for sale | Listing ID W13803 | Royal LePage
View photo
House · for sale
$ 1,299,900
New
7 Allison Drive, Toronto, ON, M8Z 3Z9 house for sale | Listing ID W13803 | Royal LePage
Meadowvale Station
· House
· Office room · Parking
Meadowvale Station · House · Office room · Parking
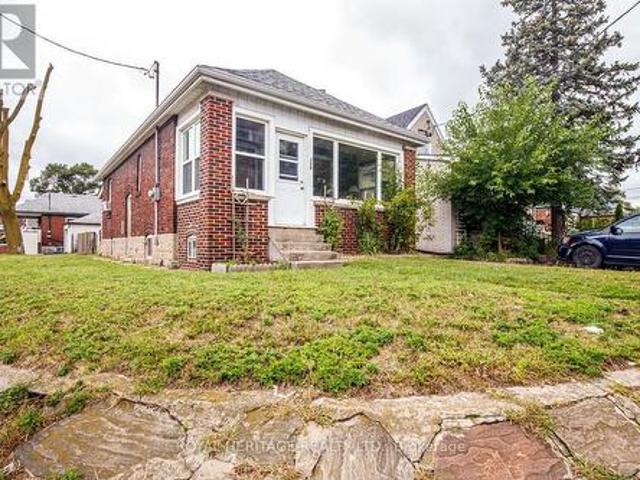
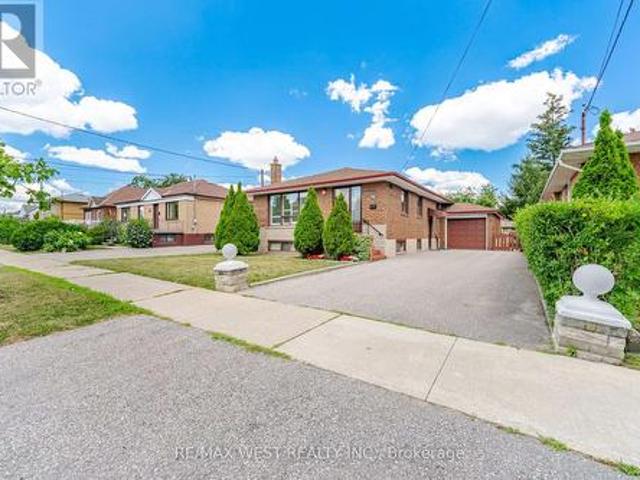
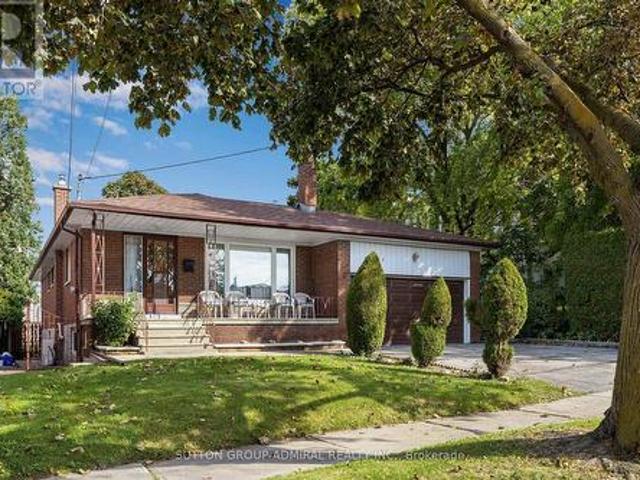
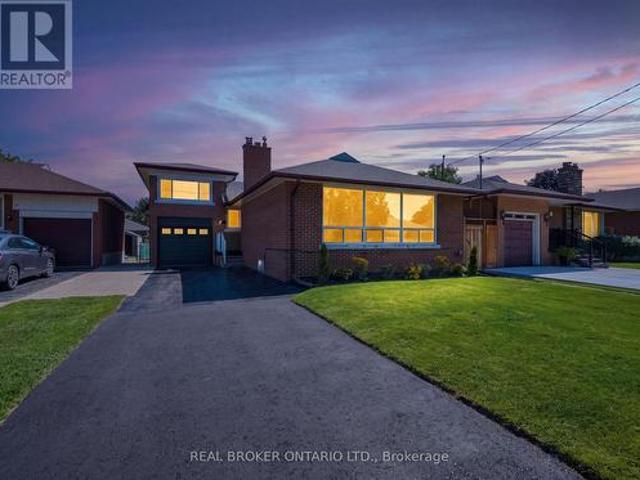
Location! The one thing you can't renovate. And this is a good one. 7 Allison Drive is tucked into a quiet, established pocket of Stonegate-Queensway, surrounded by parks, schools, recreation and the community pool. It's a neighbourhood with a real sense of community, while still being close to everything you need. 24HR transit, GO train, The Kingsway, and Bloor West Village are all nearby. Then there's the house. This detached bungalow offers 2 bedrooms on the main floor plus a versatile office with walk-out (can be converted to an extra bedroom) and an updated 4-piece bathroom. Above the garage, an oversized room adds even more flexibility. 3rd bedroom, studio, guest space or retreat. The bright living room features a large picture window, while the updated kitchen and adjoining dining area create an inviting space for everyday life. Downstairs, the finished lower level adds another bedroom, 3-piece bathroom, recreation room, and a separate entrance. Giving you room for guests, hobbi
$ 1,299,900
1012 Elizabeth Place, Oakville, ON, L6H 3H8 house for sale | Listing ID W13803 | Royal LePage
View photo
House · for sale
$ 839,000
New
1012 Elizabeth Place, Oakville, ON, L6H 3H8 house for sale | Listing ID W13803 | Royal LePage
Meadowvale Station
· House
· Garden
Meadowvale Station · House · Garden
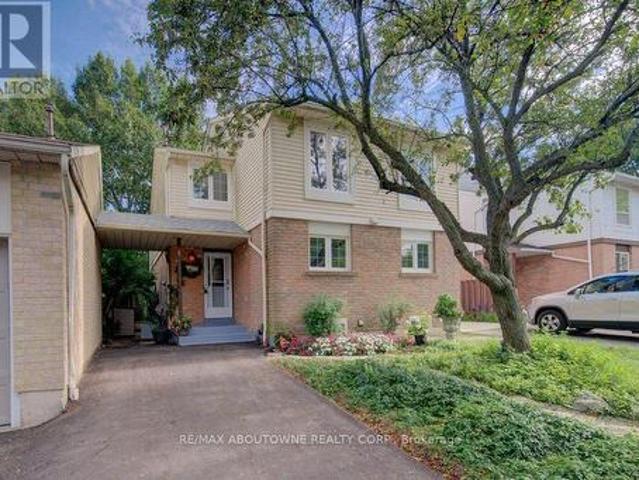
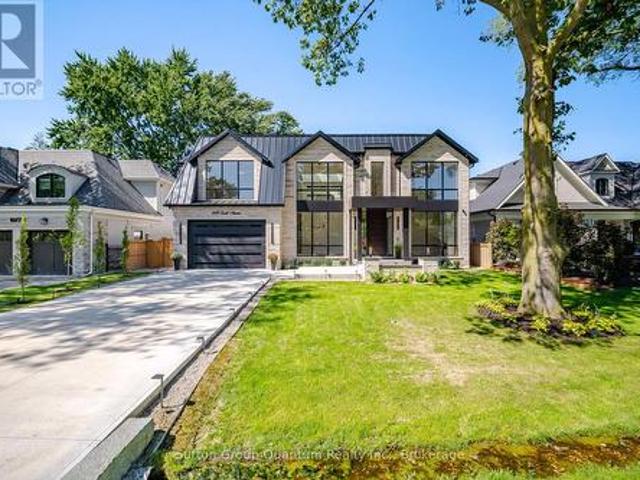
Super 3-bedroom semi in a high-demand Falgarwood enclave! Loads of renovations including a white quartz kitchen, recent flooring, fresh bright décor, and a new driveway. You'll love the private backyard setting and overall convenient location, close to highly ranked schools, major shopping, parks and trails, and just minutes from 403/QEW highway access. Don't miss out! (Id: 27)
$ 839,000
22 Montye Avenue, Toronto, ON, M6S 2G9 house for sale | Listing ID W13759 | Royal LePage
View photo
House · for sale
$ 1,288,000
Updated
22 Montye Avenue, Toronto, ON, M6S 2G9 house for sale | Listing ID W13759 | Royal LePage
Meadowvale Station
· House
· Garden · Office room · Parking
Meadowvale Station · House · Garden · Office room · Parking
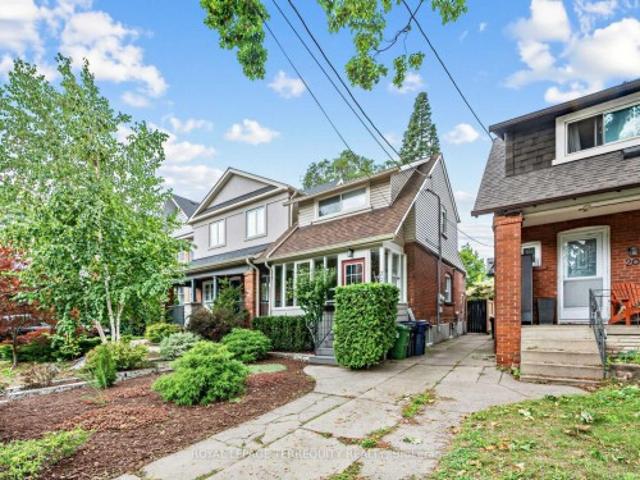
A beautifully updated detached home in Runnymede/Bloor West Village with approx. 1400 sq ft of living space offering modern finishes, spacious backyard and rare 3 car parking. All in one of Toronto's most loved neighbourhoods. Welcome to 22 Montye Avenue, a warm and thoughtfully upgraded home that blends character with contemporary comfort. The main floor features a bright living room with custom built-ins, a stylish dining area with a handcrafted table and bench and a modern kitchen with stainless steel appliances and excellent storage. Every space has been designed for real living. Calm, functional, and move-in ready. Upstairs, you'll find two serene bedrooms with generous closets and a renovated bathroom with timeless finishes. The home feels peaceful and inviting, with natural light throughout. The finished lower level adds exceptional versatility: a comfortable recreation room, a dedicated home office zone, a guest space. Perfect for hybrid work, visiting family, or creating a pri
$ 1,288,000
509 Forest Drive, Vaughan, ON, L4L 6M6 house for sale | Listing ID N13804 | Royal LePage
View photo
House · for sale
$ 1,569,000
New
509 Forest Drive, Vaughan, ON, L4L 6M6 house for sale | Listing ID N13804 | Royal LePage
Meadowvale Station
· House
· Garden · Office room · Deck · Parking · Cellar
Meadowvale Station · House · Garden · Office room · Deck · Parking · Cellar
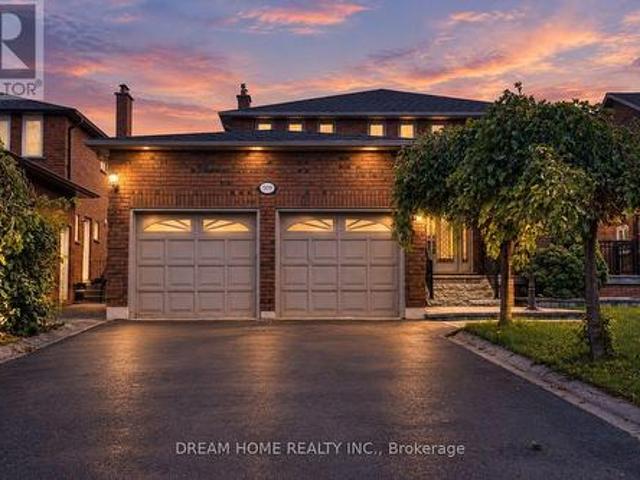
Renovated, Spacious And Move-In Ready! Major Updates Include A Fully Renovated Kitchen With Granite Counters And Sleek Cabinetry, Smooth Ceilings, Custom Kitchen/Foyer Tilework And Refreshed Stairs (2025); Heat Pump And Water Heater (2023); Roof (2022); And Hardwood Flooring Throughout All Other Main. And Second-Floor Rooms (2019). This Beautifully Maintained 4+2-Bedroom Detached Home Offers A Bright, Family-Friendly Layout With Generous Living And Dining Areas, Family Room, Private Office, Main-Floor Laundry And A Sun-Filled Breakfast Area Overlooking The Backyard. Four Well-Sized Bedrooms Upstairs. The Finished Basement Has A Separate Entrance, Two Additional Bedrooms, 3-Pc Bath, Large Recreation Area And Private Built-In Sauna-Ideal For Extended Family Or Guests. Enjoy Extensive Front And Rear Interlock, Granite Steps And Porch, High-End Aluminum Railings, A Two-Tier Deck With Solid Awning And Gas BBQ Line, Plus Sprinklers For Both Lawns. Double-Car Garage And Plenty Of Space Inside
$ 1,569,000
3248 Ribble Crescent, Oakville, ON, L6M 0B1 house for sale | Listing ID W13803 | Royal LePage
View photo
House · for sale
$ 2,299,000
New
3248 Ribble Crescent, Oakville, ON, L6M 0B1 house for sale | Listing ID W13803 | Royal LePage
Meadowvale Station
· House
· Garden · Office room · Fireplace · Deck
Meadowvale Station · House · Garden · Office room · Fireplace · Deck
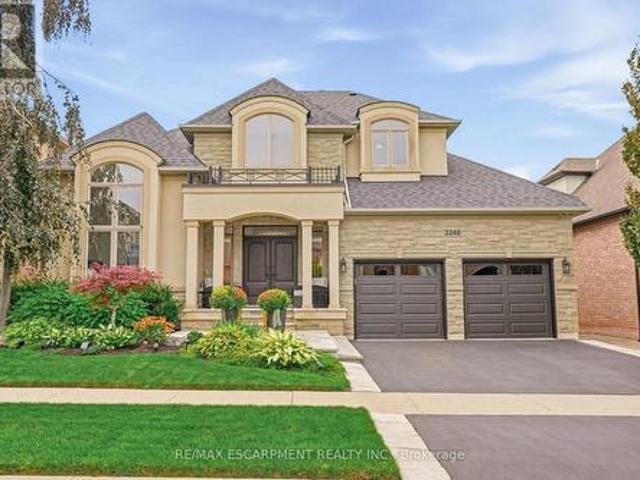
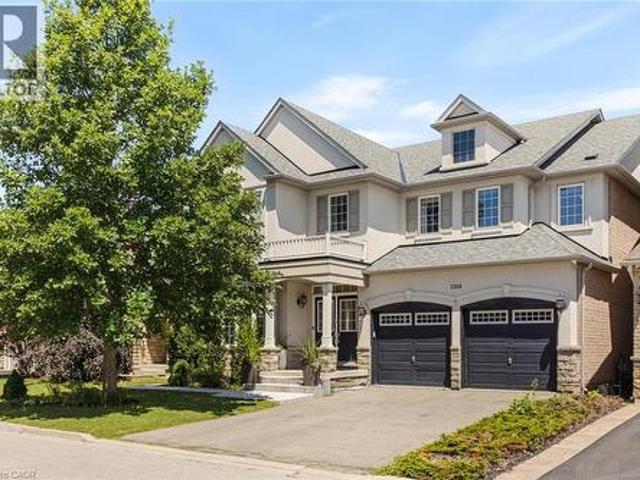
Welcome to this rarely offered custom Fernbrook Bungaloft located on a quiet street in sought after Bronte Creek. This exceptional stone, stucco and brick residence offers 3,239 sq. Ft. above grade living, plus over 1,900 sq. Ft. of professionally finished lower-level living space. Perfectly suited for multi-generational living. Inside you'll find elegant and thoughtful details throughout. Rich hardwood flooring, custom lighting, soaring ceilings and oversized windows that fill the interior with natural light. The chef-inspired kitchen features custom cabinetry, stainless steel appliances and a large centre island overlooking the great room with a cast stone fireplace. Spacious breakfast area opens through French doors to the private deck overlooking the manicured backyard. The main-floor primary suite offers the ease of bungalow living, complete with his and her closets and a spa-inspired five-piece ensuite. A formal dining room with coffered ceiling, private office, powder room and l
$ 2,299,000
55 Husband Drive, Toronto, ON, M9L 1J8 house for sale | Listing ID W13801 | Royal LePage
View photo
House · for sale
$ 848,800
New
55 Husband Drive, Toronto, ON, M9L 1J8 house for sale | Listing ID W13801 | Royal LePage
Meadowvale Station
· House
Meadowvale Station · House
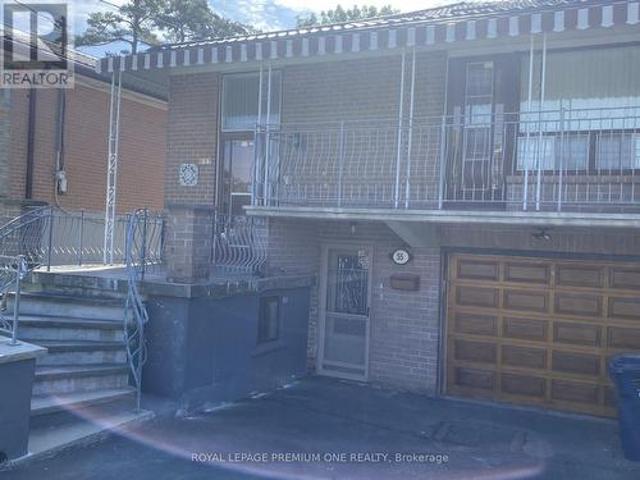
Welcome to 55 Husband Drive. A prime Humber Summit opportunity with unmatched versatility! Nestled on an oversized extra deep 150 foot lot in the heart of desirable Humber Summit, this proudly maintained raised bungalow offers incredible space and flexibility for first-time buyers, multi-generational families, and investors alike. The functional, light-filled layout features generous principal rooms across every level, three spacious bedrooms, two full kitchens, two full bathrooms, and the three private, separate entrances. An amazing covered porch directly off the Living room provides a quiet escape for your morning coffee and enjoying the view of the family-friendly neighborhood! A standout primary bedroom offers uncommon amenities, including His & Hers closets. A renovated main floor 4-piece bathroom with a renovated main floor kitchen, newer metal roof (2022) makes this home truly. Turn Key' Step outside to three convenient walk-outs leading to both the front covered veranda or use
$ 848,800
21 Valleywest Road, Brampton, ON, L6P 2J9 house for sale | Listing ID W13803 | Royal LePage
View photo
House · for sale
$ 2,600,000
New
21 Valleywest Road, Brampton, ON, L6P 2J9 house for sale | Listing ID W13803 | Royal LePage
Meadowvale Station
· House
Meadowvale Station · House
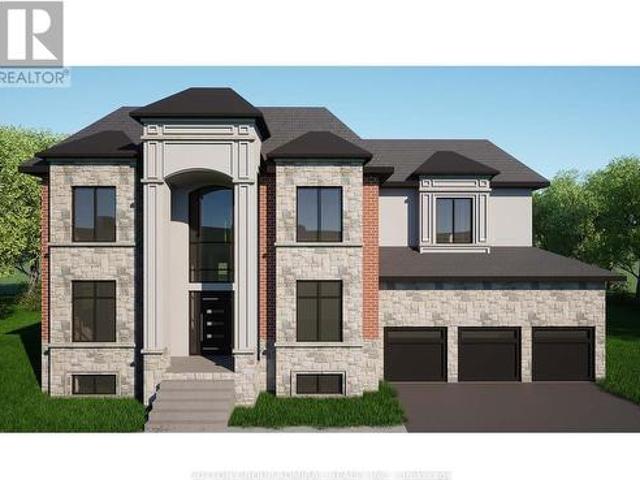
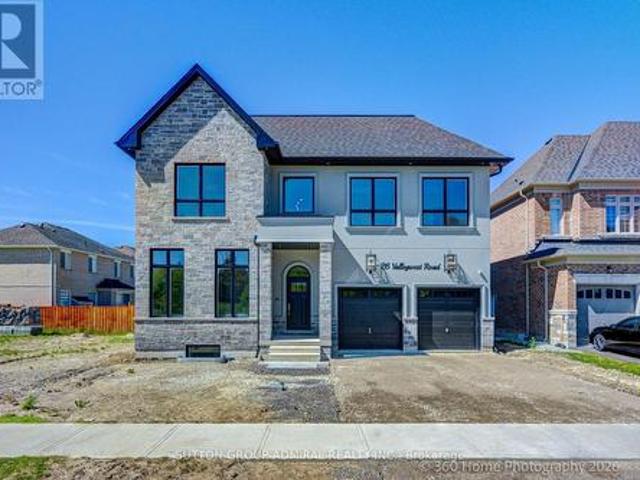
Welcome to 21 Valleywest Rd. This premium lot in a quiet neighbourhood awaits your forever dream home. Take the opportunity to customize the 5000sq/ft design provided by the builder, or work with him the create your totally custom luxury home. The list of luxurious finishes is included in this listing, plus get $50,000 of upgrades free with your purchase. The quality of the construction and finishes can best be appreciated by visiting this builder's model home across the street. This is a linked property. *. (id: 27)
$ 2,600,000
3308 Liptay Avenue, Oakville, ON, L6M 0N1 house for sale | Listing ID 40851 | Royal LePage
View photo
House · for sale
$ 2,200,000
3308 Liptay Avenue, Oakville, ON, L6M 0N1 house for sale | Listing ID 40851 | Royal LePage
Meadowvale Station
· House
· Fireplace · Parking
Meadowvale Station · House · Fireplace · Parking
Welcome to this exquisite 4+2 bedroom executive home with a double-car garage, nestled in Oakville's prestigious Bronte Creek community. Combining timeless elegance, exceptional living space, and outstanding functionality, this impressive home is perfectly located just steps from scenic walking and biking trails, Colonel William Woods Park, and Bronte Creek Provincial Park, offering an exceptional lifestyle for families and outdoor enthusiasts. A grand double-door entry welcomes you into a beautifully appointed interior featuring rich hardwood flooring, elegant French doors, a stunning bow window, and thoughtfully designed living spaces. The chef-inspired kitchen is the heart of the home, showcasing Wolf & Sub-Zero appliances, porcelain tile flooring, a spacious breakfast area, abundant cabinetry, and generous workspace—perfect for everyday living and entertaining. The formal dining room is ideal for hosting memorable gatherings, while the inviting family room features a cozy fireplace
$ 2,200,000
84 Fred Young Drive, Toronto, ON, M3L 0A3 house for sale | Listing ID W13802 | Royal LePage
View photo
House · for sale
$ 1,599,000
New
84 Fred Young Drive, Toronto, ON, M3L 0A3 house for sale | Listing ID W13802 | Royal LePage
Meadowvale Station
· House
· Garden · Fireplace · Swimming pool · Parking
Meadowvale Station · House · Garden · Fireplace · Swimming pool · Parking
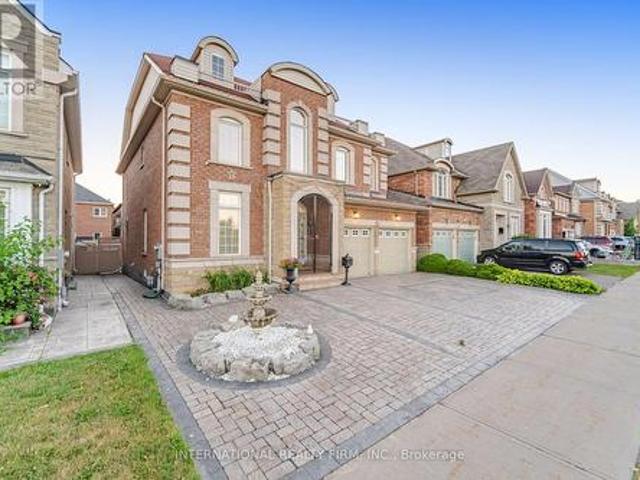
Lots of upgrades and additions have been done to this fantastic home over the years, offering over 4,000 sq. Ft. of living space. Bright and spacious open-concept layout with 9-ft ceilings, large family room with fireplace, and a gourmet kitchen with a large island overlooking the pool. The private backyard features a gazebo, fireplace, interlocking stonework and landscape lighting-perfect for entertaining. Spacious primary suite with luxurious 5-piece ensuite, steam shower and Jacuzzi tub. Two of the four bedrooms feature private ensuites. Finished lower level includes a full kitchen, dining area, bedroom and family room with sound system. Double-car garage, 3-car interlocking driveway and front-yard fountain complete this exceptional home. (Id: 27)
$ 1,599,000
96 Wallasey Avenue, Toronto, ON, M9M 1E4 house for sale | Listing ID W13804 | Royal LePage
View photo
House · for sale
$ 1,249,000
New
96 Wallasey Avenue, Toronto, ON, M9M 1E4 house for sale | Listing ID W13804 | Royal LePage
Meadowvale Station
· House
· Garden · Fireplace
Meadowvale Station · House · Garden · Fireplace
Build, Invest, Or Move Right In. A Rare 45 X 229 Ft Deep Lot In Family-Oriented Humberlea-Pelmo Park, Surrounded By Multi-Million Dollar Custom Homes! This Meticulously Maintained Bungalow Offers Rare Flexibility: Two Full Kitchens, Two Separate Living Levels, Five Bedrooms & Two Baths In Total. Main Floor Features A Tile Foyer, Open-Concept Living Room With Pot Lights & Wall Sconces, Formal Dining Area, Hardwood Floors, French Doors In Hallway, And Three Bright & Spacious Bedrooms. Family-Size Eat-In Kitchen Equipped With Appliances, Backsplash, Tile Floors, Ample Cabinetry & Generous Countertop Space. Separate Entrance Leads To A Finished Lower Level With Full-Size Second Kitchen, Open-Concept Sitting Room, Recreation Room With Gas Fireplace, Two Additional Bedrooms, 3Pc Bath, Laundry & Plenty Of Storage, Ideal For Extended Family Or In-Law Living. But The Real Story Is Outside: A 229 Ft Deep Backyard, Fully Fenced And Professionally Landscaped With Mature Greenery & Fruit Trees. Roo
$ 1,249,000
758 Jane Street, Toronto, ON, M6N 4B9 house for sale | Listing ID W13803 | Royal LePage
View photo
House · for sale
$ 790,000
New
758 Jane Street, Toronto, ON, M6N 4B9 house for sale | Listing ID W13803 | Royal LePage
Meadowvale Station
· House
· Patio · Garden · Office room · Parking
Meadowvale Station · House · Patio · Garden · Office room · Parking
Renovators, Investors & Contractors look no further for a Rare Opportunity to own a cherished home that has been in the same family for 75 years! Bring your vision and unlock the potential of this charming older home. Imagine the possibilities with the RM zoning on this property. This 3+1 Bedroom, 2 Bathroom home offers plenty of character, a generous lot with partially fenced backyard loaded with perennials. Get excited to create a modern space of your own. The Main Floor features classic retro character, a cozy layout with plenty of possibilities, principal bedroom with large custom walk-in closet & options for another bedroom, office den or larger dining area. Side entrance leads to the lower level which offers an in-law suite with additional living space, a huge workshop area, lots of storage and a bonus storage area under the large covered porch. The generous lot provides lots of natural sunlight with the southwest exposure, a detached garage, a patio for outdoor dining and lots o
$ 790,000
1071 Scott Avenue N, Oakville Wo West, ON, L6L 2M2 house for sale | Listing ID W13803 | Royal LePage
View photo
House · for sale
$ 5,177,000
New
1071 Scott Avenue N, Oakville Wo West, ON, L6L 2M2 house for sale | Listing ID W13803 | Royal LePage
Meadowvale Station
· House
· Garden · Office room · Fireplace
Meadowvale Station · House · Garden · Office room · Fireplace
A Masterpiece of Modern Luxury in West Oakville. Nestled in one of West Oakville's most prestigious enclaves, this exceptional custom-built residence showcases timeless architecture, impeccable craftsmanship, and sophisticated modern living. Situated on a rare 75x159 ft lot, the home offers 7,000 +sqft. Of meticulously designed living space tailored for both grand entertaining & everyday comfort. A dramatic open-to-above foyer welcomes you into elegant interiors defined by soaring 11ft ceilings on the Main and Lower levels, 10ft ceilings on the Upper level, expansive windows, and oversized skylights floods the home with natural light while framing views of the private and front yards. The main floor features formal living & dining rooms, a private office, and an inviting family room anchored by one of 3 fireplaces. At the heart of the home is a chef-inspired gourmet kitchen equipped with premium Wolf appliances, a walk-in pantry, dedicated servery, custom coffee station, and exceptiona
$ 5,177,000
26 Valleywest Road, Brampton, ON, L6P 4R5 house for sale | Listing ID W13803 | Royal LePage
View photo
House · for sale
$ 2,149,000
New
26 Valleywest Road, Brampton, ON, L6P 4R5 house for sale | Listing ID W13803 | Royal LePage
Meadowvale Station
· House
· Cellar
Meadowvale Station · House · Cellar
Sitting in this quiet neighbourhood, this custom builder's model home, must be seen. Fully upgraded top to bottom. 11 FT ceilings on the main floor, 10 ft on the second floor and 9 ft in the basement. Pot lights throughout, Main floor office/bedroom with a full ensuite bathroom. This forever home boasts a chef's kitchen as well as a separate spice kitchen for everyday use, both outfitted with premium appliances. Hardwood floors throughout Video doorbell with intercom. The list of upgrades is too big to enumerate. (Id: 27)
$ 2,149,000
220 Falstaff Avenue, Toronto, ON, M6L 2E9 house for sale | Listing ID W13802 | Royal LePage
View photo
House · for sale
$ 1,880,000
New
220 Falstaff Avenue, Toronto, ON, M6L 2E9 house for sale | Listing ID W13802 | Royal LePage
Meadowvale Station
· House
· Cellar
Meadowvale Station · House · Cellar
Exceptional Luxury Living in Prestigious North York! Welcome to this stunning residence nestled in a quiet and desirable North York community, Keels / 401, where timeless elegance meets modern luxury. Offering approximately 3600+sq. Ft above, Extra 1000 sq.ft in walk-up basement. Beautifully finished living space, this exceptional home features a thoughtfully designed layout with 4+1 spacious bedrooms and 3+1 bathrooms. The spectacular oversized gourmet kitchen is truly the heart of the home, featuring premium KitchenAid appliances, abundant cabinetry, expansive countertops, and an ideal layout for both sophisticated entertaining and everyday family living. The fully finished basement features upgraded in-floor Heating for enhanced comfort. It provides an impressive extension of the living space, complete with an additional bedroom and full bathroom-perfect for guests, extended family, or a private luxury retreat. Every detail has been thoughtfully designed to create an atmosphere of c
$ 1,880,000
89 Wendell Avenue, Toronto, ON, M9N 3K8 house for sale | Listing ID W13803 | Royal LePage
View photo
House · for sale
$ 949,000
New
89 Wendell Avenue, Toronto, ON, M9N 3K8 house for sale | Listing ID W13803 | Royal LePage
Meadowvale Station
· House
· Garden · Fireplace · Parking · Cellar
Meadowvale Station · House · Garden · Fireplace · Parking · Cellar
Lovingly maintained by the same owners for 57 years, this well-maintained brick bungalow is situated on a generous 47' x 125' fenced lot in a highly sought-after neighborhood. Offering exceptional curb appeal and a functional layout, this home is ideal for families, downsizers, or investors alike. The bright main floor features a spacious living area, hardwood floors, and a kitchen complete with stainless steel appliances. A separate side entrance offers excellent potential for a future in-law suite or basement apartment. The basement boasts a huge recreation room with a fireplace, above-grade windows that fill the space with natural light, and a 3-piece bathroom, providing excellent additional living space and future possibilities. Step outside to enjoy the large fenced backyard, perfect for children, pets, gardening, or entertaining family and friends. An attached single-car garage and an oversized six-car driveway provide plenty of parking for family and guests. Ideally located in a
$ 949,000
2331 Marine Drive, Oakville, ON, L6L 1C2 house for sale | Listing ID 40864 | Royal LePage
View photo
House · for sale
$ 1,499,000
New
2331 Marine Drive, Oakville, ON, L6L 1C2 house for sale | Listing ID 40864 | Royal LePage
Meadowvale Station
· House
· Patio · Garden · Office room · Fireplace · Gym · Deck · Parking
Meadowvale Station · House · Patio · Garden · Office room · Fireplace · Gym · Deck · Parking
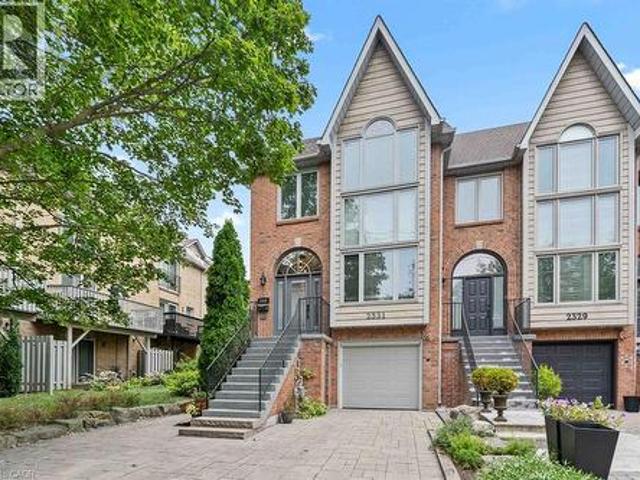
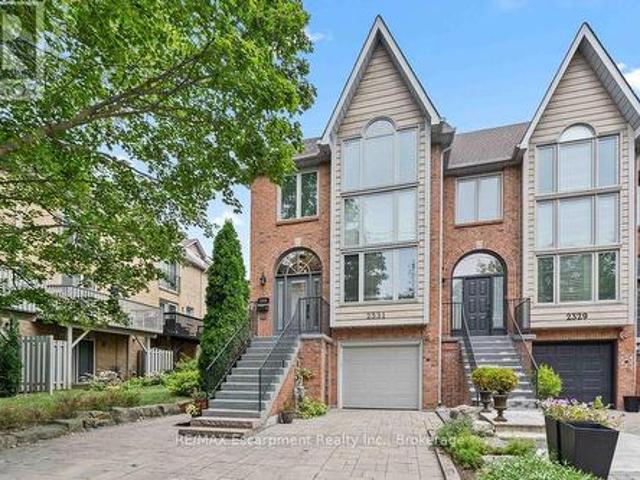
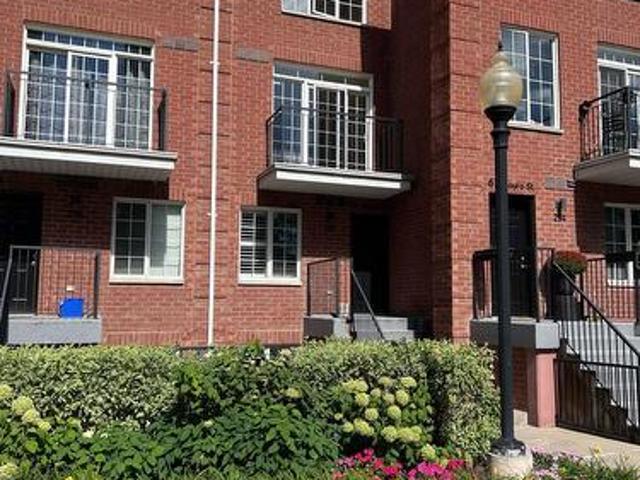
Life feels a little easier at 2331 Marine Drive, a bright end-unit townhome that puts the best of Bronte Village within an easy walk. With three bedrooms and three bathrooms, there's plenty of room to spread out across multiple light-filled levels. Start on the ground floor, where a flexible office or gym opens directly to the backyard patio. A three-piece bathroom, useful storage, and interior garage access make this level highly functional and perfect for busy daily living. Upstairs, the kitchen with plenty of storage includes a comfortable breakfast area and a pass-through to the dining room. The living room is ready for relaxed evenings, complete with a fireplace and a walkout to a deck overlooking the backyard. The next level features three bedrooms, one with semi-ensuite access, and a dedicated laundry station with stacked washer/dryer perfectly situated making laundry day a breeze. The spacious principal bedroom has its own deck, creating a quiet spot for morning coffee or late-
$ 1,499,000
2940 Headon Forest Drive, Burlington, ON, L7M 4G9 townhouse for sale | Listing ID 40864 | Royal LePage
View photo
Townhouse · for sale
$ 669,900
New
2940 Headon Forest Drive, Burlington, ON, L7M 4G9 townhouse for sale | Listing ID 40864 | Royal LePage
Meadowvale Station
· Townhouse
· Patio · Office room · Gym · Parking · Cellar
Meadowvale Station · Townhouse · Patio · Office room · Gym · Parking · Cellar
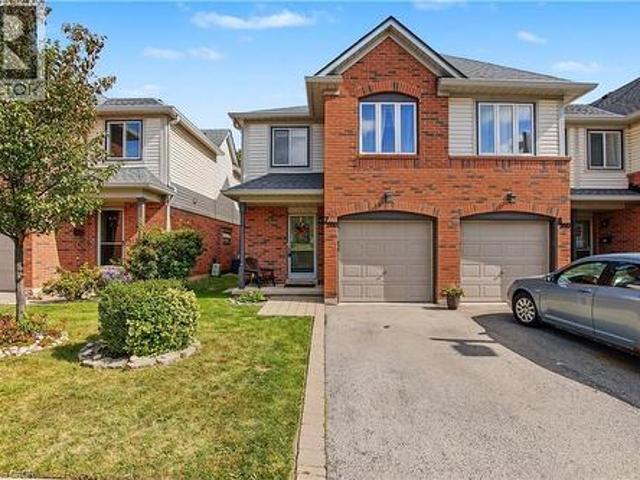
Welcome to this wonderful family home, ideally located in a welcoming neighbourhood surrounded by great schools, convenient amenities, and plenty of green space. From the moment you step inside, you'll appreciate the spacious main floor, providing plenty of room for everyday family life as well as entertaining friends and family. The home features three comfortable bedrooms, including a generously sized primary bedroom that gives you the space and privacy you’re looking for. Downstairs, the finished basement provides even more living space—perfect for a family room, home office, playroom, gym, or whatever suits your lifestyle. And one of the home's standout features is the rear patio backing onto beautiful greenspace. It's a wonderful place to enjoy your morning coffee, relax after a long day, or gather with family and friends while the children have room to play. The home also offers the convenience of a garage, and the carpeting was replaced in 2026, giving the home a fresh, updated
$ 669,900
2541 Kate Common, Oakville Br Bronte, ON, L6L 0E9 house for sale | Listing ID W13800 | Royal LePage
View photo
House · for sale
$ 2,449,900
New
2541 Kate Common, Oakville Br Bronte, ON, L6L 0E9 house for sale | Listing ID W13800 | Royal LePage
Meadowvale Station
· House
· Patio · Garden · Balcony · Fireplace · Swimming pool
Meadowvale Station · House · Patio · Garden · Balcony · Fireplace · Swimming pool
Tucked away on a private street in Bronte Village, this exceptional custom built home offers refined living just steps to Bronte Harbour, LakeOntario and the vibrant shops and restaurants that make this neighbourhood so desirable. With over 4,000 square feet of beautifully finished living space, this home blends timeless design with modern upgrades. The Chervin kitchen is the heart of the home, featuring quartz countertops, premium Jenn Air appliances, a 36 inch gas stove, and a built in wine fridge, all opening to a warm and inviting family room with a fireplace and access to the professionally landscaped backyard. Designed for both relaxation and entertaining, the outdoor space features a pergola, hot tub, and infrared patio heater. The upper level offers 4 spacious bedrooms filled with natural light, including a stunning primary retreat with a walk-in closet, gas fireplace, spa inspired ensuite, and Juliette balcony. A convenient second floor laundry room with custom cabinetry adds
$ 2,449,900
68 Tradewind Drive, Oakville, ON, L6L 6K8 house for sale | Listing ID W13804 | Royal LePage
View photo
House · for sale
$ 1,599,000
New
68 Tradewind Drive, Oakville, ON, L6L 6K8 house for sale | Listing ID W13804 | Royal LePage
Meadowvale Station
· House
· Terrace · Fireplace
Meadowvale Station · House · Terrace · Fireplace
Live the coveted waterfront lifestyle in Bronte, one of Oakville's most desirable neighbourhoods. Stroll to Bronte Heritage Waterfront Park, Bronte Harbour, and Fisherman's Wharf along the shores of Lake Ontario, with vibrant Bronte Village offering cafés, restaurants, boutiques, and everyday conveniences, including Farm Boy. Commuters enjoy quick access to highways and the Bronte GO Station. This beautifully updated freehold townhome in Schooner's Reach offers approximately 2,362 sq. Ft. with 3 bedrooms and 2.5 bathrooms, finished top to bottom and designed for entertaining. Spacious living and dining rooms with hardwood floors, a ledge stone fireplace and a walkout to a private, oversized terrace with glass railings and tranquil views of green space, mature trees and Schooner's Reach exclusive-use tennis courts. The upgraded eat-in kitchen features extensive white cabinetry with glass display uppers, granite counters, stainless steel appliances and a large bay window in the breakfast
$ 1,599,000
2331 Marine Drive, Oakville Br Bronte, ON, L6L 1C2 house for sale | Listing ID W13805 | Royal LePage
View photo
House · for sale
$ 1,499,000
New
2331 Marine Drive, Oakville Br Bronte, ON, L6L 1C2 house for sale | Listing ID W13805 | Royal LePage
Meadowvale Station
· House
· Patio · Garden · Office room · Fireplace · Gym · Deck · Parking
Meadowvale Station · House · Patio · Garden · Office room · Fireplace · Gym · Deck · Parking
Life feels a little easier at 2331 Marine Drive, a bright end-unit townhome that puts the best of Bronte Village within an easy walk. With three bedrooms and three bathrooms, there's plenty of room to spread out across multiple light-filled levels. Start on the ground floor, where a flexible office or gym opens directly to the backyard patio. A three-piece bathroom, useful storage, and interior garage access make this level highly functional and perfect for busy daily living. Upstairs, the kitchen with plenty of storage includes a comfortable breakfast area and a pass-through to the dining room. The living room is ready for relaxed evenings, complete with a fireplace and a walkout to a deck overlooking the backyard. The next level features three bedrooms, one with semi-ensuite access, and a dedicated laundry station with stacked washer/dryer perfectly situated making laundry day a breeze. The spacious principal bedroom has its own deck, creating a quiet spot for morning coffee or late-
$ 1,499,000
50 North Riverdale Drive, Caledon, ON, L7C 3K3 house for sale | Listing ID W13805 | Royal LePage
View photo
House · for sale
$ 1,599,000
New
50 North Riverdale Drive, Caledon, ON, L7C 3K3 house for sale | Listing ID W13805 | Royal LePage
Meadowvale Station
· House
· Fireplace · Deck · Swimming pool · Parking
Meadowvale Station · House · Fireplace · Deck · Swimming pool · Parking
Welcome to your private retreat in the charming and peaceful hamlet of Inglewood. Nestled on a spectacular 80' wide lot backing onto ravine and Caledon Trailway, this beautiful home offers more than 4,000 sq. Ft. of finished living space, stunning natural views and exceptional privacy. Located on a quiet, safe street, this is the perfect home for those seeking space, nature and tranquility for their growing family. Beautiful curb appeal welcomes you with a large covered porch, double-door entry and double-car garage. The main floor features rich hardwood floors throughout, an updated kitchen with stainless steel appliances, gas range, pot lights and a spacious breakfast area with walk-out to a large deck overlooking the pool and ravine. The kitchen opens seamlessly to the inviting living room, complete with a gas fireplace and expansive windows framing breathtaking views. A separate dining room provides the perfect setting for entertaining with convenient access to kitchen. The spaciou
$ 1,599,000
255 64 Douro Street, Toronto, ON, M6K 3N4 townhouse for sale | Listing ID C13806 | Royal LePage
View photo
Townhouse · for sale
$ 579,900
New
255 64 Douro Street, Toronto, ON, M6K 3N4 townhouse for sale | Listing ID C13806 | Royal LePage
Meadowvale Station
· Townhouse
· Balcony · Gym · Lift · Parking
Meadowvale Station · Townhouse · Balcony · Gym · Lift · Parking
Sunny Upper. Level 2. Storey Suite. The Willowdale at The Electra Towns. Welcome to this bright and beautifully maintained 2. Storey home. The Willowdale model offers approximately 700 sq ft of living space, as per builder, and is a truly move. In ready. Freshly painted throughout, this home features brand-new broadloom on the stairs, laminate flooring, and ceramic floor/walls in the kitchen and bathroom. Enjoy own private balcony, with BBQs permitted. This very well-maintained complex offers excellent amenities, including a gym, party room, and visitor parking. Condo fees are low (very modestly increased over the years while maintaining high standard) and include heat, hydro/electricity, water, and air conditioning. One owned underground parking space near the elevator is included. Ideally located with the best of King West, liberty Village, and downtown Toronto right at your doorstep. Enjoy easy access to shopping, restaurants, caffes, public transit, park, and major highways. A fant
$ 579,900
34 Shatner Turnabout, Vaughan, ON, L4L 0M4 house for sale | Listing ID N13800 | Royal LePage
View photo
House · for sale
$ 1,199,000
New
34 Shatner Turnabout, Vaughan, ON, L4L 0M4 house for sale | Listing ID N13800 | Royal LePage
Meadowvale Station
· House
Meadowvale Station · House
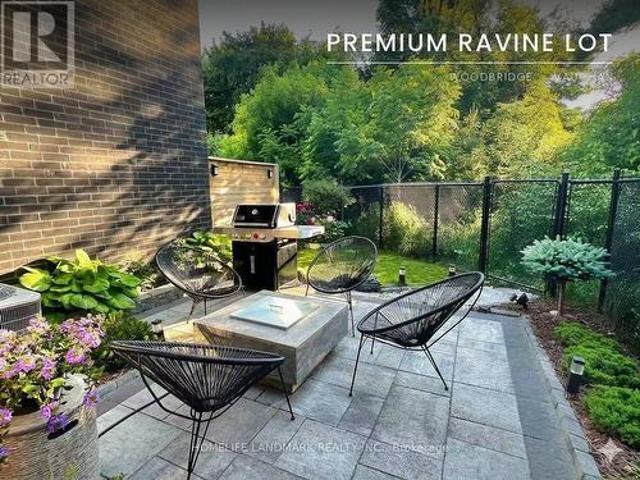
Modern townhome, on a ravine-top facing west with spectacular sunset views year round. Ideal for young professionals and families, nestled in a desirable, safe, friendly, and well-established Woodbridge community but minutes away from some of the most iconic landmarks in the GTA: Canada's Wonderland, Vaughan Mills, the McMichael Gallery, to name a few. Proximity to key highways (7, 407, 400), Vaughan Metropolitan Subway Station, GoBus, Viva, and Zum enables easy and affordable access to Toronto and the rest of the GTA, while nearby golf courses, national conservation areas, sports clubs, community centres, restaurants, grocery stories, wellness centres and more provide comfort, sophistication, and convenience, in the dynamic and expanding city of Vaughan. The home itself has been lovingly customized and maintained by the owners, with over $120K of upgrades to ensure safety and practicality, but with truly elegant features to elevate your lifestyle. Includes: hardwood flooring, quartz c
$ 1,199,000
97 10 Almond Blossom Mews, Vaughan, ON, L4K 0N6 townhouse for sale | Listing ID N13801 | Royal LePage
View photo
Townhouse · for sale
$ 829,000
New
97 10 Almond Blossom Mews, Vaughan, ON, L4K 0N6 townhouse for sale | Listing ID N13801 | Royal LePage
Meadowvale Station
· Townhouse
· Terrace · Balcony · Parking
Meadowvale Station · Townhouse · Terrace · Balcony · Parking
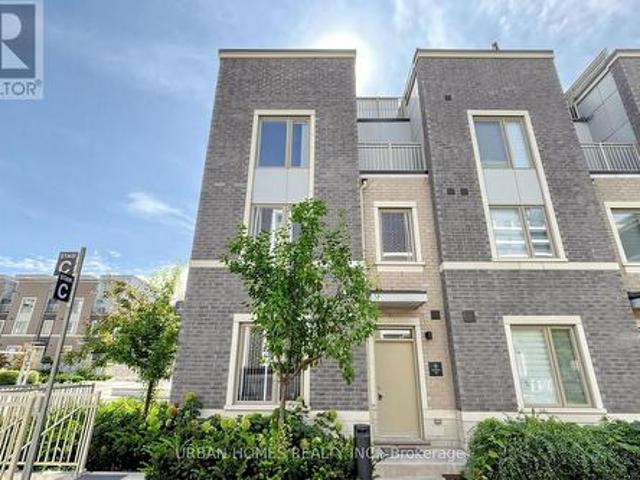
Welcome to this three year new corner condo townhome with a northeast exposure. It has 3 bedrooms, 3 washrooms and over 1,600 sq. Ft. of well planned living space, plus a large private rooftop terrace for relaxing or entertaining. Wraparound windows bring in natural light all day. The layout is efficient, with no wasted space, and is finished with engineered composite flooring. The kitchen has stainless steel appliances, a subway tile backsplash, a large pantry and a centre island with a breakfast bar and double sinks. It works for everyday meals and for hosting. The primary suite has a walkout balcony, a full ensuite and a large walk in closet. The location is hard to beat. You are directly across from IKEA, with quick access to Highways 400 and 407. You are minutes from Vaughan Mills, Vaughan Metropolitan Centre subway station, bus transit, Canada's Wonderland, Costco, GoodLife Fitness, Cineplex, big box retailers, and plenty of restaurants and shops. One parking spot included, with
$ 829,000
243 Jennings Crescent, Oakville, ON, L6L 1W2 house for sale | Listing ID W13803 | Royal LePage
View photo
House · for sale
$ 1,098,000
New
243 Jennings Crescent, Oakville, ON, L6L 1W2 house for sale | Listing ID W13803 | Royal LePage
Meadowvale Station
· House
· Equipped kitchen
Meadowvale Station · House · Equipped kitchen
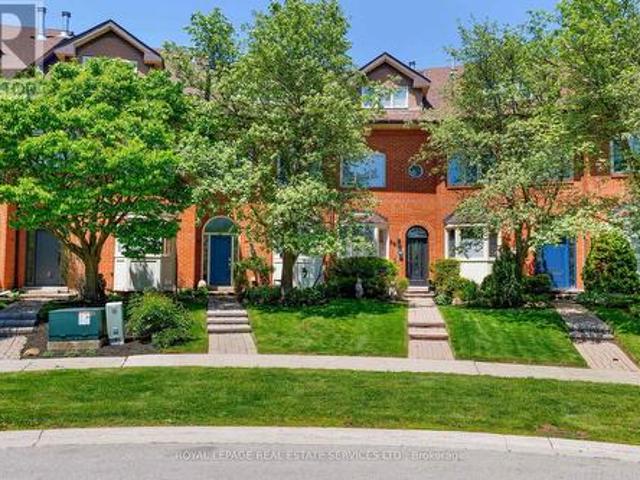
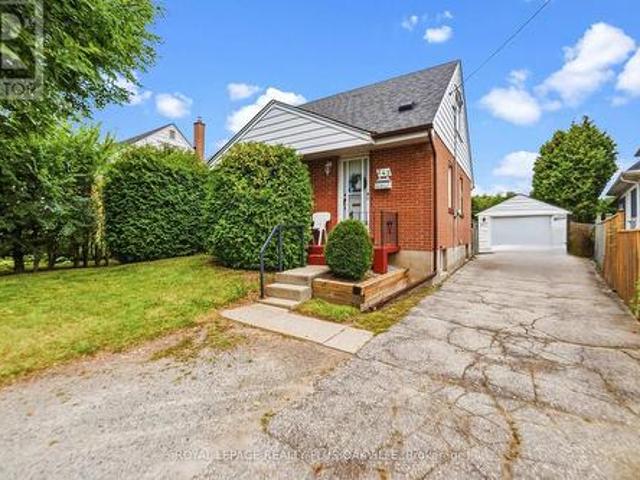
Welcome to the heart of Bronte! Situated on a quiet crescent just a short walk from the beautiful shores of Lake Ontario and the charming Bronte Village, this storey-and-a-half home offers an exceptional location and exciting potential. Enjoy nearby waterfront walking trails, local beaches, parks, shops and restaurants, all just minutes from your doorstep. Set on a very private lot with a generous building envelope, the existing home is both comfortable and highly livable. The main level features a bright front living area with large windows that fill the space with natural light, an eat-in galley kitchen and a convenient main-floor bedroom. Hardwood flooring extends throughout the main and upper levels, while the main bath features a newer walk-in, spa-like tub. The kitchen is equipped with a brand-new dishwasher, and the existing fridge, stove, washer and dryer are all currently in working condition and are being sold in'as is' condition. Upstairs, you'll find two generously sized be
$ 1,098,000
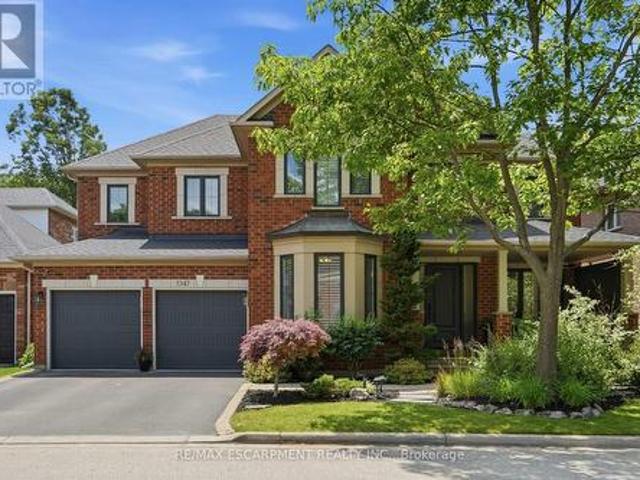
5347 Jameson Crescent, Burlington, ON, L7L 6Z1 house for sale | Listing ID W13803 | Royal LePage
View photo
House · for sale
$ 1,939,000
New
5347 Jameson Crescent, Burlington, ON, L7L 6Z1 house for sale | Listing ID W13803 | Royal LePage
Meadowvale Station
· House
· Garden · Office room · Fireplace
Meadowvale Station · House · Garden · Office room · Fireplace
In-law/nanny suite (separate entrance) & main floor bedroom w/4pc. BATH: Welcome to this exceptional Dover Model offering approximately 4,600 sqft. Of beautifully finished living space. Thoughtfully redesigned from the original builder's plan and updated throughout, this impressive home is ideal for growing and multi-generational families. Located on a quiet, sought-after street in Burlington's desirable Orchard Community, this updated home offers incredible space, comfort, and versatility. The main floor features a bedroom or home office, is paired with an adjacent 4-piece bathroom, and a stunning kitchen overlooking the bright family room with soaring cathedral ceilings and views of the professionally landscaped backyard. A separate dining room flows seamlessly into the inviting living room, where a custom electric fireplace creates a warm and welcoming focal point. Upstairs are four spacious bedrooms, including a luxurious primary suite with his-and-hers walk-in closets and a spa-in
$ 1,939,000
201 Derrydown Road, Toronto, ON, M3J 1S2 house for sale | Listing ID W13804 | Royal LePage
View photo
House · for sale
$ 989,000
New
201 Derrydown Road, Toronto, ON, M3J 1S2 house for sale | Listing ID W13804 | Royal LePage
Meadowvale Station
· House
· Cellar
Meadowvale Station · House · Cellar
This versatile 2,500 sq. Ft. of total living space detached bungalow offers an incredible opportunity for families and investors alike, featuring a bright 3-bedroom main floor, Rare 2pce Ensuite in Primary Bdrm, as well as a completely finished basement with a separate entrance, Kitchen, Bath and additional bedroom. Whether you're looking for a spacious multi-generational residence or a high-yield investment with dual-income potential, this property delivers the perfect balance of comfort and connectivity in a sought-after neighbourhood. Location, Location, Location. Leave the car at home! You are steps away from the Finch West Subway Station and the new Finch West LRT, giving you rapid access to Downtown Toronto, York University, and Vaughan Metropolitan Centre. For drivers, Highways 400 and 407 are just minutes away. Whether you are a first-time buyer looking for room to grow, or an investor seeking a high-demand rental pocket near York U, this property checks every single box. (Id:
$ 989,000
426 Delaware Avenue N, Toronto, ON, M6H 2T9 house for sale | Listing ID W13805 | Royal LePage
View photo
House · for sale
Request Details
New
426 Delaware Avenue N, Toronto, ON, M6H 2T9 house for sale | Listing ID W13805 | Royal LePage
Meadowvale Station
· House
· Patio · Garden · Fireplace · Swimming pool
Meadowvale Station · House · Patio · Garden · Fireplace · Swimming pool
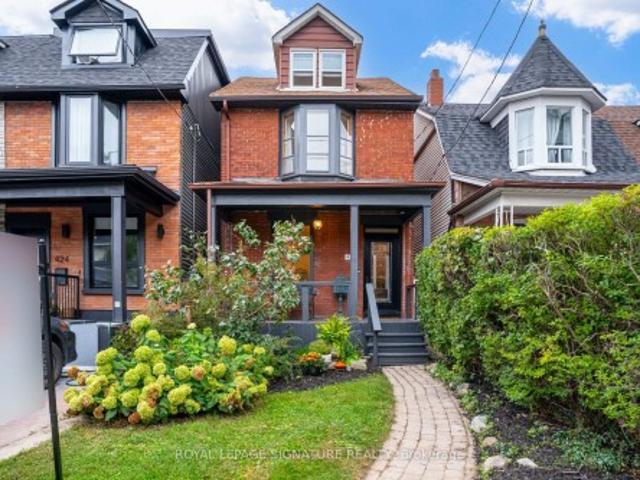
Welcome to 426 Delaware Avenue, stunning character-filled, this 4 +1 bdrm/3 bath detached home blends original charm with endless potential & is located on the best street in family friendly Dovercourt Village. A cozy front porch overlooks a lush front garden, the perfect spot to sit back, relax & watch the neighbourhood come alive while sipping Sunday morning coffee. This bright & elegant home boasts soaring 9' clngs (main flr) 8 ft clngs (2nd flr). A comfortable LR & DR is anchored by a striking slate coloured decorative fireplace; ideal space to host/hang out with family & friends, The spacious & eclectic kitchen with new SS appliances & quartz centre island will be the central hub of family life/activities. Convenient main flr laundry room/mud room leads to an expansive backyard oasis with mature trees, interlock stone & patios; a blank slate, a gardeners dreamscape, big enough for a pool! 3 generous bdrms on the 2nd flr + a breathtaking 3rd floor loft reveals a beautiful 4th bdrm,
Request Details
7350 Glamorgan Way, Mississauga, ON, L5N 7Z3 house for sale | Listing ID W13800 | Royal LePage
View photo
House · for sale
$ 1,399,000
New
7350 Glamorgan Way, Mississauga, ON, L5N 7Z3 house for sale | Listing ID W13800 | Royal LePage
Meadowvale Station
· House
· Garden · Fireplace
Meadowvale Station · House · Garden · Fireplace
Luxurious executive home on a quiet court in prestigious meadowvale village! Offering approx. 4500sq. Ft. of finished living space, this spacious 3+2 bedroom home features a finished in-law suite with a separate entrance. Bright, carpet-free interiors showcase Roman columns, crown moulding, engineered hardwood, formal living/dining and a family room with a 3-way gas fireplace. The dream kitchen features granite counters, an oversized island and a breakfast area with a walkout to the backyard. Huge primary retreat with electric fireplace, luxurious 5-piece ensuite and custom lounge/walk-in closet, easily convertible back to a 4th bedroom. Minutes to top schools, parks, GO Transit, Hwy 401/407, Heartland Town Centre & amenities. Exceptional space, luxury & versatility in a prime location! (Id: 27)
$ 1,399,000

Get email alerts

Don't miss out: be the first to know about new properties

The alert was correctly created

On subscribing you accept the conditions of use and the privacy policy
Alert
Receive new ads in your inbox
Save this search
Receive alerts for new listings

We'll send you an email when we have new properties for: "Properties for sale in Meadowvale Station"

The alert was correctly created

Get email alerts and be the first to see new listings
Required field
On subscribing I accept the terms of the privacy policy
Perfect! You'll soon start receiving new listings via email
Alert
Receive an email when we have new ads for Properties for sale in Meadowvale Station
Save this search
Filters

Bedrooms

Area (sq.ft)

sq.ft
sq.ft

Price

$
$

Filter by property type

Bathrooms

Clear all filters
Receive notifications when new entries are published.